
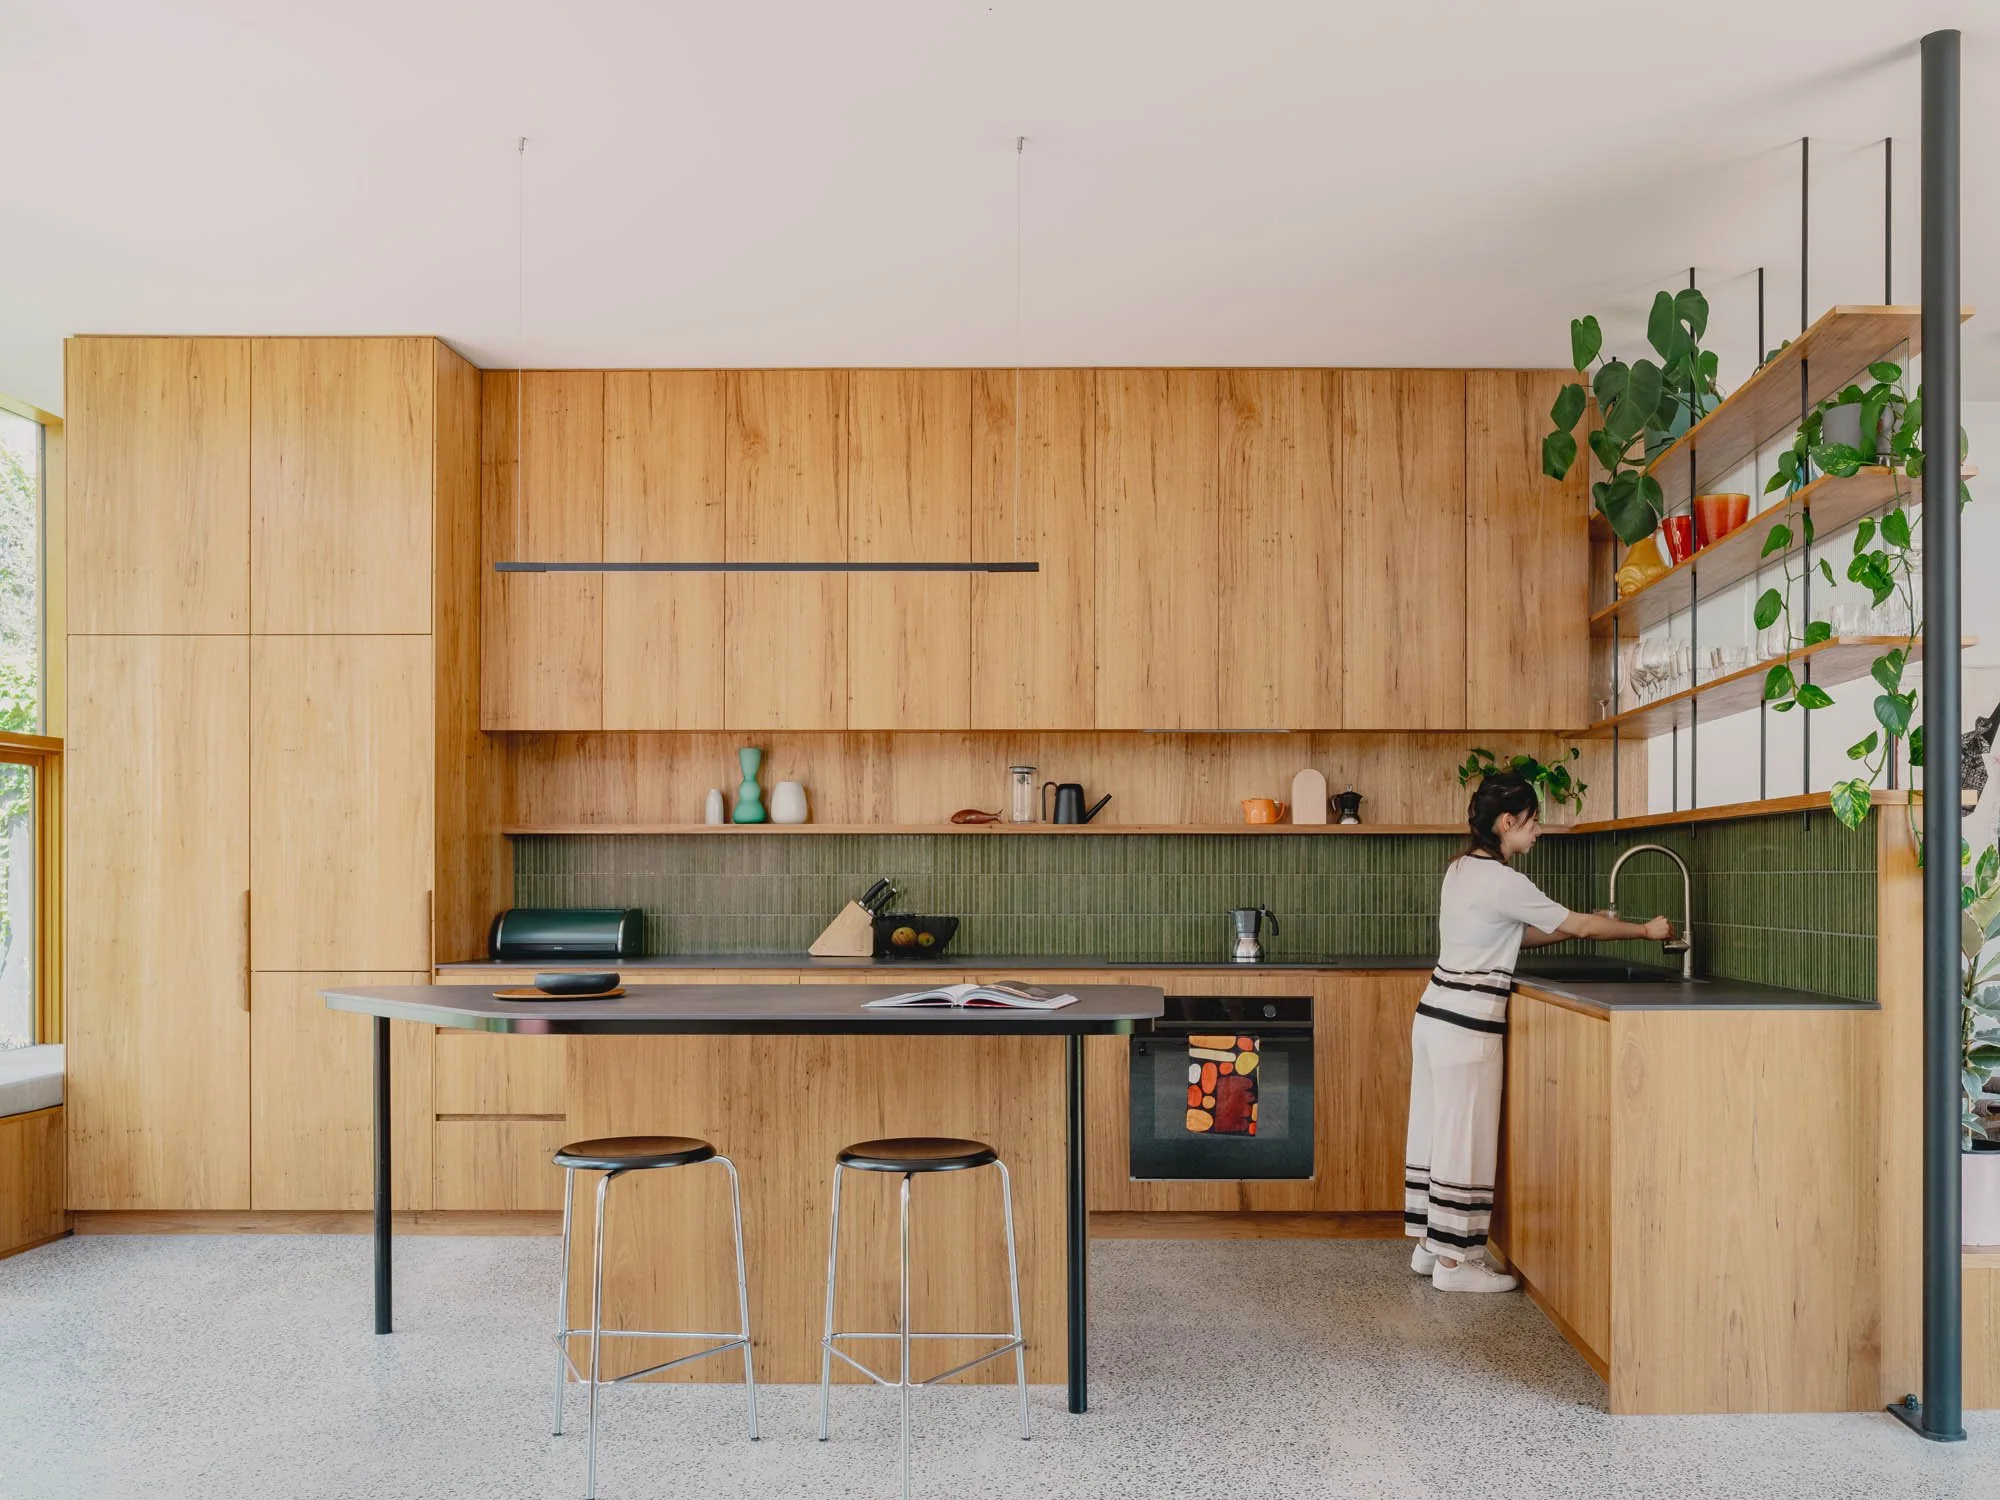
Erindale House Tour
Join Andrew and Kevin for a walk-through of Erindale House, a modern residential project by Austin Maynard Architects. Instead of relying on a standard open addition, the design carefully updates the original footprint while introducing a light-filled modern extension.
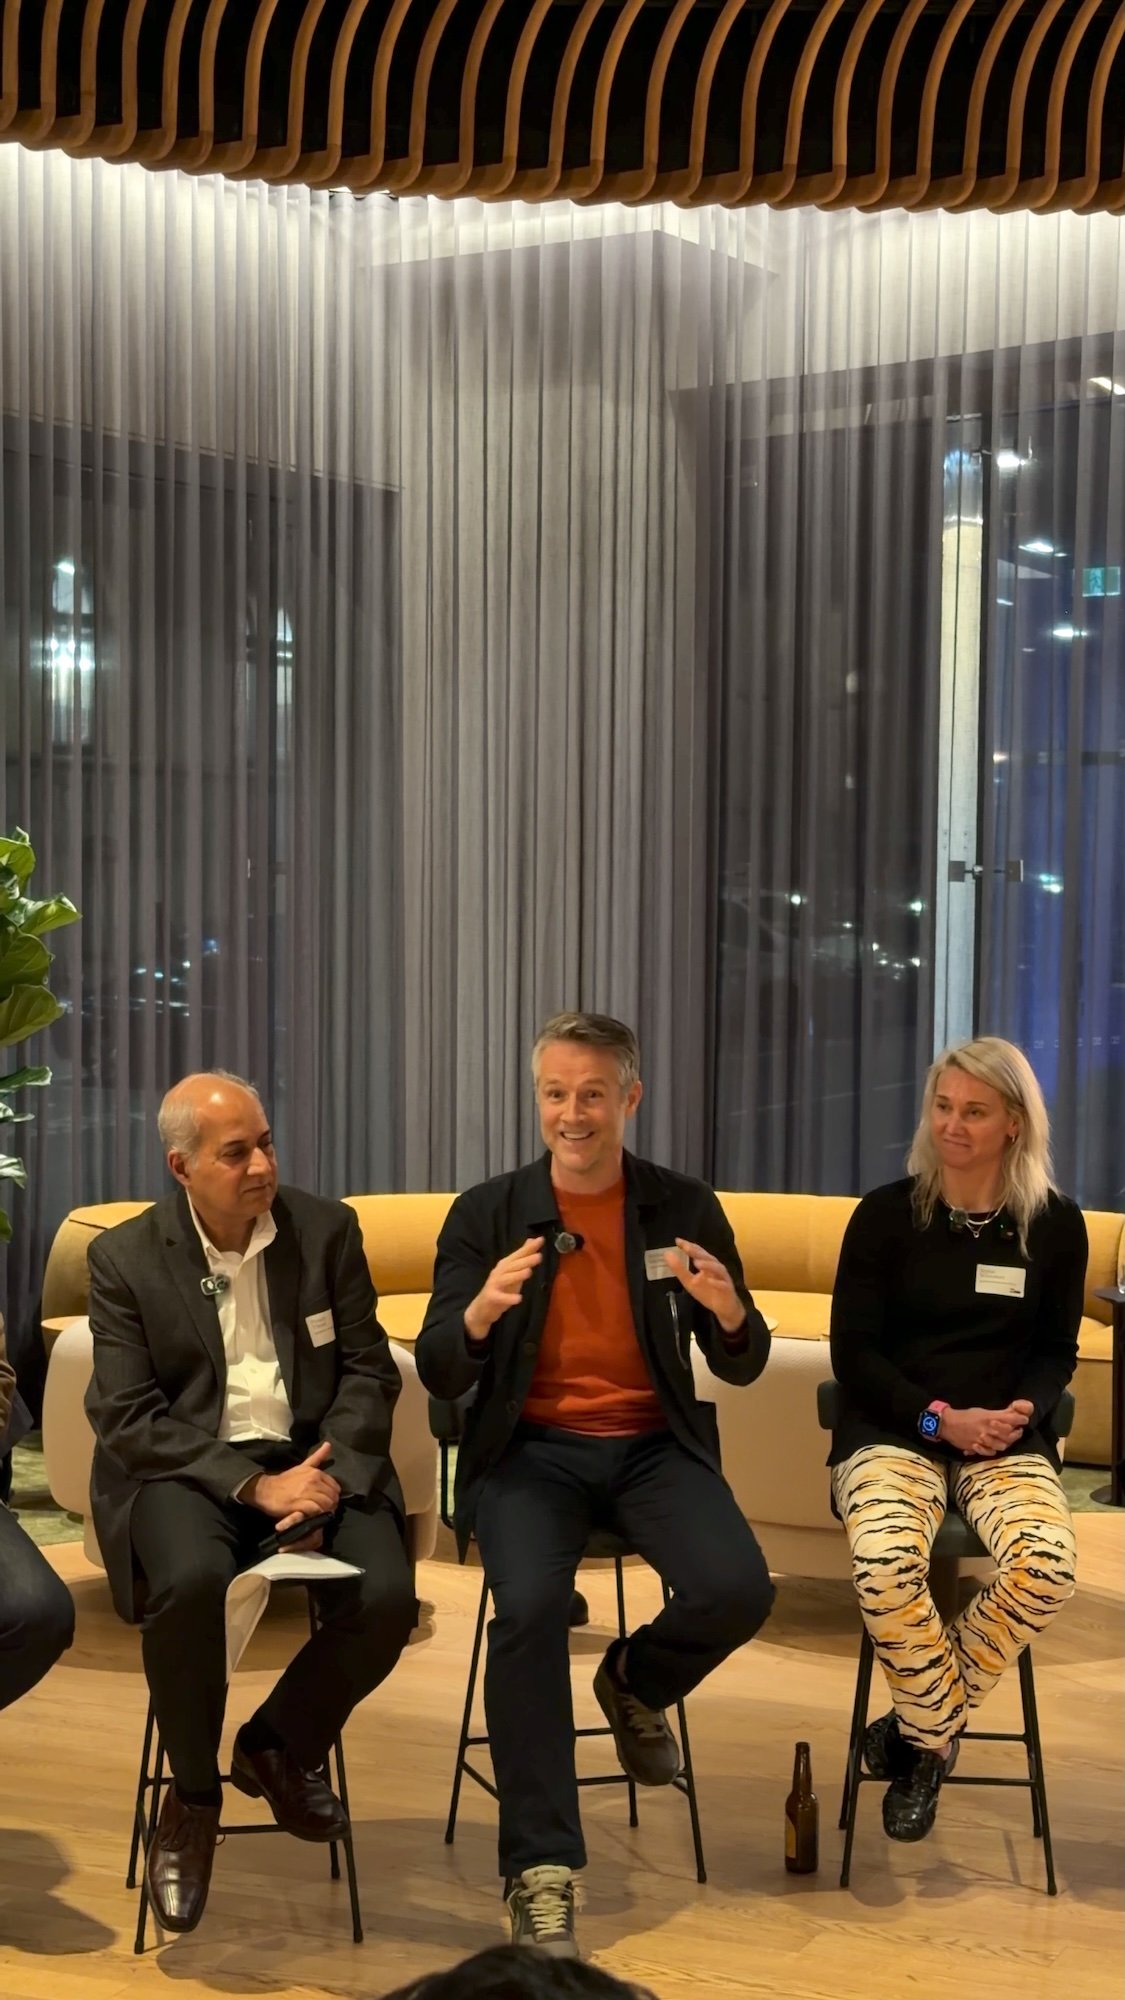
We Banned the Word ‘Should’
There’s a word that’s banned in the Austin Maynard Architects office - the word ‘should’. Instead of what SHOULD we do - we say - what CAN we do?
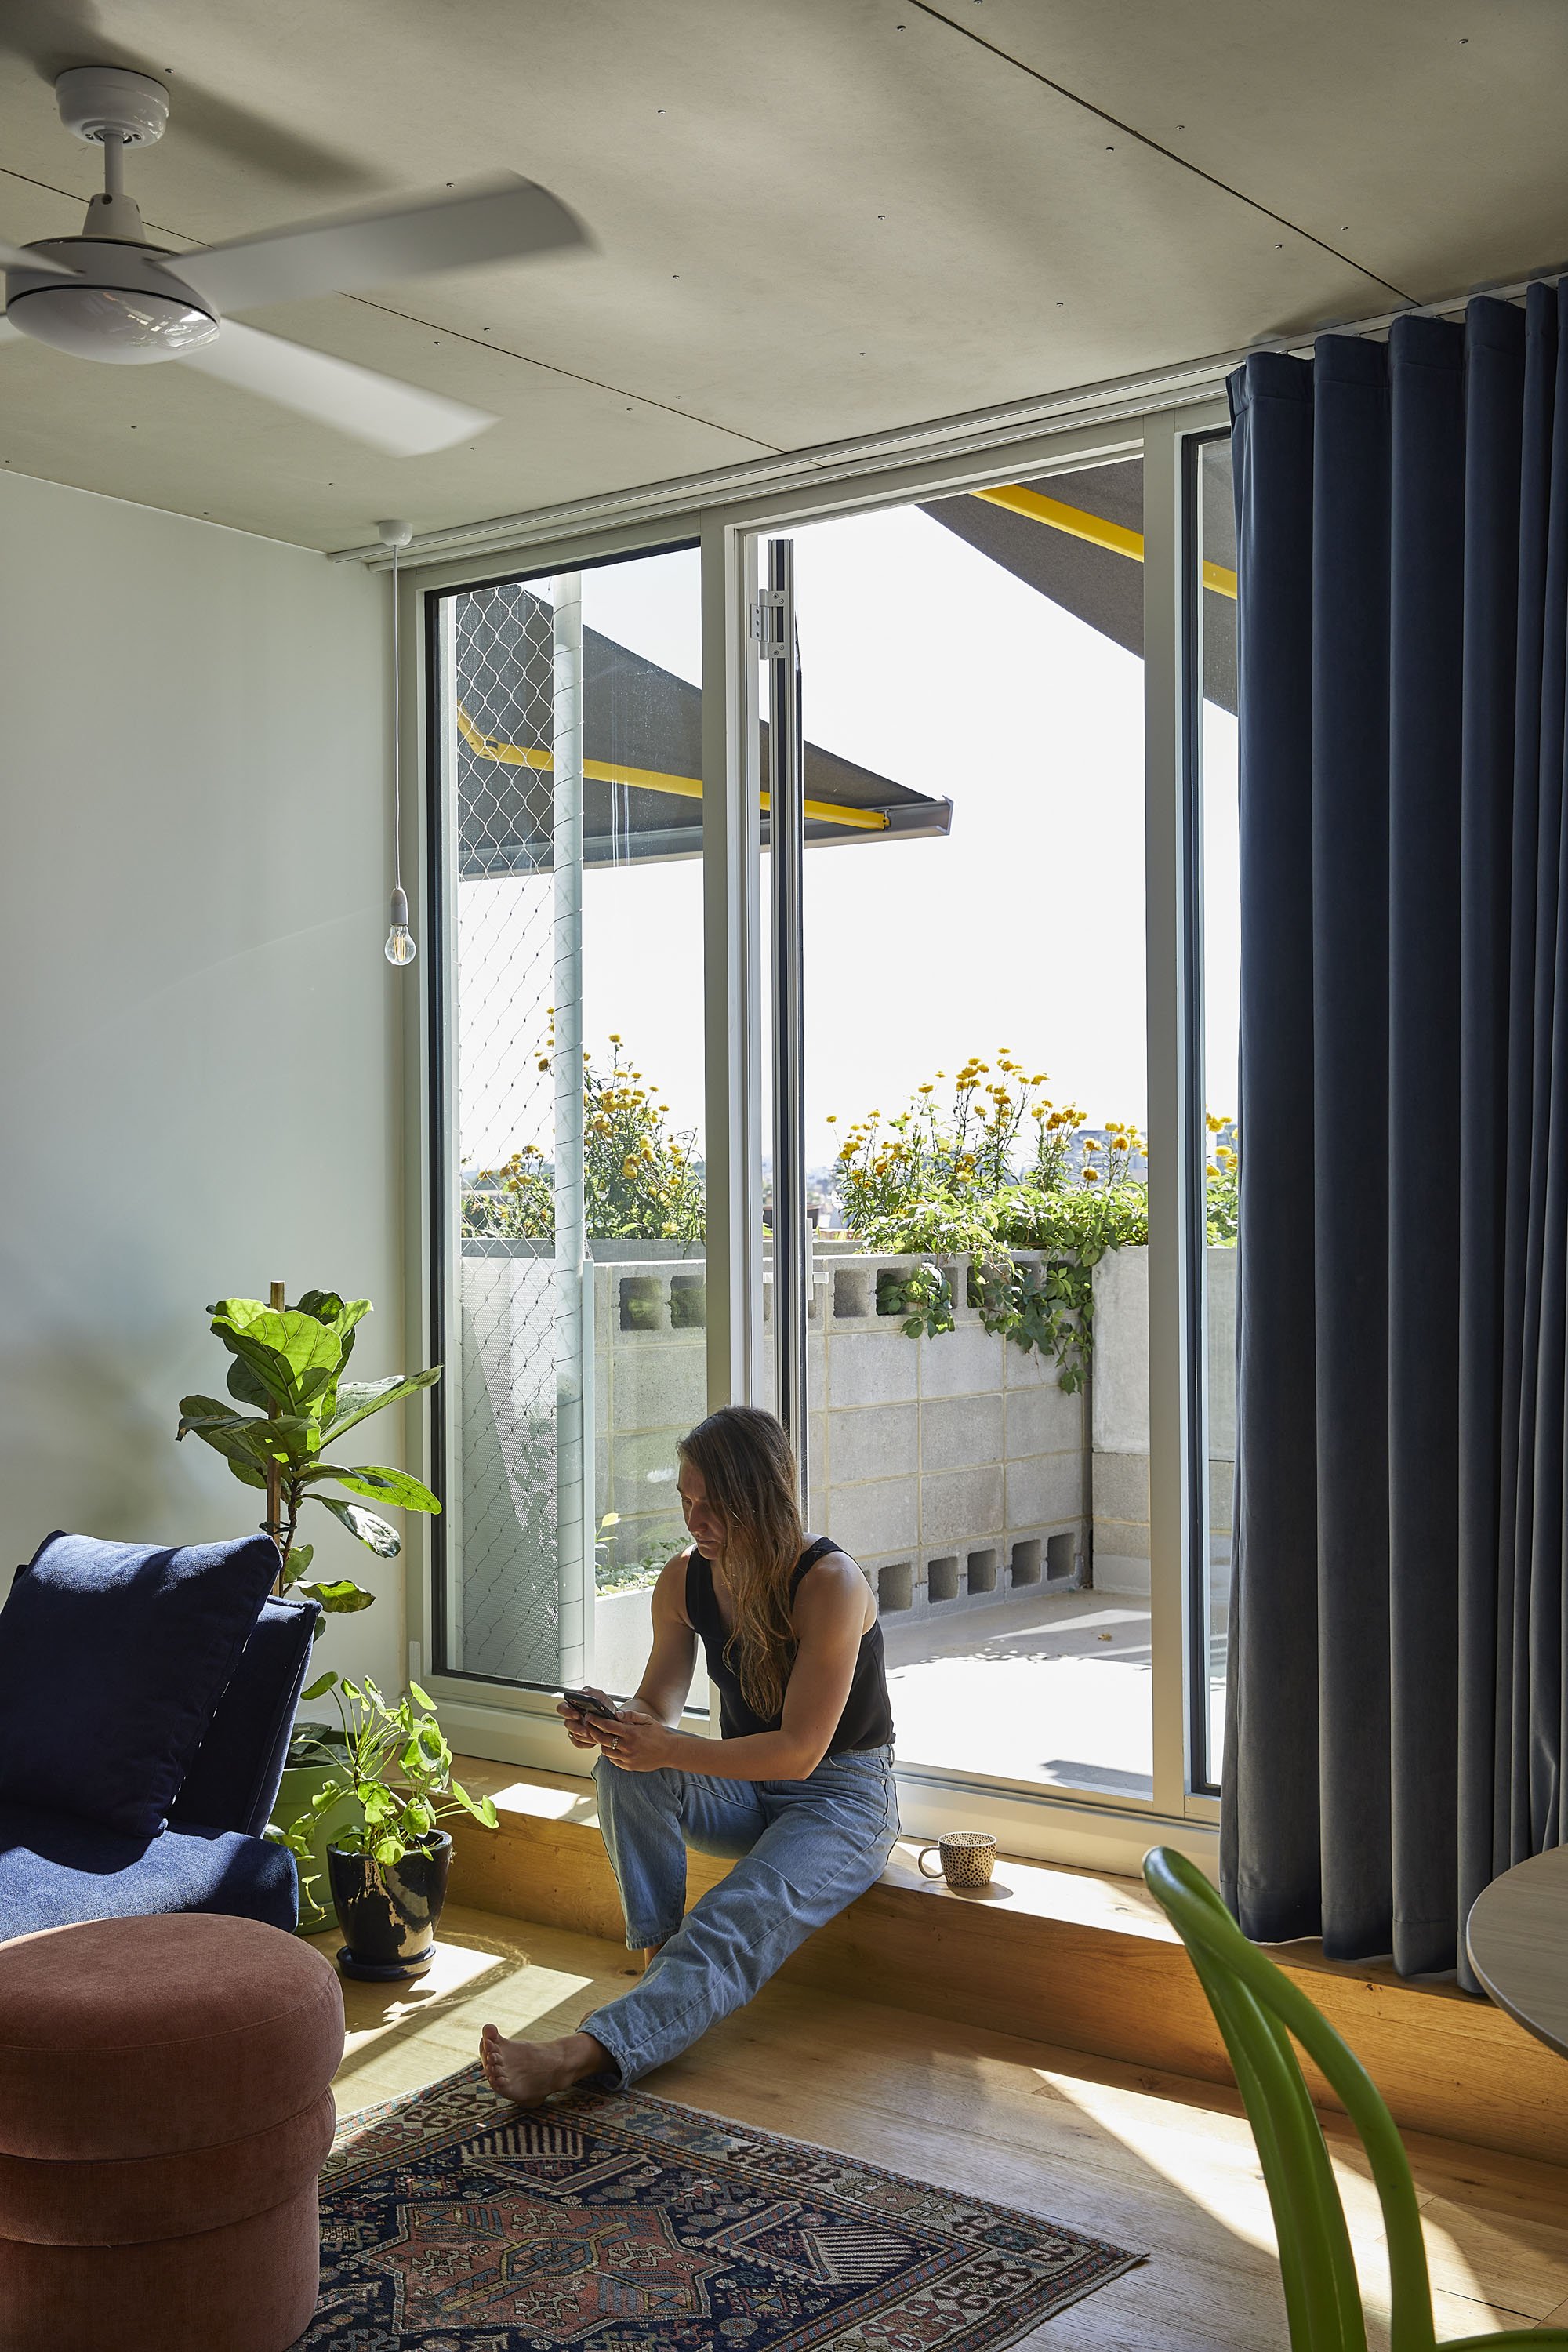
Value Management as an Art
Value management is not often referred to as an art. Here, Sophie speaks about Terrace House, the first project that was both designed and developed by Austin Maynard Architects, and how the collaboration with Kapitol Group and Armitage Jones made the project flourish.
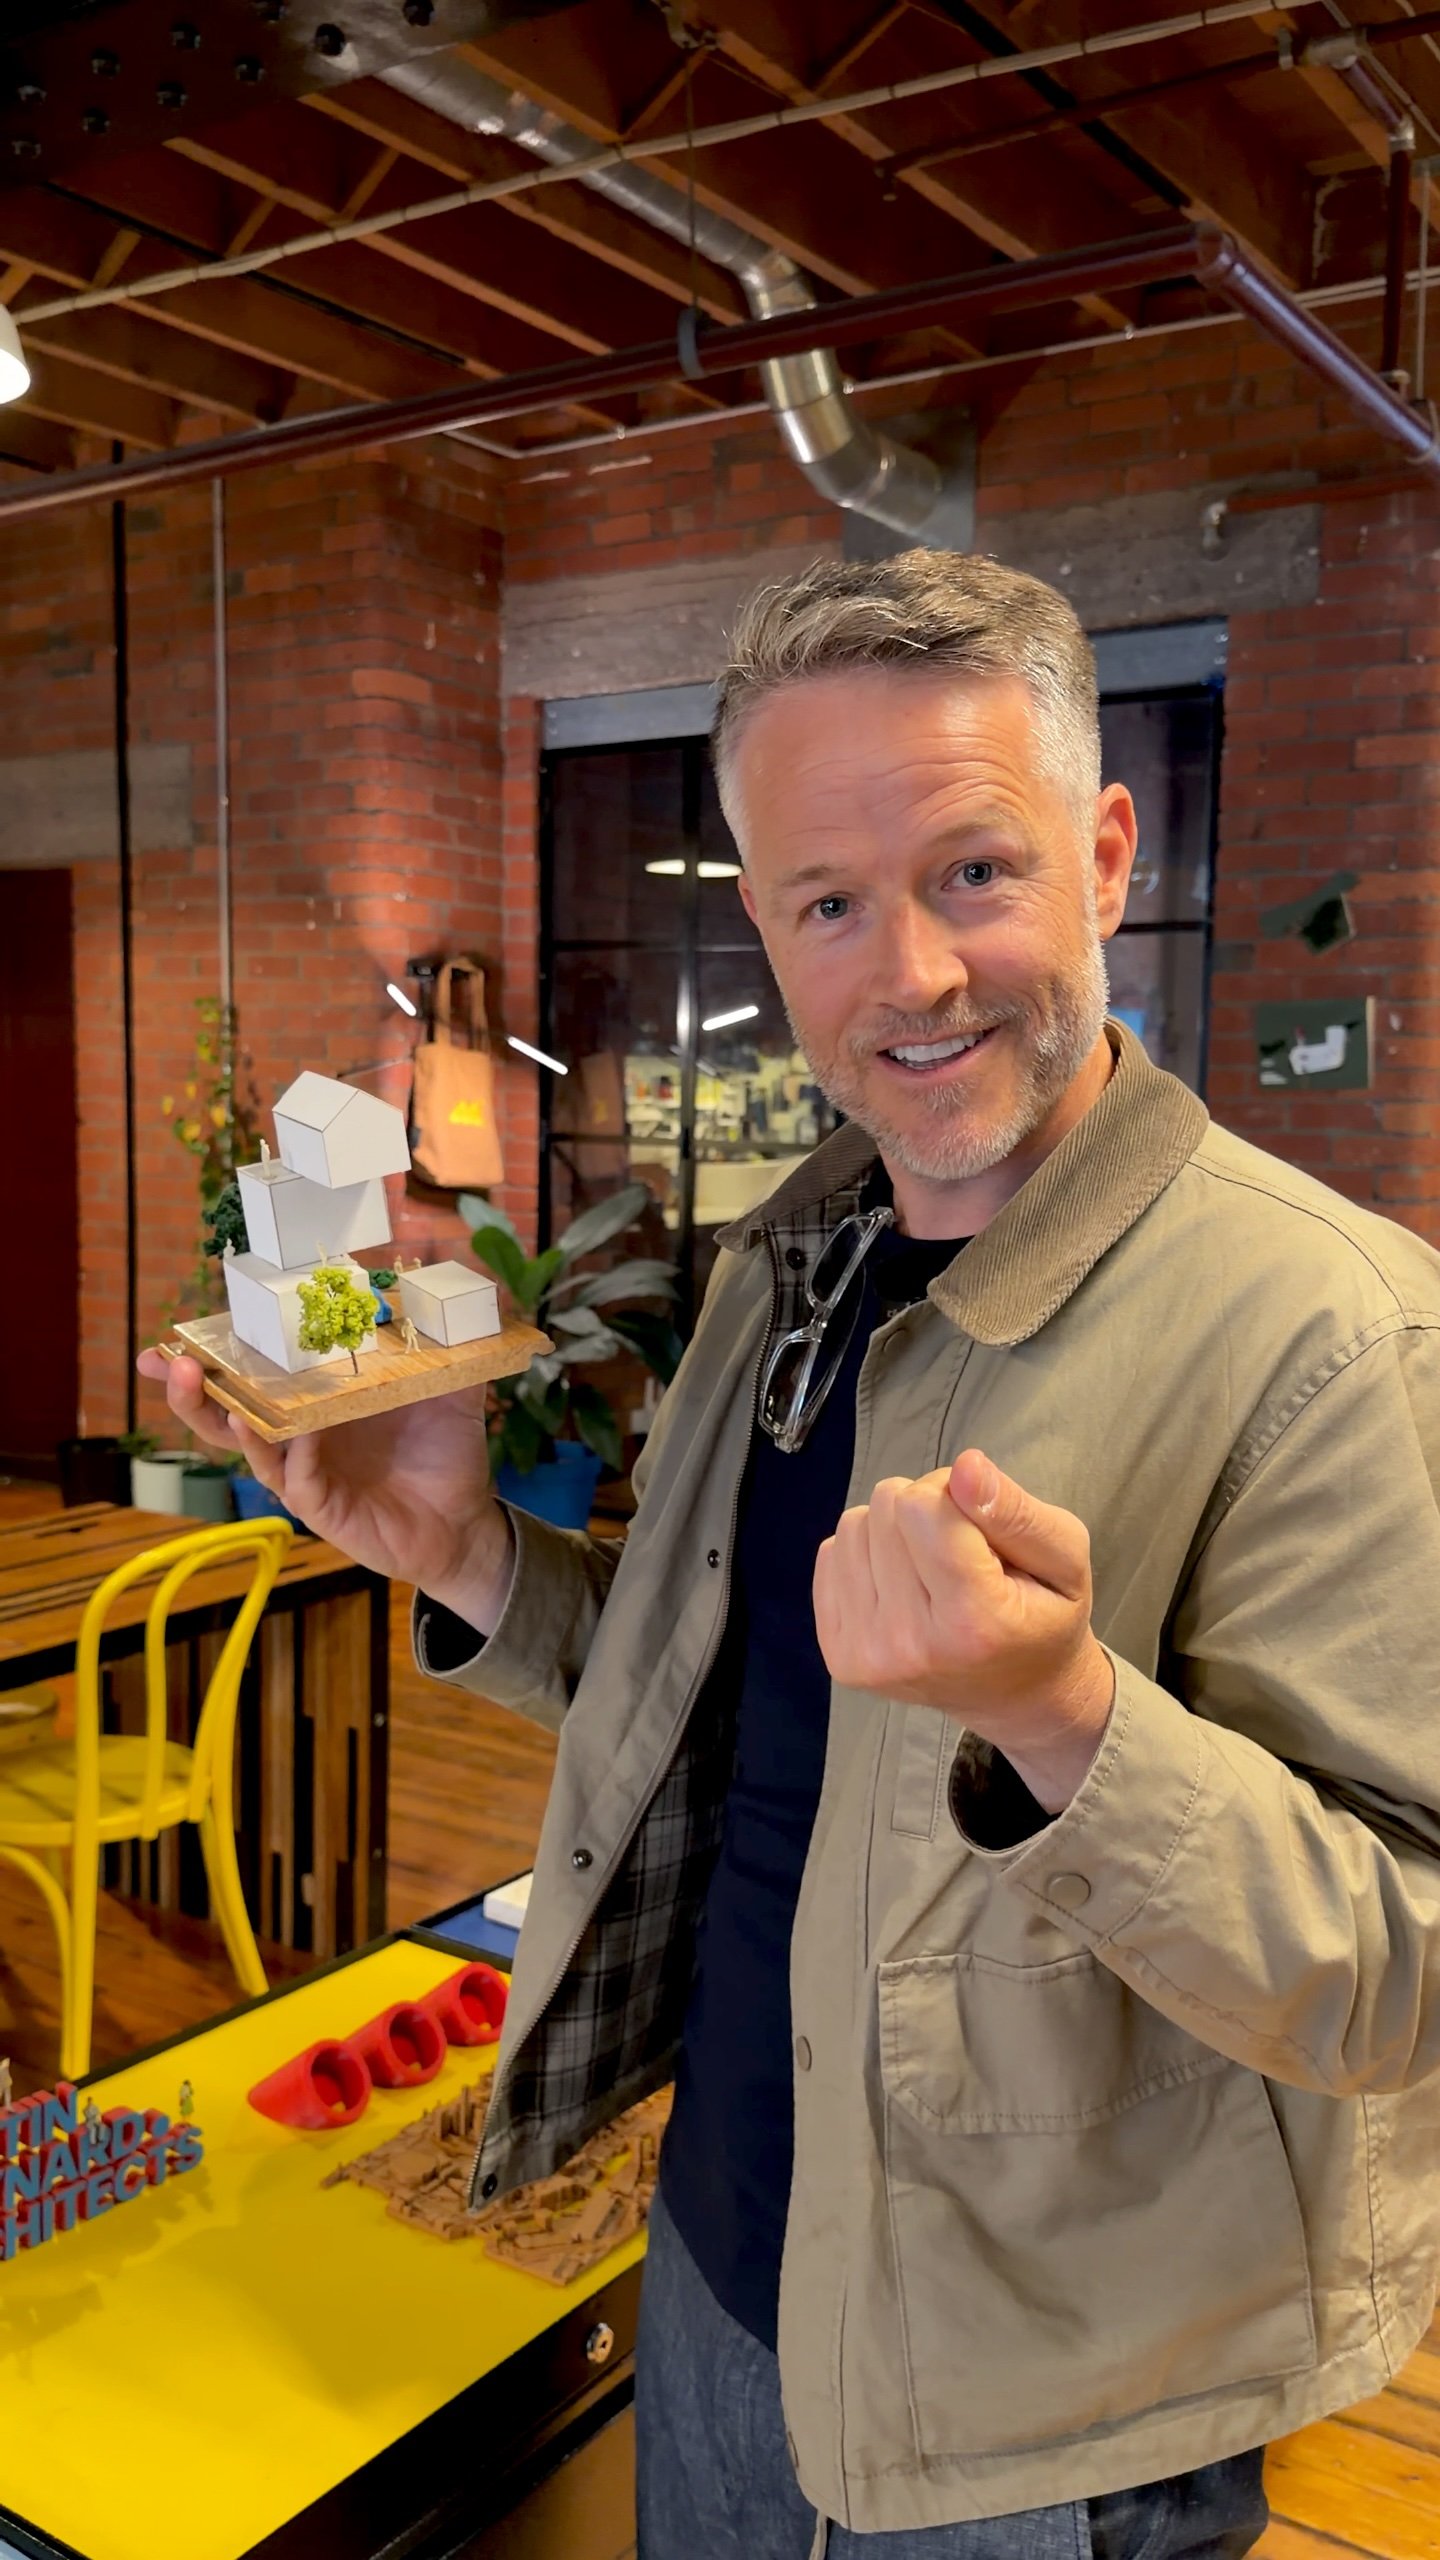
Ambitious Ideas
Not all ideas make it through council - but it’s great to look back at old models with Andrew Maynard and see echoes of our current projects. “We’d rather an idea have a chance to exist - than to just assume it won’t work”.
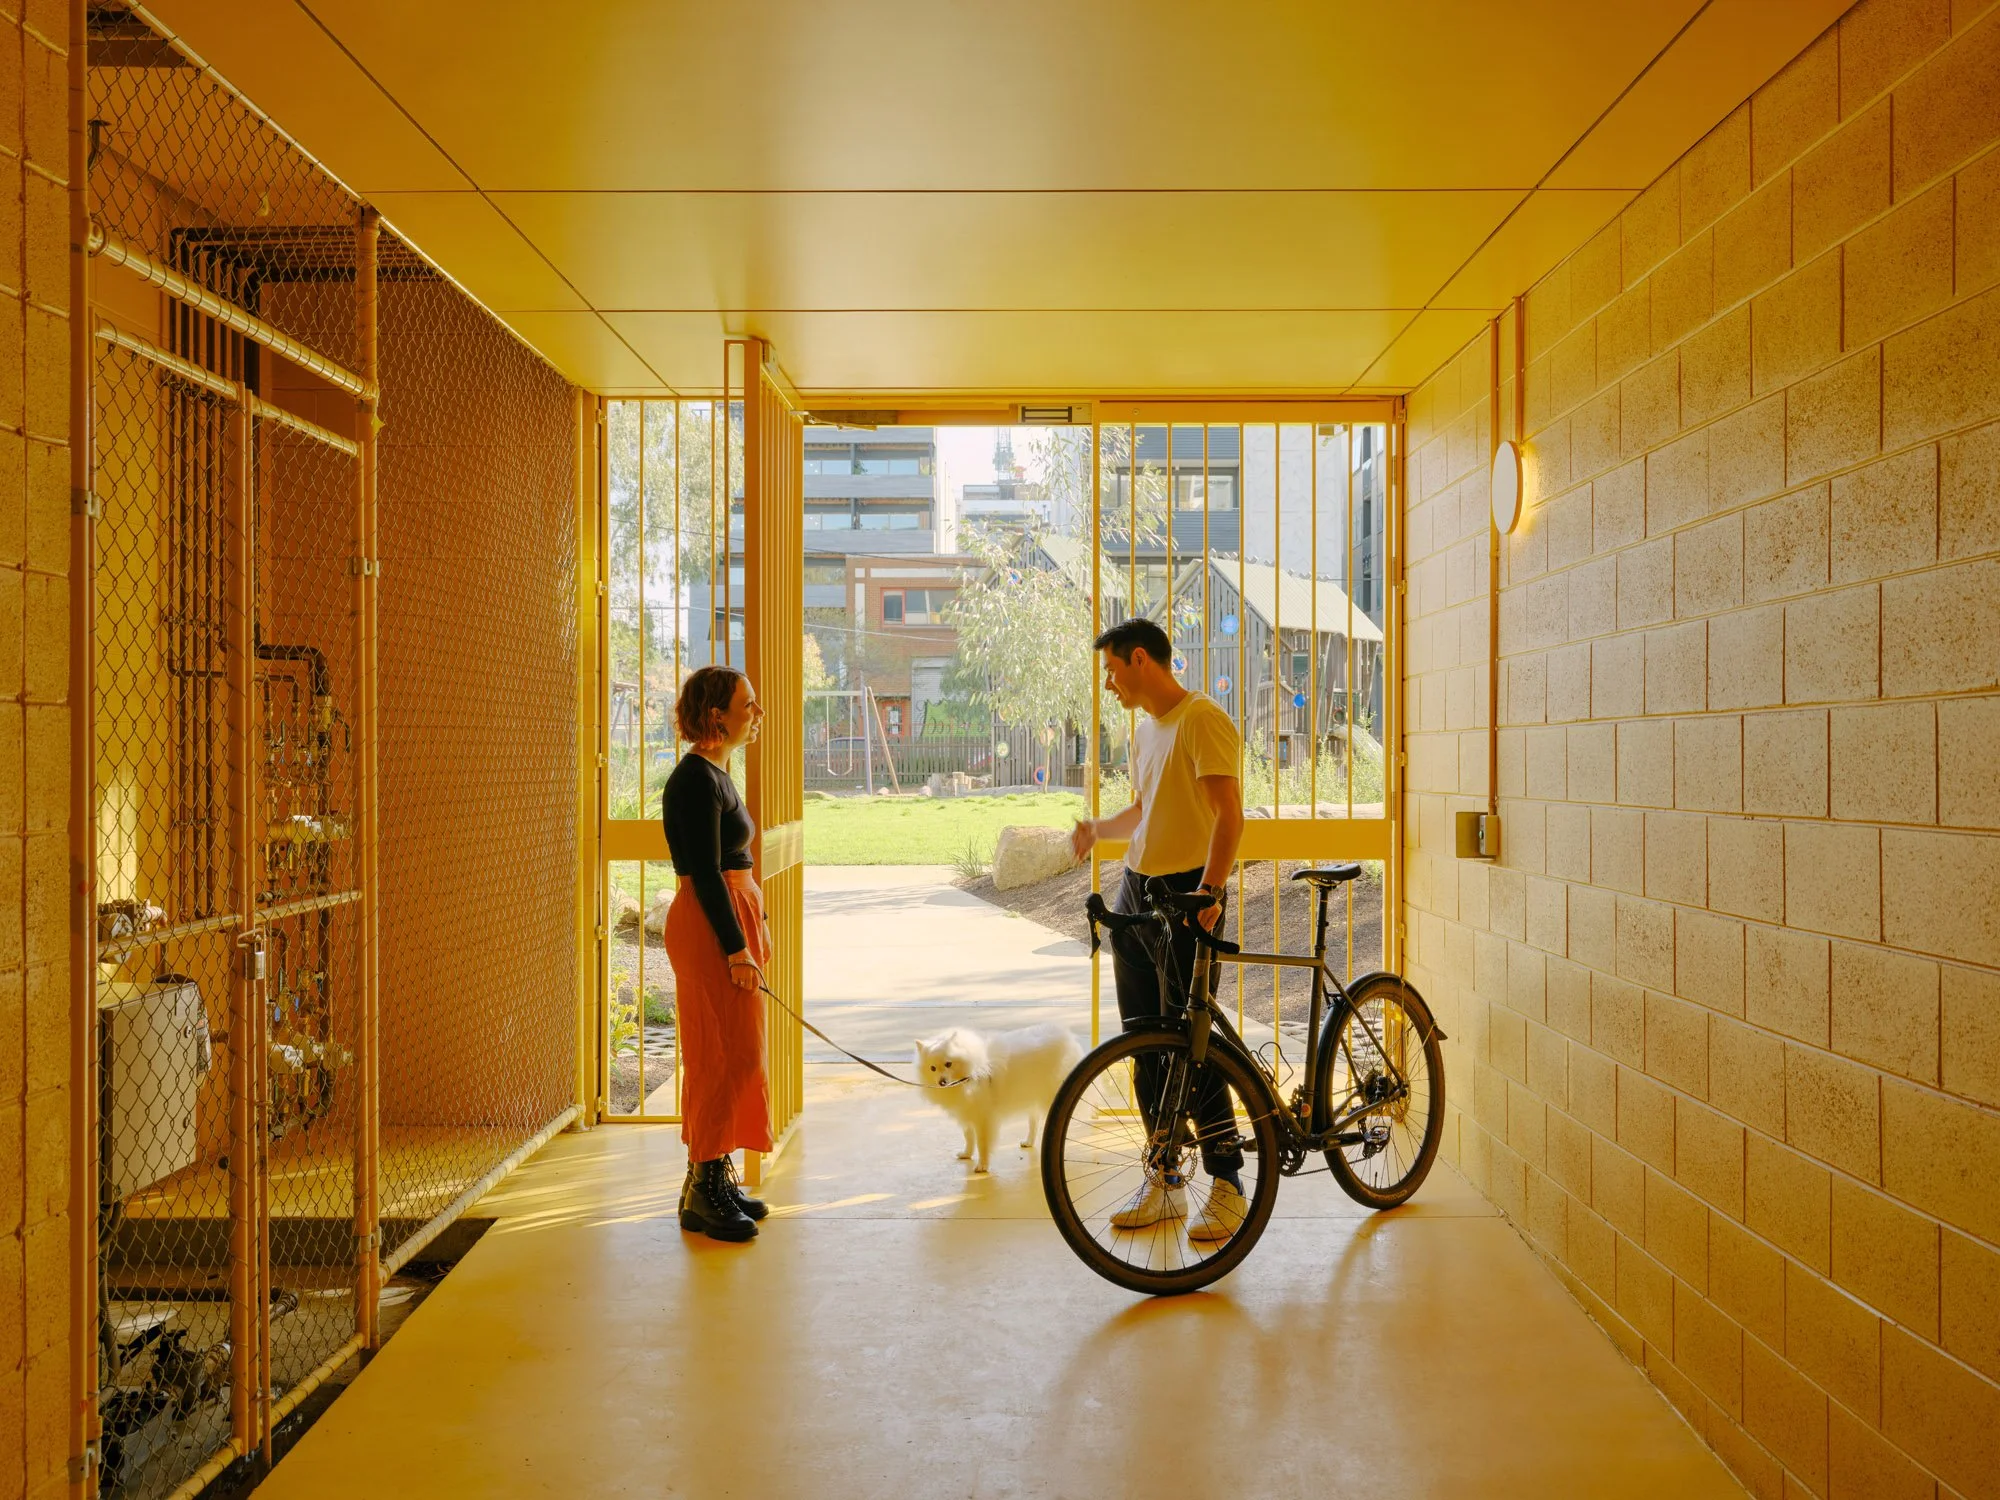
The Local Project visit ParkLife
Located within Nightingale Village in Brunswick, Melbourne, ParkLife by Austin Maynard Architects is one of Australia’s most sustainable apartment buildings.
Designing Thornbury House: Part 6
In this final instalment of the Designing Thornbury House series, Andrew Maynard speaks on how good design looks after the past, present and future of a building in really thoughtful ways.
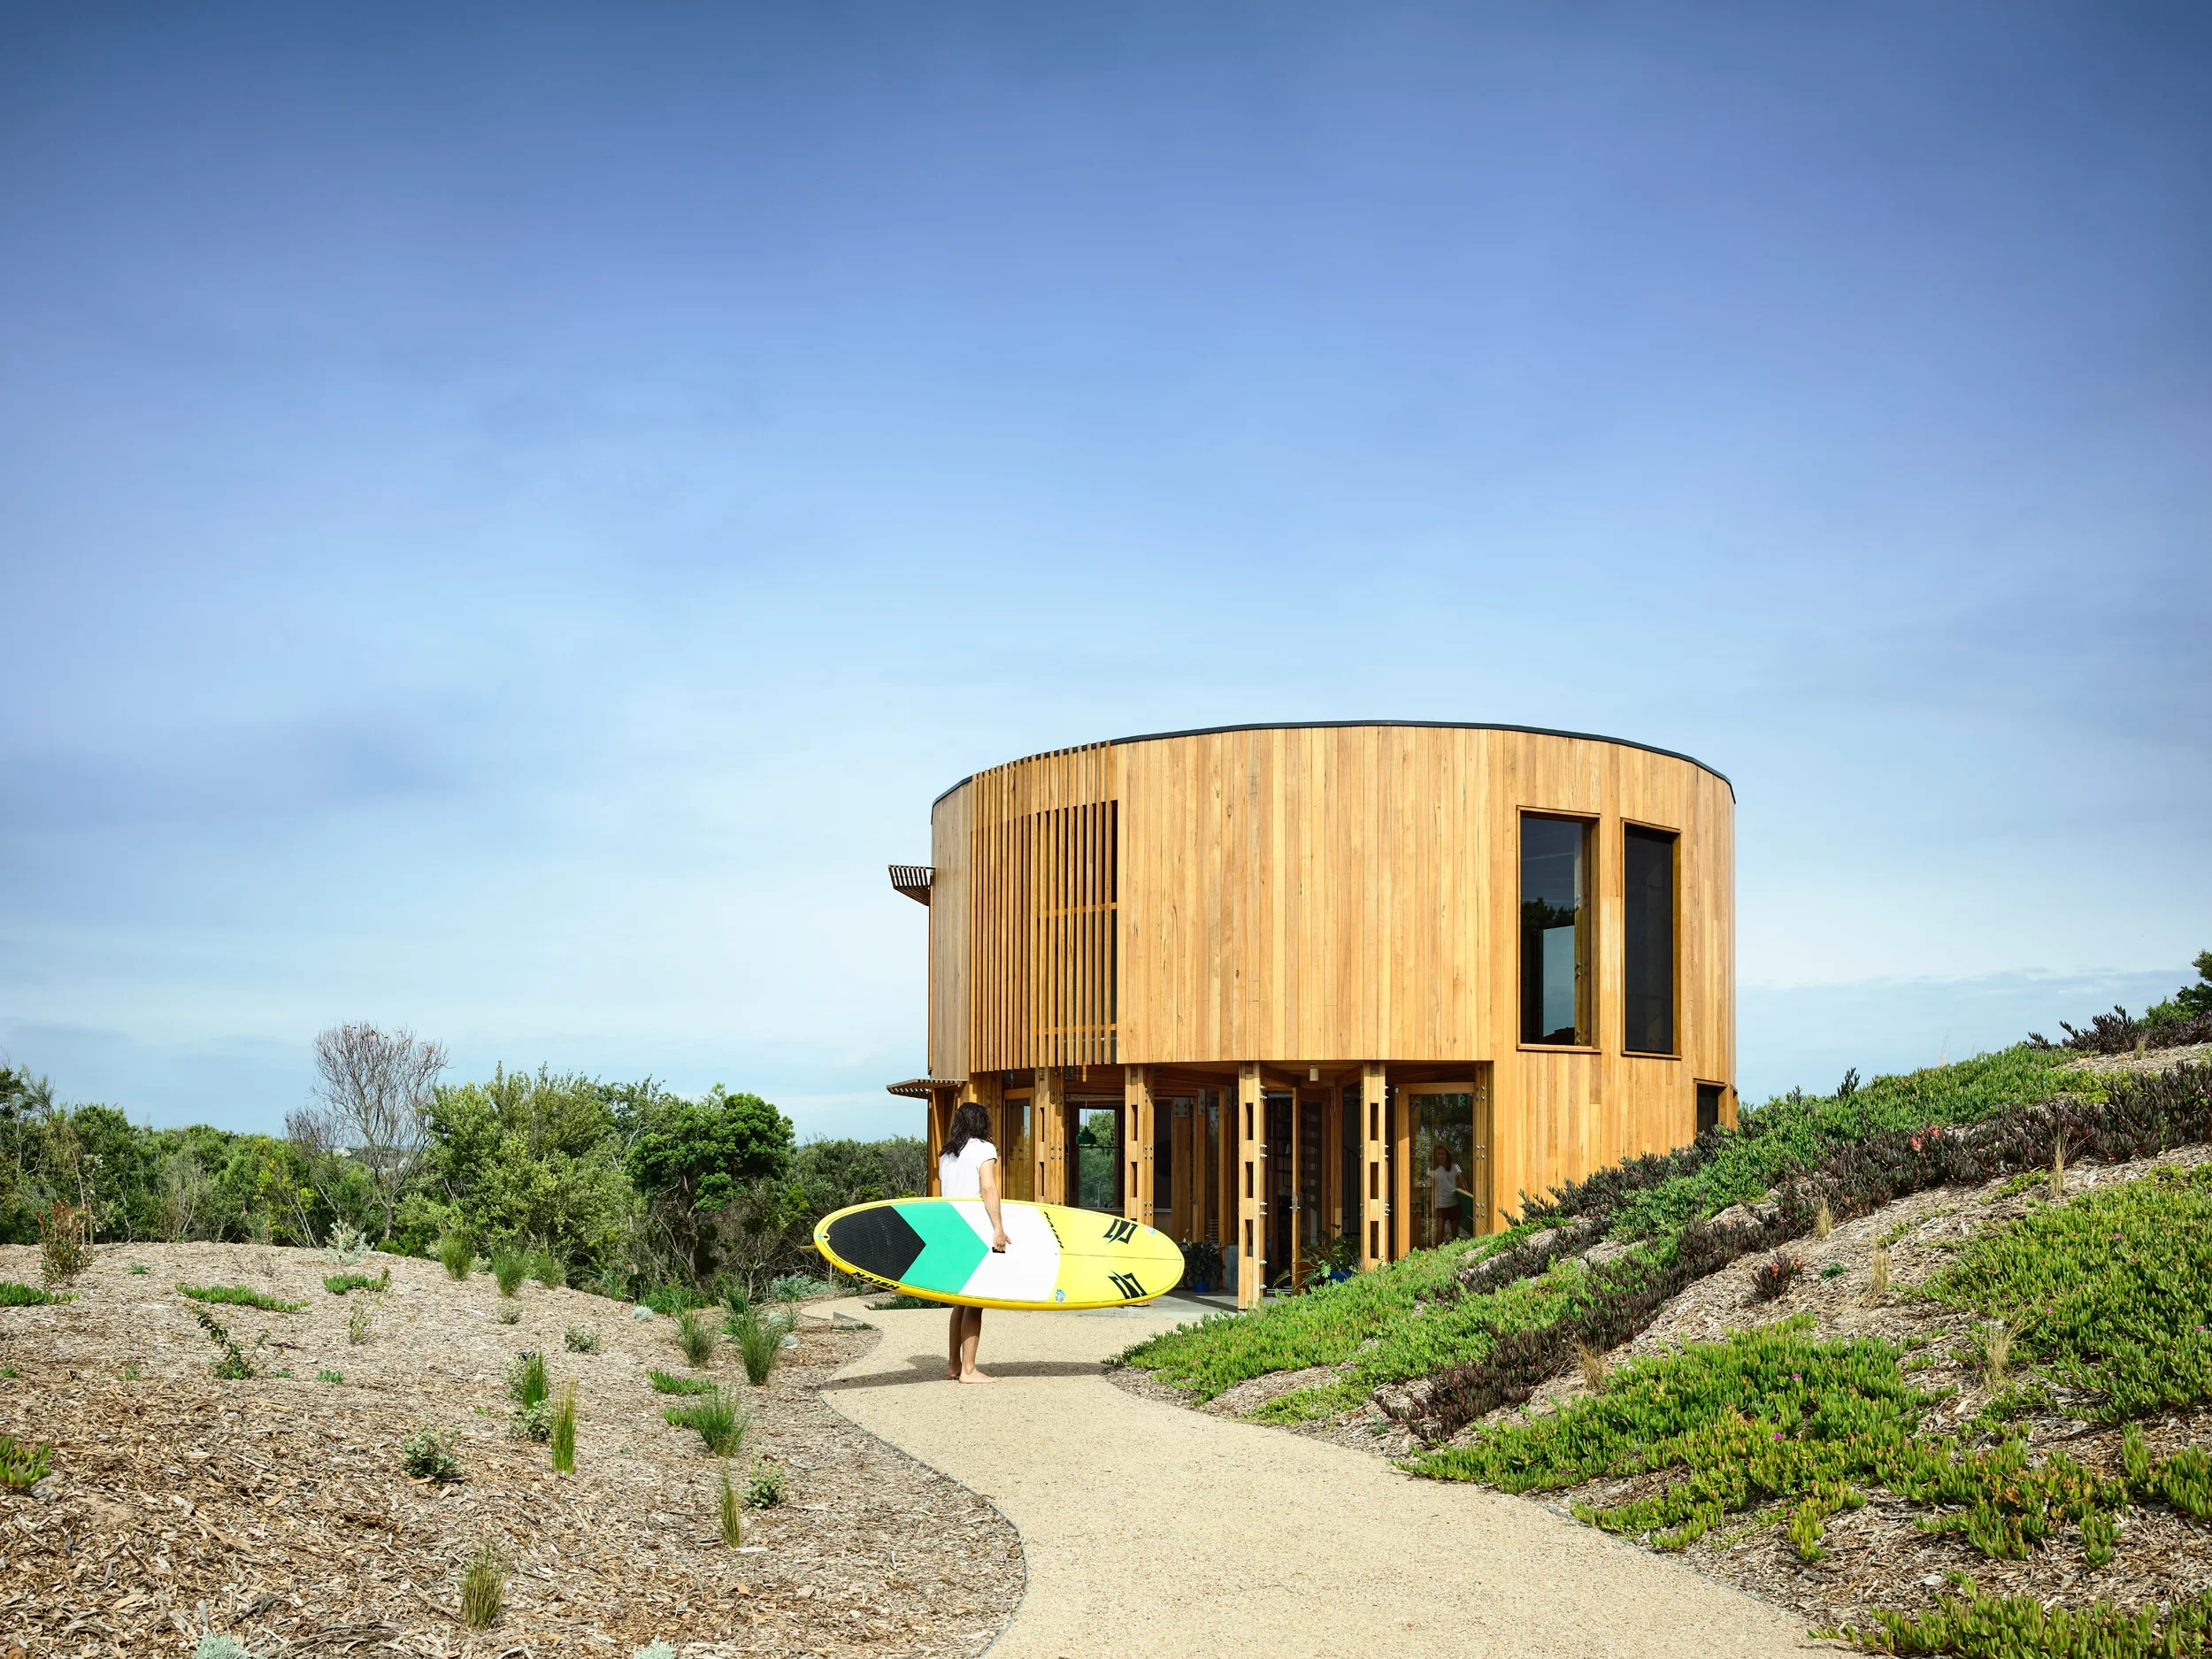
The Local Project visit St Andrew’s
St Andrews Beach House is a holiday cabin by Austin Maynard Architects informed by a passion for sustainability. The circular cabin captures sunlight and breezes while allowing nature to regrow healthily around it.
Designing Thornbury House: Part 5
Andrew Maynard and Managing Director Sophie Whittakers chat about their approach to designing the interiors at Thornbury House. They explain how they zoned public and private spaces to allow for noise separation, and design details support flexibility and personalisation.
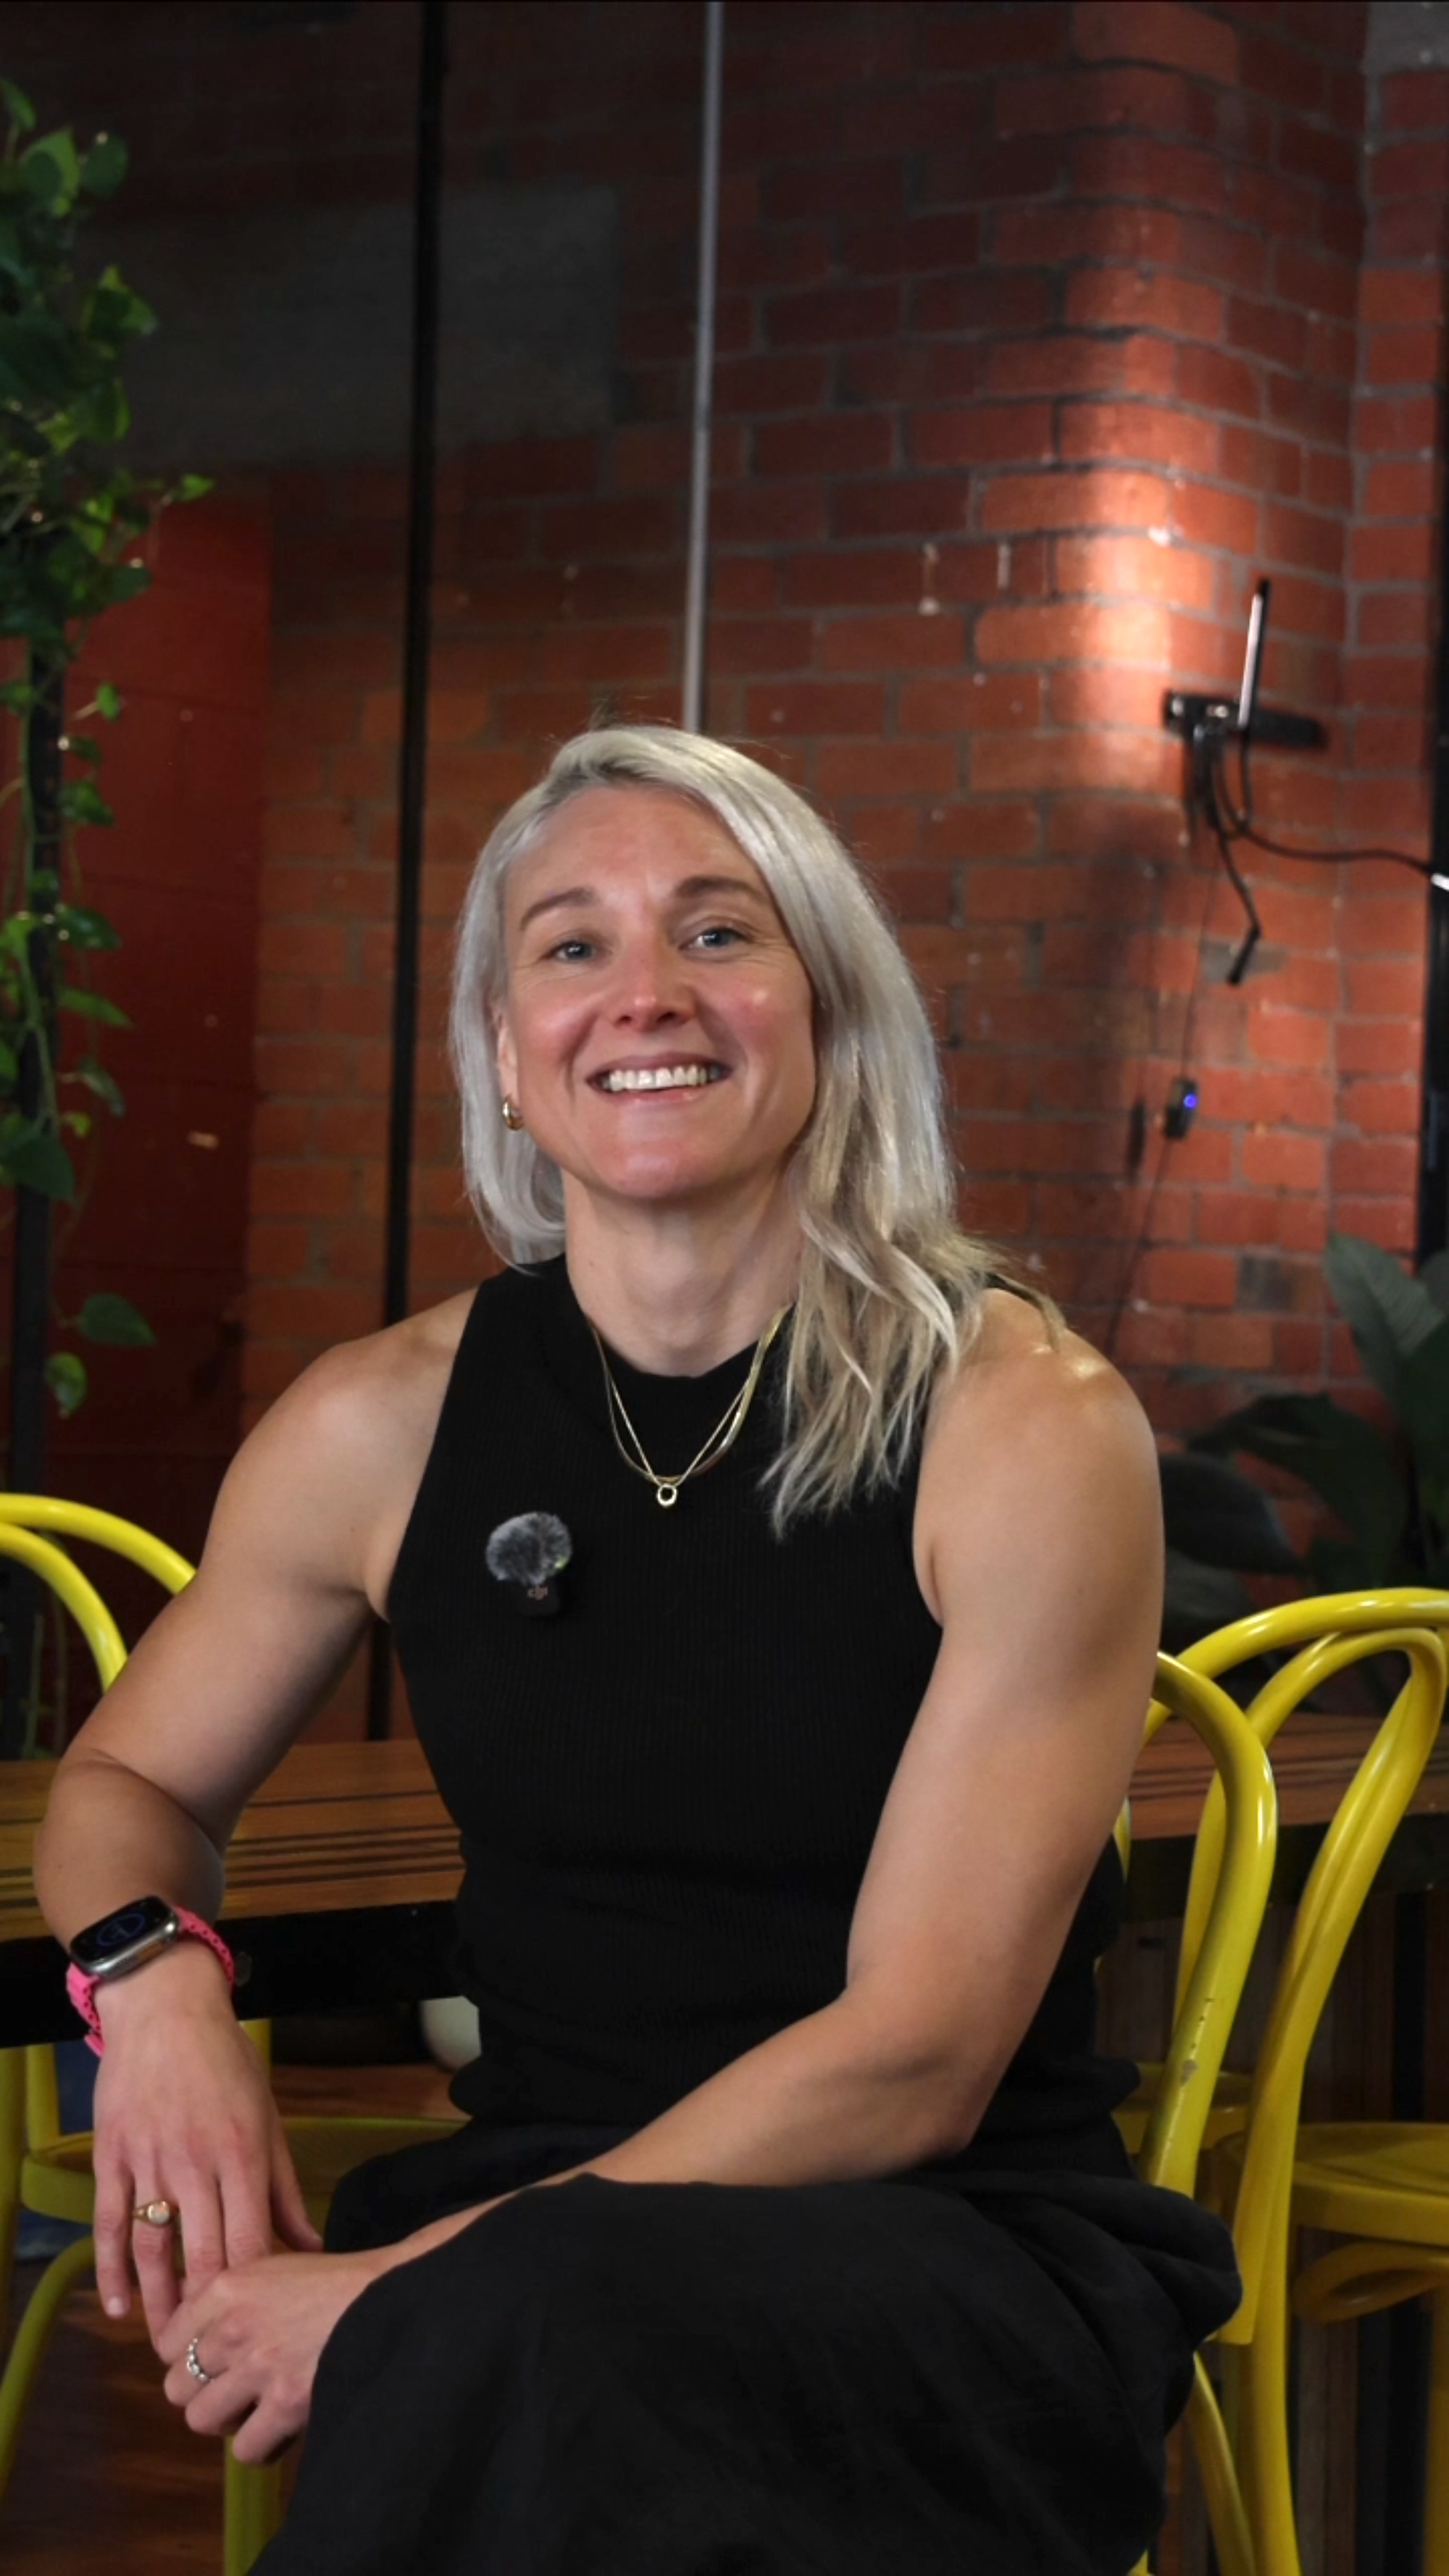
Derisking Sales with Diverse Floorplans
We sat down with our Managing Director Sophie Whittakers to chat about how diverse floor plans in multi-residential projects can both de-risk sales and create better communities.
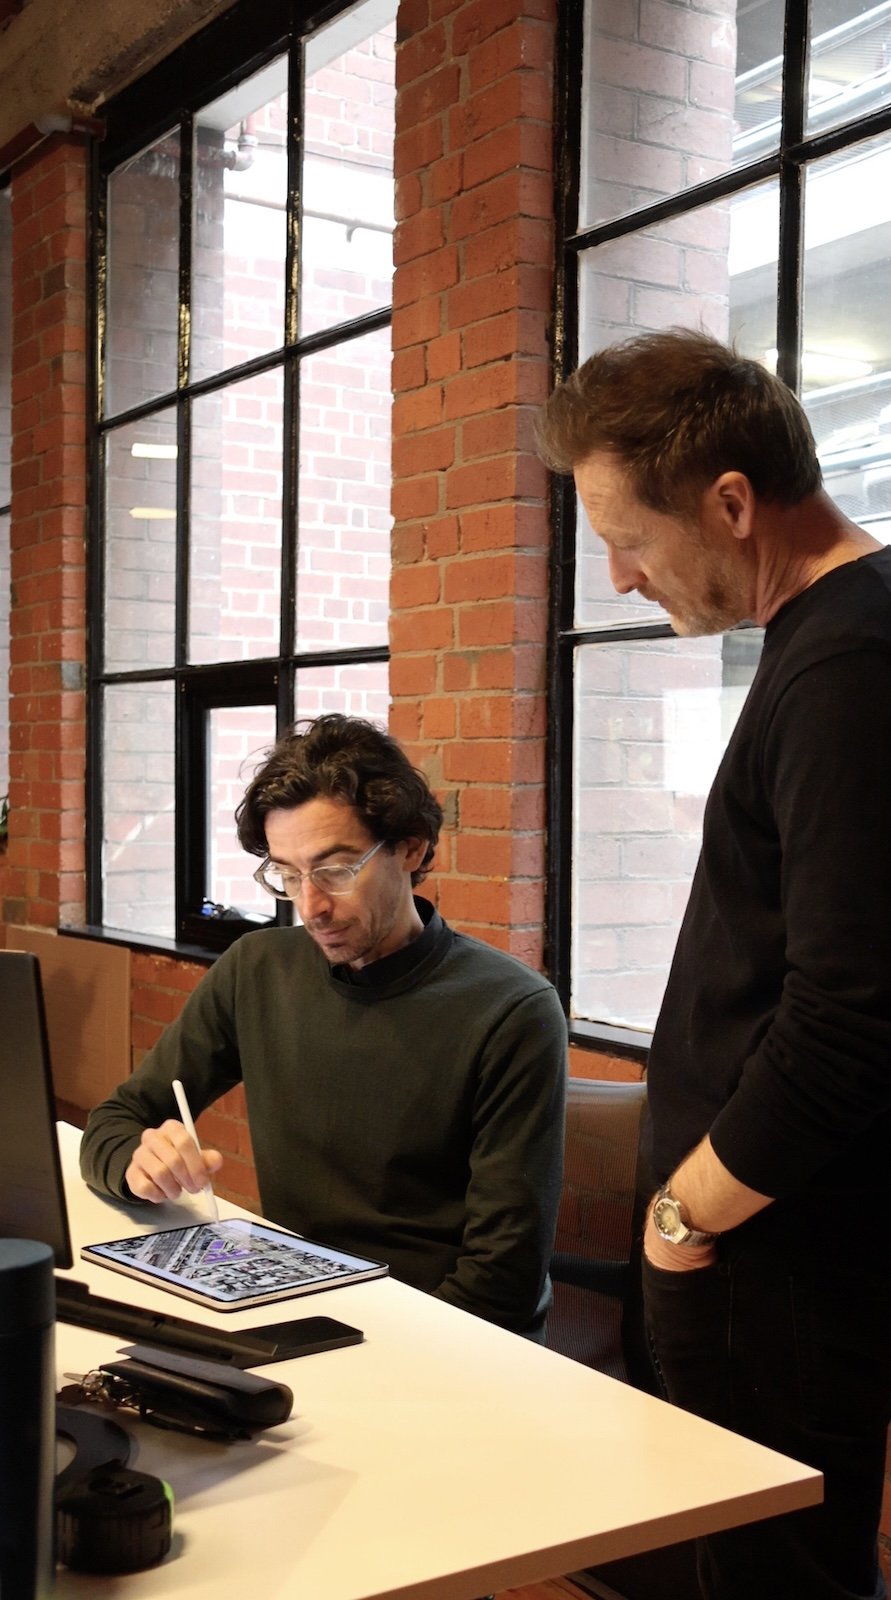
Designing Thornbury House: Part 4
A well designed home that maximises natural resources in the design stage, means that you don’t have to rely on (expensive, energy hungry) mechanical systems to be comfortable in your home. So, how has Thornbury House considered natural light, temperature and ventilation? What are the BESS and NatHERS stats? Andrew Maynard takes us through the details of how he and the team approached sustainability at Thornbury House - or as we like to call it - wellbeing.
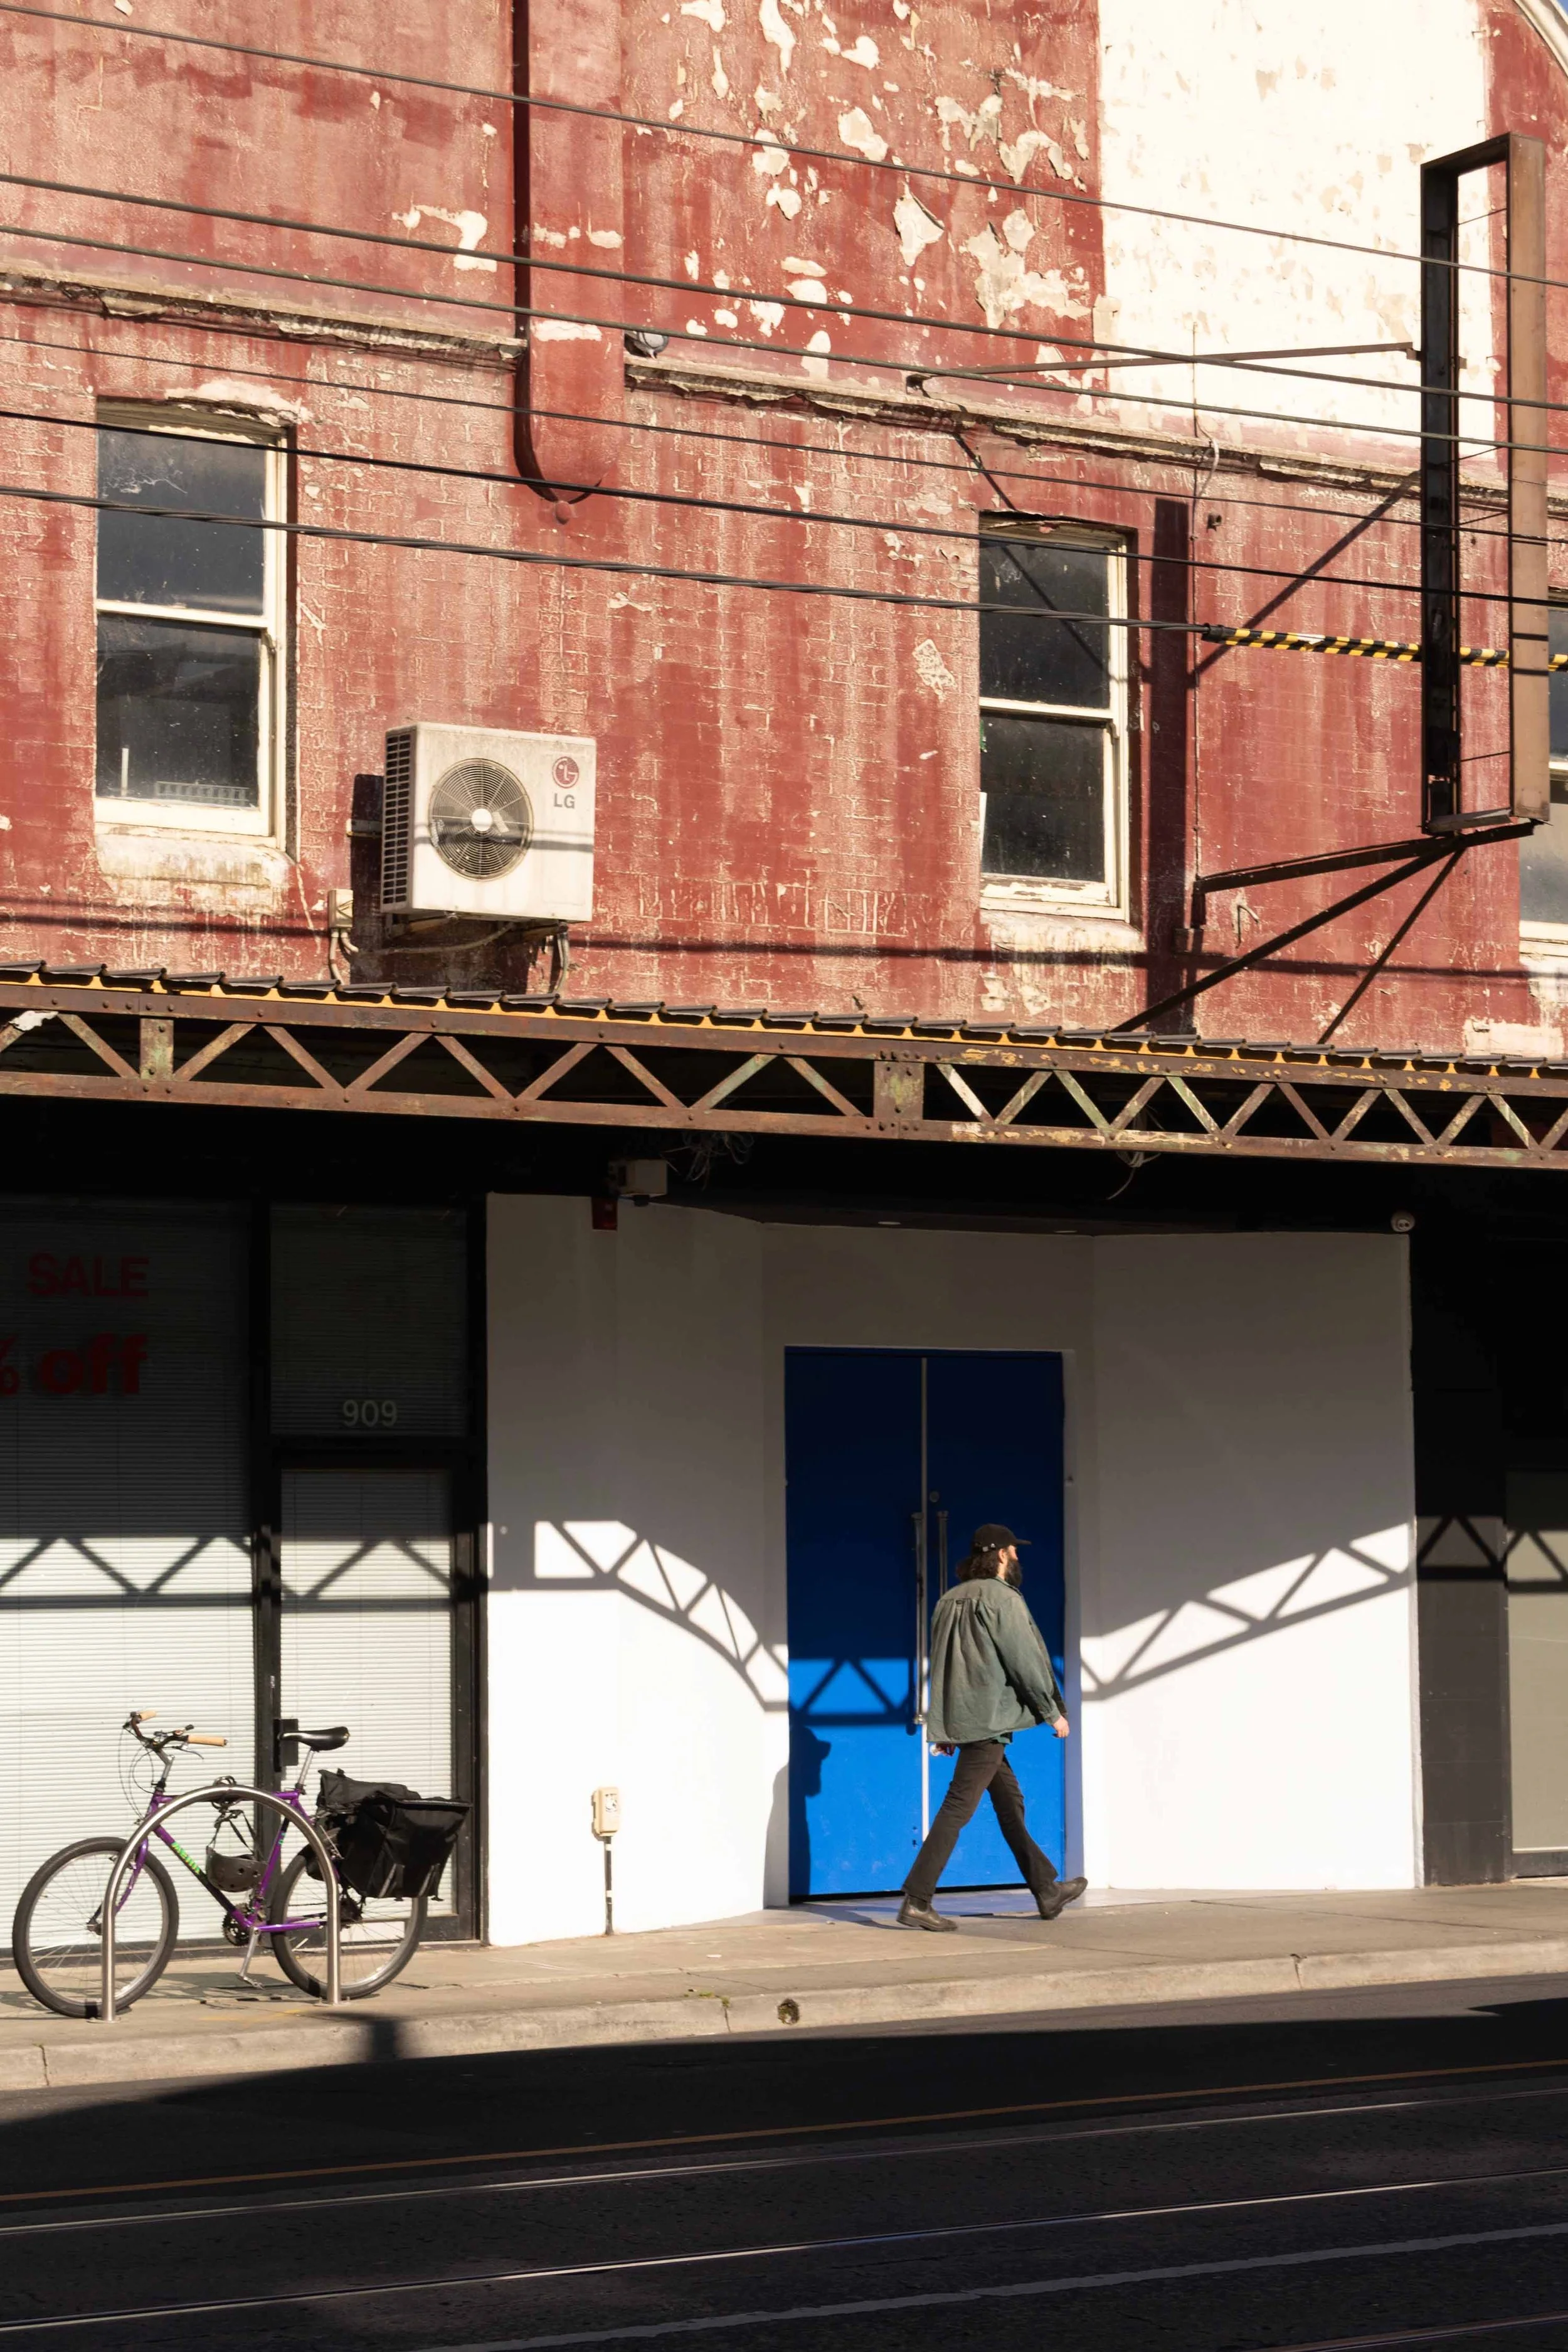
Designing Thornbury House: Part 3
In this video, Andrew Maynard explains how the design of Thornbury House responds to its surroundings. He speaks on how closely observing the neighbourhood - its materials, streets, and community - the project borrows from local character, using hand laid red brick, weatherboard and colour to create apartments that feel connected to High Street and familiar to the people who live there.
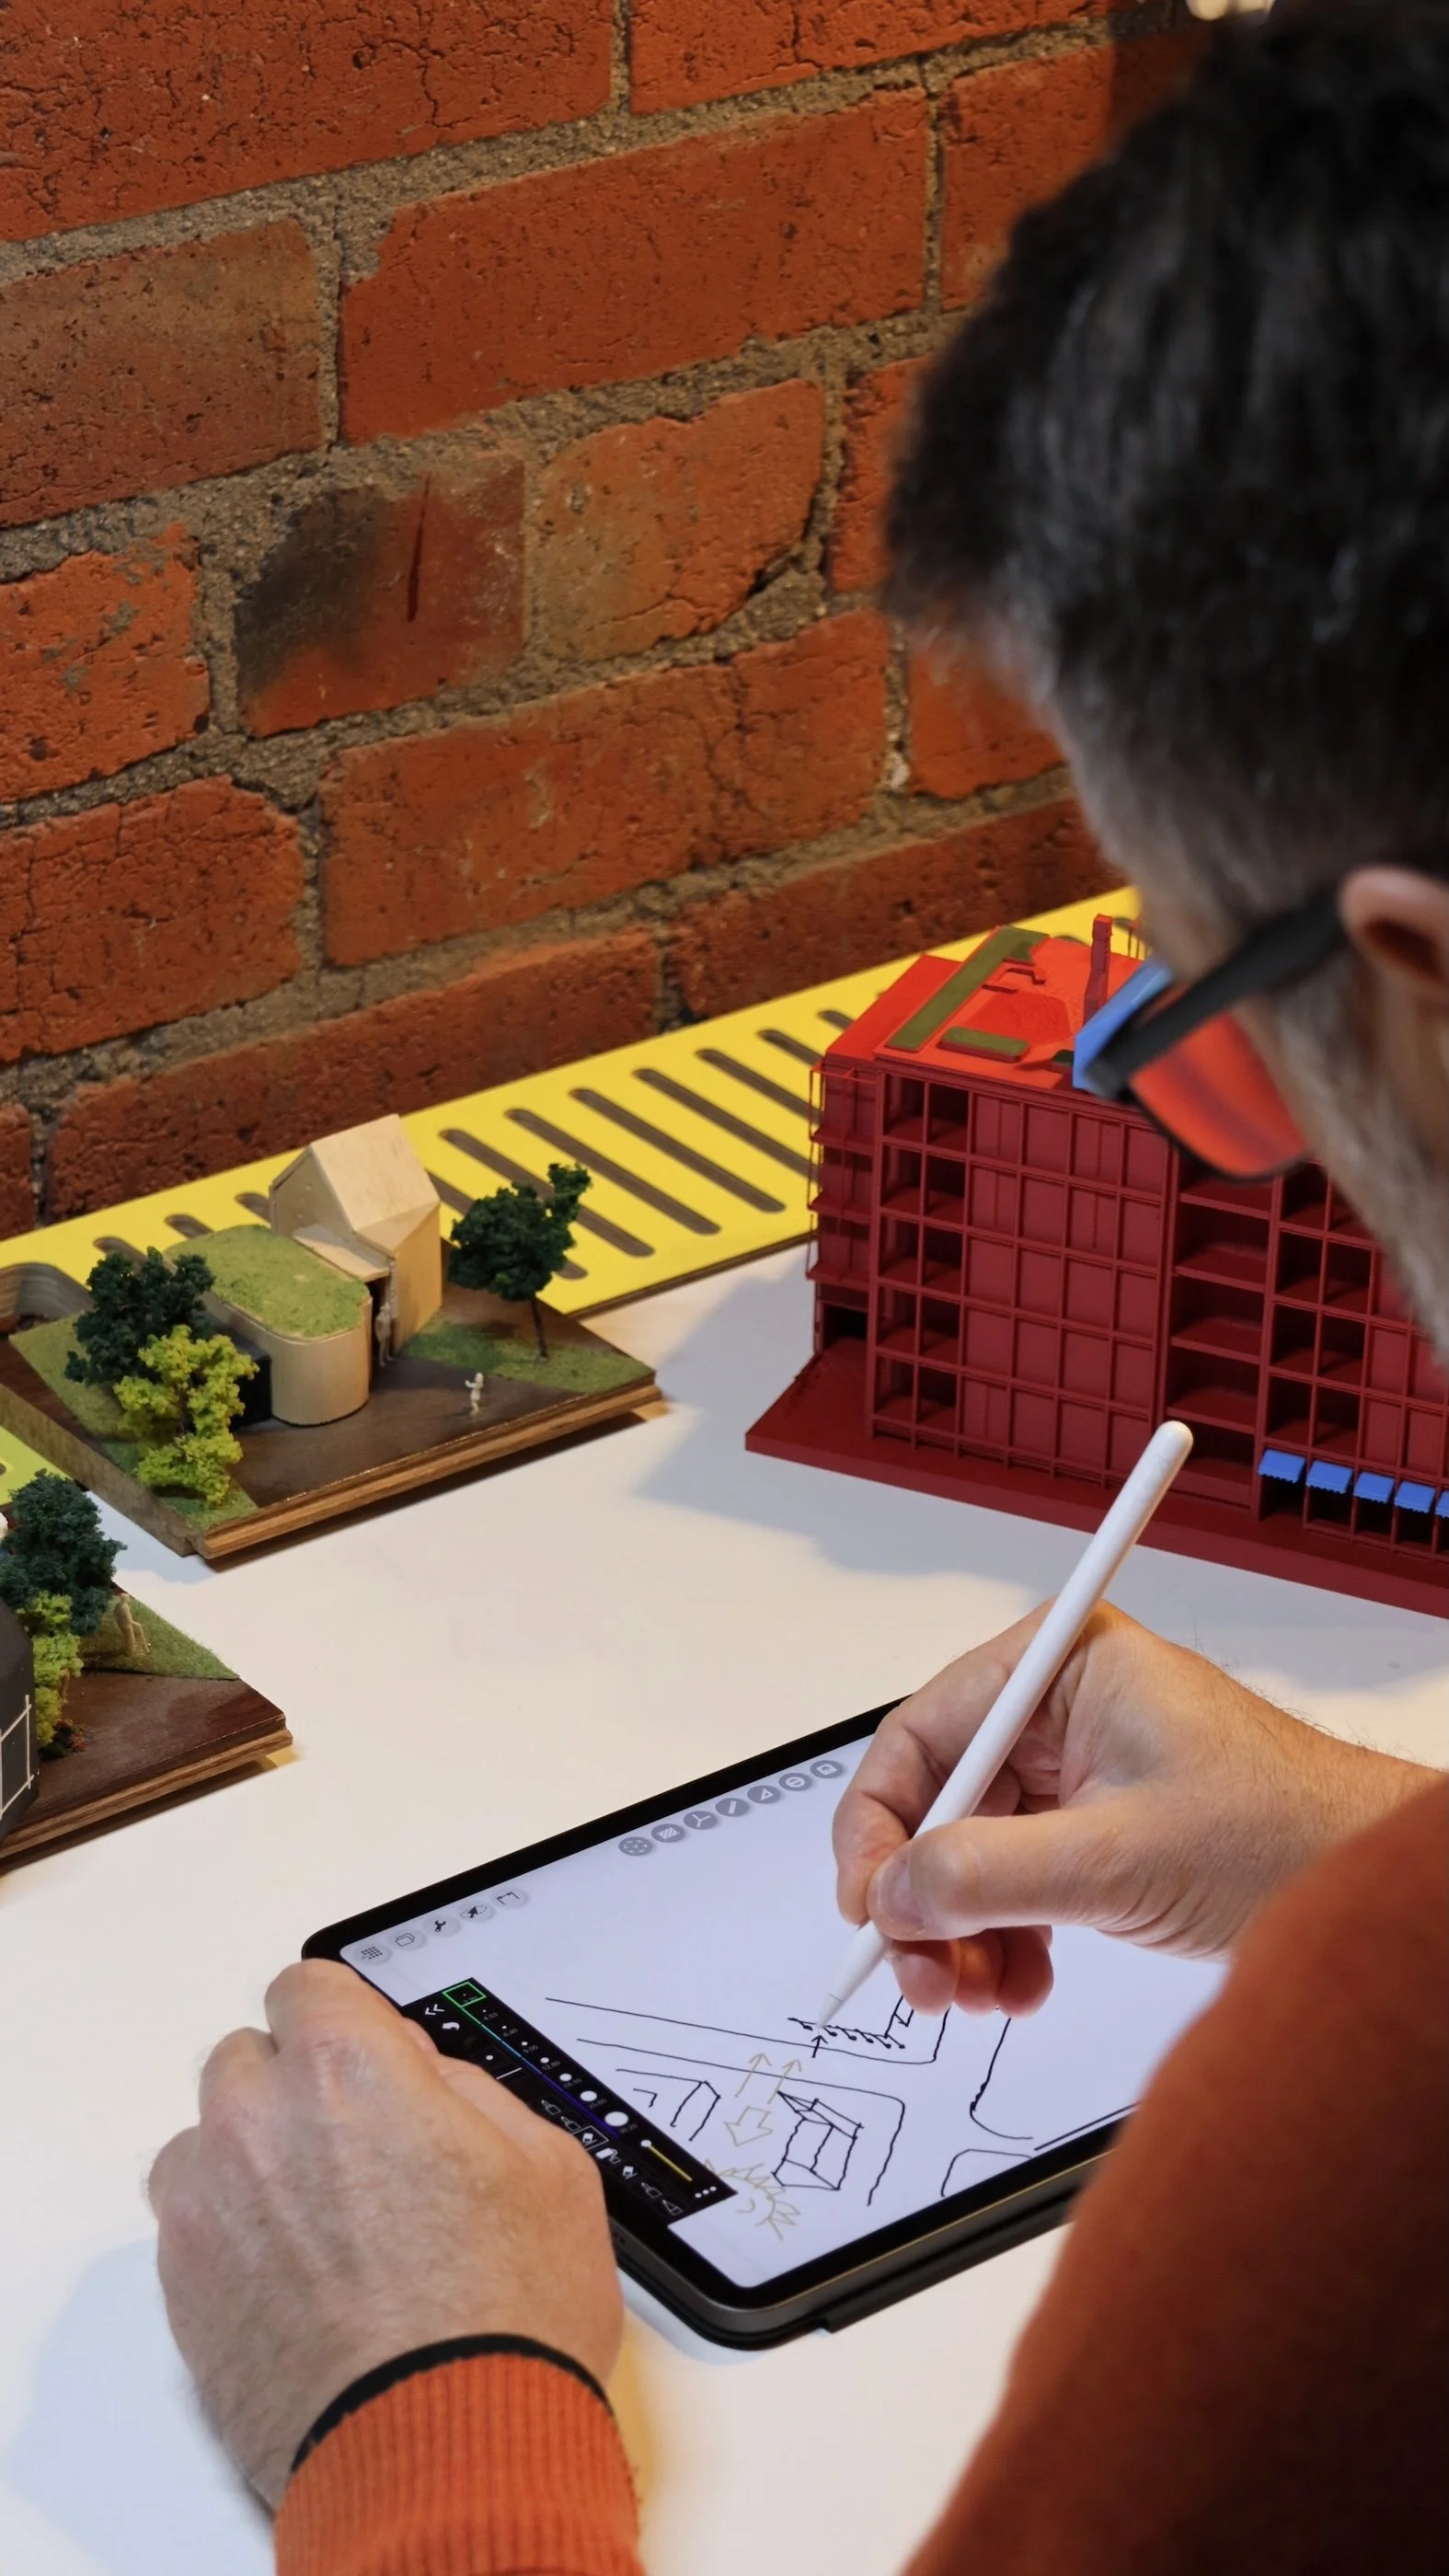
Designing Thornbury House: Part 2
This episode is all about the form, and how the form was shaped by place. Andrew Maynard explains the underlying ethos of how buildings should be connected to their context, and how the team challenged the typical setback standard - pushing volume to High St to limit shadowing on neighbouring homes.
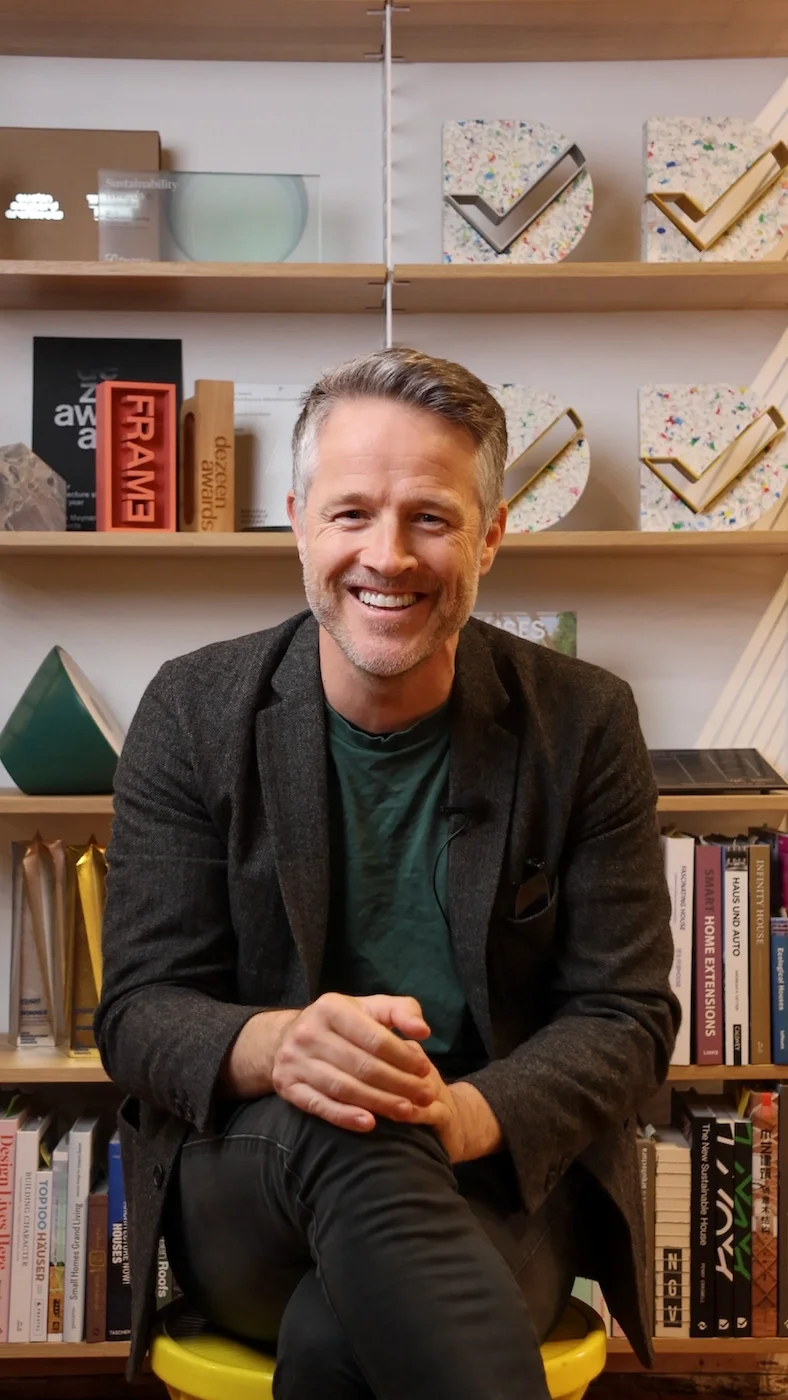
Designing Thornbury House: Part 1
In the first part of this series, Andrew Maynard, director of Austin Maynard Architects, explores why Australians may have a bias towards suburban homes. He also explains the distinctive approach that sets their work apart - how his team applies the expertise gained from single residences to apartment projects and always return to the human scale.
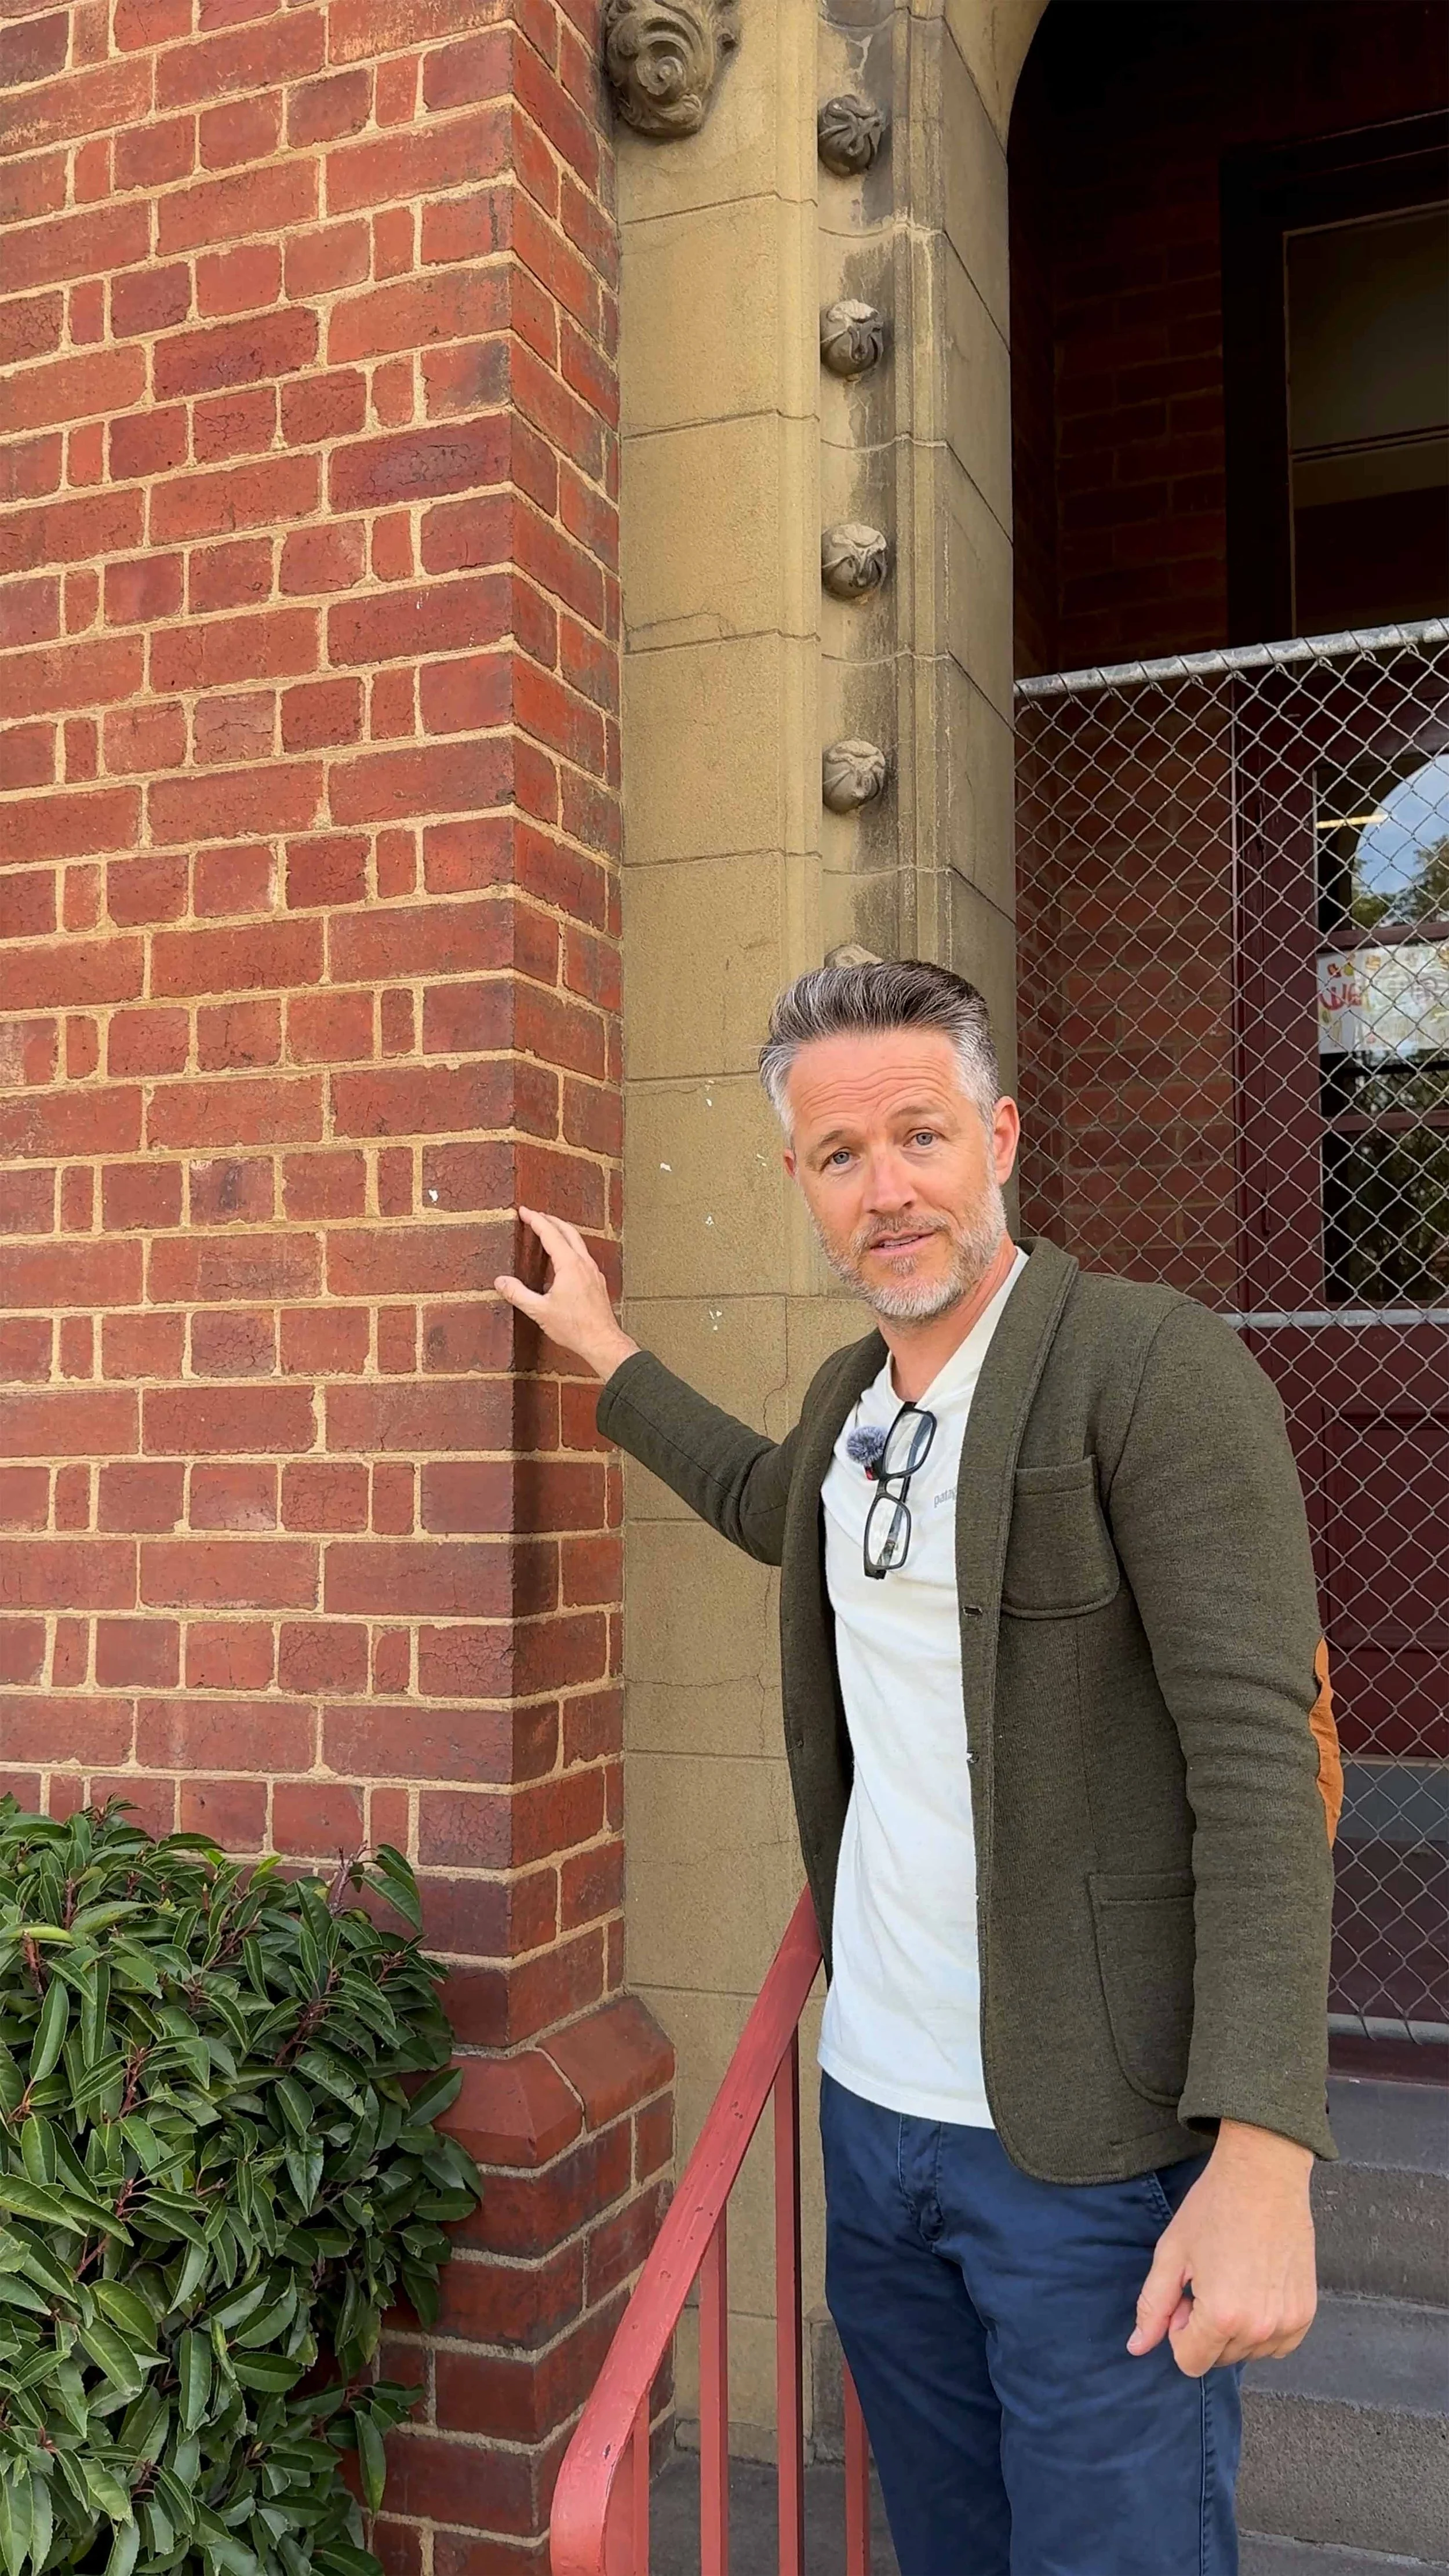
Hand Laid Bricks at Thornbury House
At Thornbury House, we opted for real hand laid brick. A classic, robust material that is becoming increasingly rare in contemporary apartment buildings.
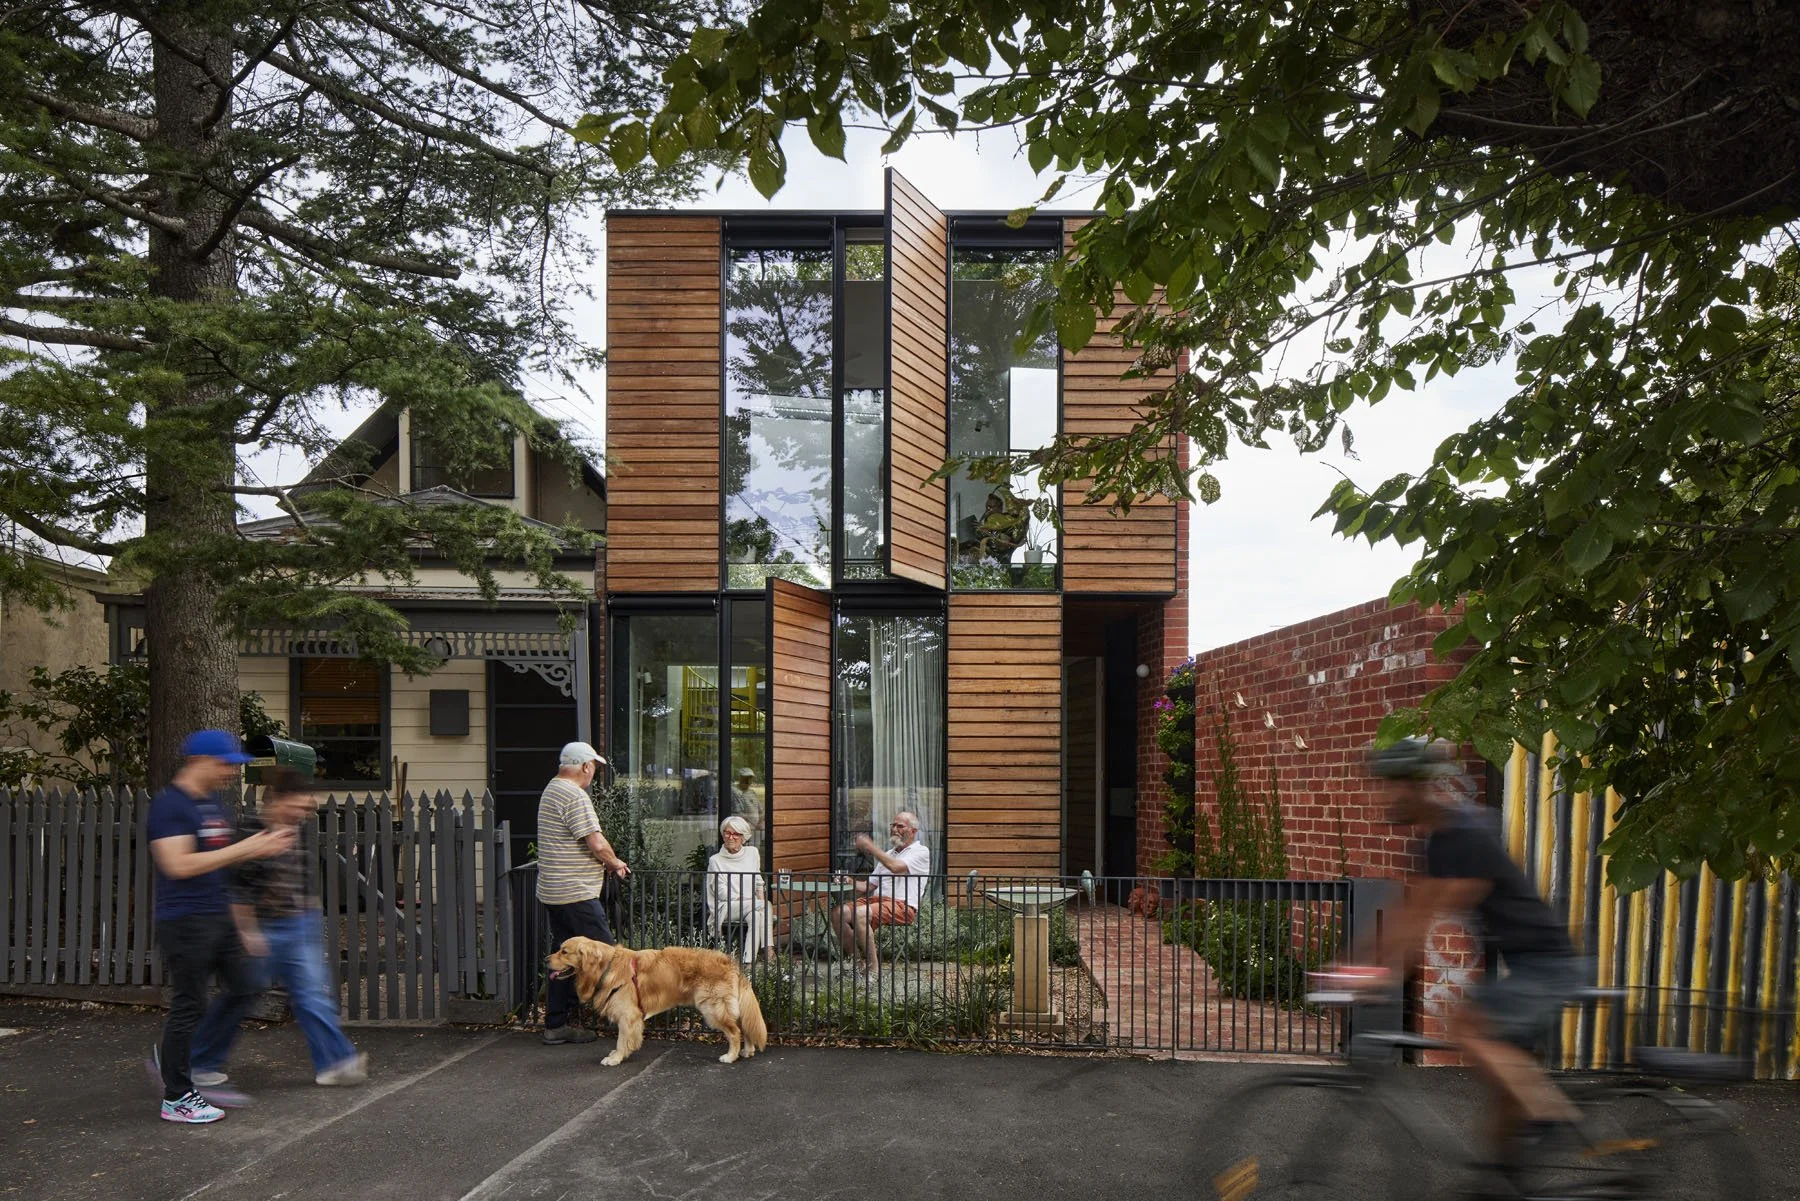
Parkside House Tour
In this episode, Andrew and Kevin take a tour of Parkside, a response to the housing and climate crises built on a long, thin subdivided block. Designed for a retired couple looking to age in place, this project challenges suburban design by ditching the traditional backyard.
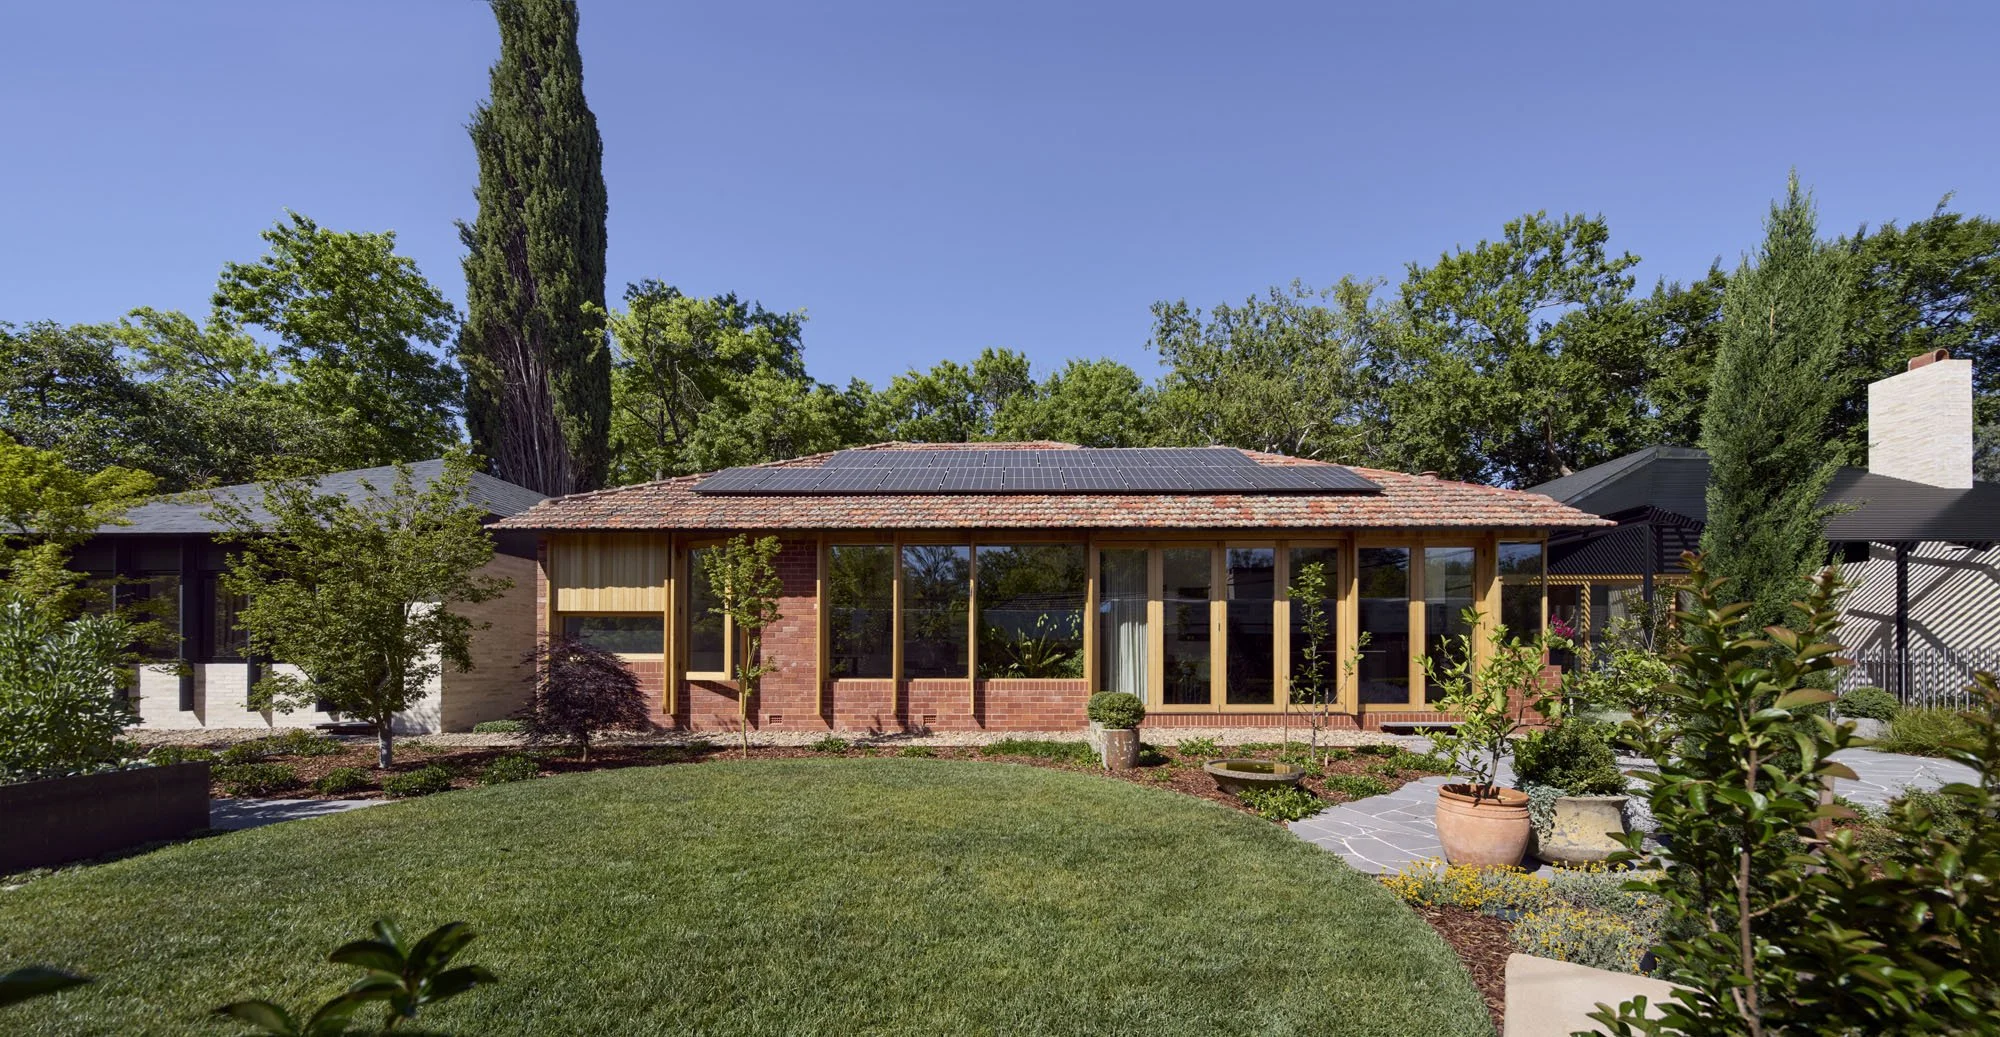
Hotham House Tour
Join Andrew Maynard and Kevin Hui on a walkthrough of Hotham House in Canberra, a project sympathetic to Canberra's residential heritage.
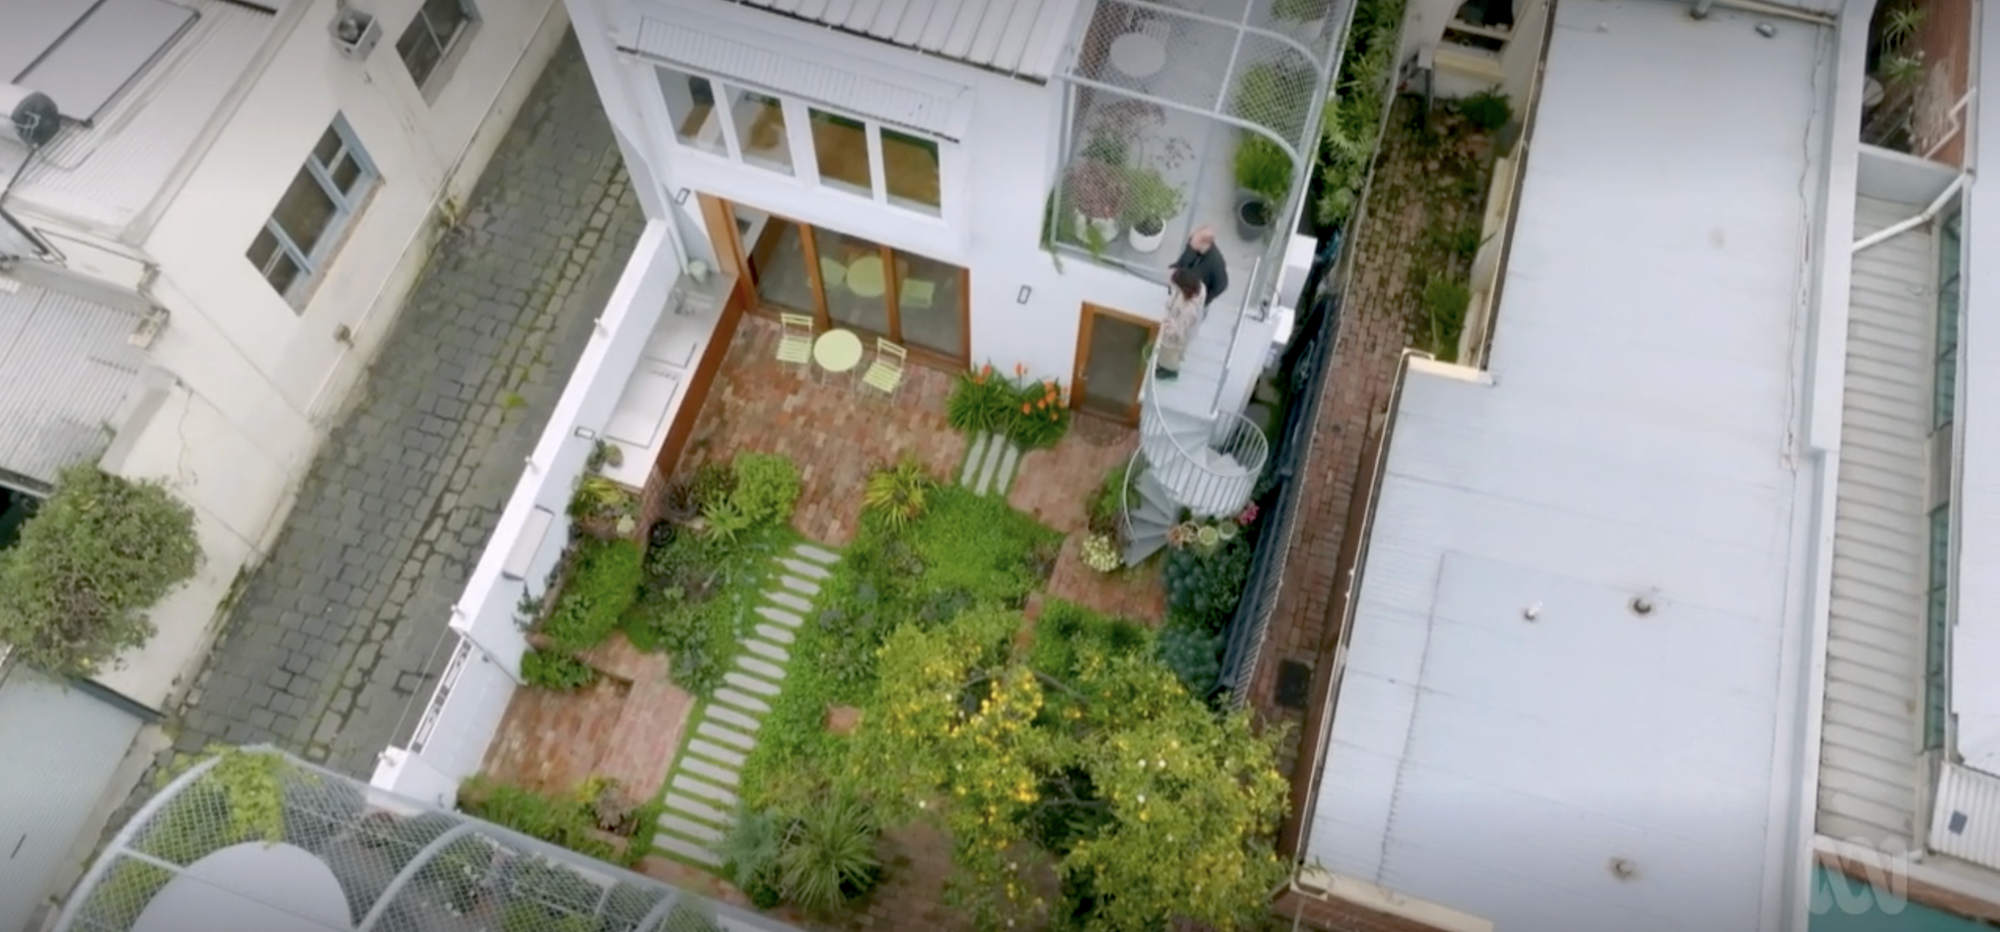
Grand Designs Transformations
Anthony and Yasmine drop by our project Helvetia, to get inspiration from the project’s integration of gardens, views, light and personality.
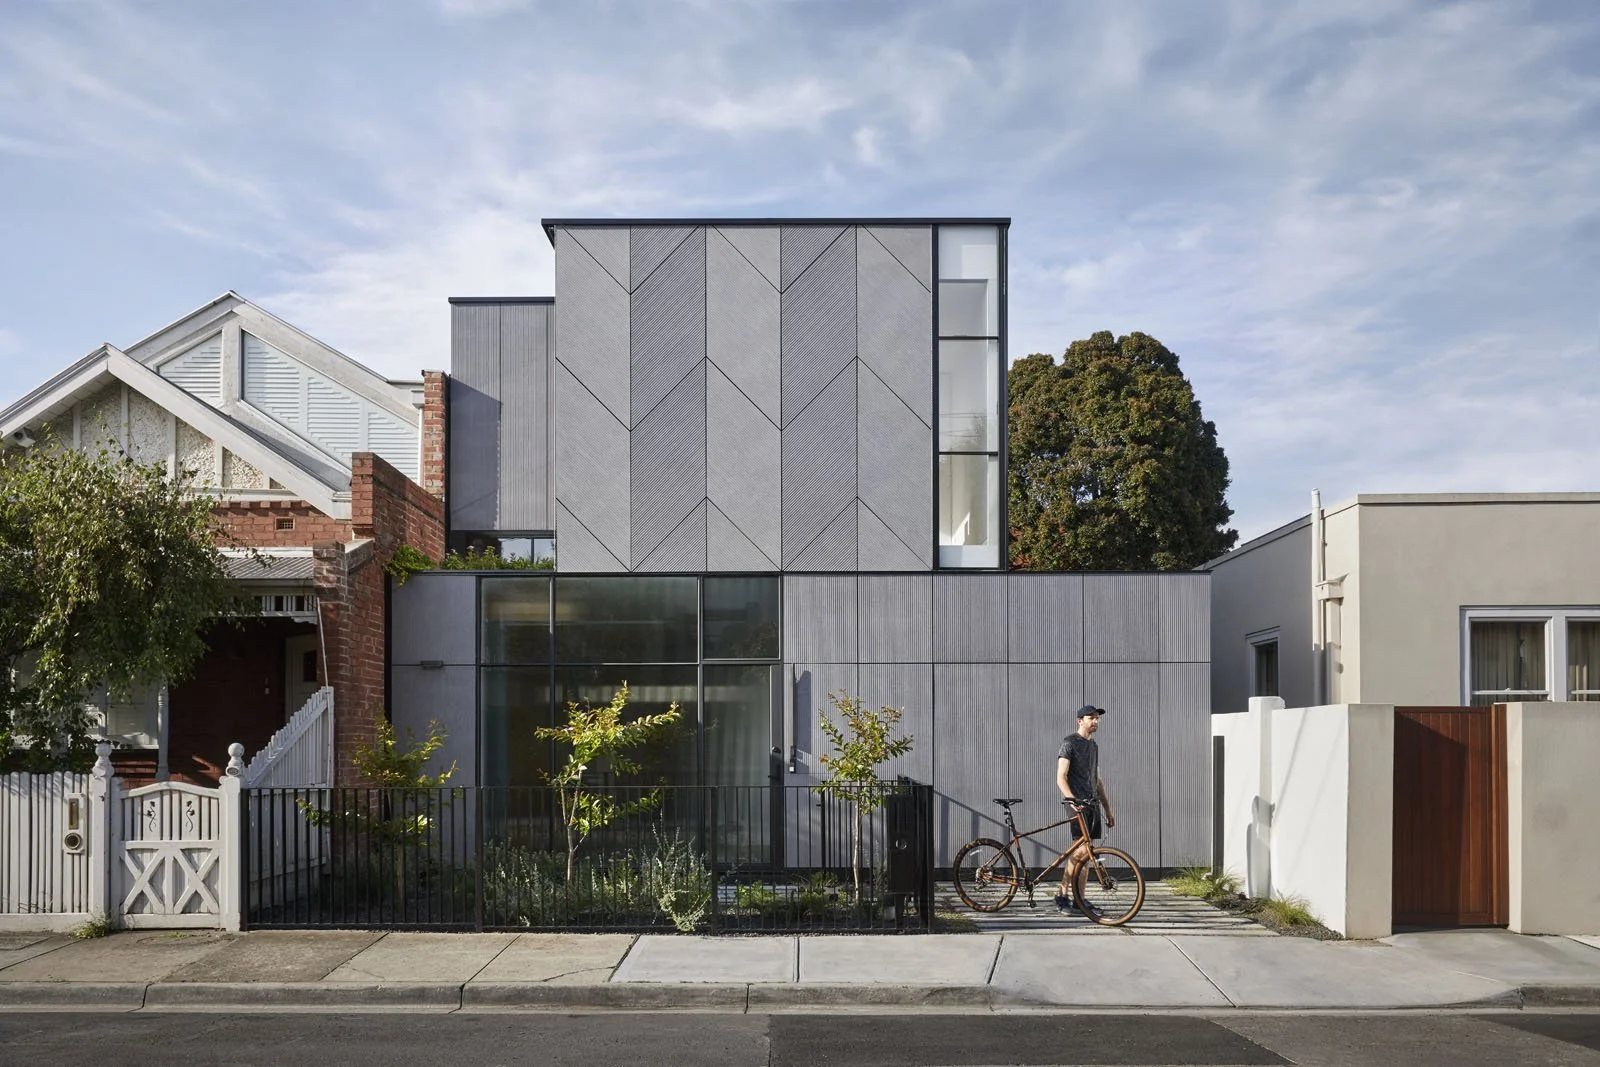
Lang 靚 House Tour
Join Kevin and Andrew for a tour of Lang House (nicknamed "Pretty House"), a family home on a compact suburban block. Discover how strict site constraints and clever architecture combined to maximise every millimetre of this vibrant, sustainable space.
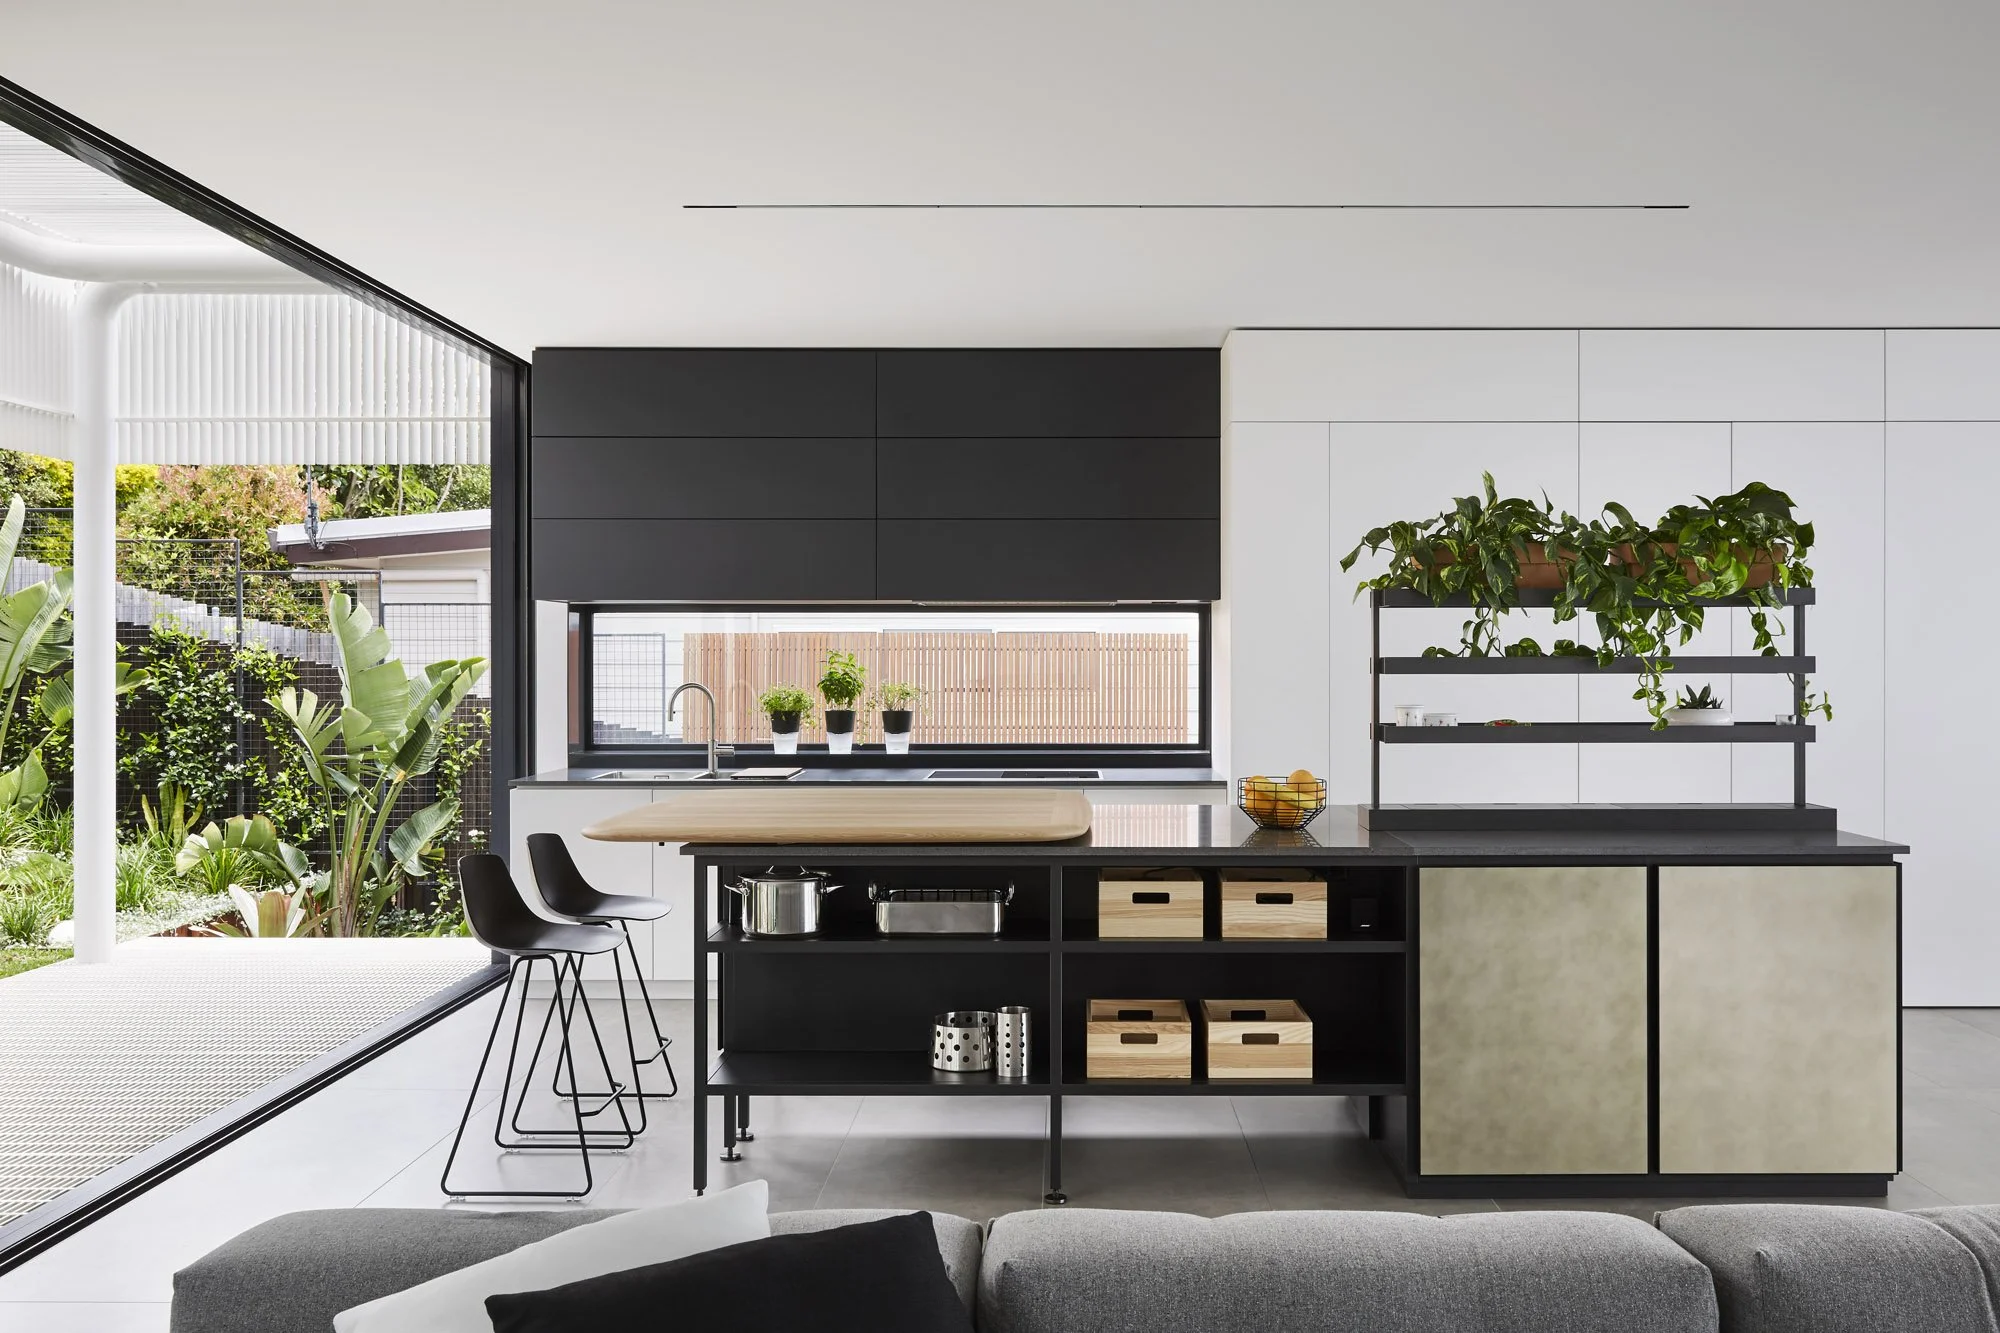
Coastal House Tour
Join Andrew and Kevin for a tour of Greenacres by Austin Maynard Architects. Watch as they explore how this coastal home uses contrasting materials, strategic angles, and a playful pavilion-style layout to elevate a standard beach view.
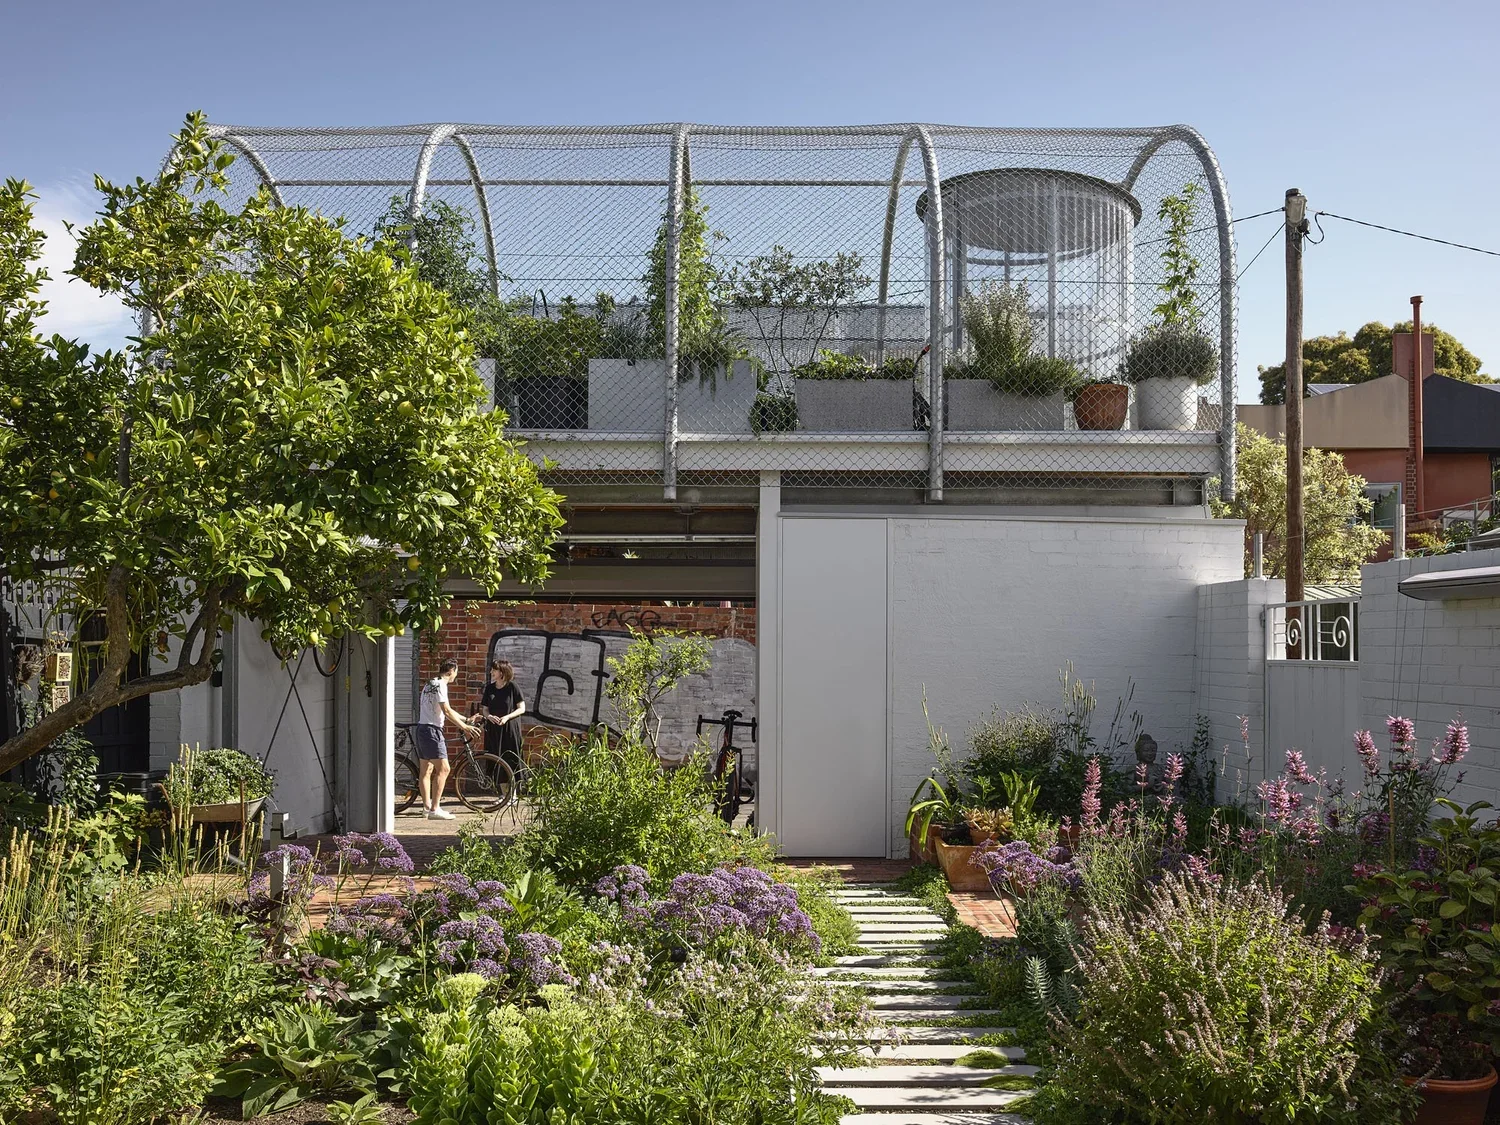
Helvetia House Tour
A walk through with Andrew Maynard and Kevin Hui of the Helvetia House by Austin Maynard Architects. A home with an urban oasis in the heart of Fitzroy, Melbourne.