
Press

Real Talk Podcast
EPISODE 93: AUSSIES NO LONGER JUST WANT A HOME – HERE’S WHAT THEY’RE REALLY LOOKING FOR IN THEIR NEXT MOVE
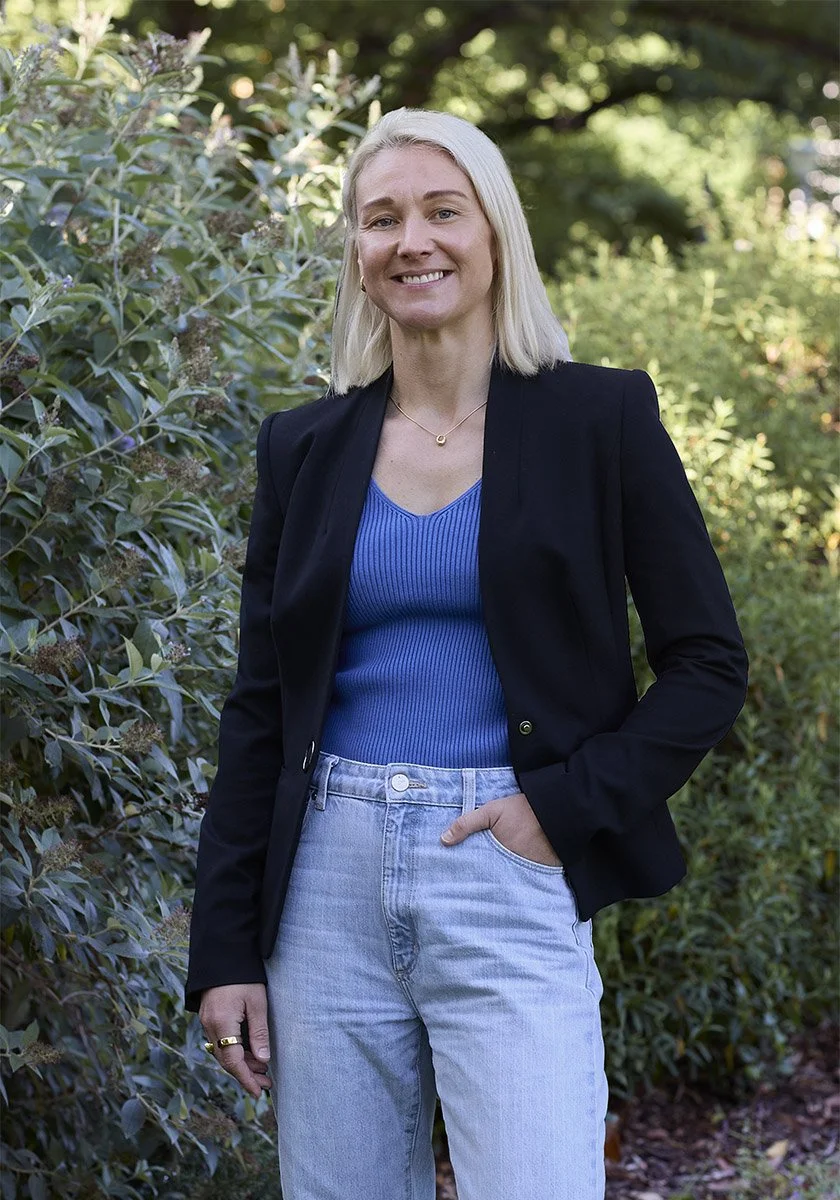
Our managing director Sophie Whittakers joined Alice Piper and Tim Price on the Real Talk podcast to discuss one of her favourite topics - delivering housing focused on wellness. Sophie says - at Austin Maynard Architects - “We look at the idea of architecture for a good life, using architecture as a framework to design for a life that you want, and it’s holistic. It’s about thinking about the whole human, thinking about emotional factors, physical factors, and our connection to the environment. Design has to go beyond aesthetics, beyond the finishes. It's getting the fundamentals right, so that you are enabling the human animal in all of us to be able to thrive, whether it's through impacts of natural light or air quality”.
The Urban Developer
BETTER DESIGN DE-RISKS APARTMENTS IN VICTORIA’S SLUMP
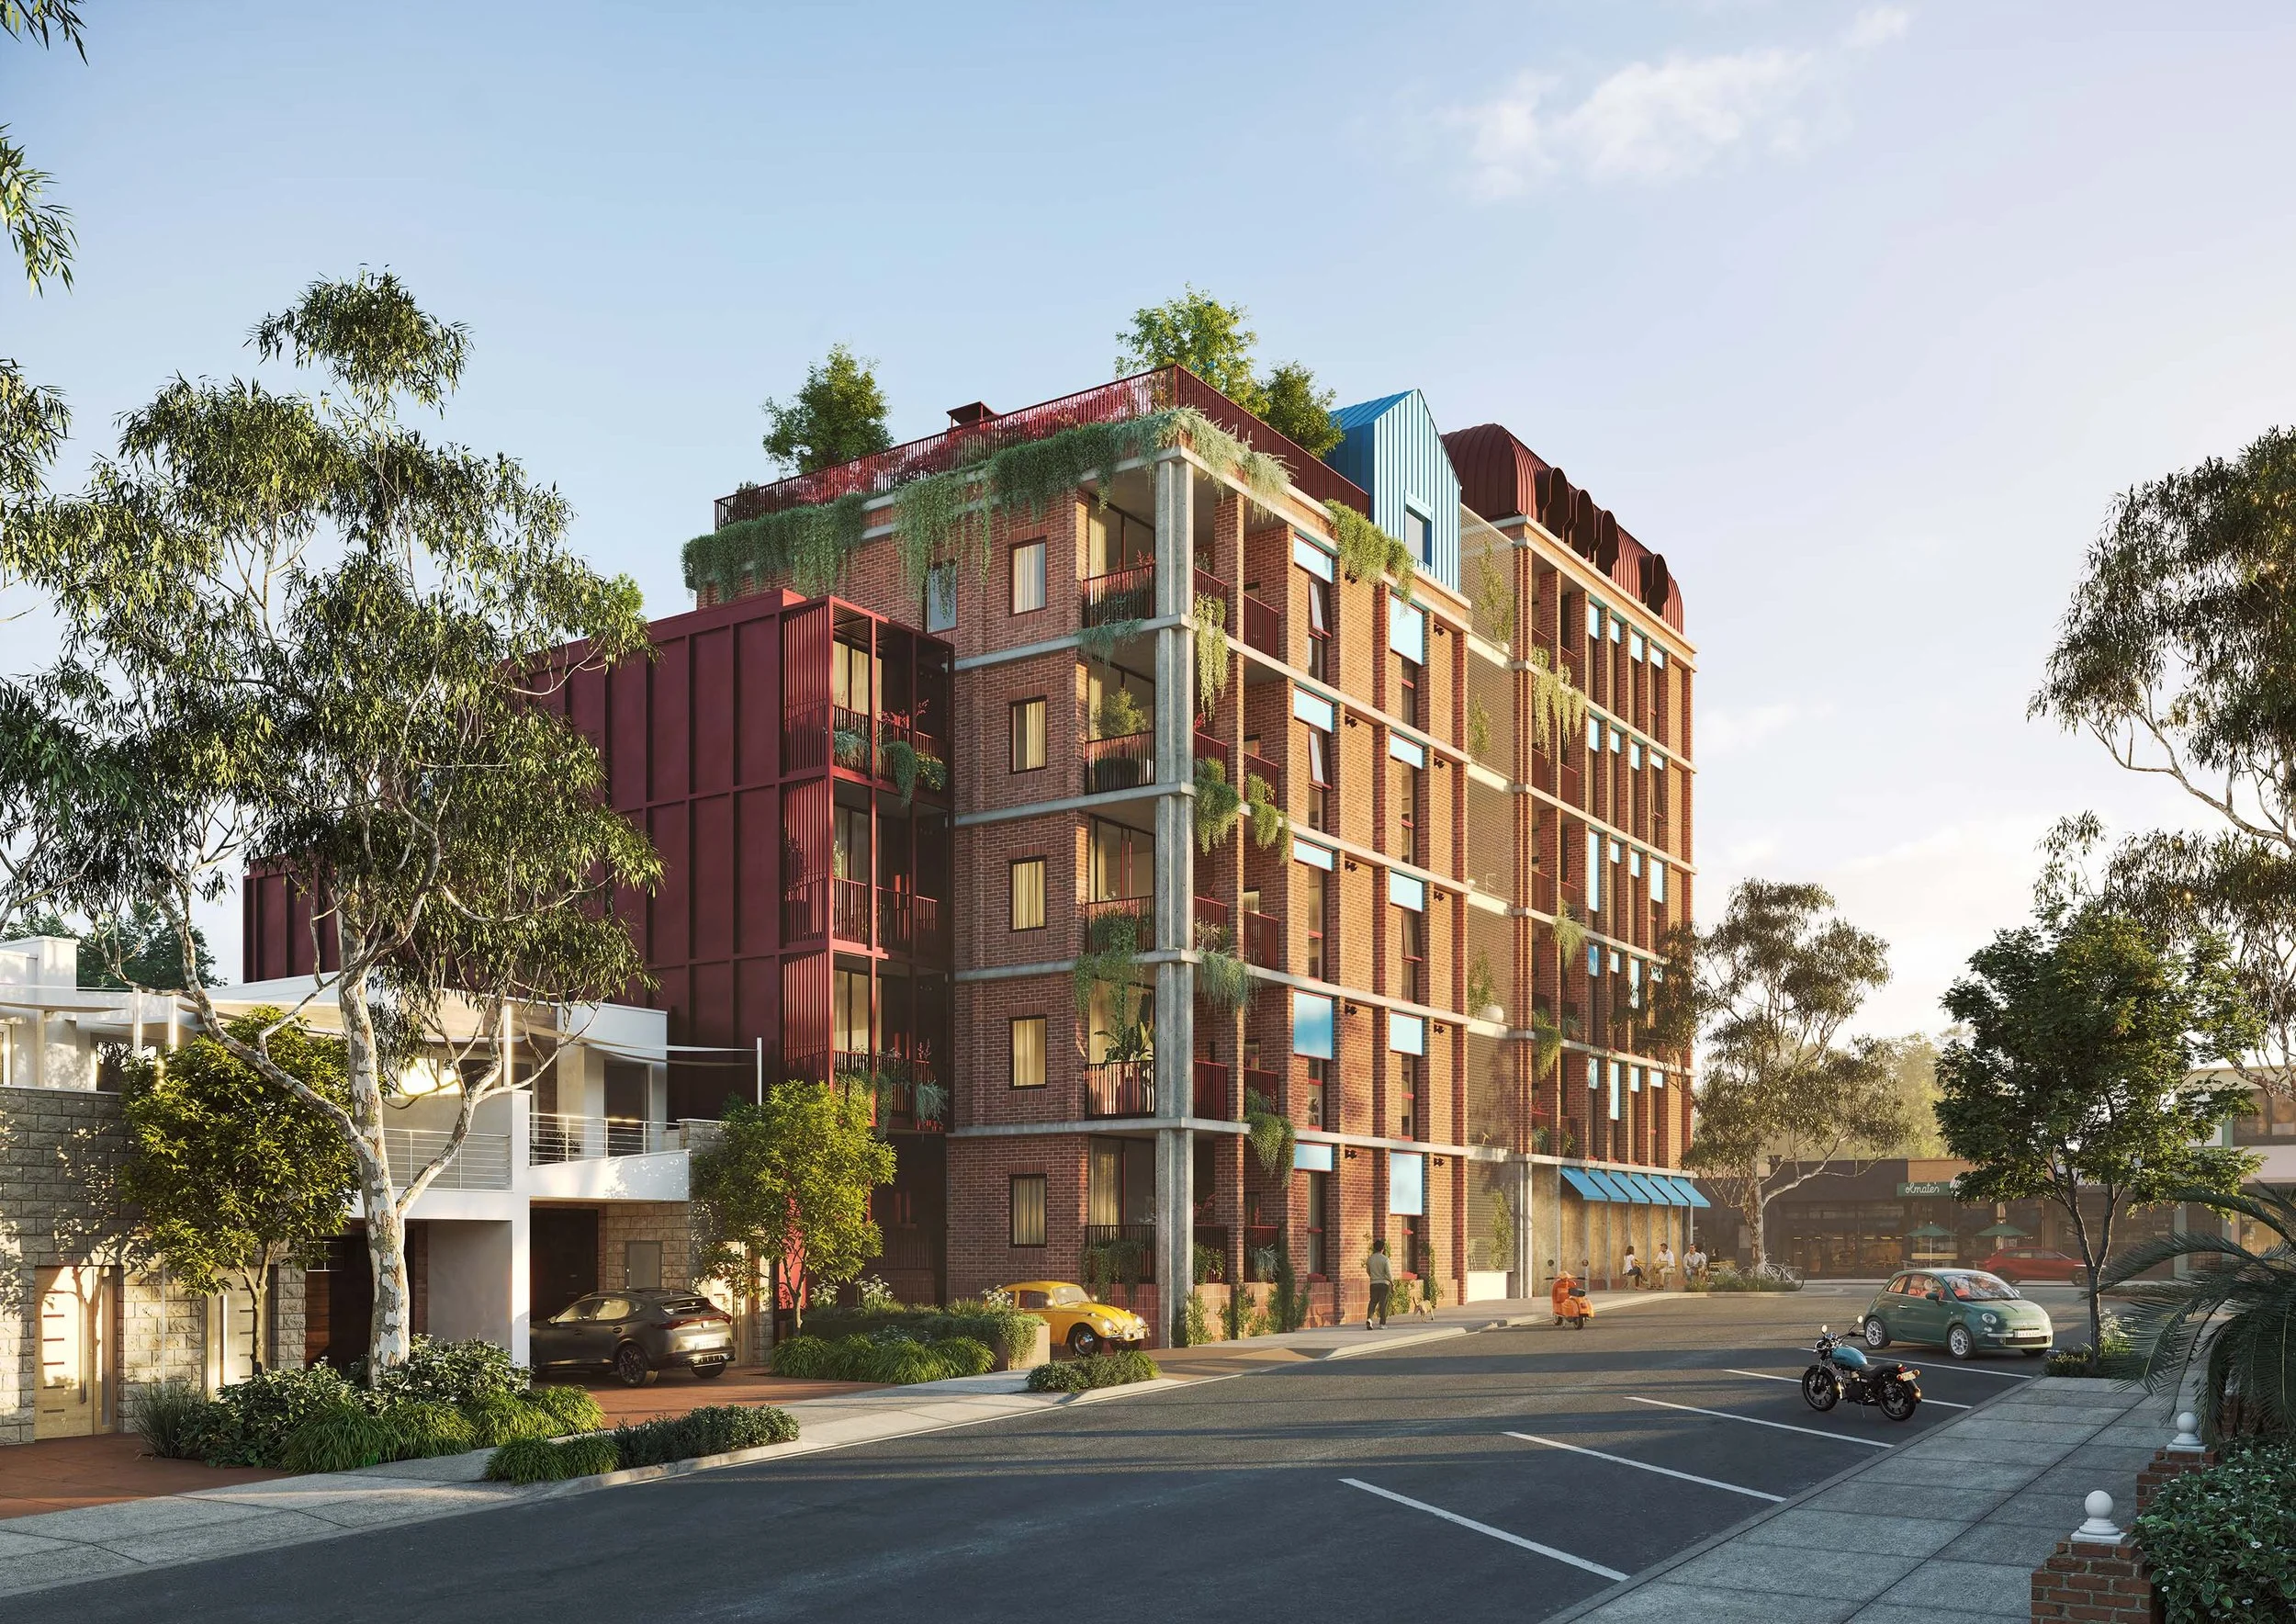
Good design is not a luxury that developers add when margins allow. Rather, Austin Maynard Architects say, it is the most effective tool for reducing commercial risk in an apartment project. In a cautious Melbourne apartment market, two projects by the practice have begun construction after reaching key sales milestones. Behind both is a design philosophy Austin Maynard Architects managing director Sophie Whittakers says the broader industry has been slow to adopt, adding that the industry’s standard approach to feasibility contains an easily overlooked flaw. Optimising a building around a single apartment type appears to reduce complexity and cost. In practice, she says, it concentrates risk rather than spreading it.
Financial Times
ARCHITECTS ARE TAKING THEIR DESIGN CUES FROM KIDS
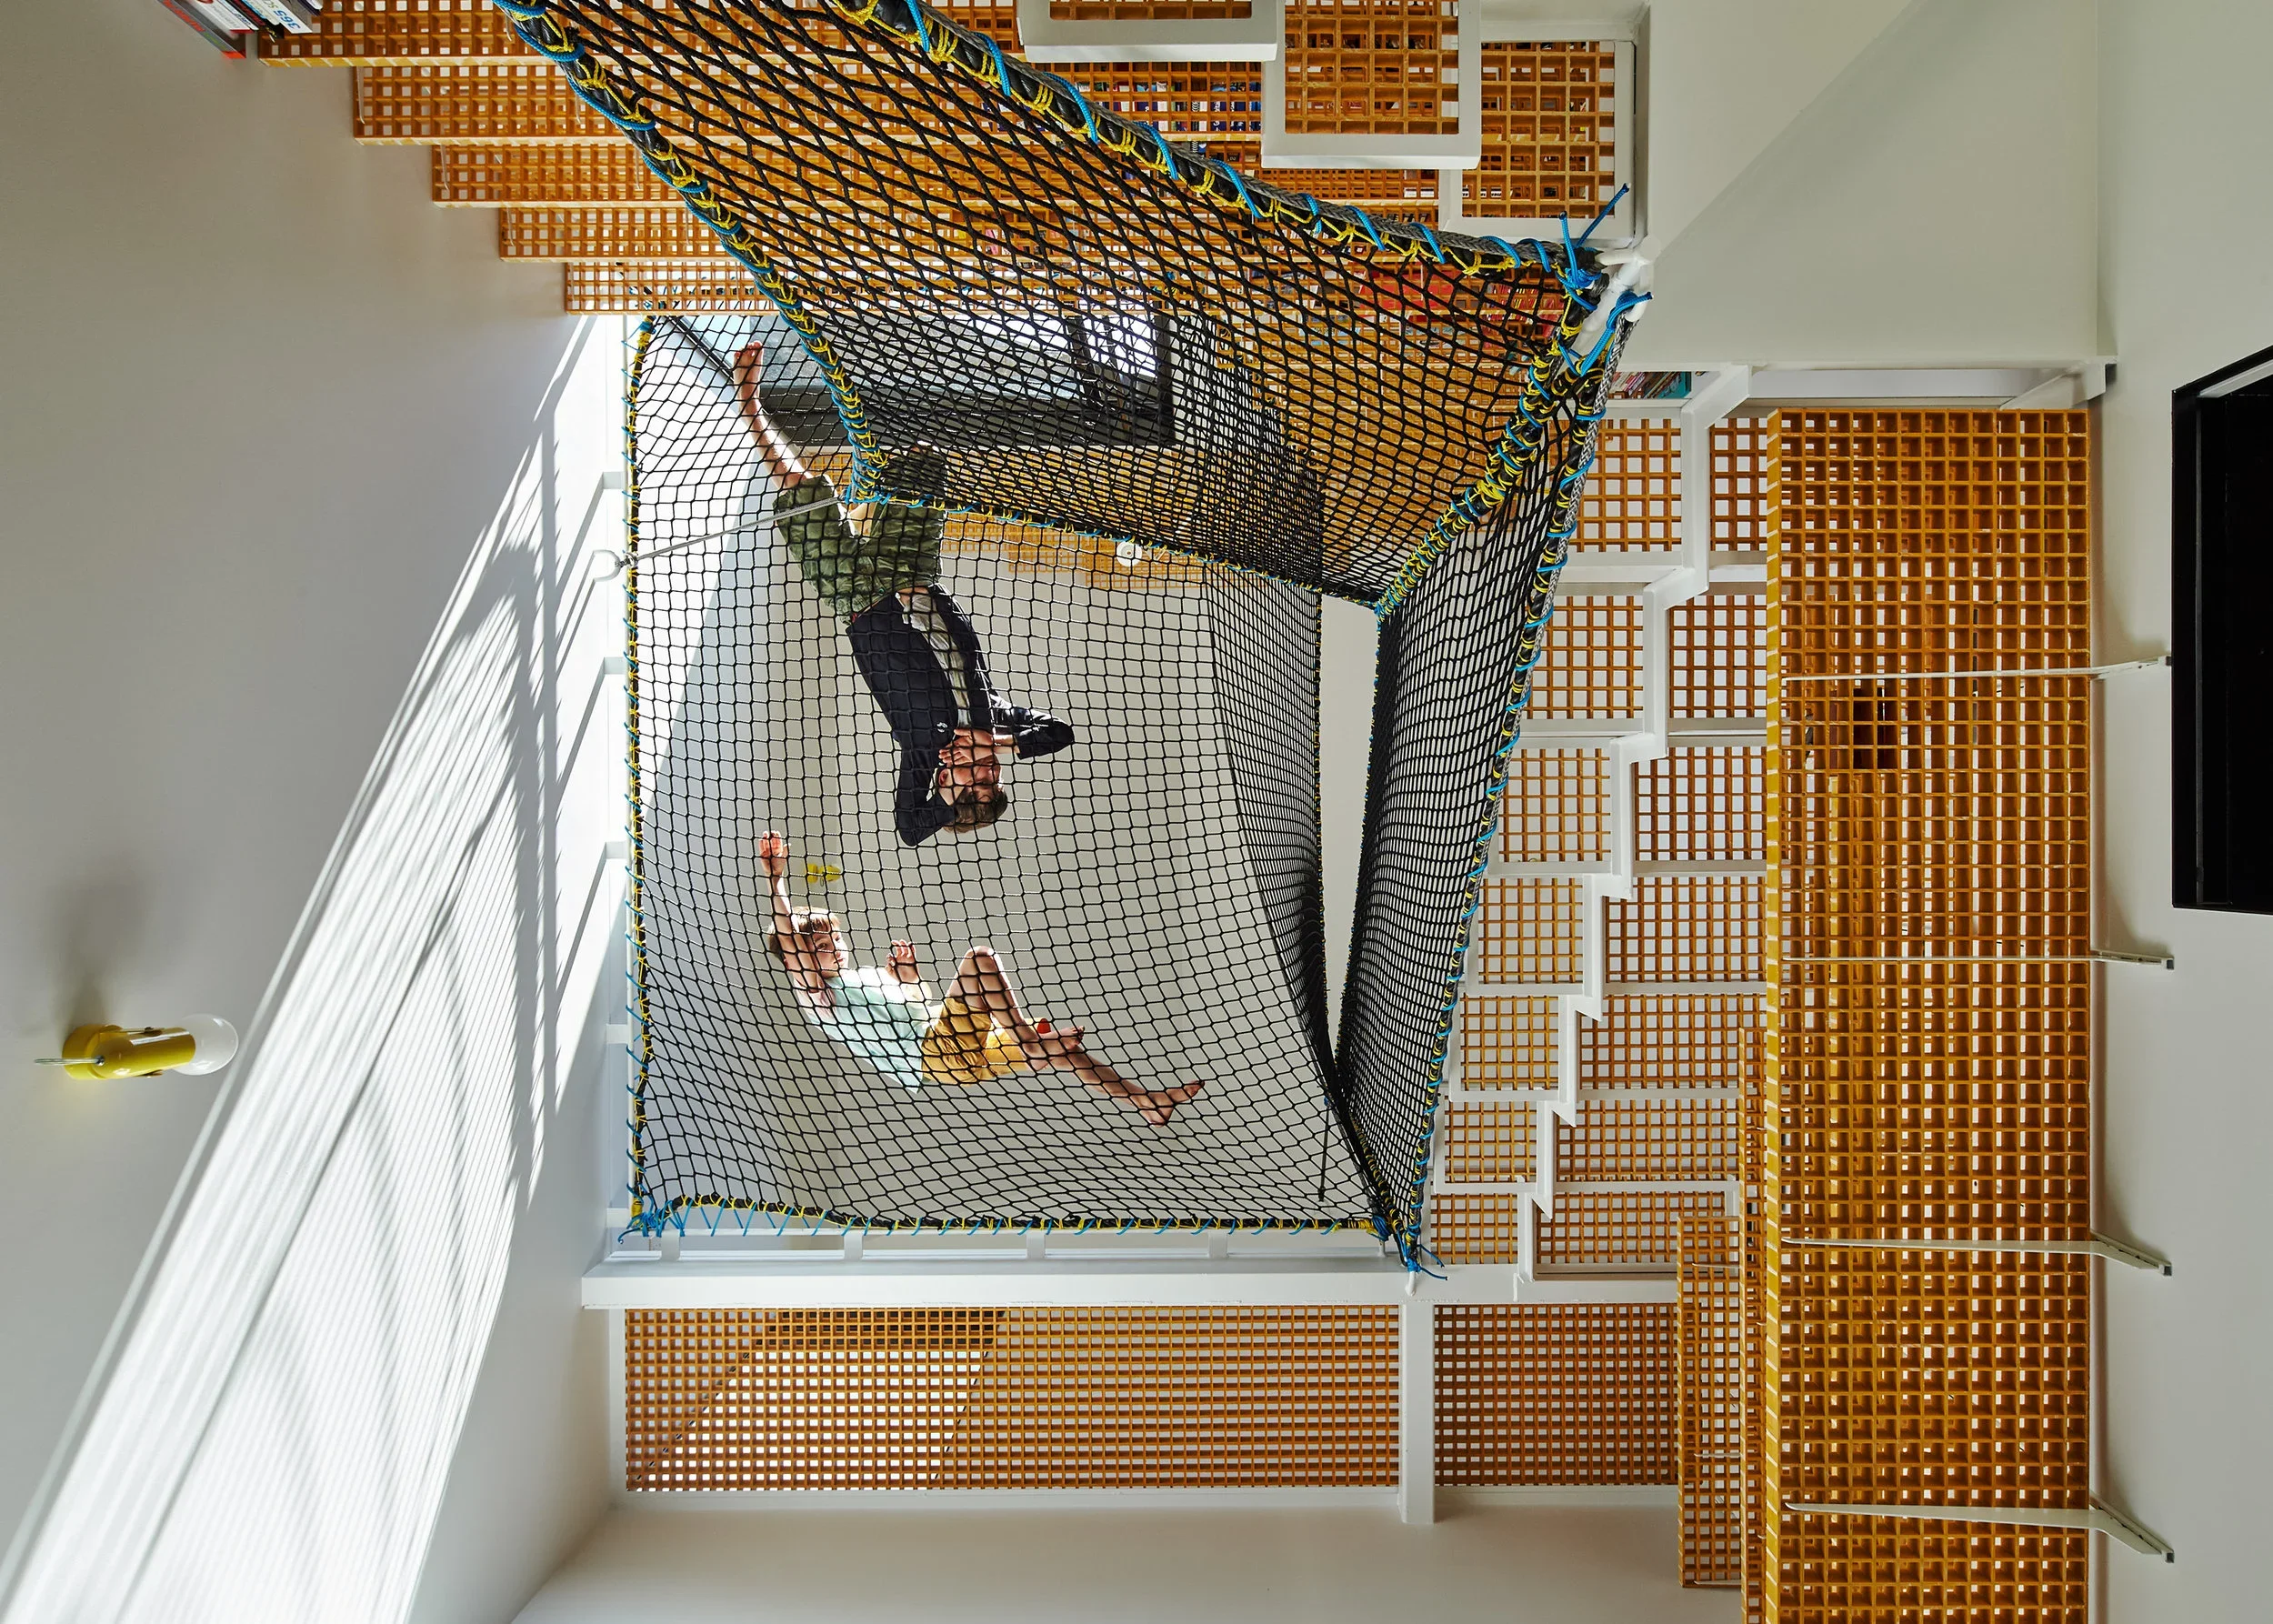
“Austin Maynard Architects (AM.A) has become sought after for its playful approach to residential architecture; its homes often integrate swings, ladders and nets…Evidence, such as a 2022 University of Exeter study, increasingly shows the positive impact of play on children’s mental health.”
Habitus Living
GARDEN DELIGHTS WITH AUSTIN MAYNARD ARCHITECTS
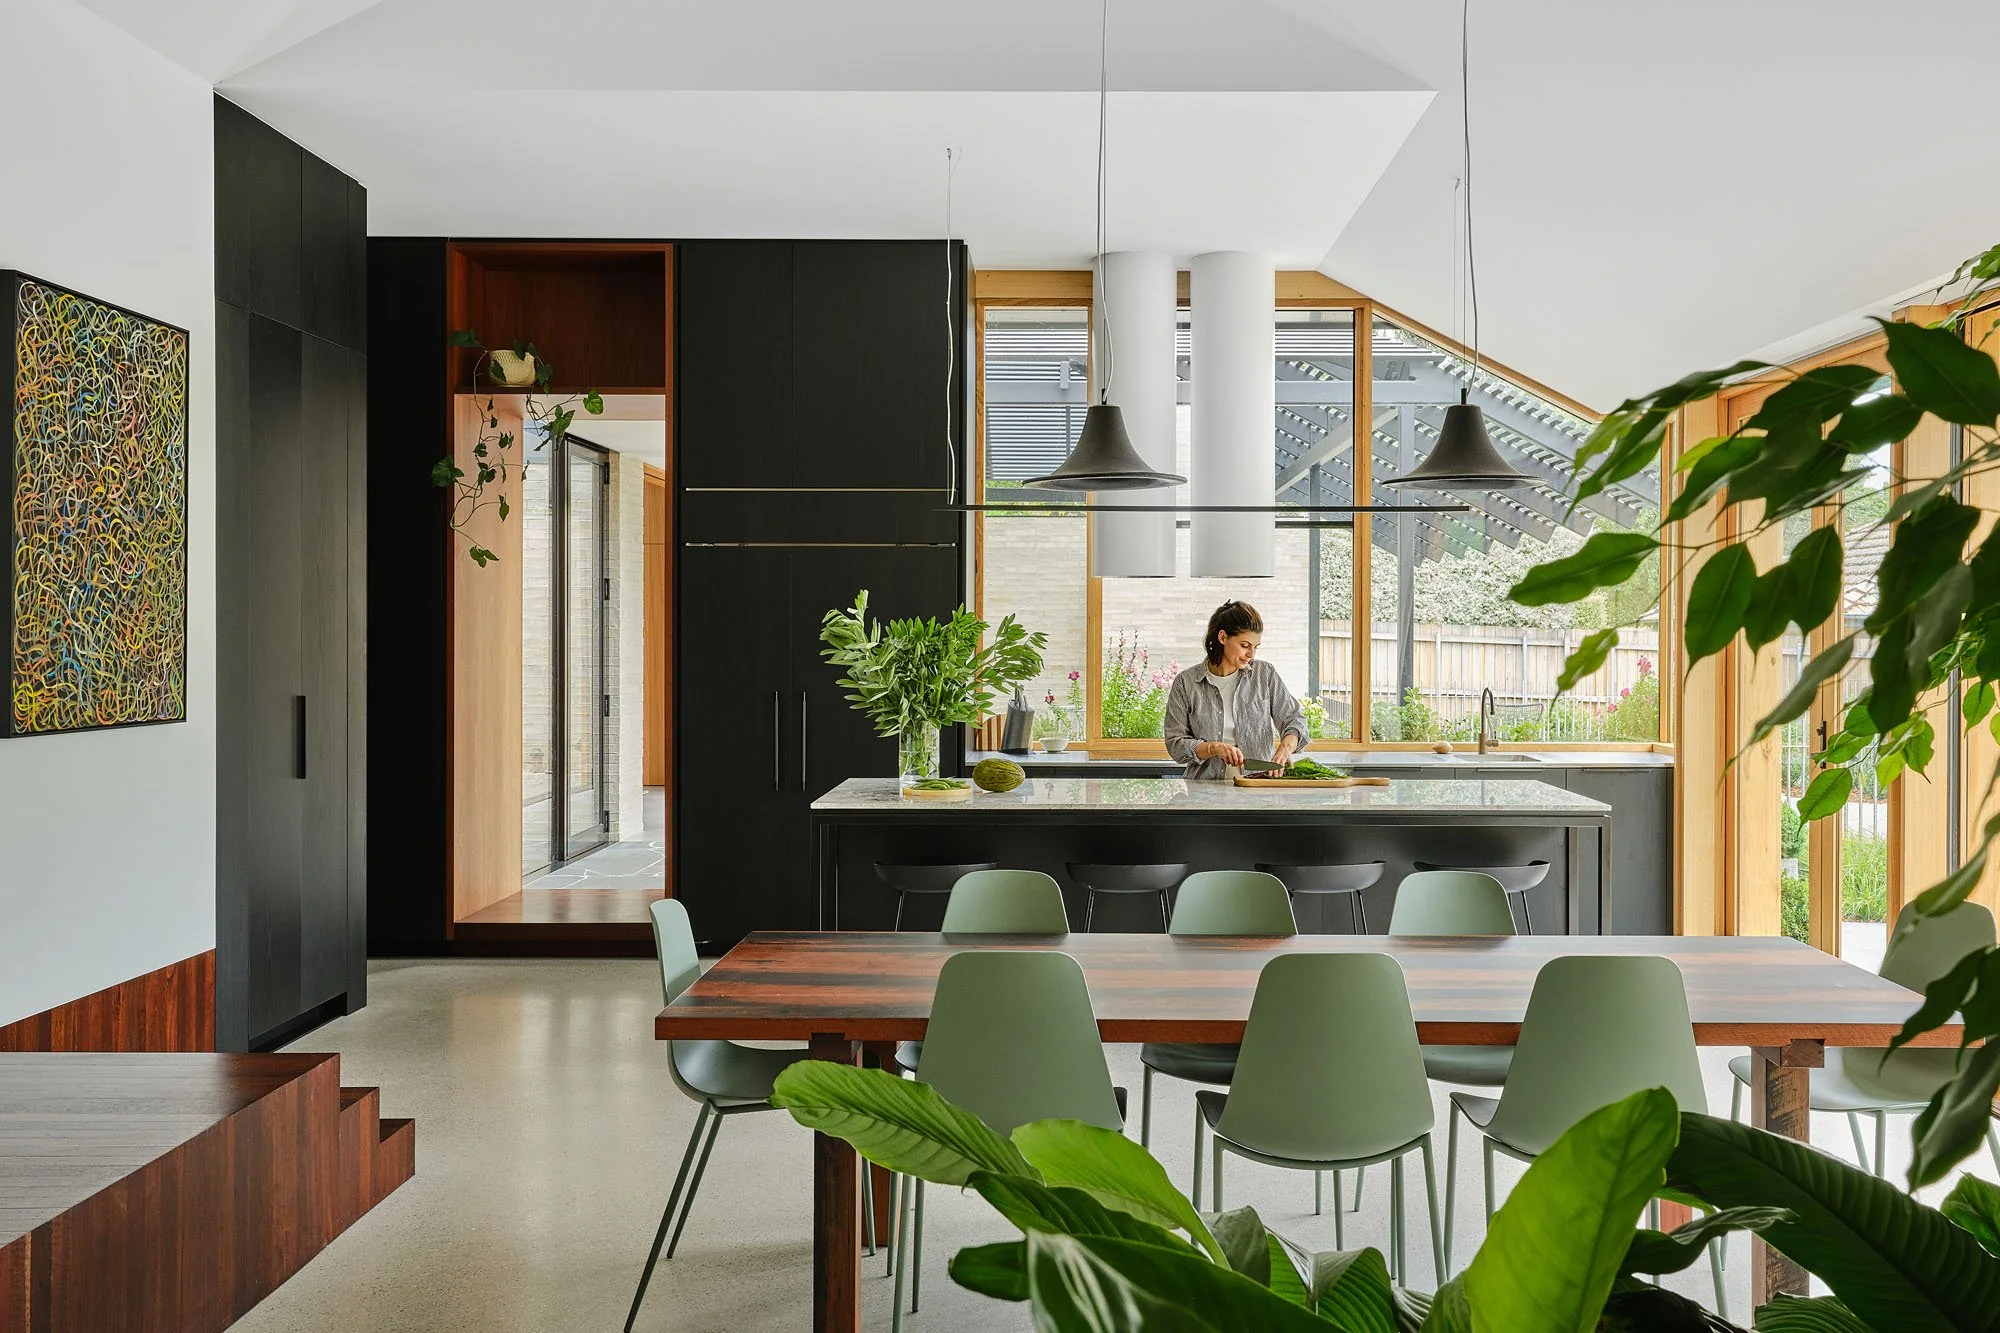
“Straddling the space between contemporary and modern heritage, Hotham by Austin Maynard Architects seamlessly blends a new addition with the original inter-war bungalow in Deakin, Canberra.”
Green Magazine
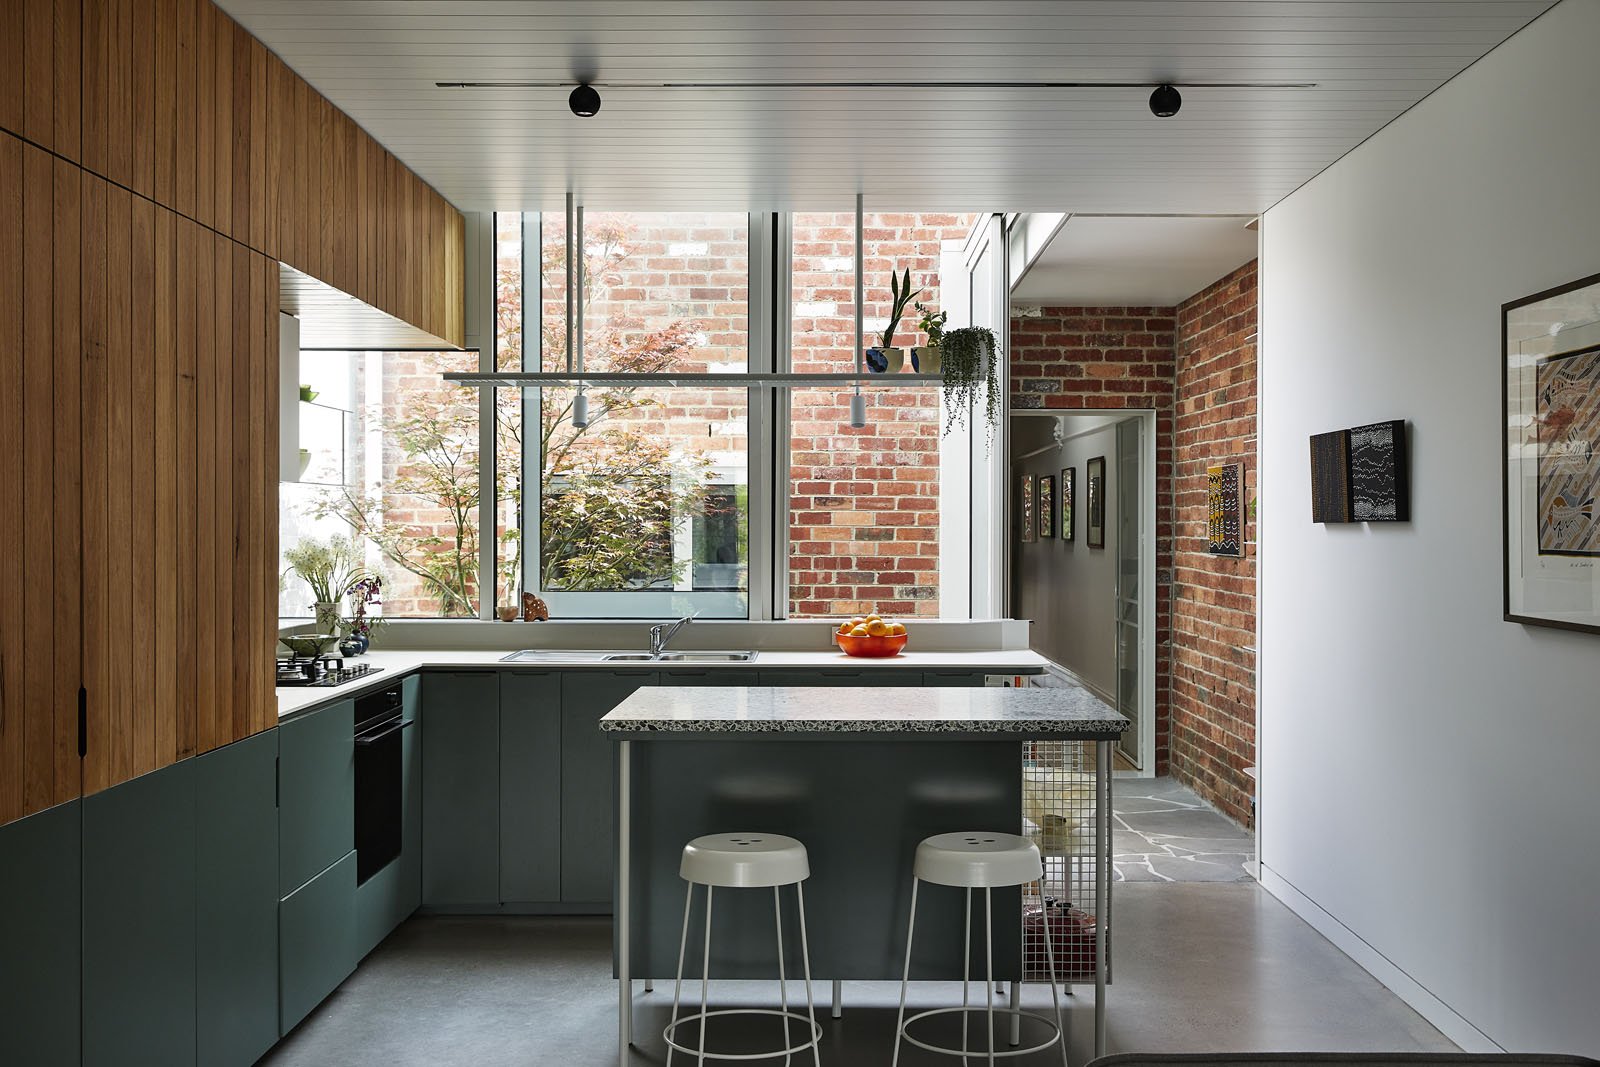
OUT BACKWARDS – SMALL INFILL DEVELOPMENT IN MELBOURNE
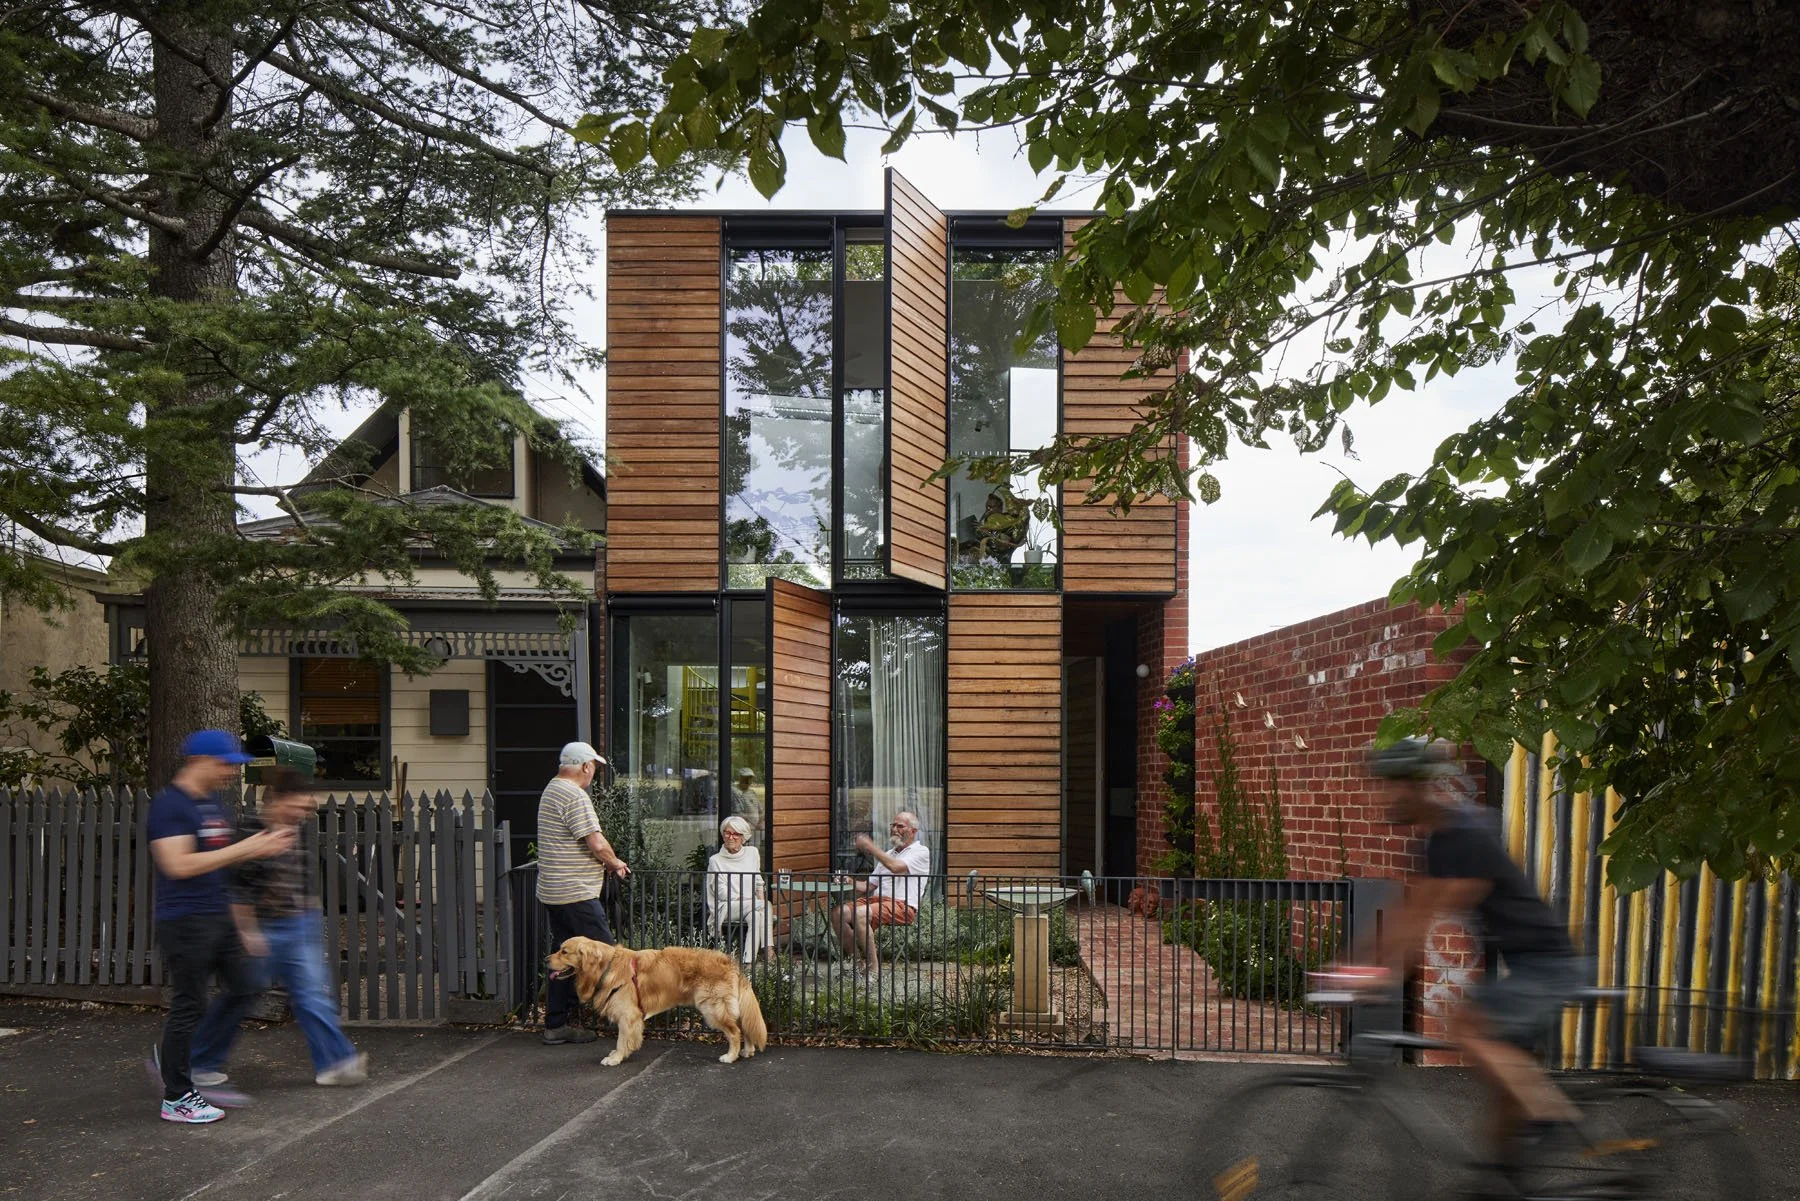
“Parkside continues the strong legacy of finely-crafted joyfilled projects by Austin Maynard Architects. The sophisticated detailing achieves a highly functional and spacious dwelling on a tight urban site. The project nestles into the heritage setting and confidently marks a moment in time for this transitioning segment of Alfred Crescent.”
Houses Magazine
PLAYFUL AND HOLISTIC: YARRA BEND HOUSE
“Andrew and Mark don’t doggedly pursue timeless minimalism, they don’t dabble with a world-weary irony, and they don’t shape their design work around perfectly styled Instagram “moments.” What they do instead is create playful, holistic architecture, in the best sense.”
Carbon Upfront
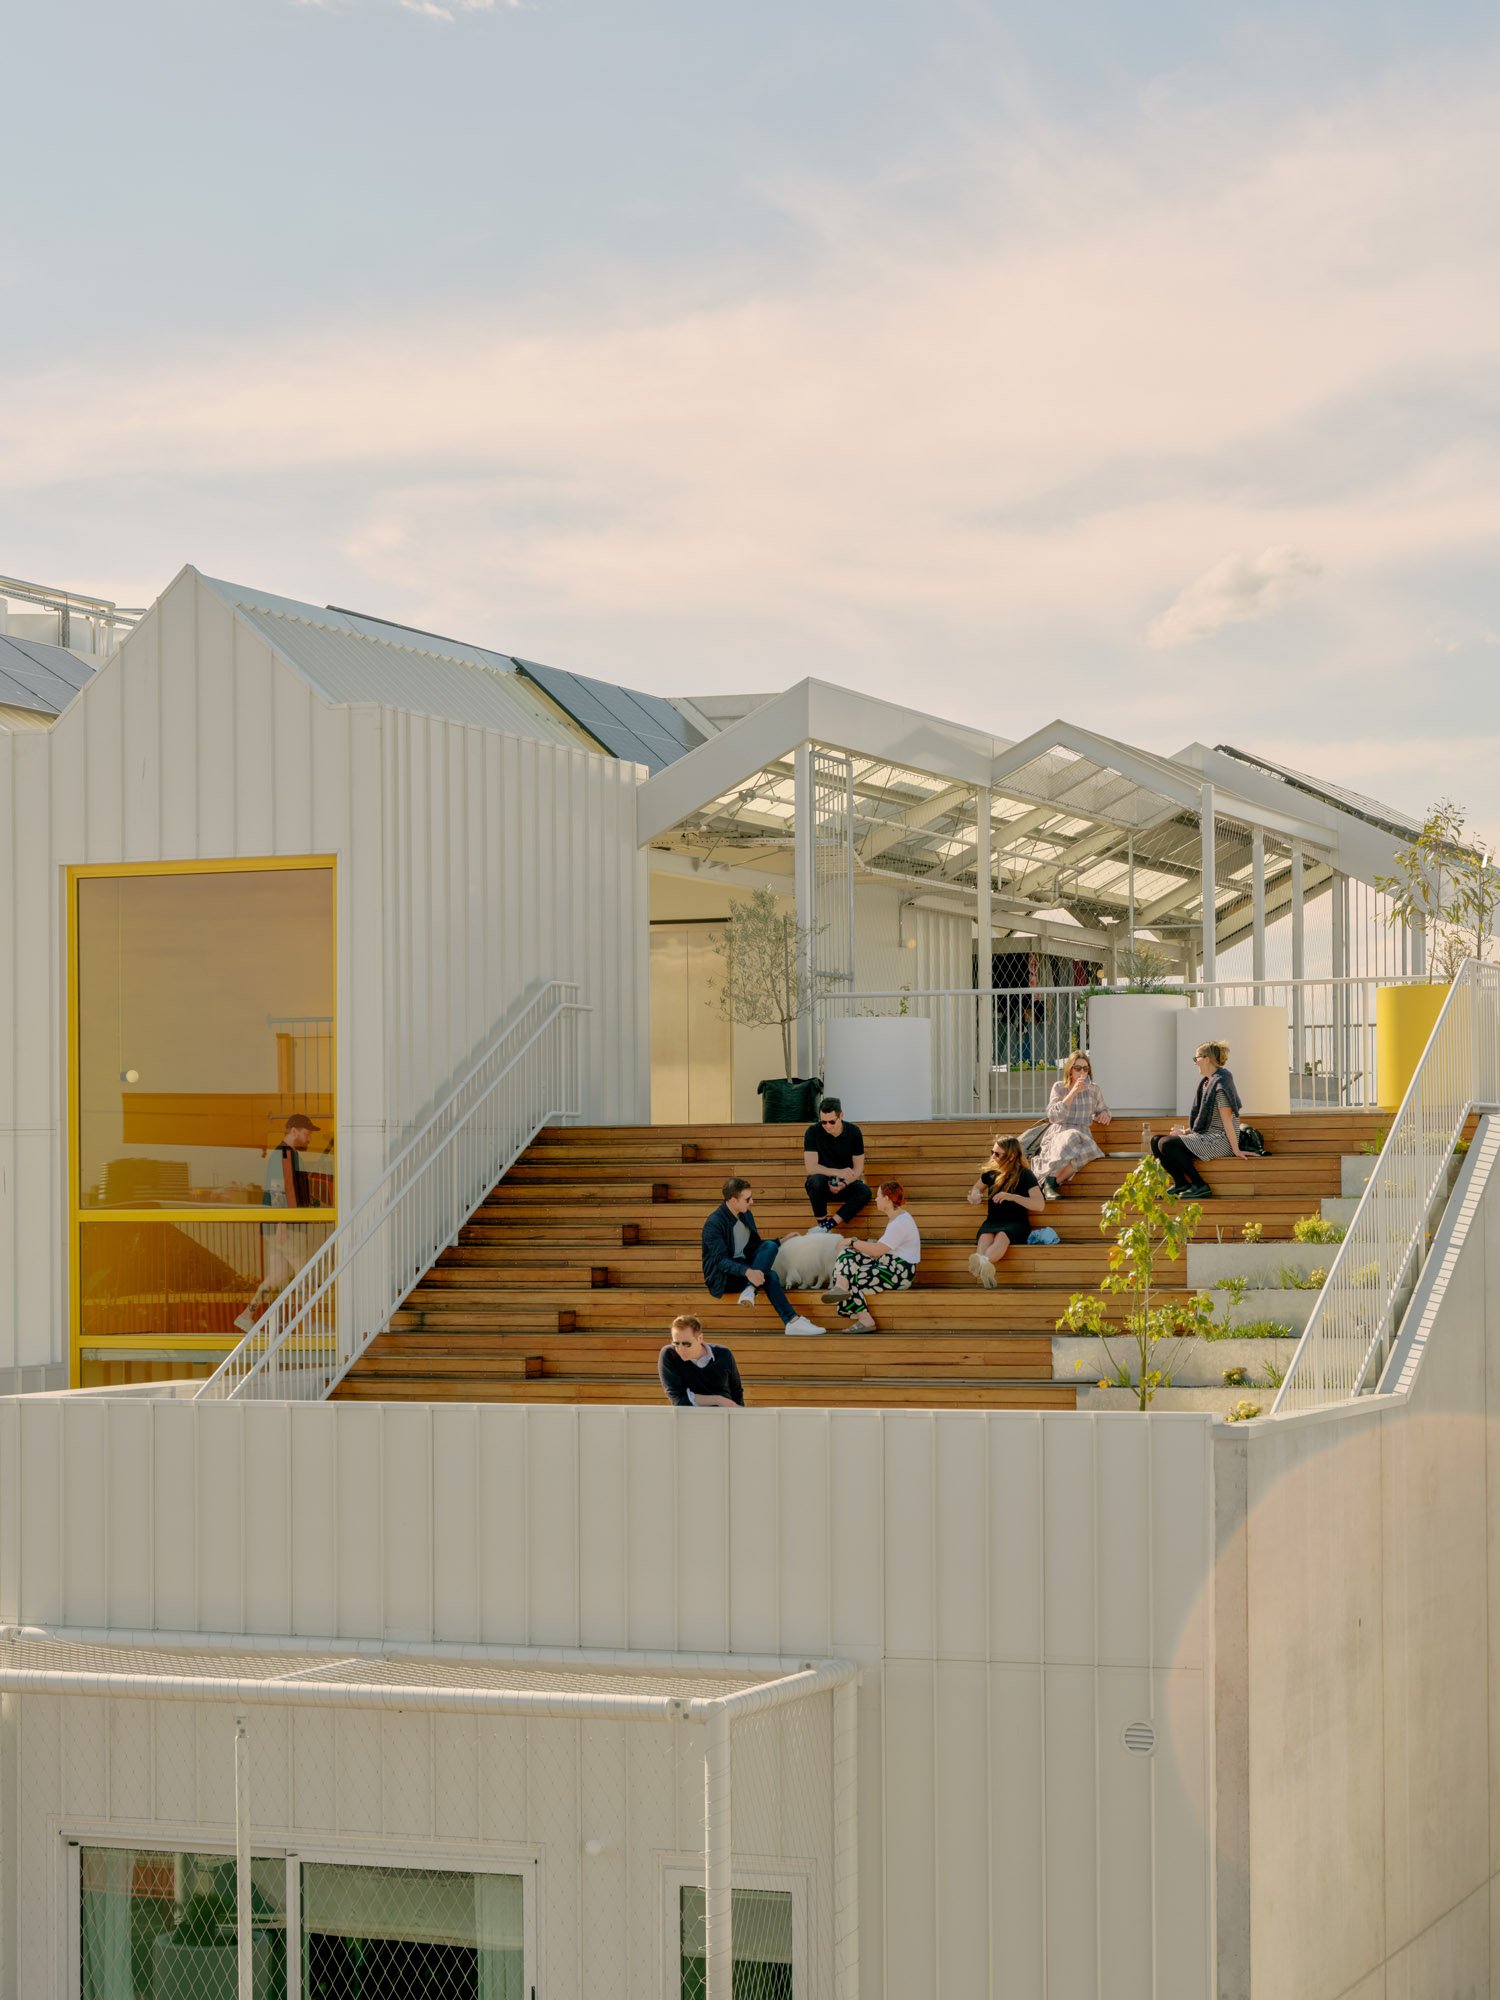
AUSTIN MAYNARD’S PARKLIFE REPRESENTS A DIFFERENT WAY OF DOING HOUSING
“There is a lot of conventional development in Melbourne, with conventional garages and fancy finishes. But there is room for something different, room for firms like Austin Maynard to change the way we design housing. Architects and developers everywhere should pay attention.”

Habitus Living
BUILDING COMMUNITY BEFORE DESIGNING THE BUILDING
“Austin Maynard Architects is unapologetic in standing for something: caring about the social dimension of architecture including community connection, sustainability and mental health.”
Real Talk Podcast
AUSSIES ARE MOVING LESS - ARE OUR HOMES FLEXIBLE ENOUGH FOR OUR LIFESTYLES?
“Finding a home that ticks all the boxes is tough, especially as our wants and needs have shifted so drastically post-pandemic. In this episode, we speak with Sophie Whittakers, General Manager at Austin Maynard Architects and PropTrack Economist Anne Flaherty about what buyers are looking for in a home, and how we can make our existing homes more adaptable for years to come.”
The Local Project
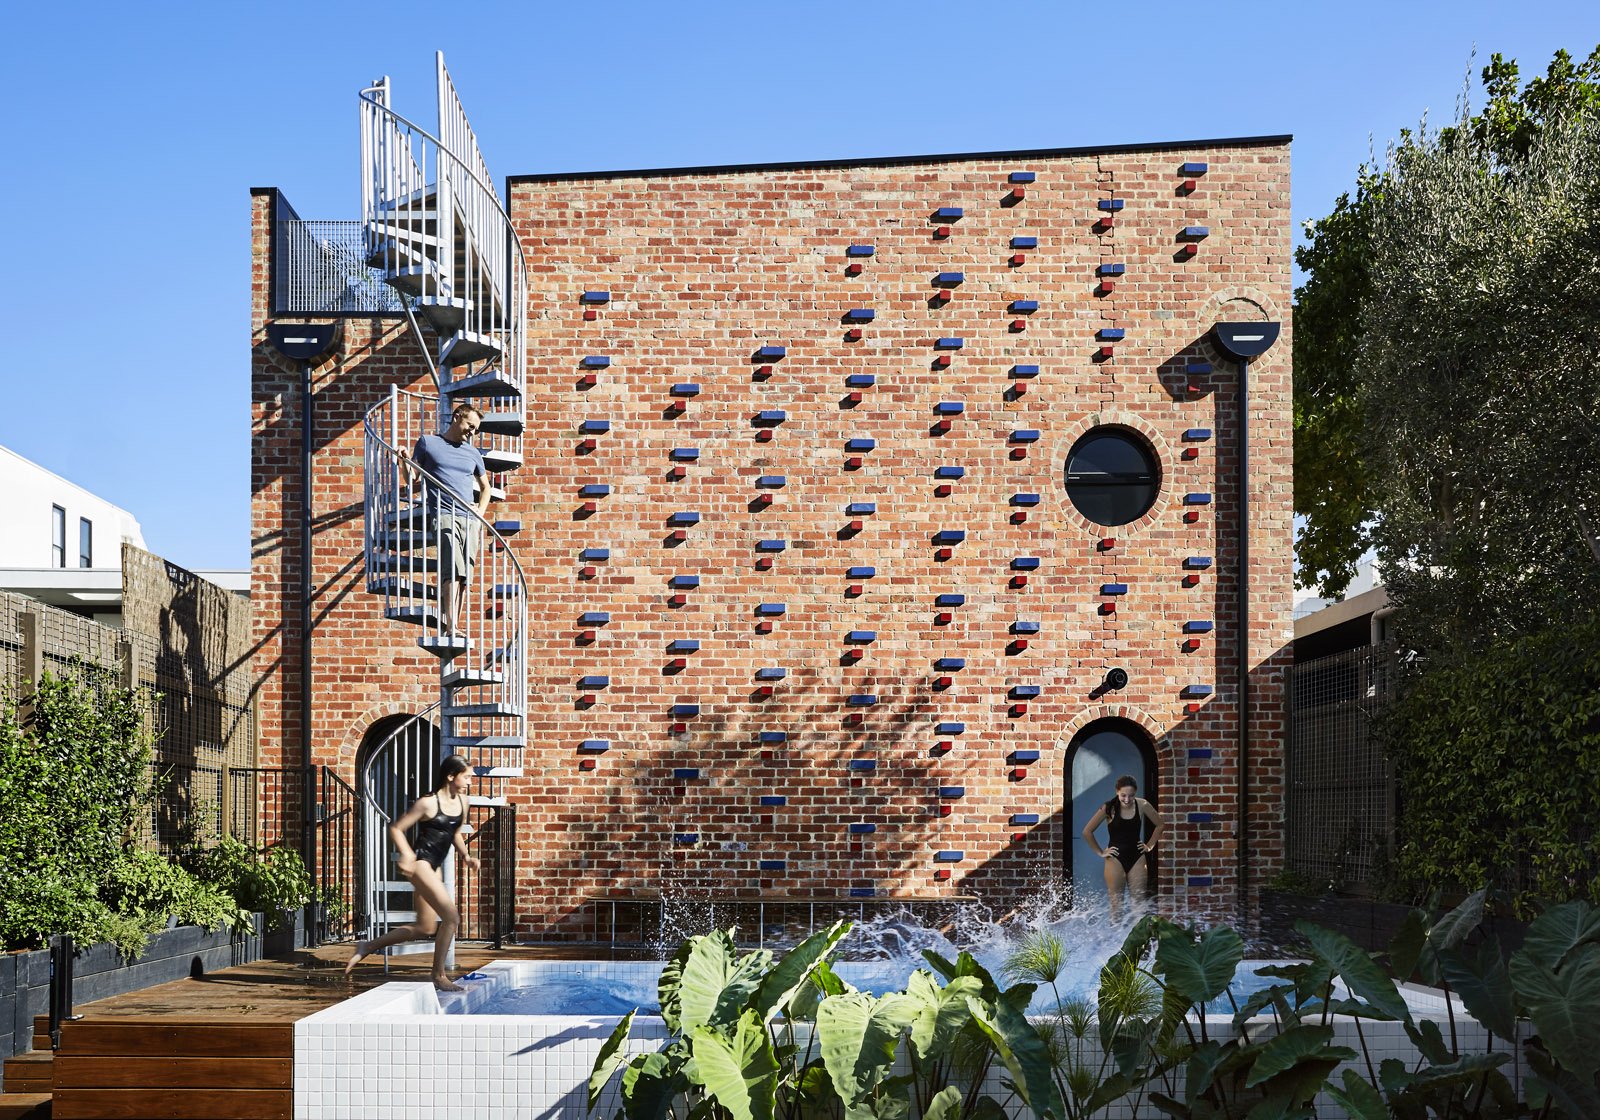
A HAPPY EQUILIBRIUM - AUSTIN MAYNARD ARCHITECTS
“The exuberance and resolve expressed through the work of Austin Maynard Architects reflects Co-Directors Mark Austin and Andrew Maynard to a tee. When combined, the pair’s contrary dispositions and skill sets create an undeniable force, resulting in a portfolio that’s fun and witty but always informed.”
The Design Files
A TRANSFORMED FEDERATION COTTAGE TO LIVE ‘ALONE TOGETHER’
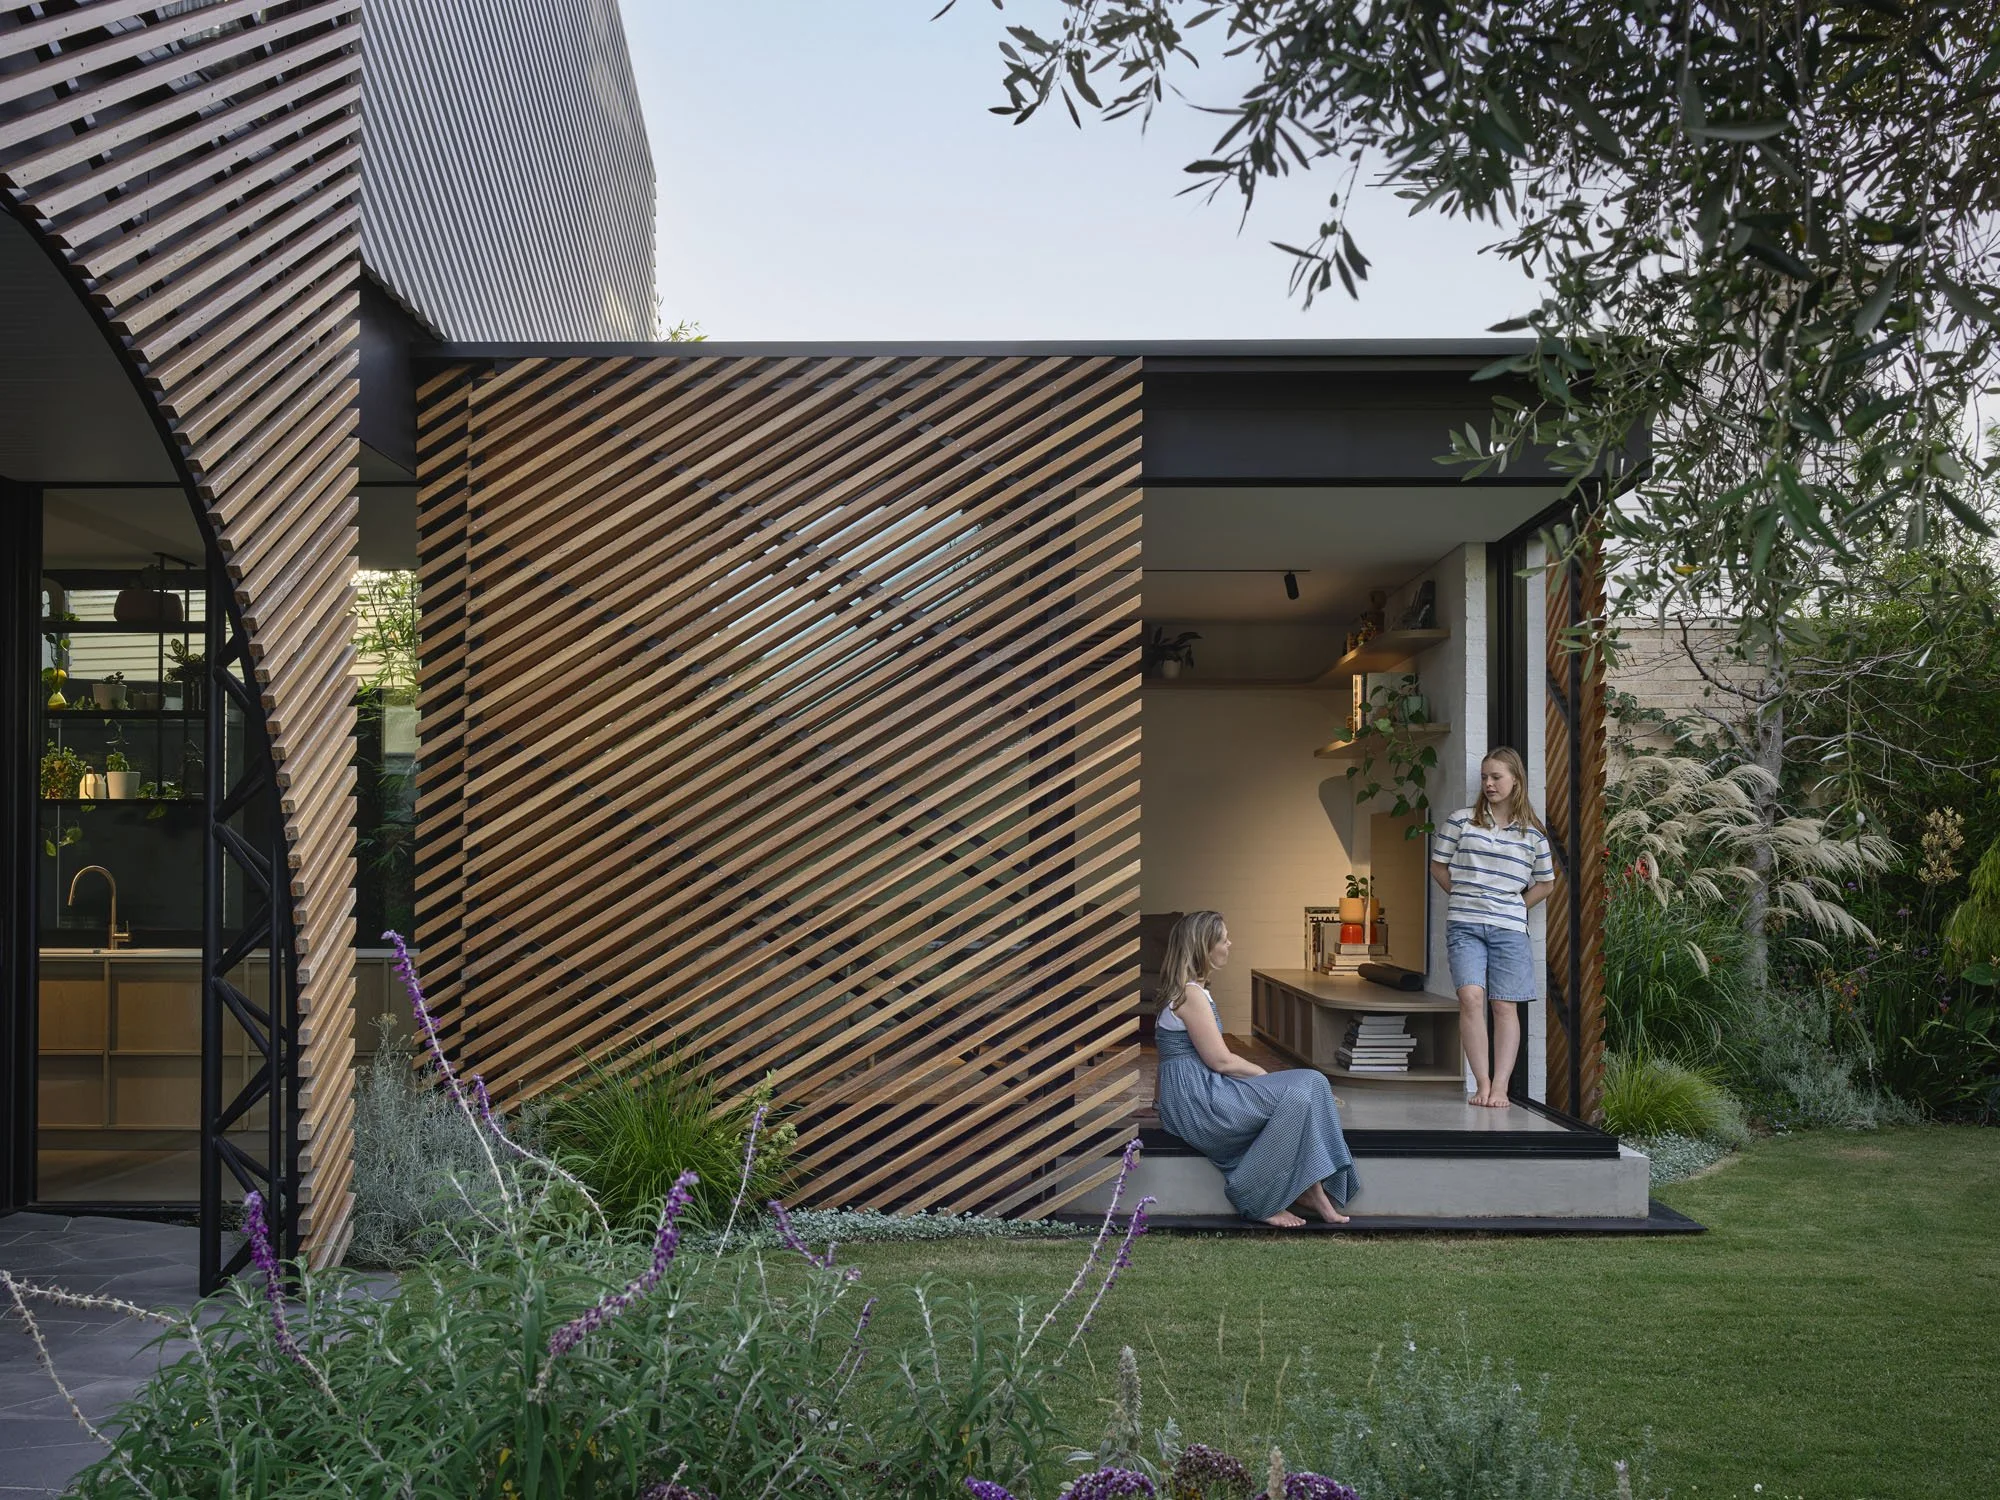
“Functionality and future proofing were the cornerstones of this recent Federation cottage renovation by Austin Maynard Architects.With the homeowners of 10 years growing ‘bigger and louder’, the house was lacking space and practicalities to support all aspects of their day-to-day life: working from home, riding bikes, doing laundry, and coming together as a family.”
Treehugger
THE AUSTRALIAN FIRM DESIGNS AND BUILDS A MULTIFAMILY PROJECT WITH SUSTAINABILITY, STYLE AND HUMOUR
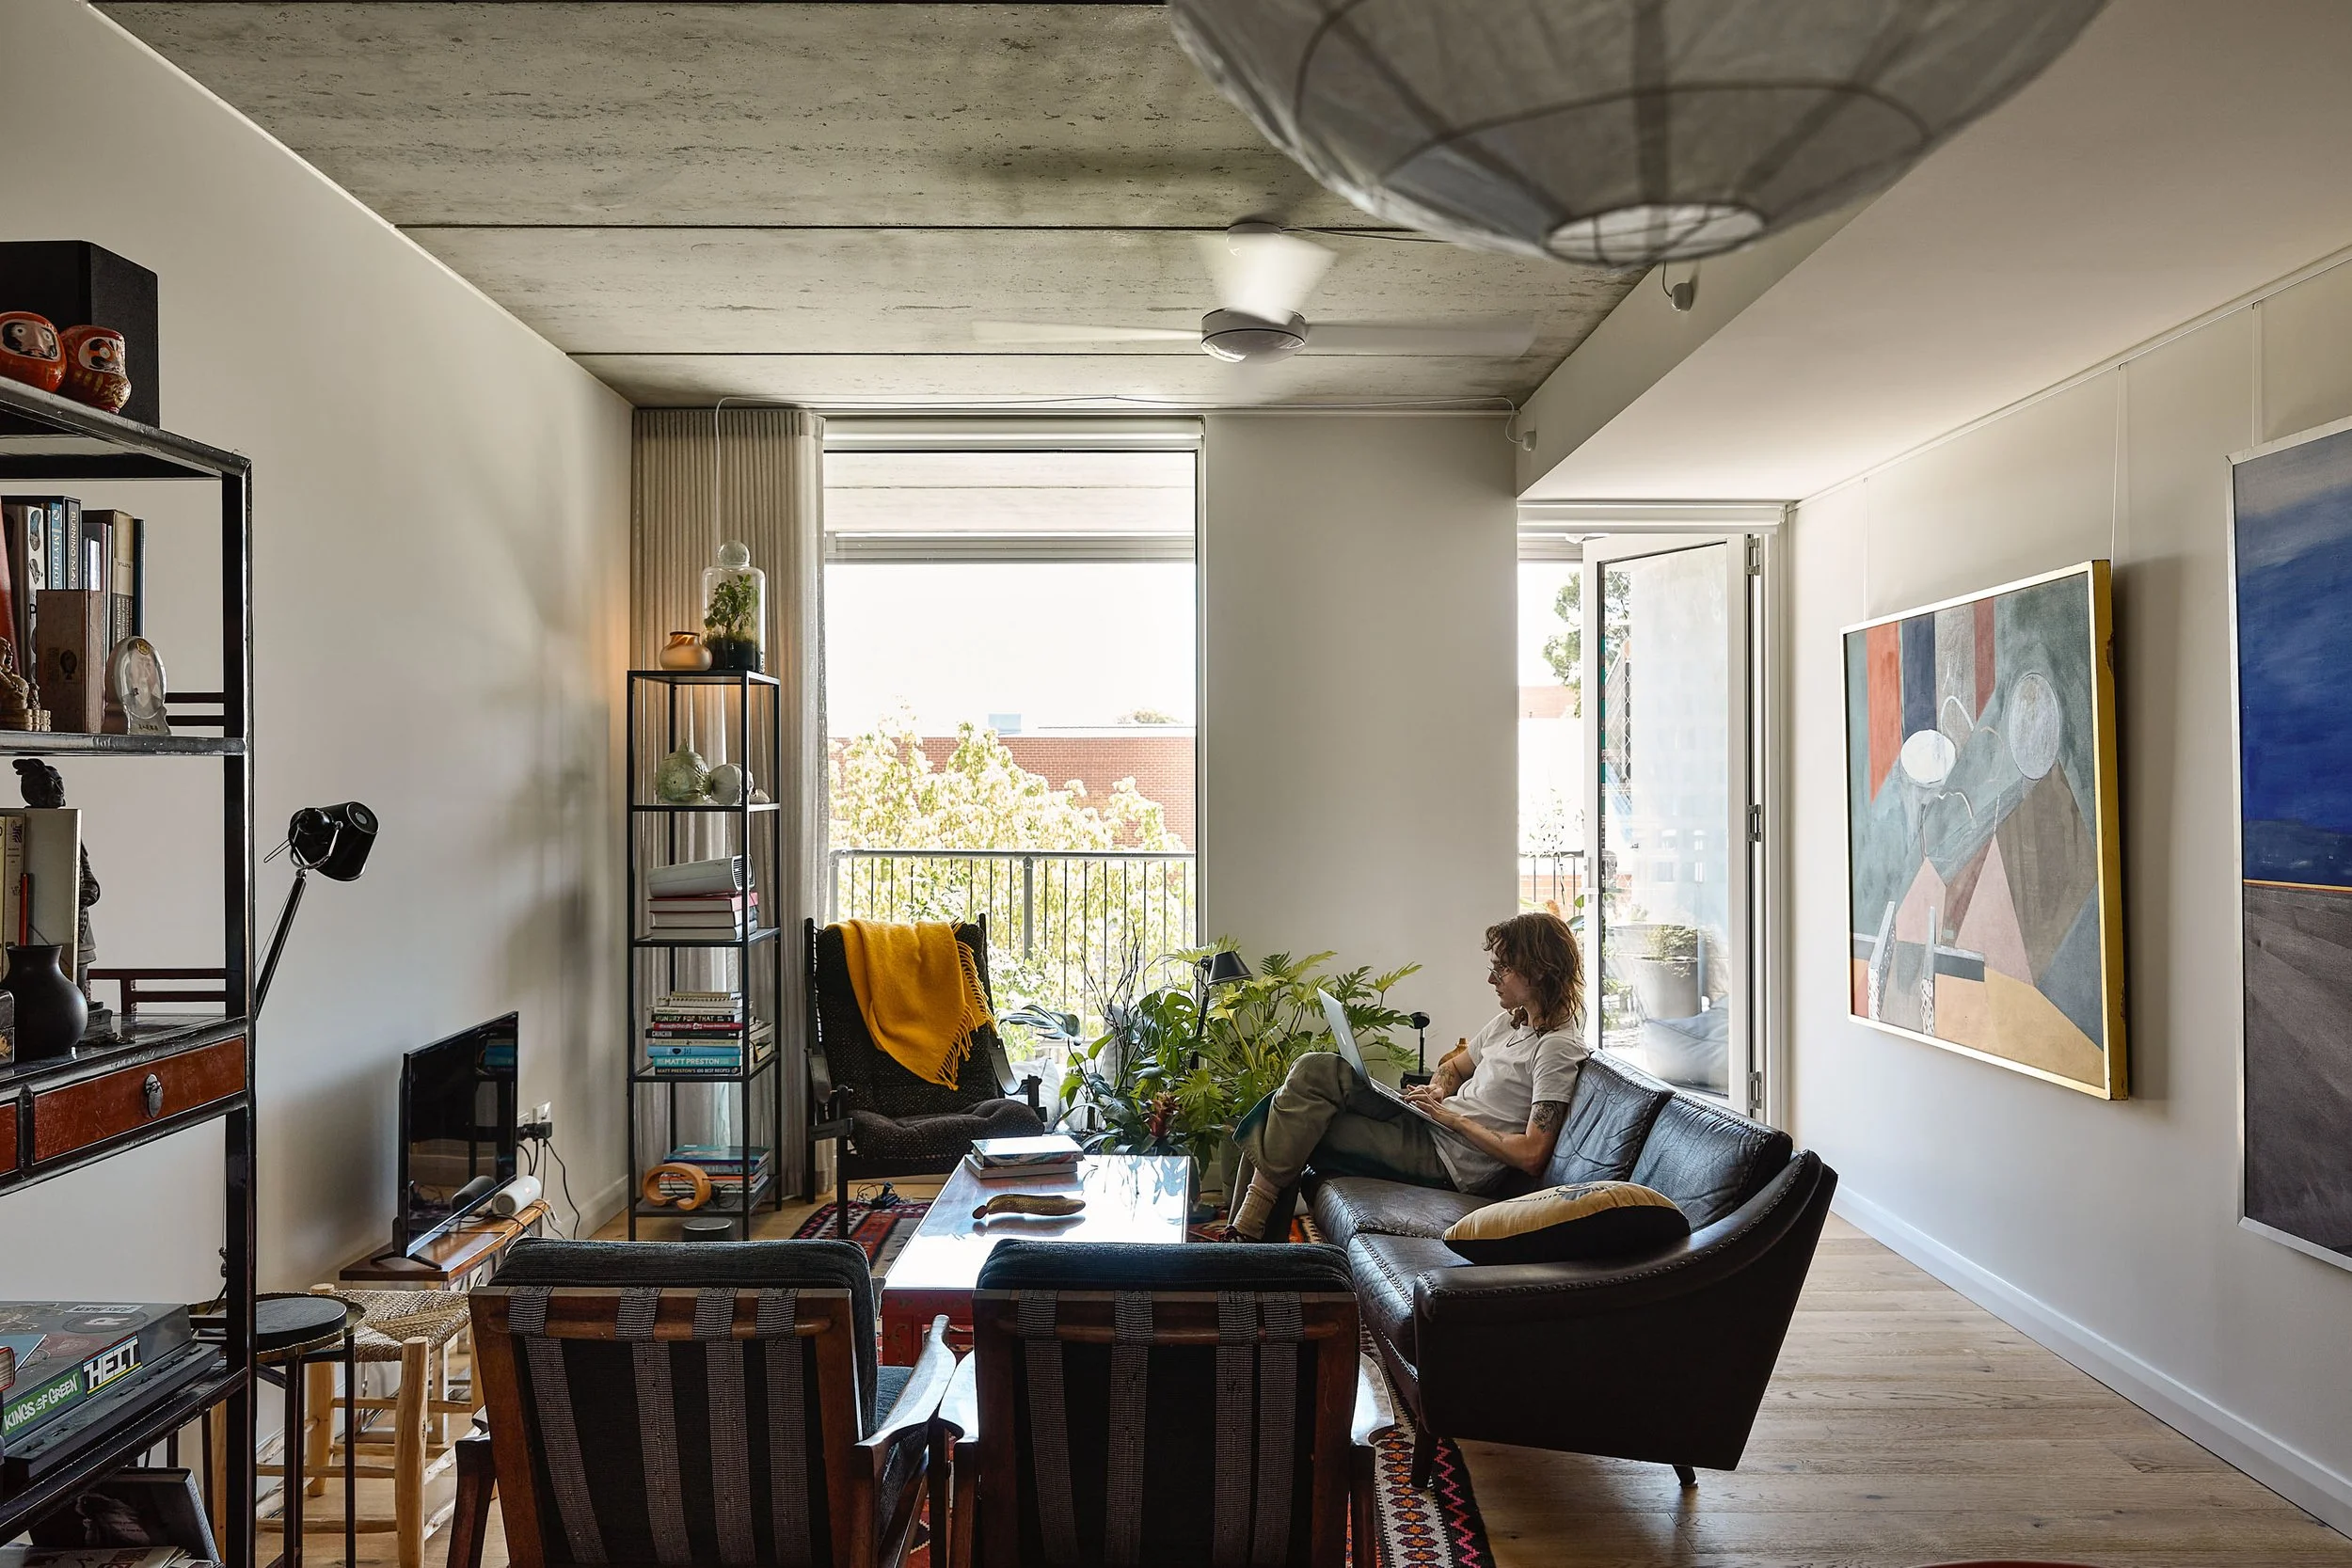
“I have adored almost everything that Andrew Maynard has done because he understands sustainability, he knows how to bend the rules and he just doesn't care about convention.There are always smiles in Austin Maynard projects. There is always something twisted and different, and there is always something to learn.”
Houses Magazine
CACOPHANY OF ROOFS: RAERAE HOUSE
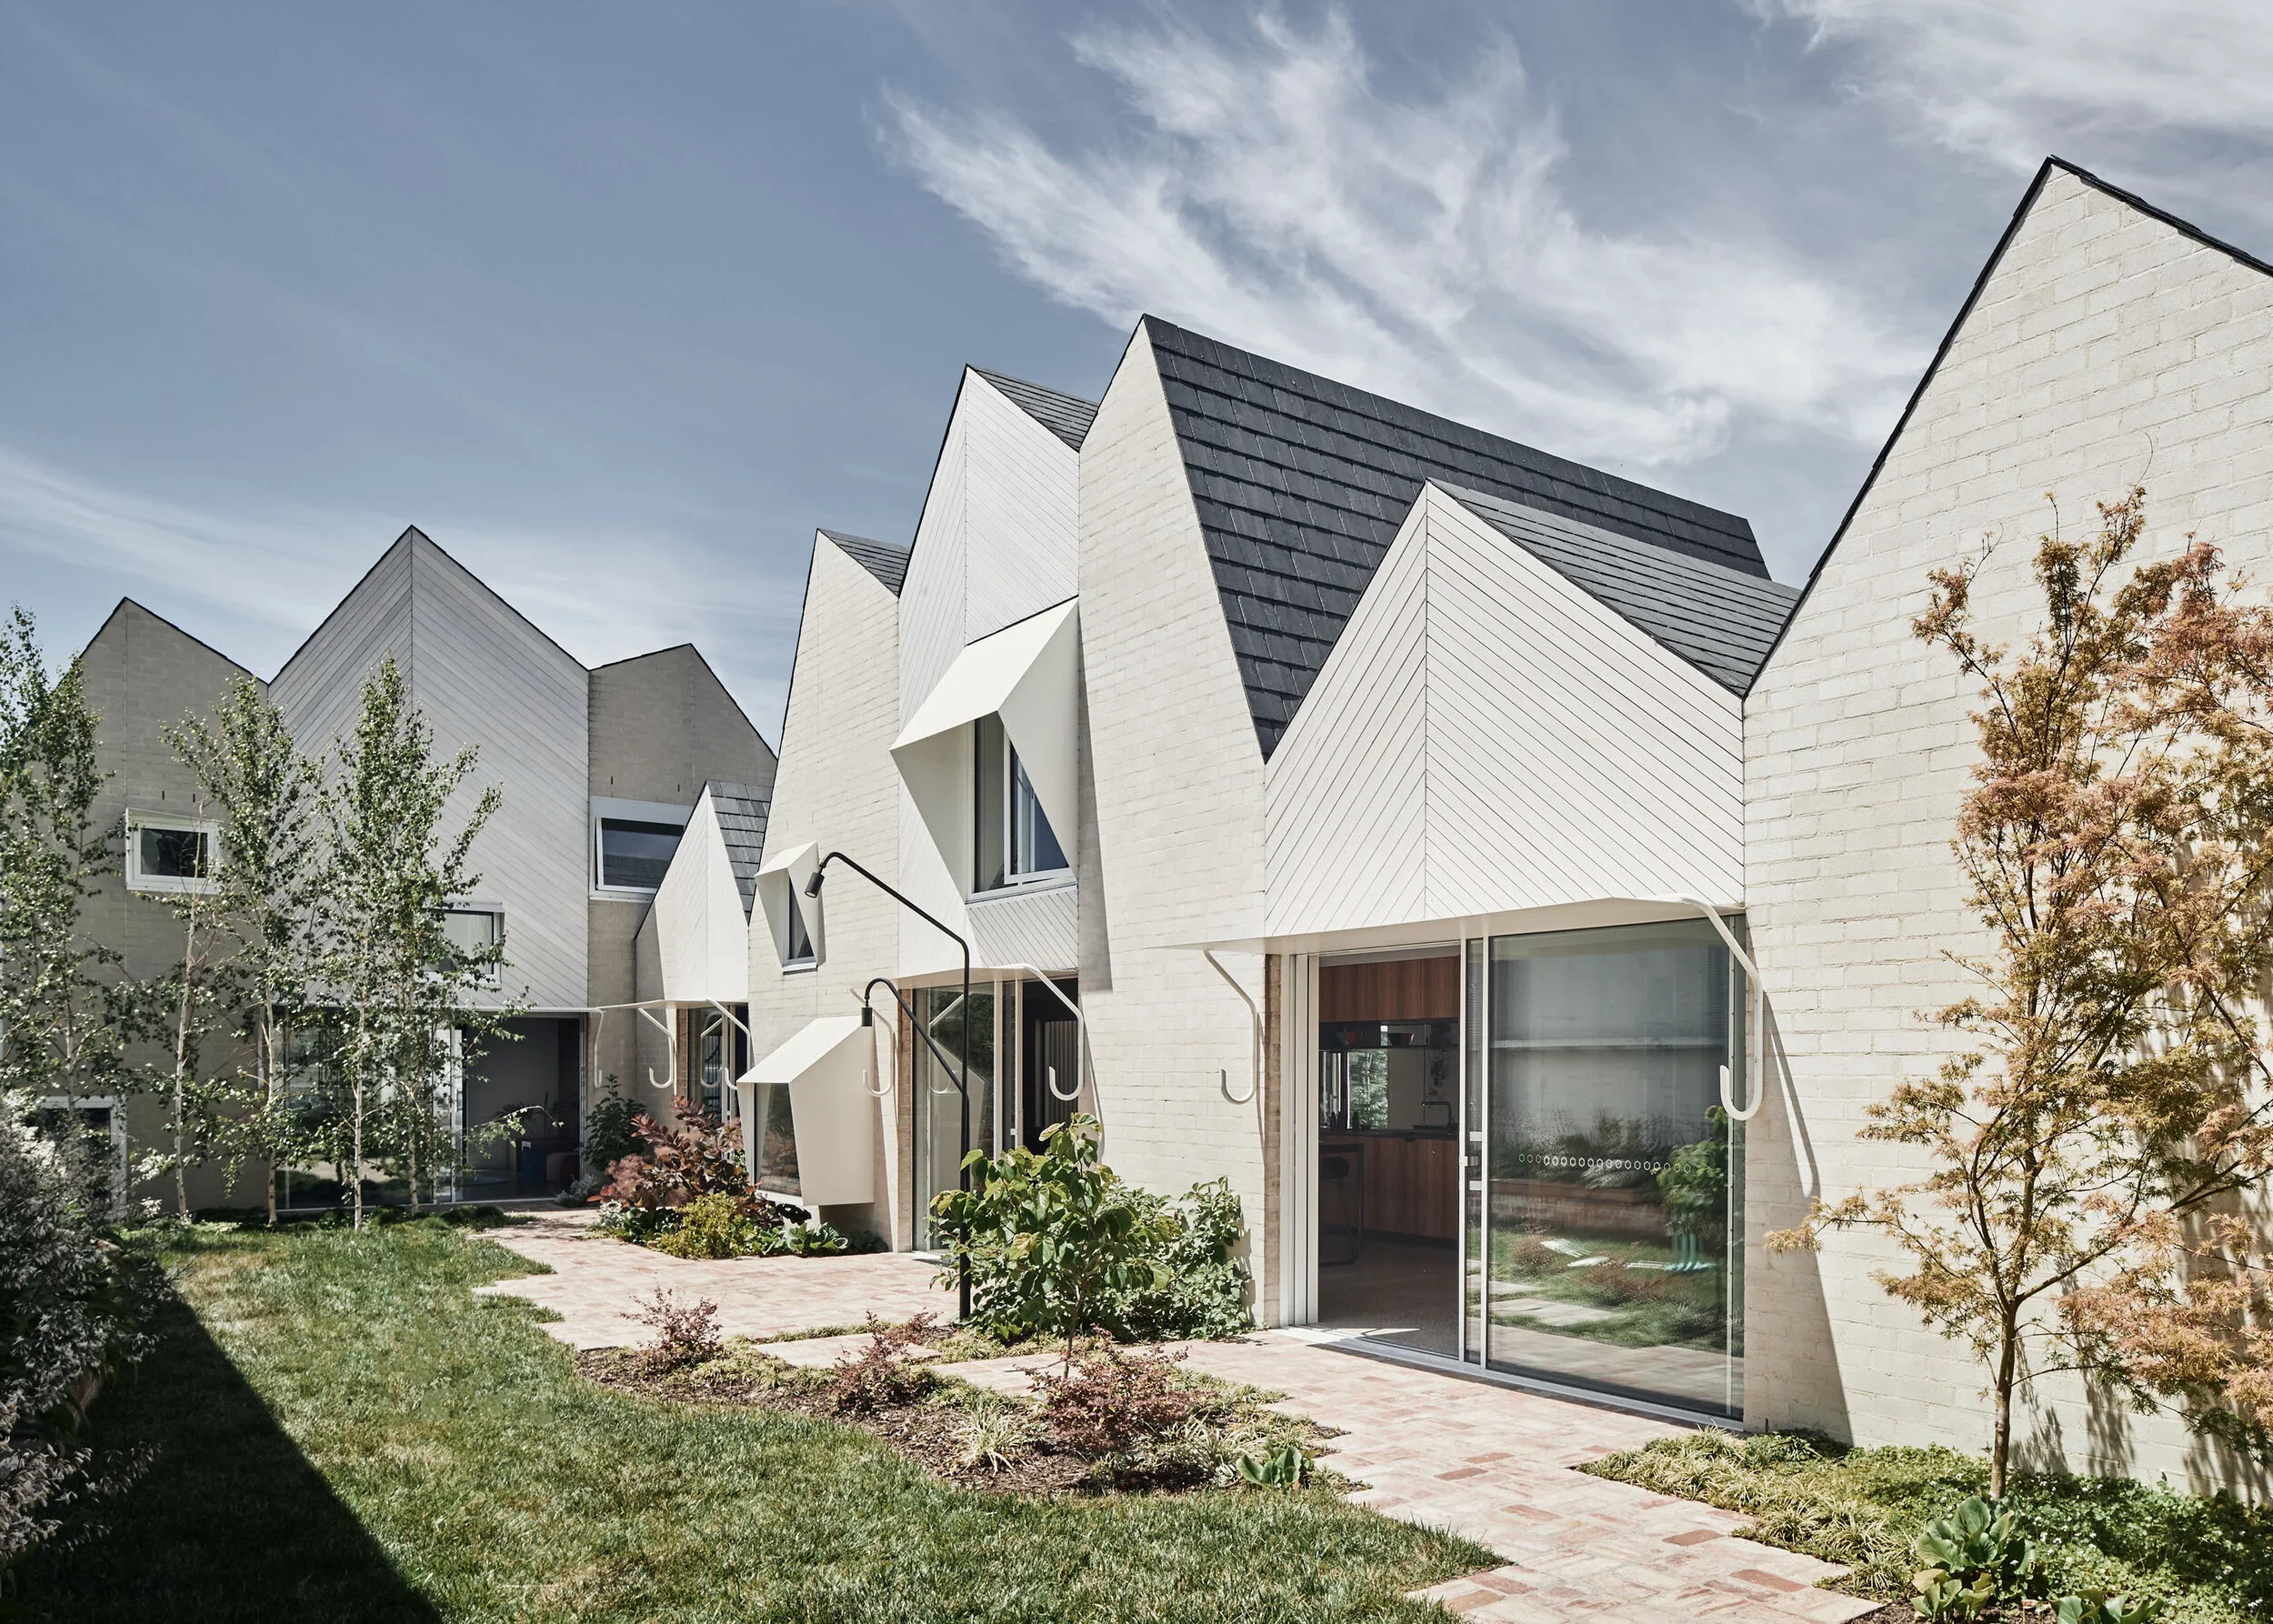
“Like much of the work of Austin Maynard Architects, RaeRae House is both playful and unexpected. At the same time, it is analytical and ordered, conceived and constructed with precision; there is no risk of naivety or clumsiness. The ability to execute architecture that skirts the line between innovation and experimentalism so finely is born of two distinct yet complementary design minds at play.”
“The bold and delightfully eclectic work of Austin Maynard Architects is threaded with a fervent commitment to resolve design problems with civic mindedness and creativity.”
Katelin Butler, AA Magazine
Dwell
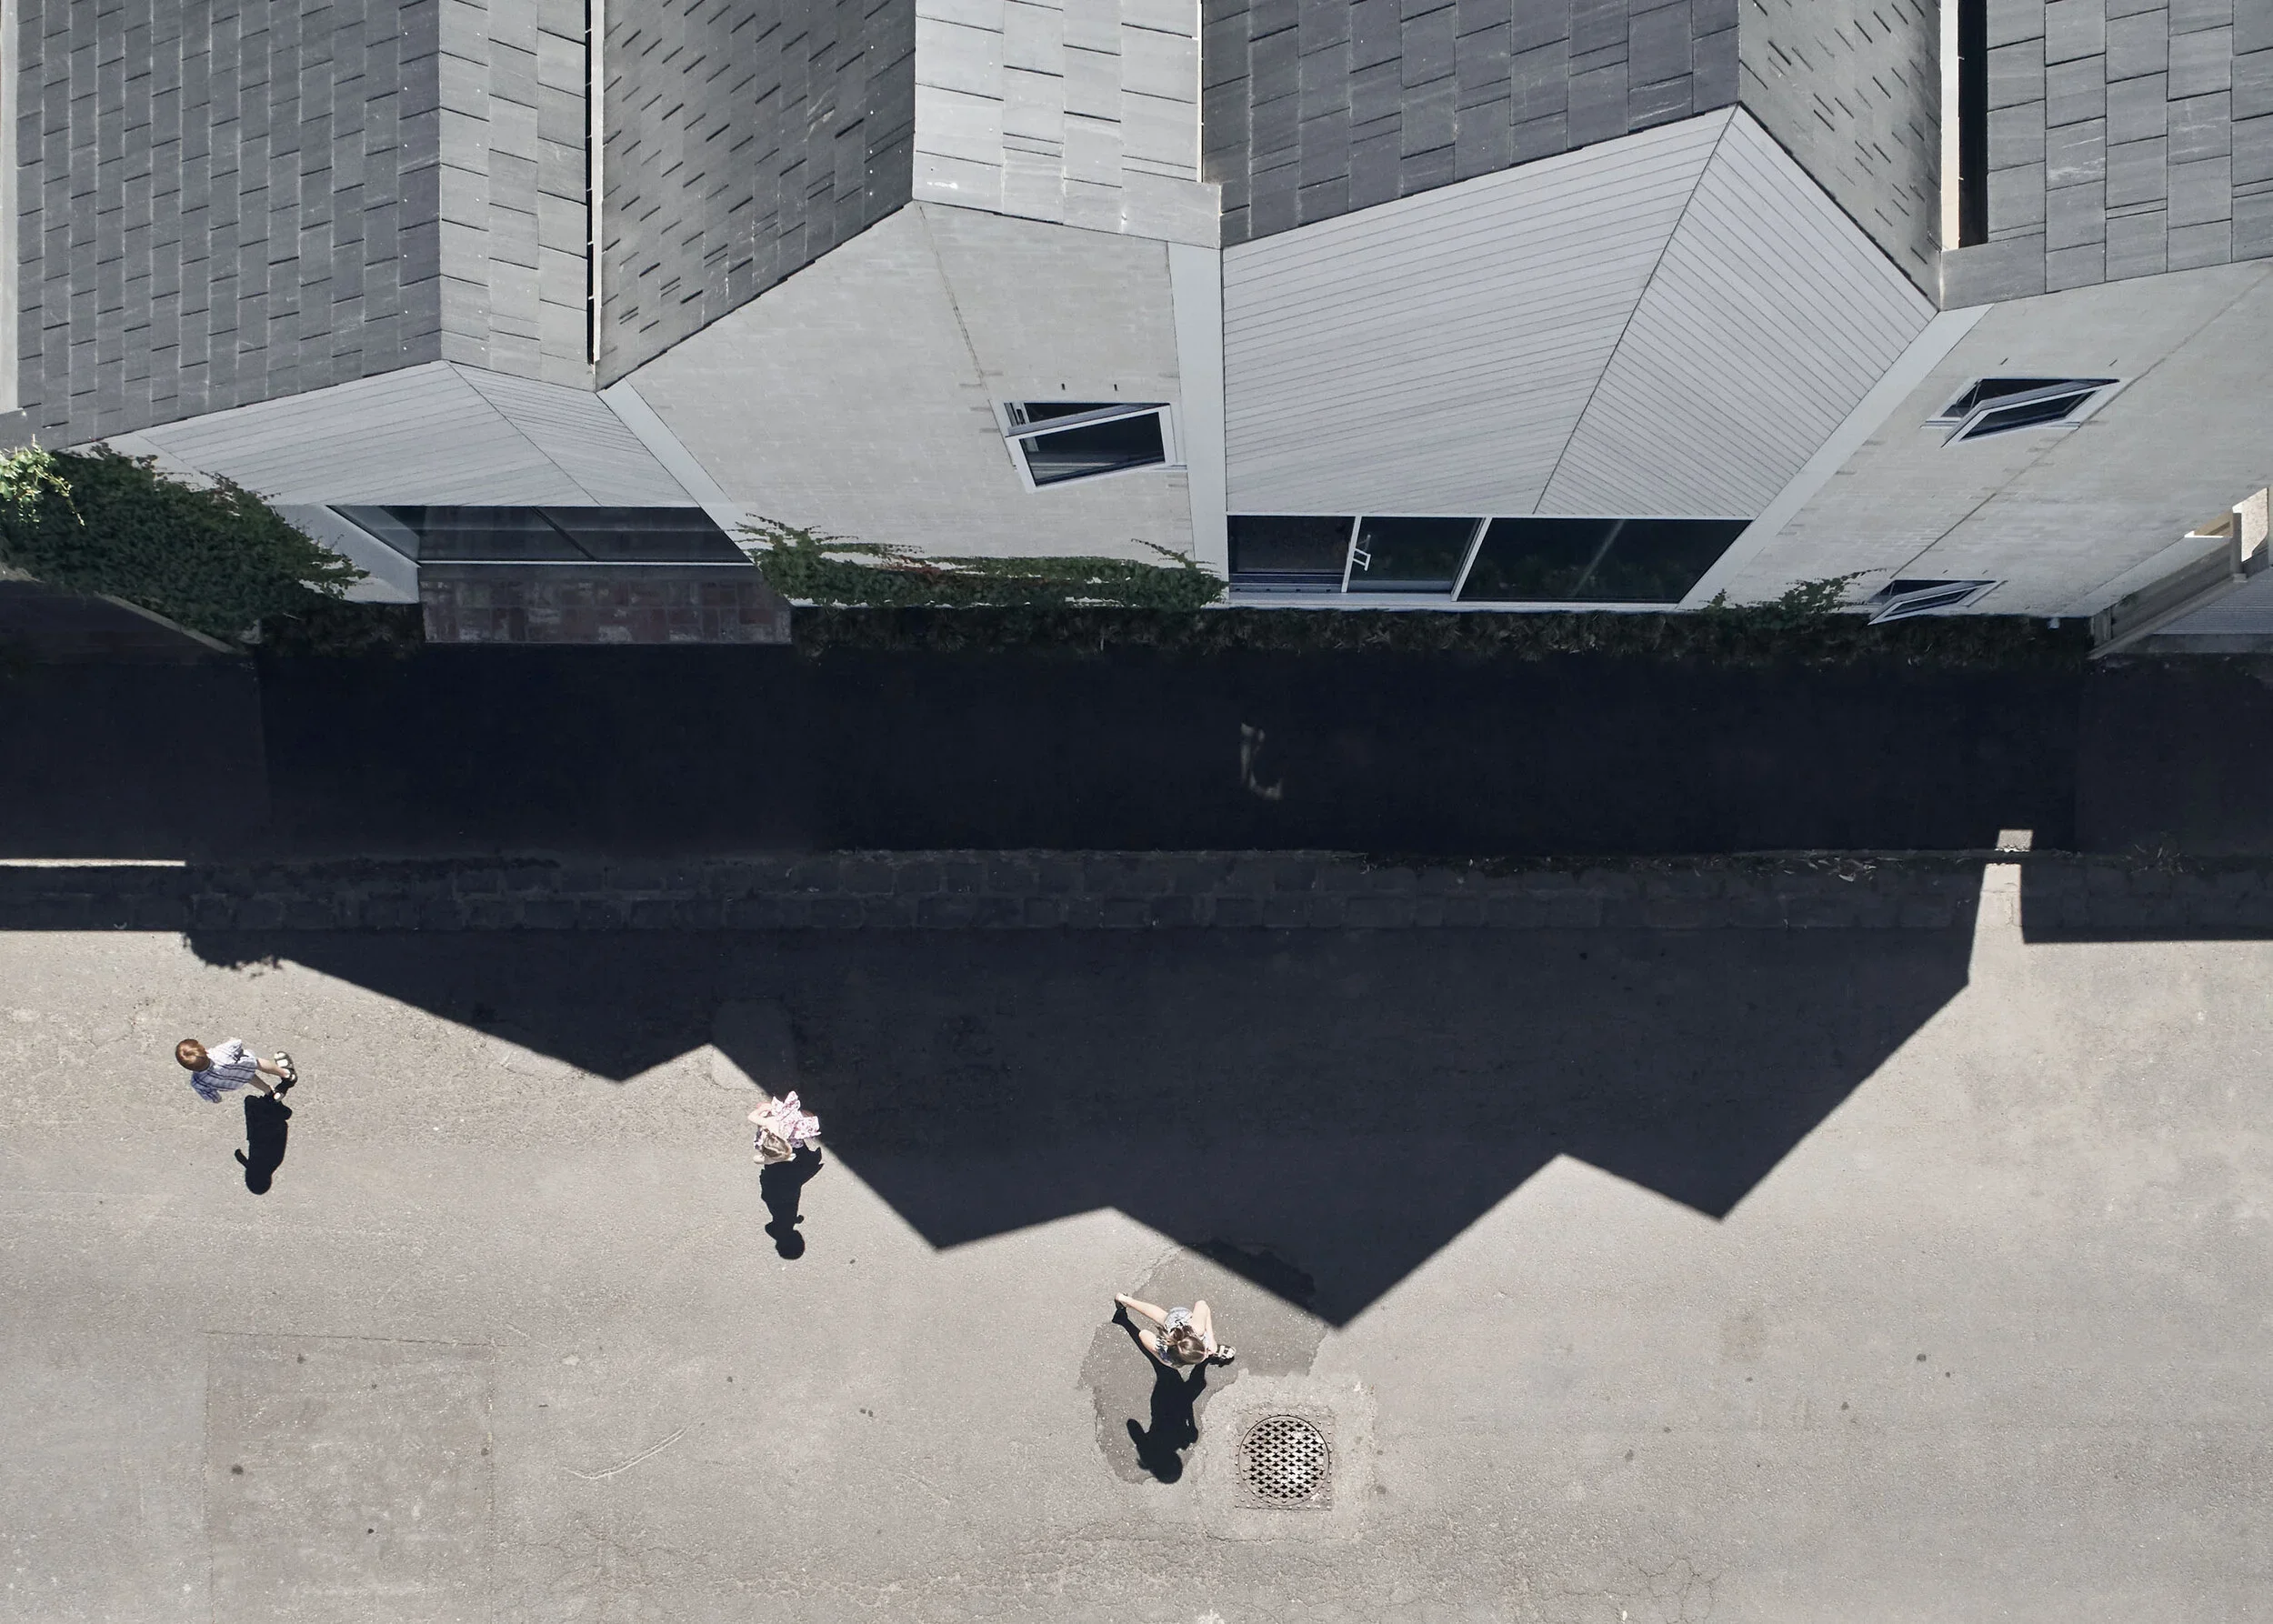
A FUTURISTIC ABODE IN AUSTRALIA DRAWS INSPIRATION FROM STAR WARS
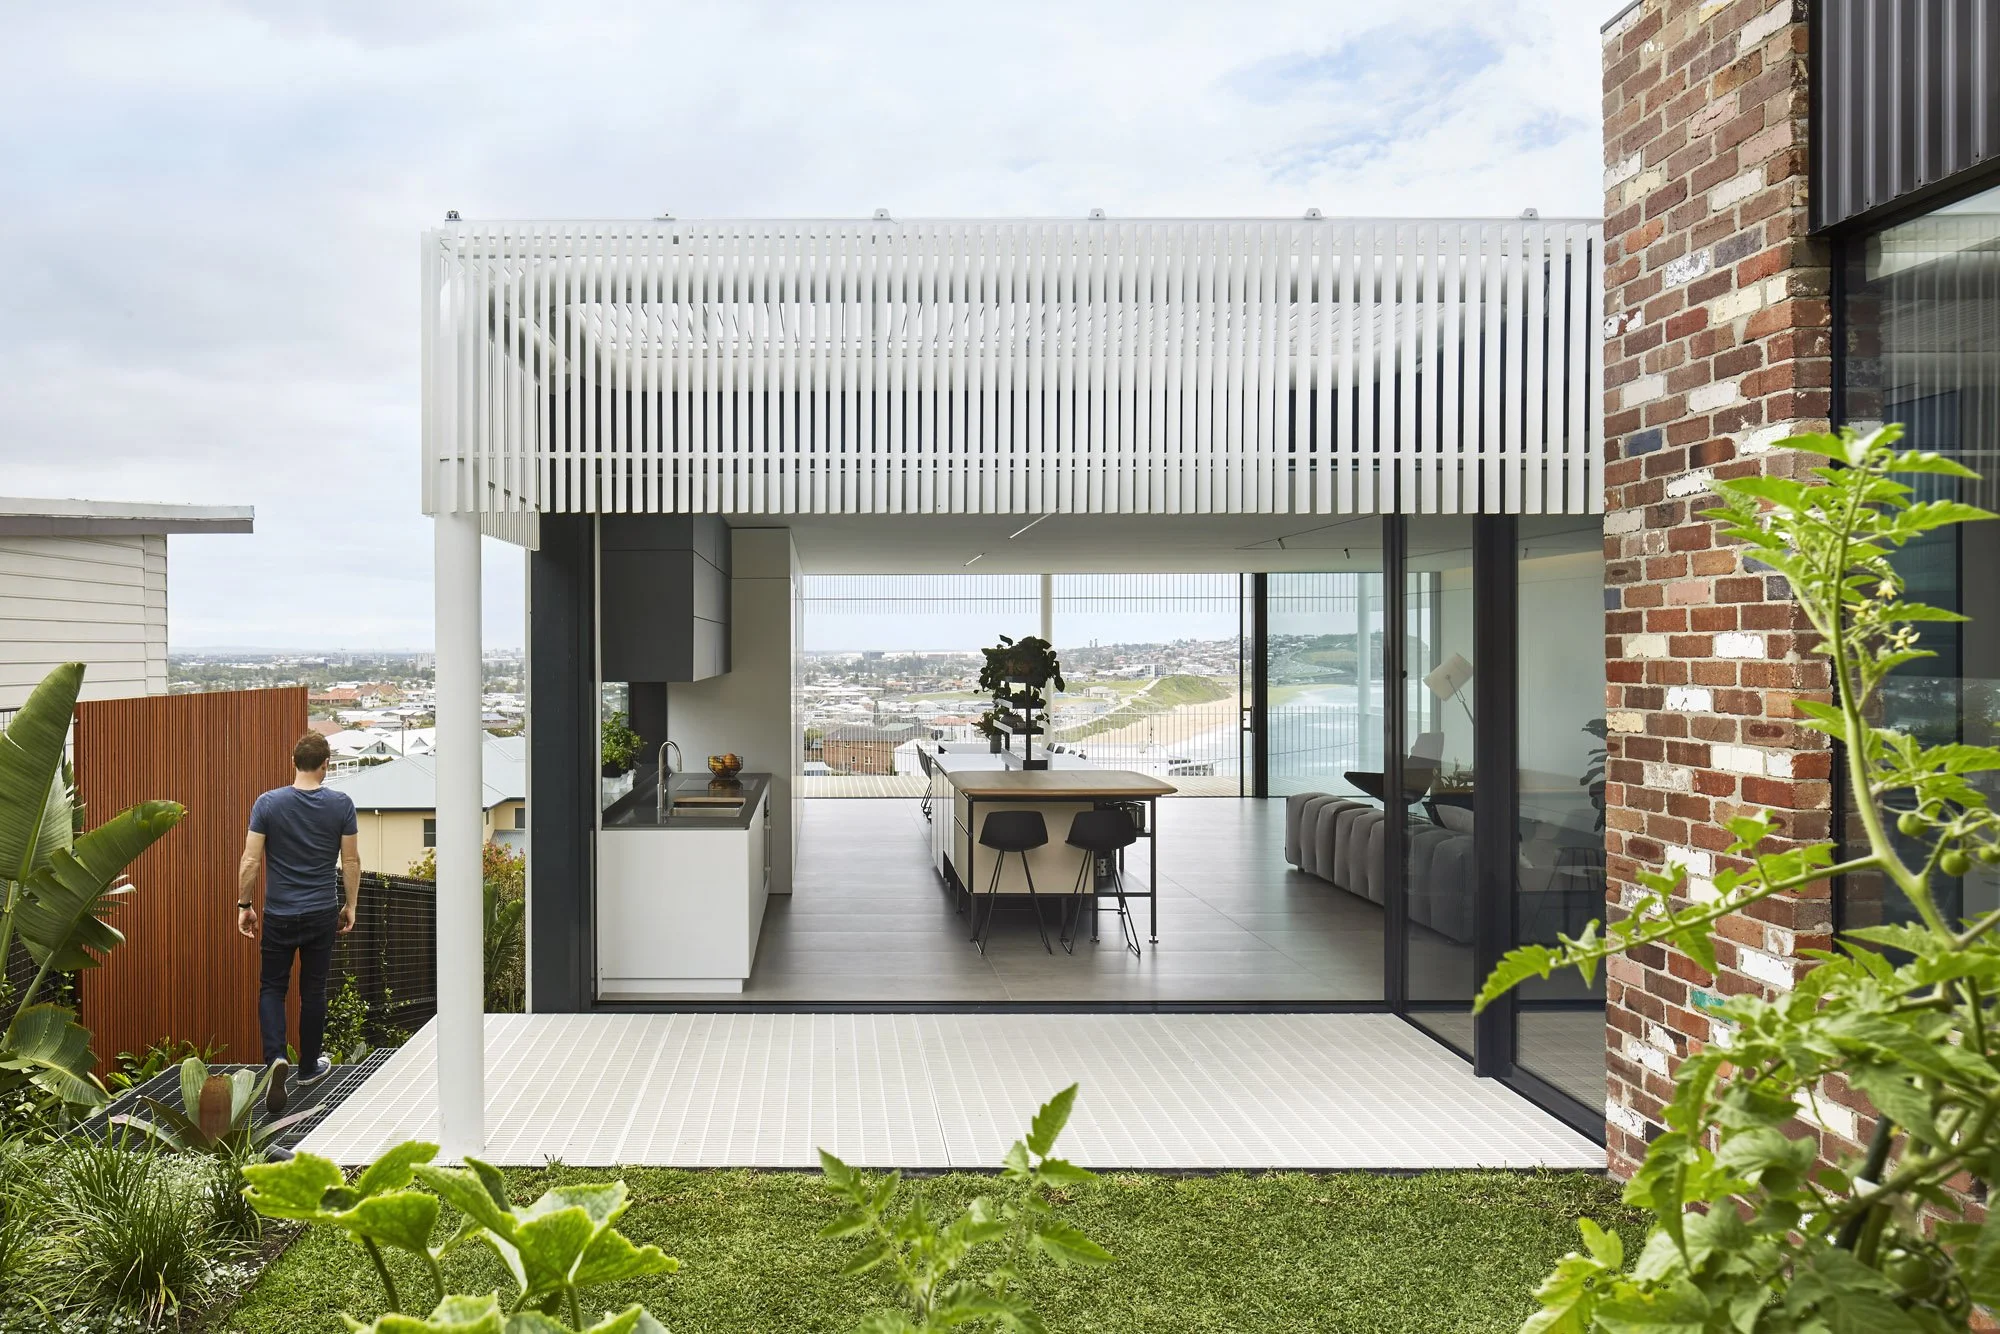
“When tapped to create a contemporary home with clean lines, ample light, and a view, Austin Maynard Architects find inspiration in the macrobinoculars from Star Wars.”
The Design Files
WHEN TWO HOMES BECOME ONE
“The word ‘unique’ is regularly bandied about in the art and design worlds, but in the case of Austin Maynard Architects’ projects, this term always applies.”
Green Magazine
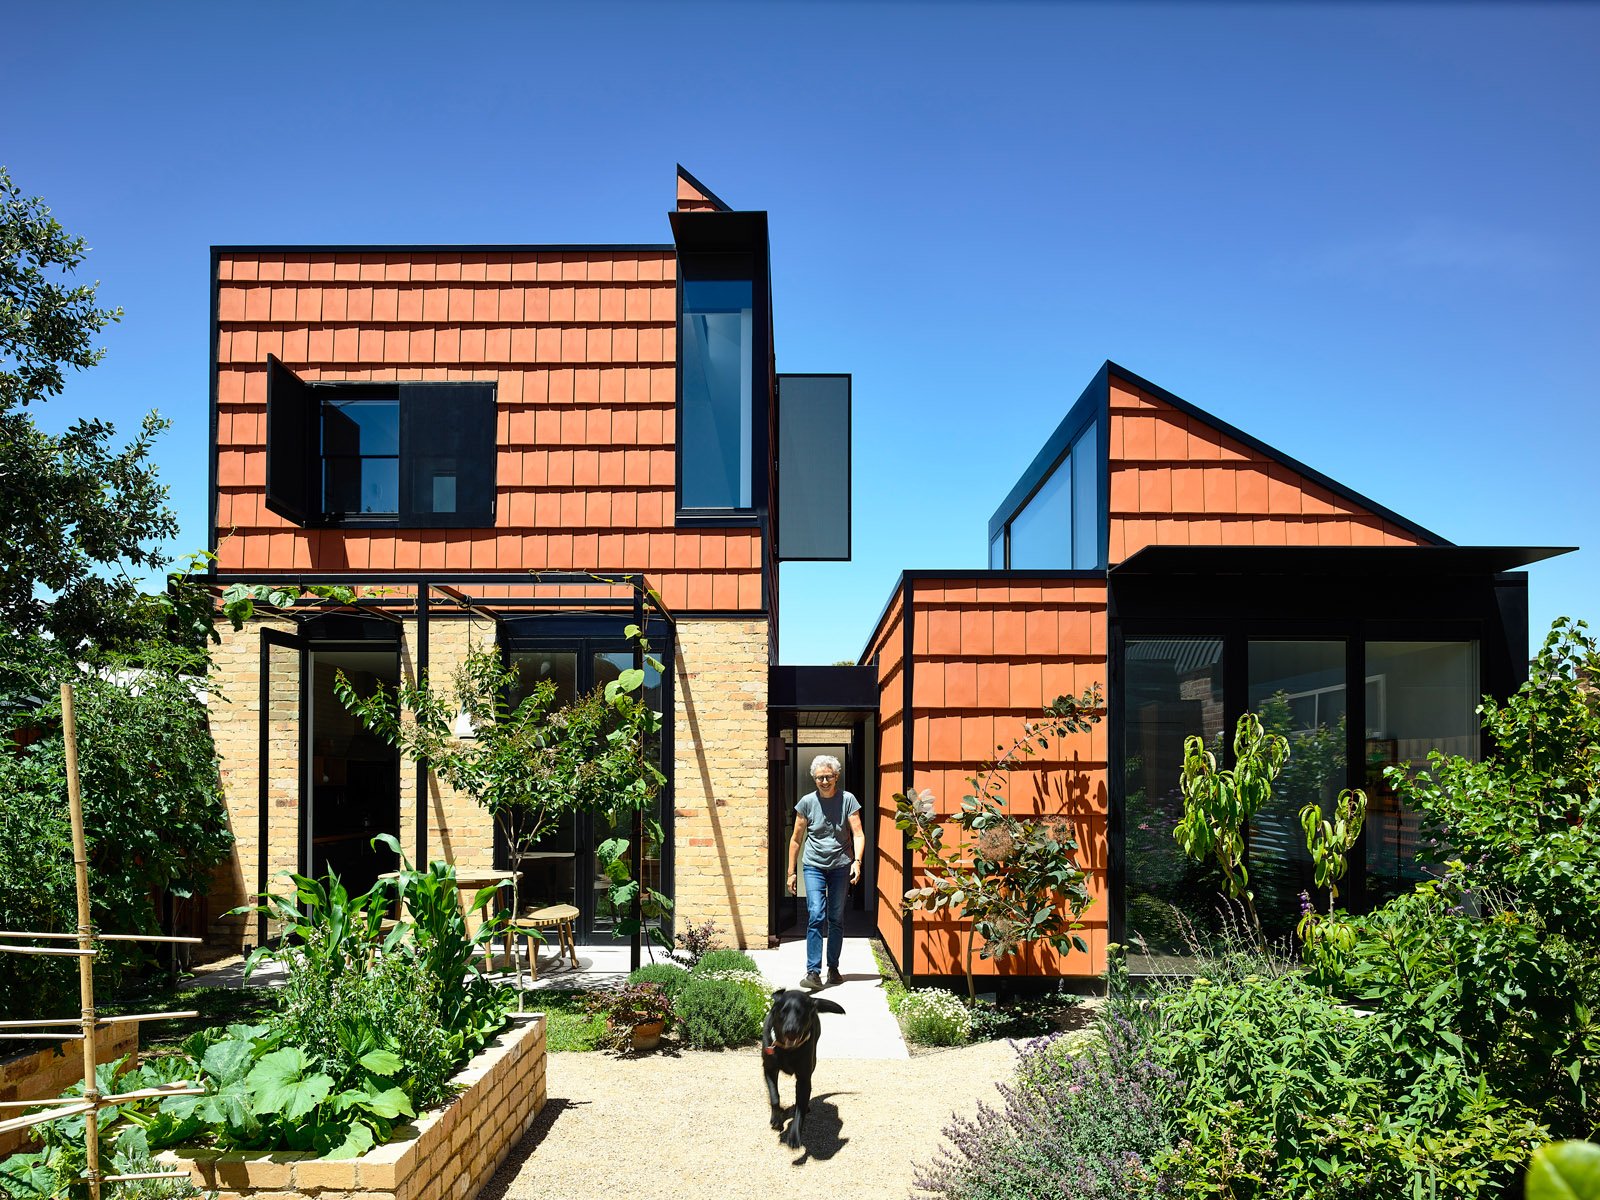
CITY MEETS COUNTRY - HOUSE BUILT AROUND A VEGGIE GARDEN
“In the flesh, its charm and logic are undeniable: cleverly compact homes at front and rear orbiting the central star of a glorious productive garden (with all its inner workings on show like a proper little farm) and a shared library-cum-dining-hall-cum-guestroom.”
AM.A “Not only capture the clients’ brief but push the boundaries of design, delivering much more than what was expected.”
Stephen Crafti, Habitus Living on St Andrew’s Beach House
Design Boom
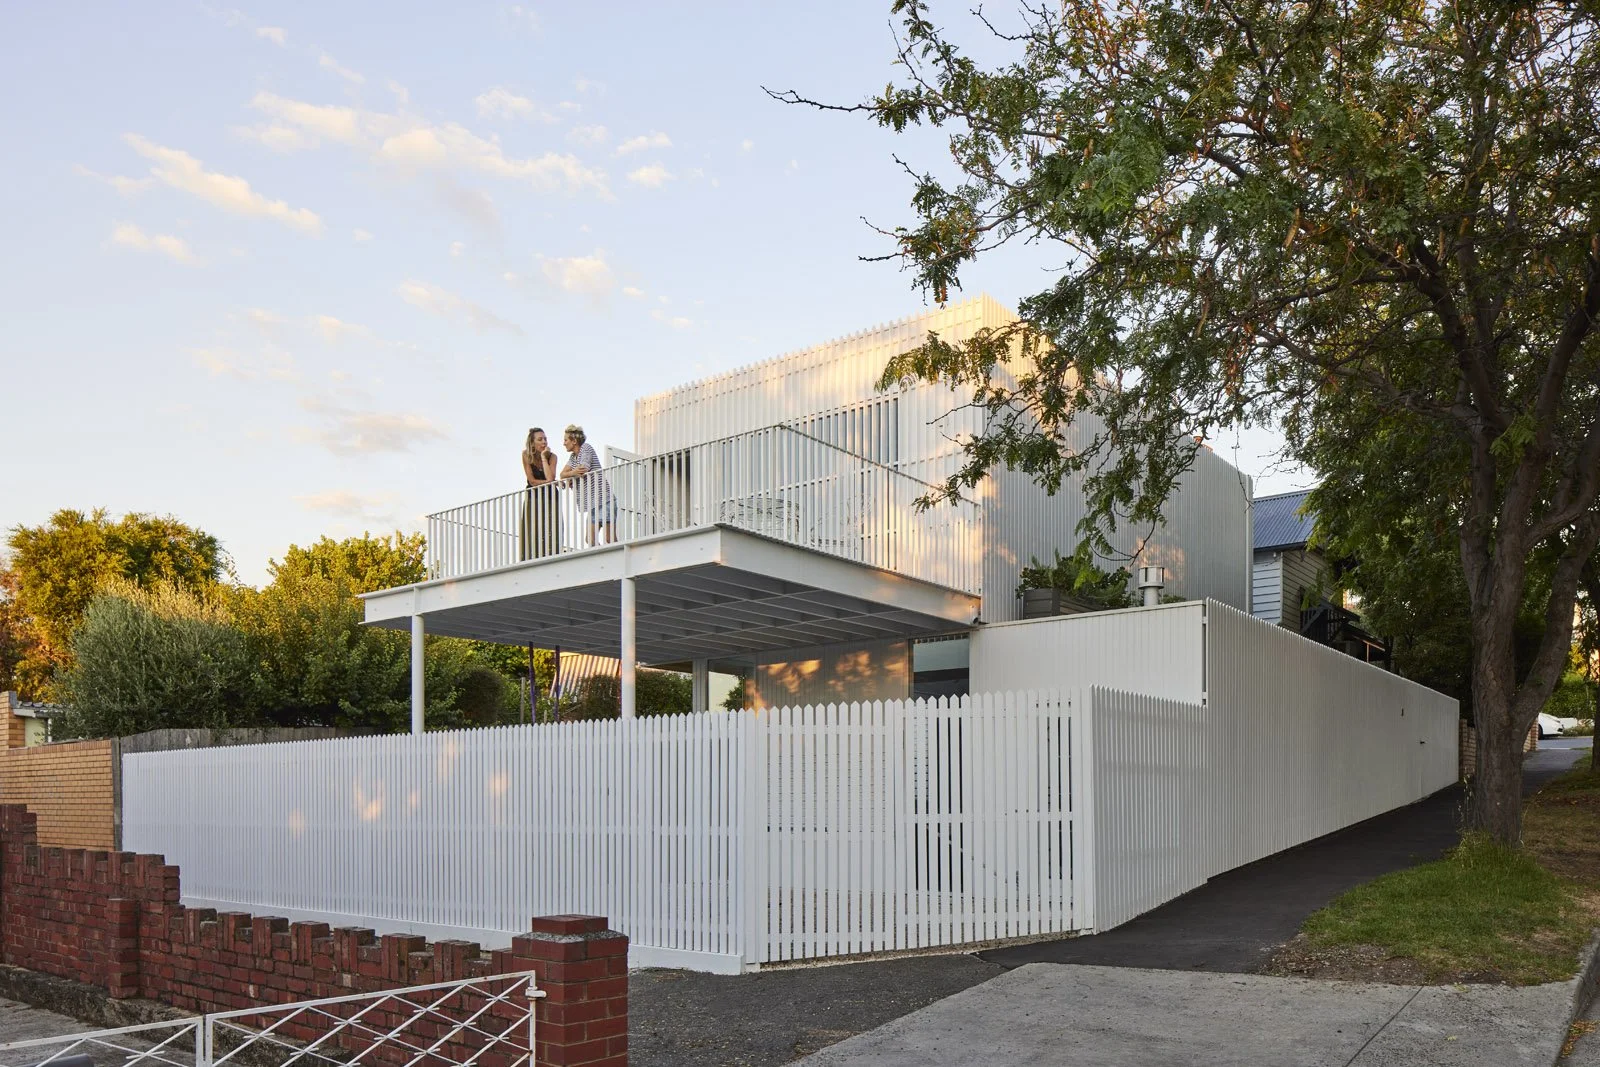
AM.A HARNESSES THE IMAGE OF THE PICKET FENCE
Austin Maynard Architects completes the ‘Picket House,’ its latest residence in Melbourne which exaggerates the traditional vision of the suburban dream. The facade which wraps the home mimics the familiar white picket fence described by the Smithsonian magazine as ‘a visual shorthand for the good life.’

Brickworks
ARCHITECTURE SPOTLIGHT: ANDREW MAYNARD
Andrew Maynard is renowned for creating resilient, robust and highly sustainable spaces that are designed to meet the challenges of the climate crisis. In our chat Andrew discussed his approach to sustainability, and how he cultivates spaces that spark a social connection. “I was one of those nerdy little kids who just loved drawing. I was always drawing and imagining different worlds…”
Dezeen
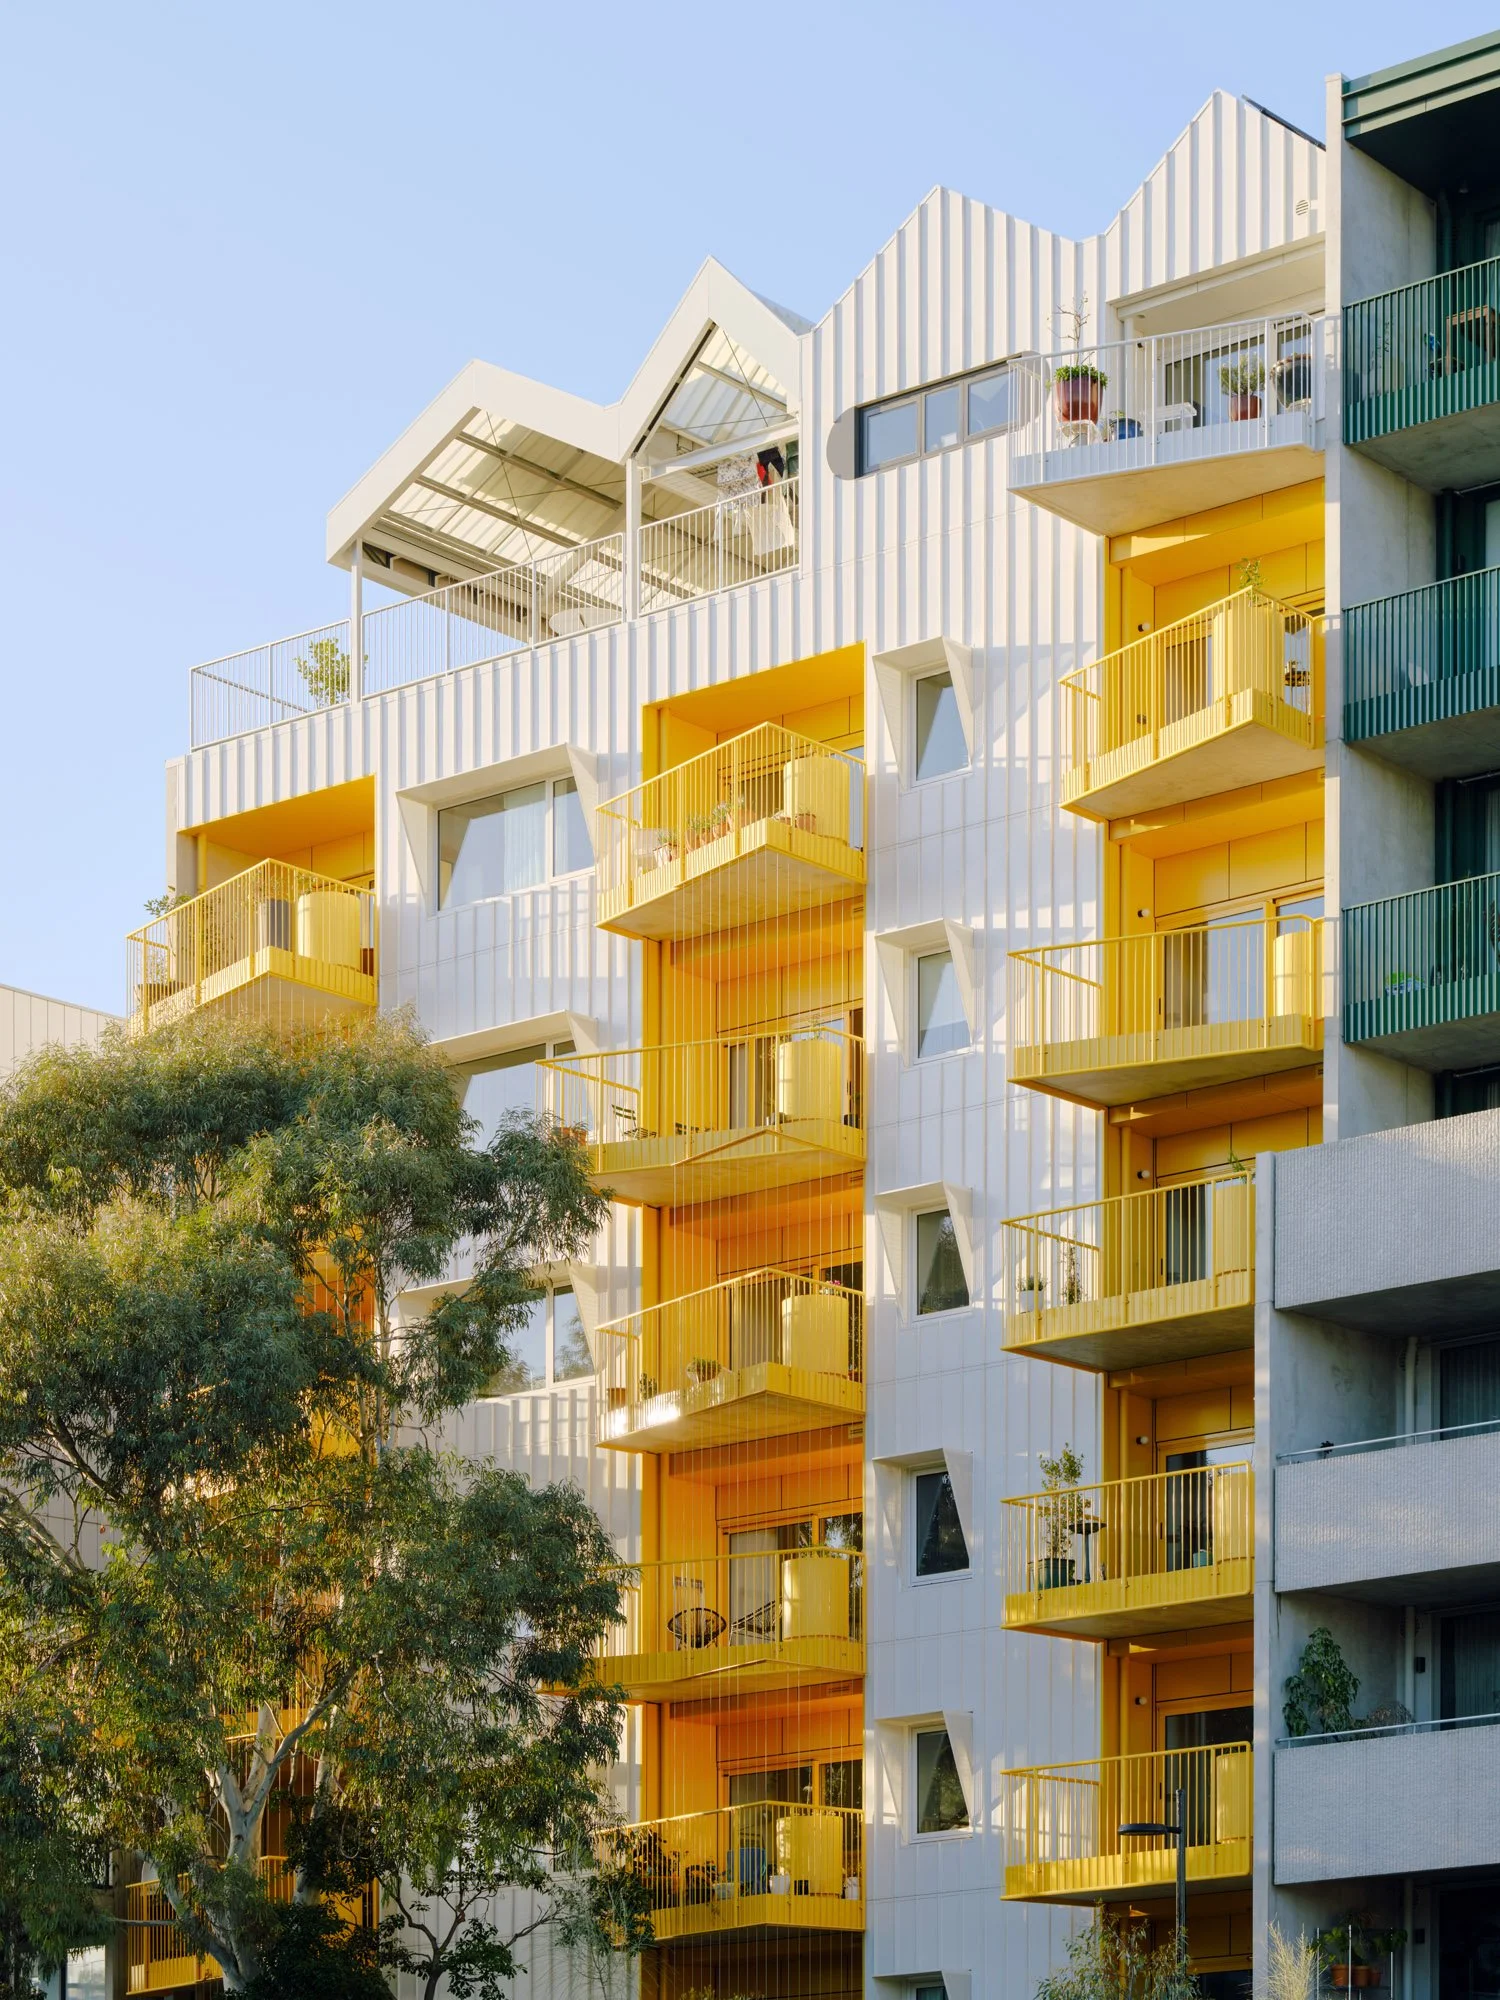
BRIGHT YELLOW BALCONIES ENLIVEN MELBOURNE APARTMENT BLOCK BY AM.A
A "mountainous" zigzag roofline and bright yellow balconies define the ParkLife apartment block in the Brunswick neighbourhood of Melbourne…located within Nightingale Village, a collection of six apartment buildings by different architects for housing not-for-profit Nightingale Housing that all demonstrate its development model, aiming to create housing which is "environmentally, socially and financially sustainable".The entire Nightingale Village development was shortlisted in the sustainable building category of Dezeen Awards 2023.