
The Local Project visit St Andrew’s
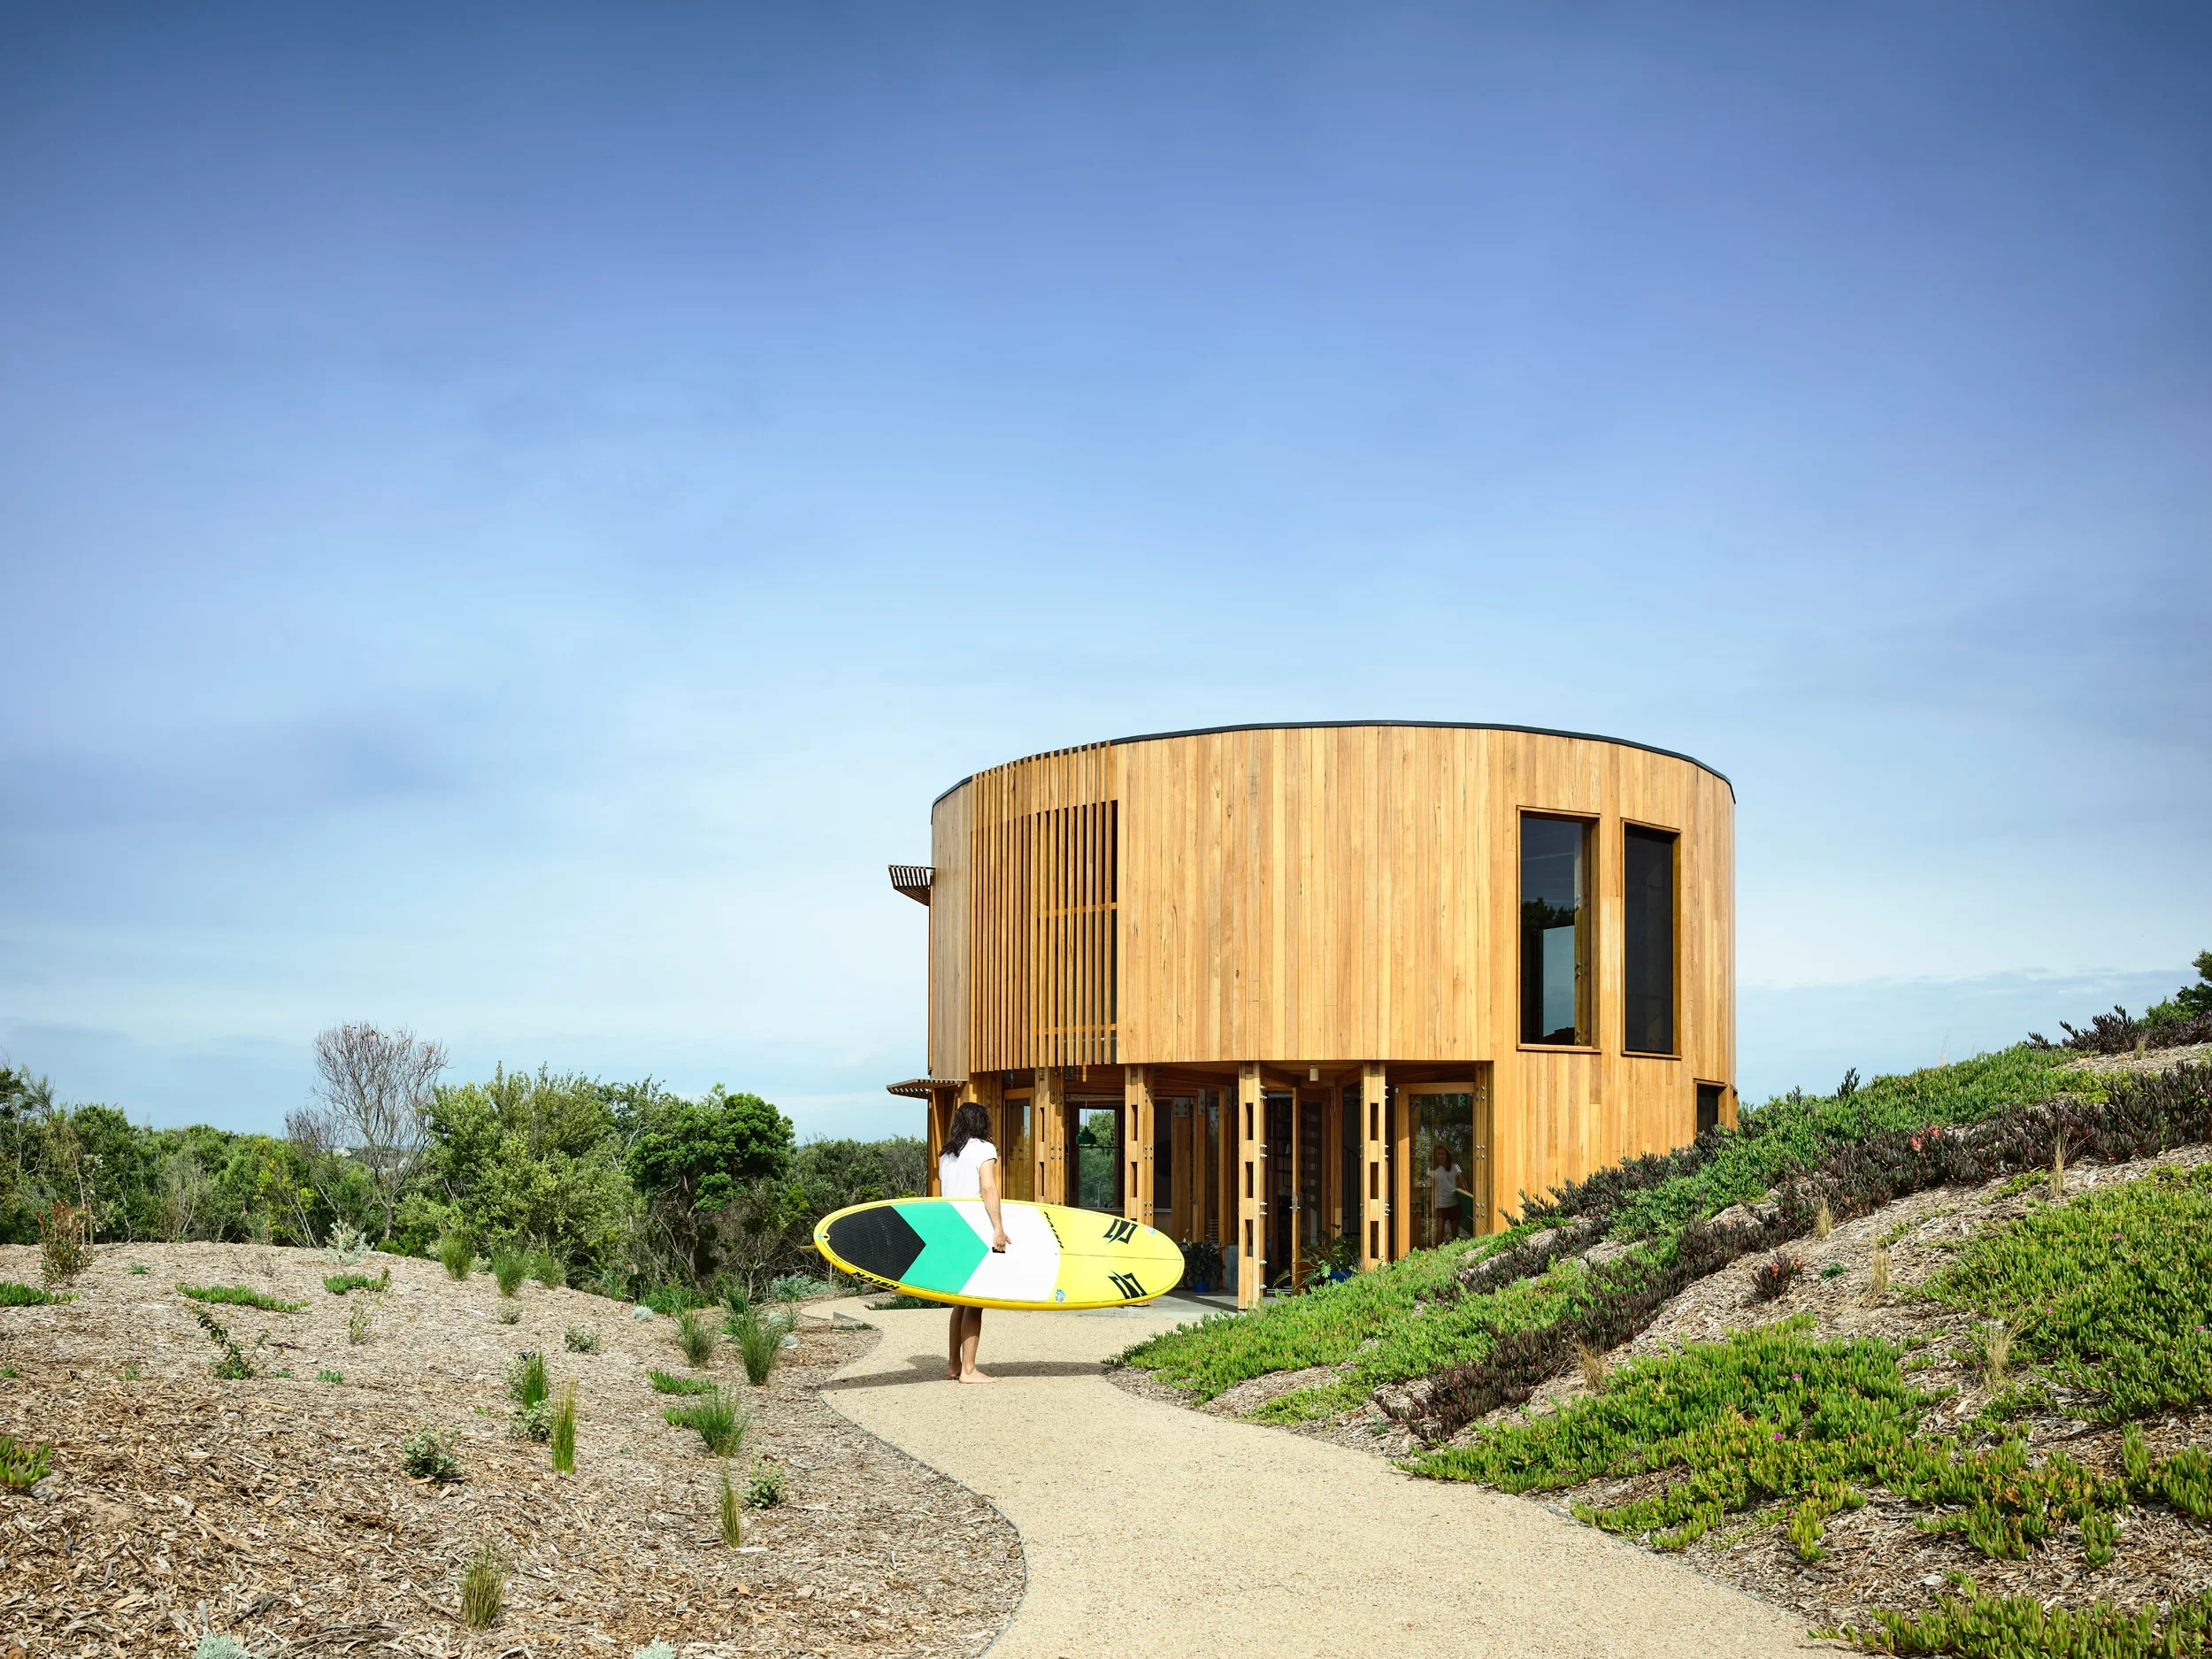
THE LOCAL PROJECT VISITS ST ANDREW’S BEACH HOUSE
“St Andrews Beach House is a holiday cabin by Austin Maynard Architects informed by a passion for sustainability. The circular cabin captures sunlight and breezes while allowing nature to regrow healthily around it. The flat roof captures water for the gardens and bathrooms. Sustainable materials include timber, double glazed windows and a concrete slab contributing thermal mass to the cabin. Additionally, a heat pump system heats the water and the slab, keeping the house warm during the winter. Locally sourced eucalypt timber ensures the cabin can stand against time and the coastal elements. It also contributes to the cabin’s sustainability, capturing of carbon instead of producing it. The material is used inside as well, continuing both the warm, raw aesthetic and the sustainability benefits throughout.
Designed as one structural module repeated 26 times around, the efficiency of the cabin’s construction was optimised. It is also made to be demountable, so that clients are able to either dismantle or salvage the materials for another build in future, if needed. With the importance of sunlight stressed in the brief, large louvre doors were installed to allow light to flood through, and on days when the weather is blossoming, the doors can be opened to connect the deck with the living and dining areas of the cabin. Due to its circular structure, the beach side cabin can capture or exclude the breeze whenever there is a need, and, as the spiral staircase in the centre leads up the private bedroom spaces, circulation of air and sun can continue around the entire cabin. With a playful and sustainable rationale, St Andrews Beach House is a home away from home that gives back to the surrounding land.”
