
Parkside House Tour
VIDEO TOUR: PARKSIDE
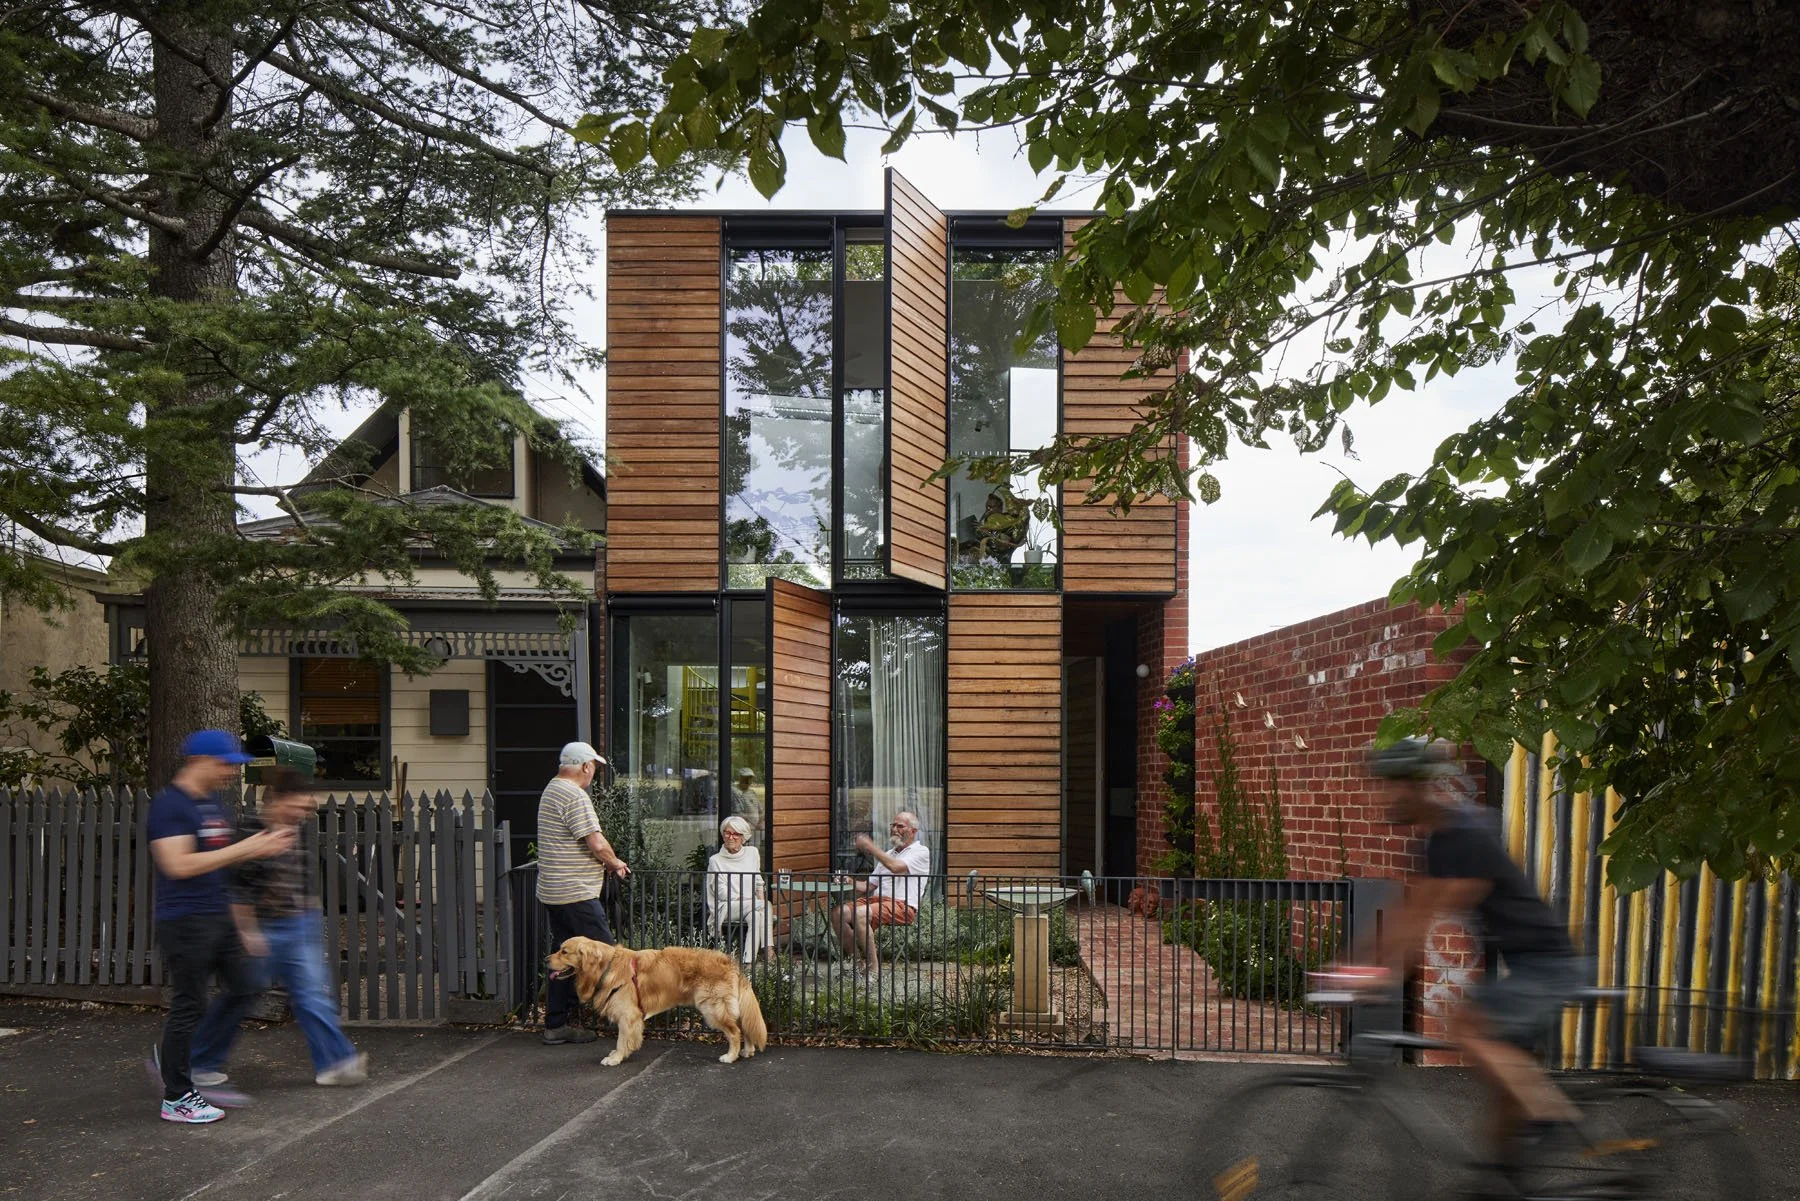
In this episode, Andrew Maynard and Kevin take you on a candid tour of Parkside, a response to the housing and climate crises built on a long, thin subdivided block. Designed for a retired couple looking to age in place, this project challenges suburban design by ditching the traditional backyard.
Austin Maynard Architects flipped the typical layout, pushing the main living spaces and an upstairs art studio to the front to look directly over the neighbouring public park. Andrew demonstrates design details including a seamless, recessed flywire entry door, an internal door that completely disappears when open, and built-in bench seating packed with concealed storage. A central open courtyard floods the master bedroom with natural light, provides cross-ventilation, and matches the neighbour’s light court for a collaborative, win-win design.
The upper-storey art studio features operable louvers over the skylight to control summer heat, fluted privacy glass, and views of the local cricket ovals. In this project, Austin Maynard Architects proved that a home doesn't need to be massive to feel grand—it just needs to work exceptionally hard.
