
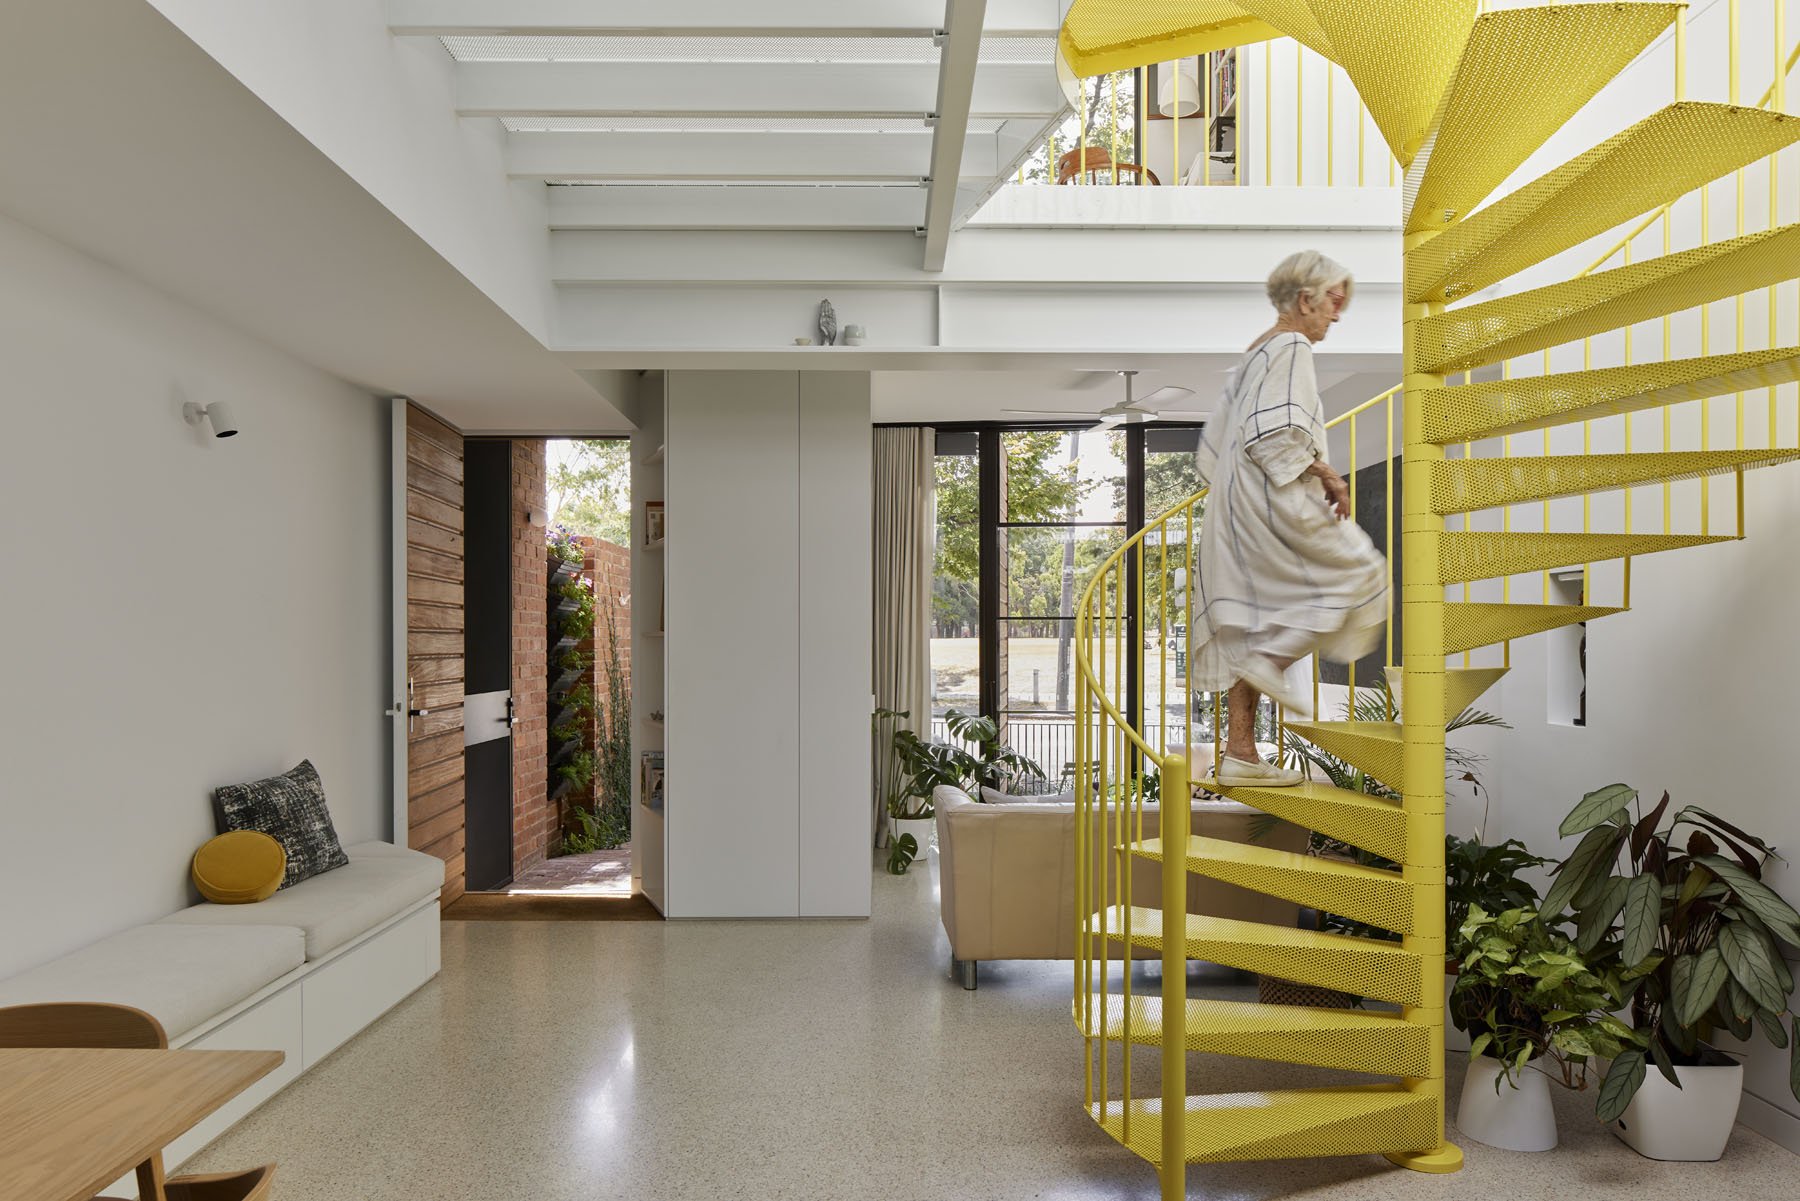
Sustainability: The Baseline (Not a Bonus)
The built environment is responsible for 40% of global carbon emissions. The architecture industry has spent too long talking about sustainability and too little time executing it. At Austin Maynard Architects, we view sustainability a baseline for human wellbeing. We are obligated to anticipate the future, not replicate the past, and we prove every day that architectural responsibility and world-class design are the same thing. We are setting the new standard.
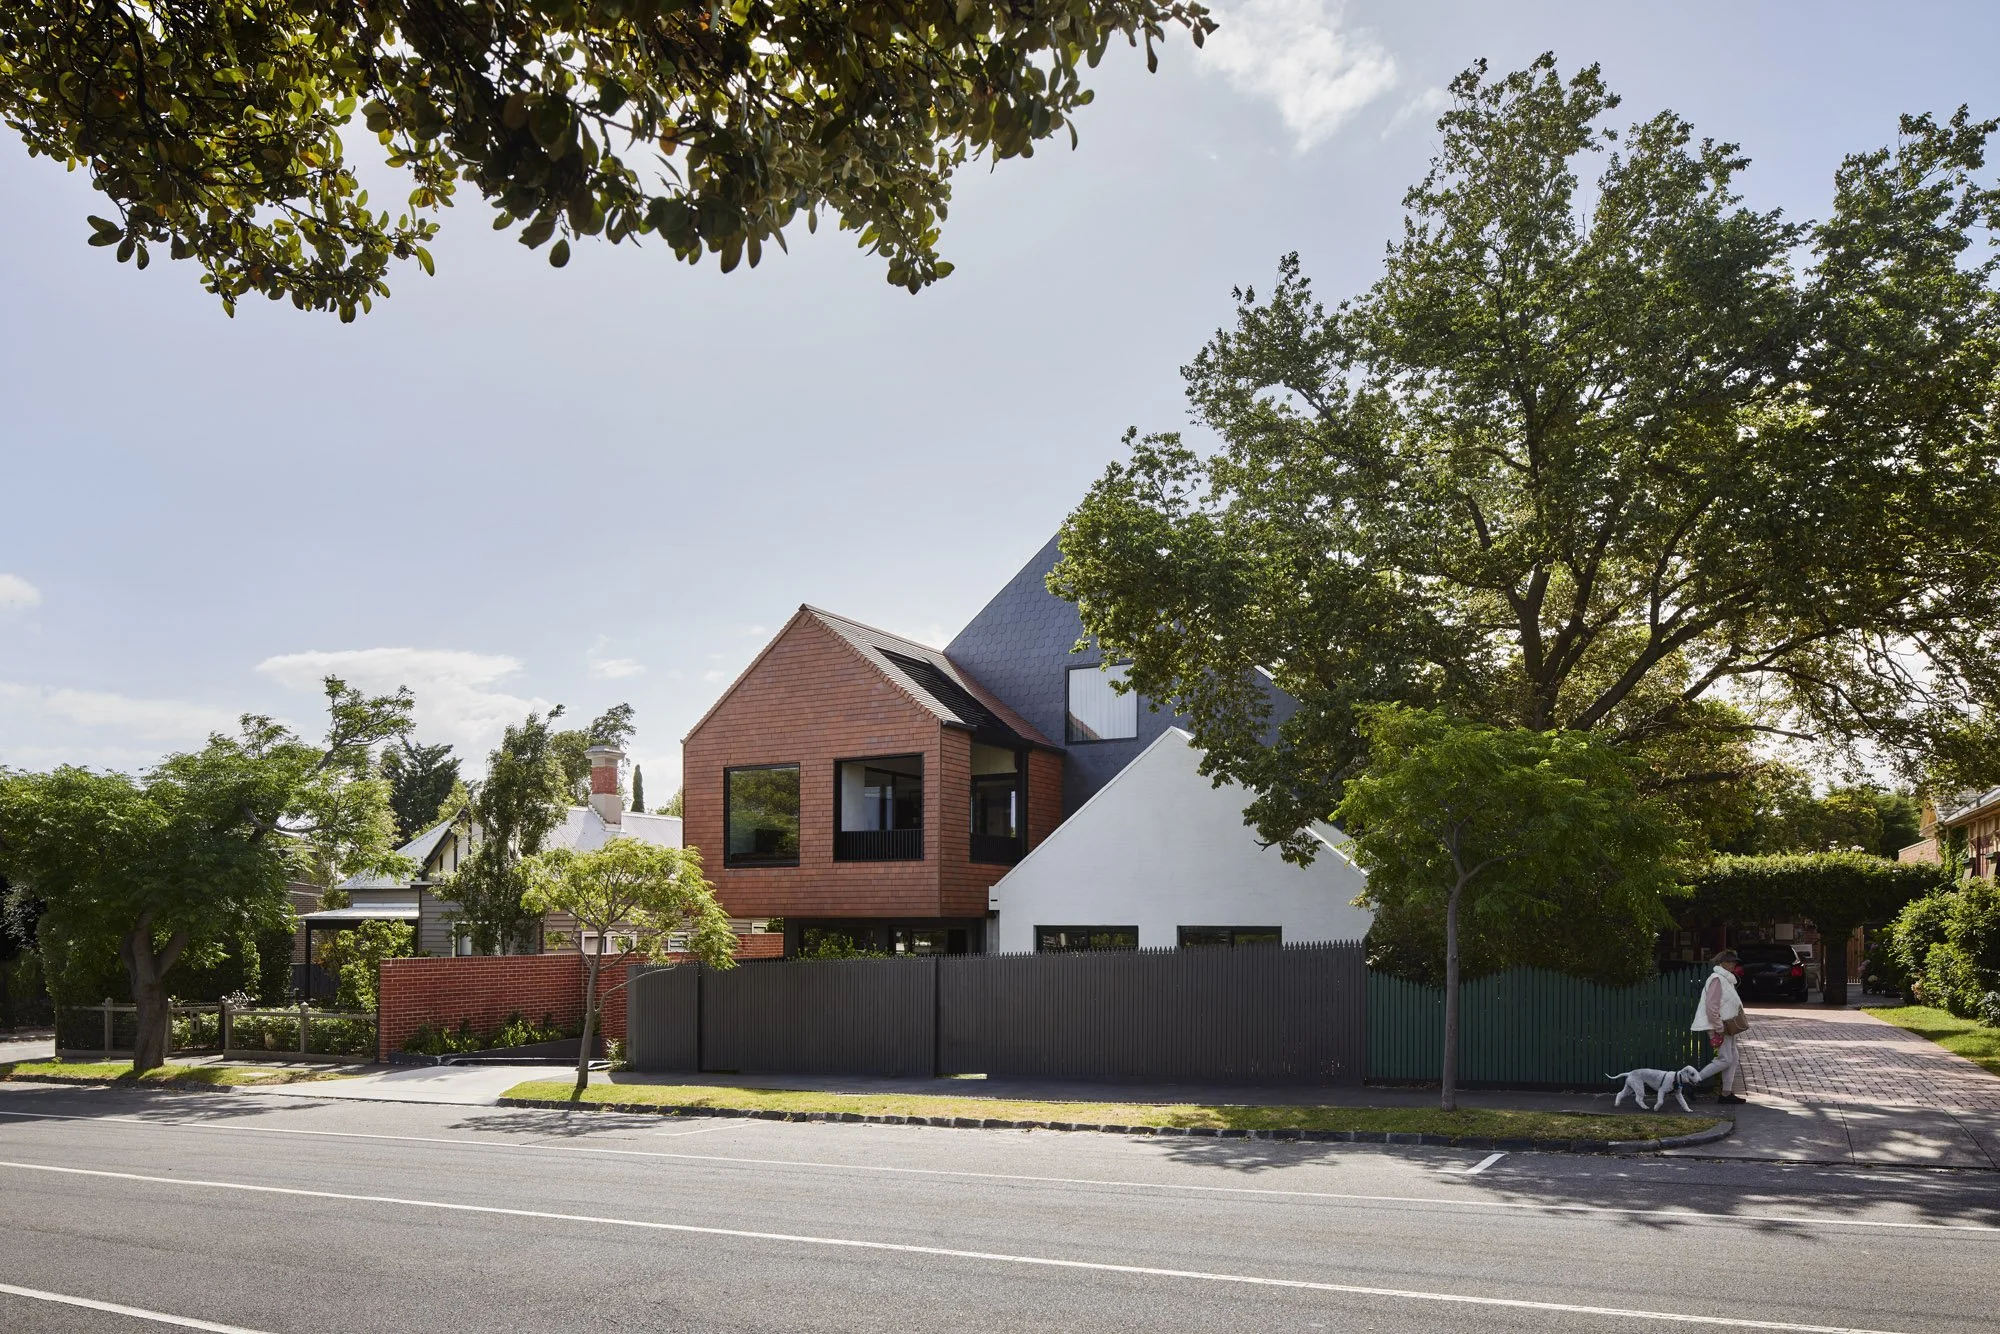
Maximising Natural Resources
Gas has no place in our cities. Connecting a new building to the gas grid guarantees a future obsolescence. We are actively designing fossil fuels out of the urban environment to protect both the planet and our clients' investments.
In Action at AM.A
Terrace House and Slate House. Uncompromising, 100% fossil-fuel-free apartment buildings that redefine carbon-neutral urban development.
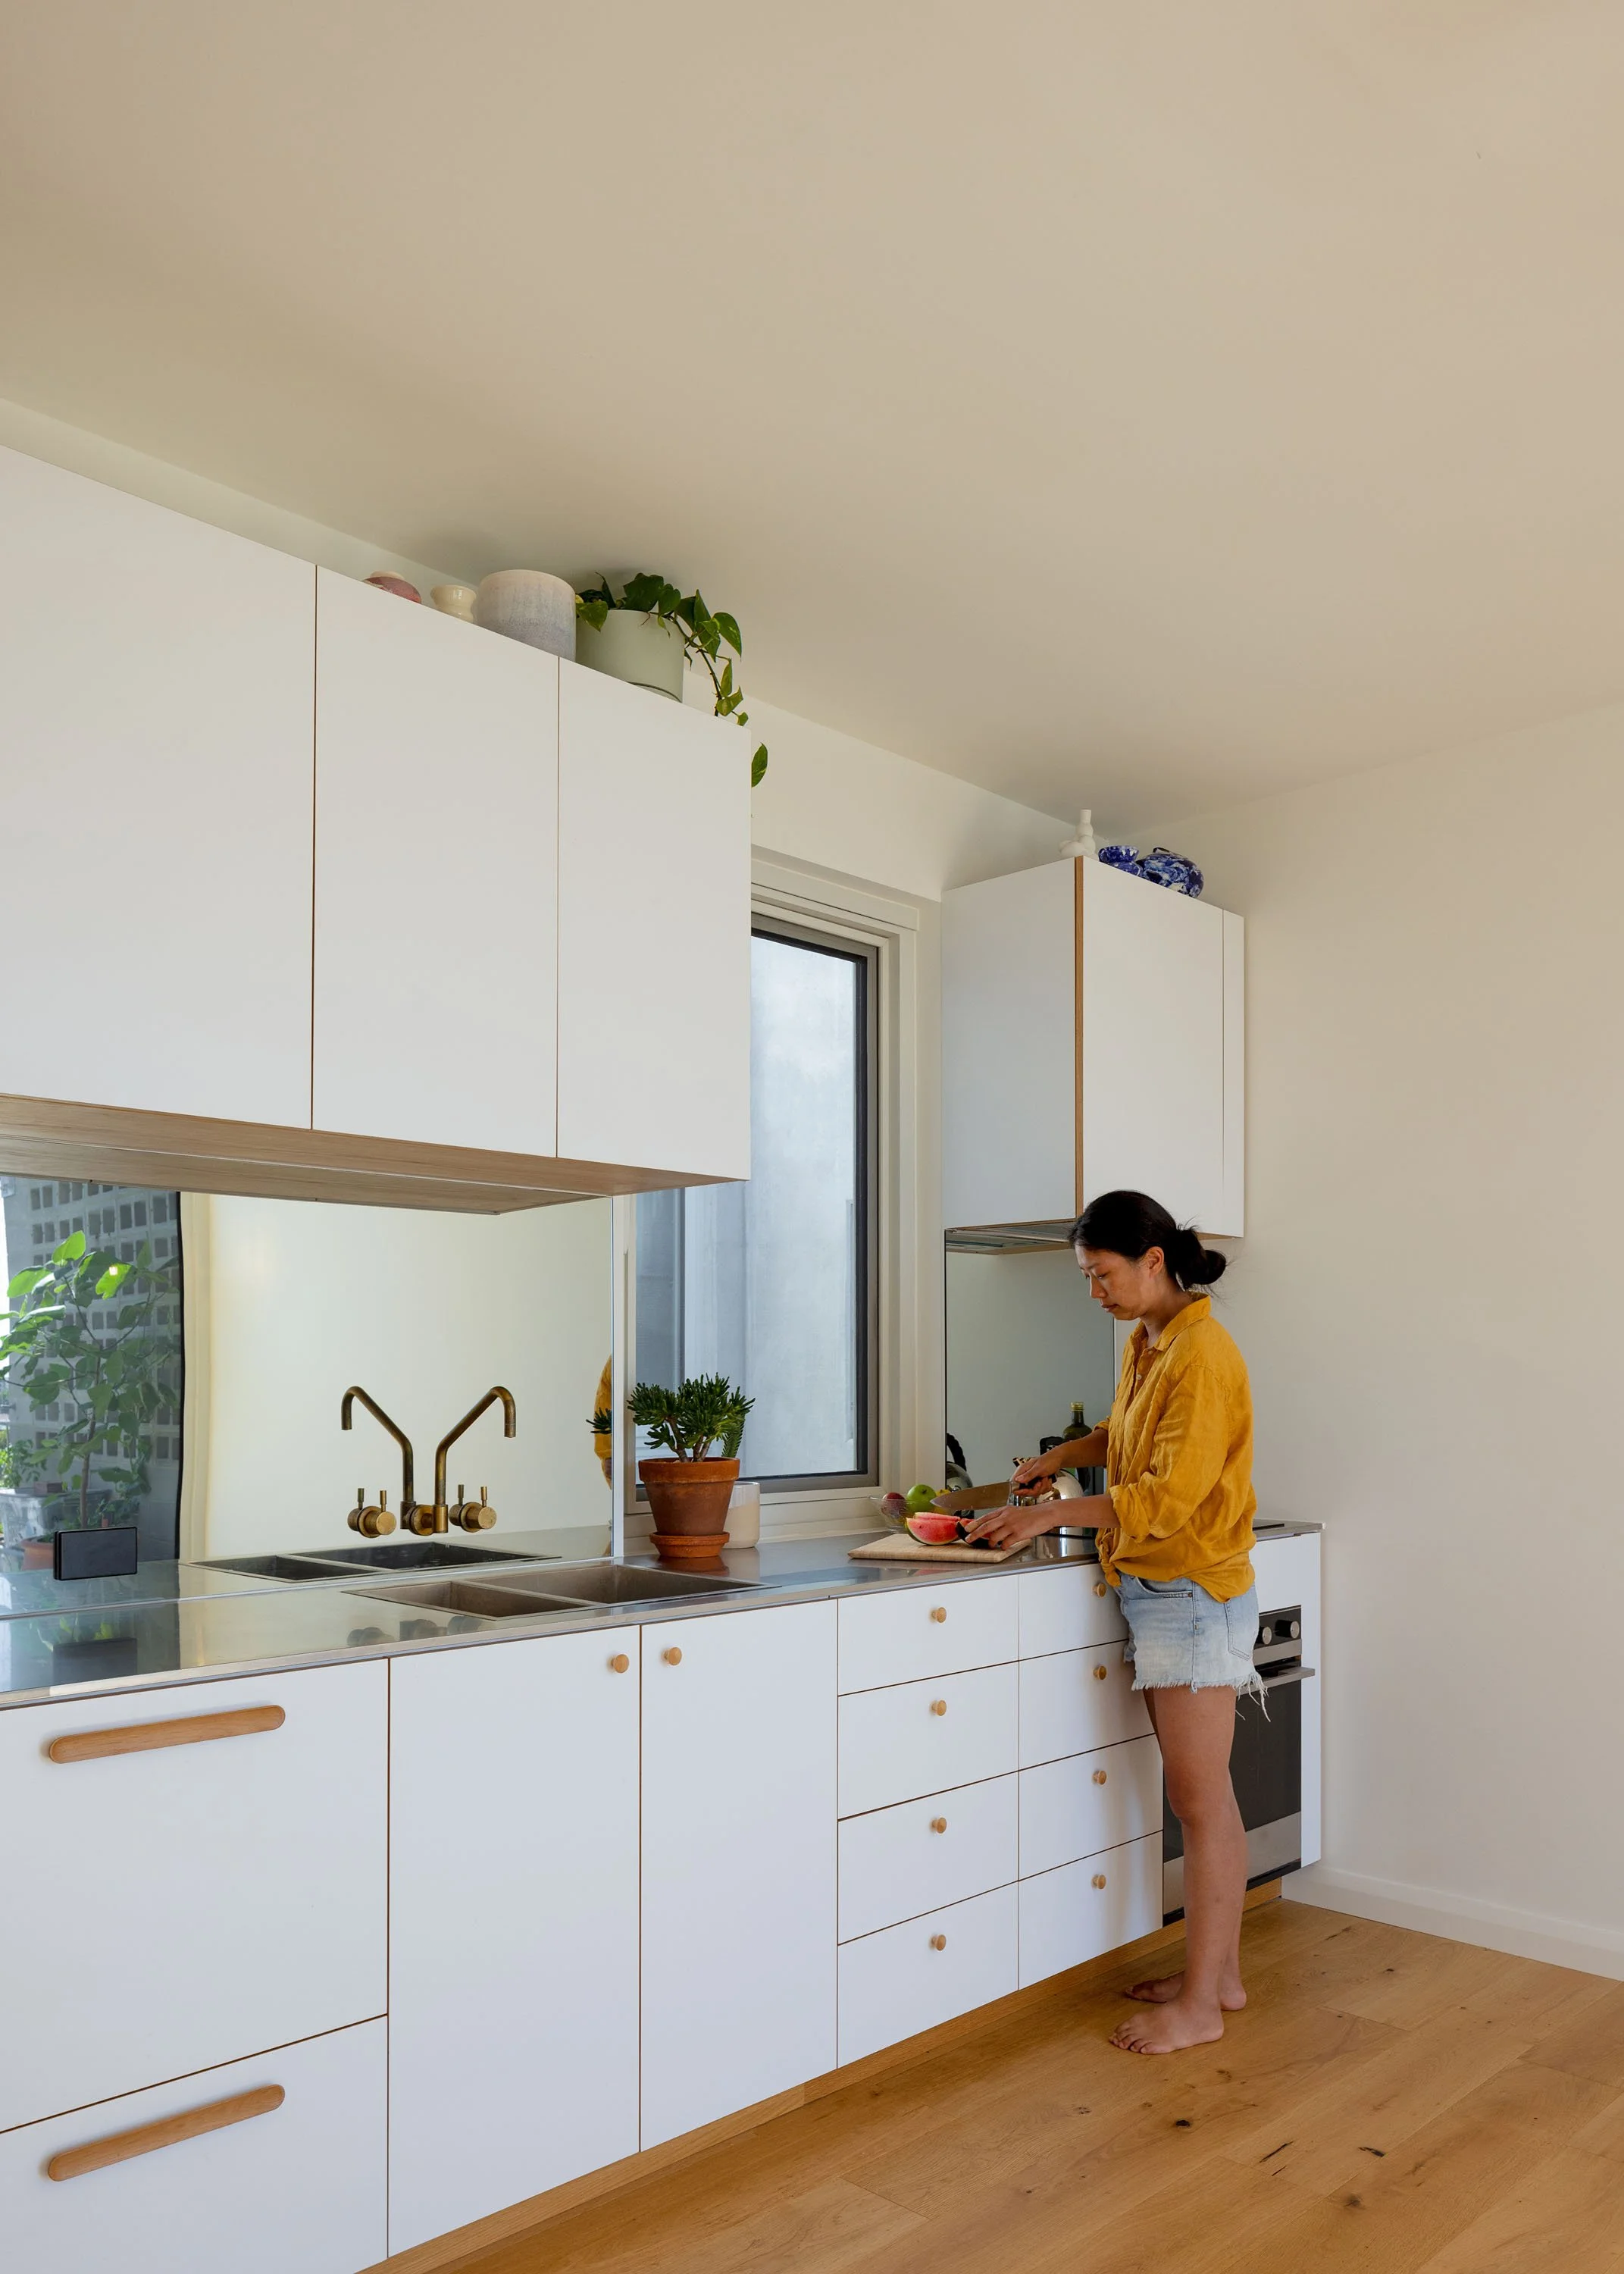
Zero Gas
Using air conditioning to fix bad architecture is a cop-out. We engineer buildings that maximise natural resources from day one. By prioritising smart orientation, thermal mass, and cross-ventilation, the building does the heavy lifting, so we don’t need to rely on heating and cooling to be comfortable in the space. Clever design lower power bills and carbon footprint.
In Action at AM.A
Slate House pushed the sustainability envelope in Brighton, the multi-residential project achieved an overall NatHERS rating of 8.2 stars. An award-winning design that maintains remarkably stable, comfortable indoor temperatures through passive solar design, eliminating the need for energy-hungry mechanical systems.
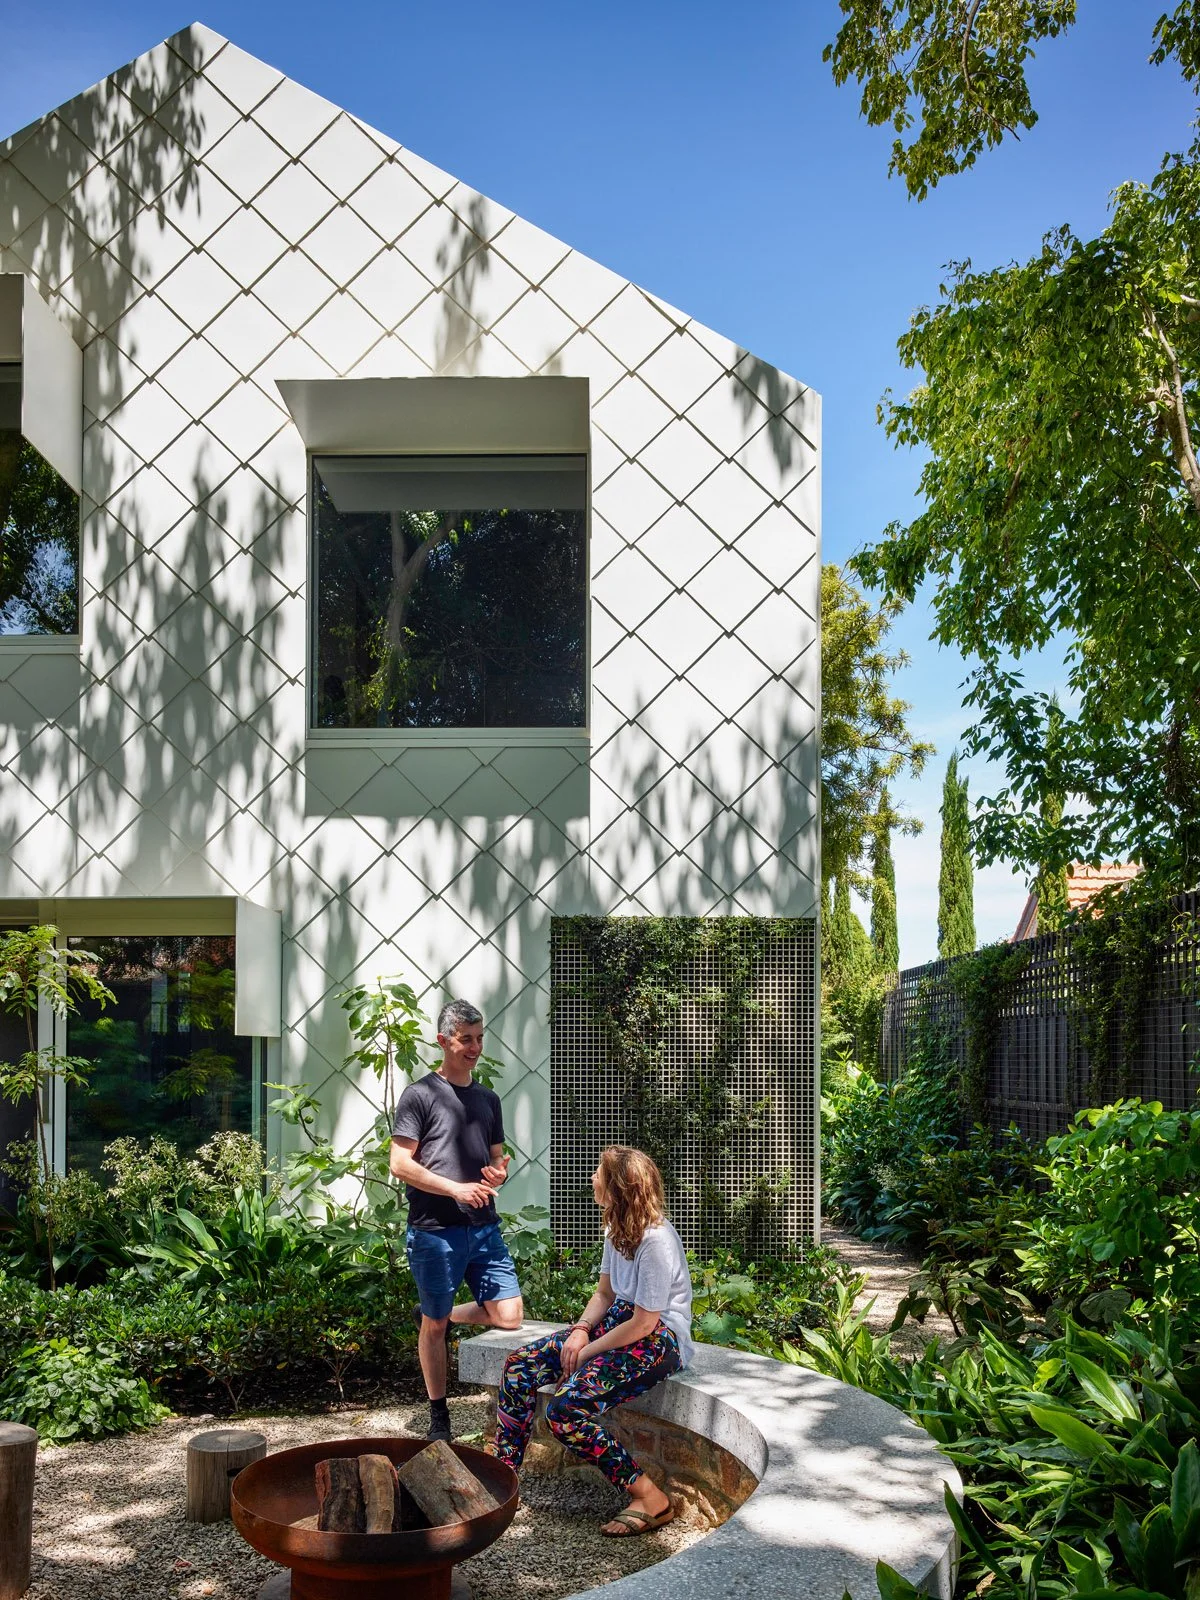
Regeneration
Doing "less harm" isn't enough, we believe architecture should give back. We design resilient spaces equipped with solar integration, battery storage, and water harvesting systems that actively regenerate their environments.
In Action at AM.A
Garden House. A home that obliterates the net-zero baseline by consistently generating more green energy than it consumes.
Mass Timber
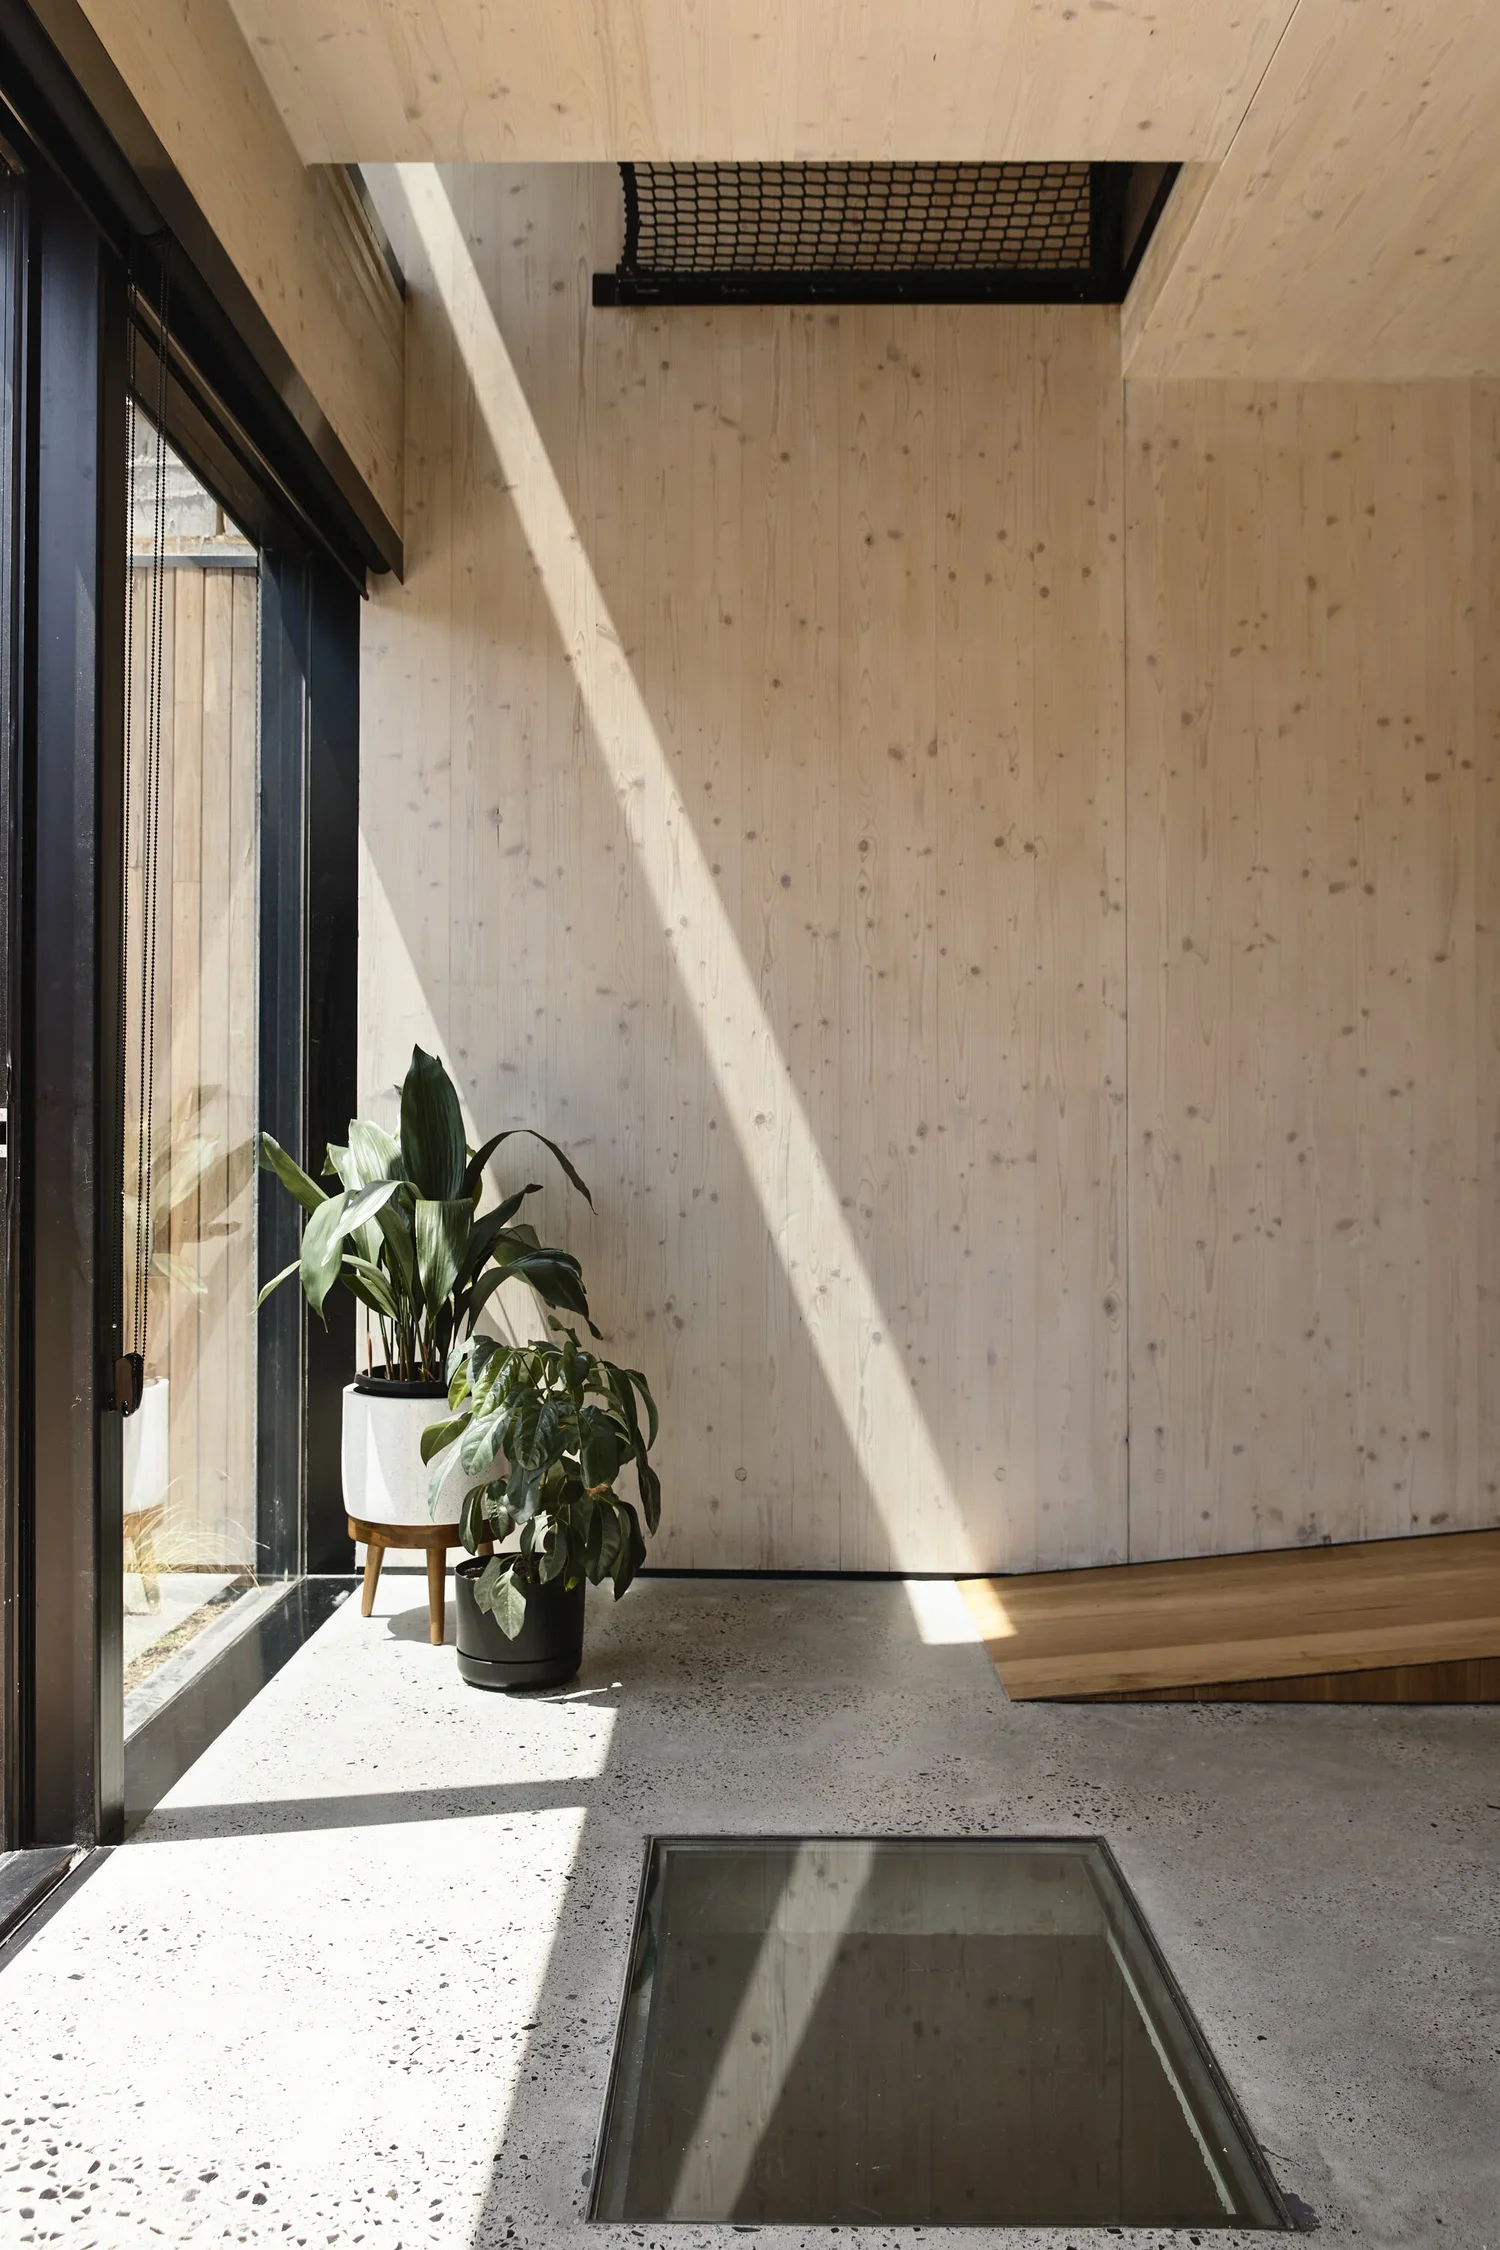
Concrete and steel are the industry's carbon-heavy crutches. We use engineered mass timber not just for aesthetics, but to radically slash embodied carbon and lock it inside the framework of the building itself.
In Action at AM.A
Union House. Constructed from Cross-Laminated Timber (CLT), that reduced time on site, minimise trades and accumulated layering within the building process.
Density with Dignity
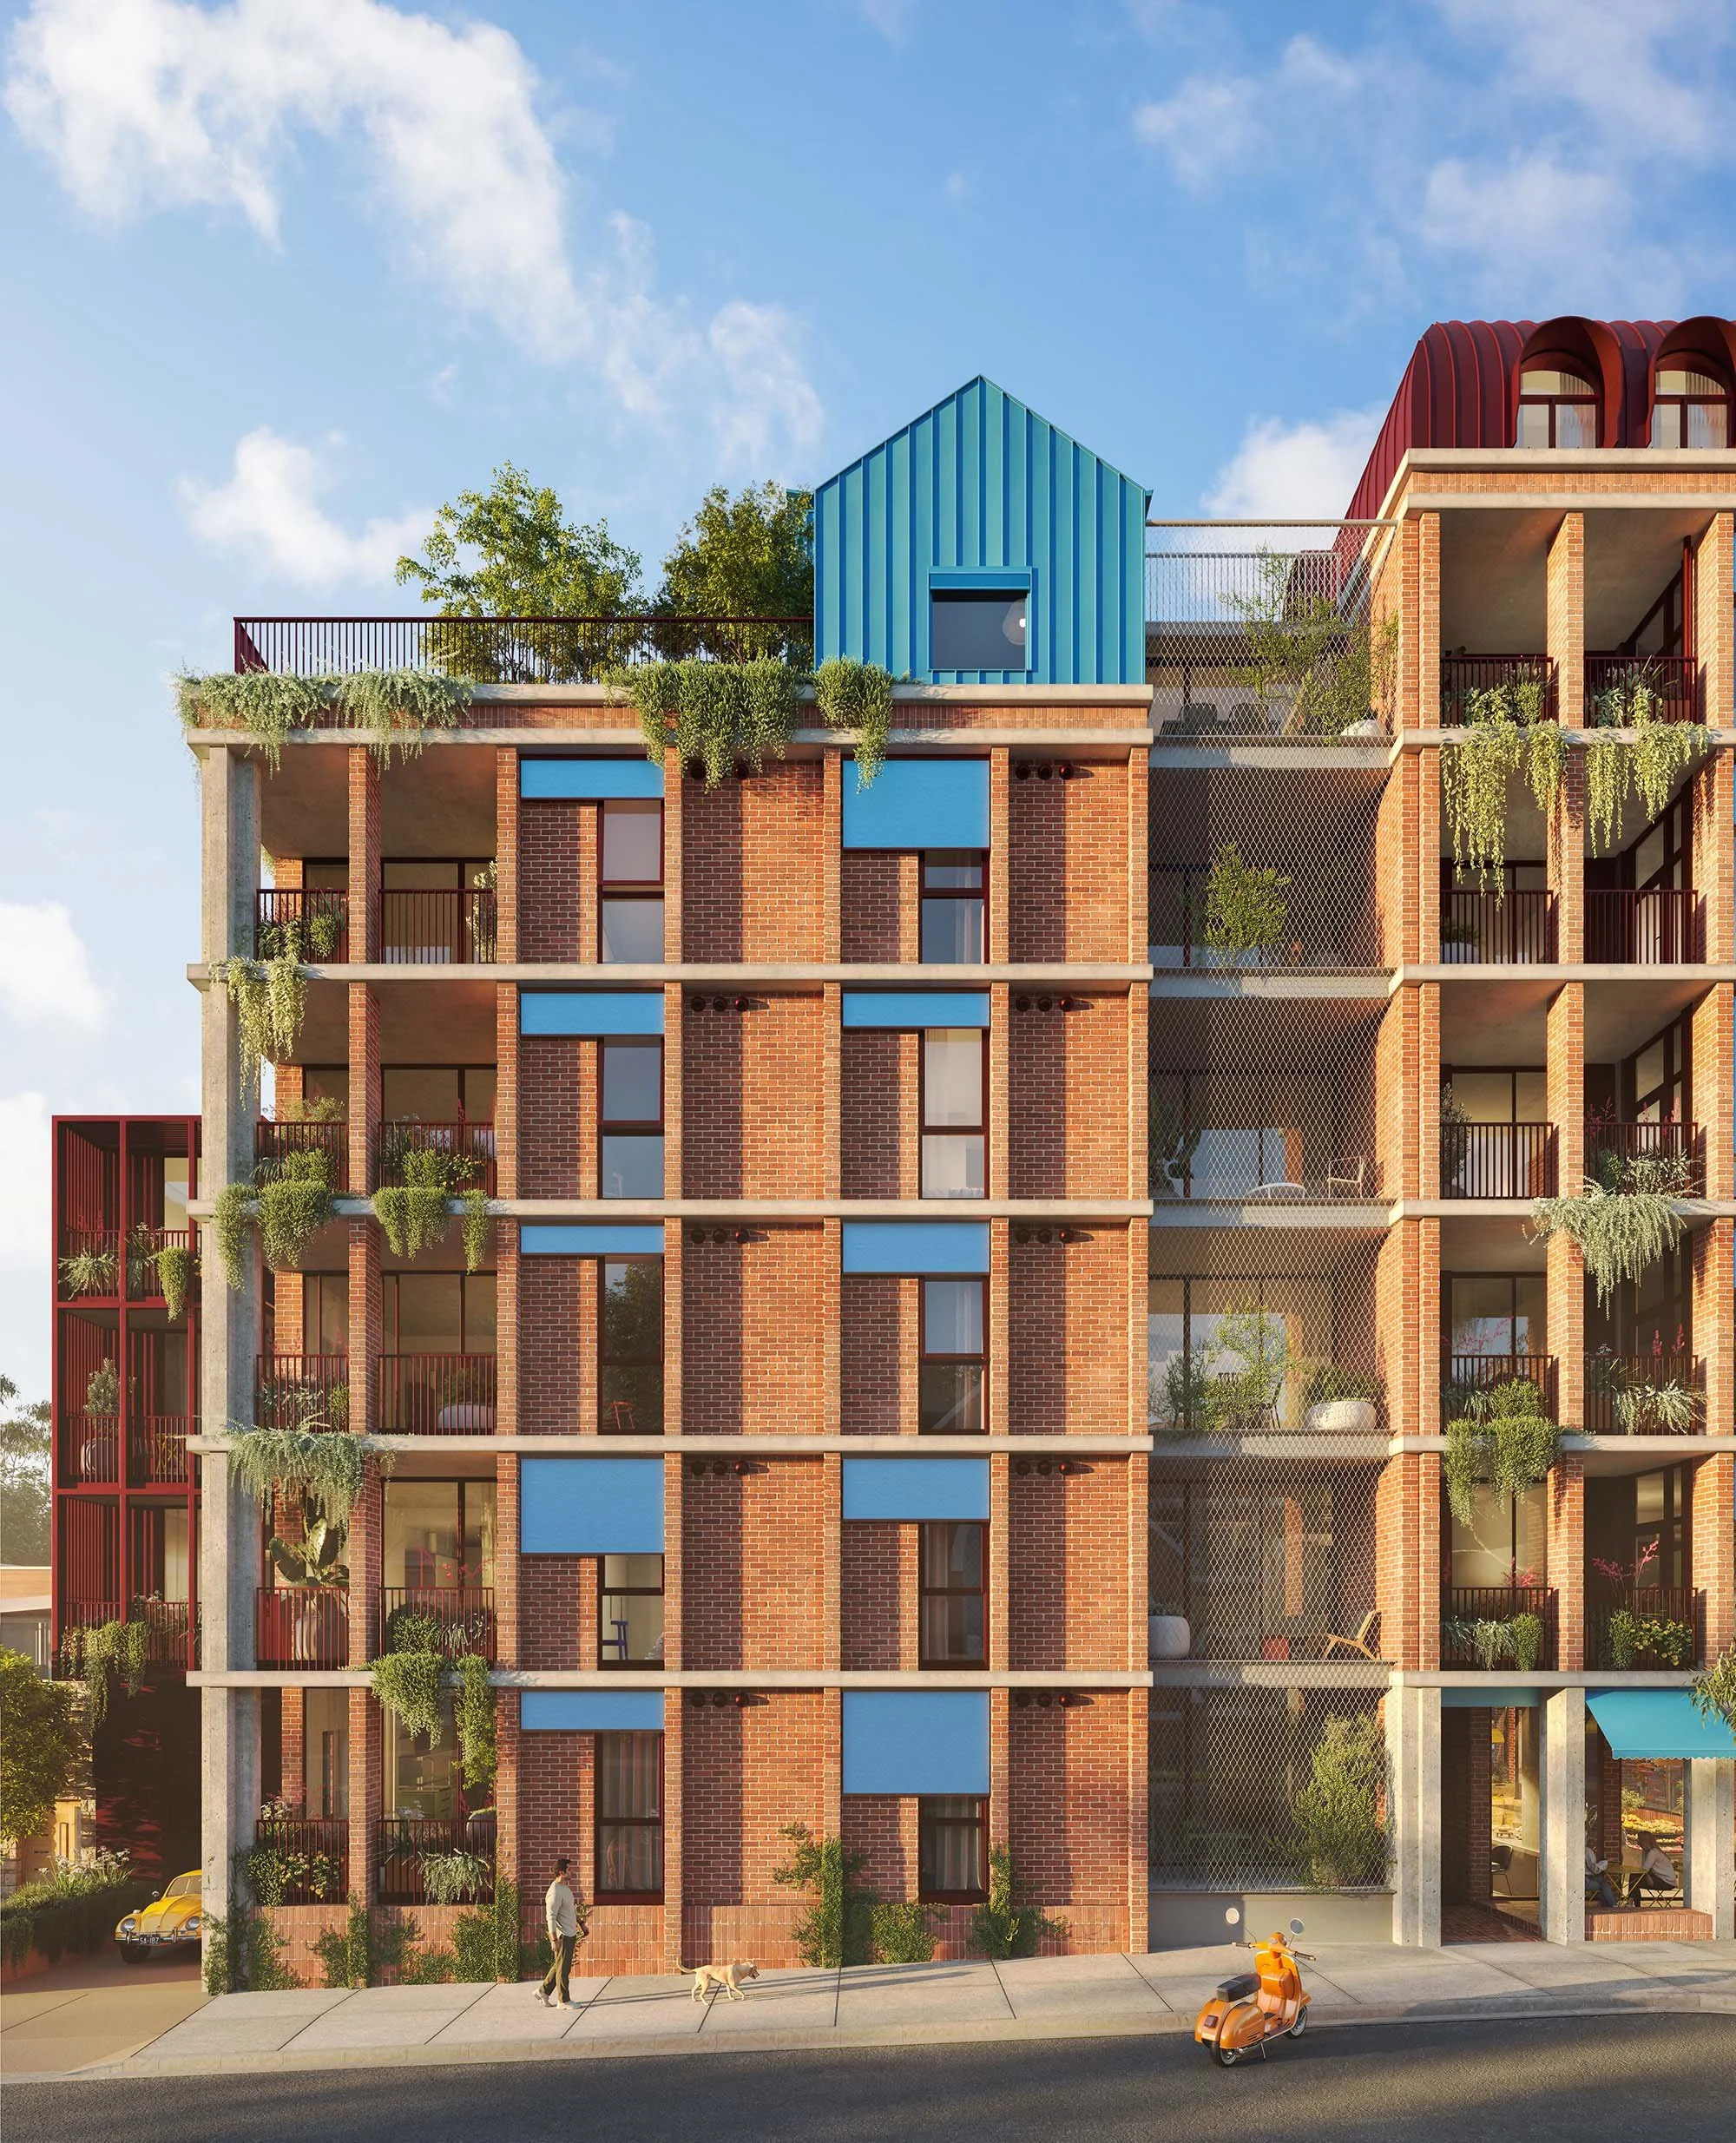
Urban sprawl is an environmental disaster. True sustainability means keeping communities intact through smart, medium-density housing. By delivering the "missing middle," we build architecture that uses less land, requires fewer resources, and forces a better, more connected way of living.
In Action at AM.A
See this in action at upcoming project Thornbury House, where 44 apartments are coming to a prominent corner block, with lightwells and a communal rooftop garden.
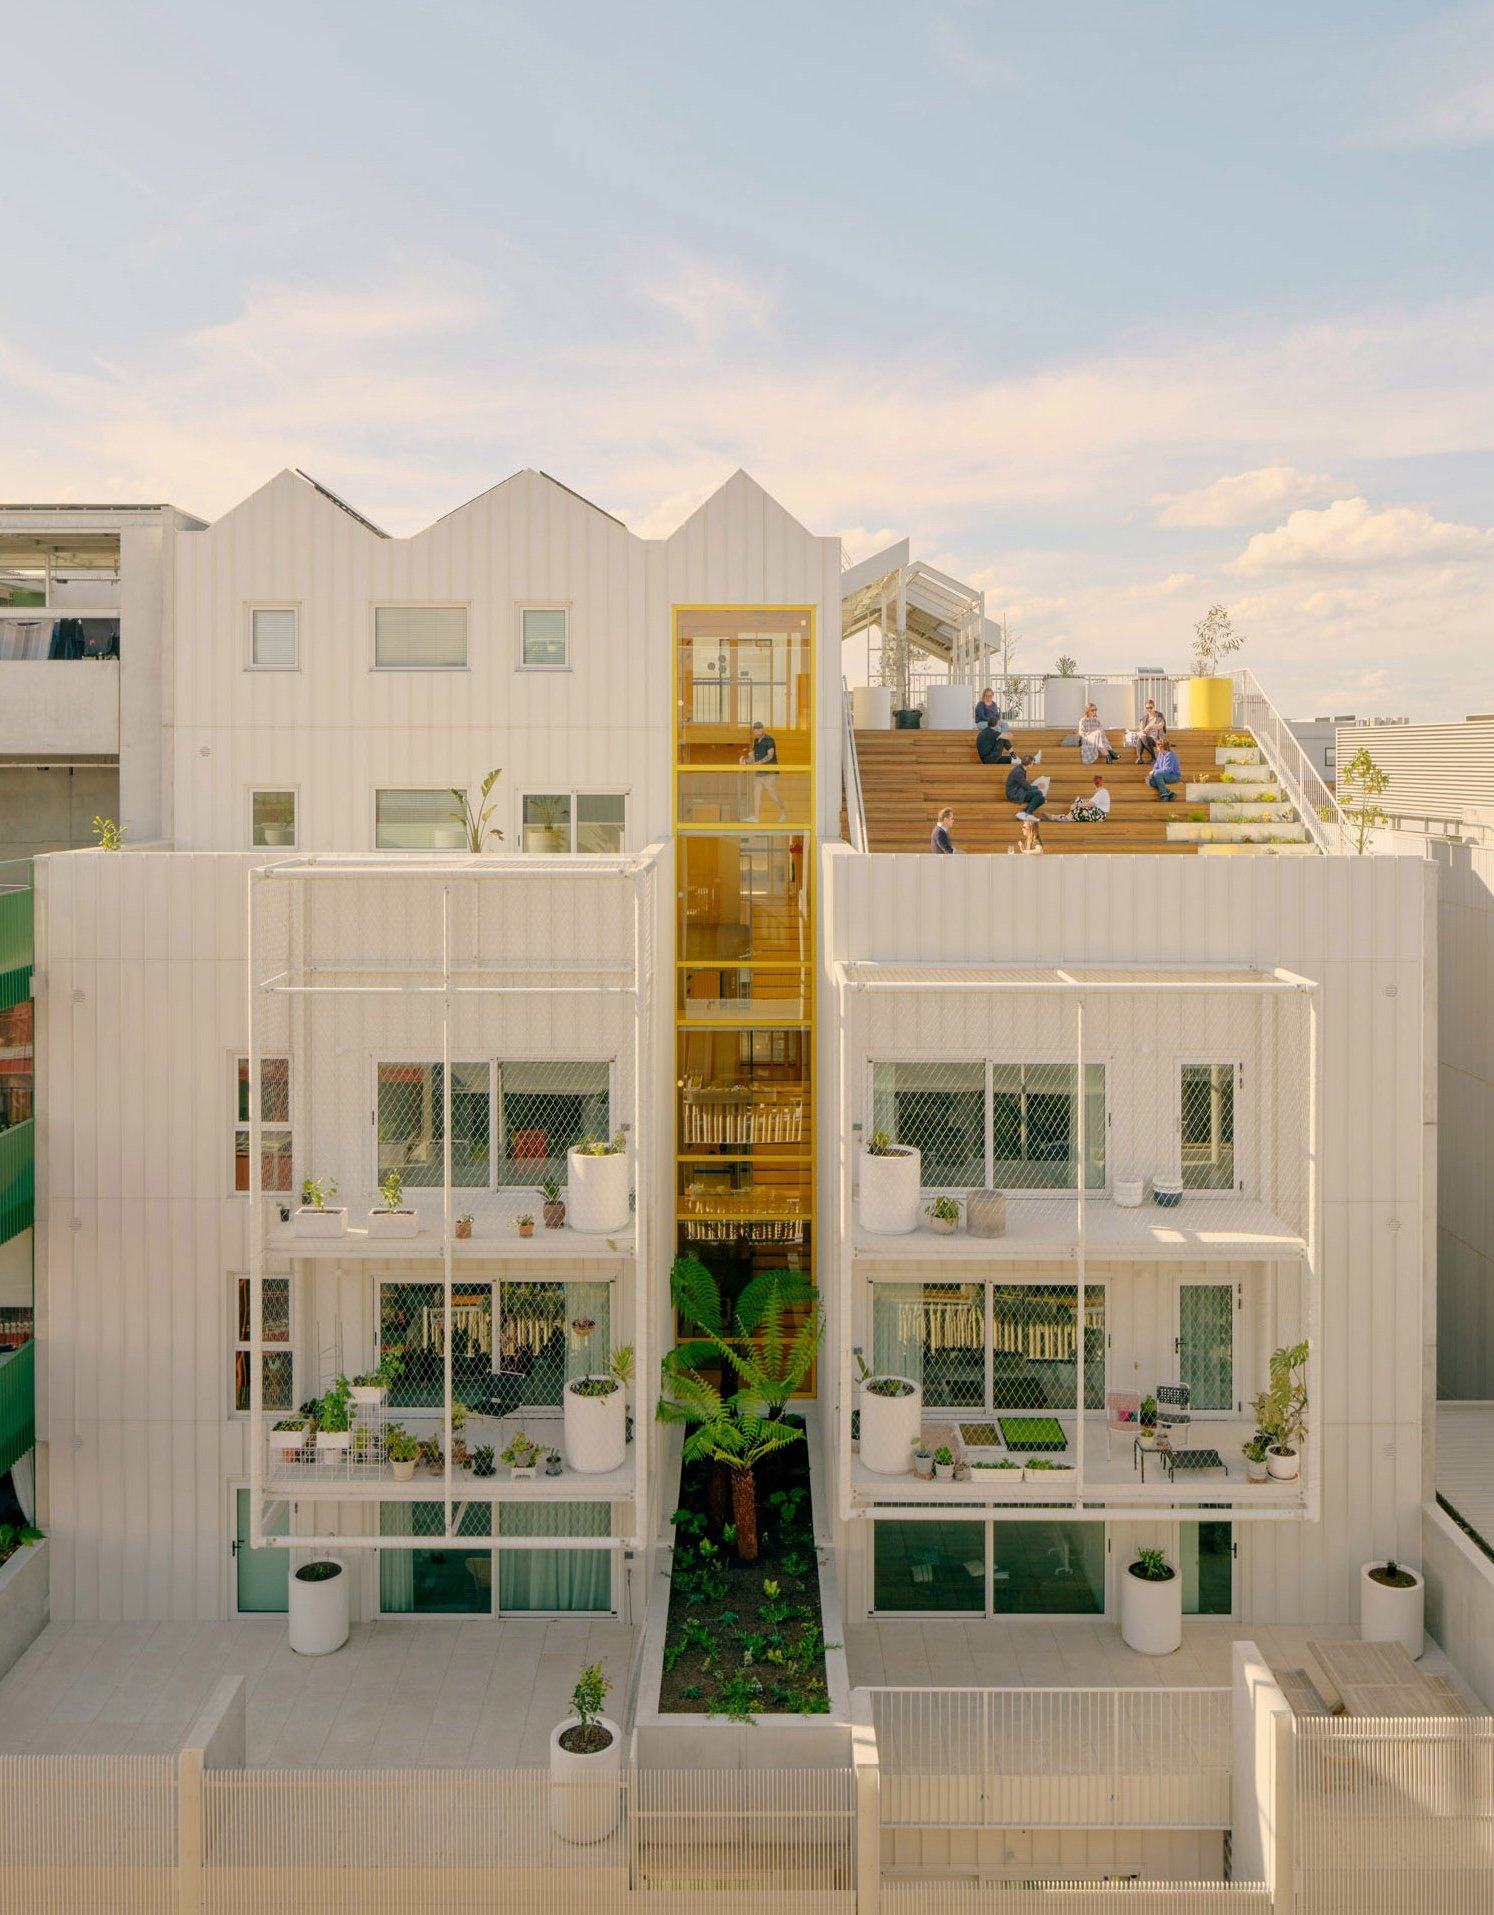
NatHERS is the Australian government's 10-star system for rating a home's thermal efficiency. It measures the building fabric itself – its layout, insulation, and materials – to calculate how much energy it will drain for heating and cooling. 7-star is the minimum, but we aim for much higher.
In Action at AM.A
Our multi-residential community ParkLife achieved an extraordinary average 9.1-star NatHERS rating. Through precise thermal layout, high-performance glazing, and heavy insulation, it stands as one of Australia’s most sustainable buildings.