Bespoke Homes
Austin Maynard Architects has built a reputation for delivering warm, resilient homes that are joyful, highly functional and built to reflect the owner’s tastes and lifestyle.
Austin Maynard Architects has been designing custom homes across Australia since 2002. Working on both new homes and renovations, they’re tailored to the current lifestyle of the owners, while also looking ahead to accomodate evolving life stages – like growing families, businesses, multi-generational living or ageing in place. While every project responds to a unique brief, each is unified by intelligent space utilisation and intuitive circulation. The studio has made a name for itself through bravery to reinterpret traditional layouts, taking rigid footprints and throwing out the rulebook – removing dark, dead-weight corridors, relocating staircases, and completely rearranging entry points to unlock space. Austin Maynard Architects also isn’t afraid to add joy, colour and intrigue – and it is this ability to think differently that sets the practice apart.
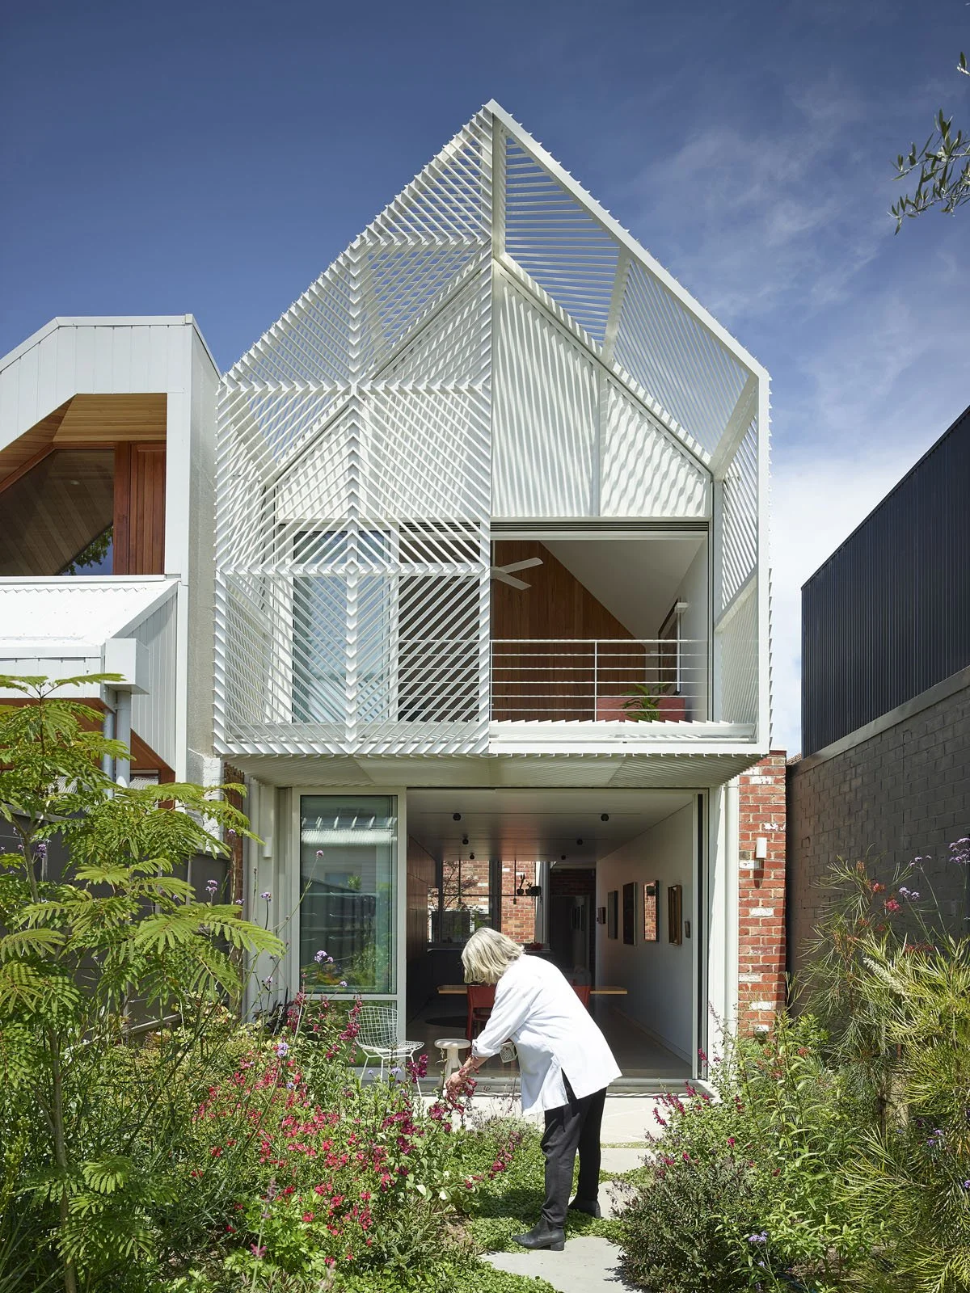
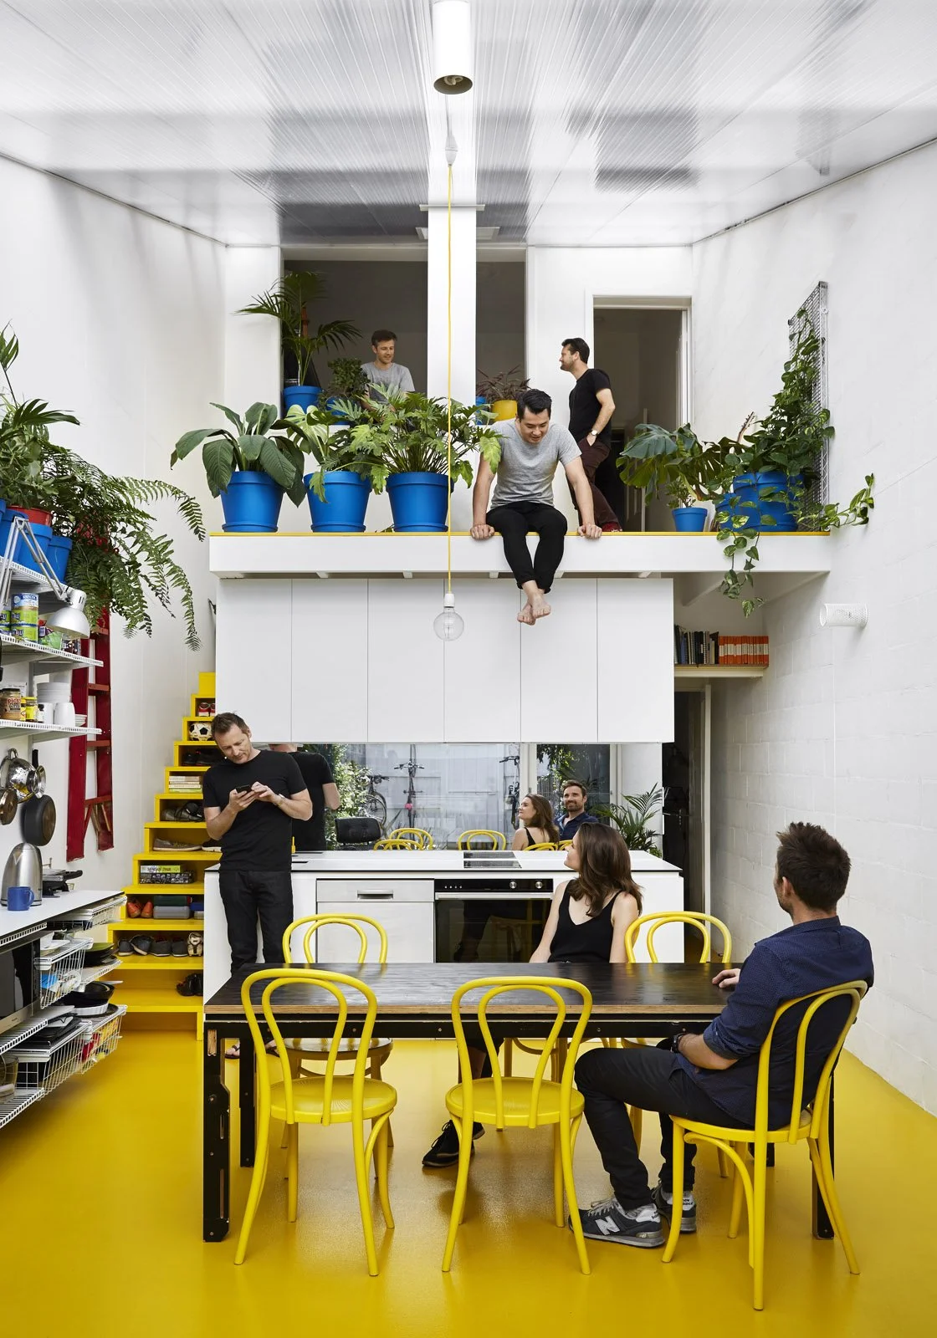
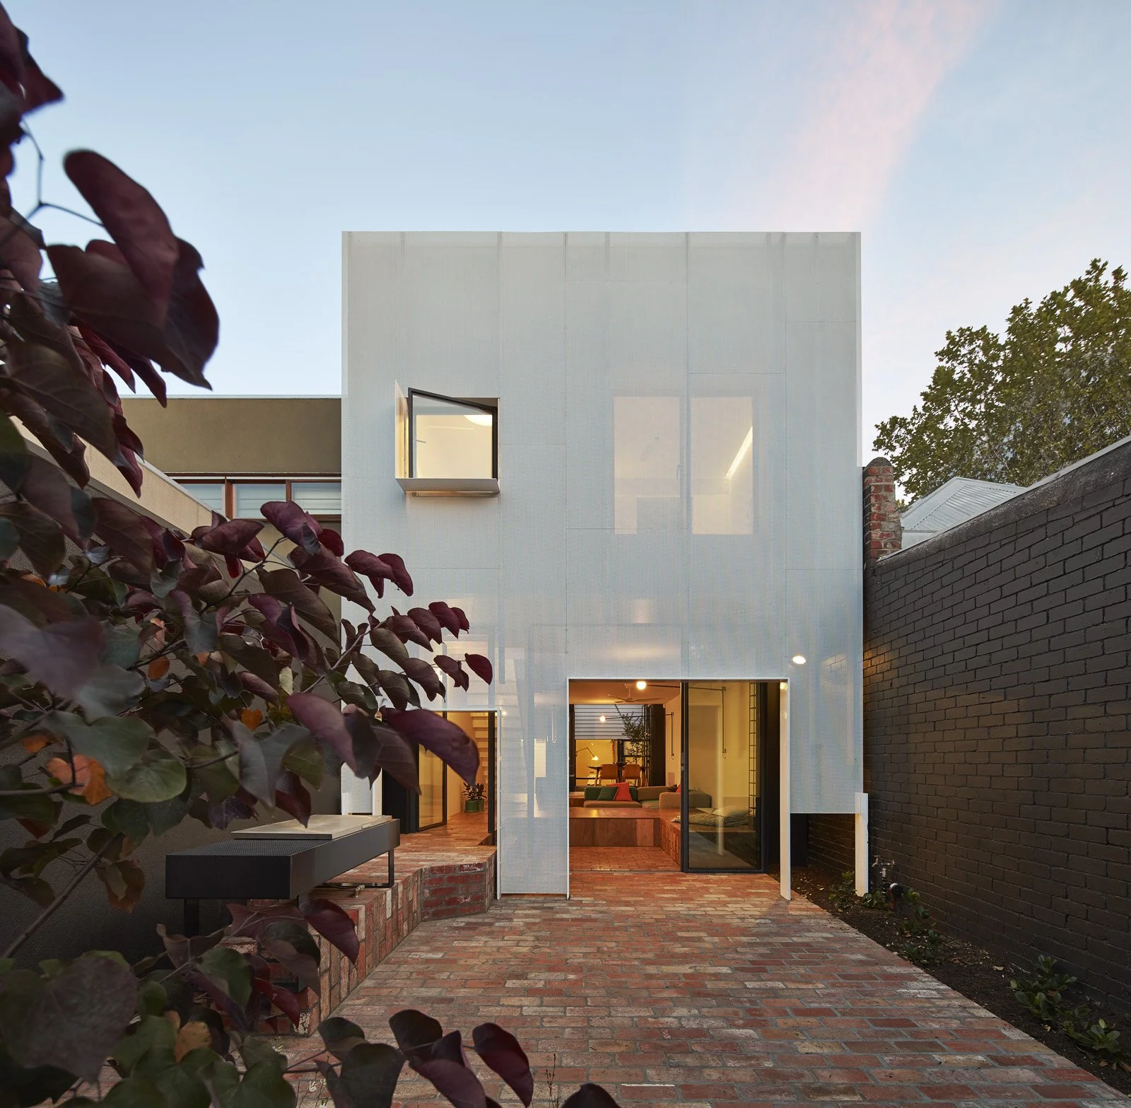
The thin allotments that dominate Melbourne's northern suburbs often provide indomitable constraints to solar access and therefore require the production of unorthodox ideas to overcome these constraints and convert them into opportunities.
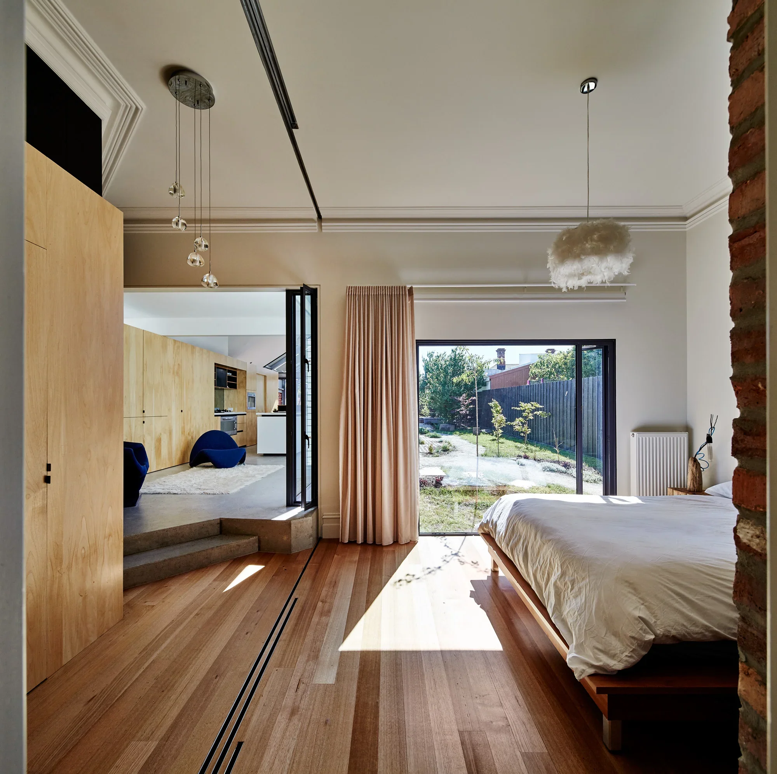
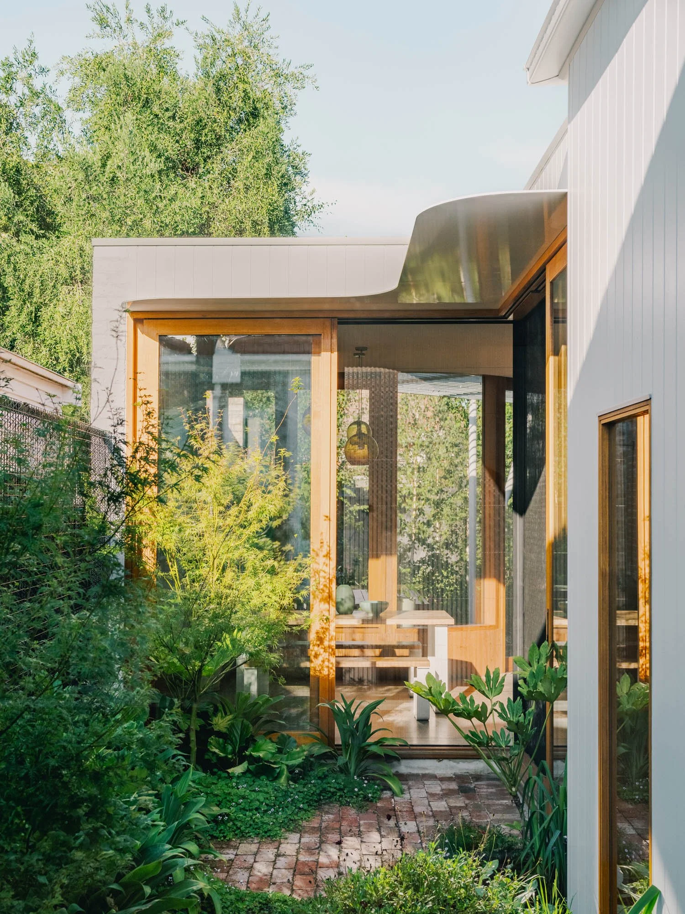
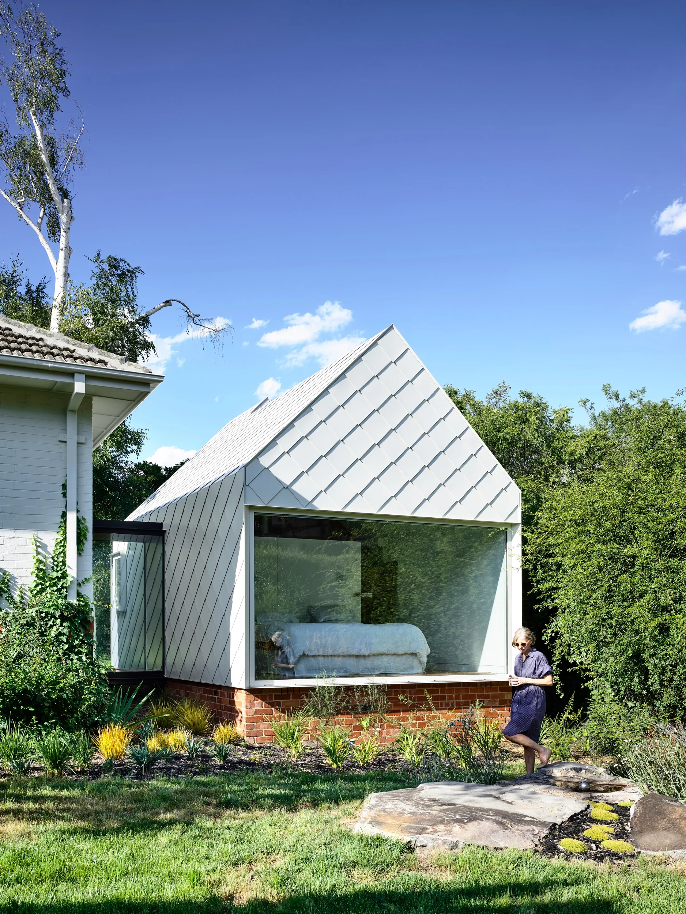
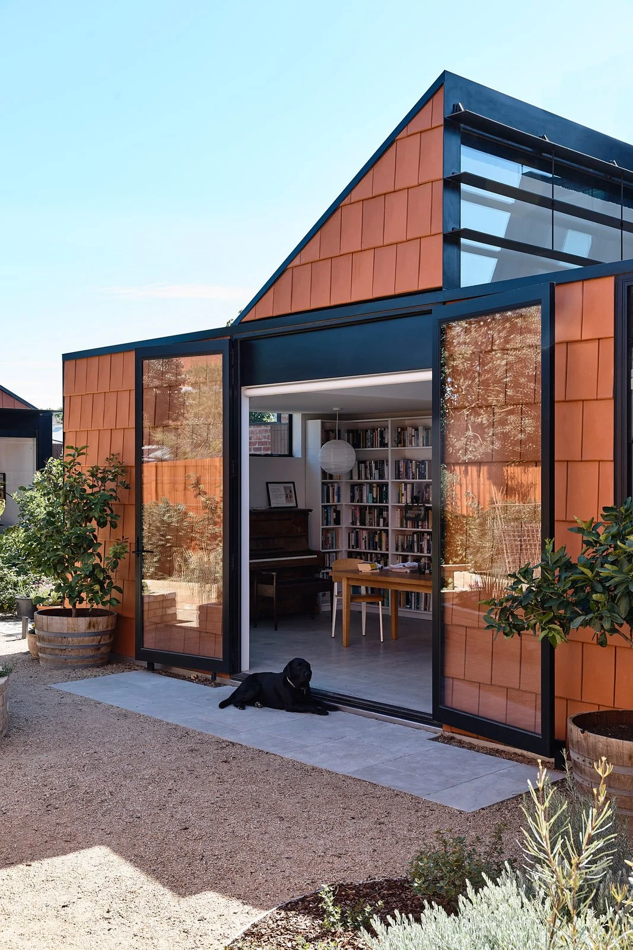
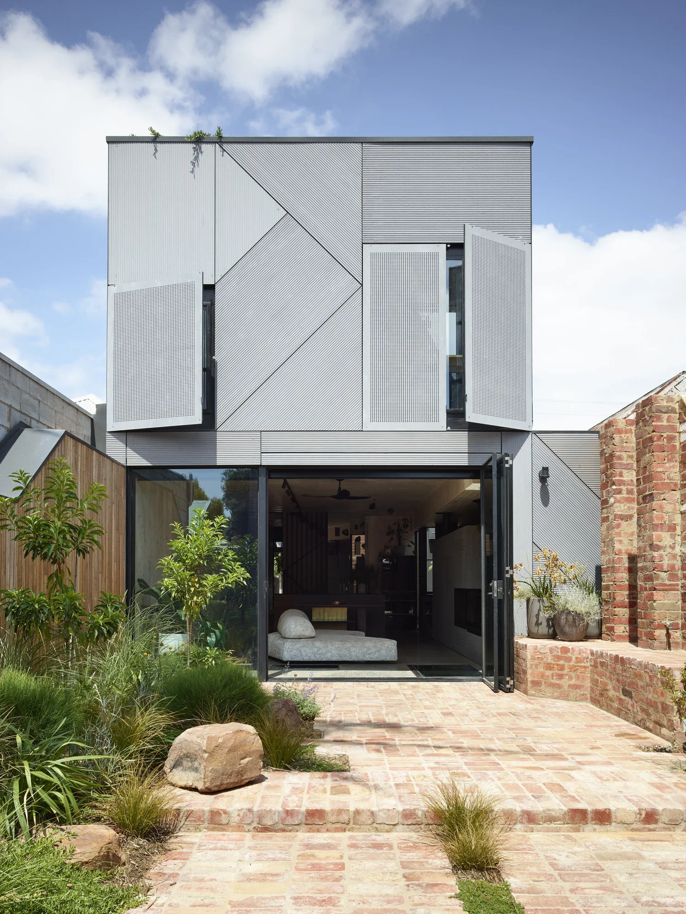
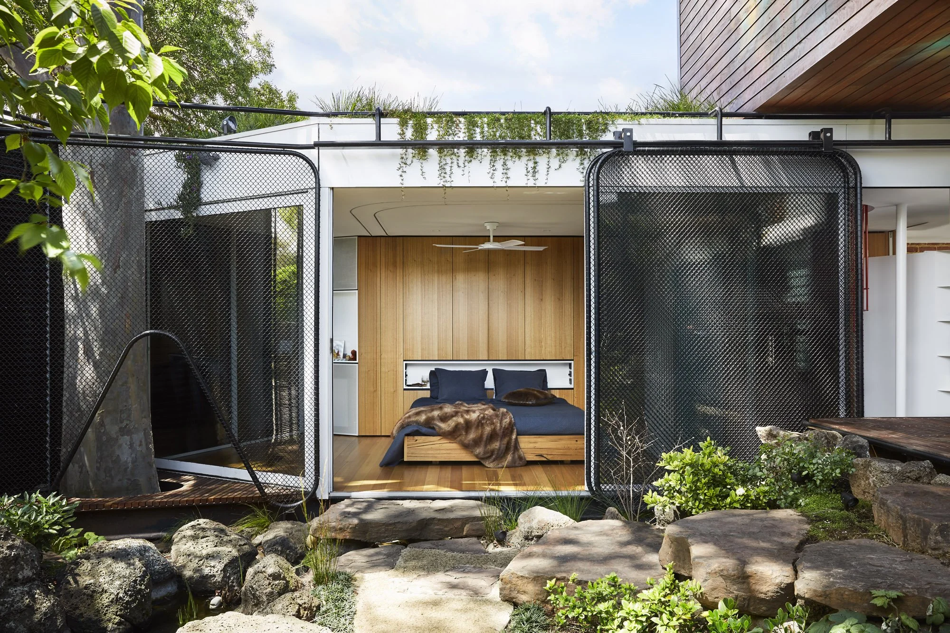
Cut Paw Paw is a renovation and extension to a double fronted weatherboard home in Seddon, Victoria, Australia. The owners, Derek and Michelle, a professional couple, wanted to extend their home to accomodate a dedicated backyard studio and a new kitchen/living area. The wanted to have a true connection to the garden. They asked for “something radical.”
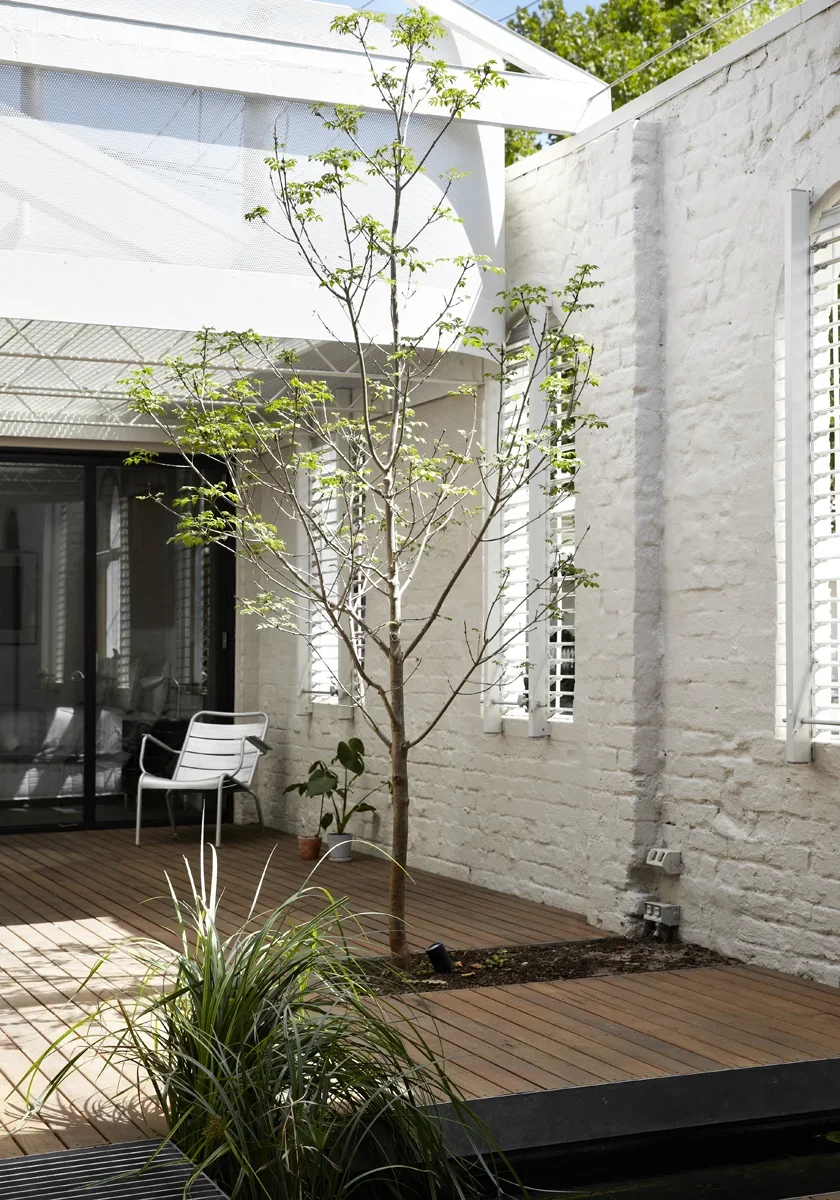
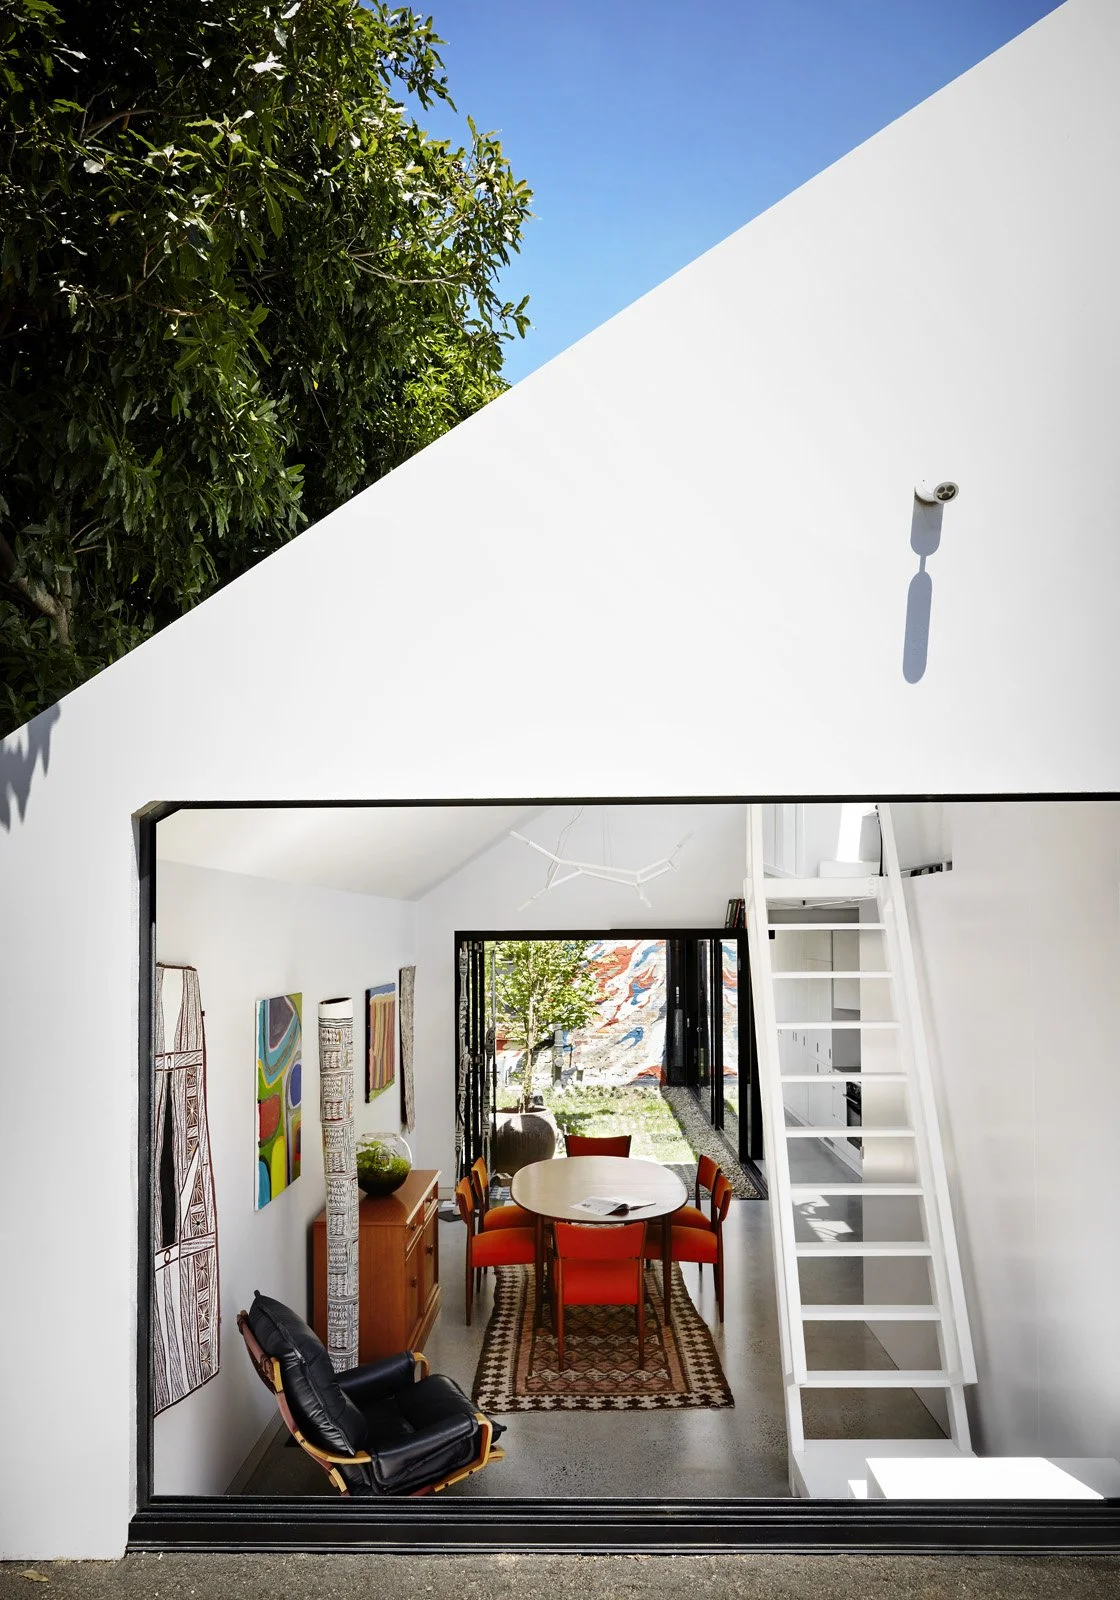
This small project in a Fitzroy warehouse included some minor interior fix-ups, a car port, and a redesign of the entry courtyard. The intervention is all about making the warehouse temperature stable, and using this pragmatic starting point as the catalyst to enrich the experience of the house.
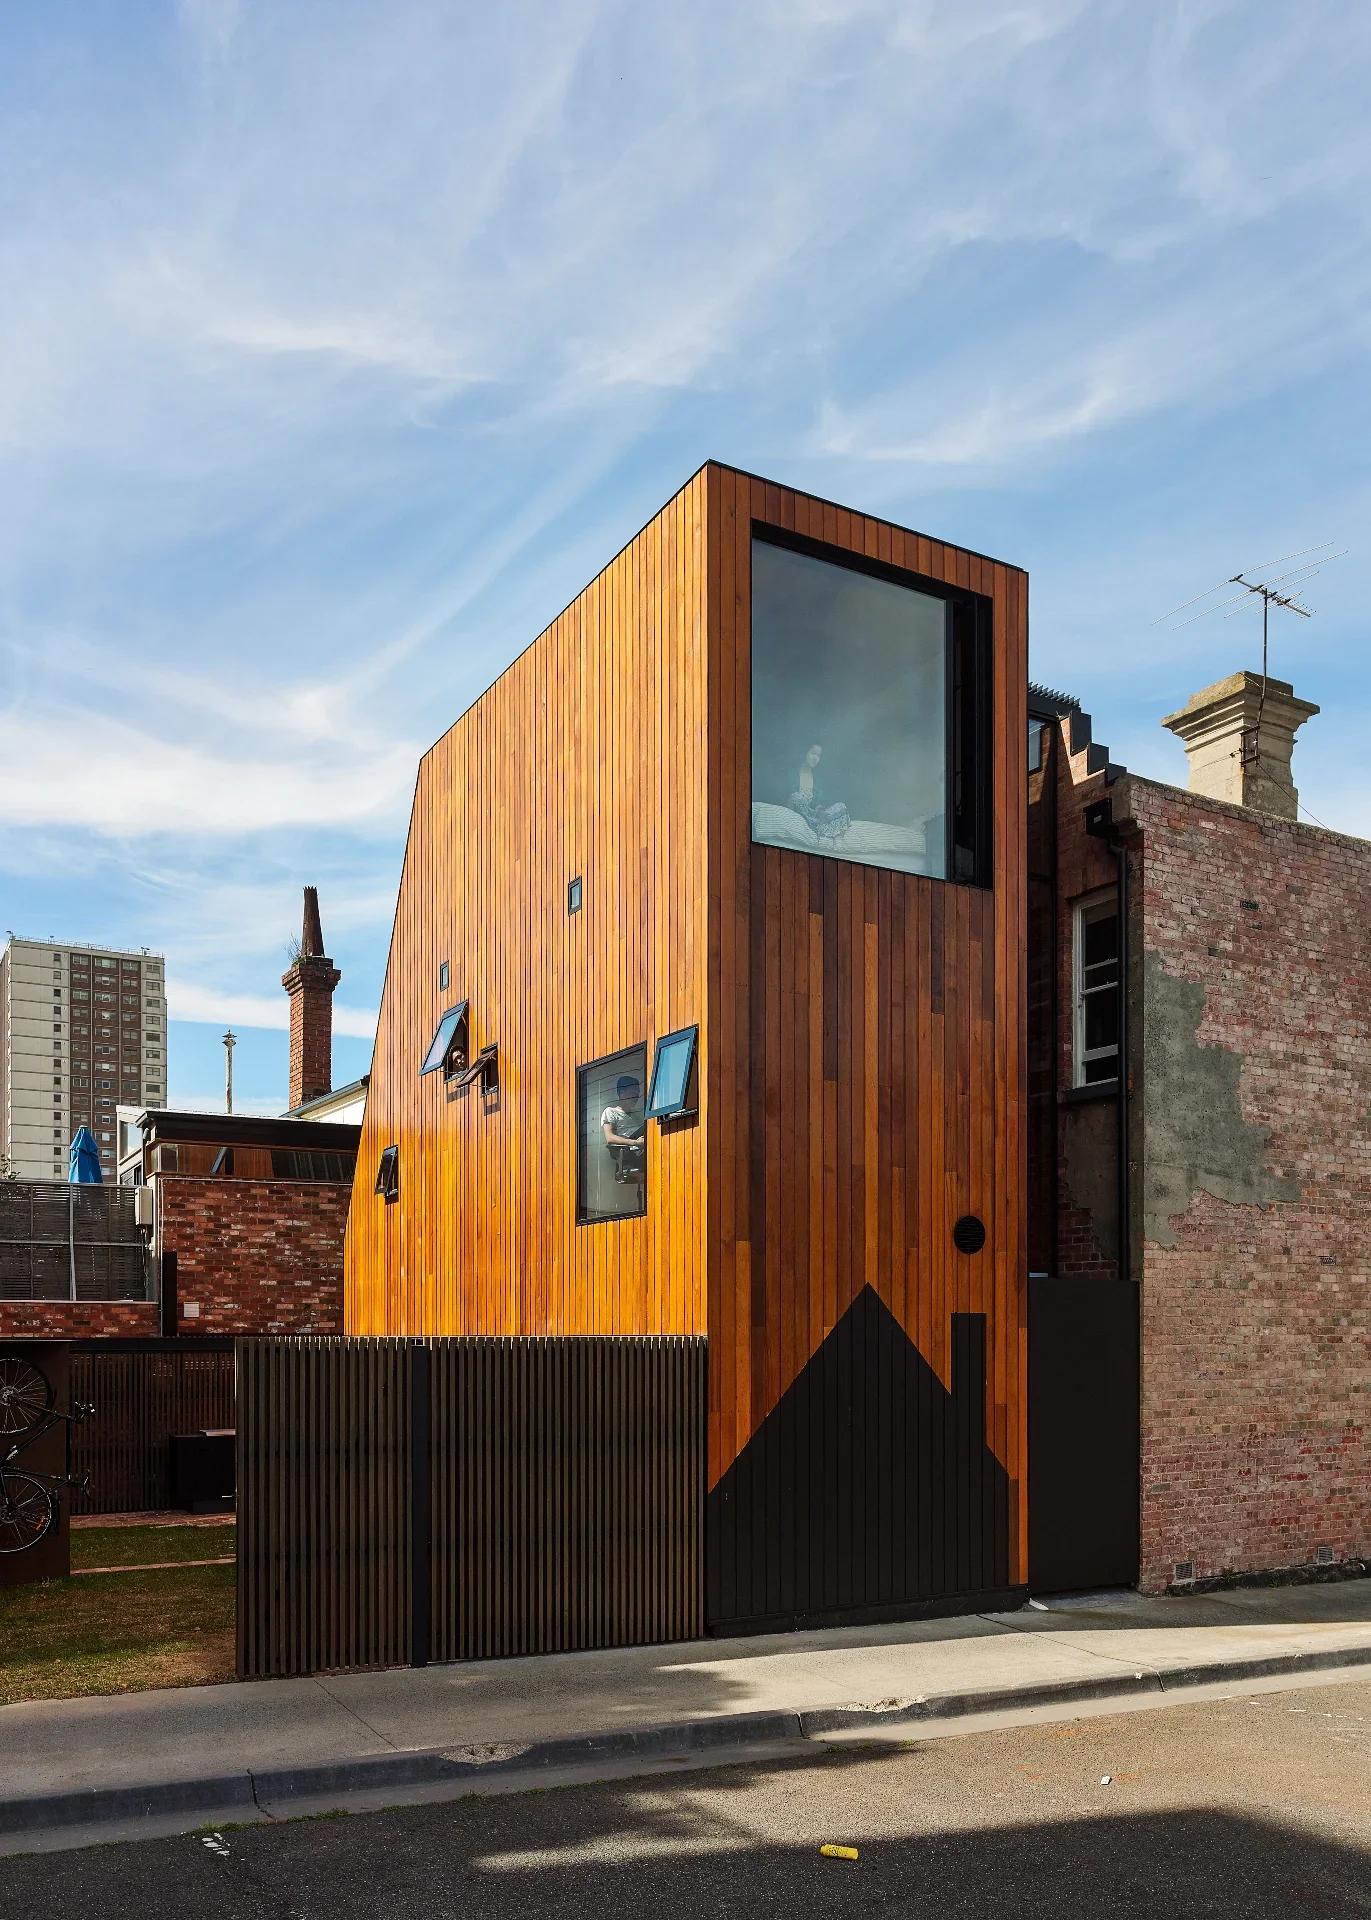
These neighbouring terrace homes are owned by two generations of one family. Both houses were in need of repair and update. HOUSE House is a single building that extends both homes. They are separate homes within one architecture.
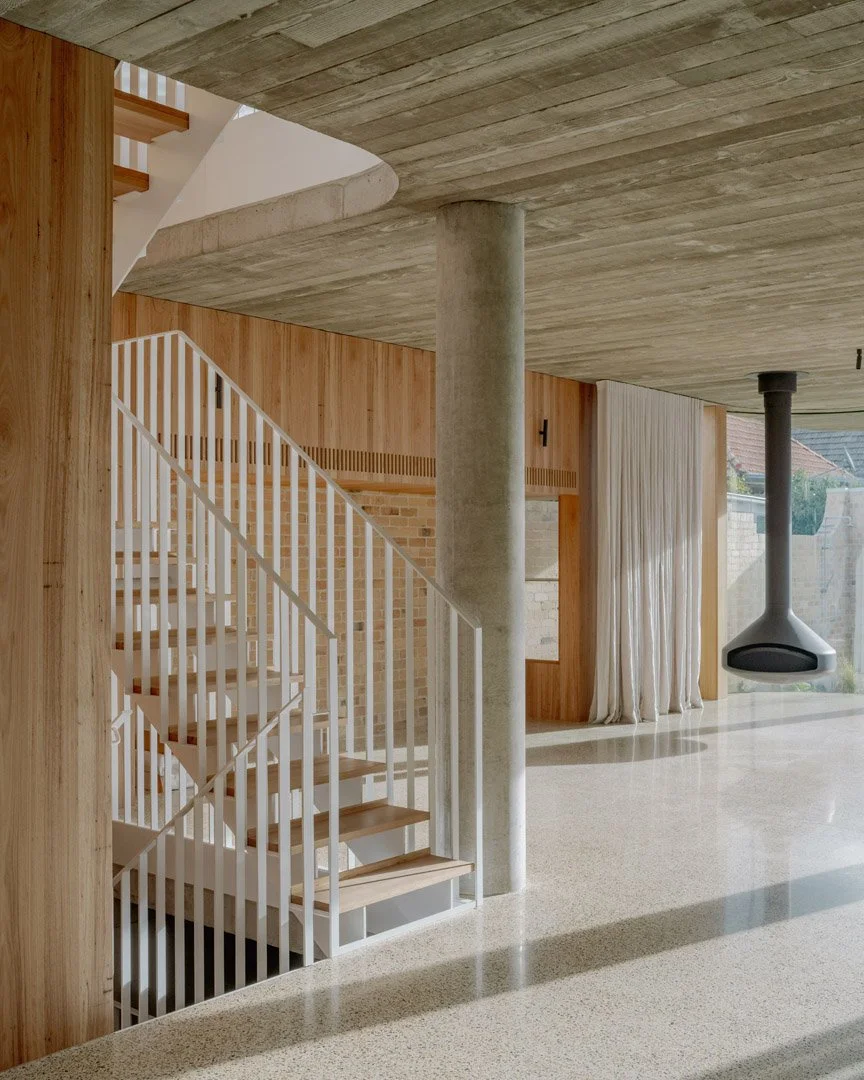
Holt is a considered intervention that balances the preservation of a significant Edwardian-era terrace with the need for high-performance, sustainable living. An elegant contemporary residential project defined by raw concrete, timber detailing, and soft curved geometries.
A considered conversion to a beautiful old house, Erindale is a continuation of our intent to strive beyond standard sustainability practices and address the issue of ‘radical sufficiency’ by simply using less.
This project transforms a dark, disjointed "rabbit warren" into The PentHouse – dissolving walls to reveal continuous views, radiant light and a layout that finally makes sense.
A family of four, work-from-home professionals and their two teenage daughters, concluded that their living situation was no longer working. Clarke is the renovation and extension of a single-storey weatherboard cottage once void of light, definition, separation and all hope of personal space.
On an established suburban street just off the National Circuit, Hotham seeks to slow-down and consider Canberra’s past, present and future built environment. Working to demonstrate the importance of responding to, rather than erasing the cultural and architectural fabric of Australia’s Capital city.
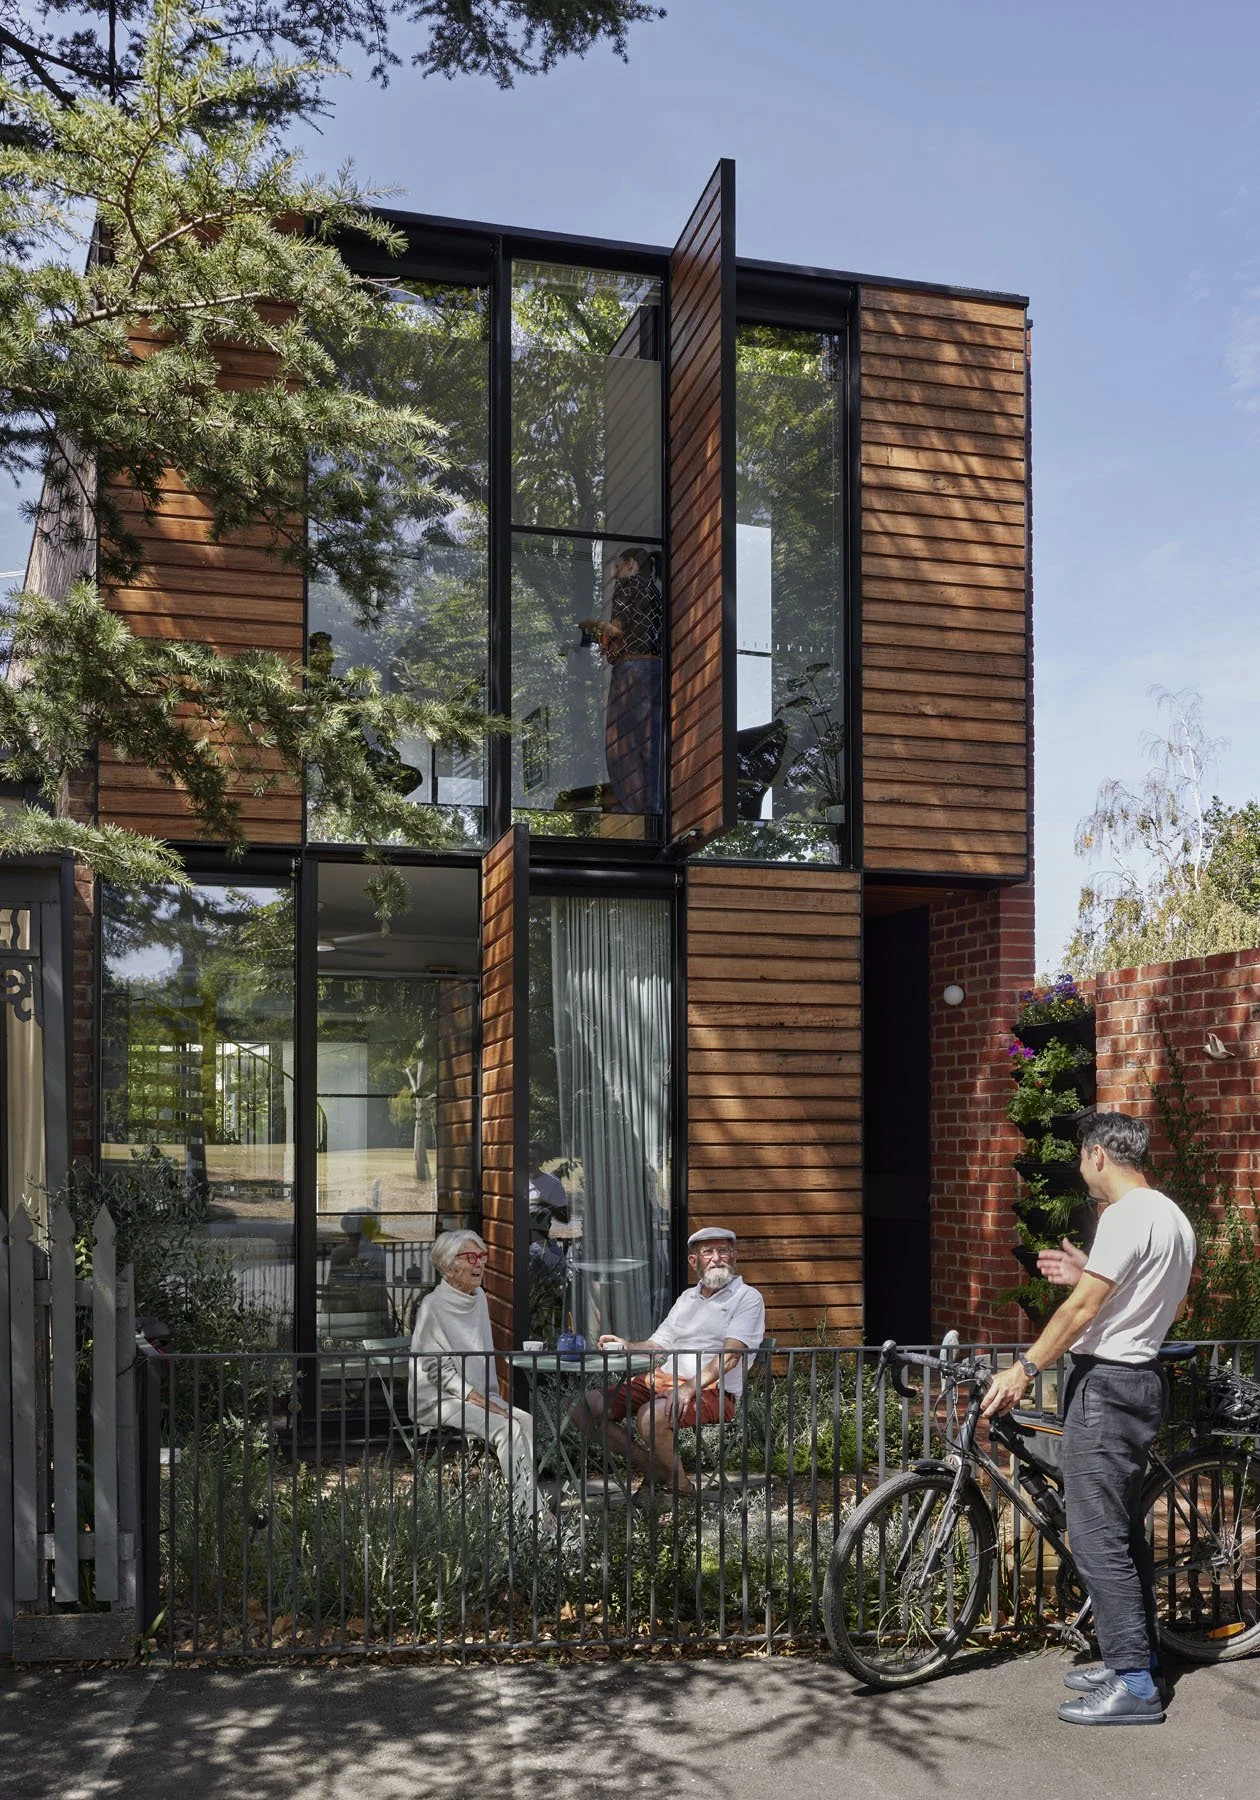
Parkside is an adaptable and sustainable home intended for aging-in-place. This compact two-storey house realises the owners longstanding retirement plan; to downsize into their own backyard.
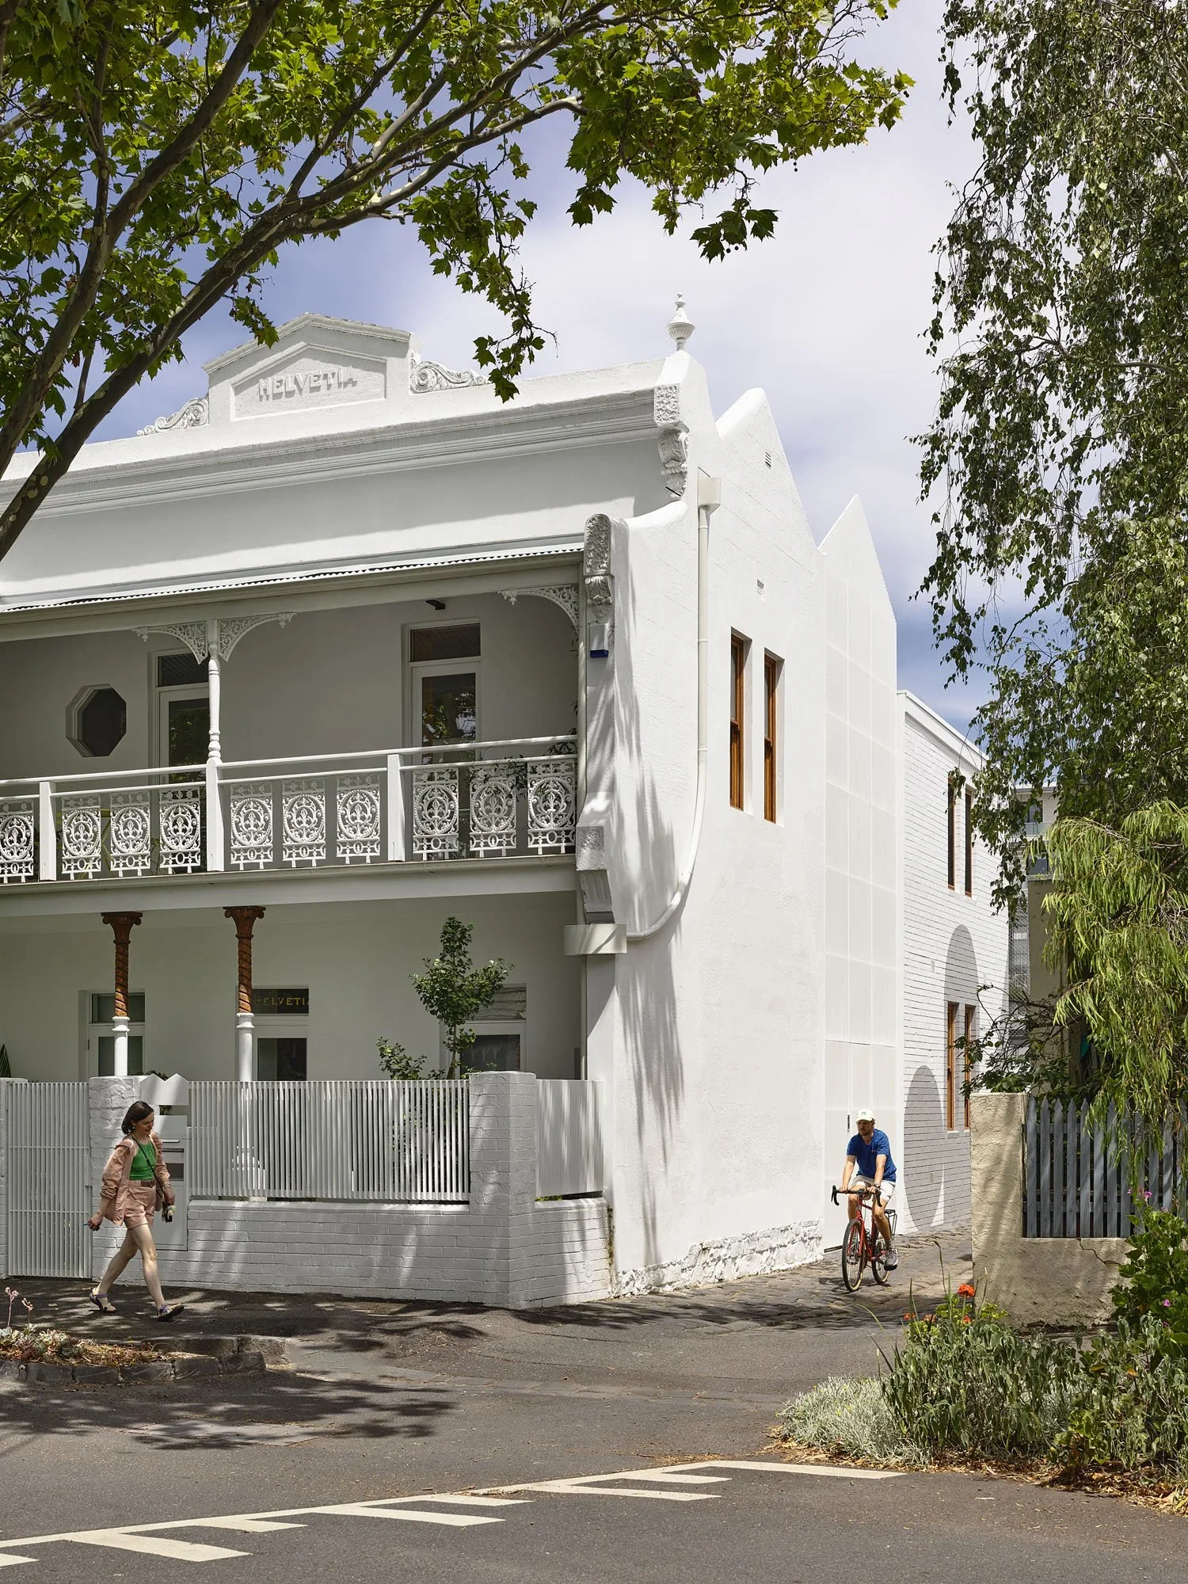
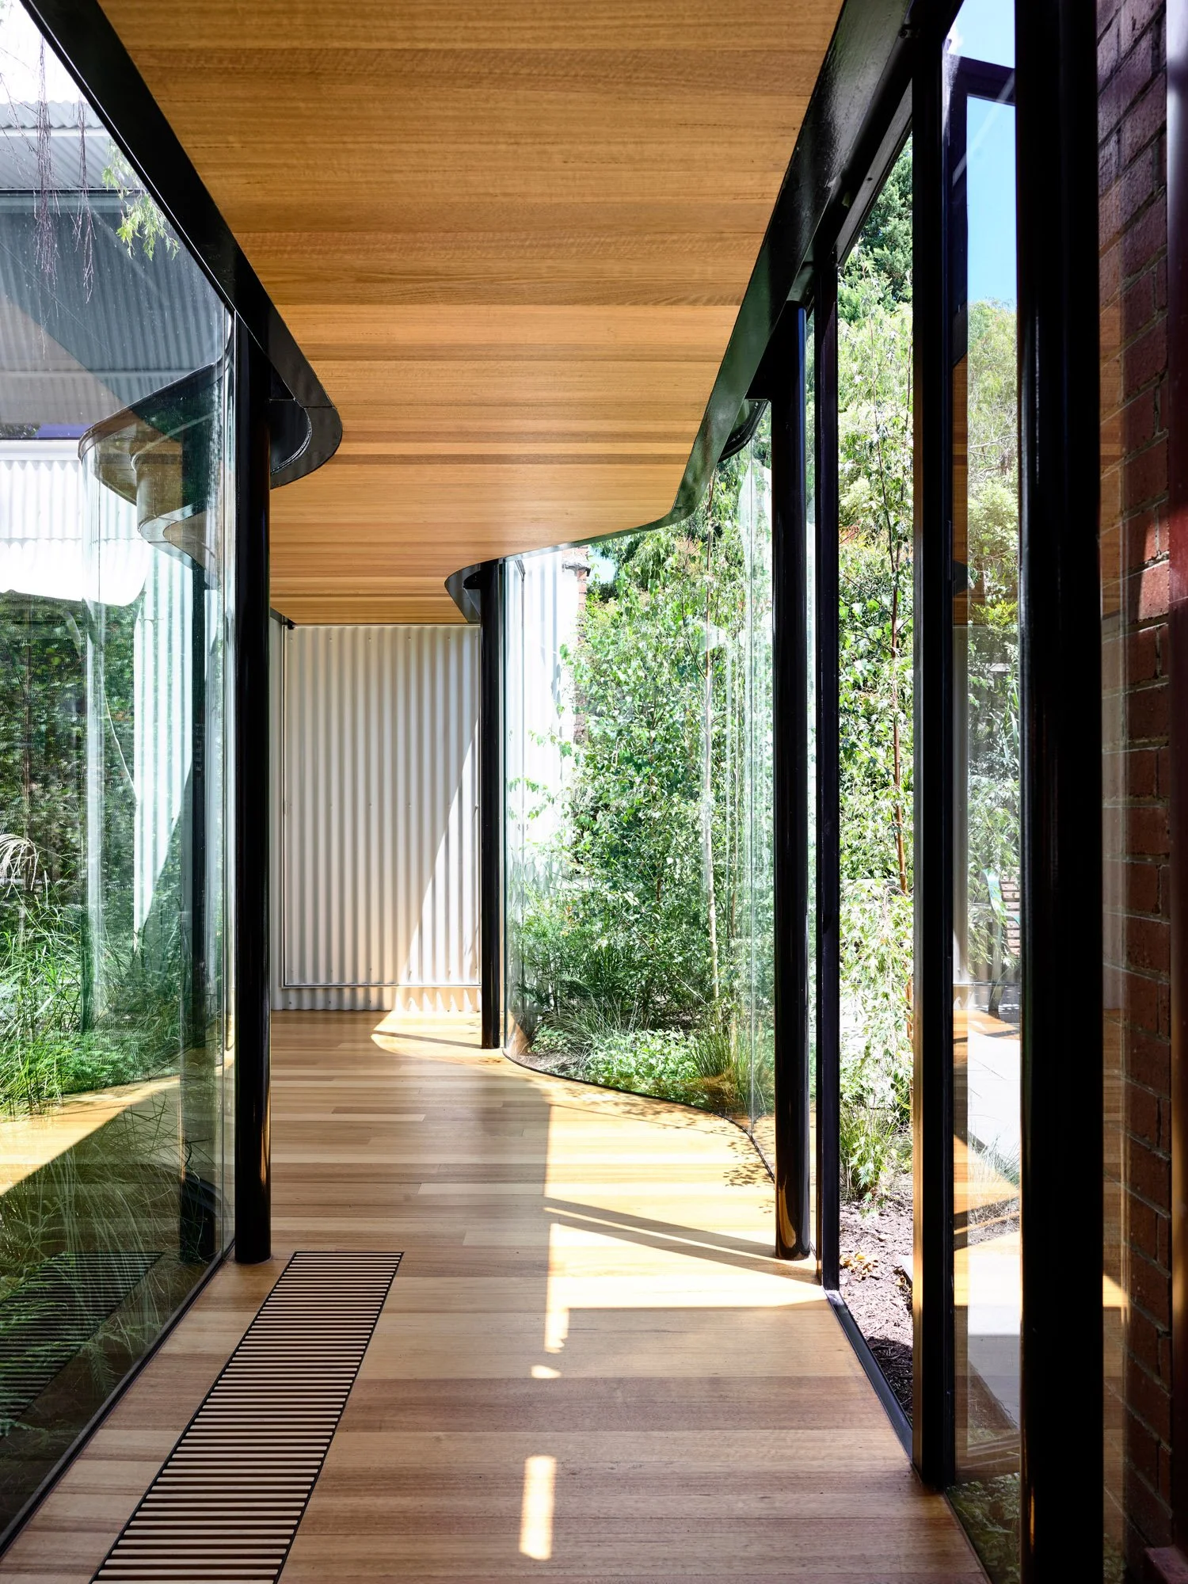
Helvetia is the alteration and renovation of a double storey Victorian terrace in Fitzroy, Melbourne. Muddled, confused, dark and in a sad state of disrepair, the challenge was to resurrect Helvetia, transforming it into a light-filled family home, with multiple gardens, a flexible floor plan, central entryway and dramatic sunlit atrium.
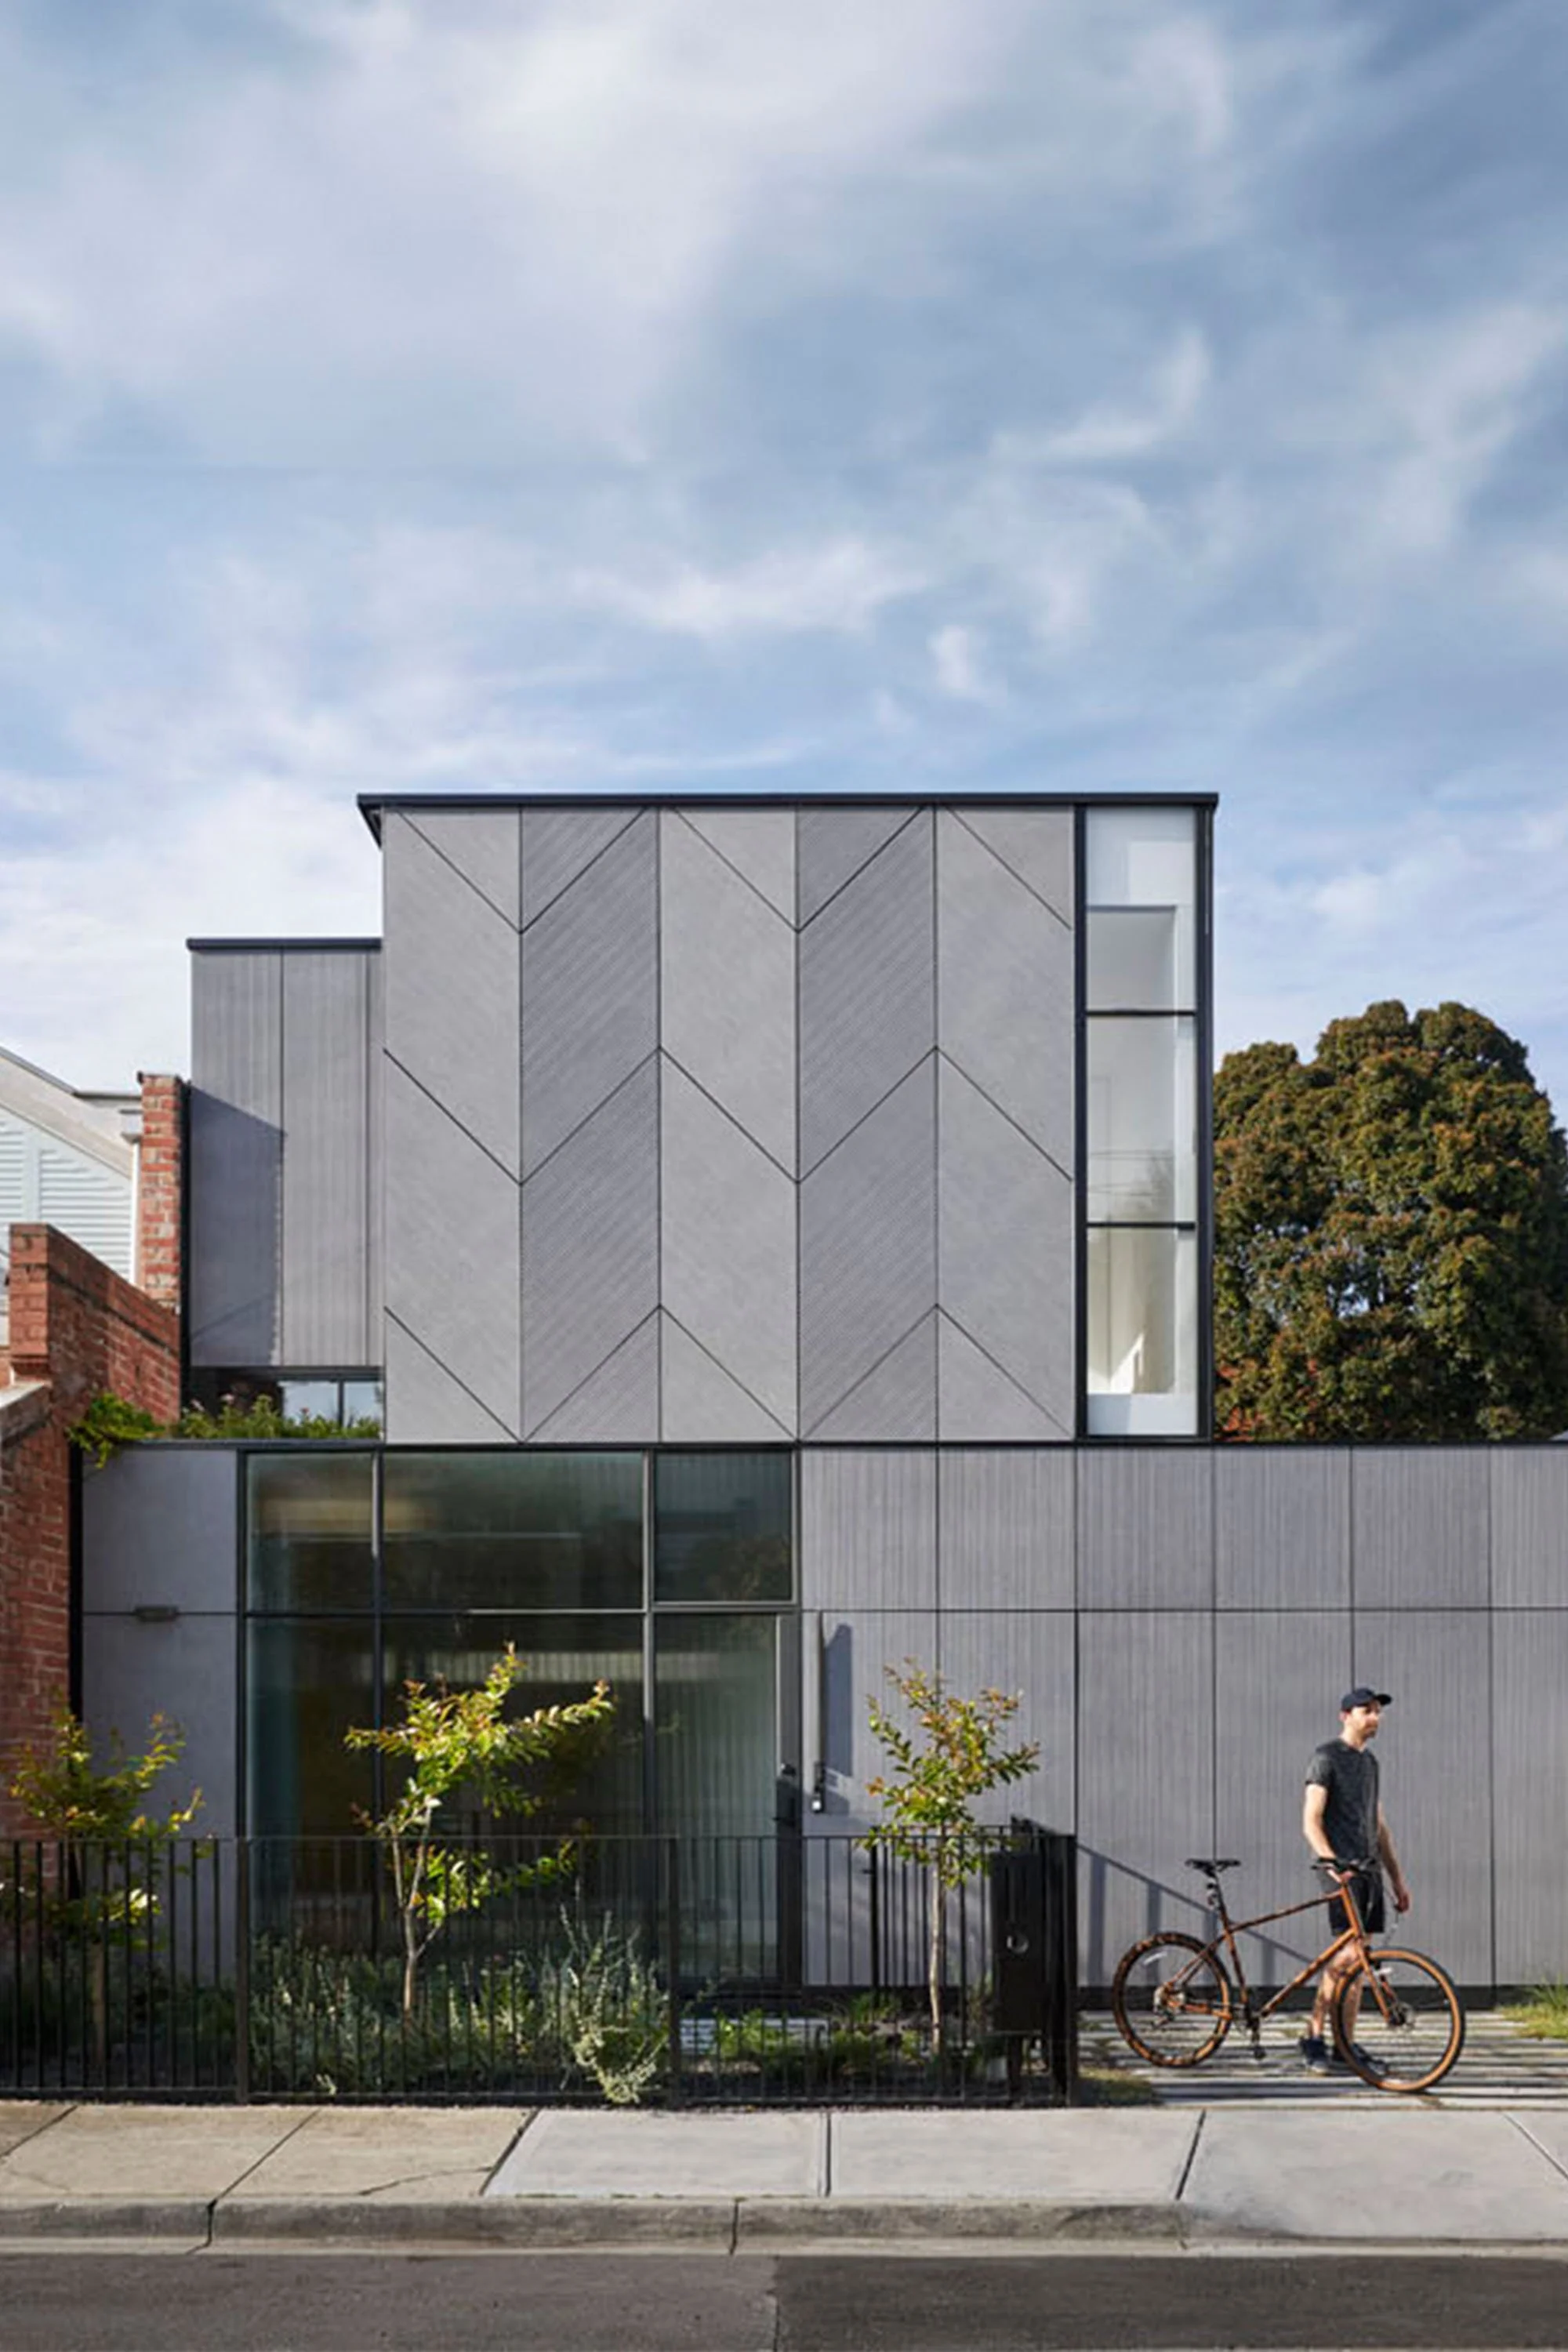
Lang is a new double storey house that reflects the owners’ vision for “a wellness-enhancing home that is architectural and inspirational.” The design avoids hallways and corridors and maximises potential for open space on a relatively small inner-city sized block.
Canberra is home to some of the best examples of post-war and modernist architecture in Australia. Empire house is located in a culturally significant and important area of the city, on a ring-road that forms part of architect team Walter Burley and Marion Mahony Griffin’s masterplan.
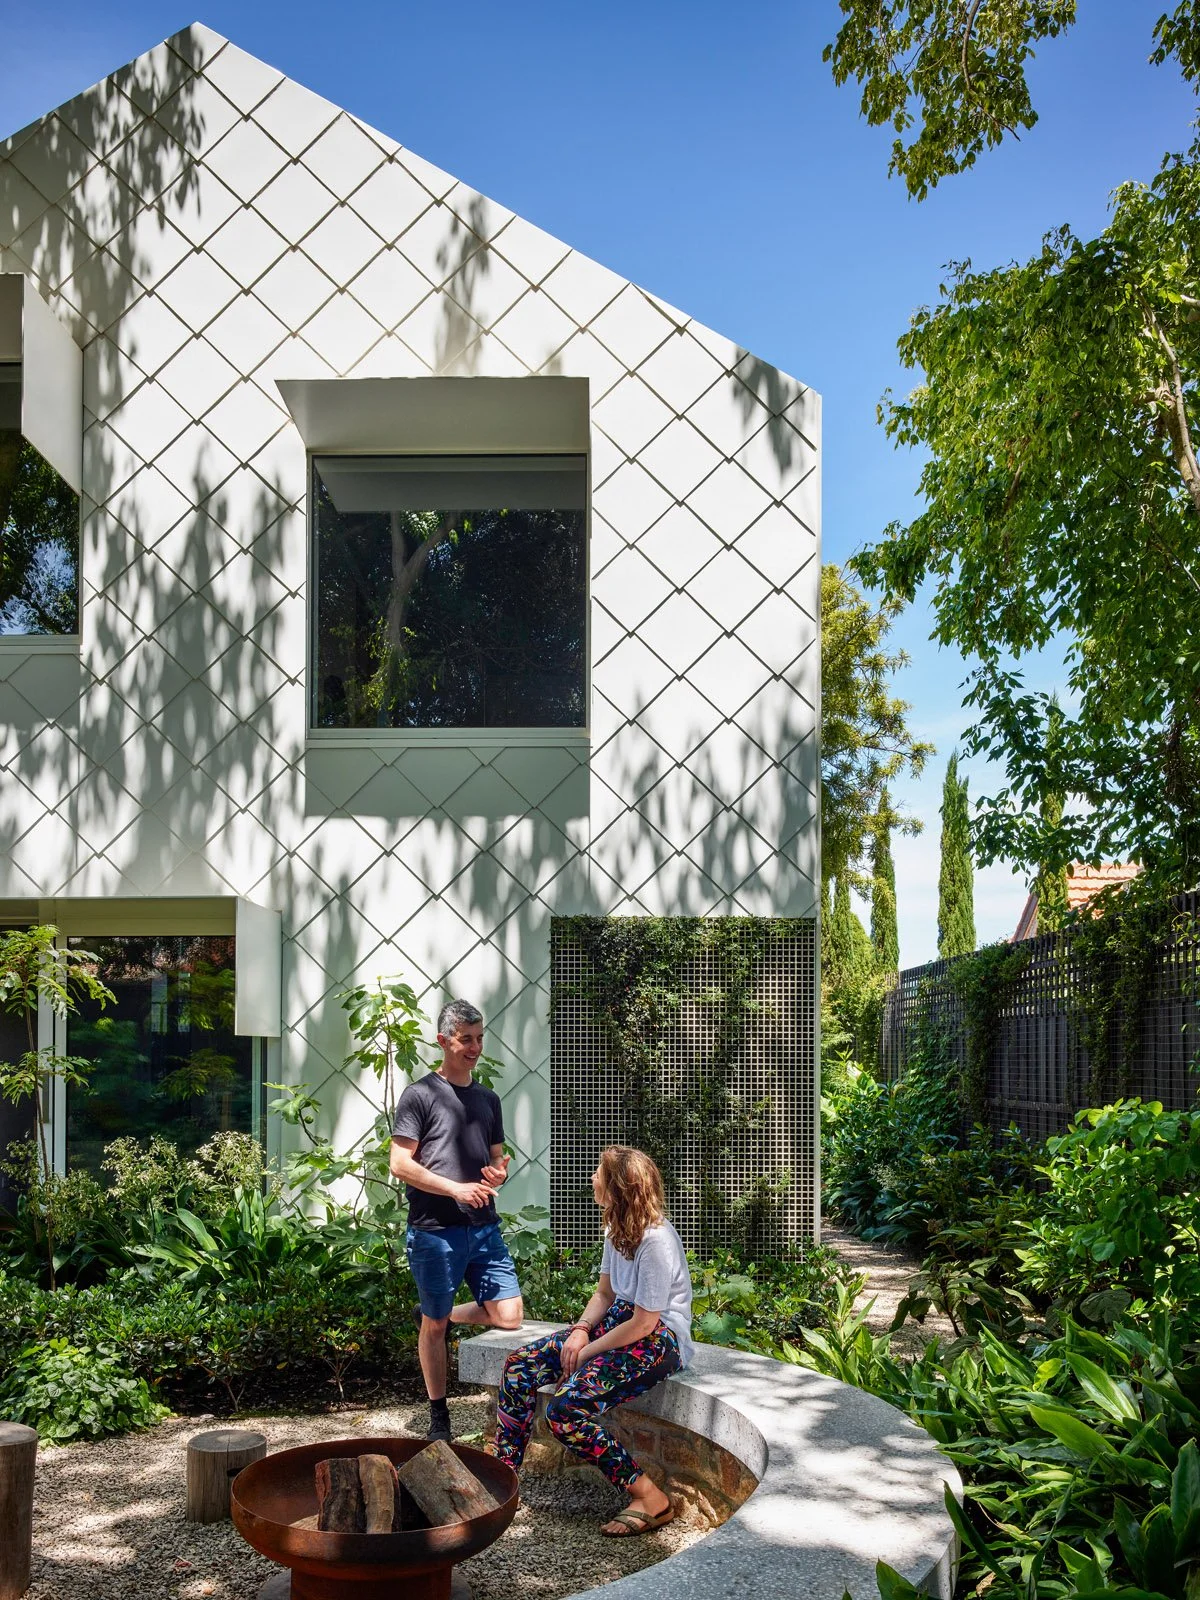
The average Australian house uses 19kwh of energy per day. Garden House produces 100kwh per day and has a 26kwh Tesla battery. A high-performing, hi tech, inner-city oasis, Garden House is our most sustainable home yet.
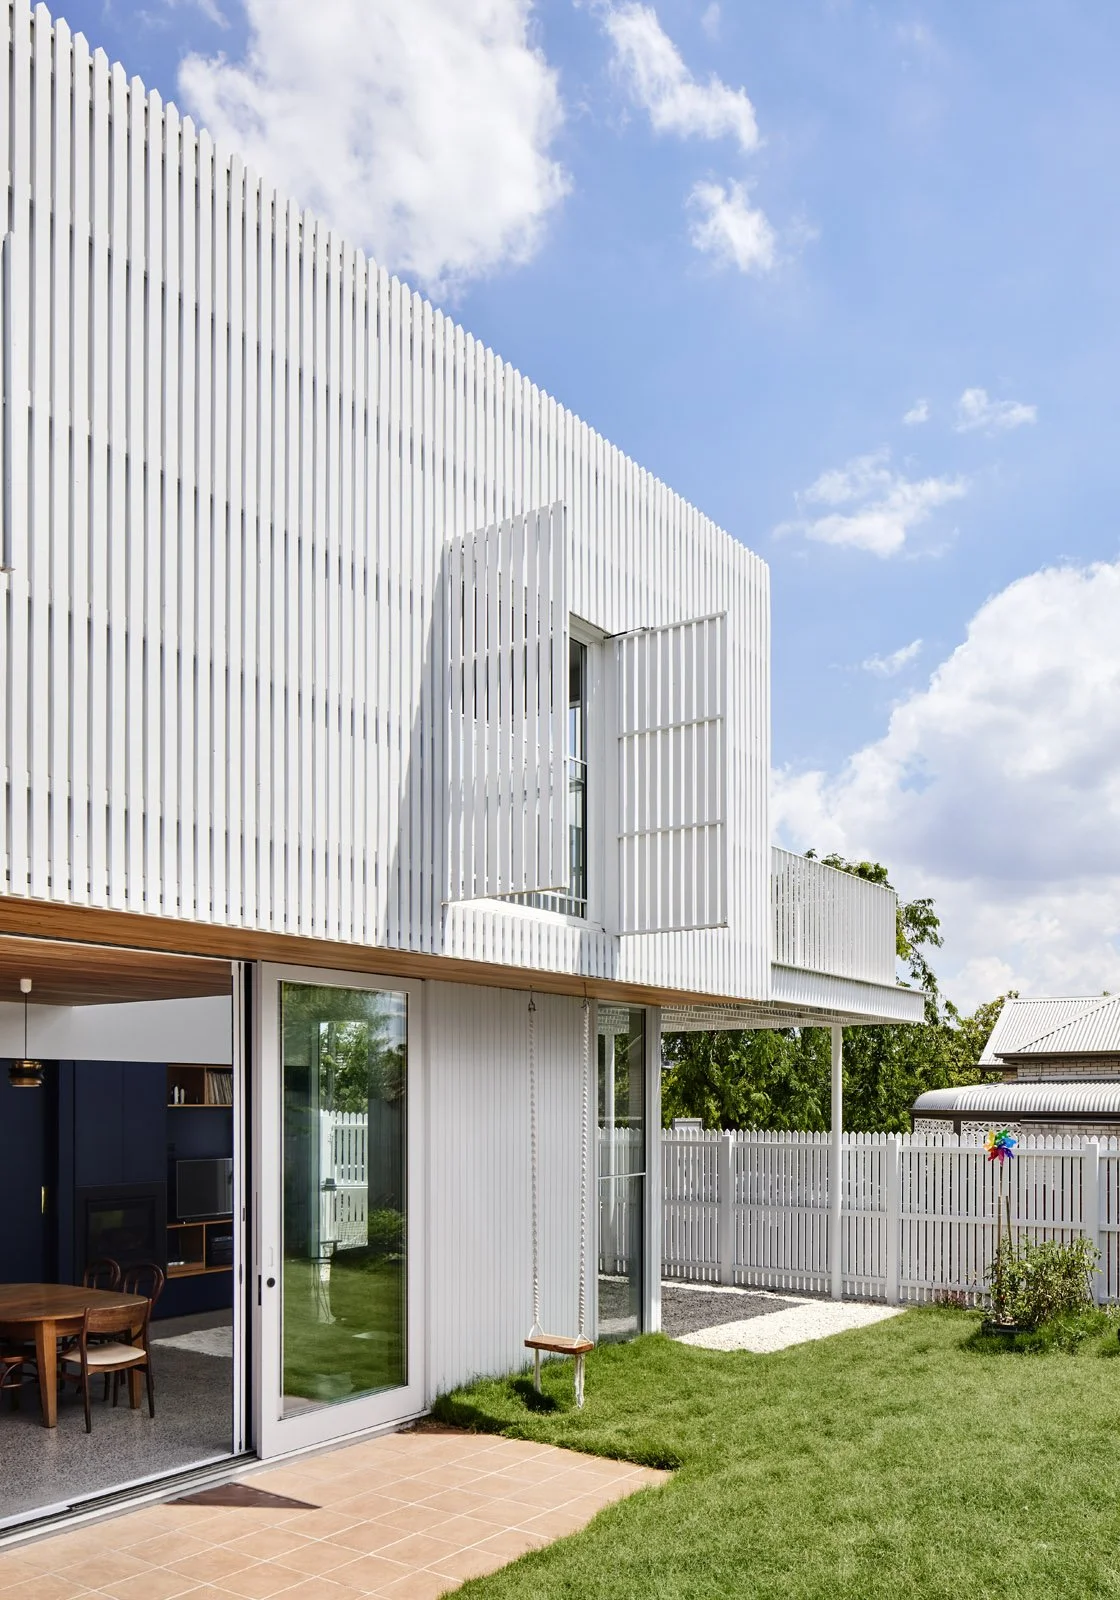
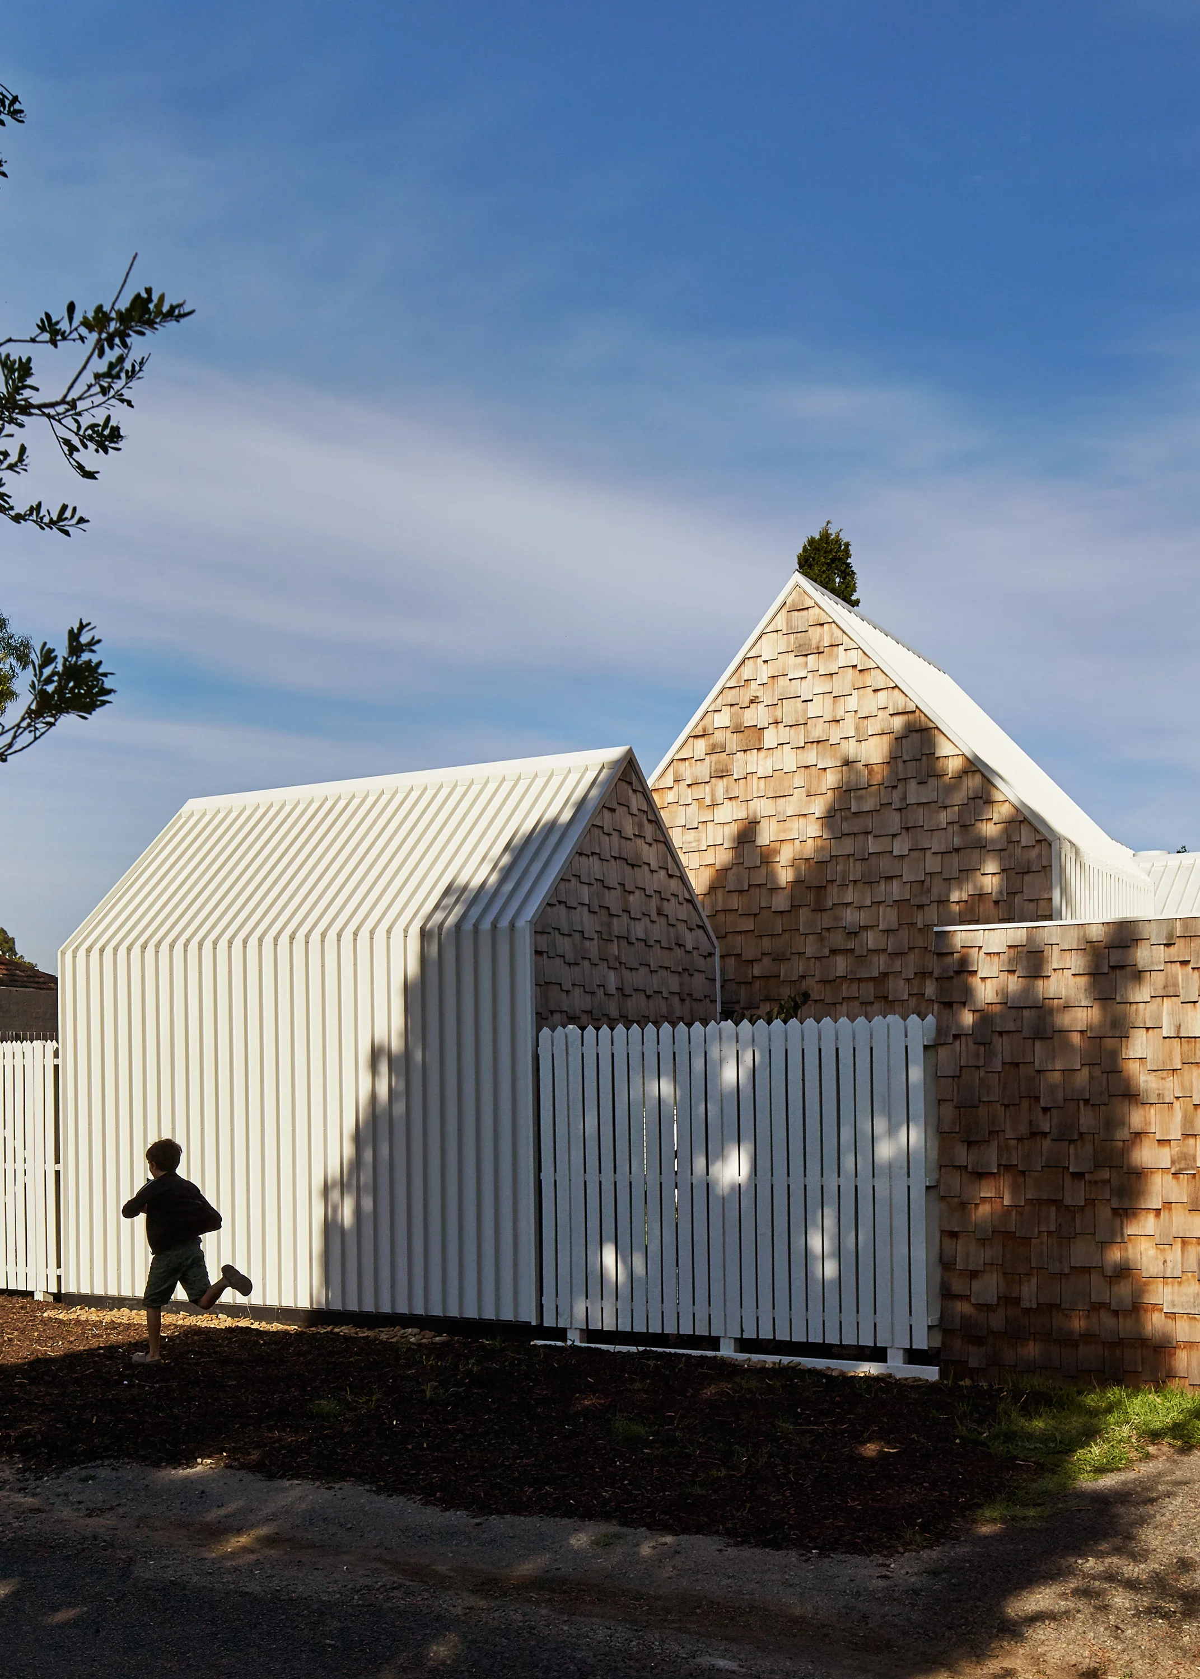
Picket House is a two storey addition to a freestanding Edwardian timber house, at the top of a hill in Northcote, Melbourne. The old part of the house has been re-roofed and internally upgraded and now forms the dormitory, with three bedrooms, a study and a bathroom.
This location provides access to established green canopies and northern light, requiring a design that capitalises on these natural assets while maintaining privacy from neighbouring properties. The owners needed a functional, long-term family home with dedicated zones for upcoming teenagers and adults to coexist independently, correcting an awkward existing layout.
A redesigned family home within an existing 90’s shell. Why add a tiny lightwell to your dark, cold Victorian terrace when you can add a conservatory full of warmth, light and plants? The owners of Newry, a family of four, wanted to renovate their single-fronted terrace home in inner-city Melbourne, on a tight budget.
Yarra Bend House is the alteration and addition to a single-fronted terrace cottage in Clifton Hill, Melbourne, with an internal renovation at the front and a new double storey at the rear. In response to the suburb’s heritage overlay, the old part of the house has been externally enhanced and respectfully renewed.
The clients and their 8 year old twin sons asked for a home “for community, art and nature to come together”. We designed them a village.
Living in bustling, vibrant Fitzroy, our client asked us to help her with a tree-change, without changing postcode. Her priority was to have a big veggie garden and a farm house, while remaining in the city. With our help, she found an inner suburban cottage with a huge backyard. We built a new home for her at the rear of the block and renovated the original house at the front for her son’s family to live in.
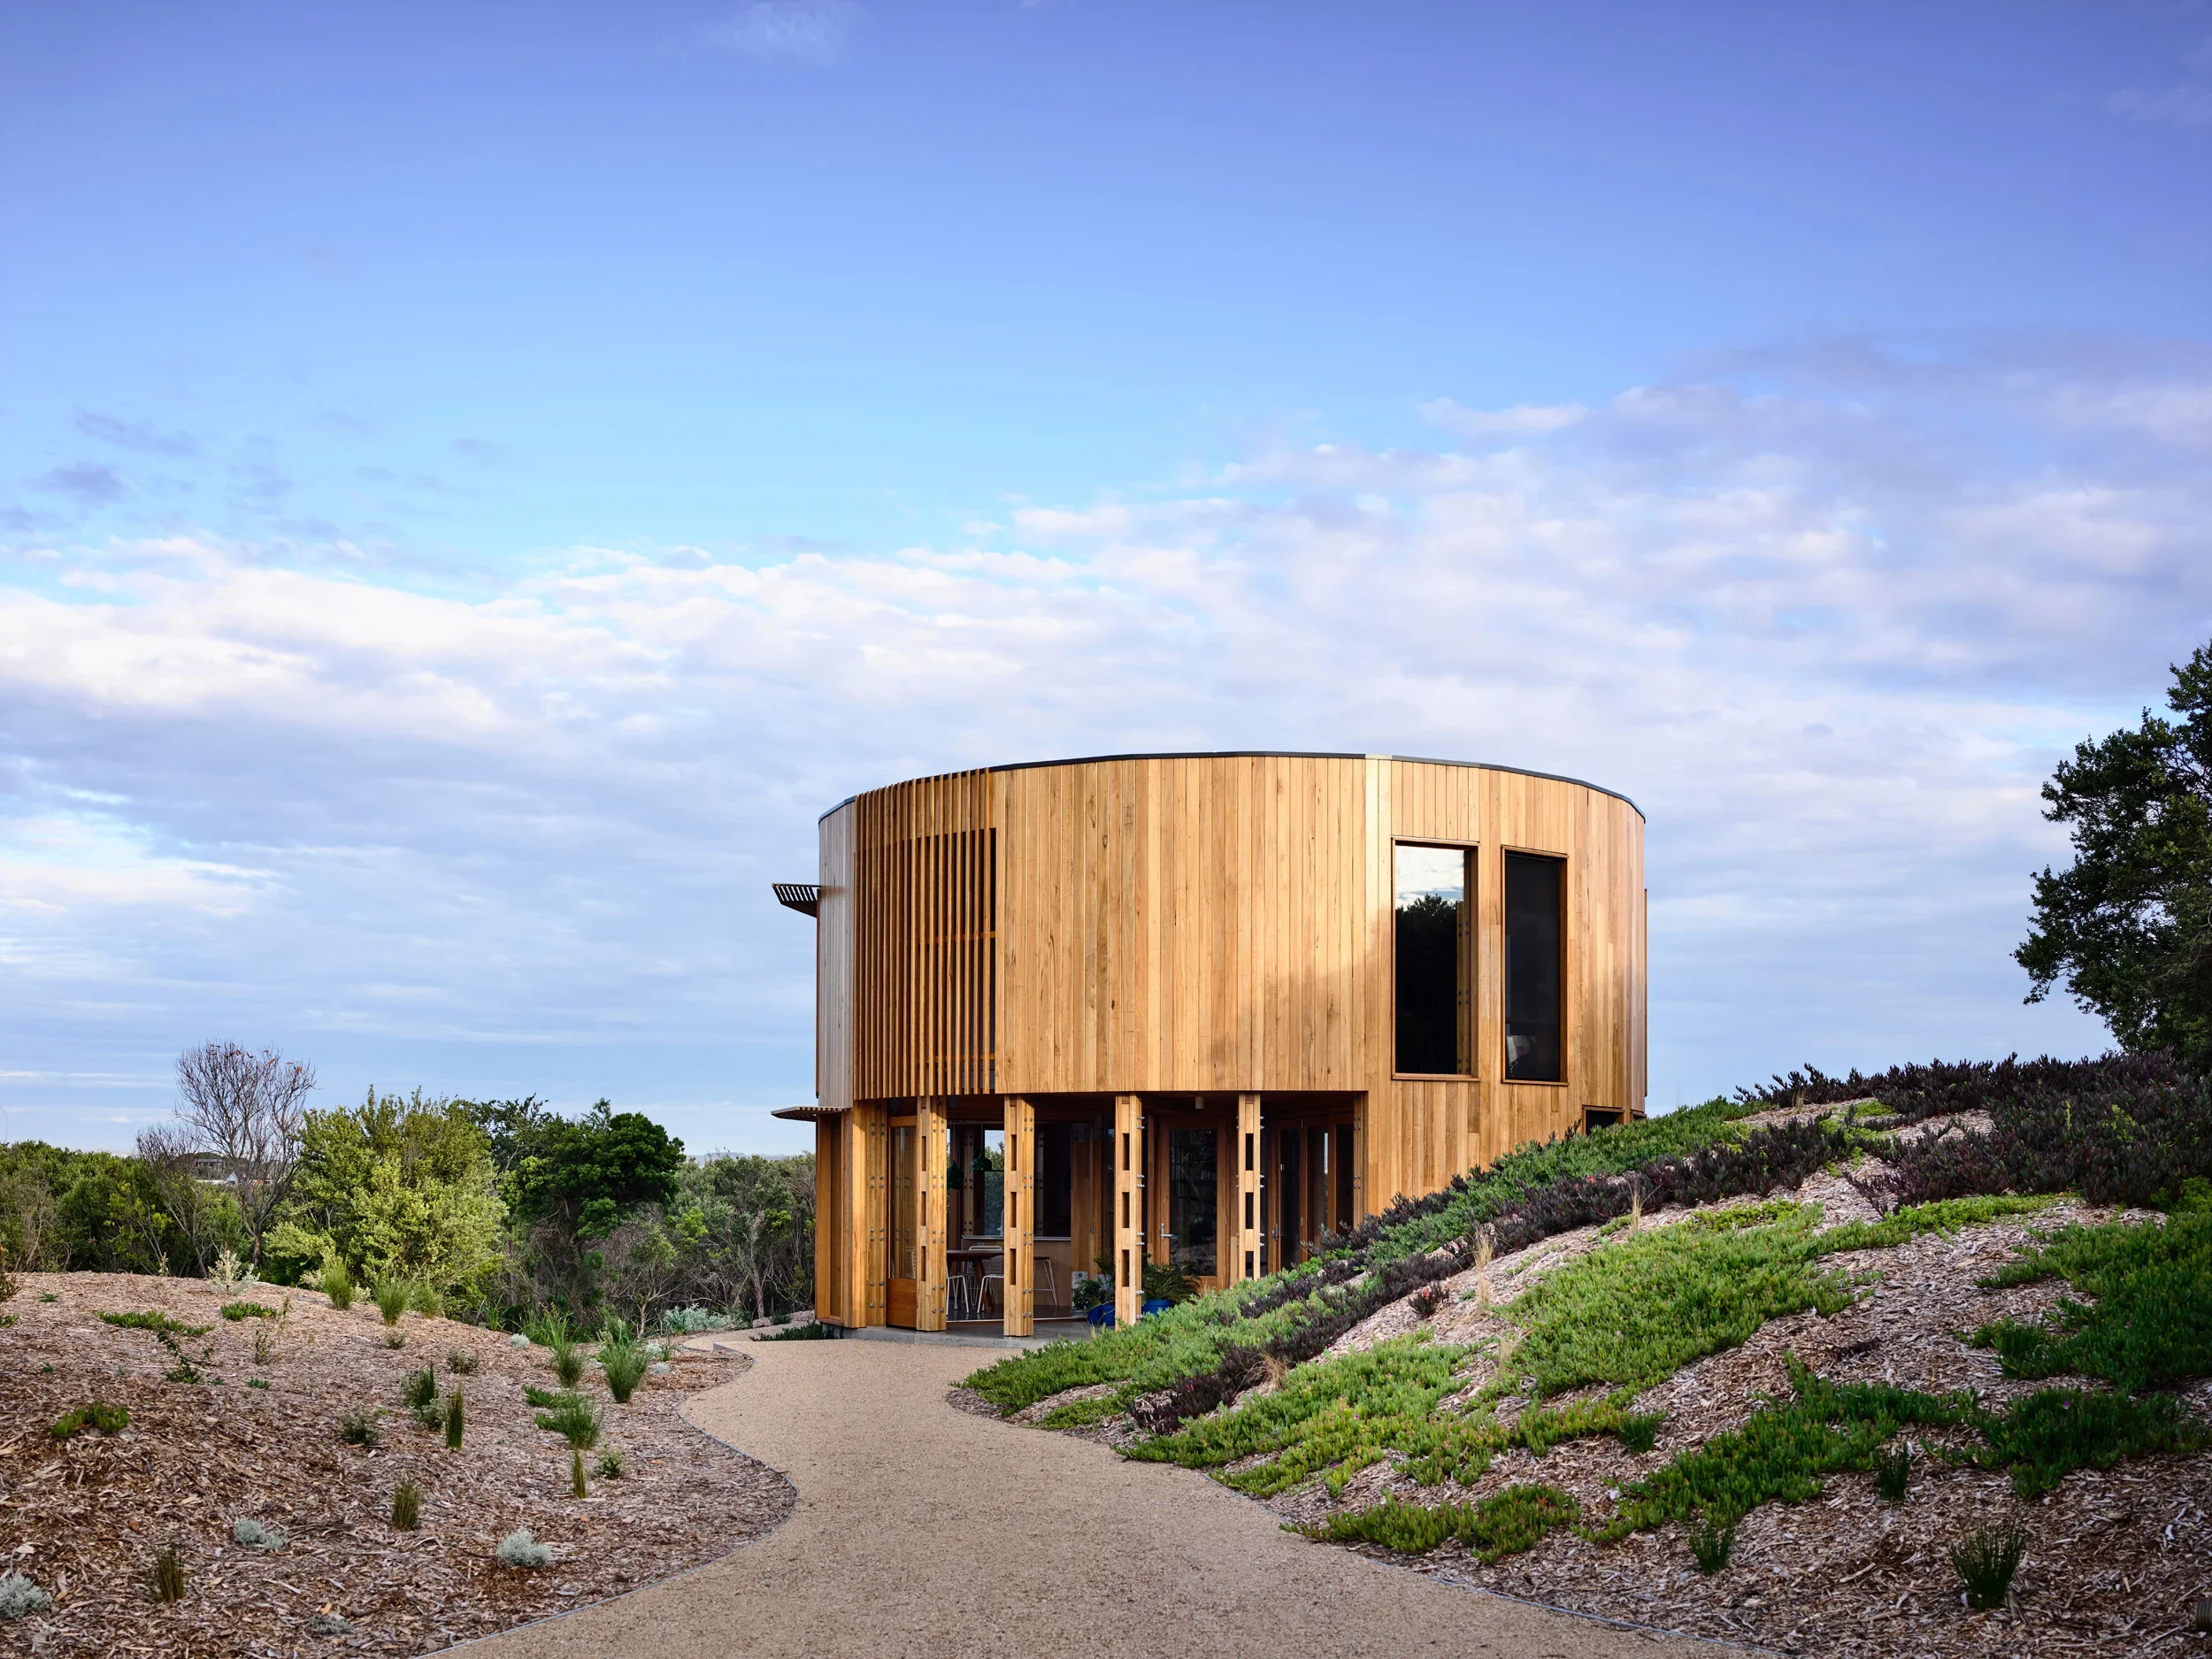
Less than five metres in radius, St Andrews Beach House is an object in the landscape. A Euclidean form set amongst the rough and sandy terrain it provides - in modest form - everything you would need and want in a beach shack. Australians have some of the biggest houses in the world and holiday houses are increasingly becoming carbon copies of the suburban home.
At Austin Maynard Architects, we typically throw a lot of playful ideas for our clients to pick from but at Union House we’d met our match. What happens when you put Austin Maynard Architects together with a family of five vibrant and dynamic people with diverse interests, a huge bag of enthusiasm and endless creative suggestions. The answer is Union House.
Unconventional but thoroughly logical. Like a German sports car, the beauty of RaeRae’s exterior belies the highly tuned rationalism that generated it. Responsive, contextual and strategic, this is a functional home with nuanced moments of surprise and discovery.
Housing affordability, childcare and aged-care offer some of the biggest challenges in Australian society. Austin Maynard Architects proposes an adaptable multi-generational home in their latest project, Charles House.
A hidden cellar, a central garden and a secret room in the roof, Grant House is Austin Maynard Architect’s most recent inner city renovation. Playful, imaginative and future-proofed, it draws on fifteen years experience and experimentation solving the problems posed by dark, narrow and poorly-circulated old terrace houses.
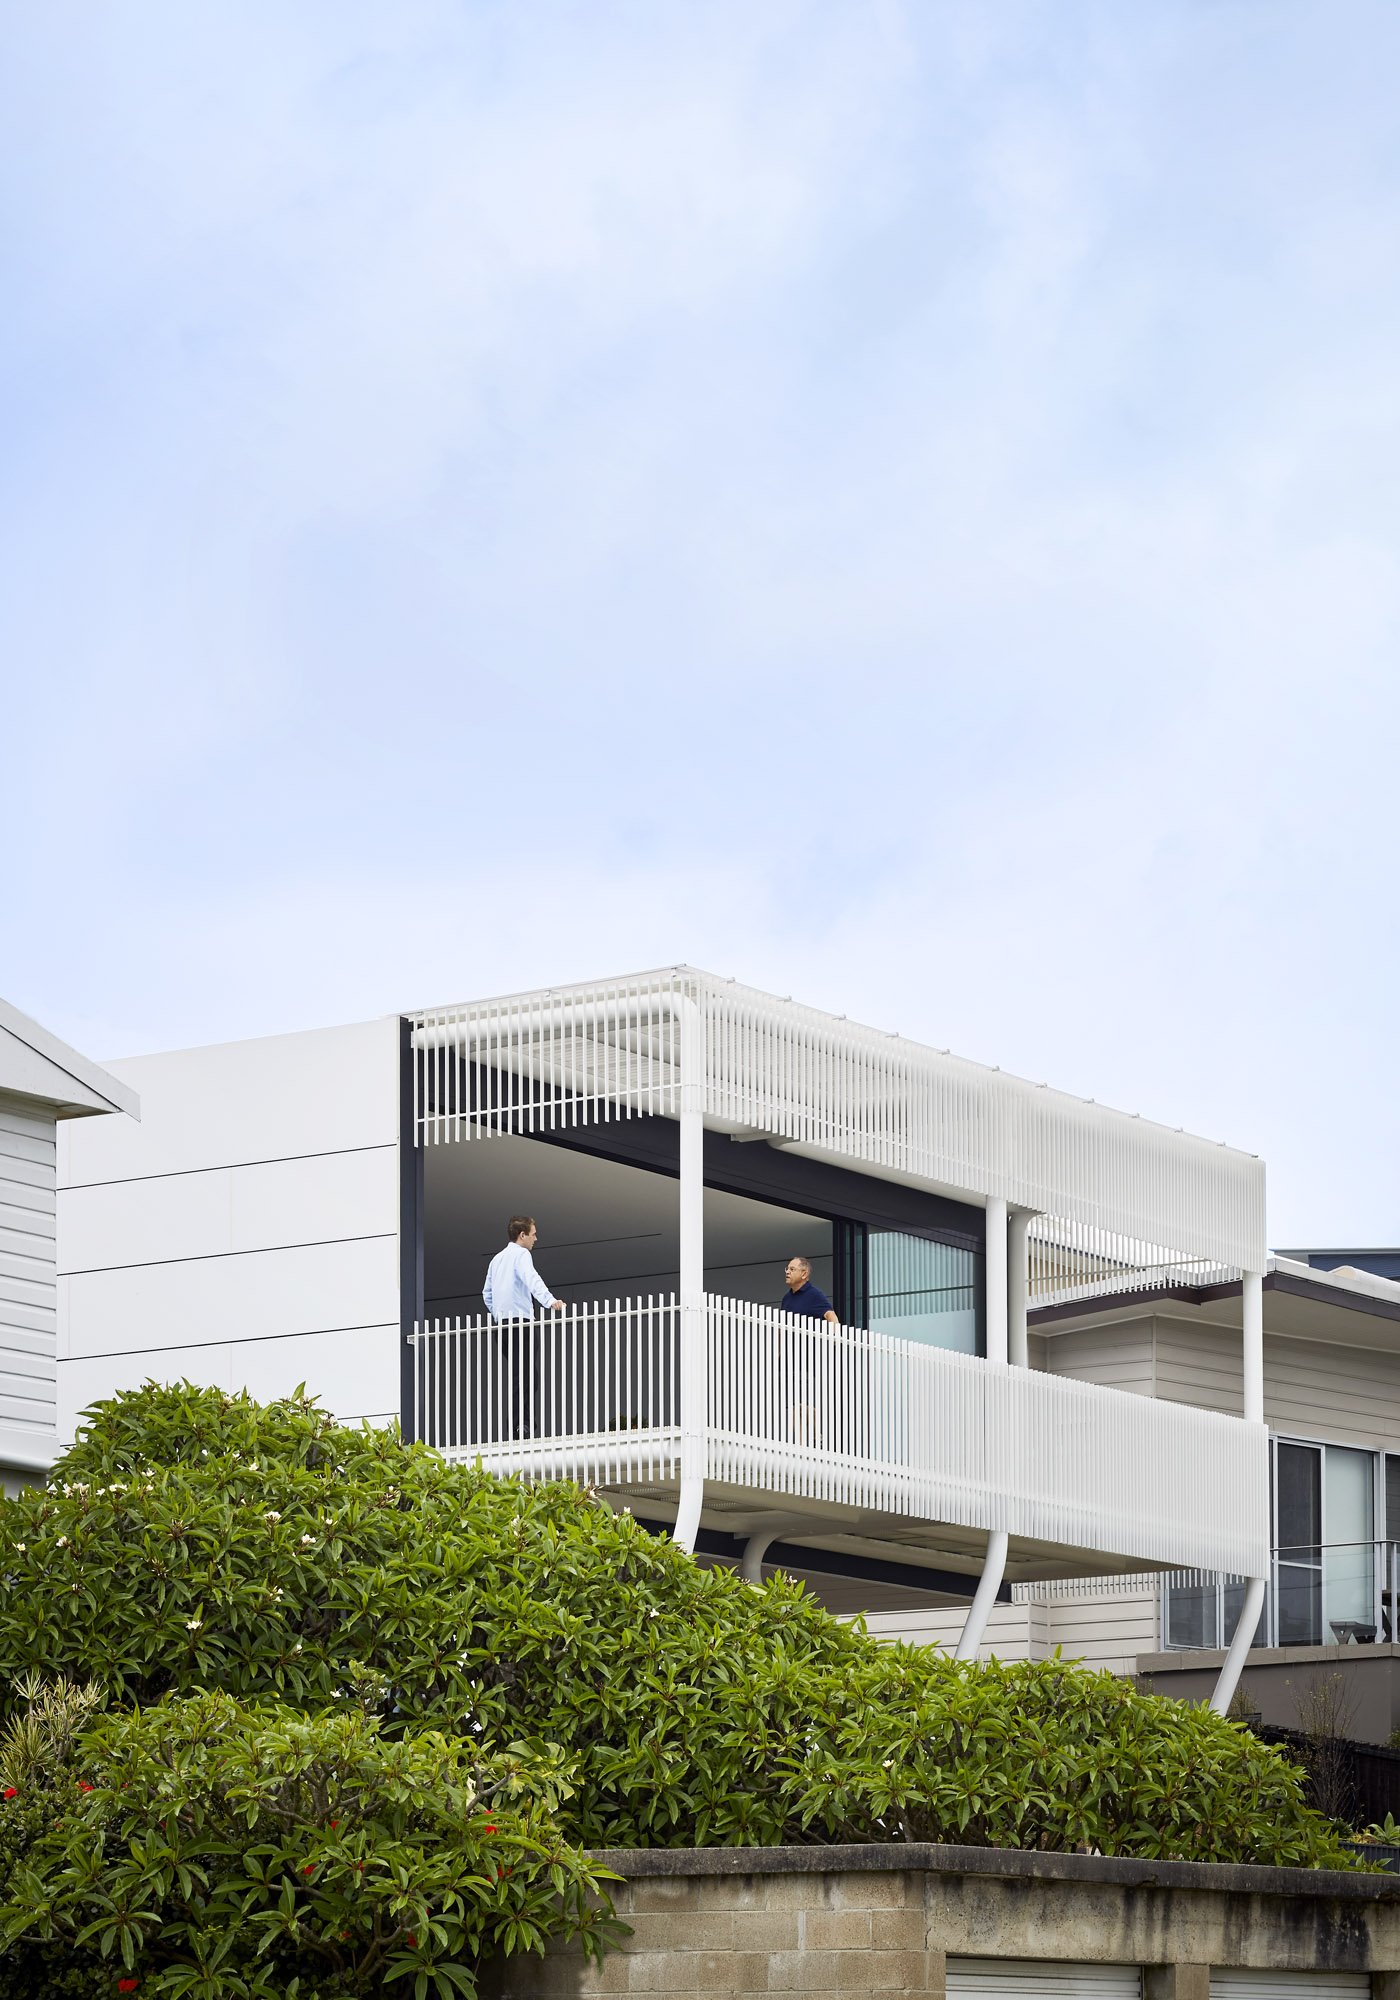
Greenacres is Austin Maynard Architects first completed project in New South Wales. Unable to save the original dilapidated house, a new home was constructed on the steep block, a topography that set new and exciting challenges. The varying heights created the opportunity for multiple platforms to view the expansive outlook over the ocean, the Merewether Ocean Baths, and the city of Newcastle.
More and more Australians are working from home. Kiah House explores a new approach to the home office, while also fulfilling the owners need for a strong and positive sanctuary.
King Bill is a love letter to Fitzroy. King Bill is a collage of Fitzroy’s built history, its textures, its forms, its order and its chaos. The high land values of Fitzroy would encourage many owners to add as much building as possible. Not so for the owners of King Bill. They sought to give something back to the suburb they love. They sought to create a new pocket park.
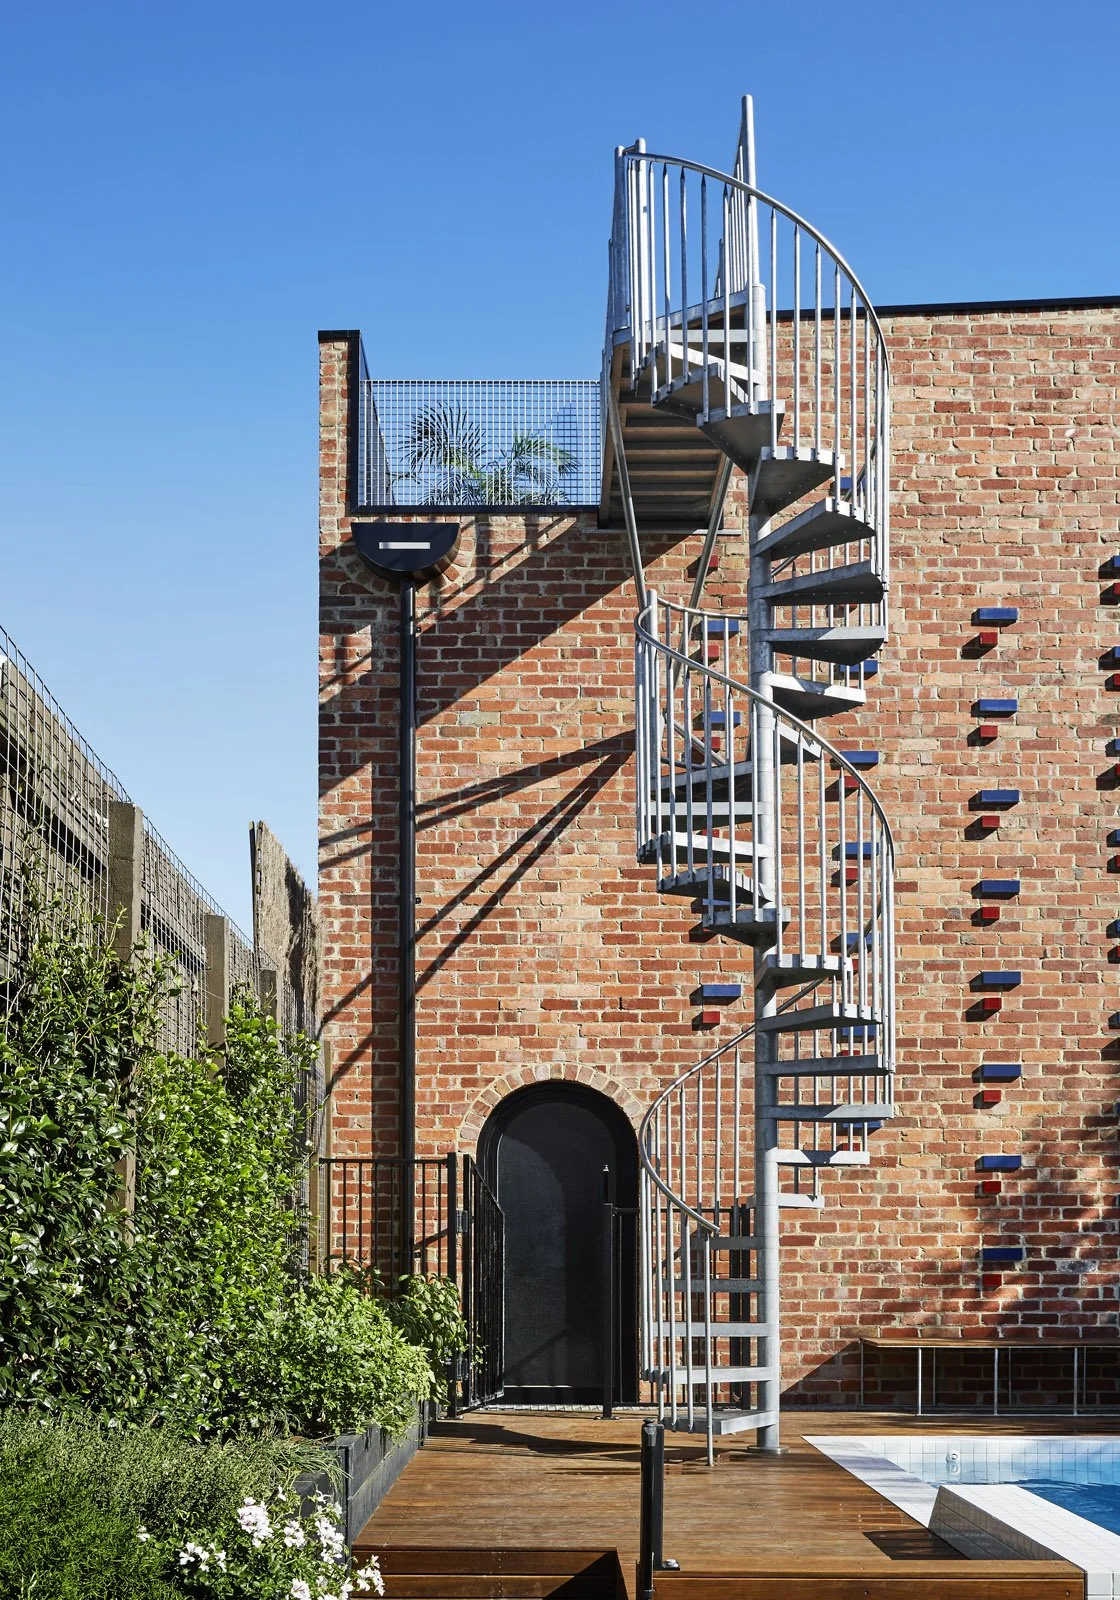
When the new build on the block, looks like the oldest building on the laneway. Brickface is a compact building situated at the rear of an existing house in Richmond, Melbourne. It consists of a garage at ground level, studio living/guest suite at first floor, and a roof deck. A new pool and entertaining space extends the home’s entertaining area, while the roof terrace becomes the missing productive garden.
Most clients ask for more natural light. In my own home I decided to have far too much natural light. “Let’s wear sunglasses inside”. Let’s bathe in sunlight and drench ourselves in vitamin D.
Alfred House is an addition and reconfiguration of an existing two storey, two bedroom terrace, with a tired lean-to that had little relationship with the exterior space.
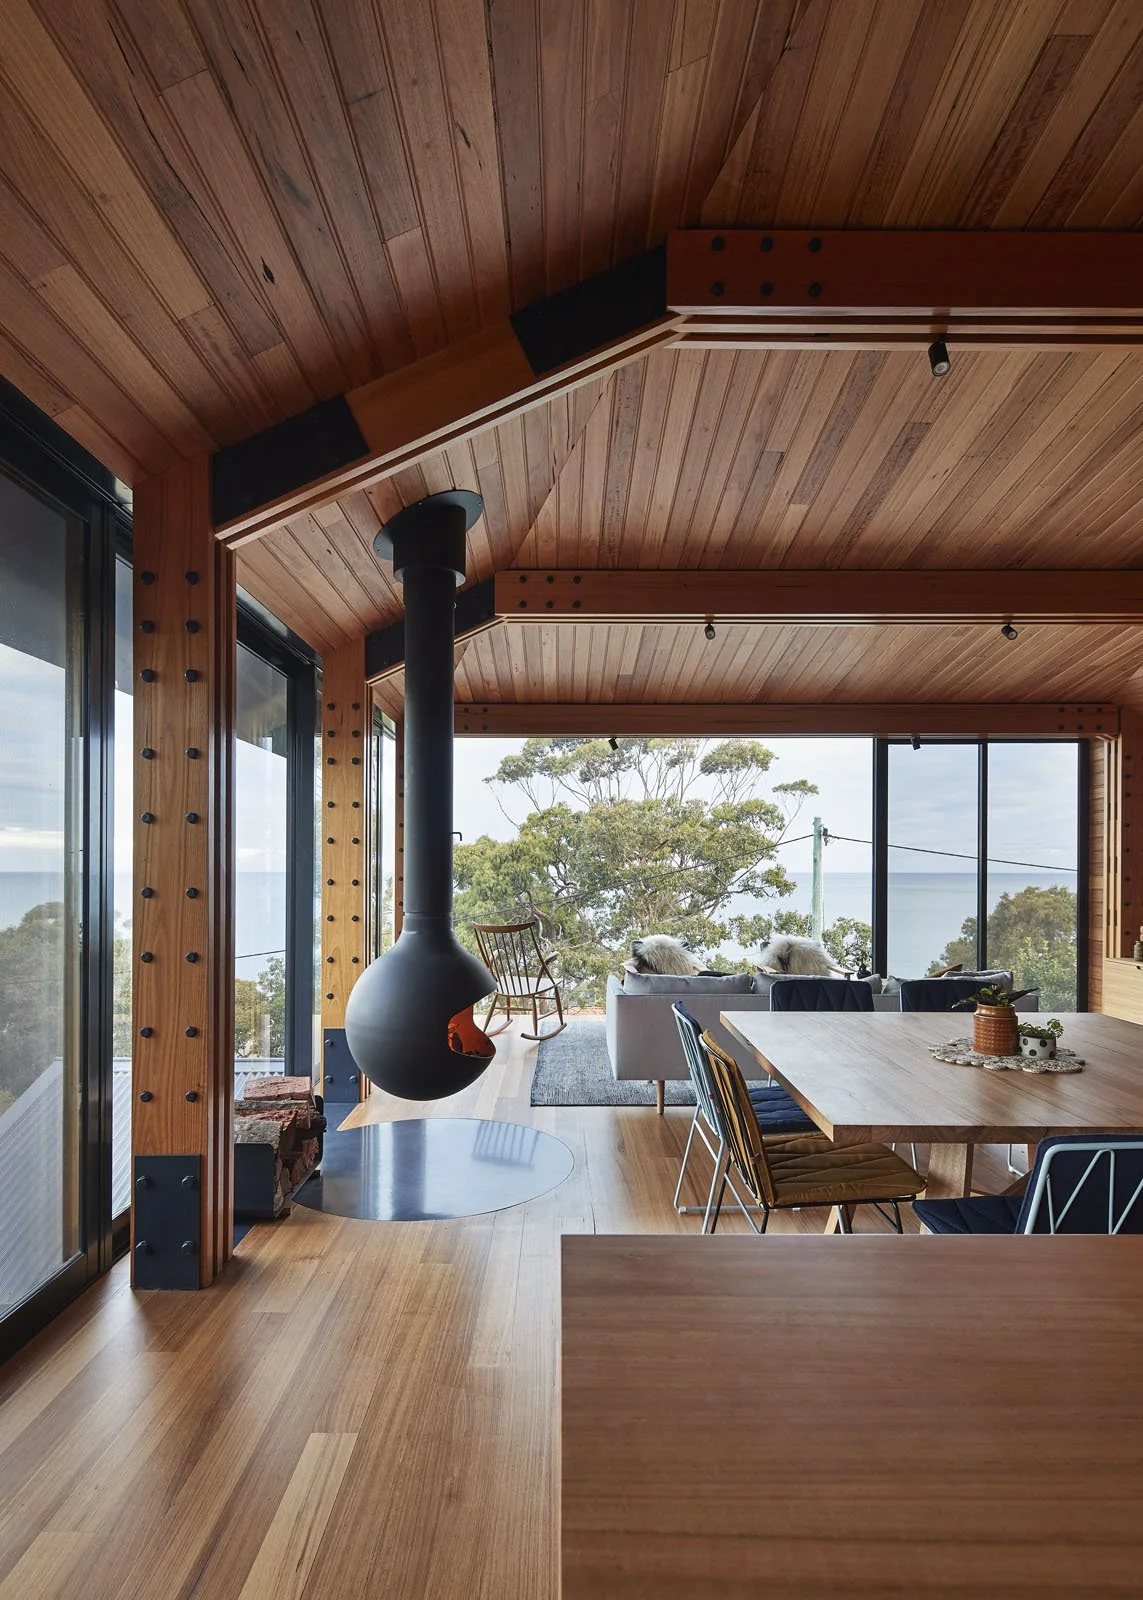
There are too many beautiful old shacks being demolished, and Austin Maynard Architects won't be part of it. We refused to have yet another Great Ocean Road shack sacrificed and replaced with a McMansion. We refused to be part of the slow erosion of the Great Ocean Road's collective cultural memory. Kate and Grant couldn't agree more.
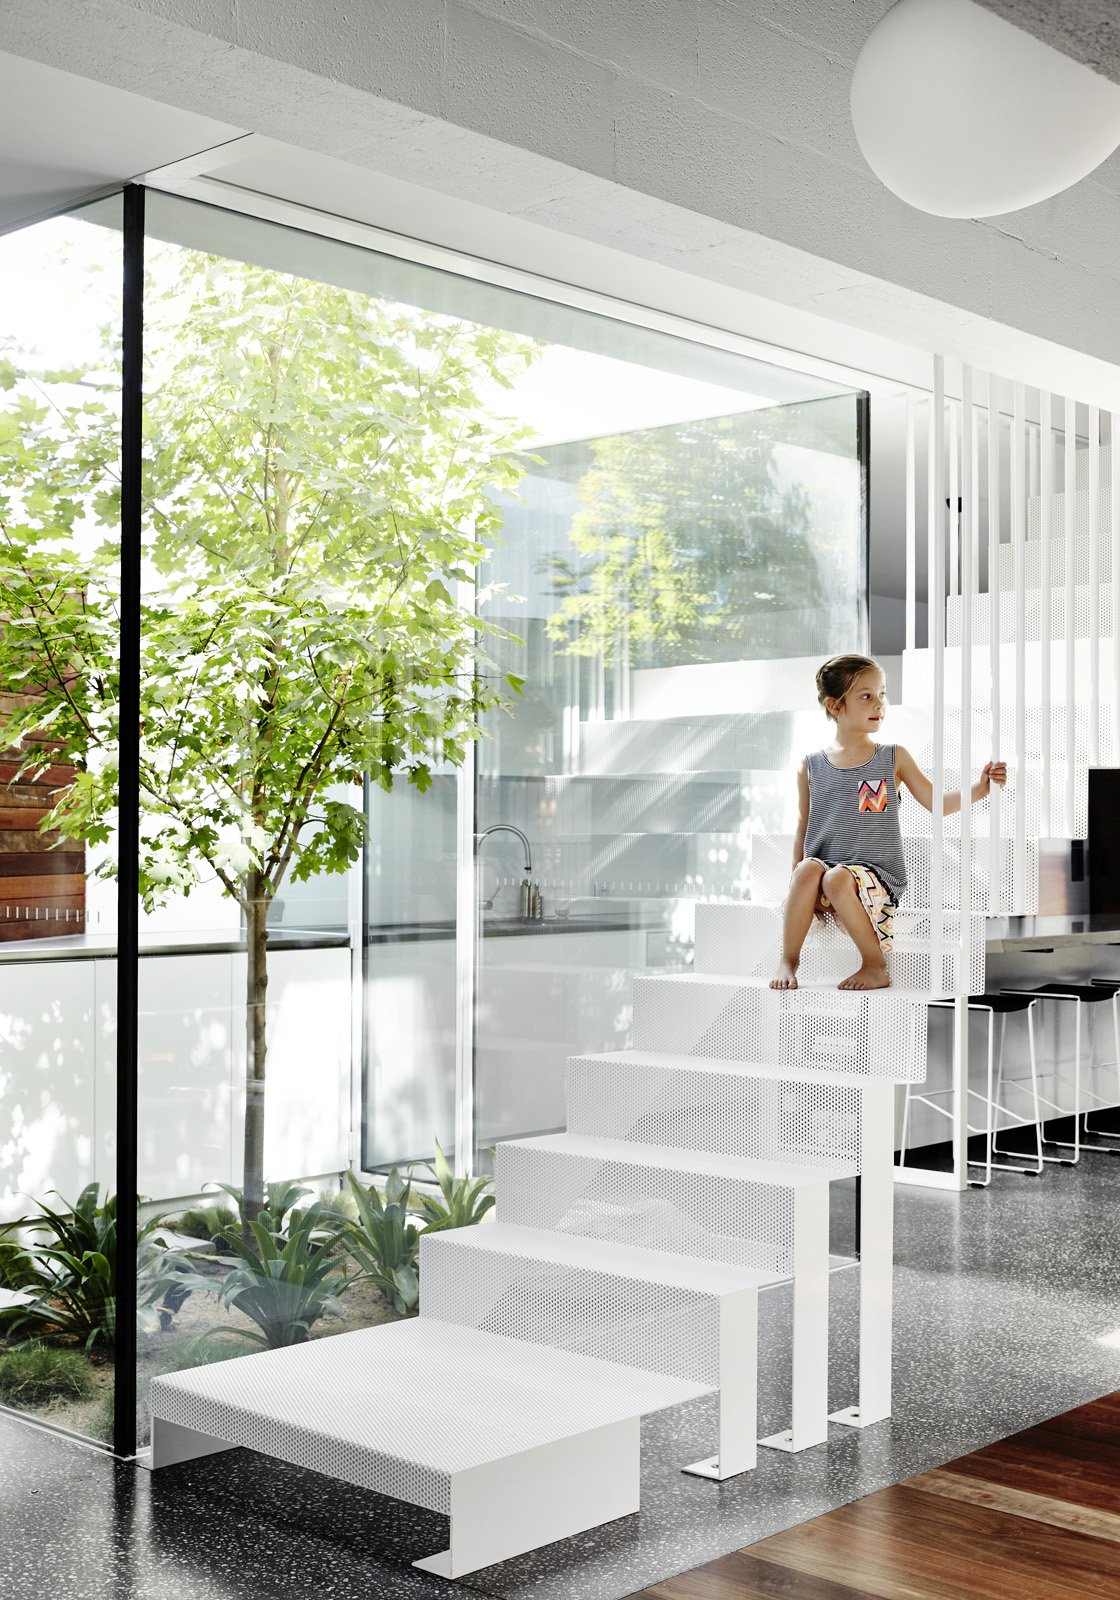
Like many of our wonderful clients, the owners of That House are keen to open up to the community rather than permanently hiding or fortifying themselves. As Australian homes and culture become increasingly inward looking and protective, AMA is reacting against this trend.
The client was a senior executive and a new mum. She wanted a light-filled home that could hide the mess. We gave her a floor that was a giant toy-box. Mills is an extension to a one level weatherboard terrace in Melbourne.