
Garden House
Melbourne, VIC
Traditional Owners –Yalukit-Willam Clan of the Boon Wurrung People of the Kulin Nation
-
Optimised passive solar and external venetian blinds.
Double studded with double thickness wall insulation, underfloor insulation, an insulated concrete slab.
Double glazed windows with thermally broken aluminium frames.
50% fly-ash content cement, making it much lower in embodied emissions than standard concrete.
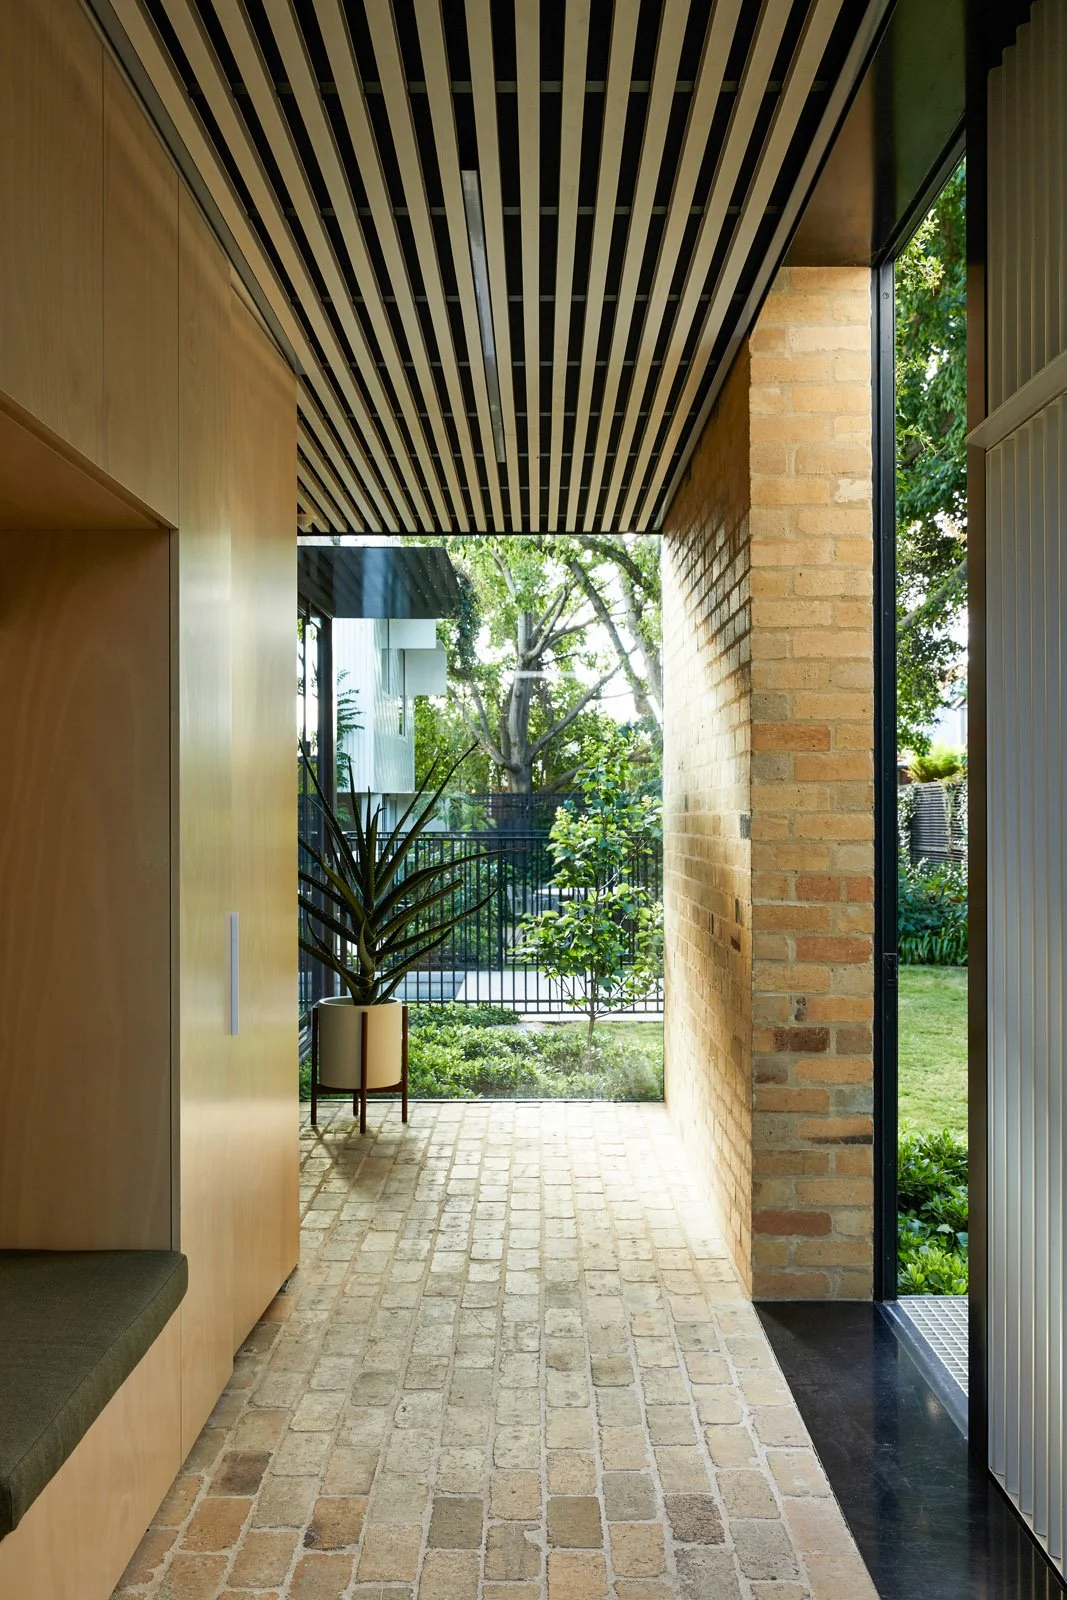
Recycled brick.
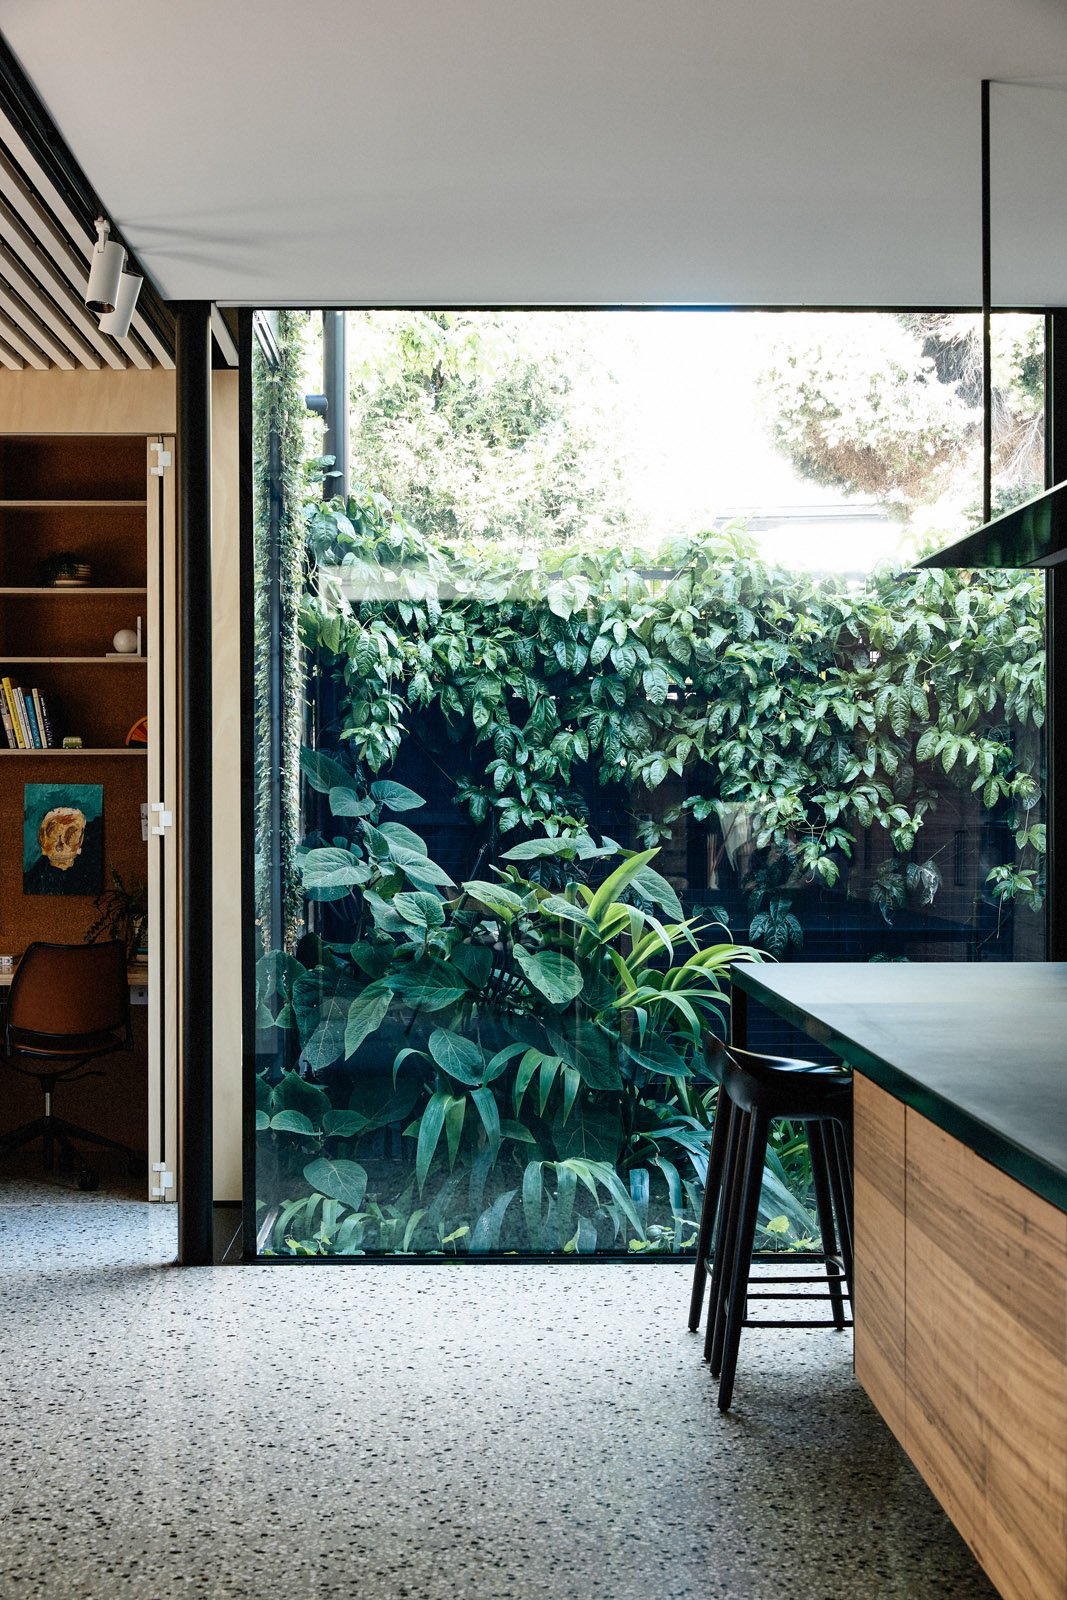
Retained most of the original garden.
Maintain 10-15 degree heat variation to outside for reasonable periods without active heating or cooling.
Fossil fuel free – No Gas
Hot water, space heating and cooling, hydronic heating, pool heating - is all supplied by highly efficient heat pumps.
Induction cooktops and electric fan-forced ovens (and a steam oven).
17kW of solar panels, facing North, East and West - to maximise solar output throughout the day.
Produces 100kWh of electricity/day. The average Australian home uses 20Wh of electricity/day.
2 Tesla Powerwalls - that store 26kWh of electricity.
The house effectively is self-powered.
Excess electricity back into the grid. Garden House is a sustainable power station.
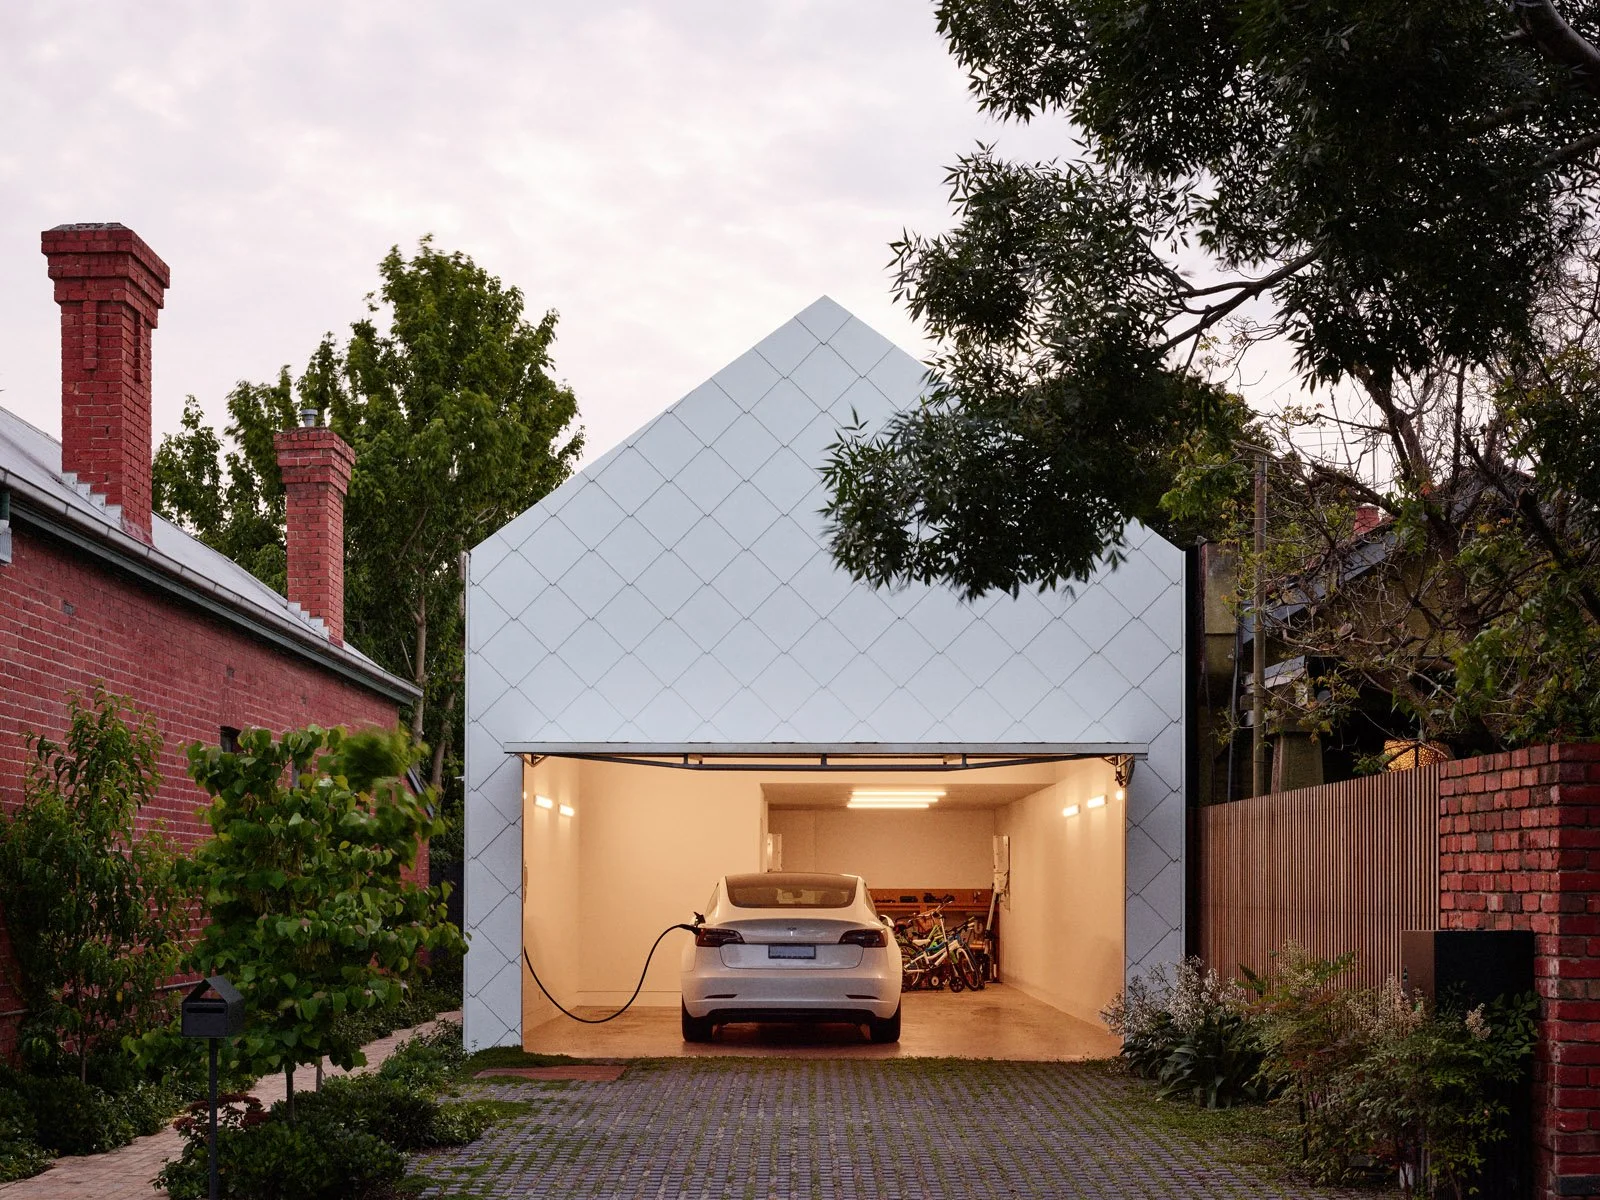
Tesla Model 3 charged by batteries, so effectively it runs for free.
Fully automated smart home. Blinds, lights, fans and HVAC can be controlled from anywhere.
The hydronic heating runs off a Nest thermostat which automatically optimises usage.
The house has heat recovery ventilation which is constantly bringing in fresh, filtered air at the same temperature of the interior of the house.
15,000 litres of water tank storage, stored under slab in garage.
Tank water used to irrigate garden and for toilets.
Zoning: only need to heat or cool the section of the house being used.
Compost: Hungry Bin which can get through 2kg of food waste / day
Vege patch/herb garden: Irrigated from 15kl tank.
-
Best Project - Archilovers 2021
Commendation - The Victorian Institute of Architects Awards
Finalist - Australian Sustainability Awards 2021
Nominated - Dwell Design Awards 2021, Dwellings.
Building of the year - Nominated, ArchDaily.com -
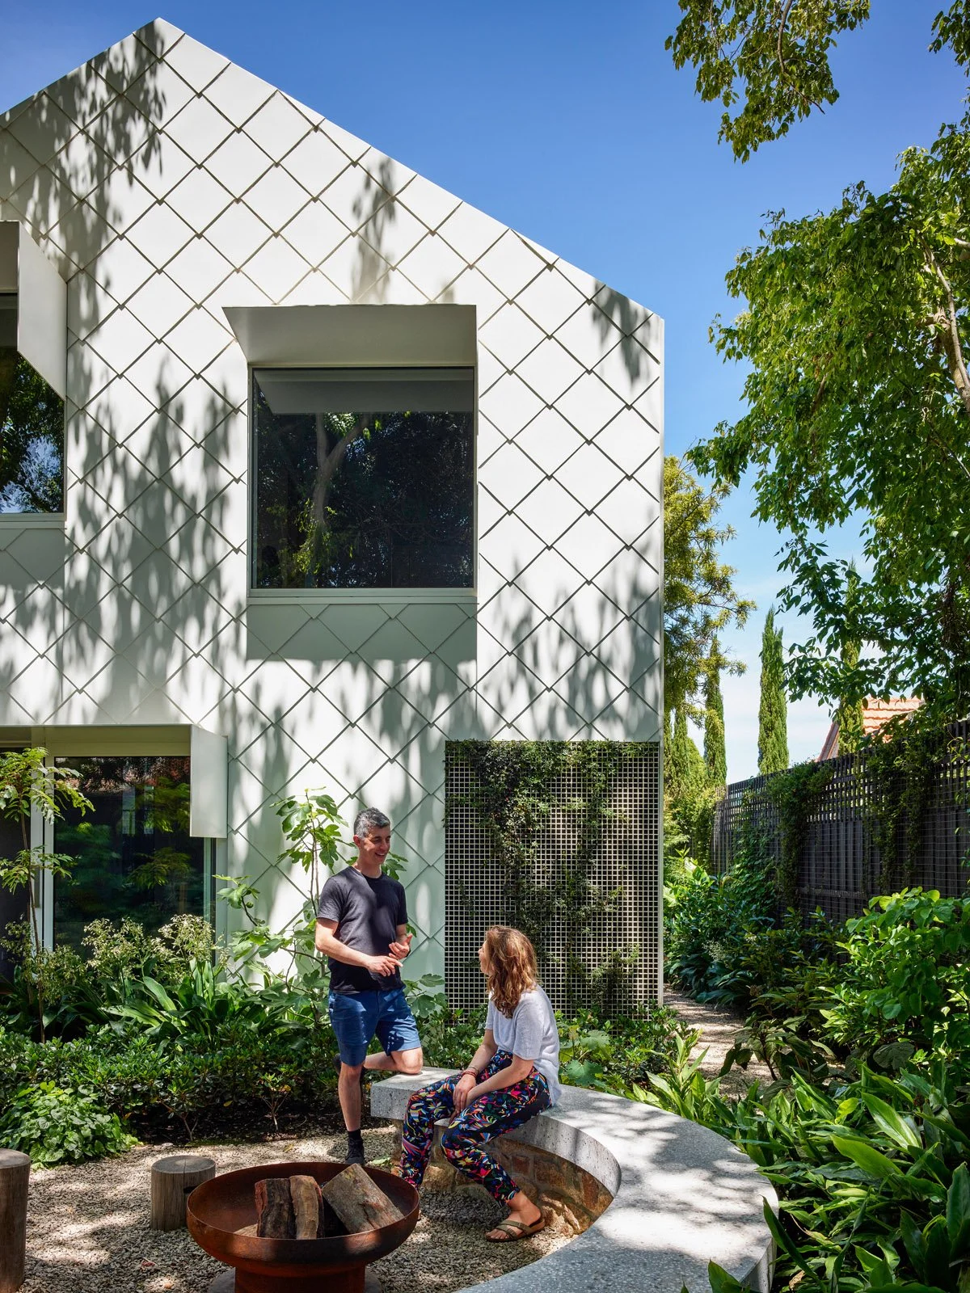
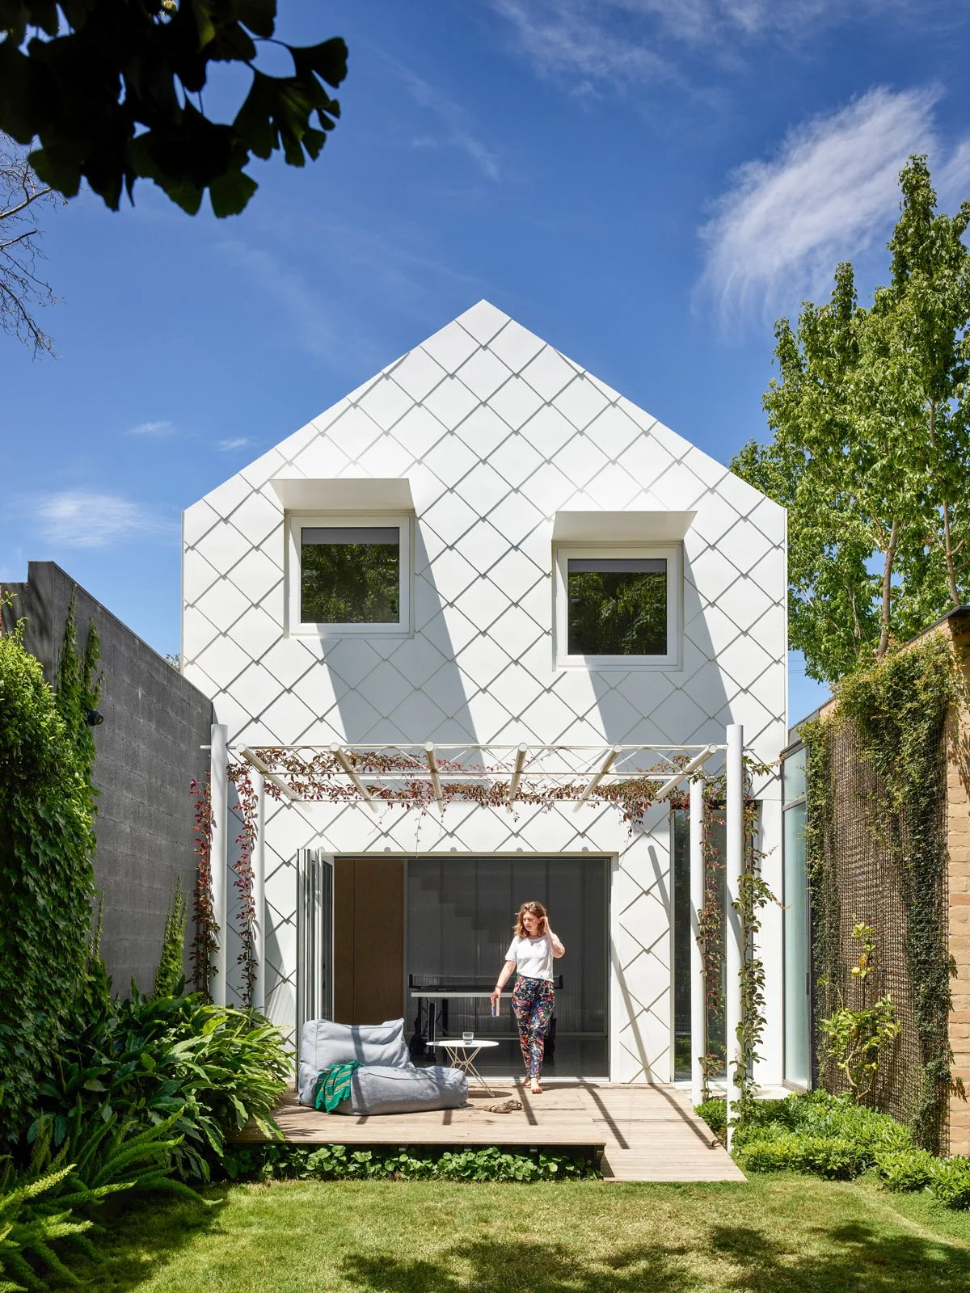
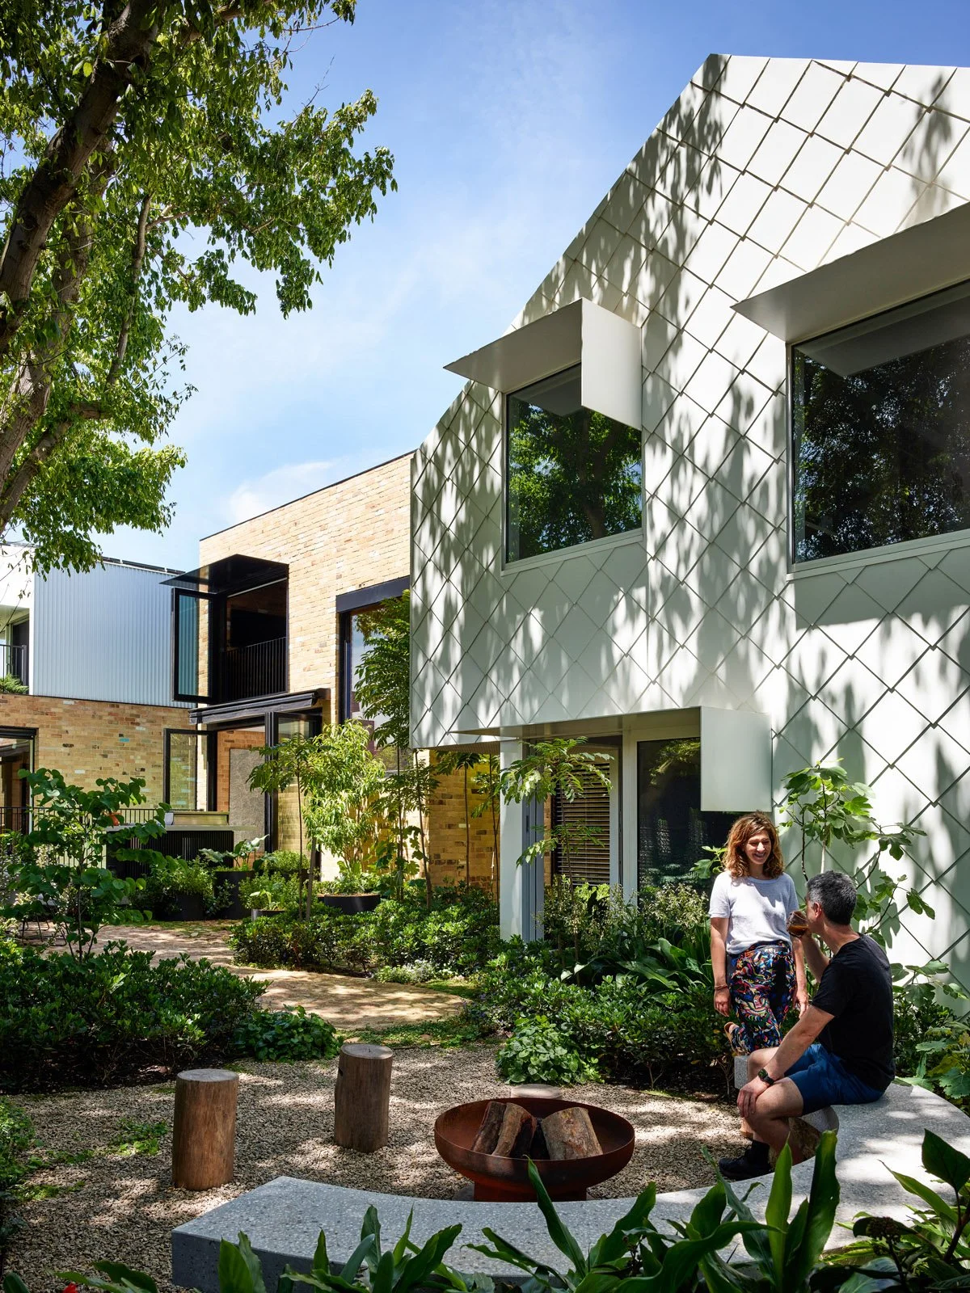
Located on a rare, inner city battle-axe block, Garden House presents to the street as an unassuming gable front with little clue of the oasis that lies beyond. Retention of established trees provided a driver for the arrangement of linked pavilions, each intermingled with wandering garden spaces. This provides the setting for logical yet seamless integration of sustainability initiatives, both natural and technical. Internally, considered and playful spaces flow from one to another, with personal history brought to the site from a brick quarry.
Jury citation -
Watch an Archimarathon video tour of Garden House here, hosted by Kevin Hui & Andrew Maynard.
The average Australian house uses 19kwh of energy per day. Garden House produces 100kwh per day and has a 26kwh Tesla battery. A high-performing, hi tech, inner-city oasis, Garden House is our most sustainable home yet. More than just a house, Garden House is a power station, pushing far more sustainable energy back into our shared energy grid than it uses. This is the future of sustainable energy. Electrified homes, powered by the sun, powering our shared energy grid. (1) With a Prime Minister championing the polluting coal industry, and limited federal targets to curb carbon emissions, homes like Garden House enable Australians to singlehandedly change our carbon heavy power grid. “One in four Australian homes have rooftop solar panels, a larger share than in any other major economy” New York times “As Australia, California and other parts of the world seek to increase their use of renewable energy, they will have to invest a lot more in batteries or other forms of energy storage, experts said.” “In Australia, battery prices are expected to fall 10 to 15 percent this year,”“We’re easily generating way more than what were using,” the owner said, adding that the battery had helped keep the lights on during a storm in August that caused a citywide blackout. Climate change, he said, “is going to create more of these storms.”
THE WHAT
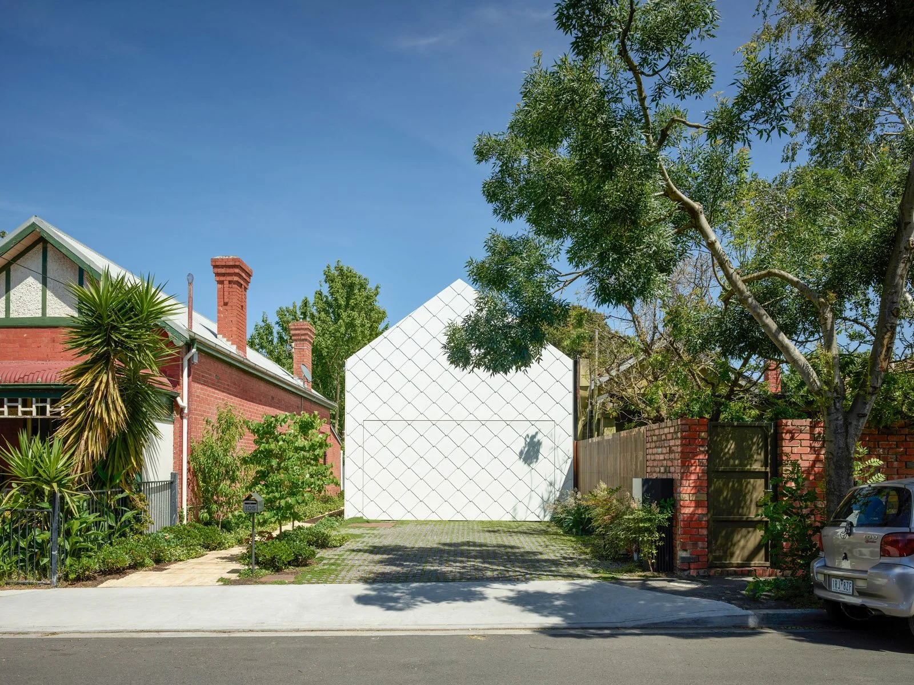
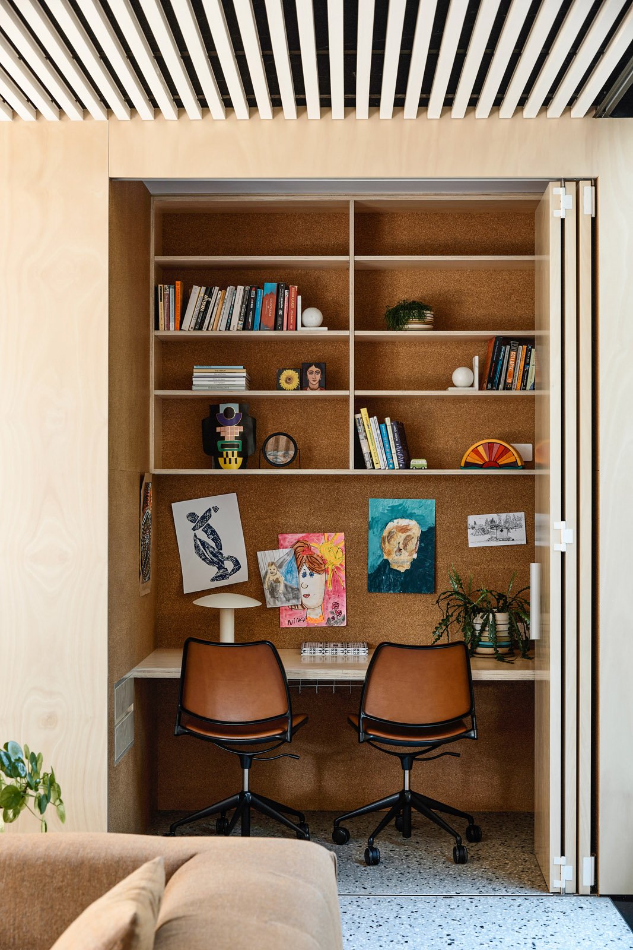
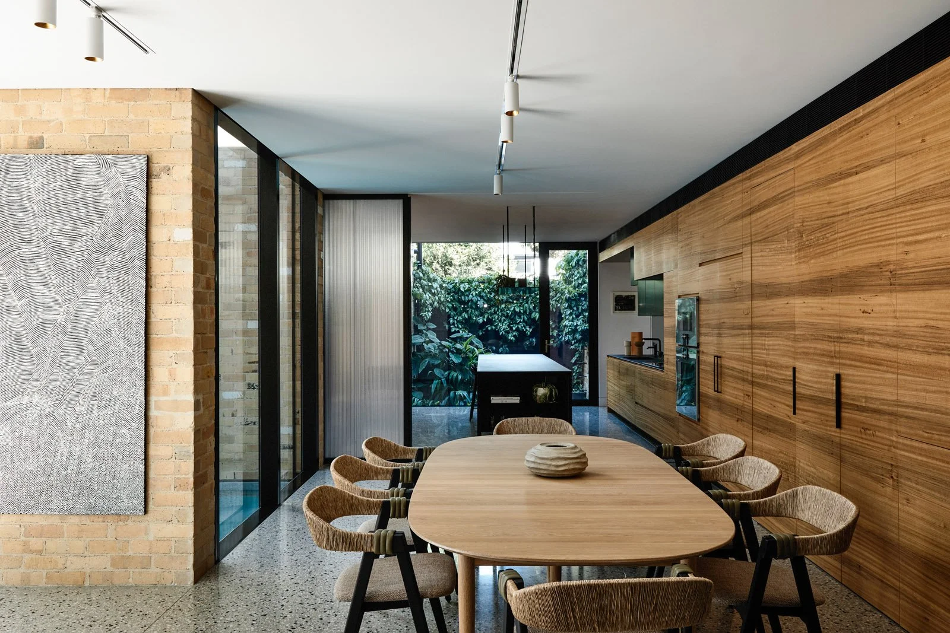
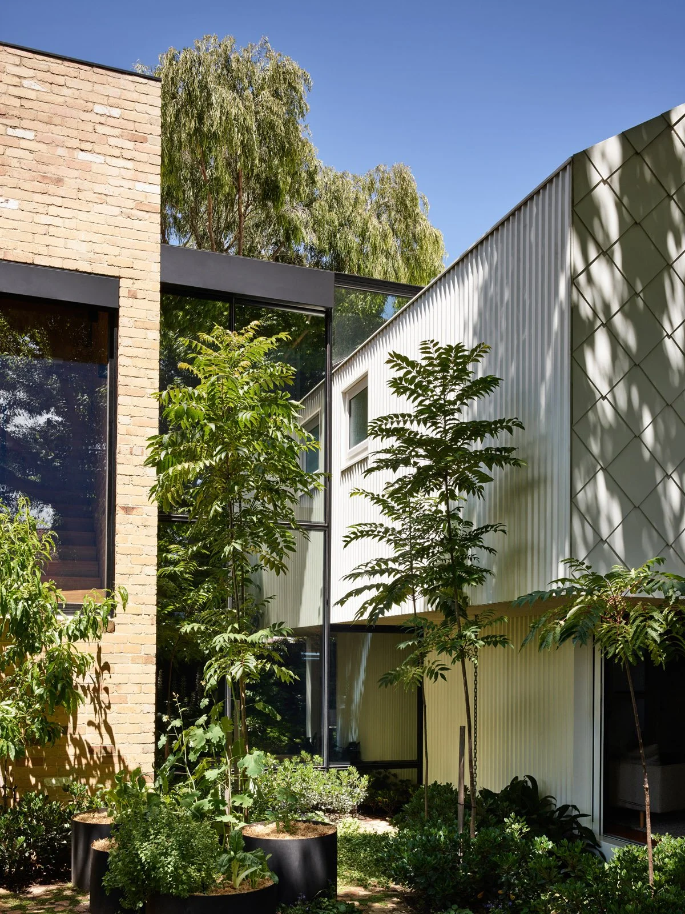
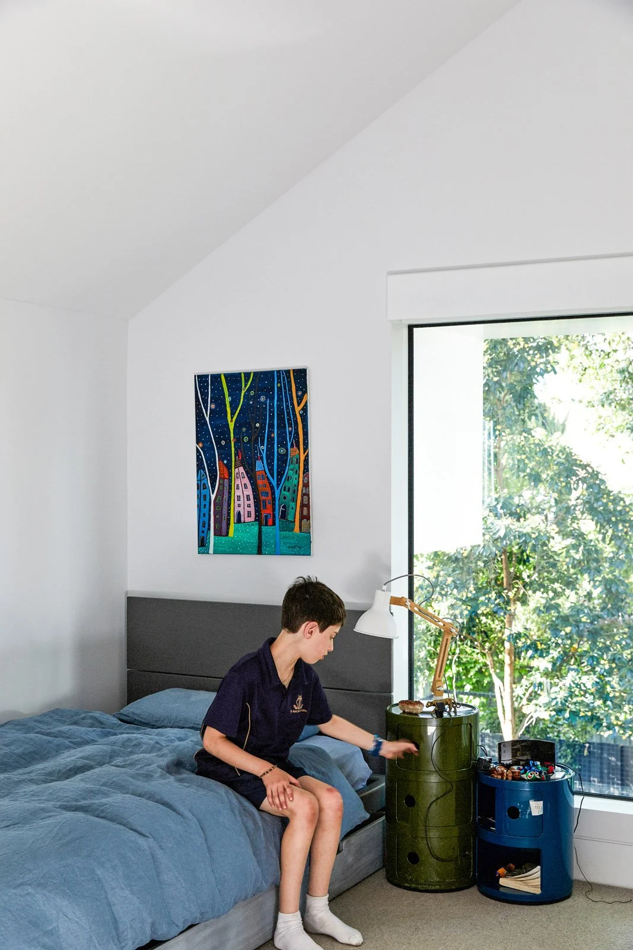
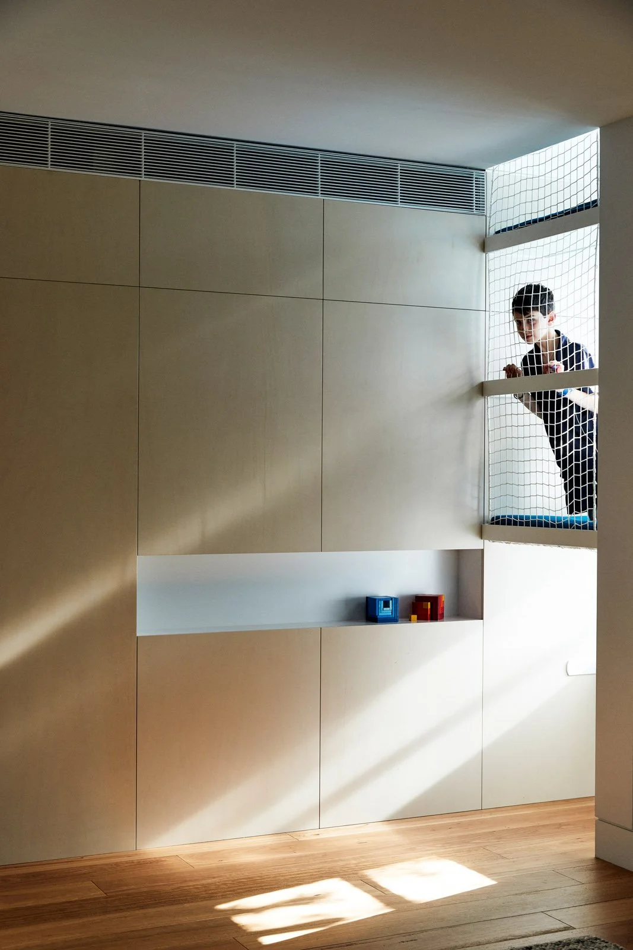
Located on a long and narrow street, lined with long and narrow blocks, in inner-city Melbourne, Garden House is an unexpected oasis. Hidden from the street and accessed via a pedestrian laneway, this new family home sits within lush established greenery. Designed for a family of five with the capacity to regularly entertain dozens of people, the home comprises of four distinct elements appearing as separate buildings, ‘invisibly’ connected via mirrored glass corridors that reflect the well established garden. A two-car garage and workshop faces to the street, with an all purpose rumpus room behind and home office above. Living/ dining / kitchen (with hidden pantry and laundry) open out to the garden. The main bedroom has an ‘open balcony’ lounge area and ensuite while the children have a dedicated space, with three bedrooms, two bathrooms, a TV room and a netted play-stair.
THE BRIEF
The owners came to us with a highly detailed and specific brief. They wanted a sustainable, “super modern”, longterm family home, that could change and adapt over time. They had a fantastic and usual block. Facing the street was a tired, single-fronted cottage, with a 1980s addition at the rear that opened out onto a sizeable and wholly unexpected private garden. The owners - eco- conscious and “a little quirky” - wanted to save as much of the existing garden as possible and build within it, a ‘homely’ house that was highly sustainable.
BIGGER ON THE INSIDE
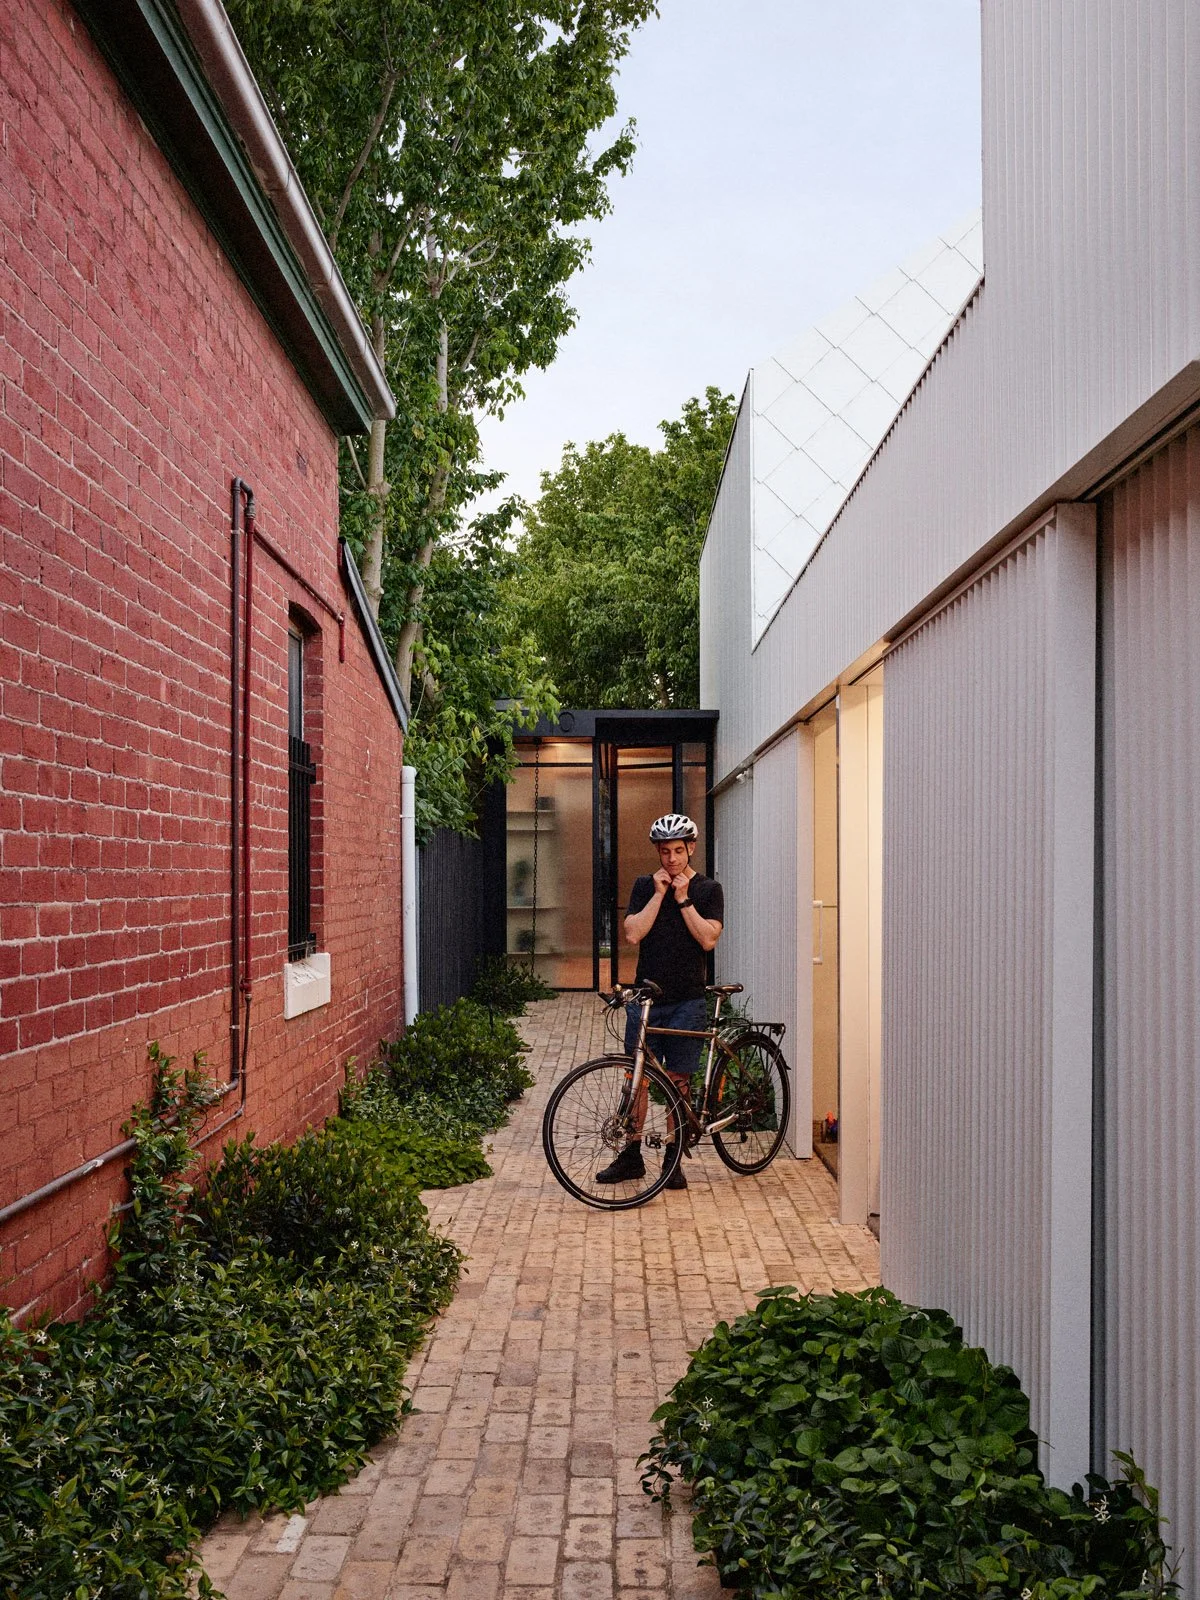
By nature of its location and by design, Garden House belies its size and scale. At street-view the shingled, simple and domestic scale garage appears to be the house, in its entirety. A pretty, white shingled cottage with a perfect pitched roof. Walk down the side pedestrian alleyway and the main front door opens up to reveal a much bigger property concealed within - like discovering Narnia at the end of a literal yellow brick road.The owners cited our 2015 project Tower House as inspiration. They liked the way we dealt with visual bulk, by breaking down the home into smaller components. They wanted a home that allowed for large scale entertaining, space for their three children to grow up and a dedicated office/conference room, but they didn’t want the feeling of a big house.
BREAK IT DOWN
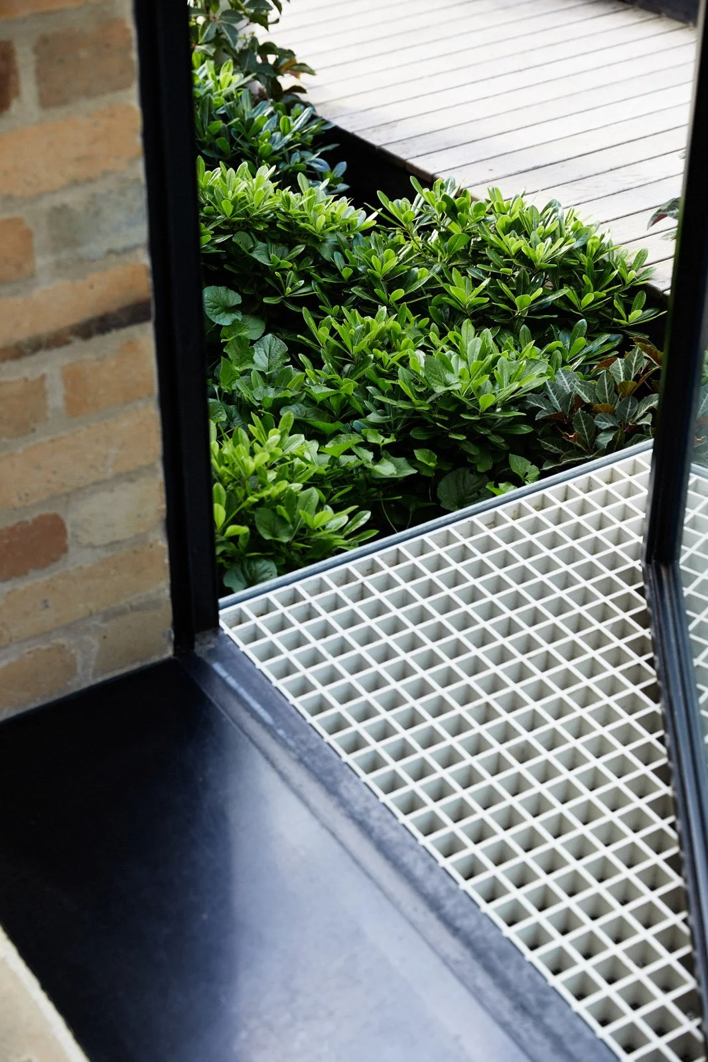
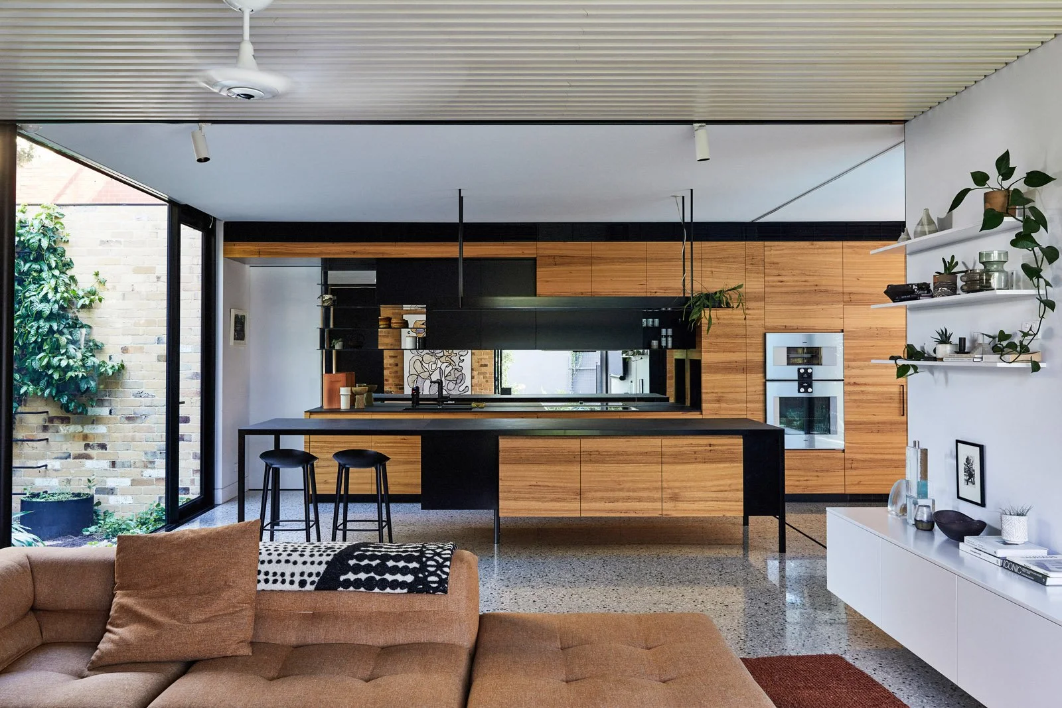
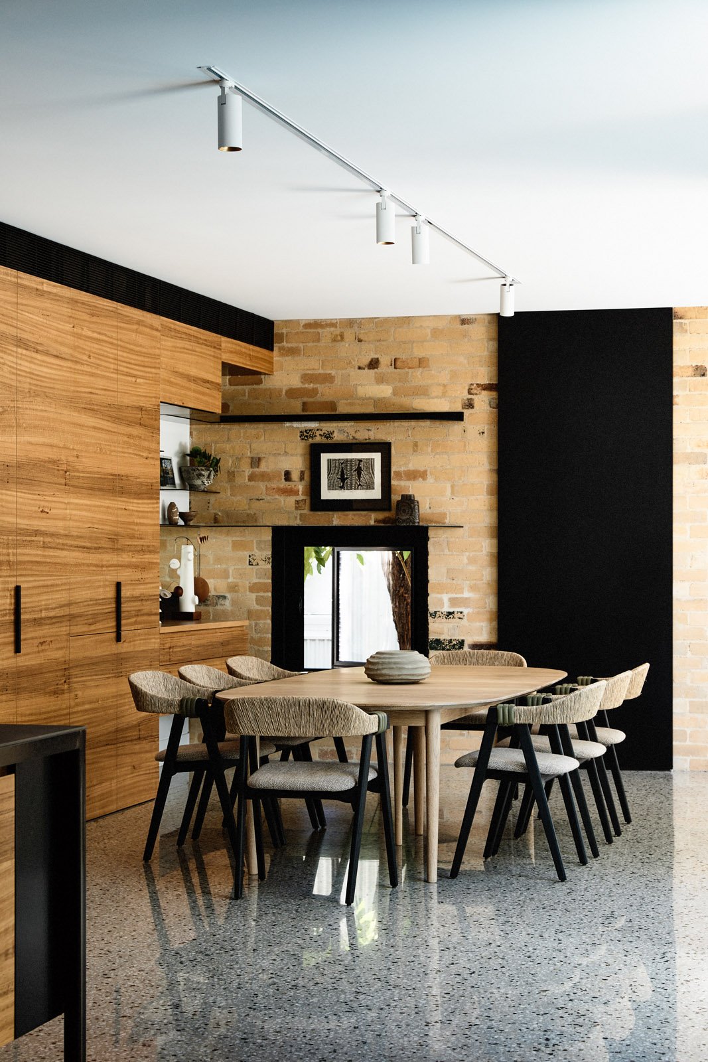
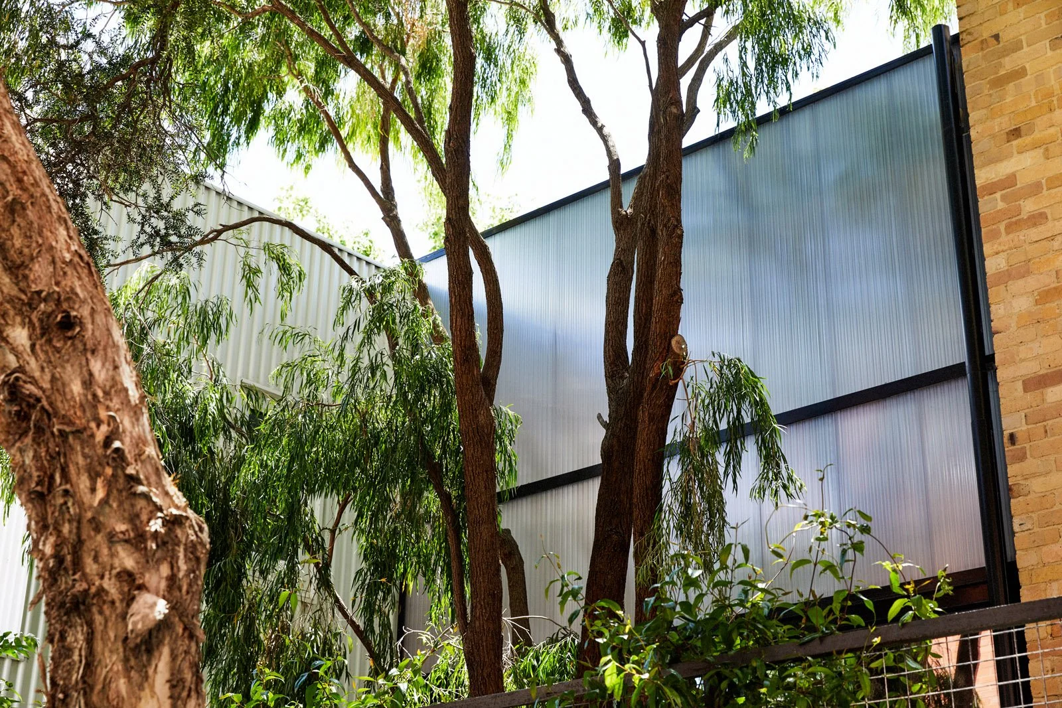
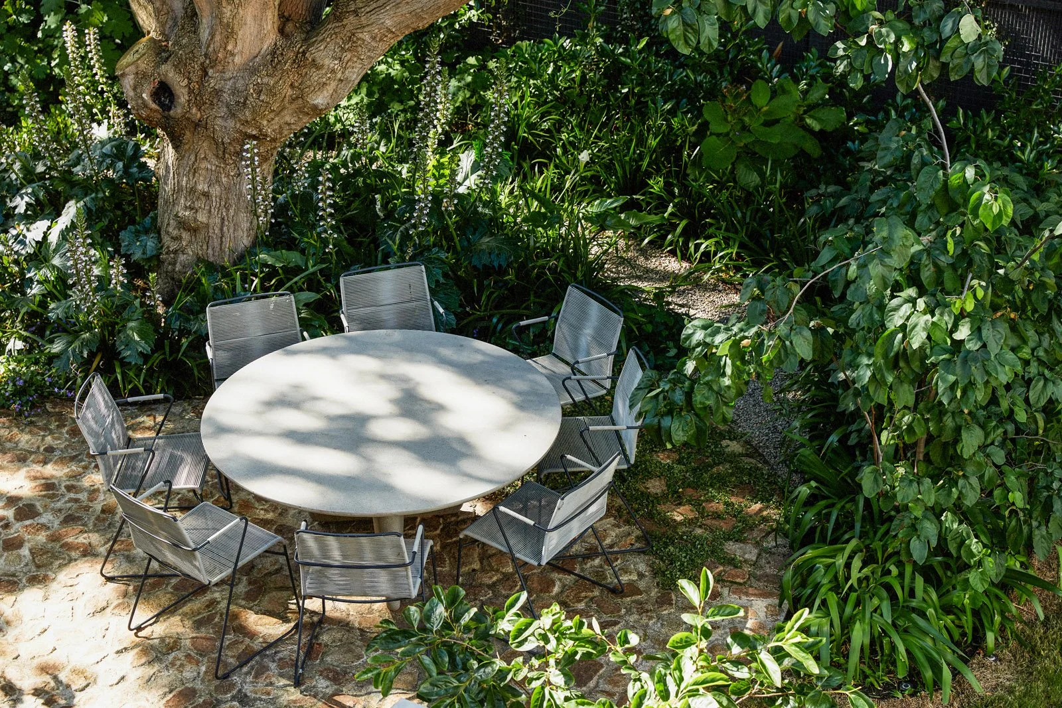
So the challenge was: How do you design a home big enough to accomodate a large family and yet not have it look like a large family home. How do you keep an intimate personal scale but then be able to have the flexibility of suddenly being full of people? The response was to break up the bulk of the house into four smaller scale zones, office, kitchen/living, dining and kids area - with smart interactions. Each zone is connected via mirrored glass links or bridges, reflecting the garden and essentially making them disappear - giving the impression of four separate buildings, set within lush greenery. Internally there are concealed doors allowing for spaces to be opened up or sealed off (between kitchen and dining, and the staircase and kids zone). Large openings connect the inside with the garden, with seasonal outdoor spots such as the fire pit, shaded outdoor table, sunny lawn and heated pool.
“Our home doesn’t feel too huge, it feels homely and cosy. It’s like a little eco system, the more people the more sense it makes. It’s a multitasking house, doing four things at the same time. There’s logical space for it and it all works.”
– The Owners
FINDING THE HOUSE THROUGH THE TREES
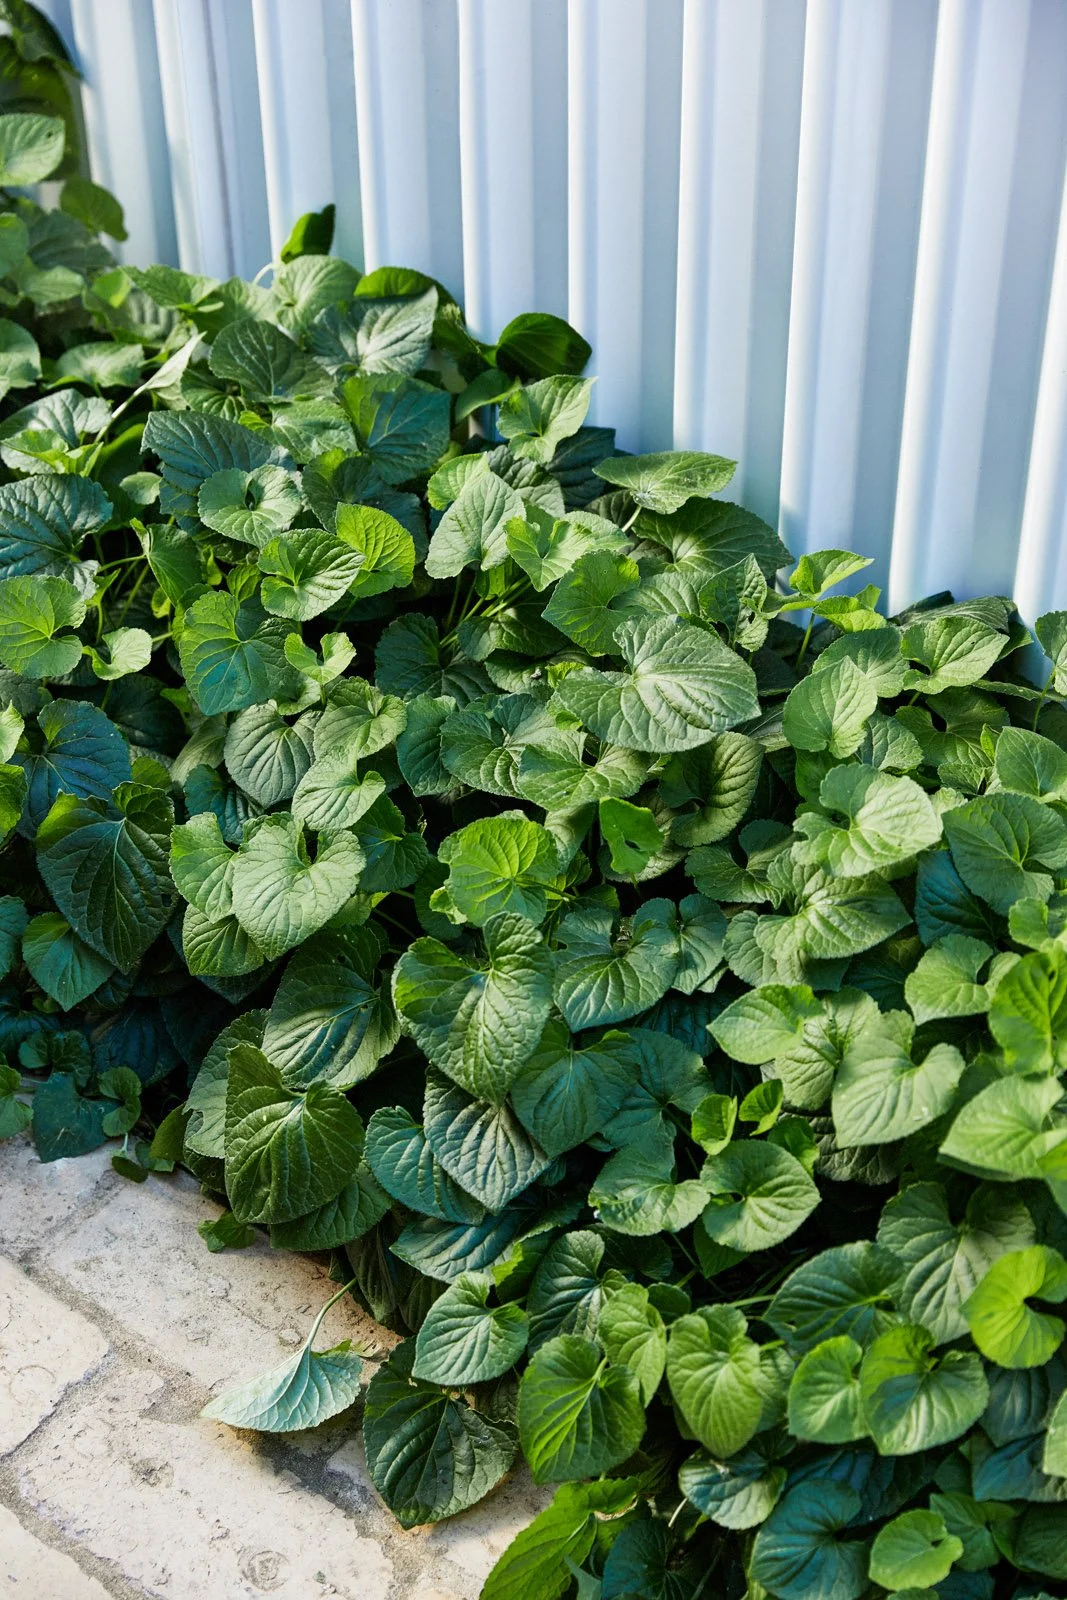
The initial sketches of Garden House were dictated by the random siting of three significant trees. The proposition was to save the trees, and as much of the establish plant-life as possible, whilst maximising passive solar gain and northern outlook by building along the southern boundary. With the guidance of an arborist and detailed surveys of tree root zones and trunk dimensions, the structural solution evolved. Garden House is not simply built around the trees, but, in places, suspended - hovering above ground to protect tree root zones. Working around the trees resulted in a re-thinking of the typical circulation path. Quite often when designing there is one main path through the home and everything branching off it. At Garden House there is a more complex type of circulation borne out of saving trees. Without a defined circulation spine, the garden becomes the reference and orientation point.
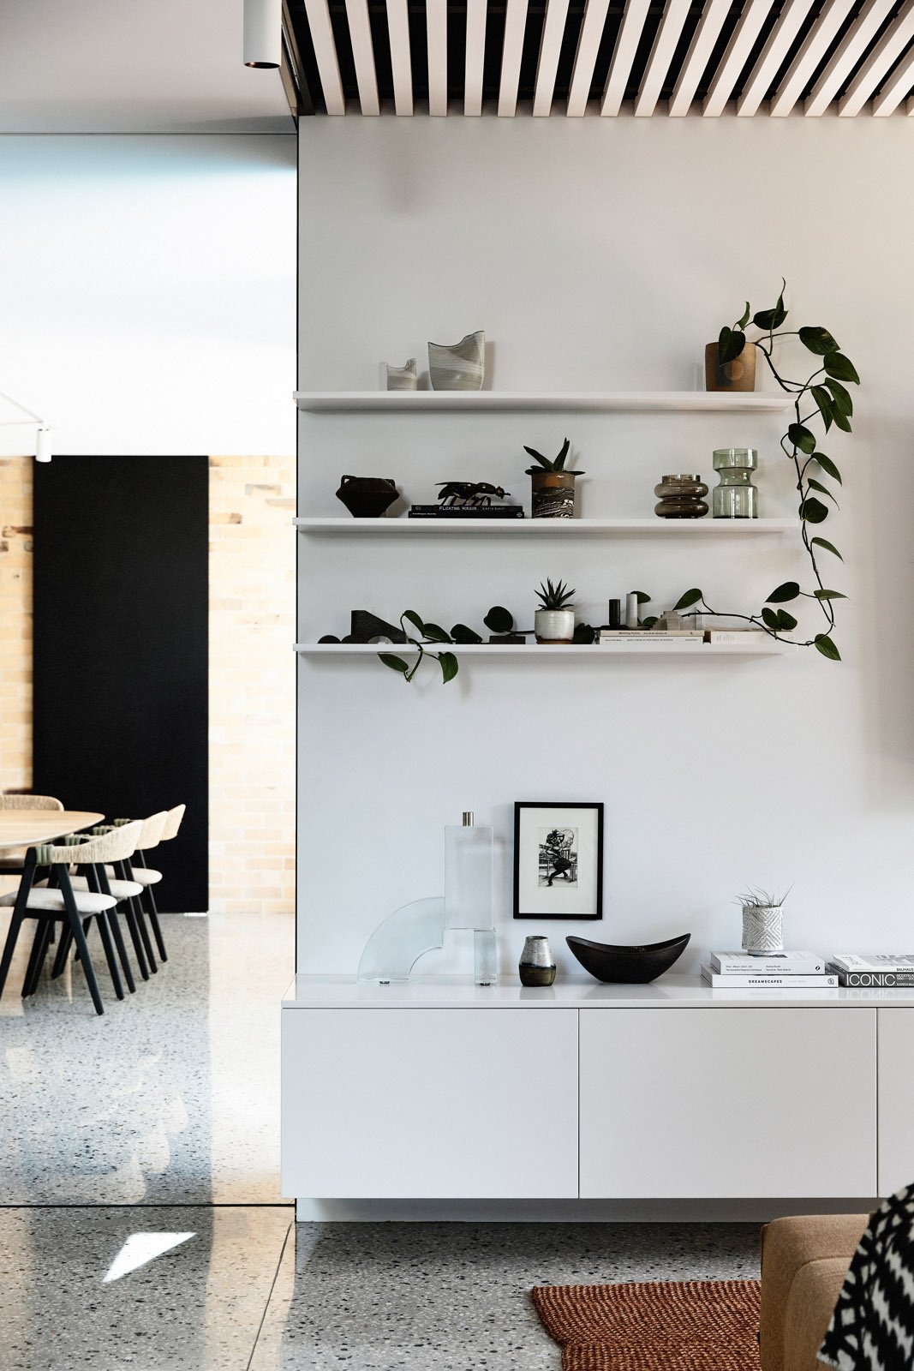
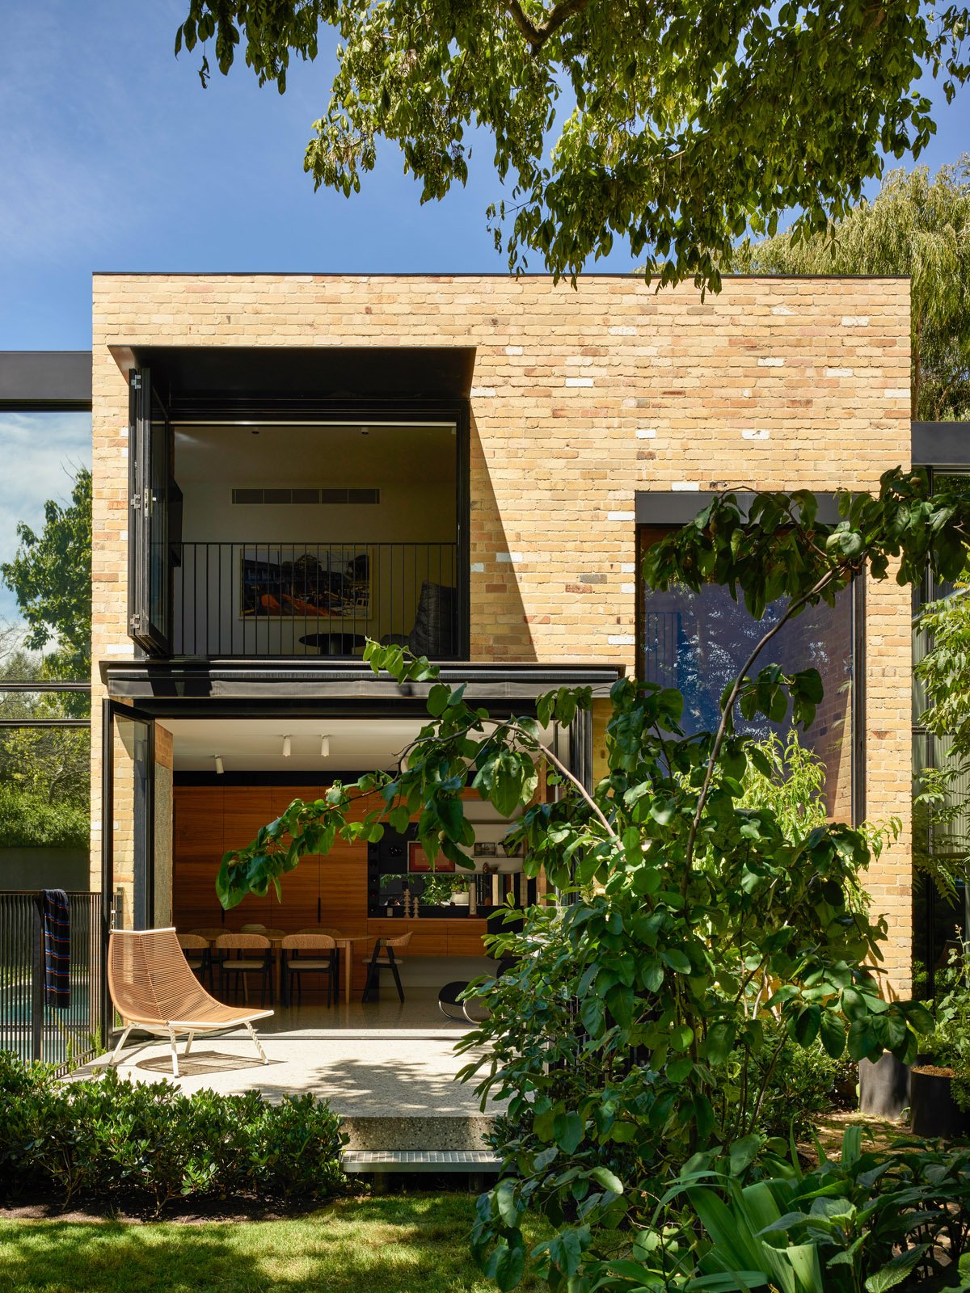
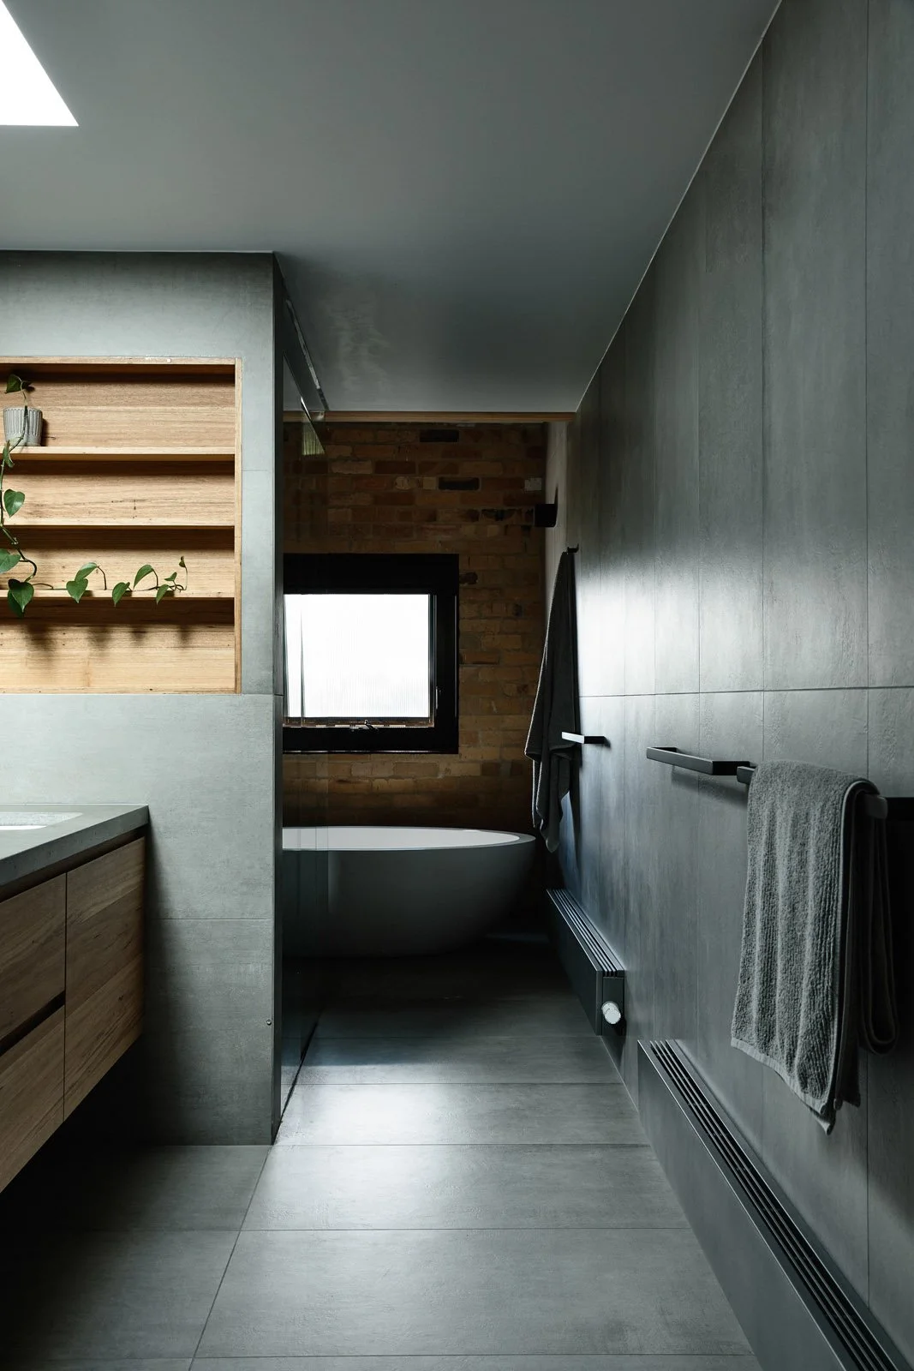
INSIDE OUTSIDE
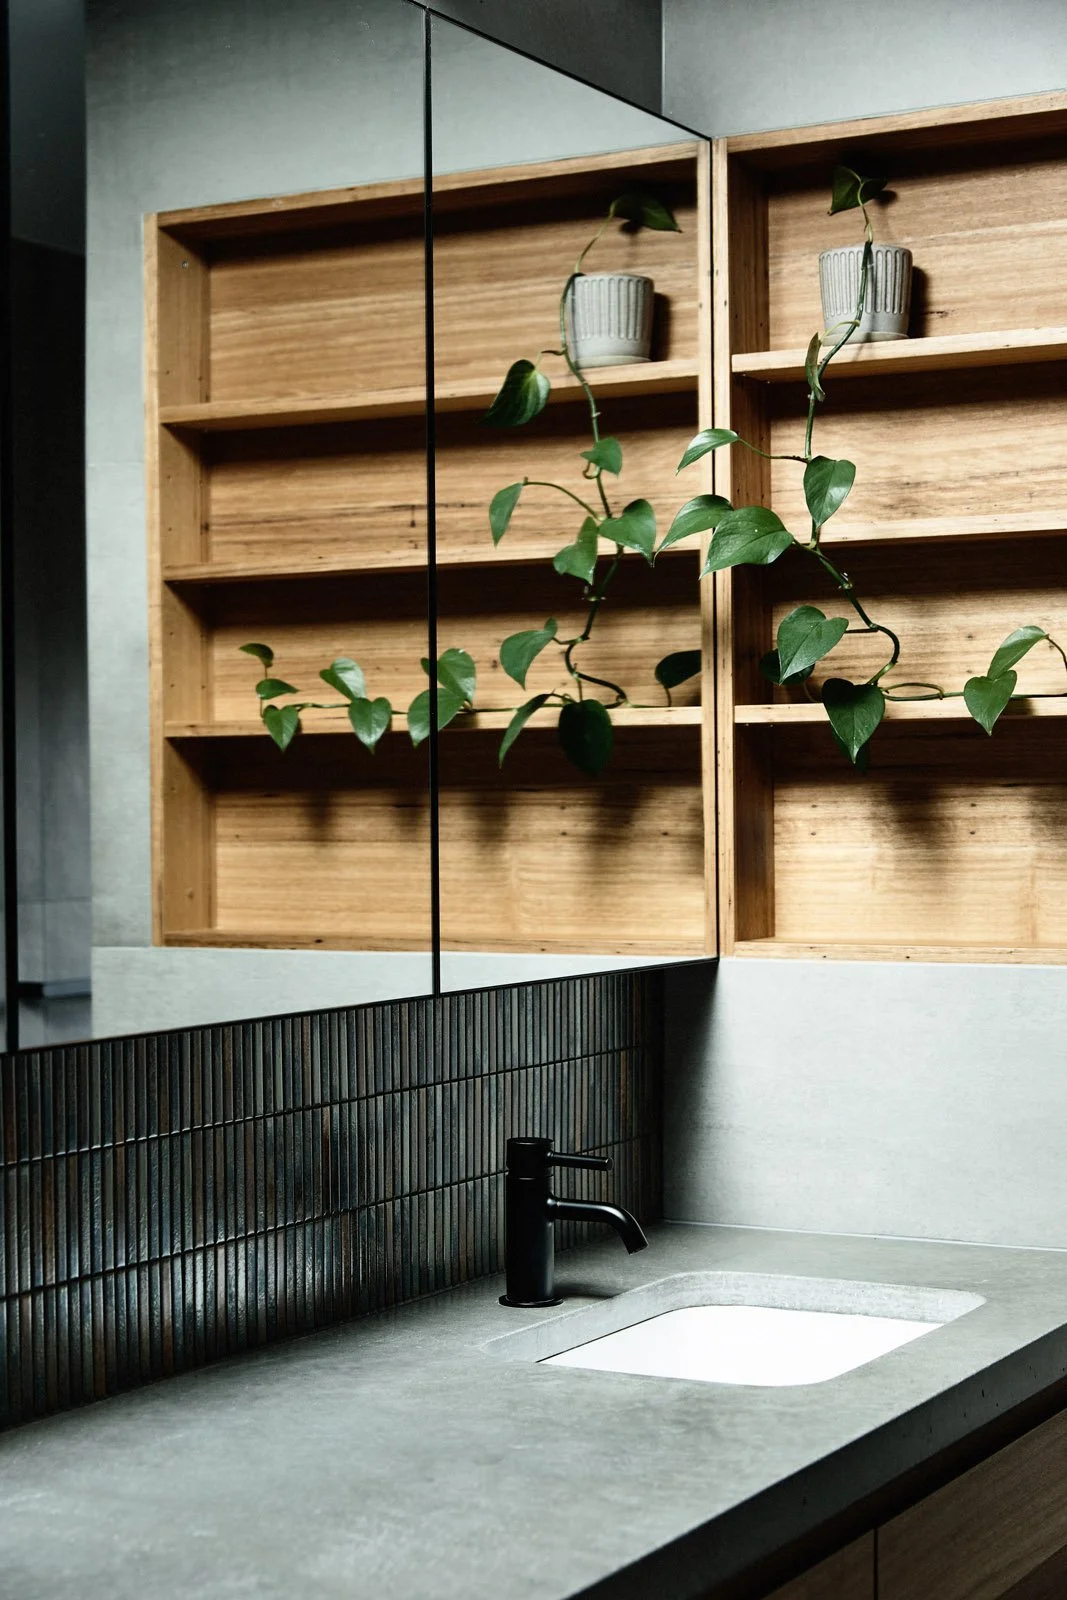
The main bedroom living area, (parent's retreat) is essentially an open balcony, referencing the apartment buildings and houses in Israel, where they owners have spent a lot of time. Instead of an external balcony, the room is opened up to the outside with bi-fold doors, allowing for direct views of the garden, rather than a view of a balcony. We’re often asked: What do the owners love most about their home? Their answer: The kitchen - with its hidden pantry, laundry and concealed work station, and the ensuite. “We spent a lot of time getting the kitchen area right and it works really well. We live in this space all the time and we’re really happy with it. I also love our bathroom. I love the aesthetics, the concrete and timber, it’s a good size and a really nice space to be in.” Overall though the owners say they are most proud of the fact their home is completely self powered. “And that’s achieved not through us sacrificing - there’s a heated pool, hydronic heating, ovens, cooktops - but there’s no guilt and no cost. We even have an electric car which is completely powered by the house. We pay nothing for fuel or power.”
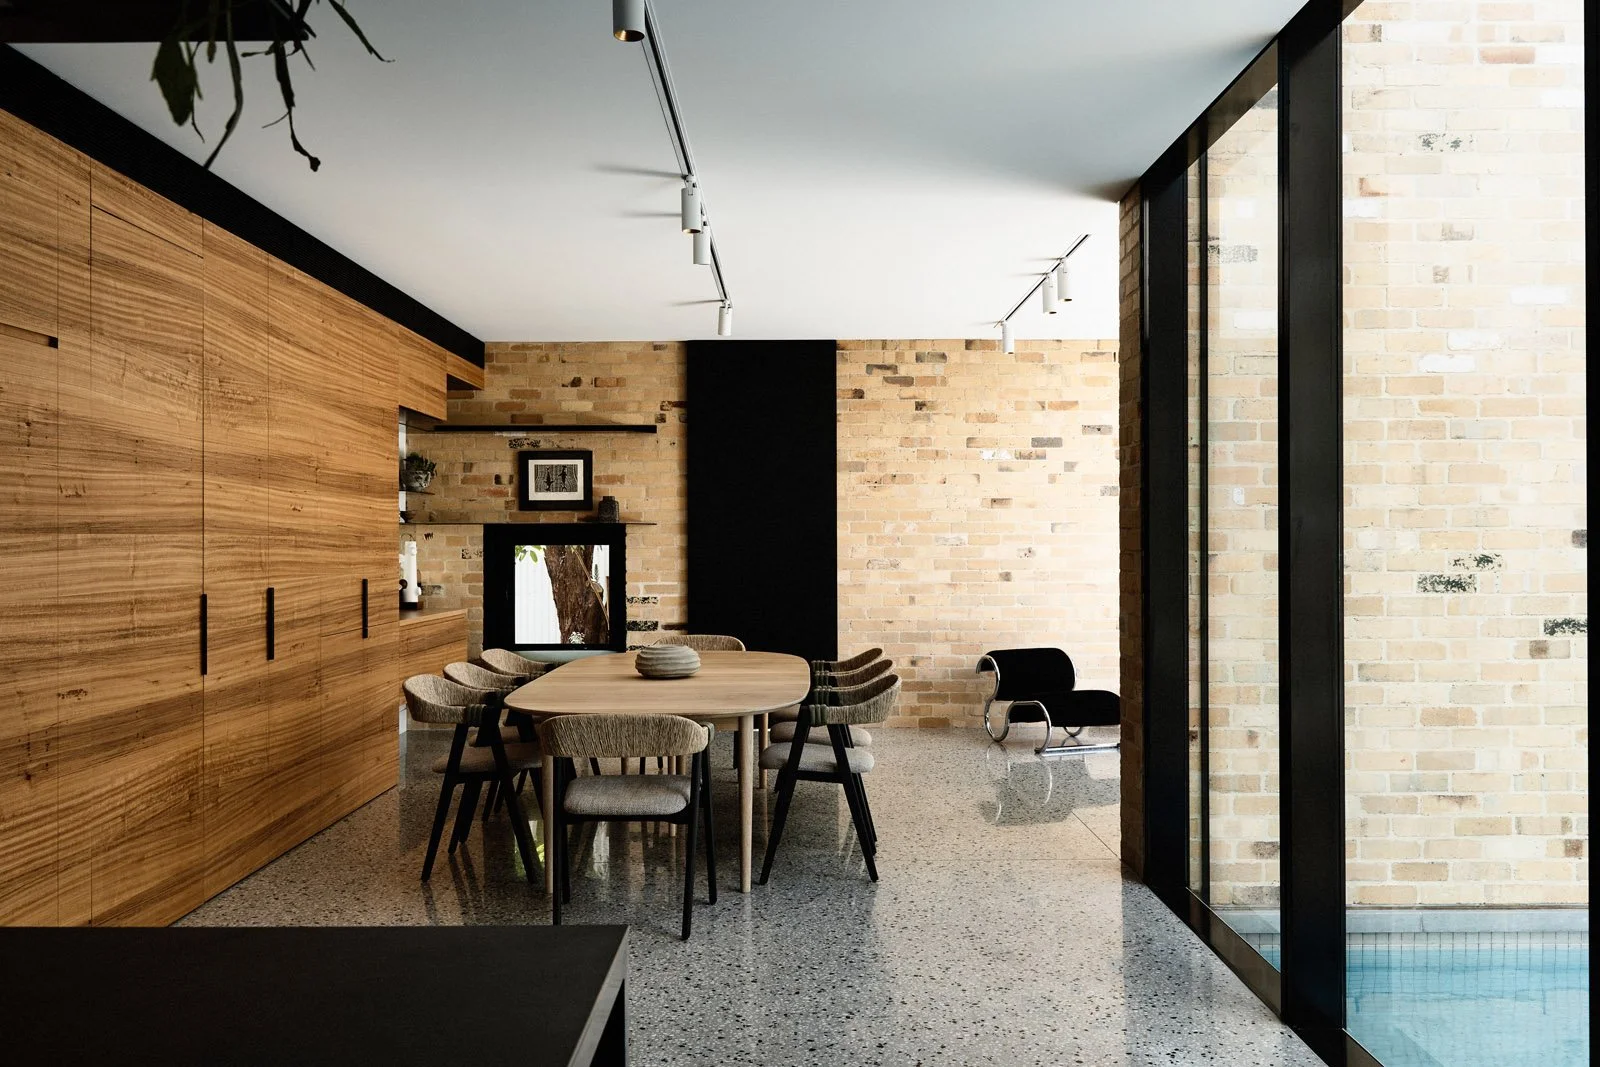
THE STAIRCASE
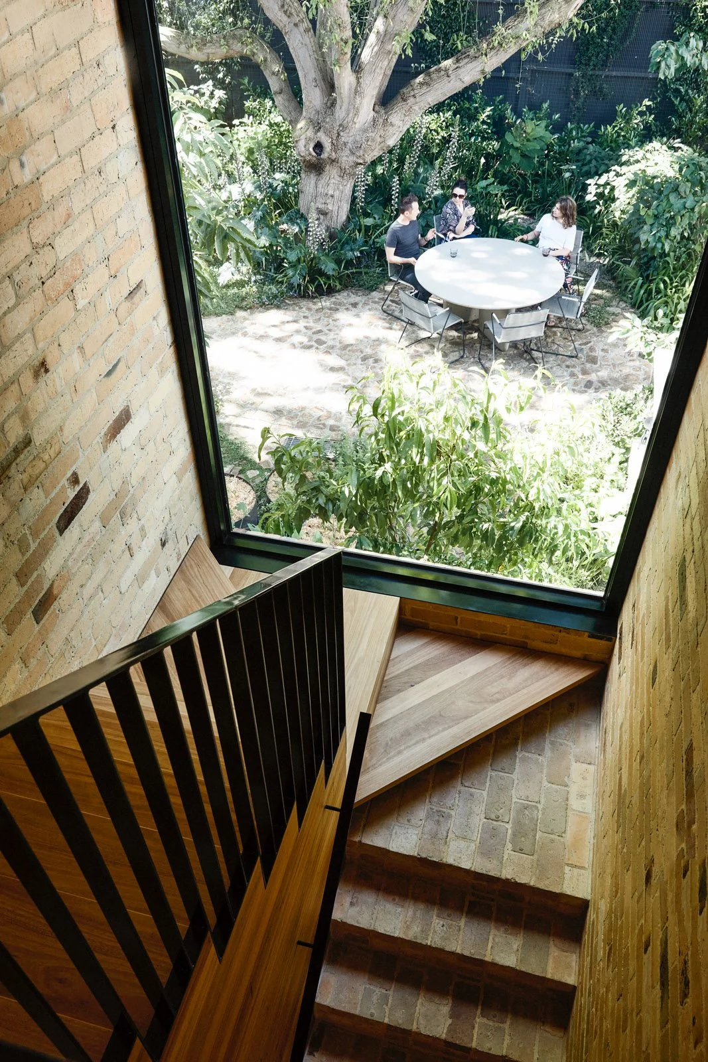
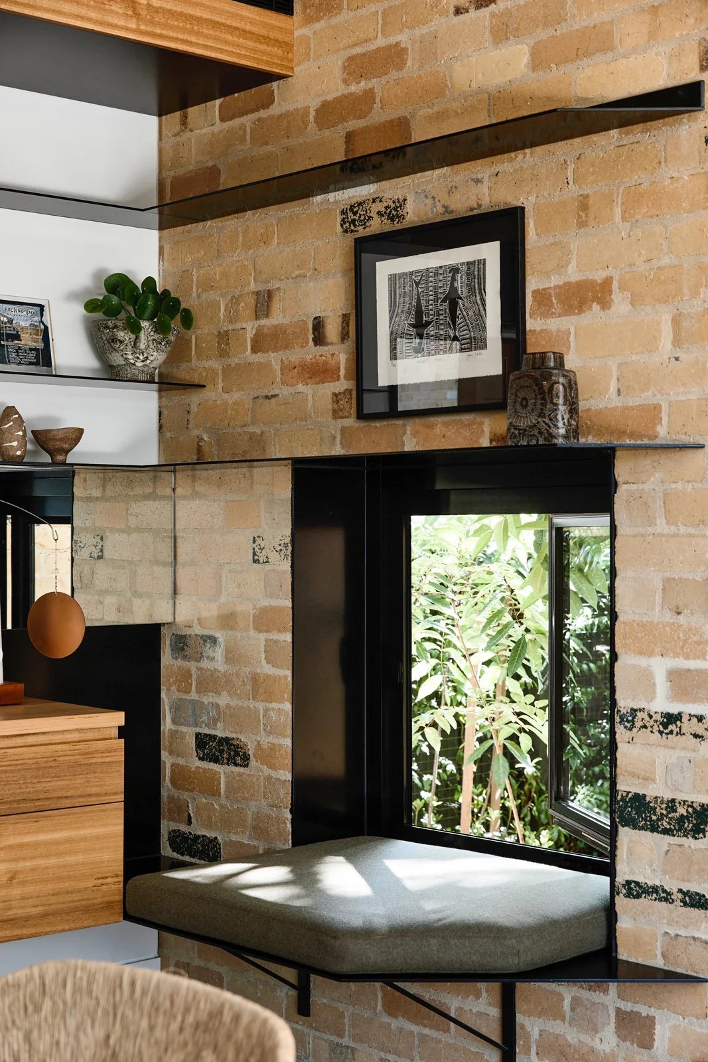
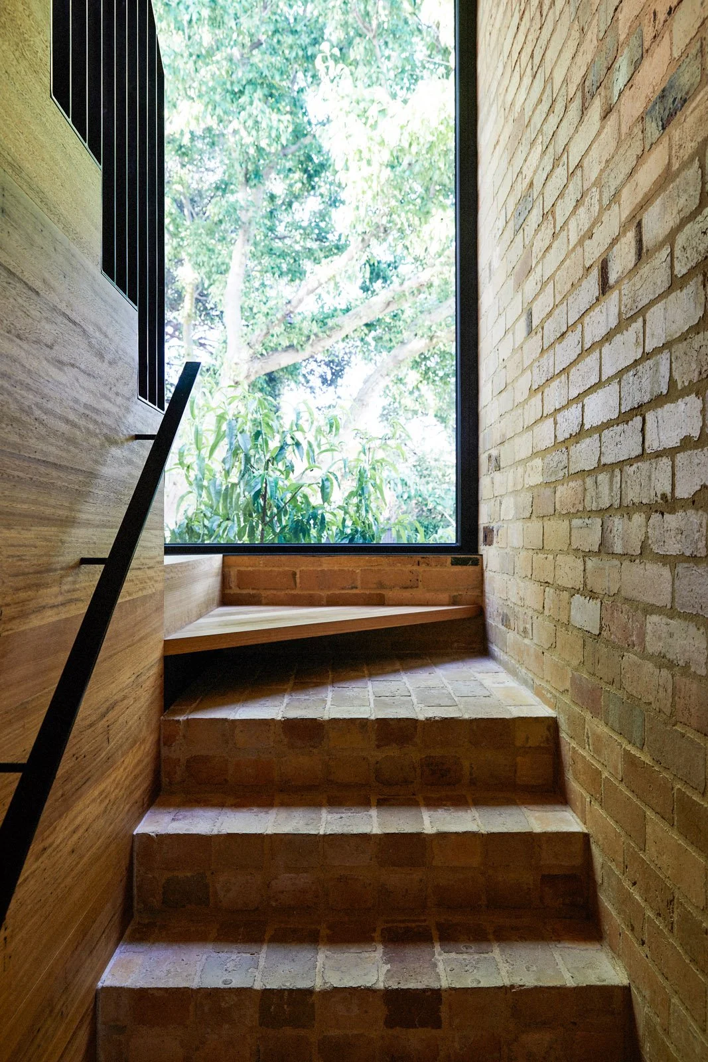
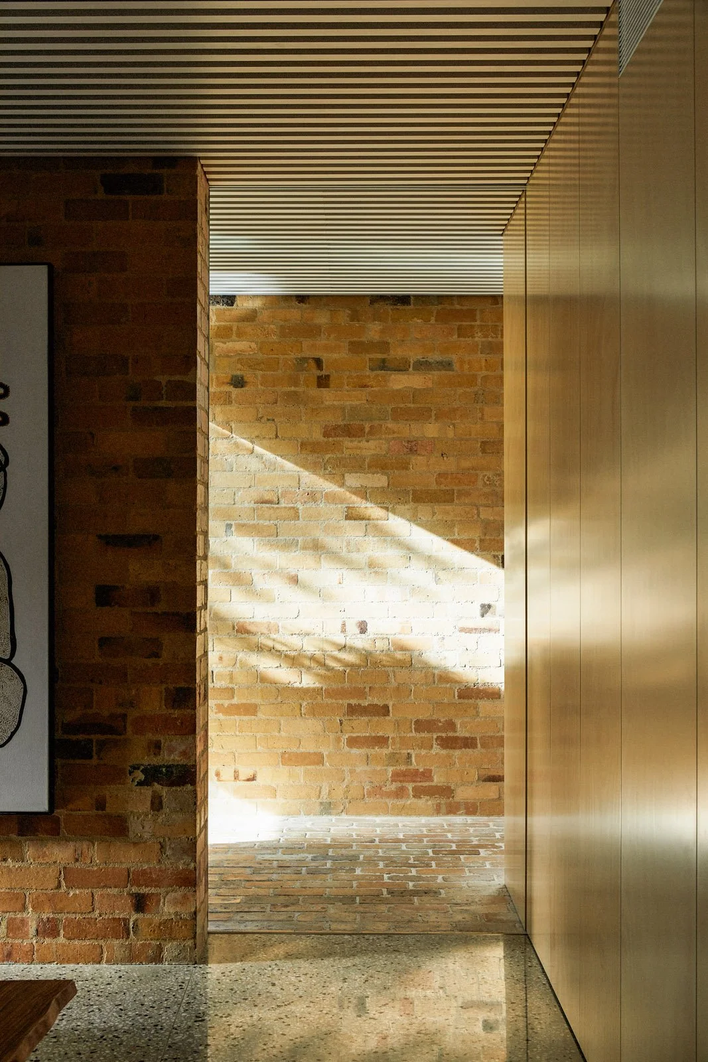
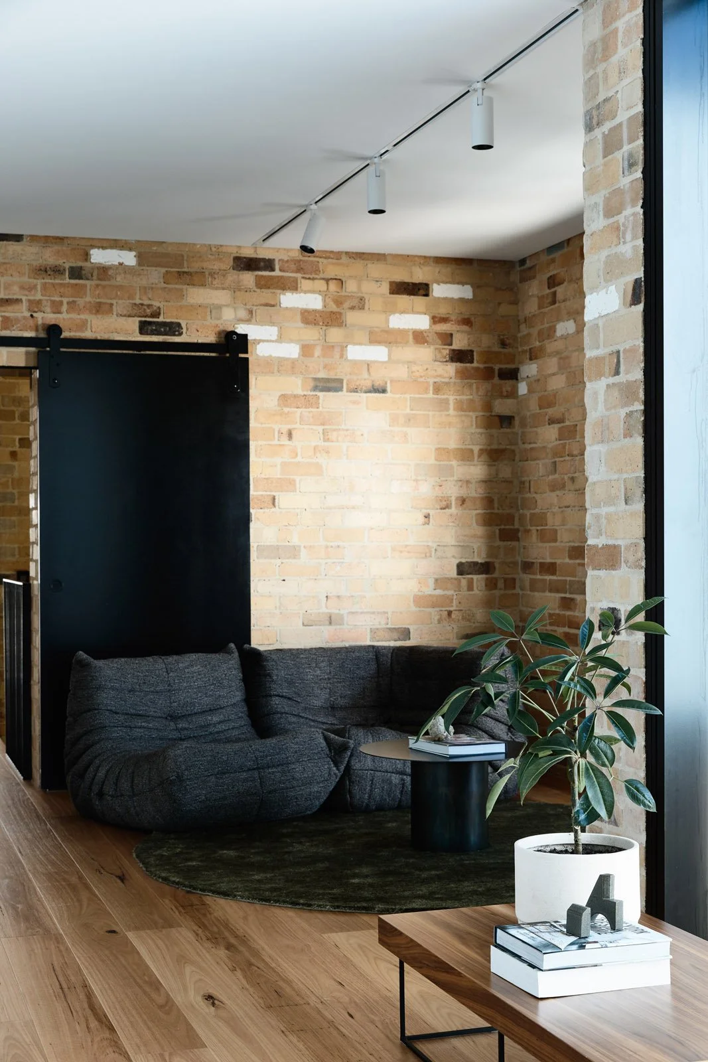
We’ve designed some great staircases but the stair at Garden House is our favourite so far. The owners hand-picked the recycled yellow bricks, used throughout, because of the happy memories they invoked - of grandparents homes and their days at Melbourne University. The transition from brick floor to stair, begins earthy, brick connected to the ground, then rises up, almost ruinous to join the timber treads. And then that view. It’s a bit of theatre - one of a number of vantages points, moments and experiences in the house that reference the garden.
SUSTAINABILITY
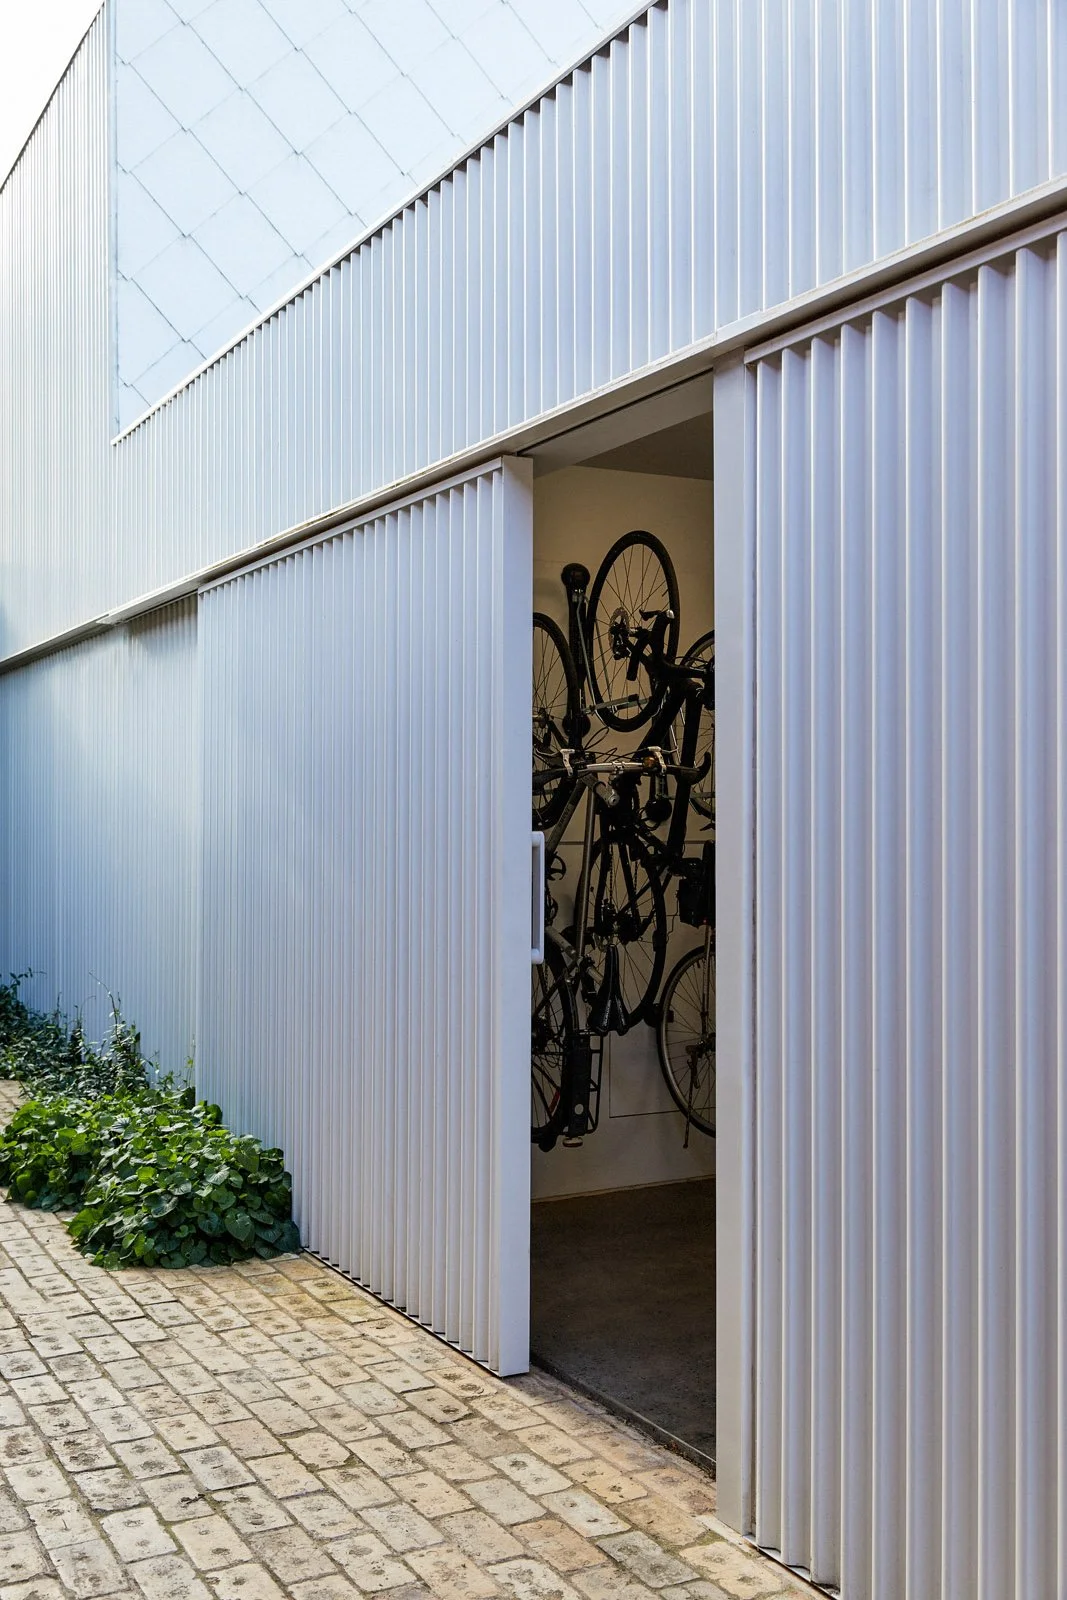
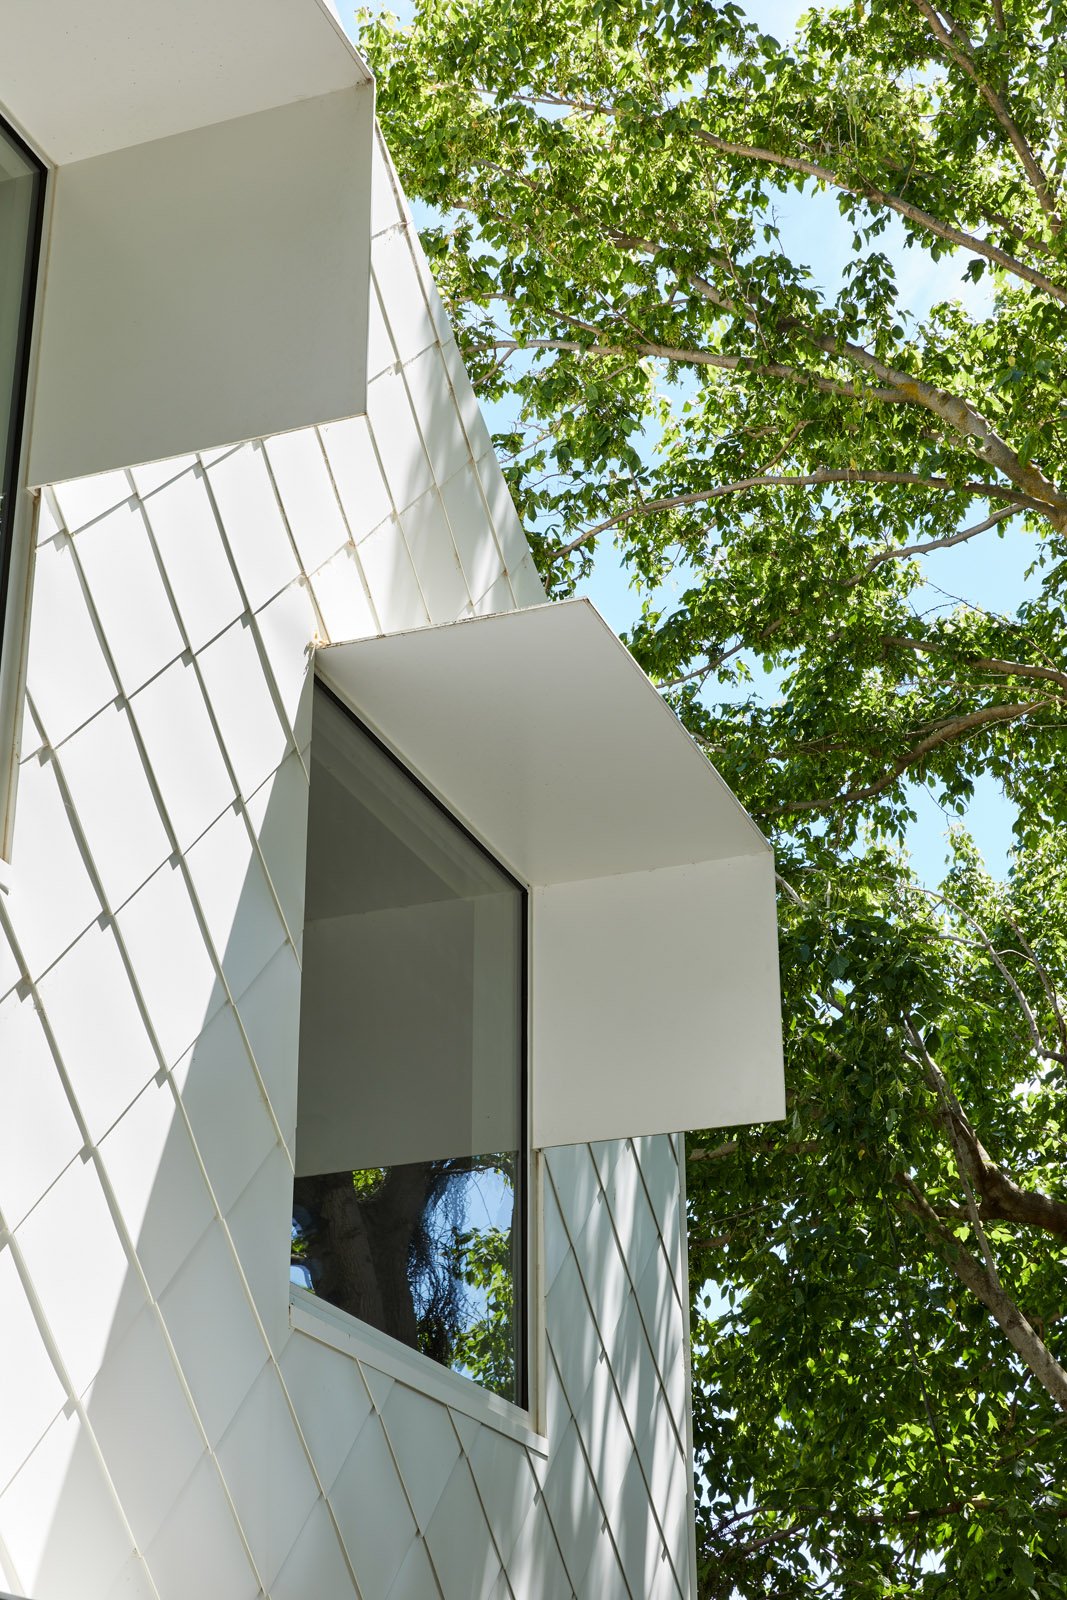
Garden House was designed to function off grid. The owners, however, didn’t want a “silver and white” home filled with automated gadgetry that would confuse their parents. Instead, their home was designed to feel natural and connected to nature with the use of materials, whilst still being hi-tech and high performing. The house is sited to the southern side of the site, to maximise the availability of Northern sun throughout the home. All living areas have floor-to-ceiling windows with awnings over, to allow sun to heat the concrete floor slab in the winter months, radiating warmth throughout the day and evening. Awnings and overhangs above act as passive protection to the slab in the Summer months. Where openings required a more subtle and responsive approach to shading (watching TV or using a laptop etc) automated shading devices are employed. The external venetian blinds allow the owners multiple variations between open and closed, to fine tune the amount of northern sun penetrating the house throughout the year. The folding arm awning acts as a shading device for the dining room but also creates a covered external area adjoining the BBQ in the Summer months. All western facing windows are fitted with external roller blinds to provide protection against the low sun in Summer afternoons that can cause uncomfortable temperatures within the home unless mitigated.
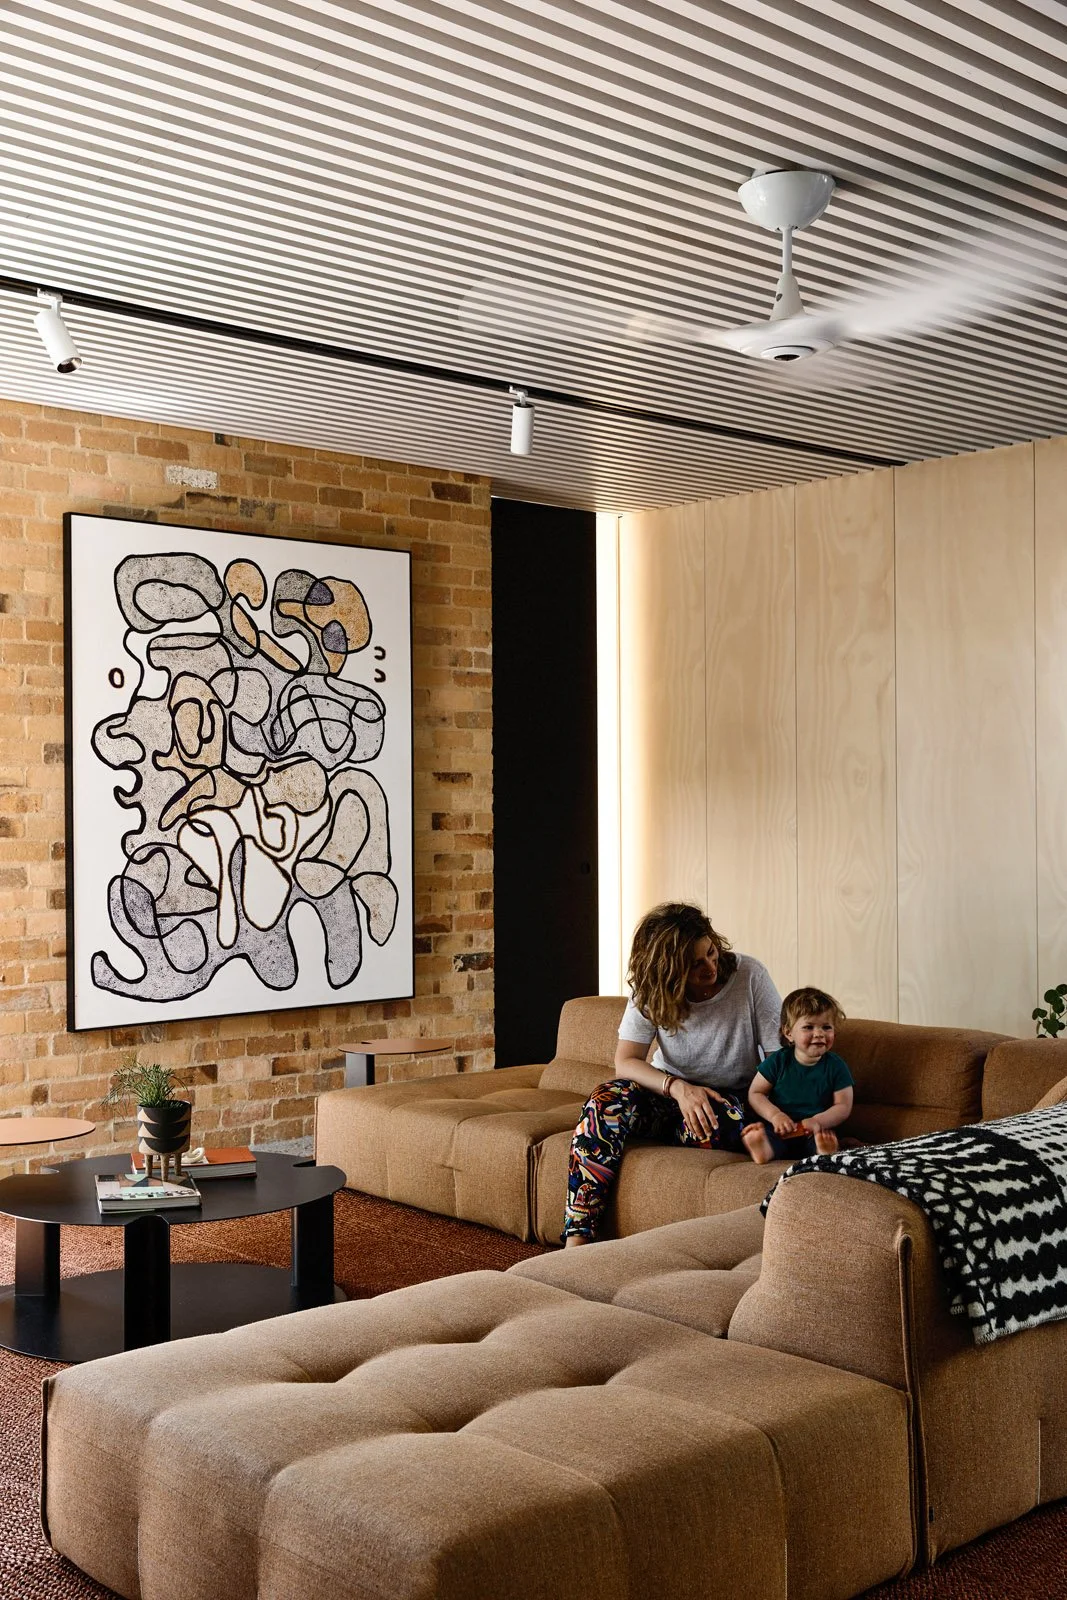
All external surfaces are highly insulated. Roofs contain an R6 bulk bat made from 80% recycled glass and contains no formaldehyde. Where walls are metal clad externally they are constructed as double thickness (two layers of timber stud frame) with each skin containing an R2.7 bulk bat made from 80% recycled glass. Where walls are brick externally a R1.4 ‘Dritherm’ cavity slab insulation is installed within the cavity between the two skins of double brick. The underside and all edges of the structural slab are lined with a 40mm thick rigid board insulation. Maximum effort was employed to reduce any gaps in insulation throughout the building ensuring a high performing thermal envelope. All windows are double glazed with high performing frames. The thermally broken aluminium frames contain Viridian Light Bridge or EnergyTech, with Low E coating, double glazing units, depending on orientation. Energytech double glazing is employed where windows face north to maximise U-value (insulation property of the glass) and SHCG performance (solar heat gain coefficient). The orange brick used extensively throughout is recycled, using pallets that were personally selected by the owner from The Brick Recyclers (in the Melbourne suburb of Reservoir). The bricks, called Oakleigh Creams, matched a photo supplied by the owner of his grandparent’s 1950’s house, and were also reminiscent of the University of Melbourne buildings, that held an emotional attachment to the owner’s student days. The concrete used in the structural slab and footings contains a 50% fly-ash content cement making it much lower in embodied emissions than standard concrete.
OWNERS STATEMENT
“We needed an architect with vision as we were specific about the things we wanted the house to include. We wanted a super modern, high performing, highly sustainable, longterm family home, with the ability to change and adapt over time. It had to be an architect who was creative and could think outside the usual ‘square house’ box. We found most architects were very similar in their designs, but with Austin Maynard Architects, each house was very different, with its own personality - you could tell the homes had been specifically tailored to the owners. Our brief was for a really super modern house, in every sense but still really warm, and that’s what we have."
-
2021
-
Builder Sargant Construction
Engineer Hive Engineering
Landscape Architects Eckersley Garden Architecture
Landscaping Cheeky Nature Landscaping
Interior Styling Simone Haag
Building surveyor Code Compliance
Energy Consultant Cundall
Home Automation Zelo Group
Lighting Consultant Lights and Tracks
Pool Out From The Blue
-
Site area: 773m2
House area: 535m2
(1) How Coal-Loving Australia Became the Leader in Rooftop Solar - https://www.nytimes.com/2020/09/29/business/energy-environment/australia-rooftop-solar-coal.html
