
Hill House
Melbourne, VIC
Traditional Owners – Wurundjeri Woi-wurrung People of the Kulin Nation
-
Winner Residential Architecture Award, Victorian Architecture Awards
THE OPPORTUNITY
Design is complex. There is little that is more complex to design than a home, however fundamental issues offer an architect a starting point; where is the sun? How do we capture it in winter, how do we exclude it in summer? The thin allotments that dominate Melbourne's northern suburbs often provide indomitable constraints to solar access and therefore require the production of unorthodox ideas to overcome these constraints and convert them into opportunities.
RESPONSE
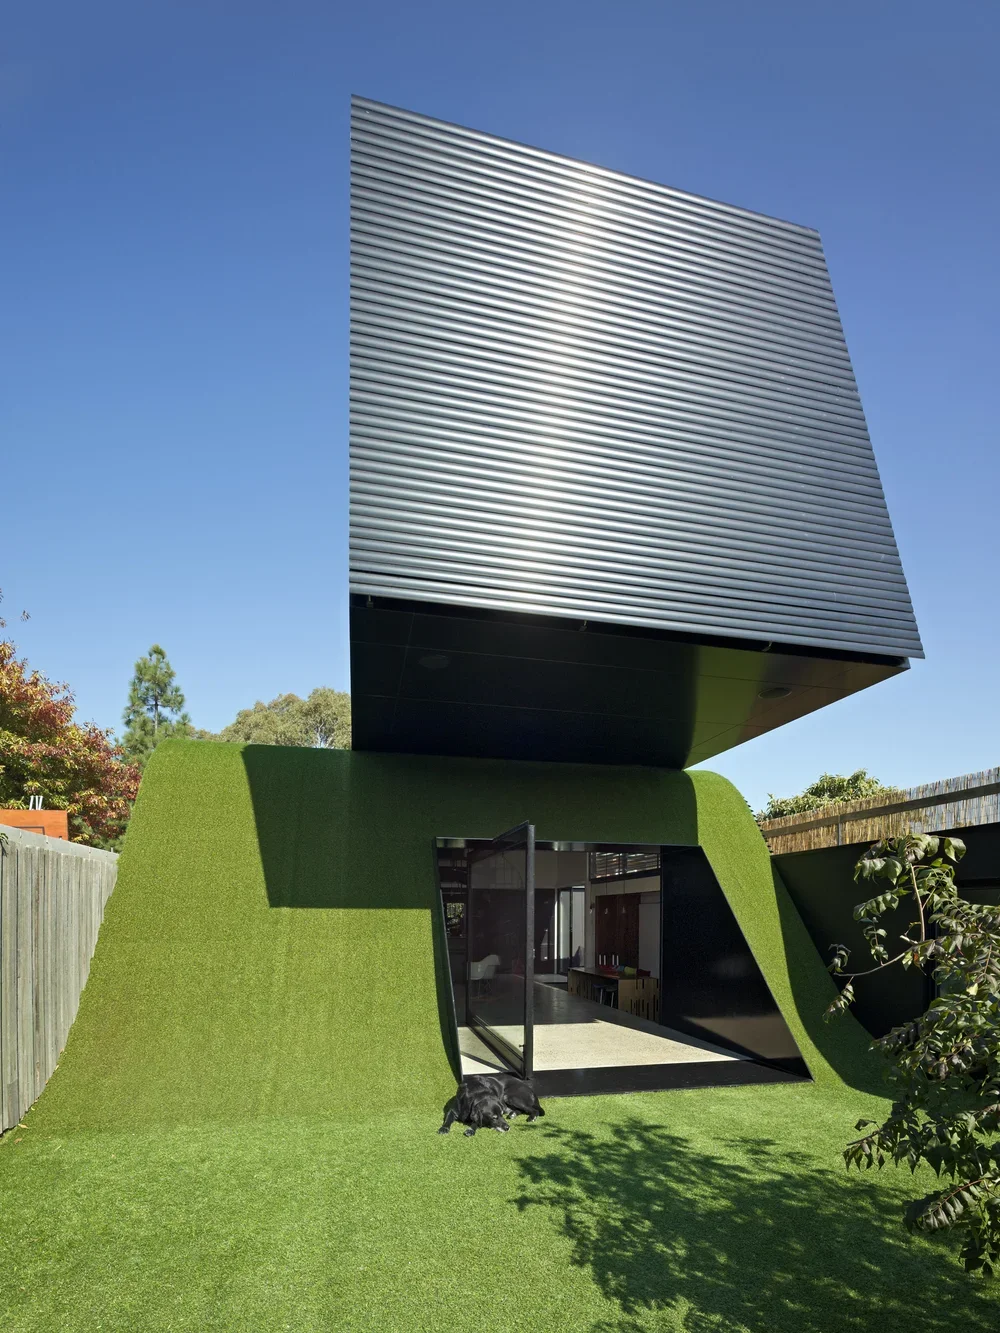
The site faces north therefore relegating the backyard, the family’s primary outdoor space, to shadow throughout the year. In the 90s a two storey extension was added reducing solar access even further while creating deep dark space within the house. A family of five wished to create a long-term home, which could meet the requirements of three small children and their slow transformation into young adults over the years. Rather than repeating past mistakes and extending from the rear in a new configuration, the proposal was to build a new structure on the rear boundary, the southern edge of the block, upon the footprint of what had been, until now, the backyard. The new structure faces the sun employing passive solar gain. The new structure faces the original house. The backyard is now the centre of the house activated by the built form around it. The old house is converted into "the kids’ house". The old house is as it once was. The rear of the simple masonry structure, though spatially connected, is not reoriented, a face is deliberately not applied. It is left honest and robust. With a restrained piece of “street art” to be applied.
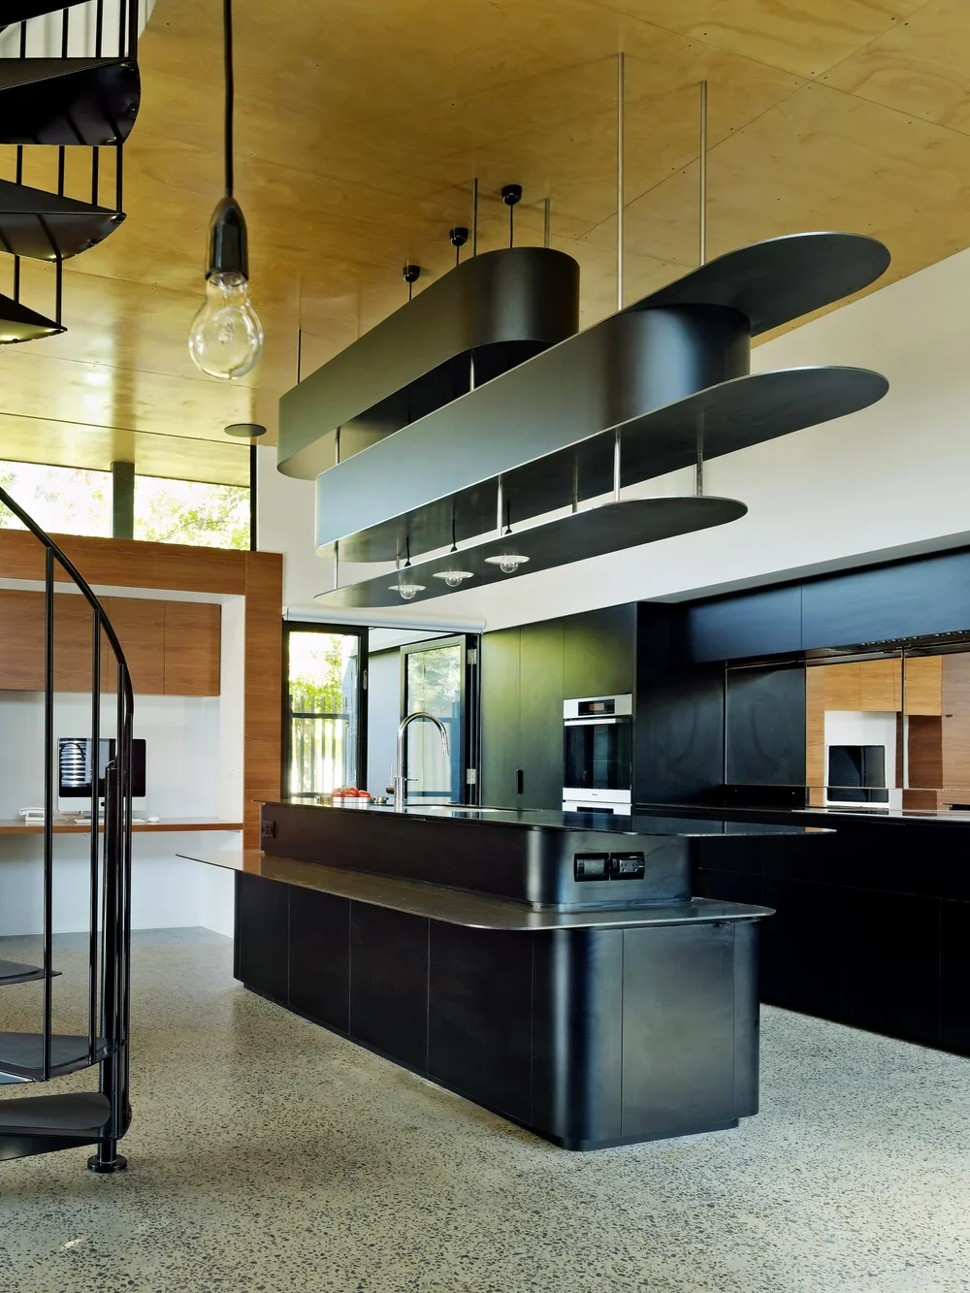

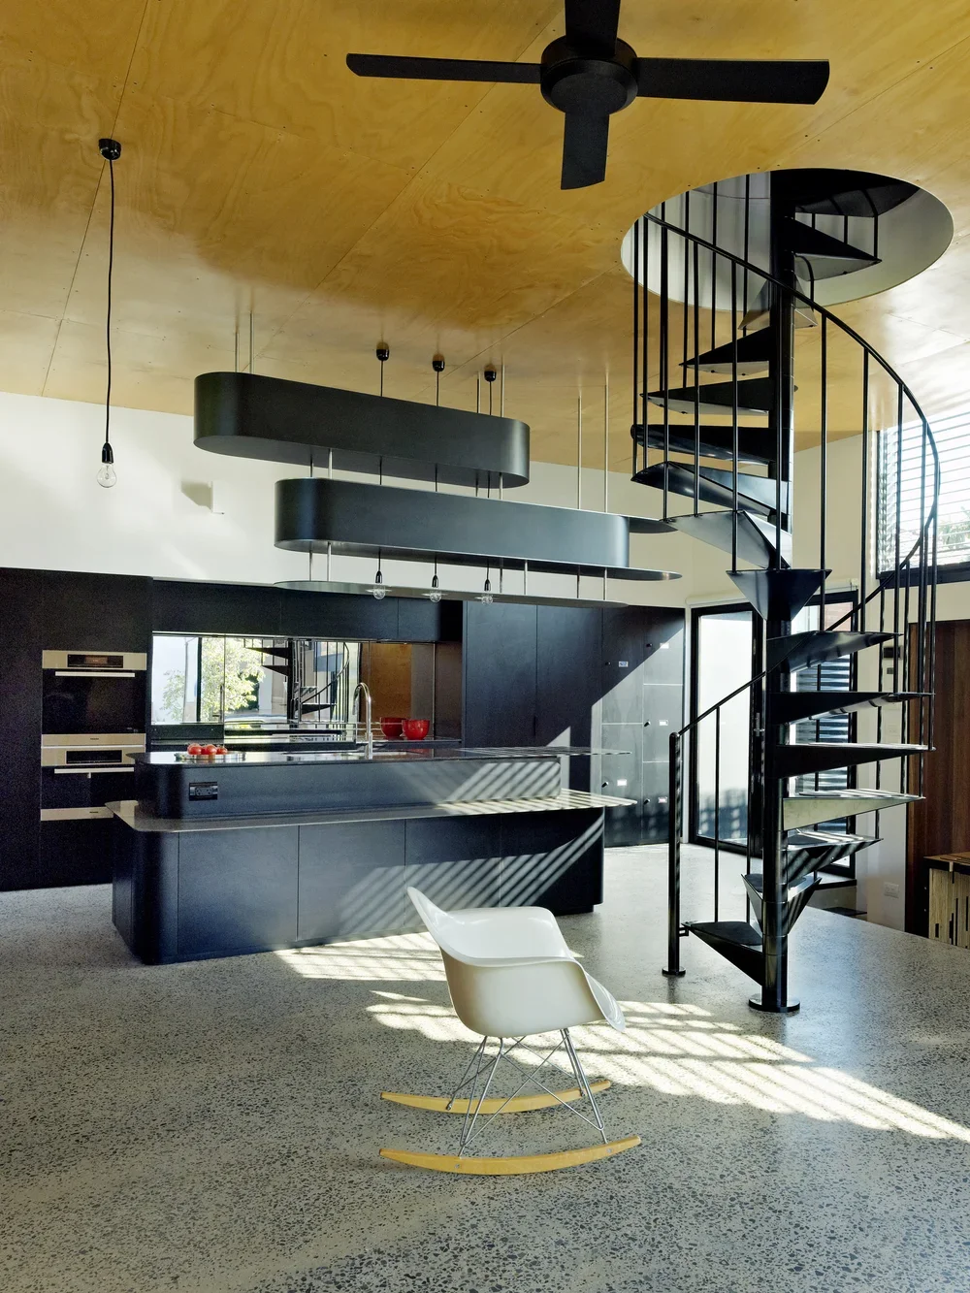
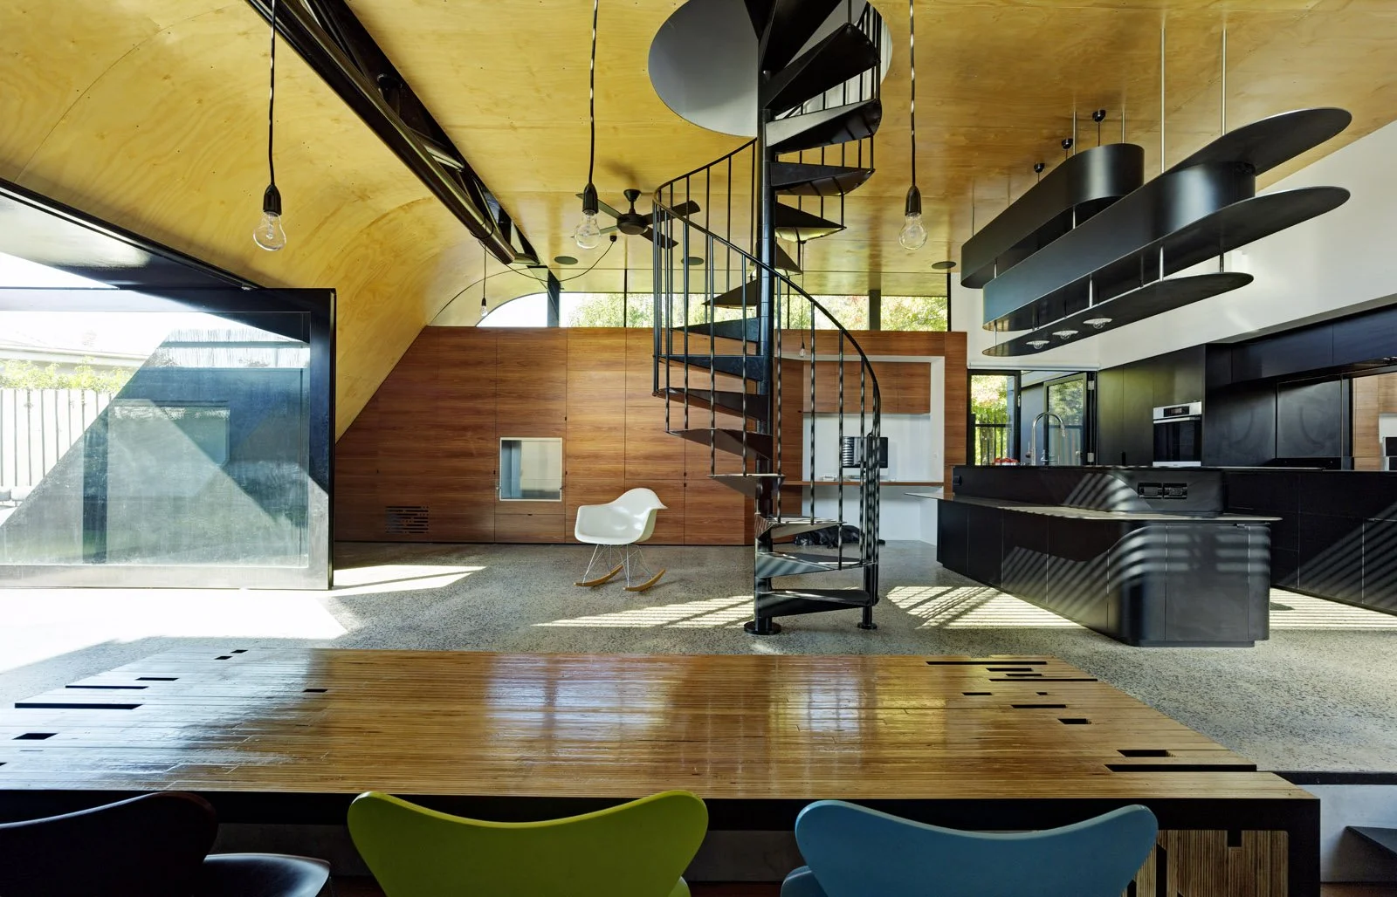
Thomson street no longer provides the main entry to the home. Family now enters via the lane from Stanley Street. The original house, now private dormitory spaces, no longer has a typical relationship to the Thomson Street’s “front” door. The original house, as with most narrow blocks throughout Melbourne, demanded that visitors walked a long corridor past bedrooms to the living area. Stolen quick glances into dark private spaces always occurred along the journey. At the Hill House the entry is reorientated. The kitchen, the nerve centre, the hub of the house, is the new greeting point. Beyond is the park. Adjacent is the living space, the yard and the "kids’ house" beyond.
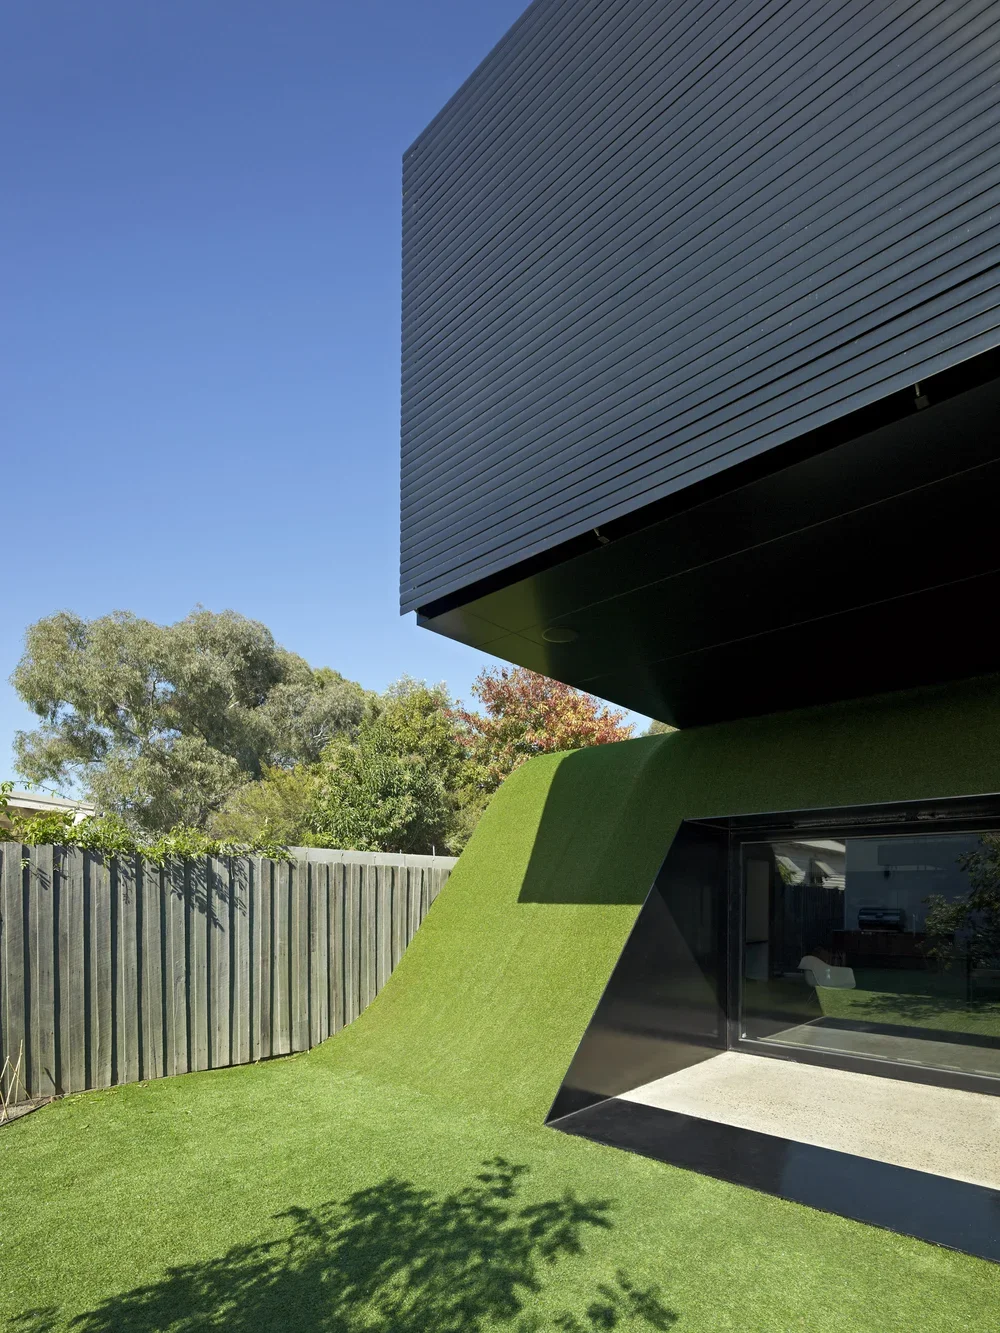
Following the decision to build at the rear of the block a ubiquitous modern box was first imagined. Soon it seemed necessary to pursue the opportunity to activate this new, once shaded, now sunny facade. A seat along the new northern facade? Perhaps a series of steps like the Scalinata della Trinità dei Monti? But how does one lounge in the sun on steps. Perhaps a slope instead .... And the hill house evolved/emerged. Houses in the Victorian suburbs carry the stereotypical suburban house “type”. What you would typically see from the street is a homogeneous wall of repeated facades, protected by strict heritage overlays common across the state. The backyards to these seemingly indifferent housing lots, however, hide a world of architectural delights and disasters - this is where the adventure and eclecticism happens, where the forms start to leave their similarities behind, where they cannot be judged from outside. A different kind of beauty lies here, where the front mask is lifted. And this is where the unconventionality of the Hill House blossoms.
-
2019
-
Builder Ficus Constructions
Engineer Robin Bliem Associates
Building Surveyor Metro Building Surveying
Landscaping Bonnie Grant (Bush Designs)
-
Peter Bennetts
