
Cut Paw Paw
Seddon, VIC
Traditional Owners – Wurundjeri Woi Wurrung and Bunurong peoples of the Kulin Nation
-
Winner HOUSES Awards, Outdoor Architecture 2015
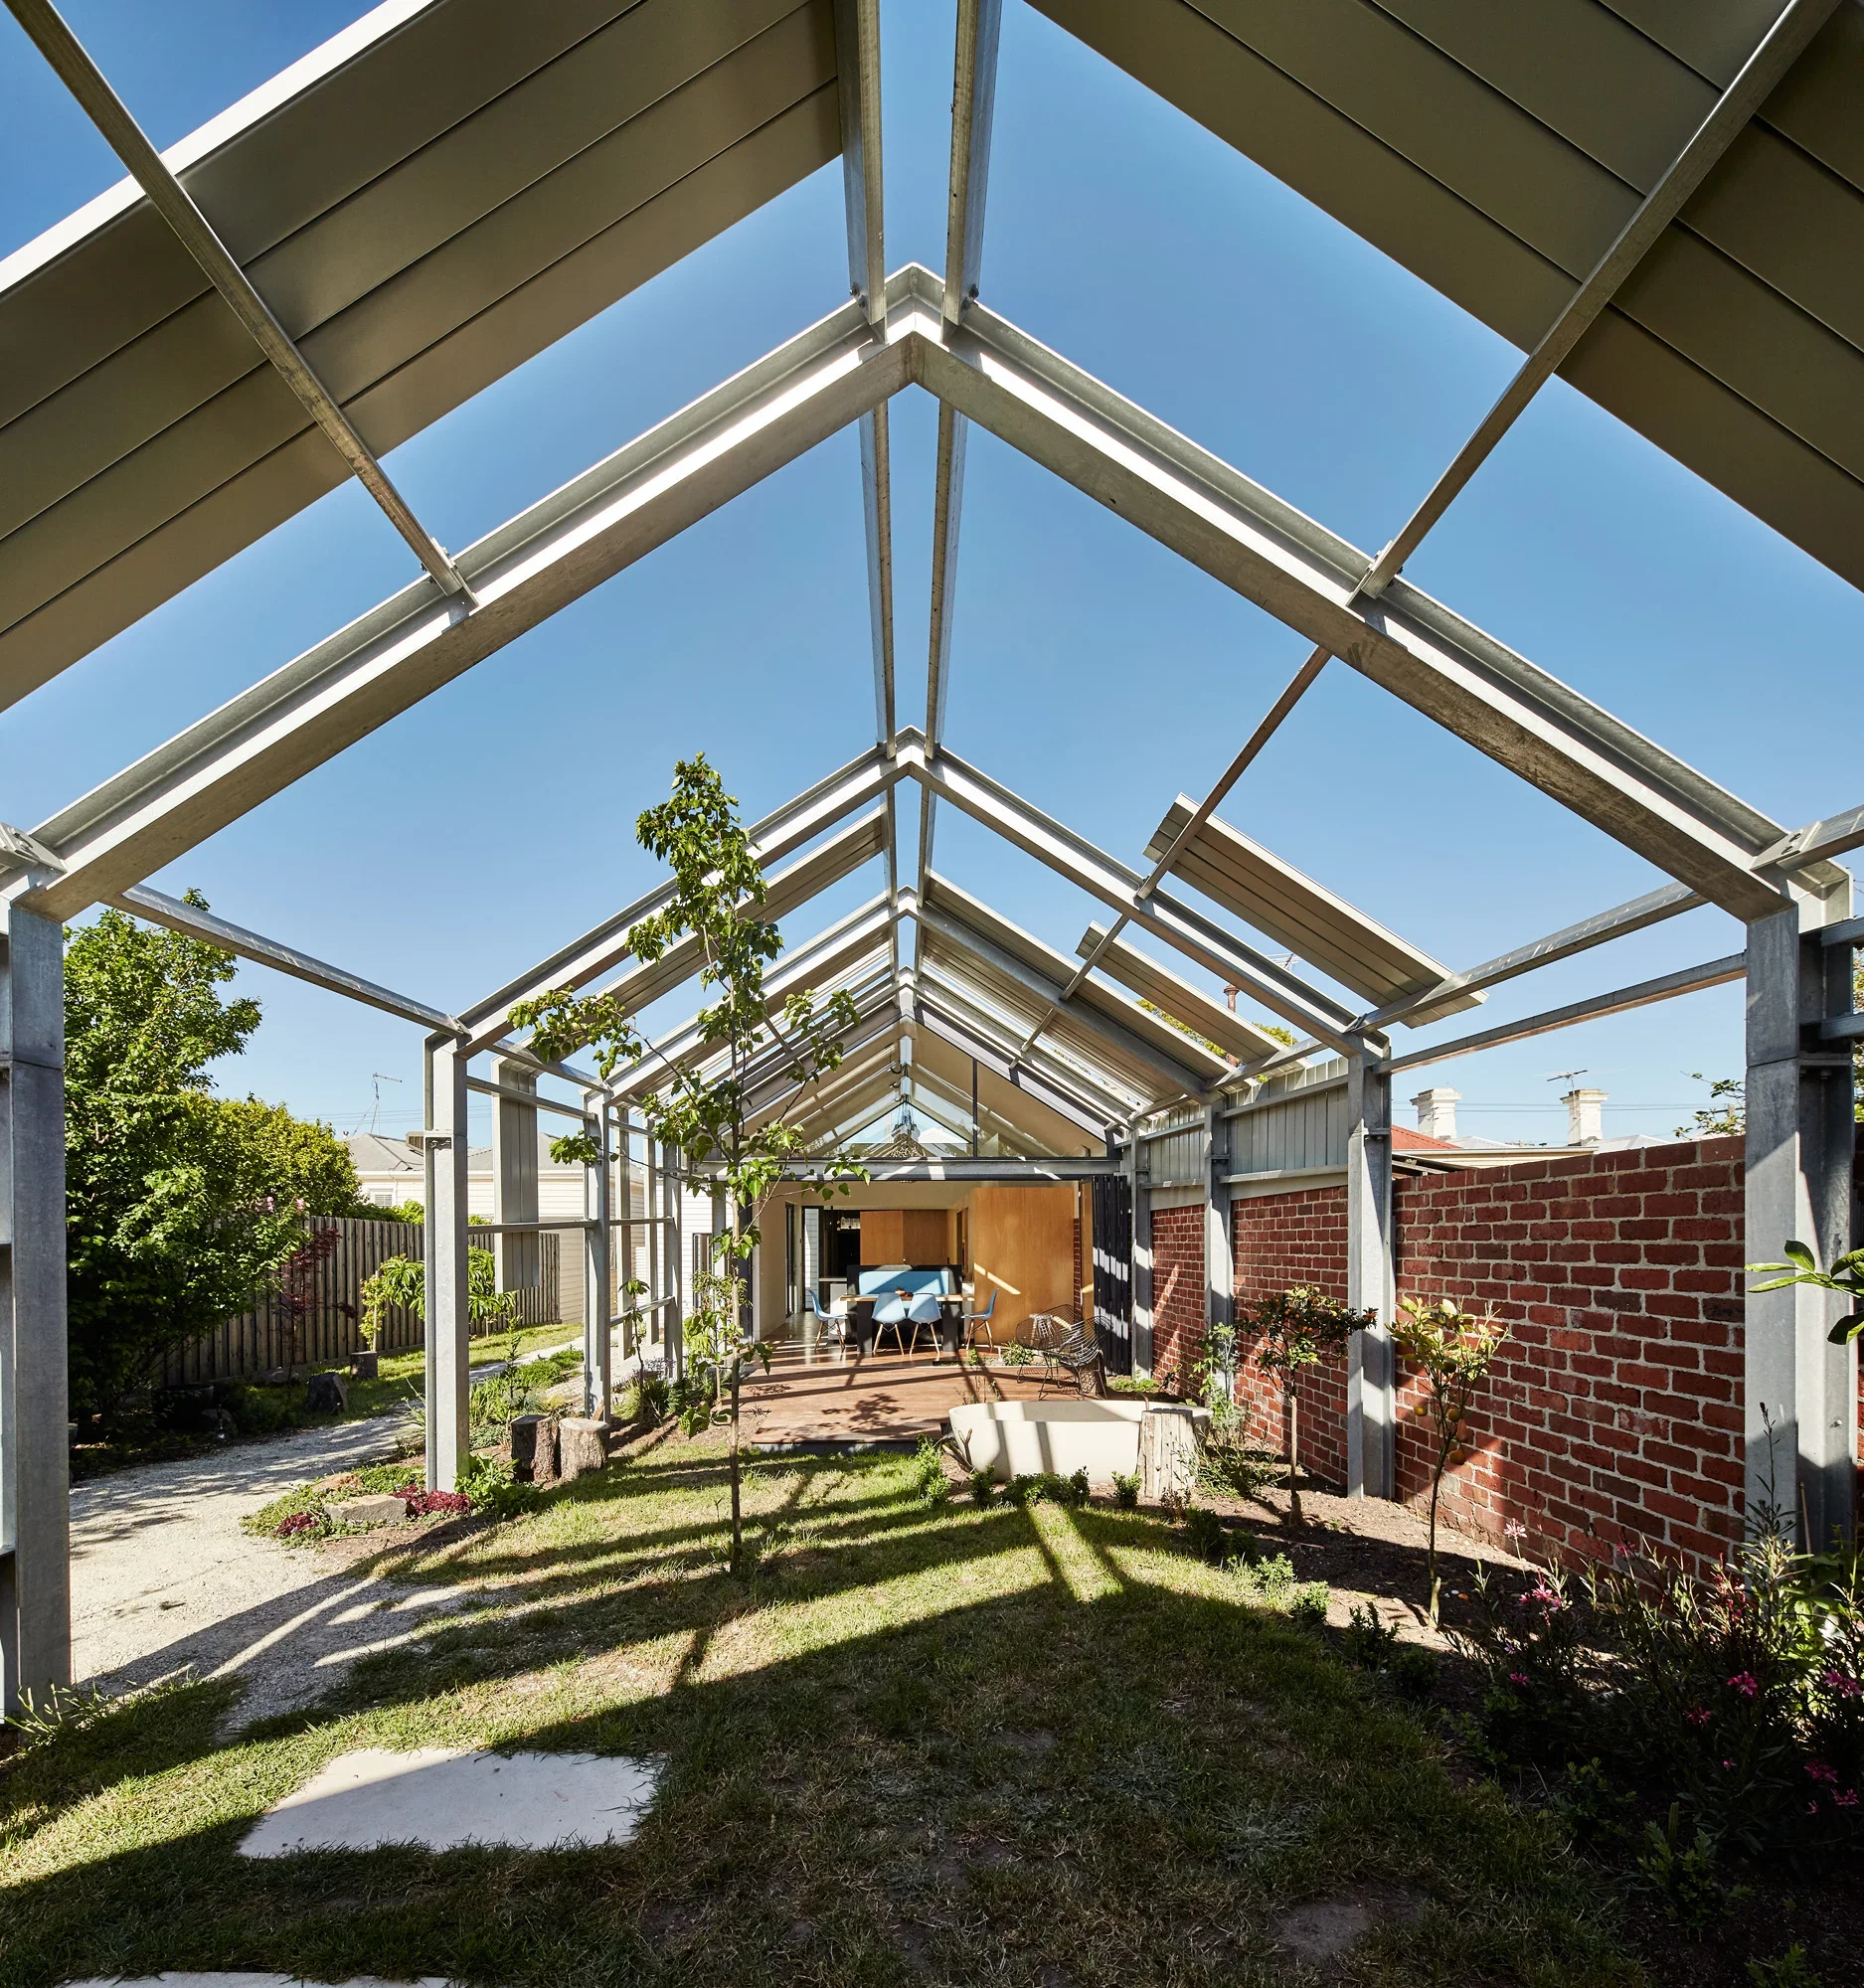
Setting aside the simple domestic-variety binary of inside and outside, Cut Paw Paw challenges typical notions of how we might use our outdoor spaces in an inventive and playful way.A key element in unlocking the potential of the project brief is the straightforward row of steel portal frames behind the freestanding weatherboard home. Deliberately flirting with notions of the incomplete and the partially demolished, this project has a dynamism that lets the user take advantage of the best the climate offers, while also offering shelter when it needs to.
While the new industrial arbour utilises a good amount of the available site, this project also shows that the architects know when to leave things well alone – the generous strip of less-defined open space grants all the living areas, both indoor and outdoor, year-round access to summer sun. Cut Paw Paw is an intriguing and discerning surmise at what our outdoor spaces can be.
– Houses Awards Jury
-
Forging ‘seamless links’ between the indoors and outdoors is a phrase that gets thrown around a lot when residential projects are being described, but there is probably no studio that takes this aim more seriously than Austin Maynard Architects – a practice that deliberately left one of its houses incomplete.
“When a client tells us that they want a strong connection between inside and outside we take it seriously and push the concept until it is almost impossible to distinguish the line between internal space and external space,” the team explains quite matter-of-factly.
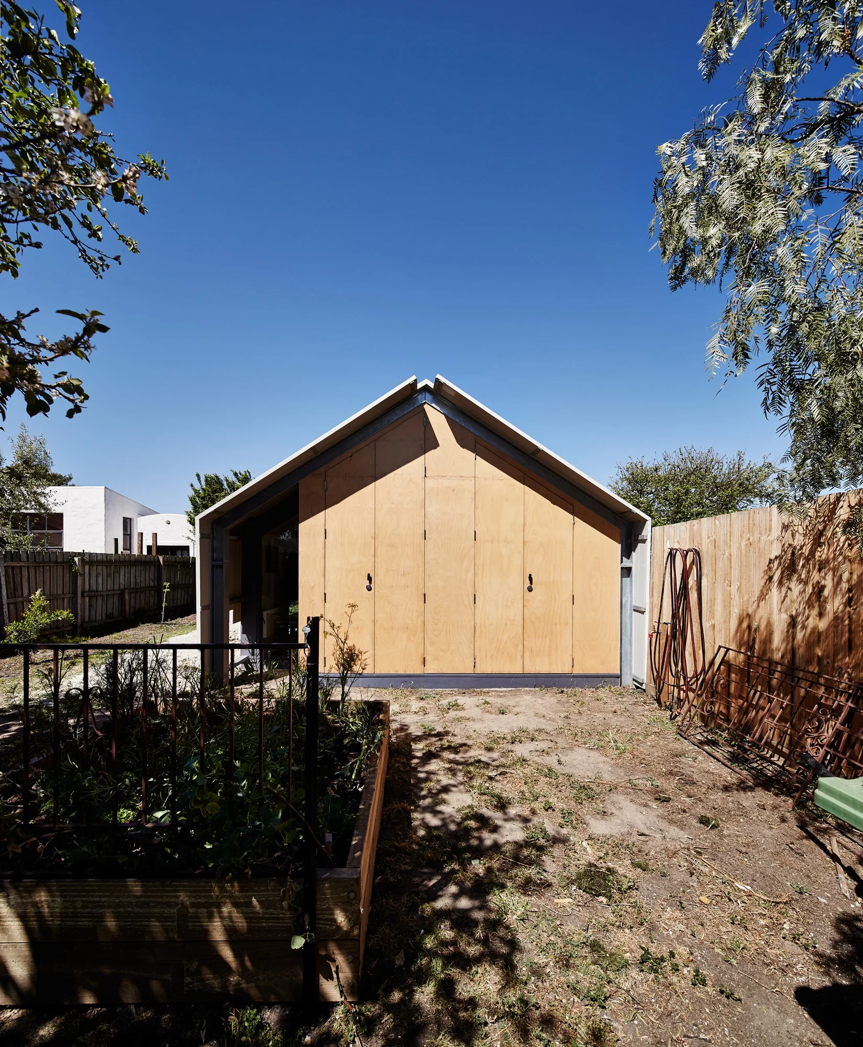
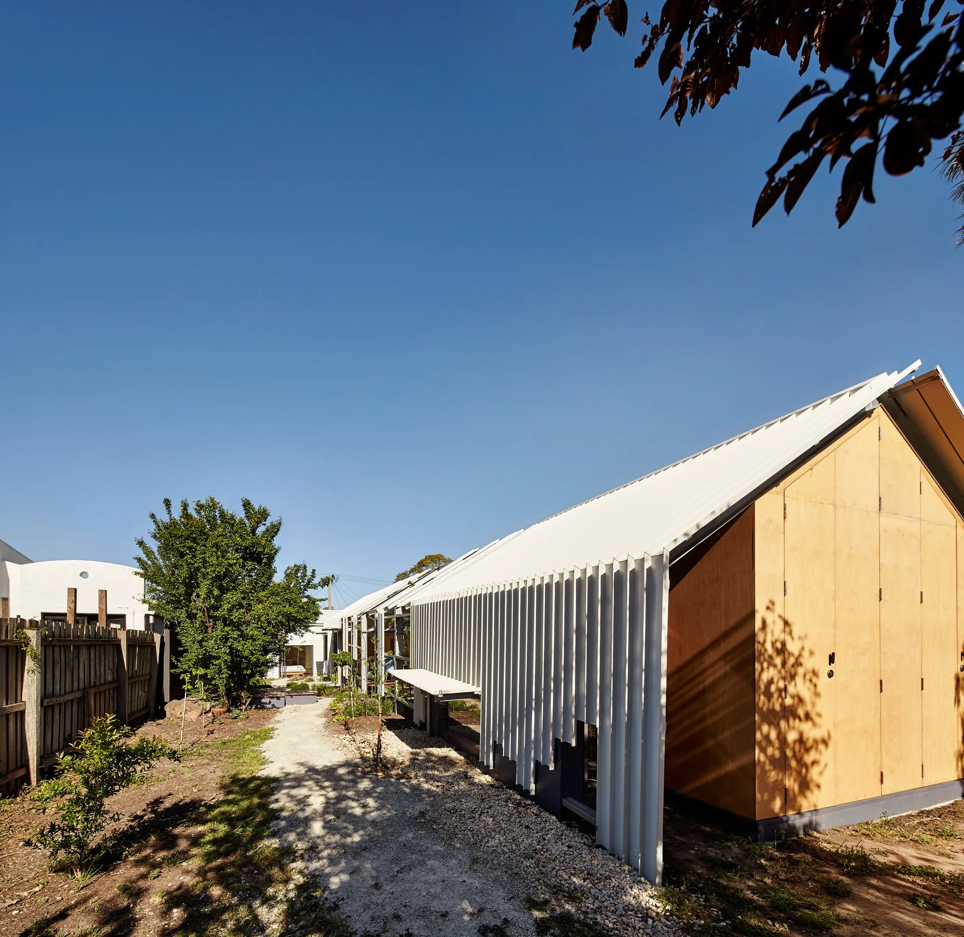
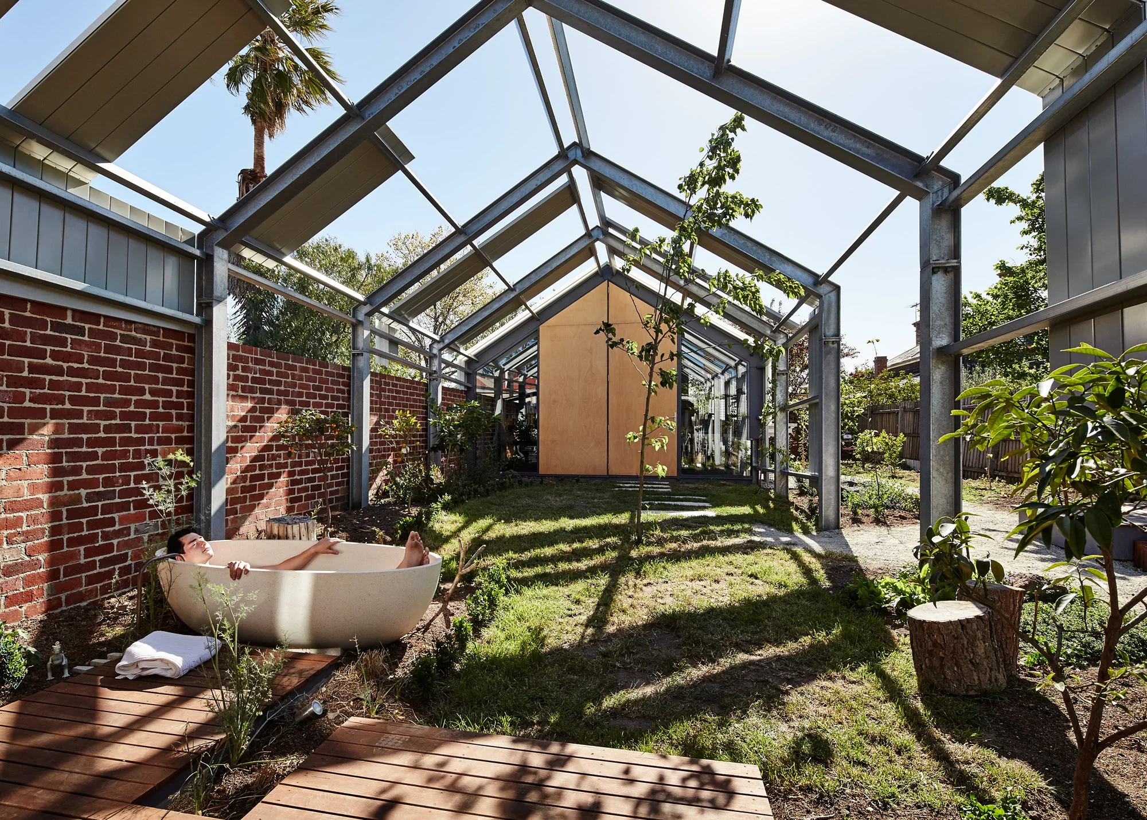
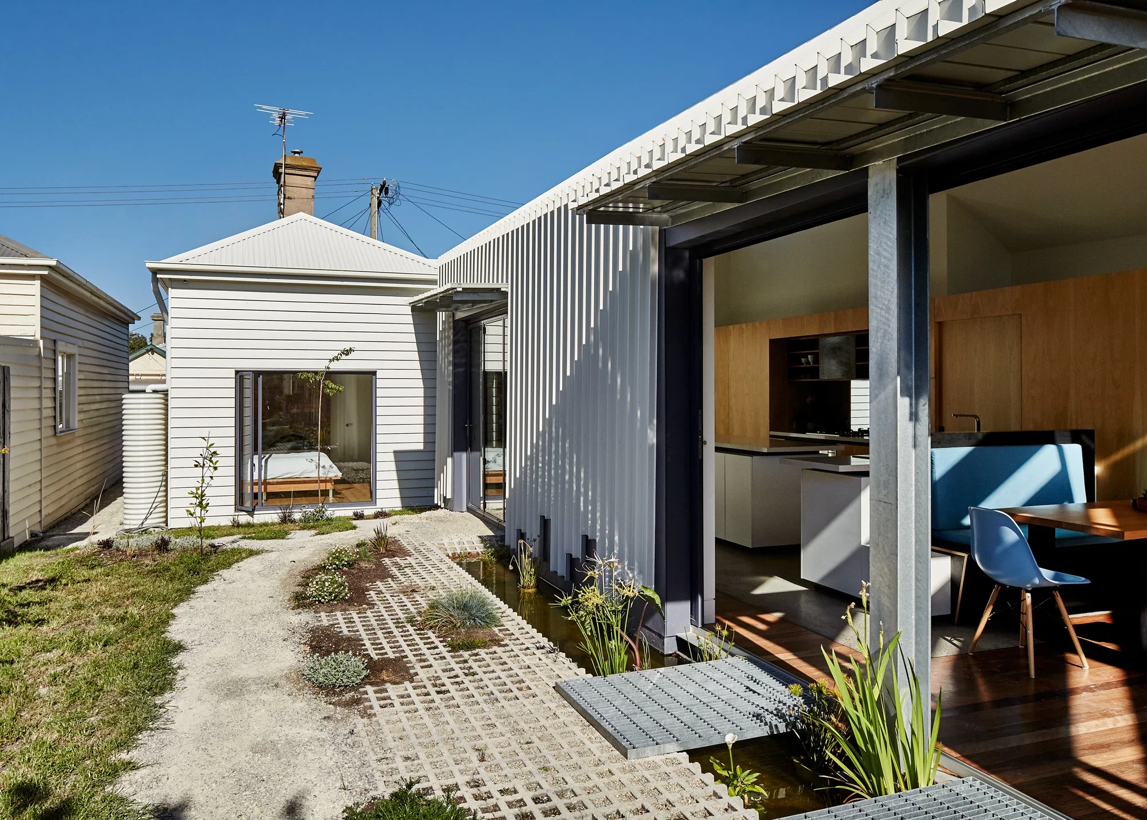
The delivery – a literal translation of the owners’ request for something that is “ridiculously inside-out” – was on point. For Cut Paw Paw, a renovation and extension to a double fronted weatherboard home in Seddon, Victoria, the team took a galvanised steel shed construction and peeled back the layers of sheeting until the frame was exposed.
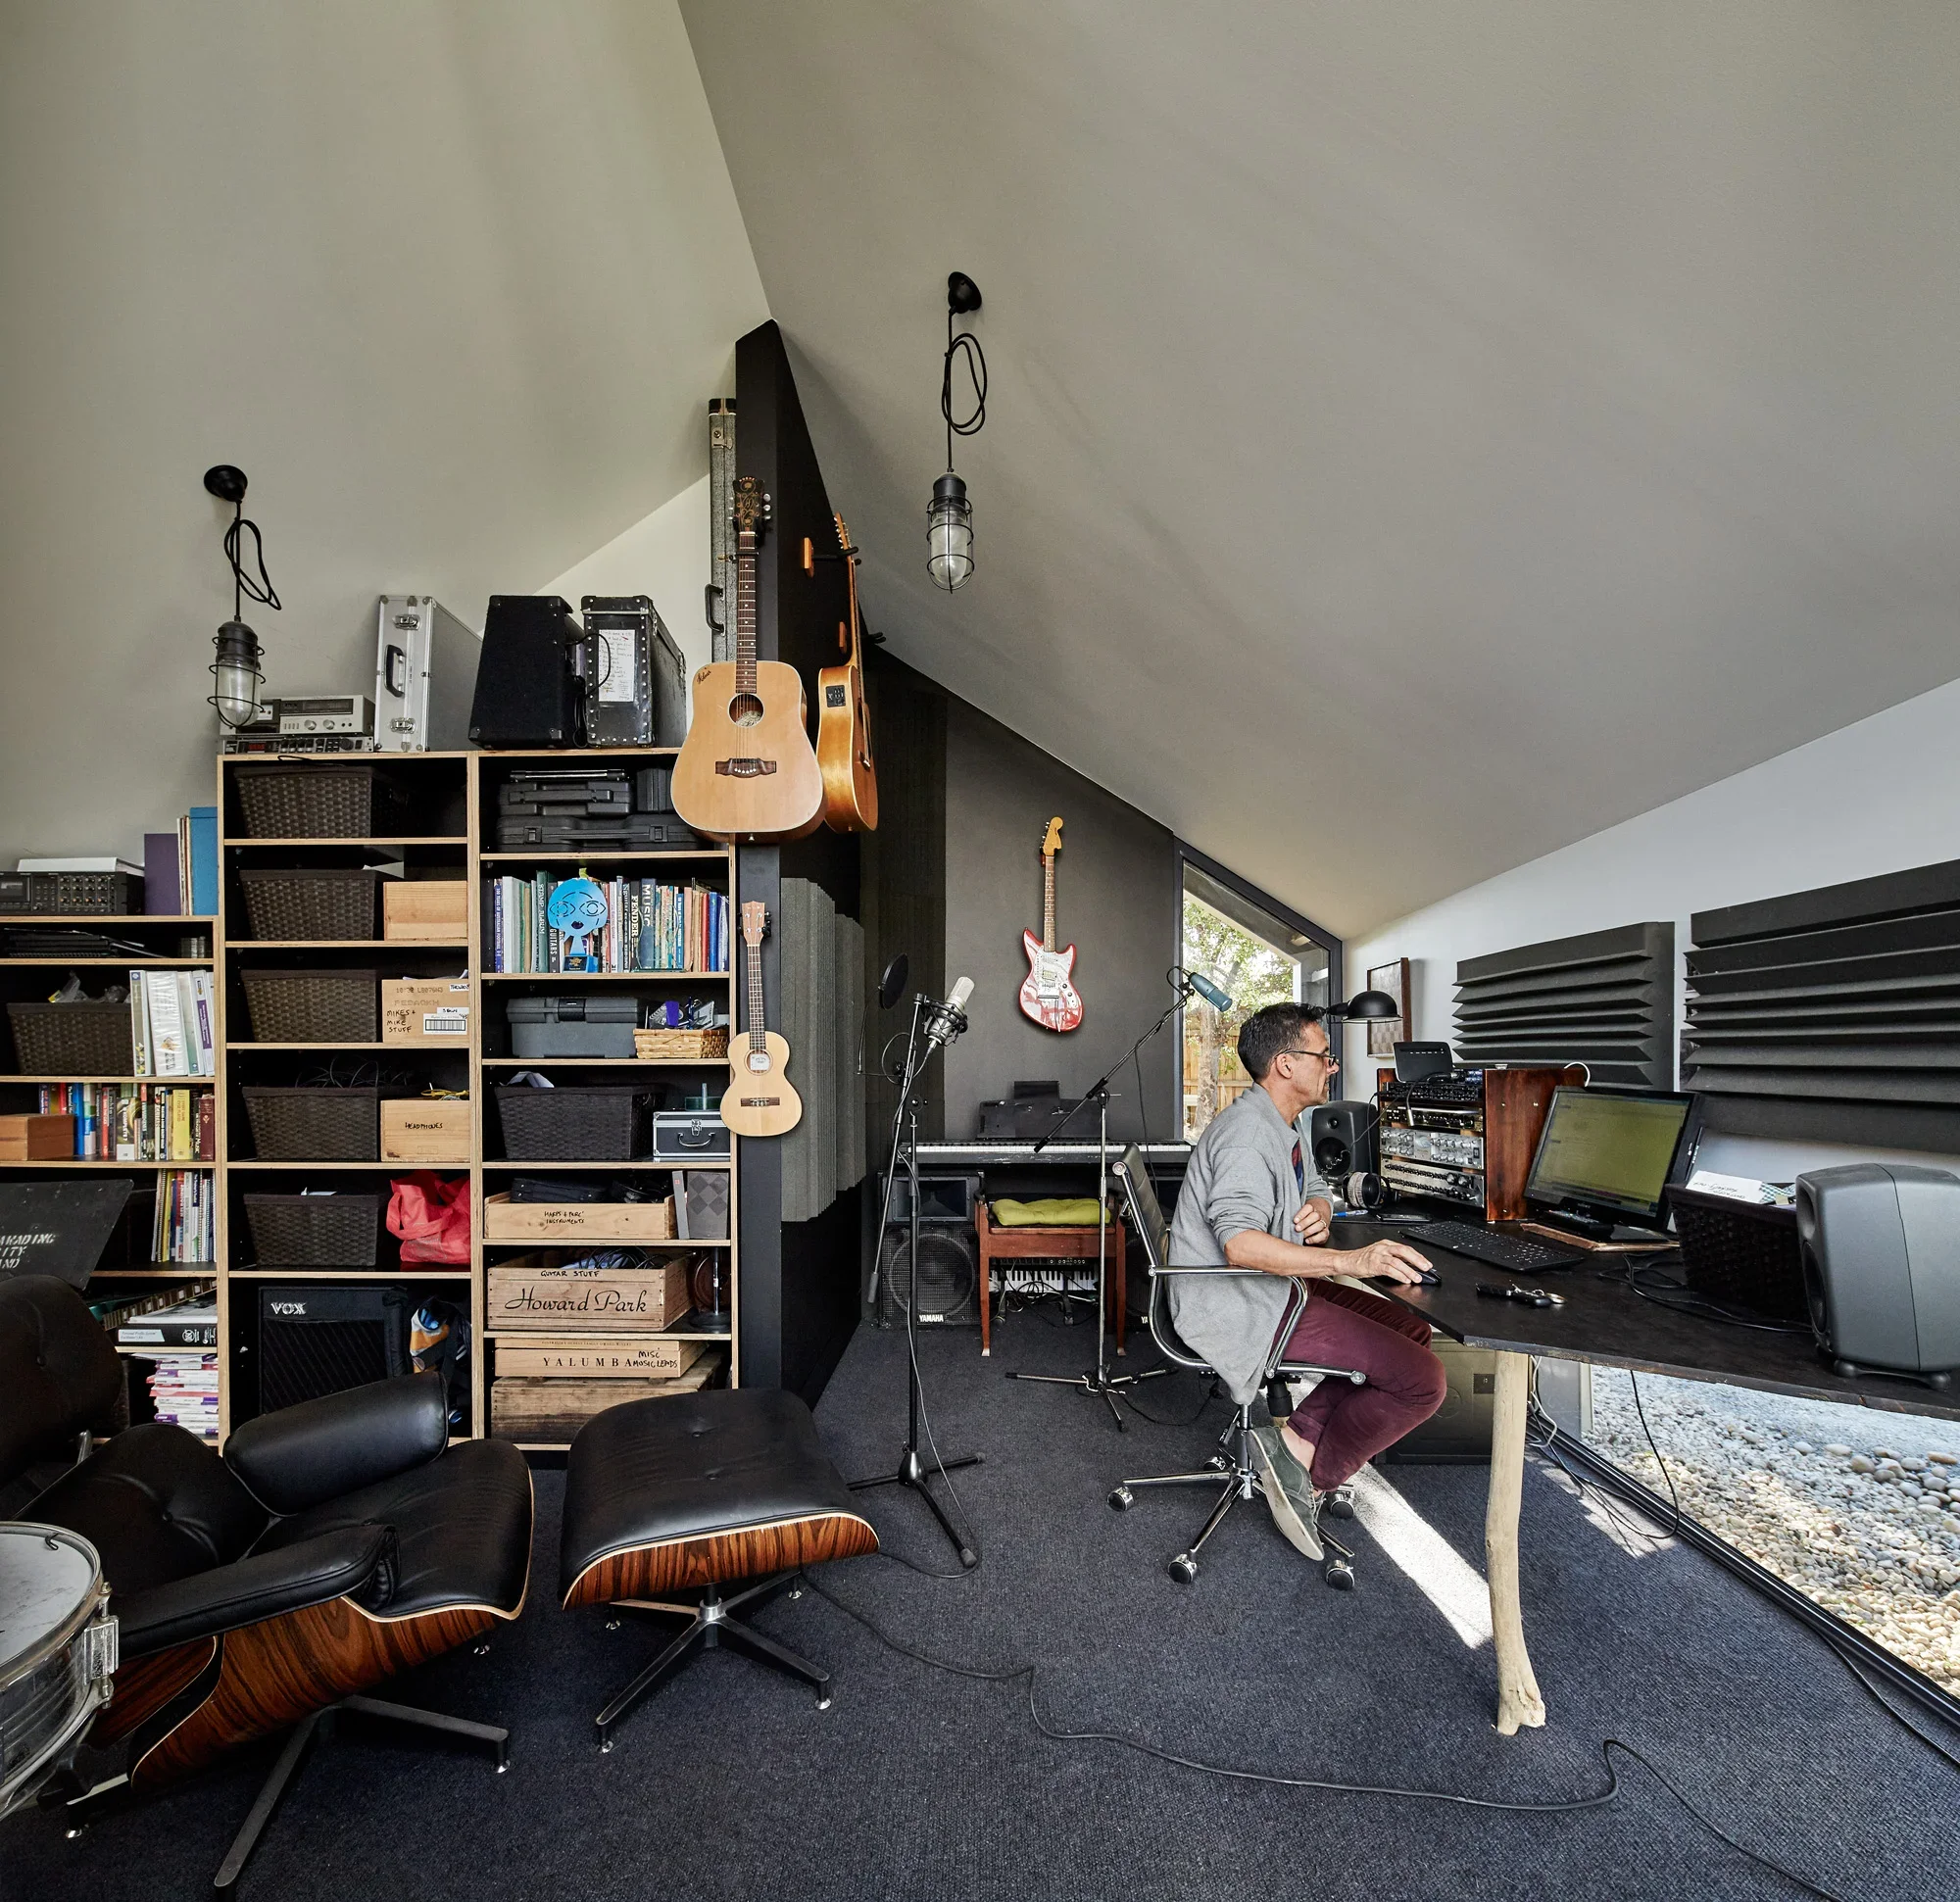
They then located the living, kitchen and dining areas on one end of this annex, and a music studio on the other. In between, within the unclad structure, a deck lives with the garden, some paving, and a bathtub. The result is fascinating. Although sliding walls, bifold doors and decks separate some of the spaces, overlaps were welcomed. Parts of the garden creep into the living spaces, and parts of the floor spill into the garden. Reflecting the mystery and grandeur surrounding buildings that are crumbling and in decay, the bare structure speaks volumes of potential and imagination.
– Geraldine Chua, Architecture & Design
THE WHAT
Cut Paw Paw is a renovation and extension to a double fronted weatherboard home in Seddon, Victoria, Australia. The owners, Derek and Michelle, (a professional couple, one of whom worked from home) wanted to extend their home to accomodate a dedicated backyard studio and a new kitchen/living area. The wanted to have a true connection to the garden. They asked for “something radical.” Cut Paw Paw is a structure that is deliberately incomplete. The owners asked that the house be “ridiculously inside-out”. To accomplish this we not only employed tested and successful ideas such as sliding walls, bifold doors and decks, we also left the building incomplete. The central space, between the dining area and the studio, is an unclad frame within and surrounded by garden. It is both inside and outside. It is both a new building and an old ruin. It is both garden and home. Cut Paw Paw is the name of the parish in which the house presides, and a name that the owners liked very much. It’s weird, hence we like it too.
THE WHY
Construction sites are fascinating and often very beautiful. When wandering the street and stumbling upon an anonymous house in construction we all get excited by the possibilities. We all imagine what the finished building could be like. The site holds so much promise when there is nothing more than a timber or steel frame. It is a jungle gym, a relic, and a skeleton full of play and imagination. Often it is when a building is at its most beautiful.All too soon the excitement, the imagination and the potential comes crashing down as the reality of the finished building becomes apparent. When the anonymous house is roofed, clad and finished it is often a disappointment as the banality of the McMansion emerges. The beautiful skeleton that held such potential and required such imagination has been buried beneath the ordinary, the obvious and the banal. The home will not again be interesting until it eventually begins to crumble and decay.
THE DETAILS
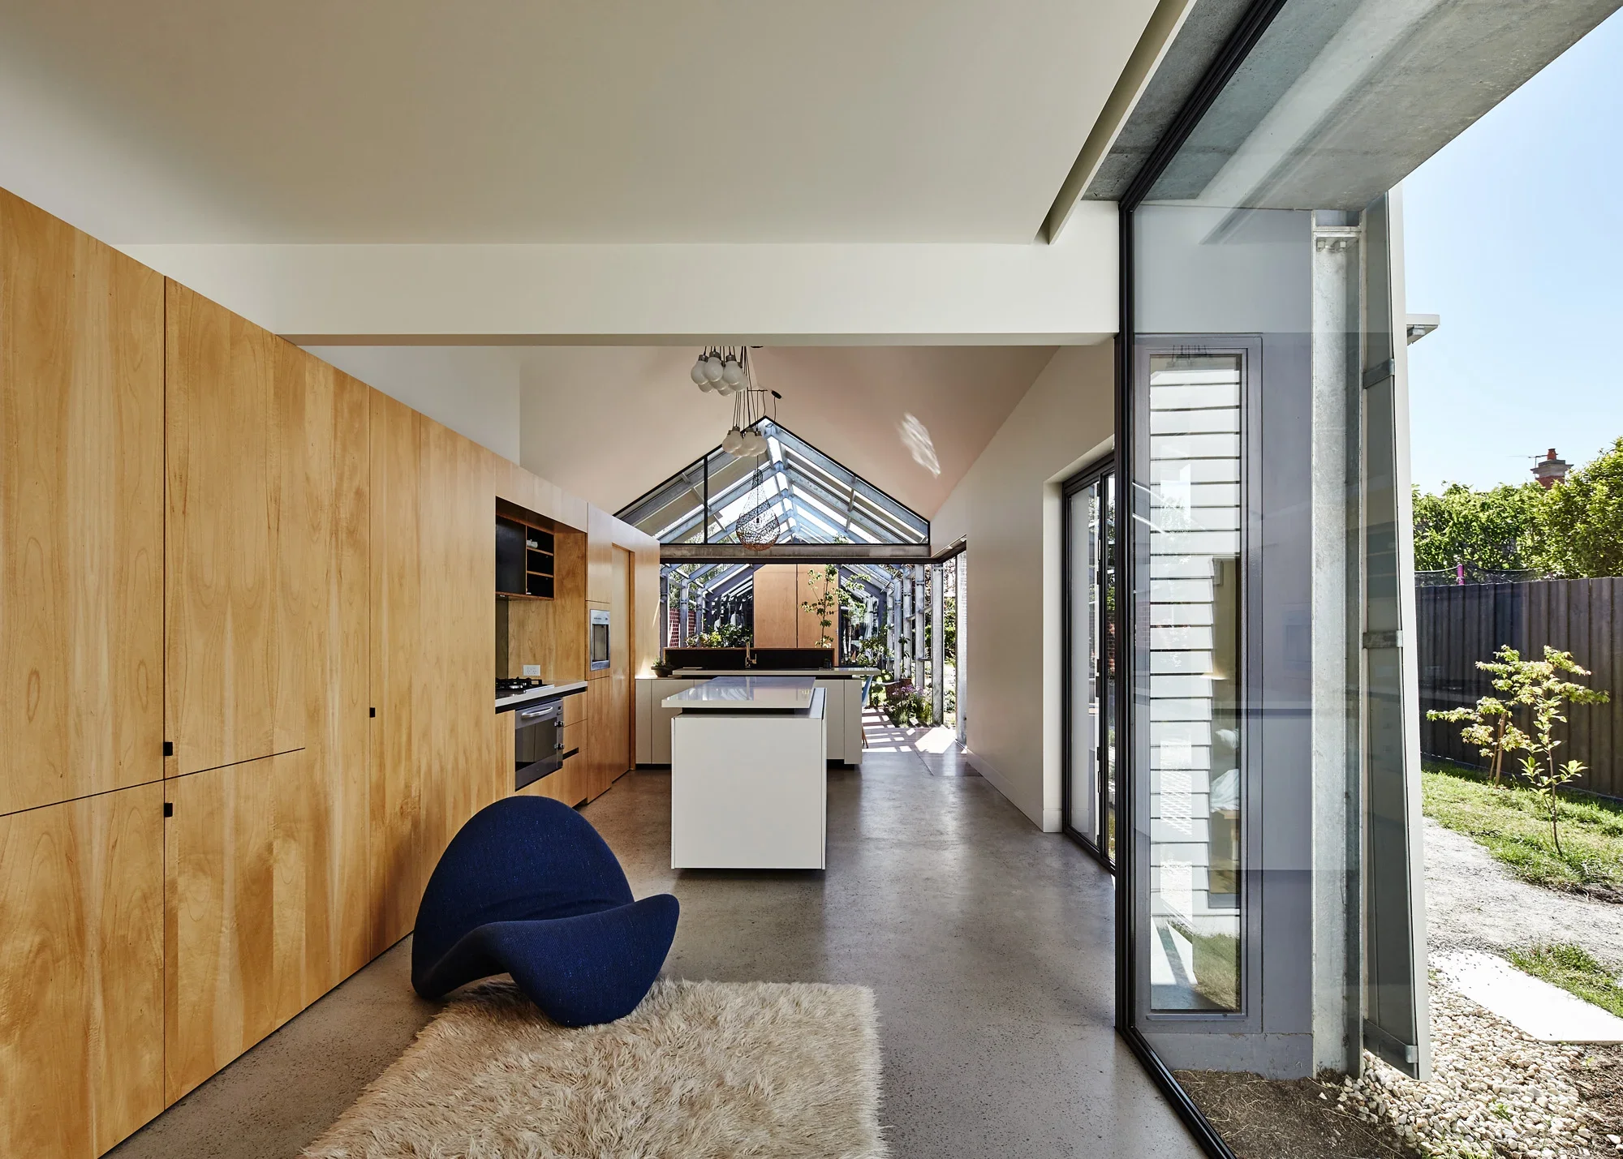
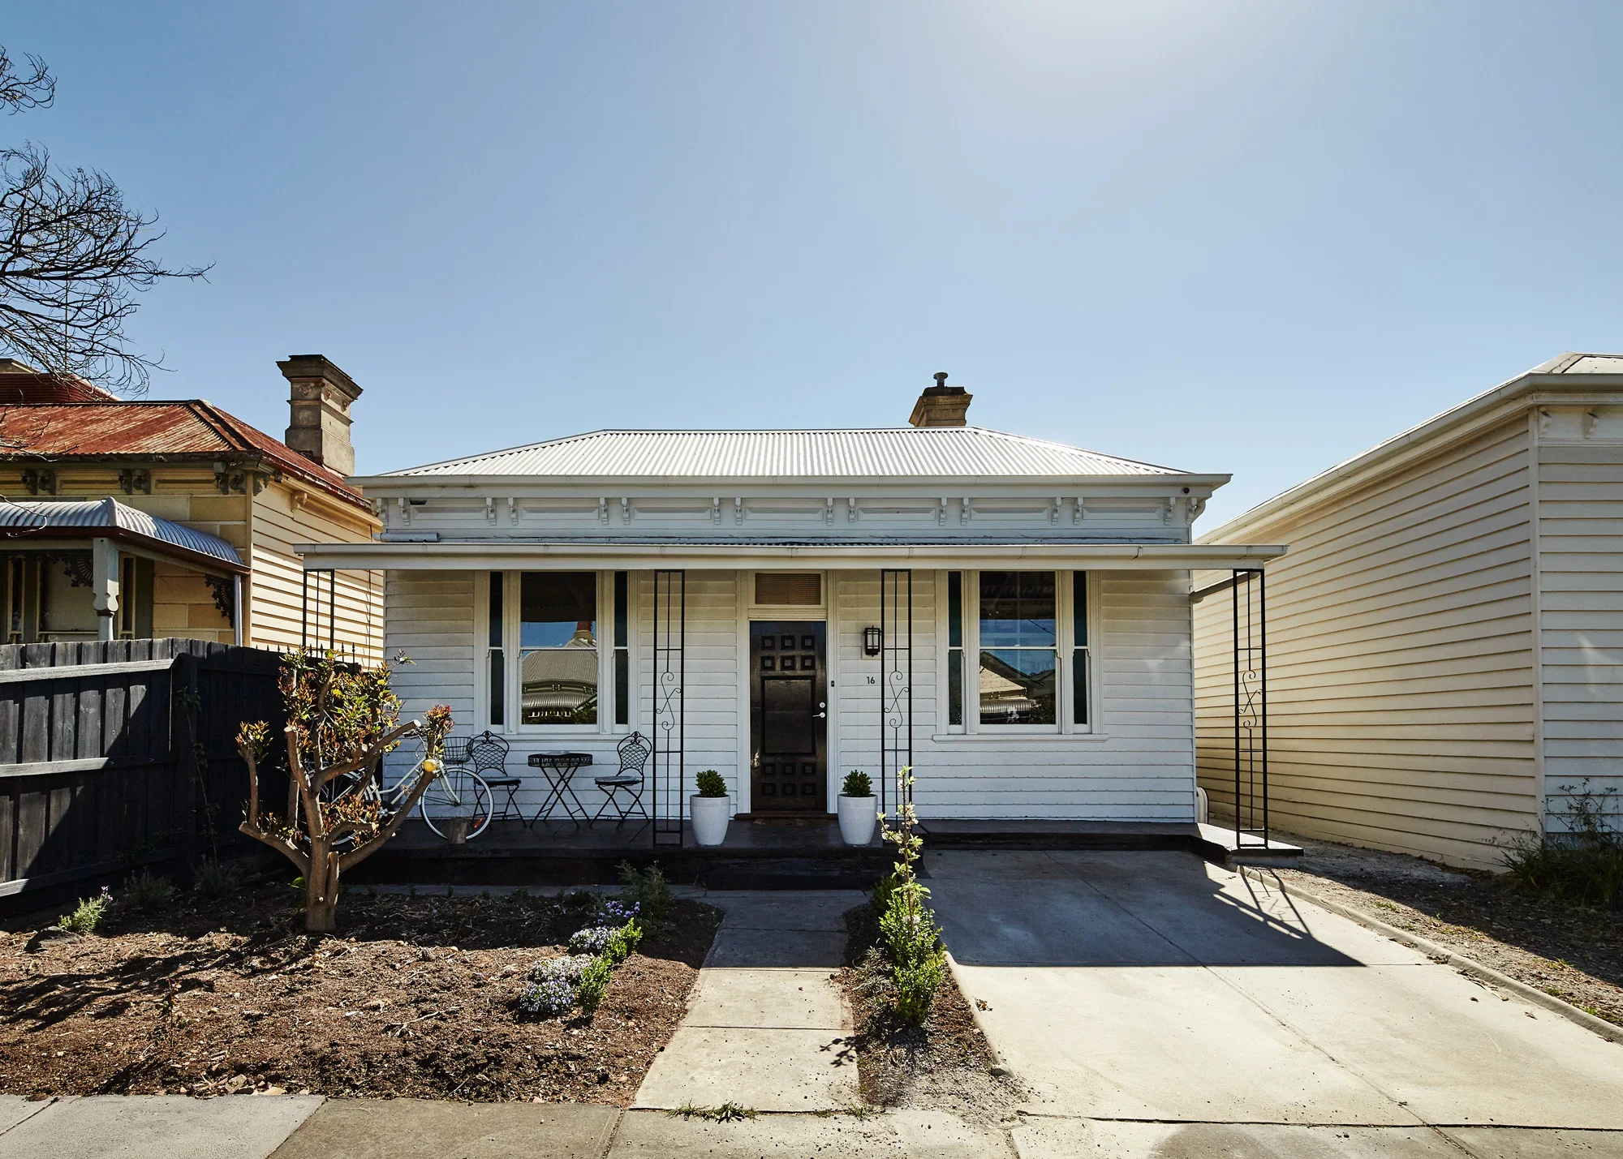
While the original four front rooms were retained (two either side of a central passage), the new wing has a warehouse feel, pivoting around the internal courtyard garden (with exposed free standing bath, for exposed bathing!). Broken into a delicate structural rhythm, the exposed steel framework flows from the original timber cottage, deep into the backyard and linking to the rear studio.Where once stood a series of ad-hoc and badly weathered lean-tos, there is now a generous open plan kitchen, living and dining room. The pitched ceiling carries through to the lightly covered courtyard, clad in steel and featuring a series of steel portals. Like sitting beneath a tree, a number of steel ‘branches’ provide shade from the northern sun.
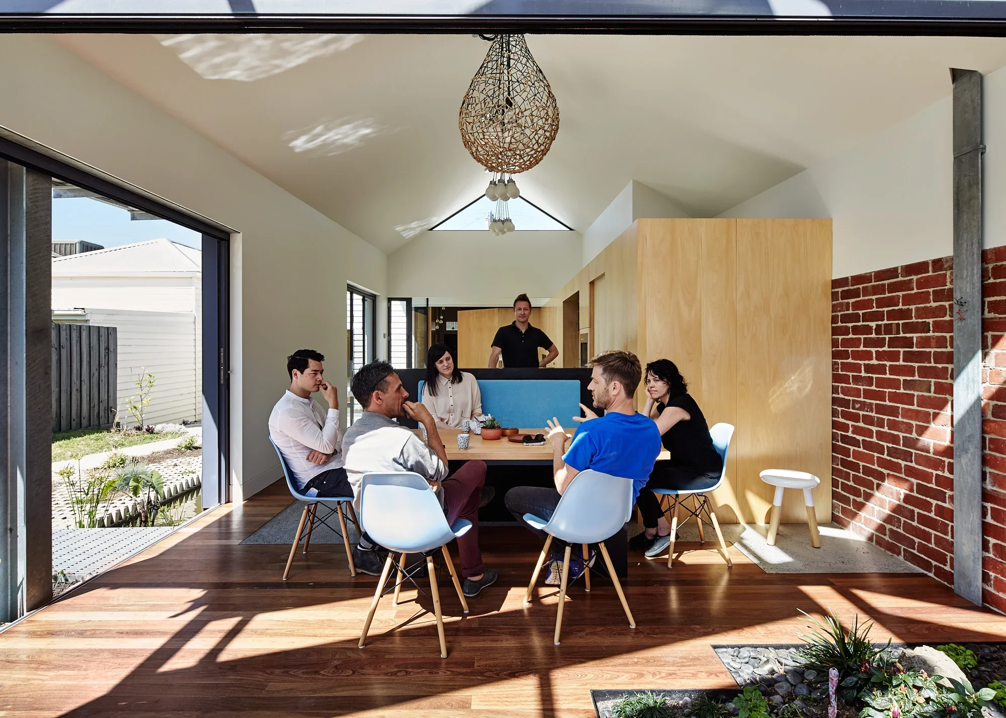
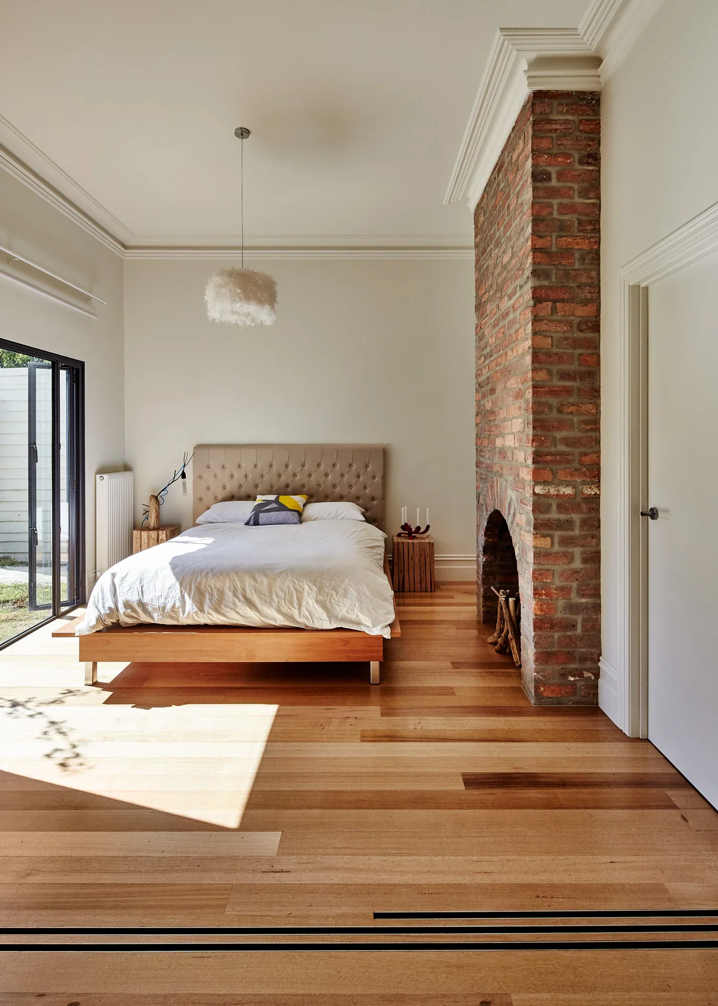
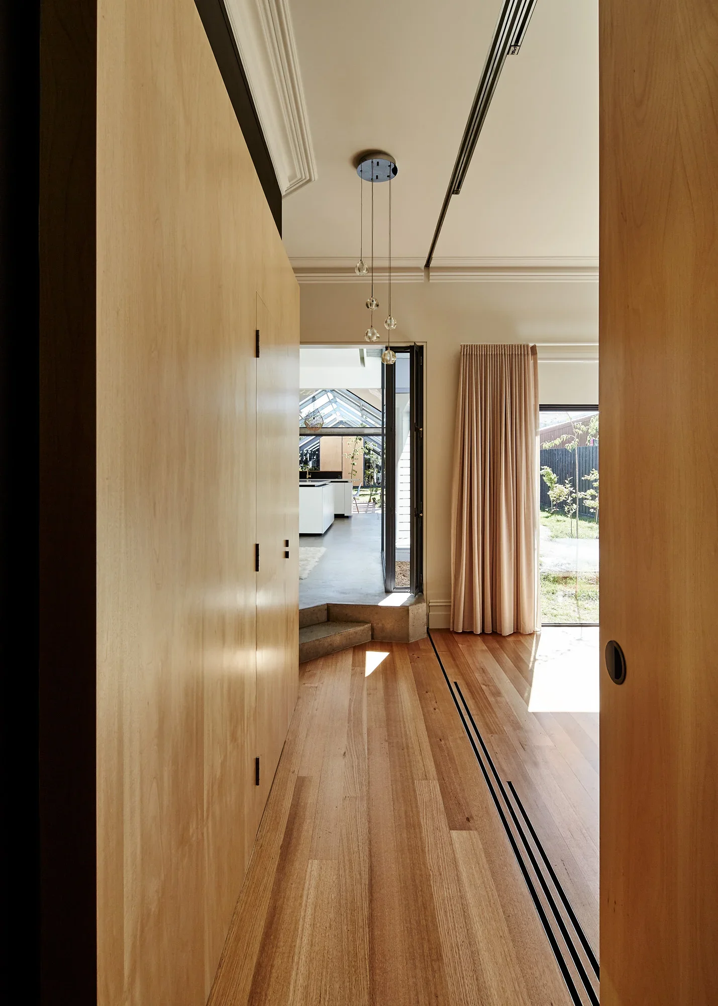
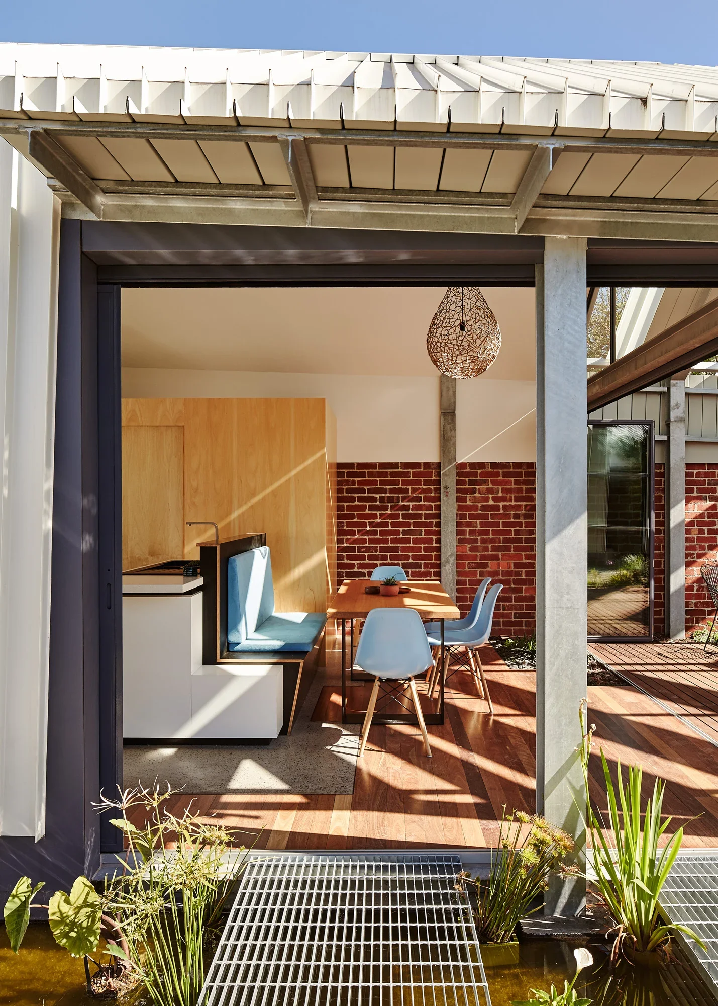
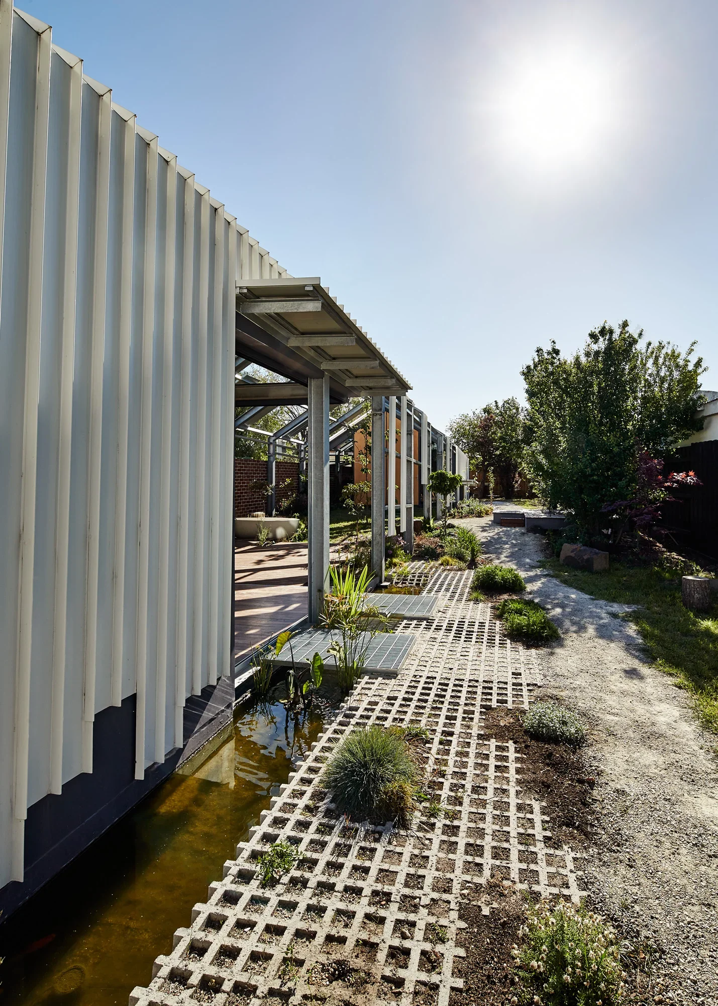
The extension sits over a smooth concrete slab with underfloor heating, while the flooring in the existing building now comprises planks of kiln-dried Victorian ash and spotted gum wood. Two angular concrete steps mark the transition between the original building and the extension, while sliding wooden walls and bi-fold doors separate the older rooms from the new living space. Recycled red brickwork runs along one side of this open-plan space, while metal-clad awnings can be battened down on the other to protect against inclement weather. A narrow water trough skirts this boundary providing natural evaporative cooling. A free-standing sink unit divides the kitchen and living spaces. One side of the island doubles as a backrest for bench seating that aligns with a dining table.The building was intentional left incomplete to retain a skeletal incompleteness that blurs at the edges and dissolves into its backyard setting. Off-site pre-fabrication involved workshop welding and bolting of various steel frames and components together, before dismantling them in the workshop and erecting them again onsite on a concrete slab and footings. In the future this process can be reversed and the entire structure removed and reused.
SUSTAINABILITY
Like all of our building, sustainability is at the core of Cut Paw Paw. The entire structure was designed to reduce energy costs. Rather than simply extruding the existing structure we have run the new form along the southern boundary so that it is soaked with sunlight. The openings and windows have been designed to optimise passive solar gain, thereby drastically reducing demands on mechanical heating and cooling. All windows are double glazed. White roofs drastically reduce urban heat sink and demands on air conditioning. We have a pond on the face of the largest north facing opening. While providing a home for fish and plants, the pond also serves as a mechanism to passively cool the house through natural evaporative cooling. Water tanks and solar panels have their place as they do on all of our projects. High performance insulation is everywhere, even in the walls of the original house. If the structure were ever to be removed it could be disassembled and reused rather than being demolished.
-
2014
-
Site Area 506m2
Floor Area 149m2
-
Builder Marcus Hamilton - Mark Projects
Engineer Maurice Farrugia and Associates
