Coppin
Melbourne, VIC
Traditional Owners – Wurundjeri Woi Wurrung people of the Kulin Nation
CONTEXT
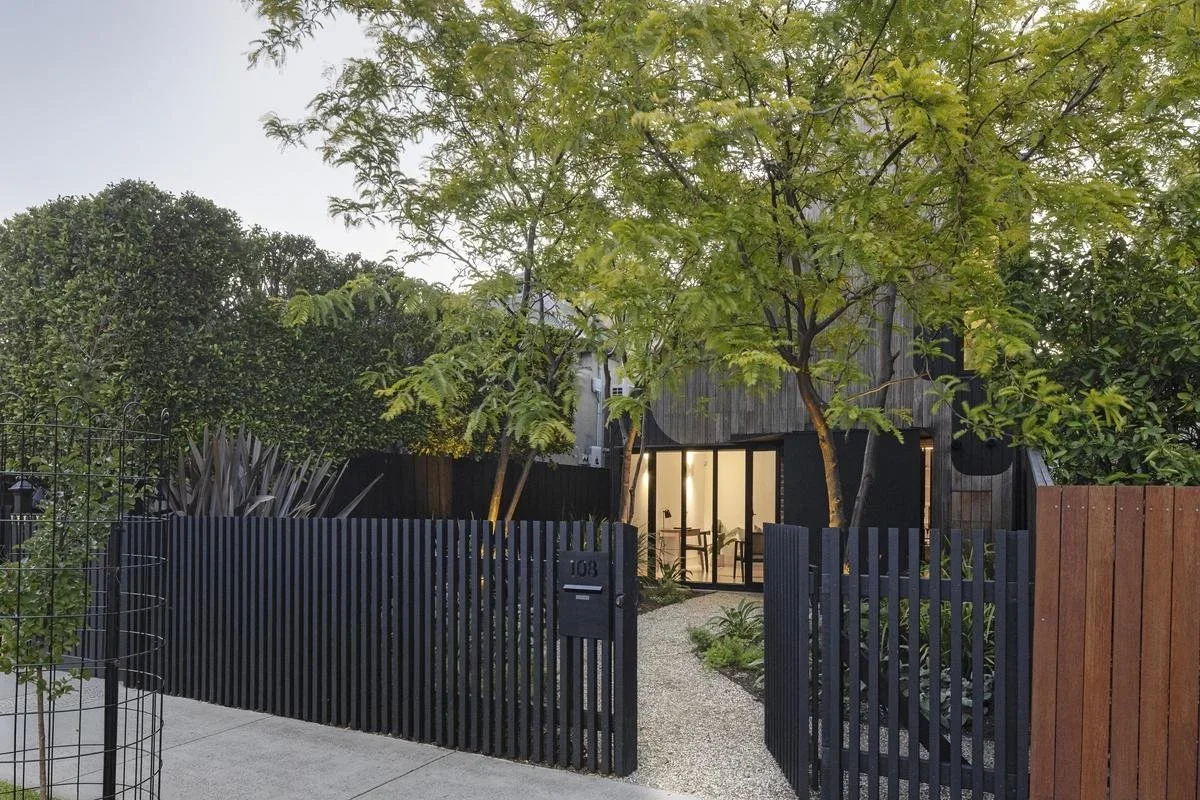

Situated in a dense pocket of Richmond, the site sits directly adjacent to a public park along its northern boundary. This location provides access to established green canopies and northern light, requiring a design that capitalises on these natural assets while maintaining privacy from neighbouring properties. The owners needed a functional, long-term family home with dedicated zones for upcoming teenagers and adults to coexist independently, correcting an awkward existing layout. The brief requested a seamless indoor-outdoor integration on a single level, a premium kitchen for entertaining, a semi-industrial aesthetic, and contrasting material textures – such as stone, concrete, and timber – rather than bold colours.
THE RESPONSE
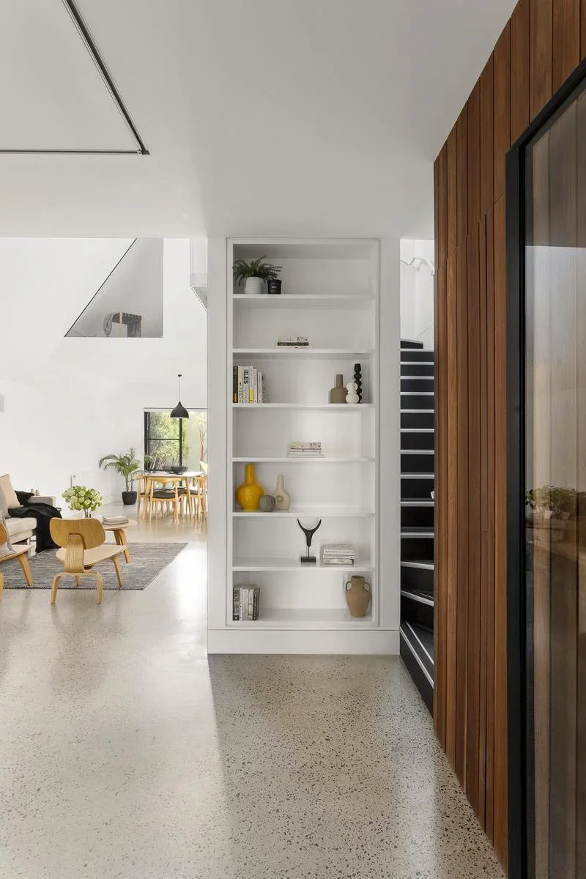
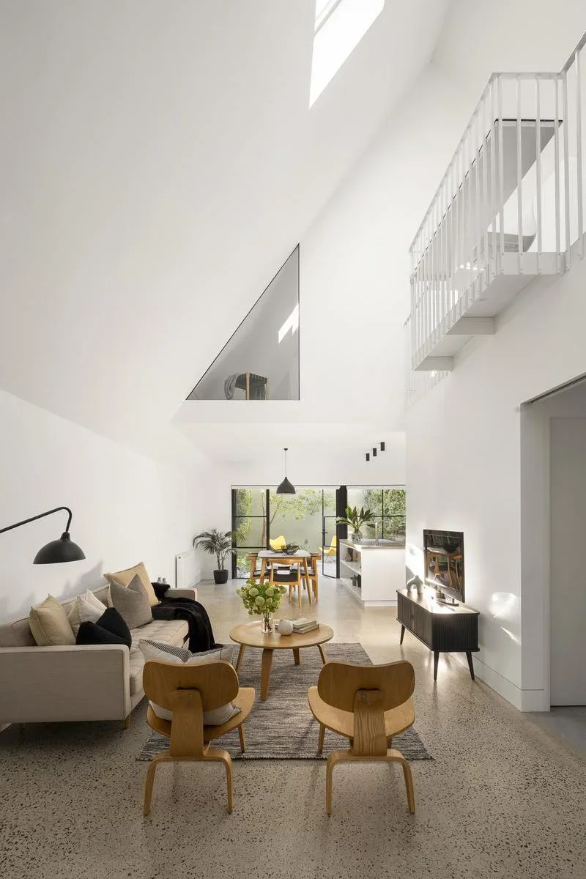
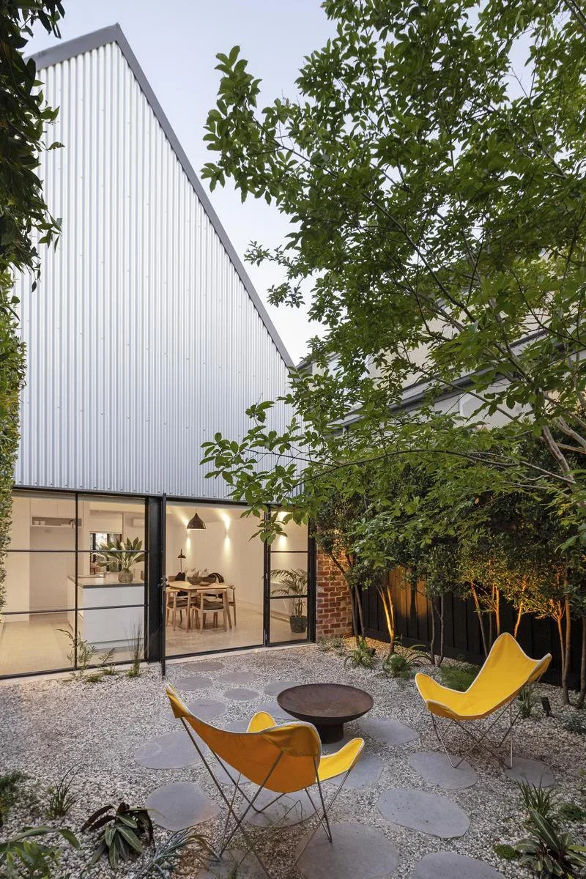
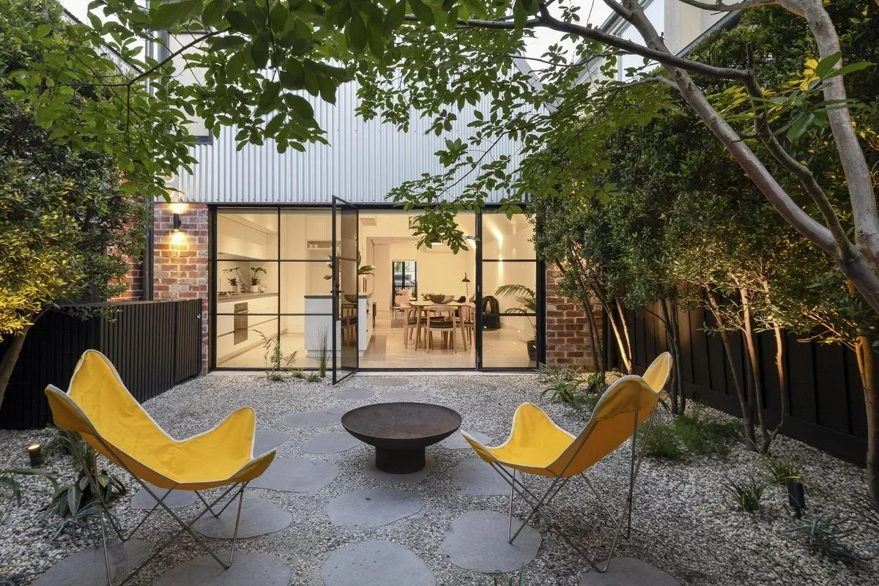
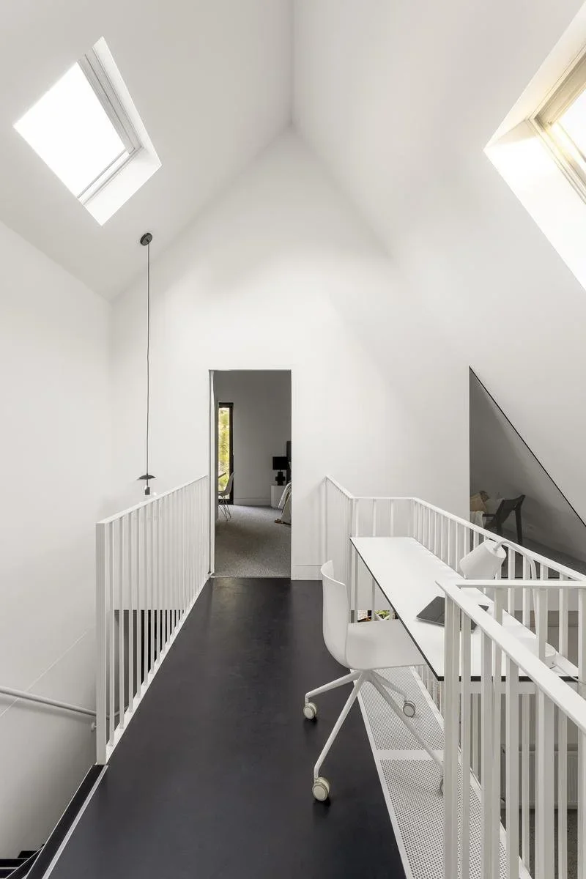
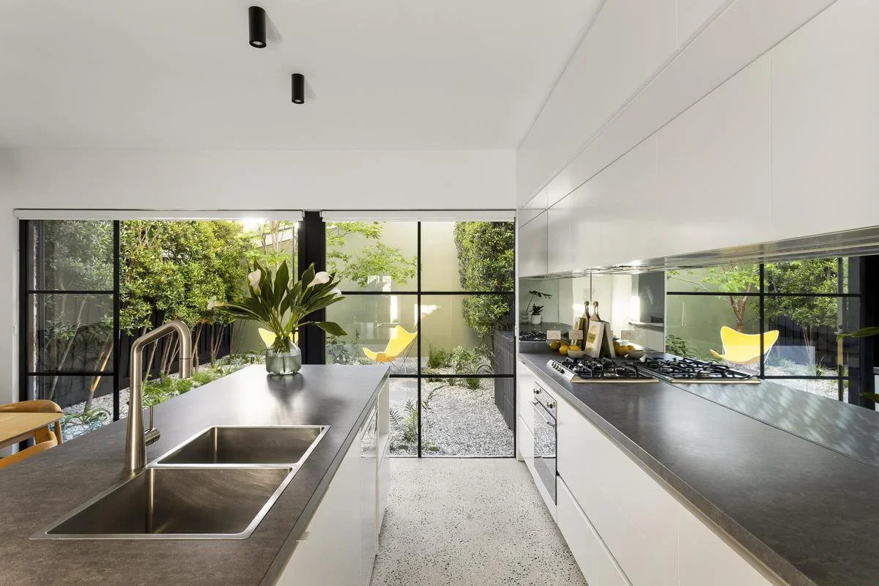
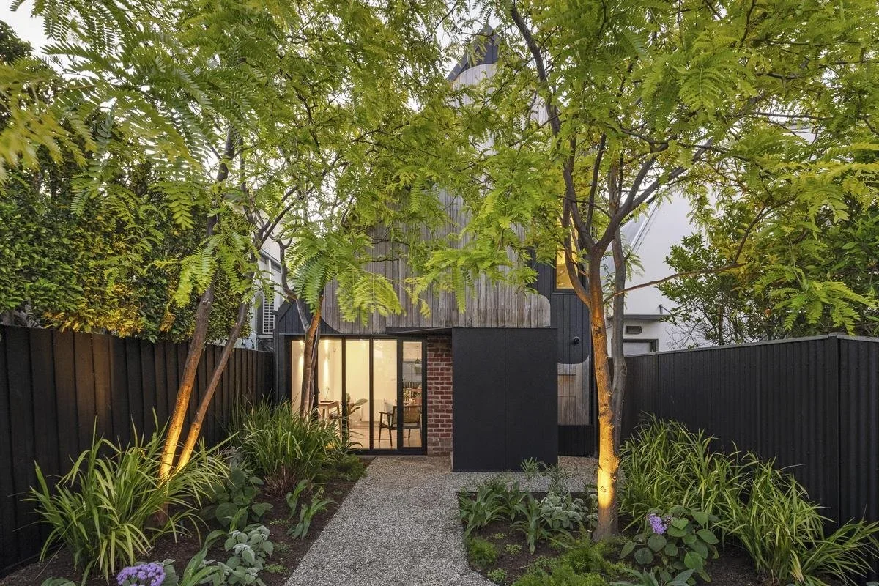
The design upends the original level disconnect by consolidating the living, dining, and linear kitchen onto a single, continuous ground-level datum. A polished, exposed aggregate concrete slab flows uninterrupted from the front entry to the rear boundary, where industrial steel-framed glass doors open completely to a gravel-and-paved courtyard fire pit. To preserve the outdoor courtyard space, the building expands vertically under a steep, asymmetric roofline. Suspended within the soaring central void is a black-floored, perforated steel walk-bridge that serves as an elevated study nook. This bridge breaks the scale of the volume, creating a physical separator between the communal ground floor and private upper bedrooms while preserving internal sightlines and acoustic connection.
Three high-set skylights flood the central void with northern daylight without compromising privacy. Externally, the building is wrapped in durable corrugated metal cladding, offering a low-maintenance, semi-industrial envelope that references Richmond's manufacturing heritage. Inside, the minimal white cabinetry and raw concrete floor are balanced by a prominent feature wall of vertical timber paneling that conceals services and adds structural warmth. The ground-floor glazing allows the rear corner of the home to open entirely, integrating the interior dining area with the retained trees, stone pavers, and landscape architecture of the courtyard. The building's footprint and the rear courtyard's layout were specifically configured to curve around and preserve the pre-existing trees. Rather than clearing the block, the architecture uses the mature green canopy to provide natural shading from the afternoon sun and maintain a connection to the adjacent park.