Holt
Middle Park, VIC
Traditional Owners – Wurundjeri Woi Wurrung and Bunurong
-
2025
-
Photos by Victor Vieaux
THE WHAT
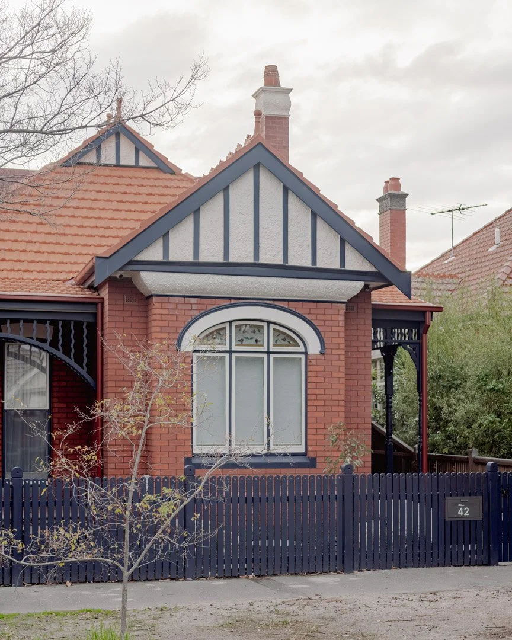
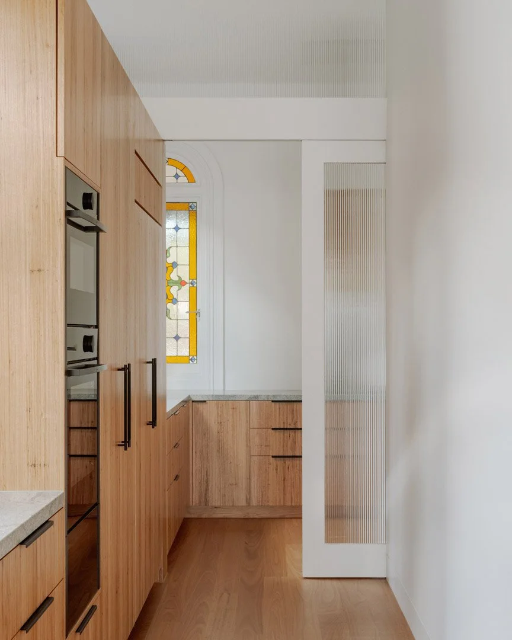
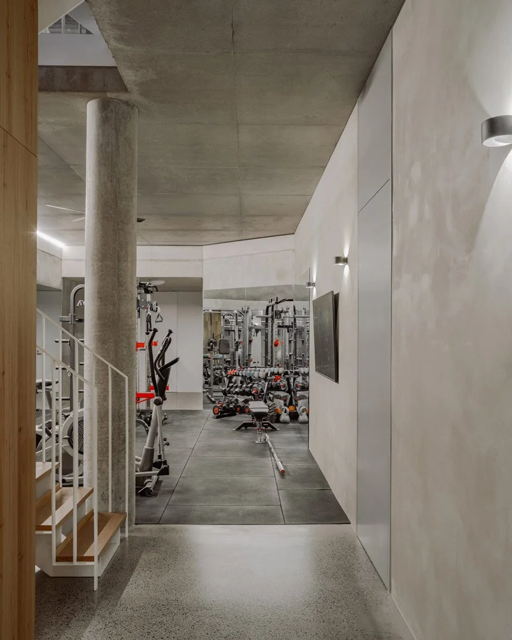
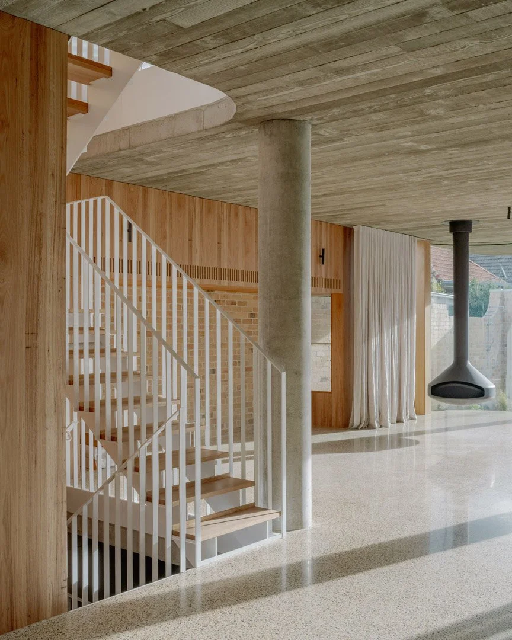
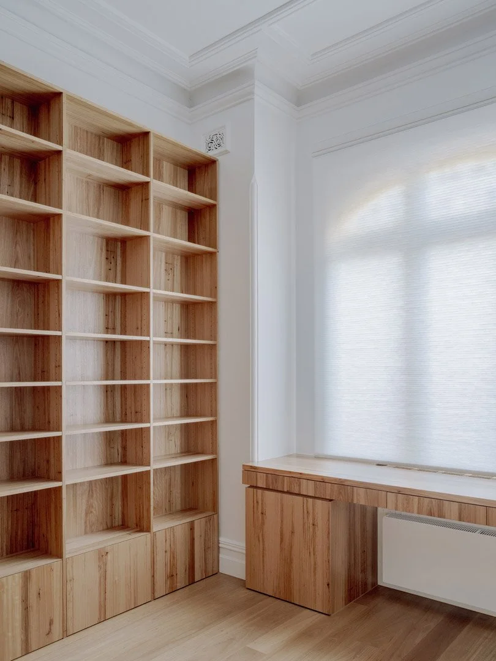
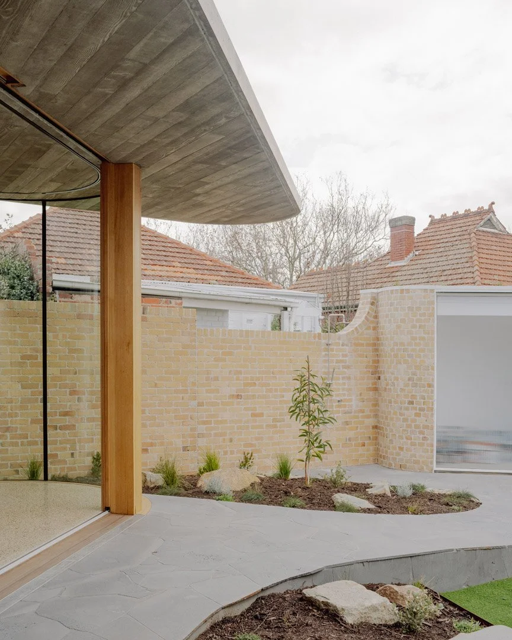
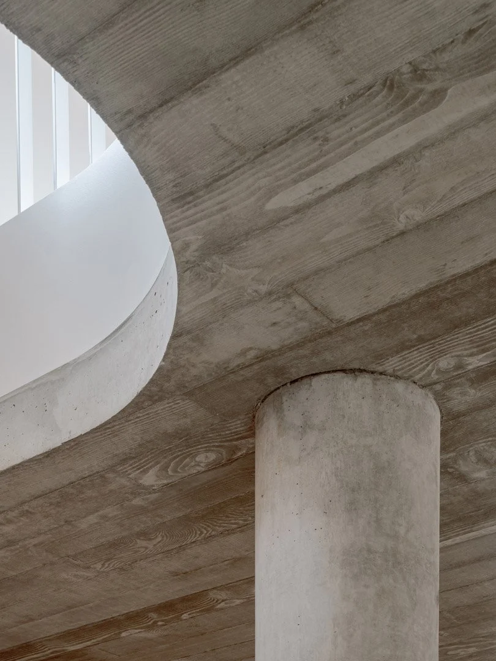
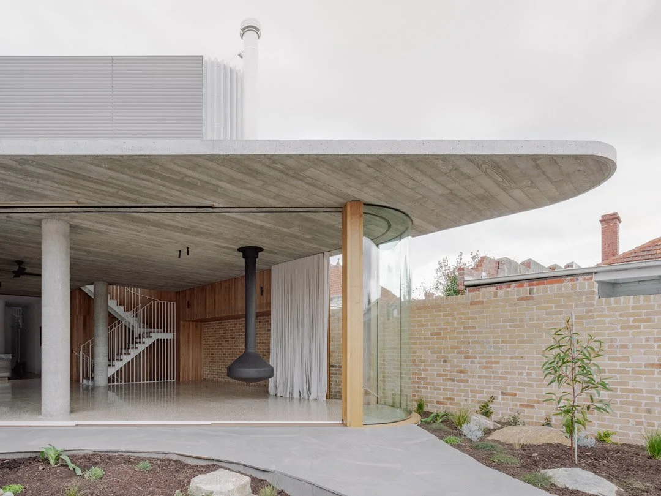
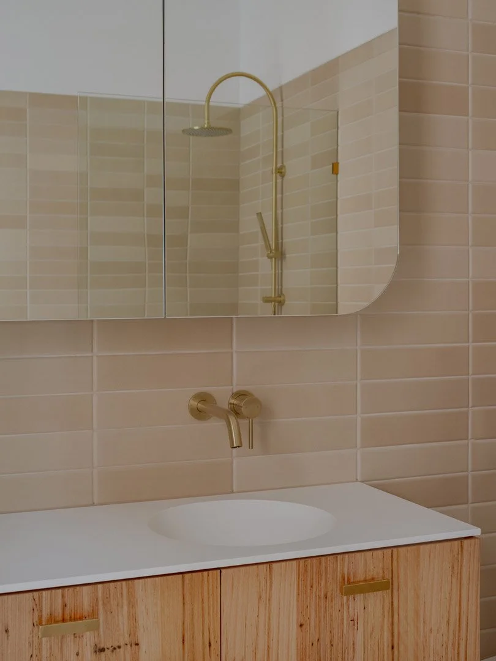
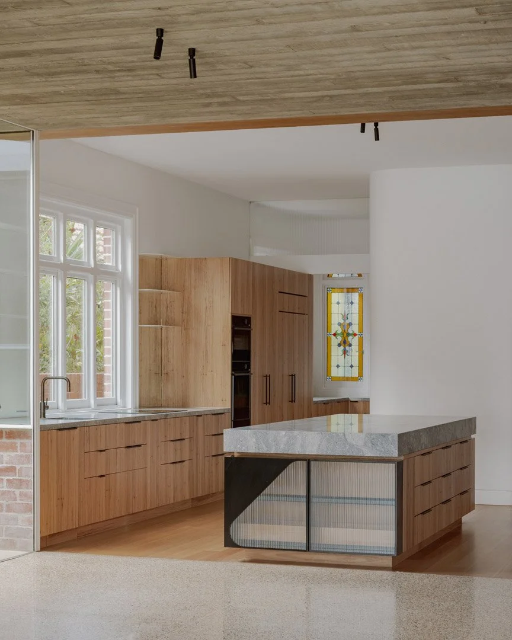
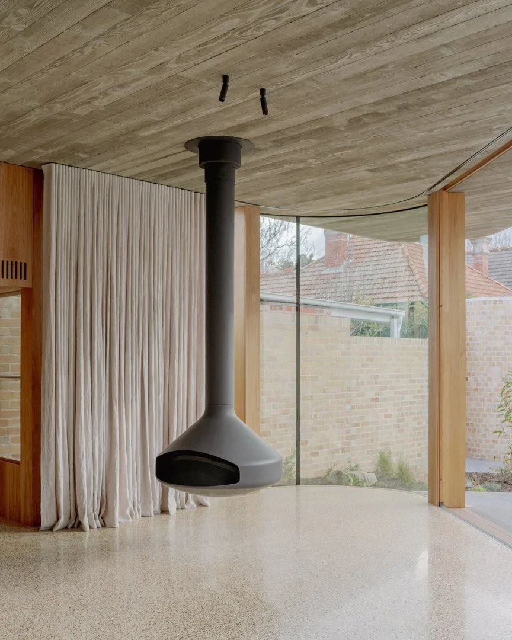
Located in the heritage-rich enclave of Middle Park , Holt is a considered intervention that balances the preservation of a significant Edwardian-era terrace with the urgent need for high-performance, sustainable living. The brief was multifaceted but clear: create a "comfortable...lived-in" forever home that allows for ageing-in-place, regenerates the landscape and achieves a fossil-fuel-free footprint. An elegant contemporary residential project defined by raw concrete, timber detailing, and soft curved geometries. The design features solidity and warmth through exposed structural columns, floating slabs, and crafted joinery. Large openings connect interior and garden spaces, creating a fluid indoor-outdoor experience grounded in material honesty, light and calm.
AGEING IN PLACE
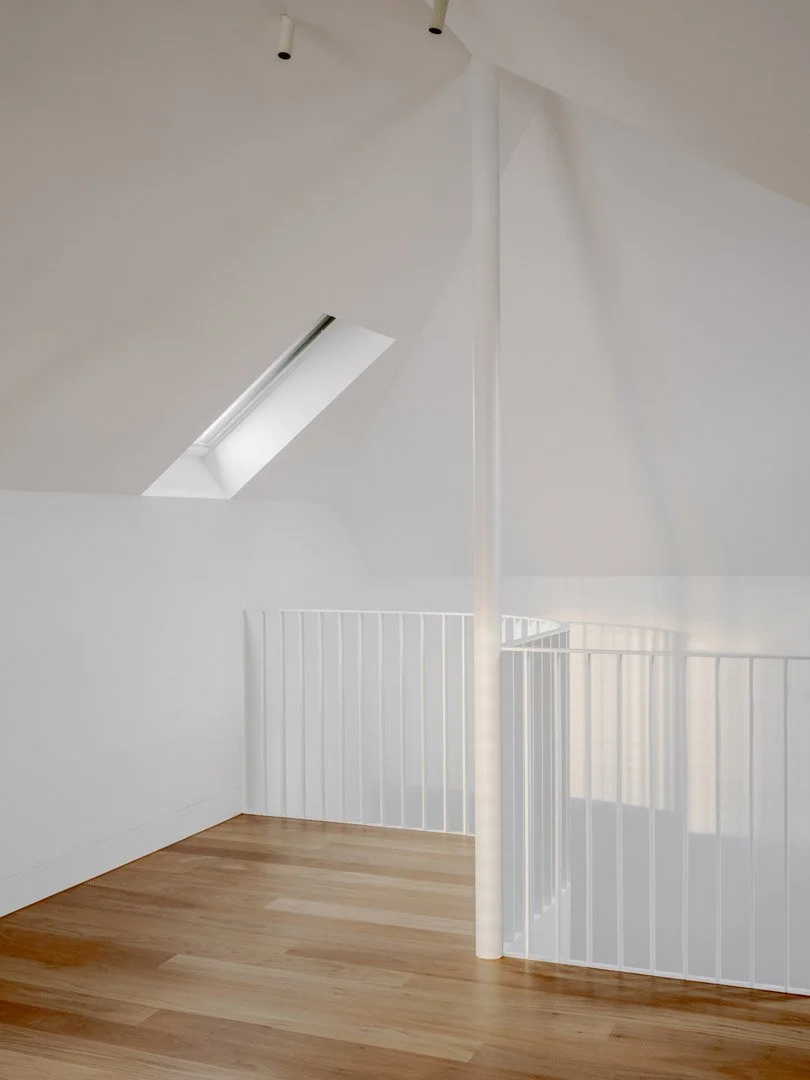
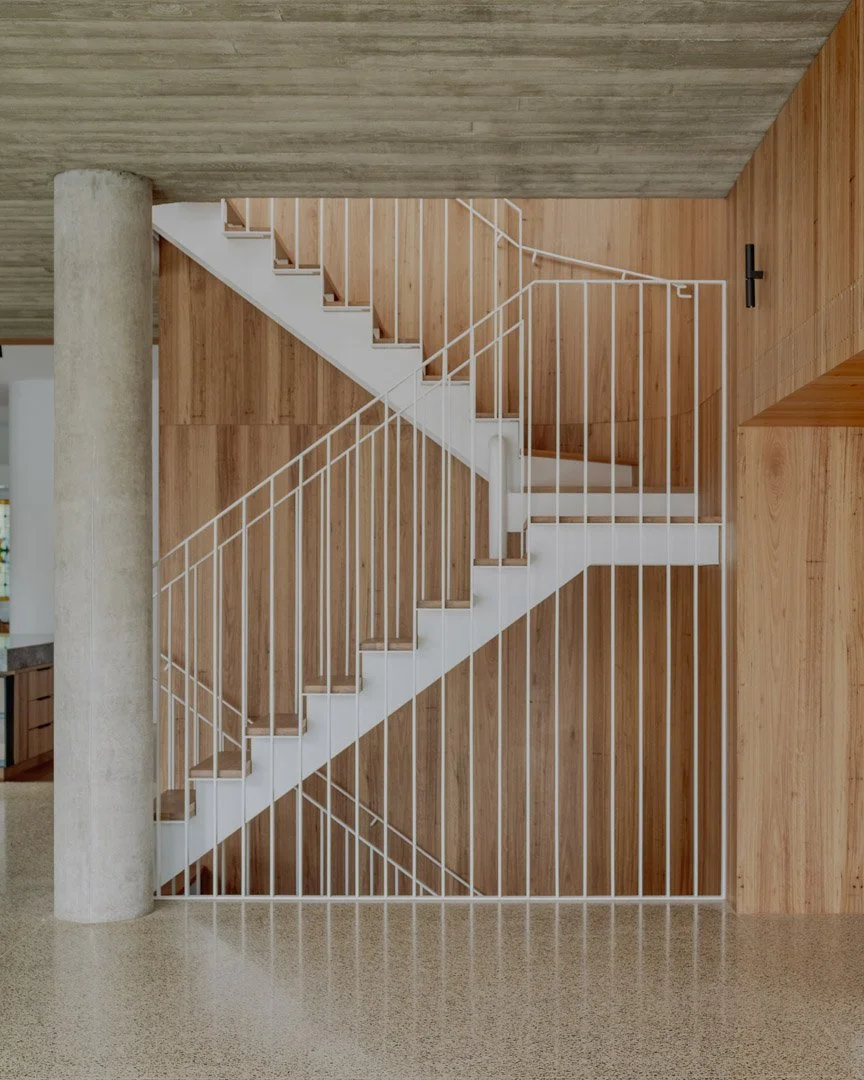
To ensure this remains a functional home for the clients for decades to come, accessibility was a core driver of the internal planning. A central lift connects all three levels—from the basement garage and gym up to the first-floor guest suites. The ground floor is a single level matching the existing house , featuring widened passages and accessible bathrooms. The first floor is designed with flexibility in mind, housing a "flexi" room and a guest suite that can easily be converted into a self-contained carer’s quarters if required in the future.
SYMPATHETIC INTERVENTION
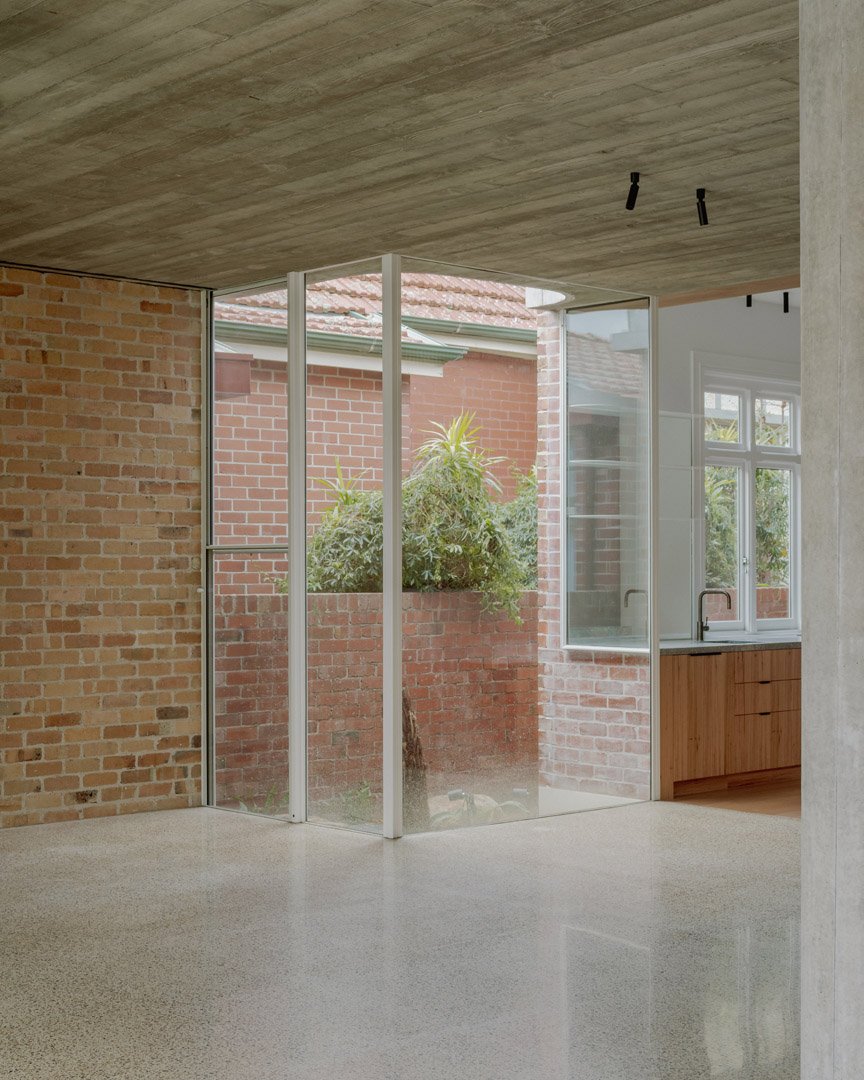
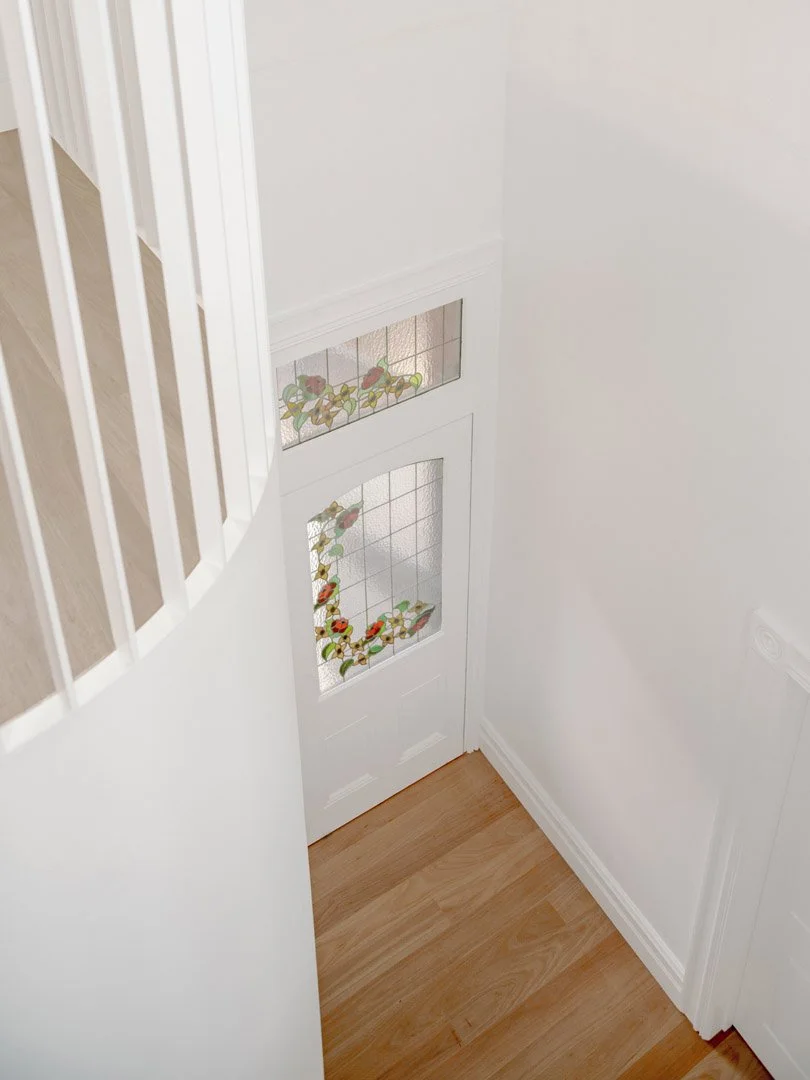
The design approach is one of "considered intervention" rather than erasure. The original Edwardian frontage is carefully repaired and retained, while the new addition sits respectfully behind, angled to the north to capture passive solar gain. The material palette pays homage to the streetscape, utilising red brick and terracotta roof tiles to match the existing dwelling, accented by contemporary metal awnings in heritage "Manor Red".
LANDSCAPE AND LIVING
To maximiSe permeable garden area on a tight inner-city block , the "services" – including a car stacker, laundry, and water tanks – were moved into a newly constructed basement. This strategy allowed for a deep soil native garden at the rear and a central courtyard that floods the living spaces with light and cross-ventilation. The result is a home that feels light, airy, and deeply connected to nature, proving that heritage constraints are no barrier to 21st-century.