
All Projects
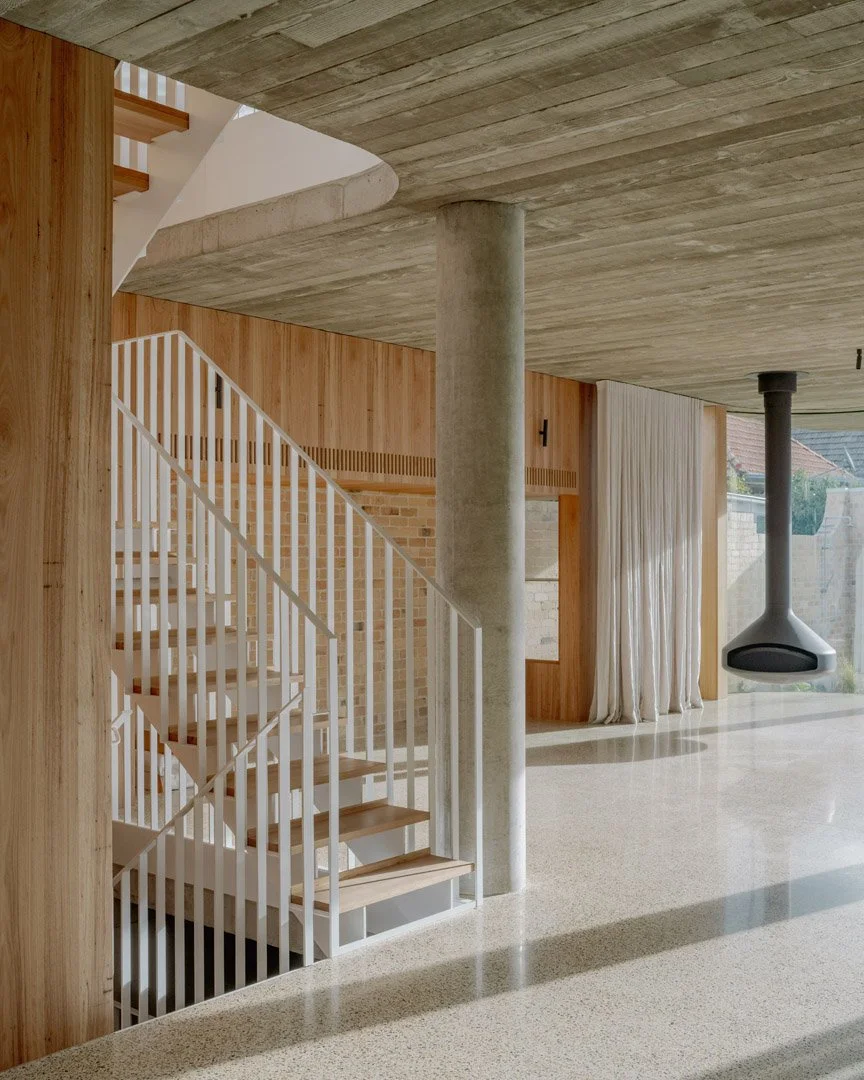
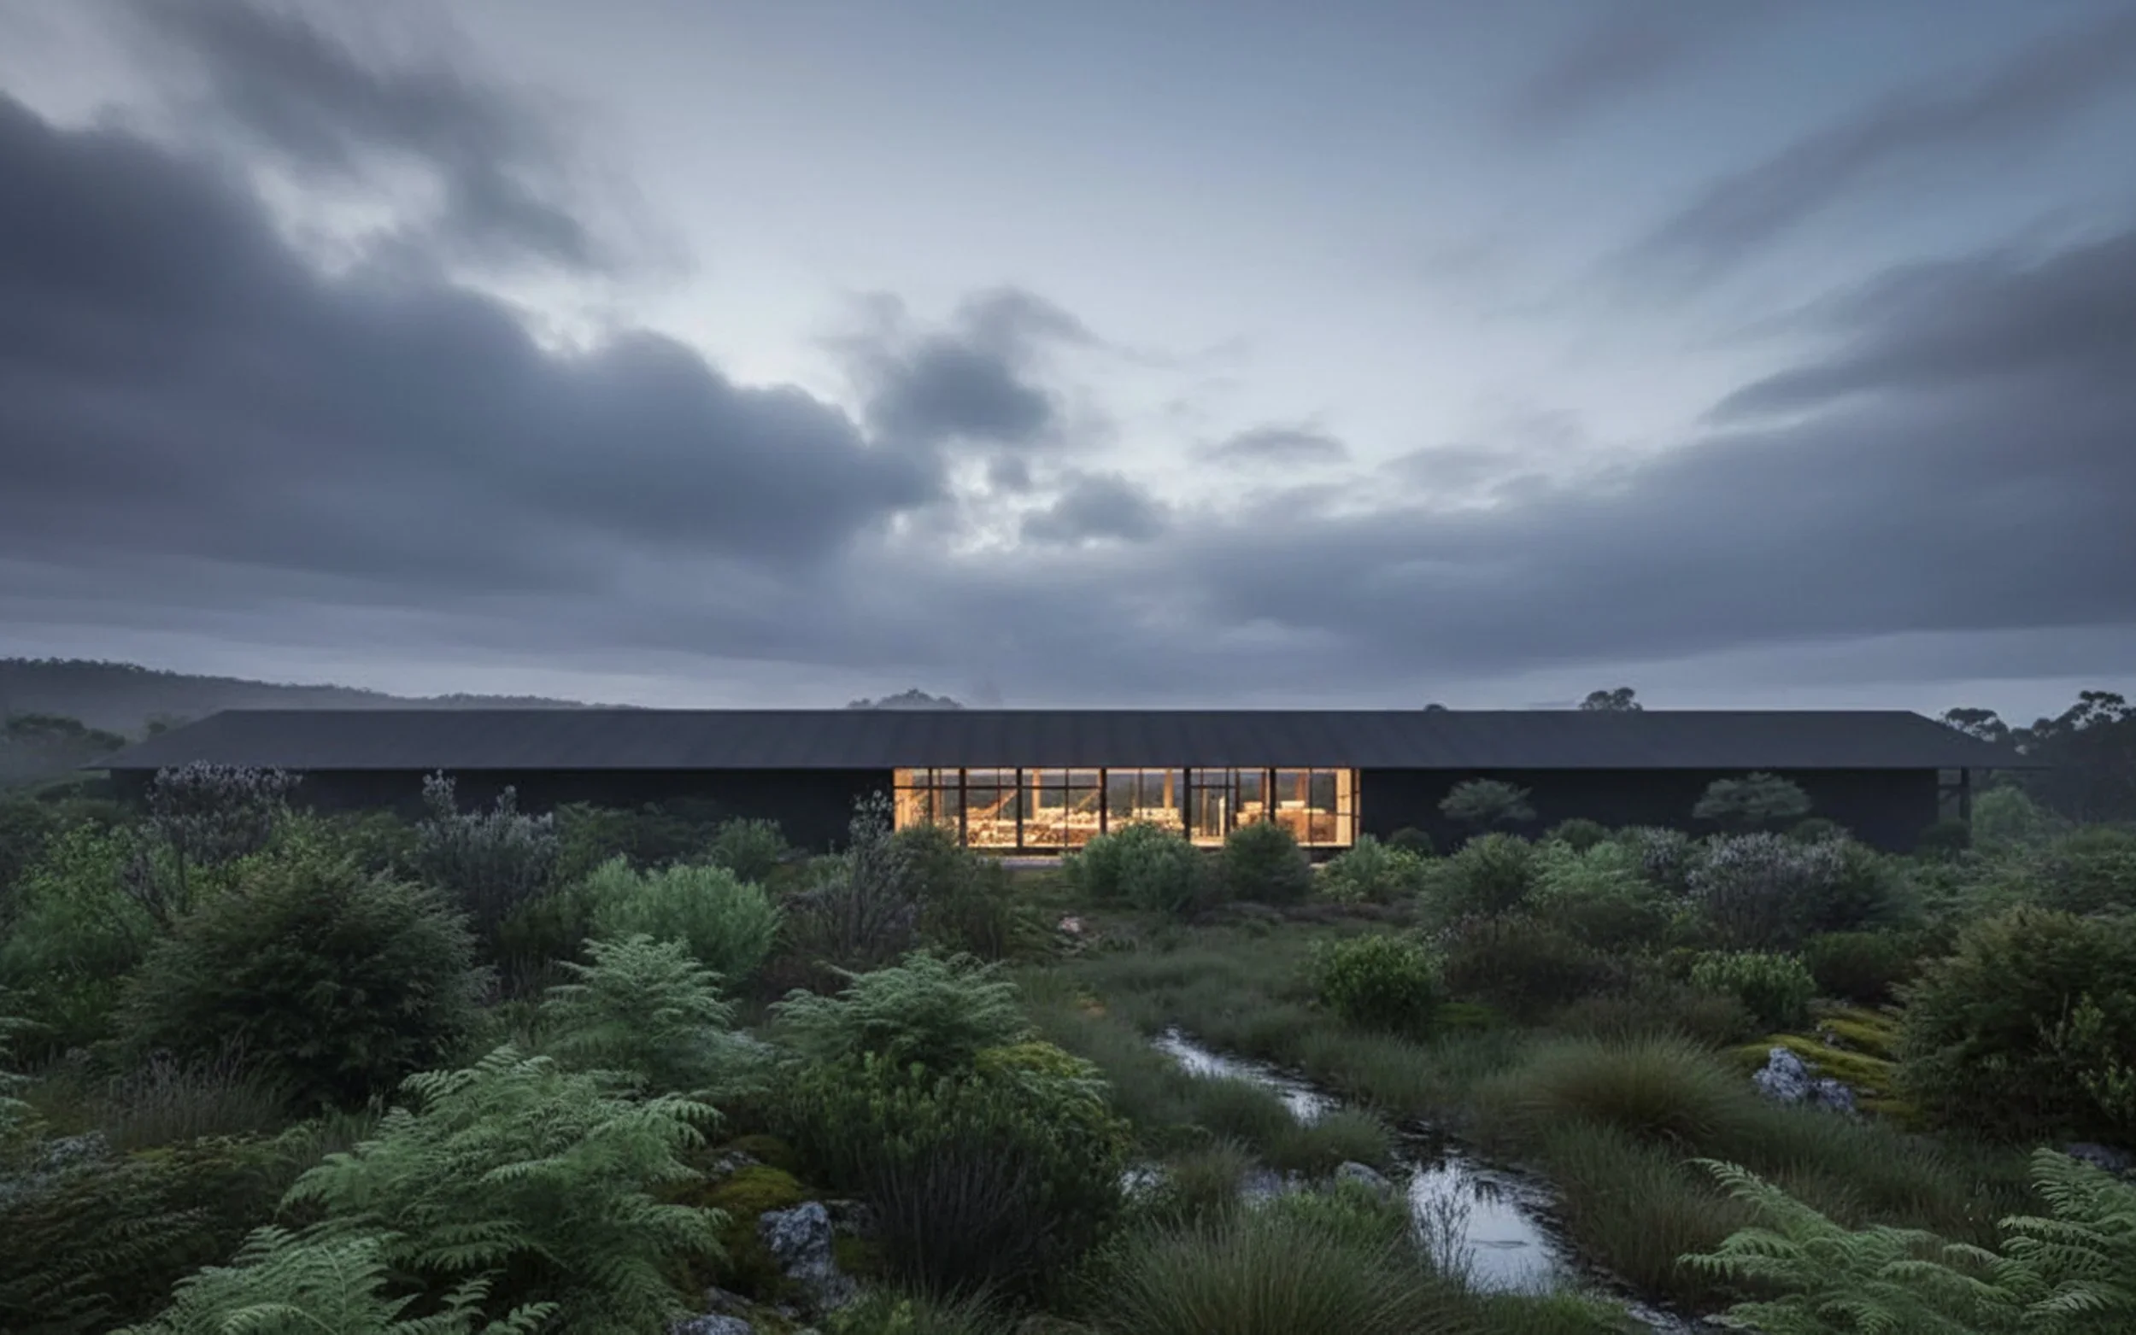
Cradle Mountain Hotel
Nestled within Tasmania's ancient wilderness, the hotel's functions are strategically scattered across the landscape as freestanding pavilions, minimising impact and inviting guests to immerse themselves in the natural surroundings as they move throughout the hotel and its landscape.
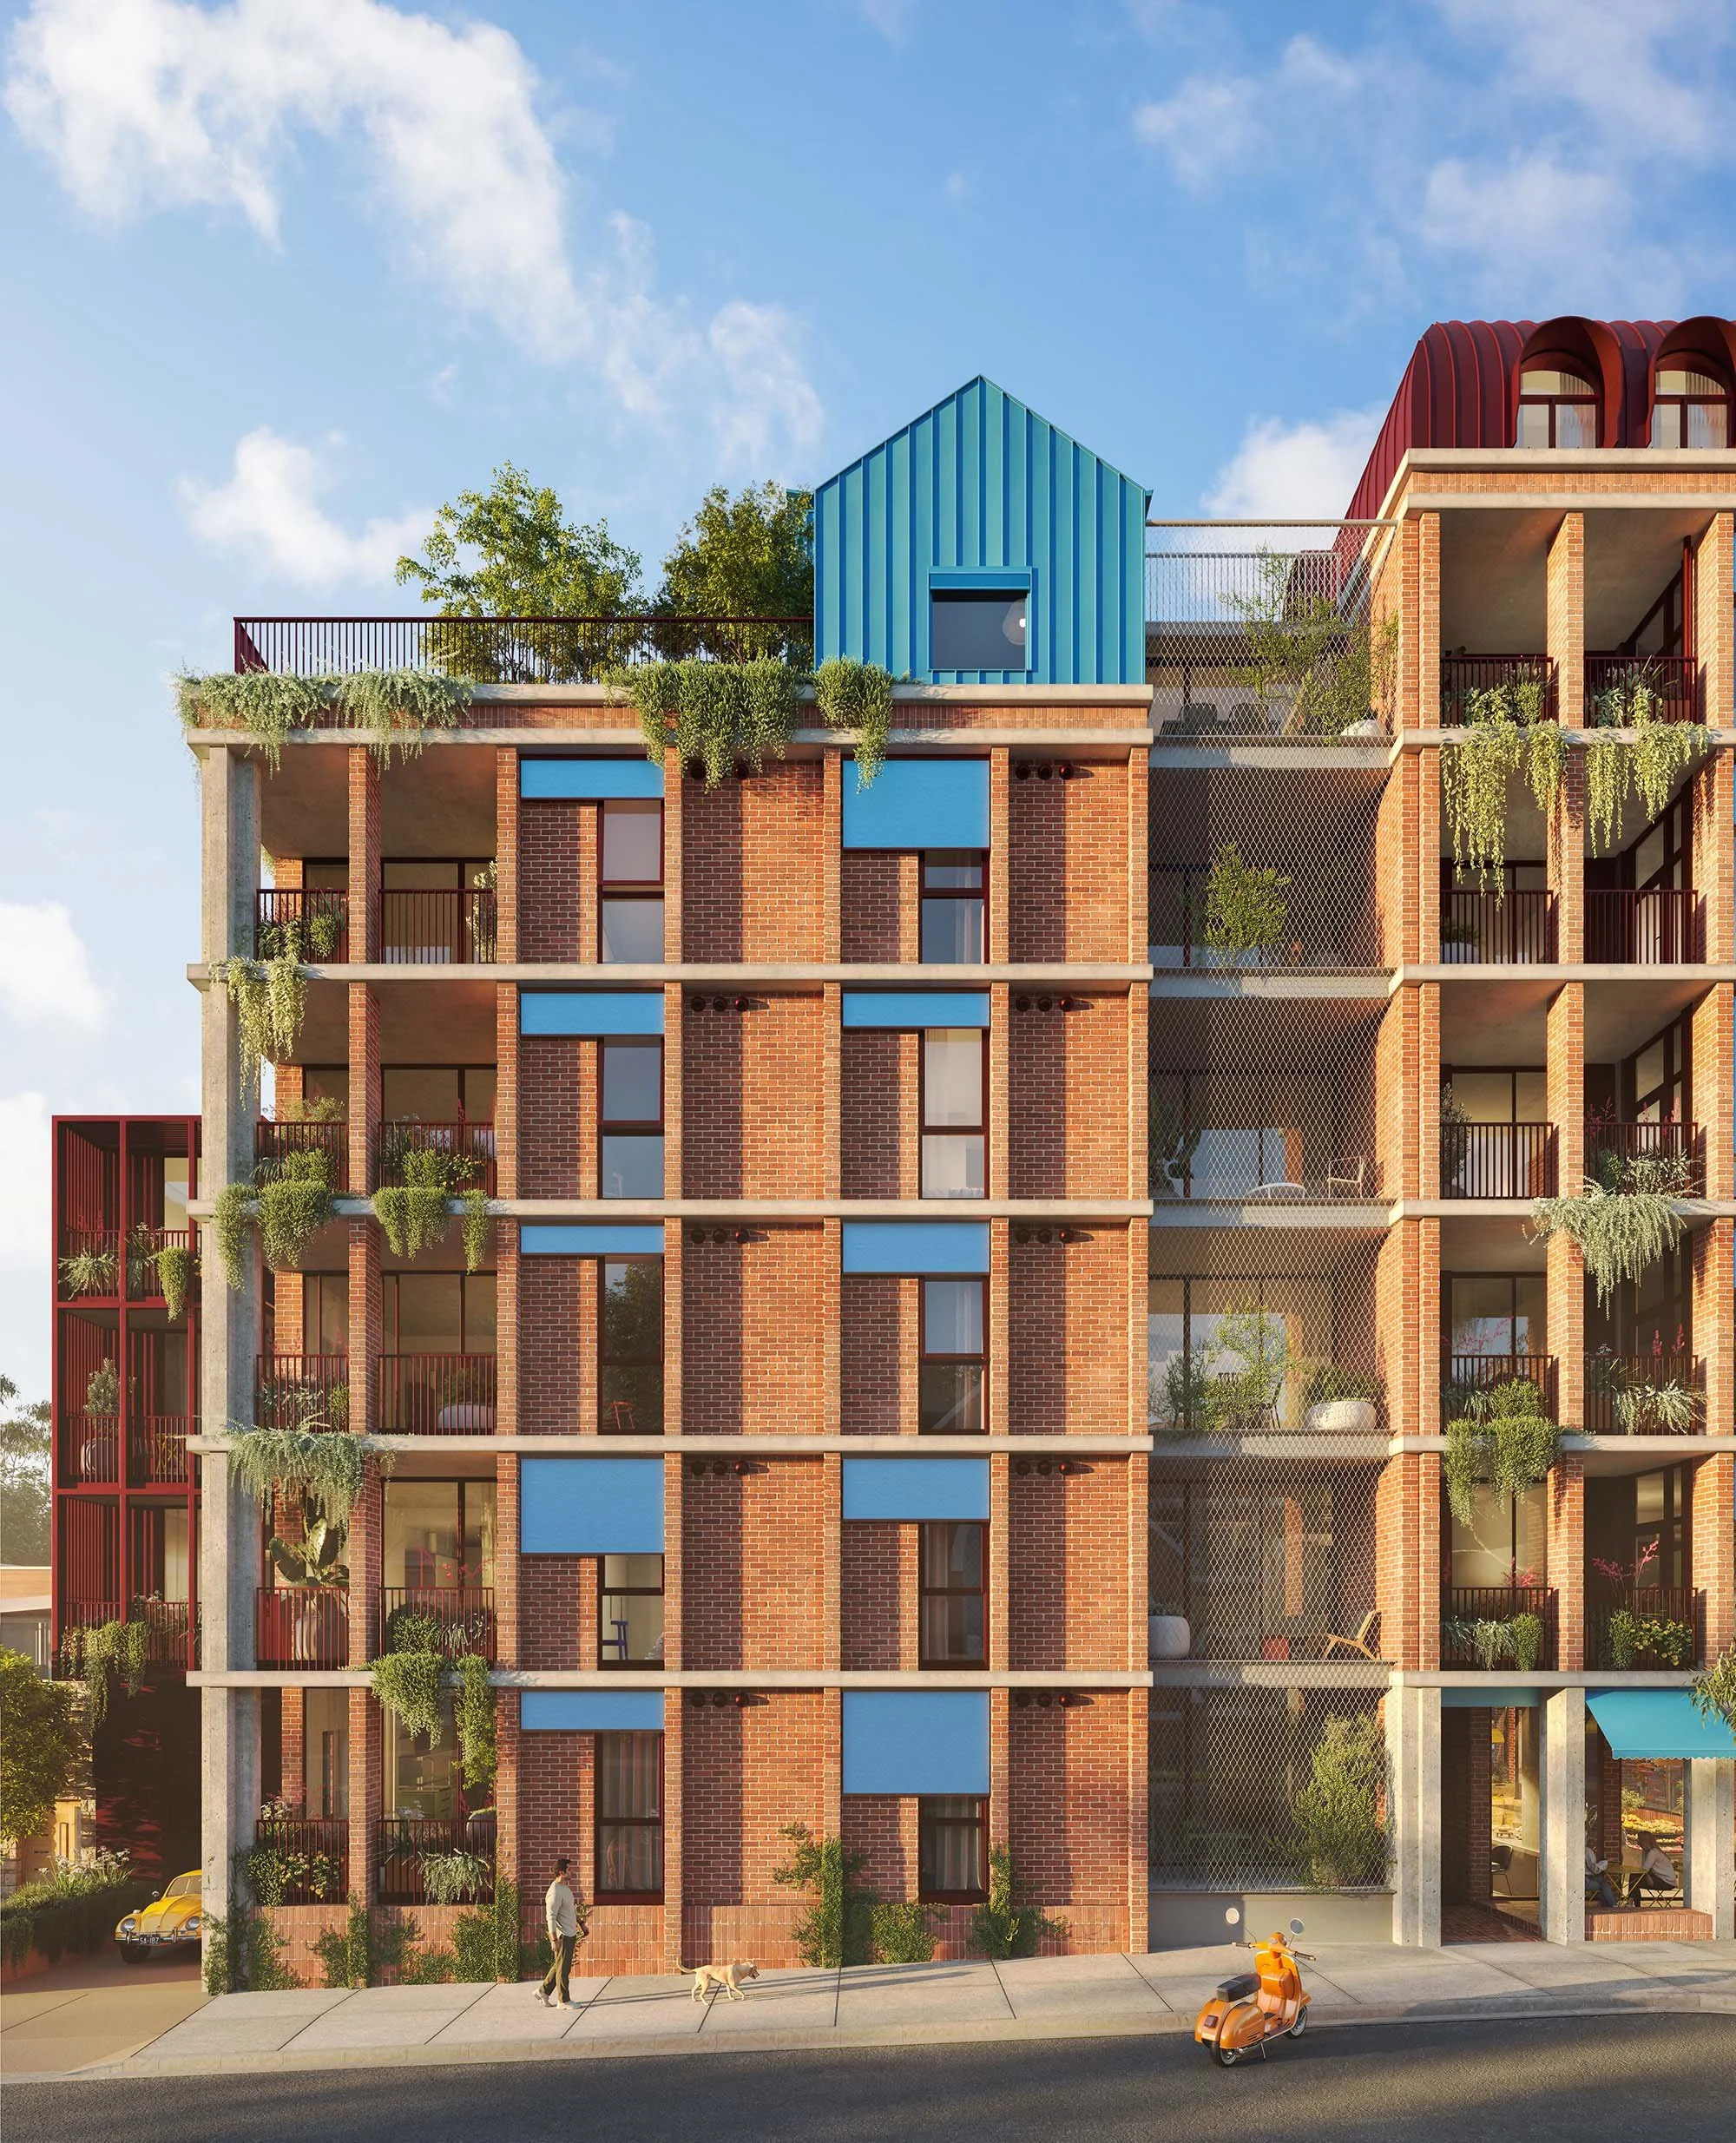
Thornbury House
The new standard of sustainable density located on the prominent corner of High Street and Rossmoyne Street, Thornbury House is Austin Maynard Architects’ latest vision for the "Missing Middle."
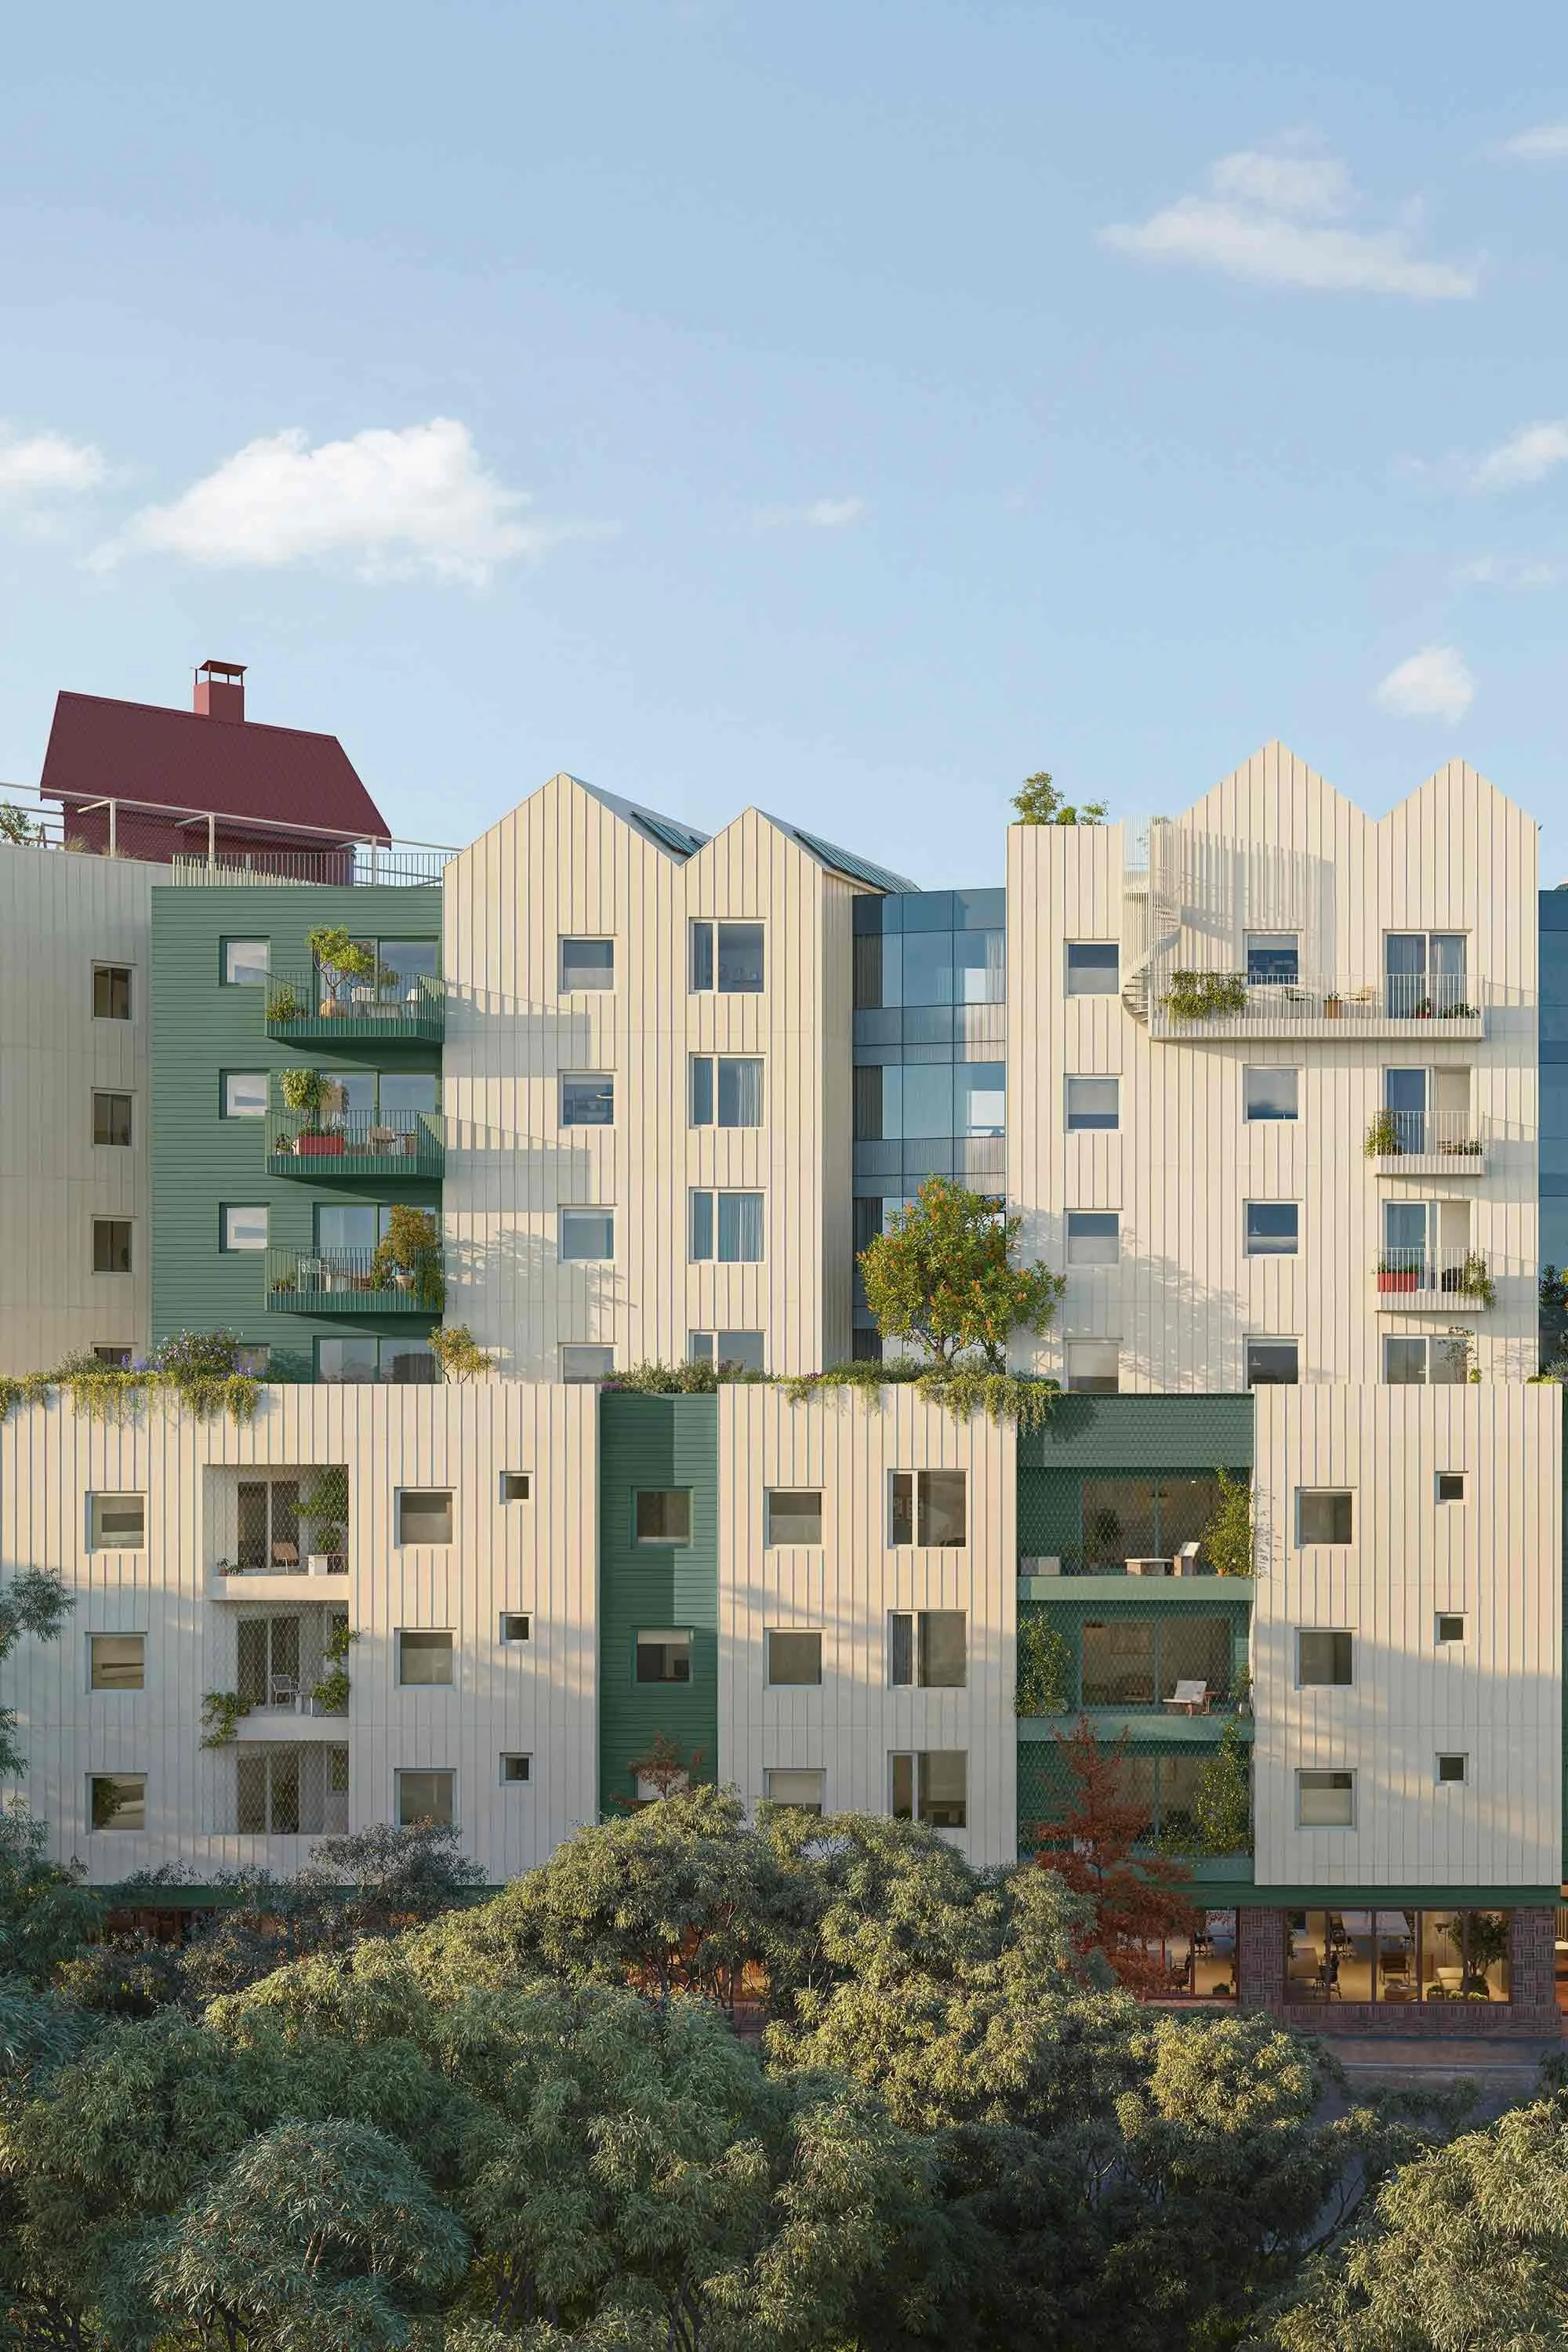
ParkLife 2
Enabled by HIP V. HYPE with architecture by Austin Maynard Architects, ParkLife 2 represents best practice in climate resilient design and construction. With Clifton Park at your doorstep and Gilpin Park just across the street, the design embraces its unique setting with windows that invite natural surrounds in at every opportunity.
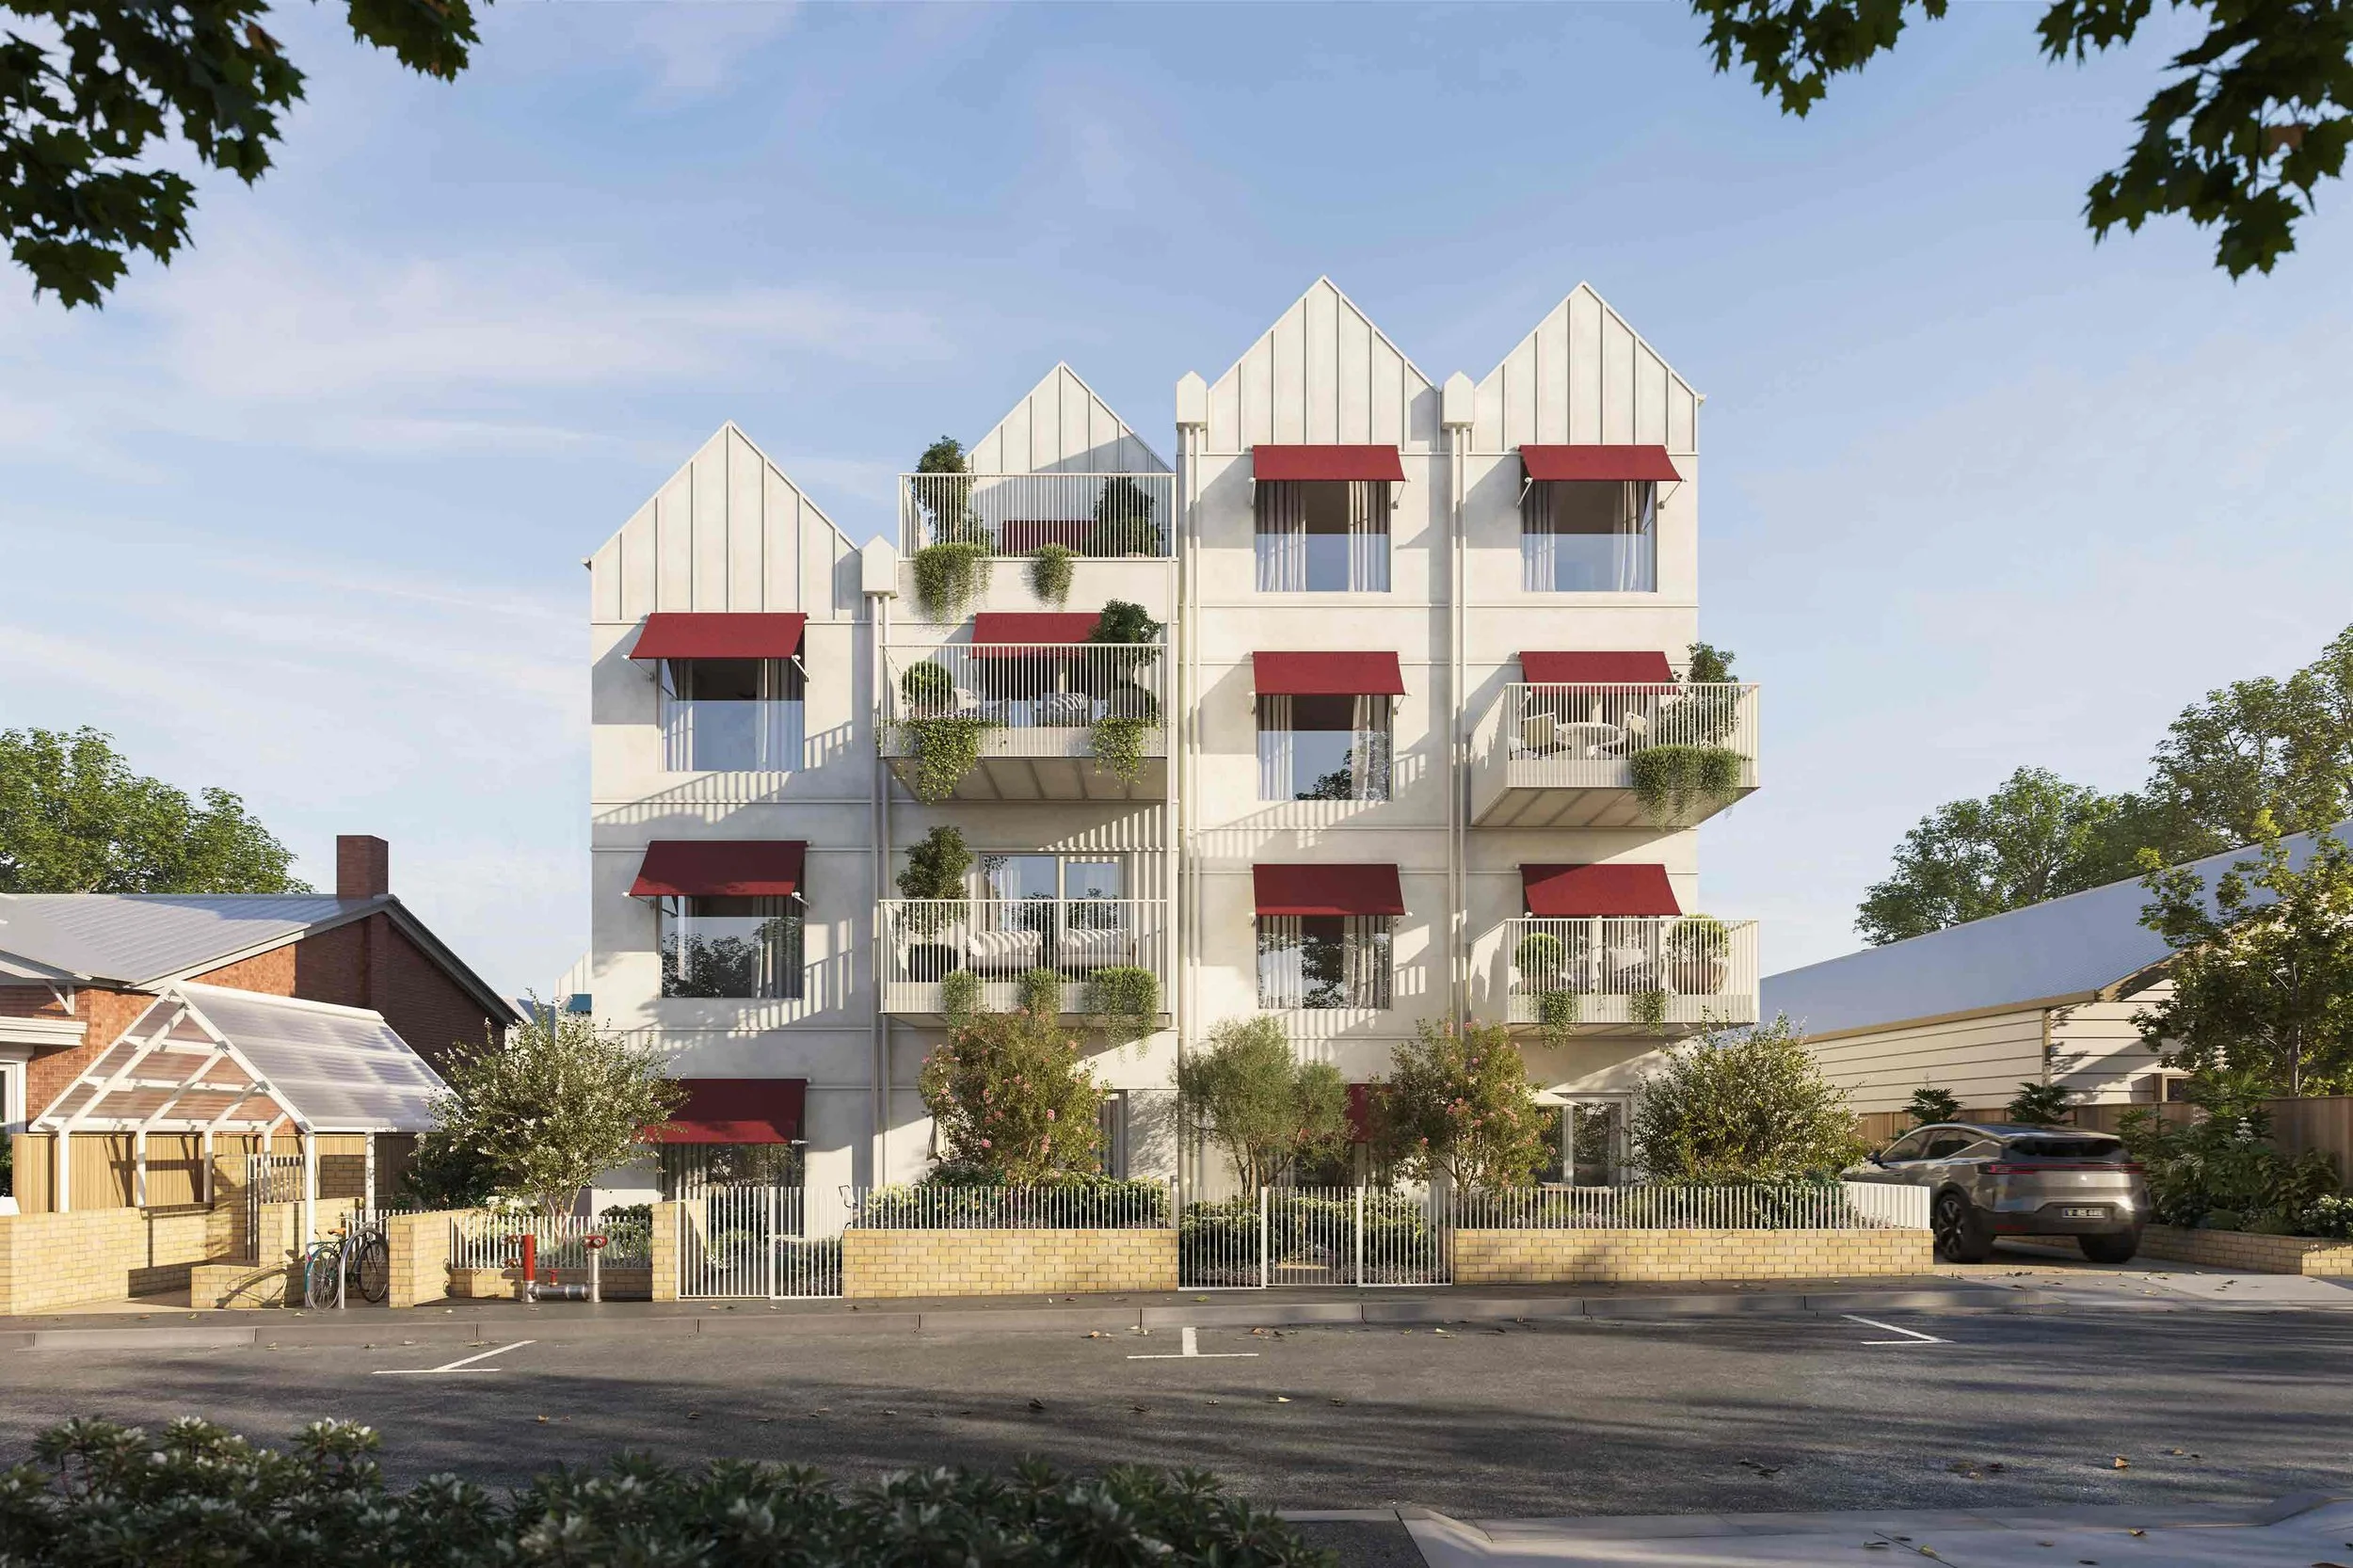
Hope & Autumn
Austin Maynard Architects arrive to Geelong West with family sized, climate resilient housing designed for a connected and healthy lifestyle, located in a gorgeous, quiet street adjacent to the thriving Pakington Village.
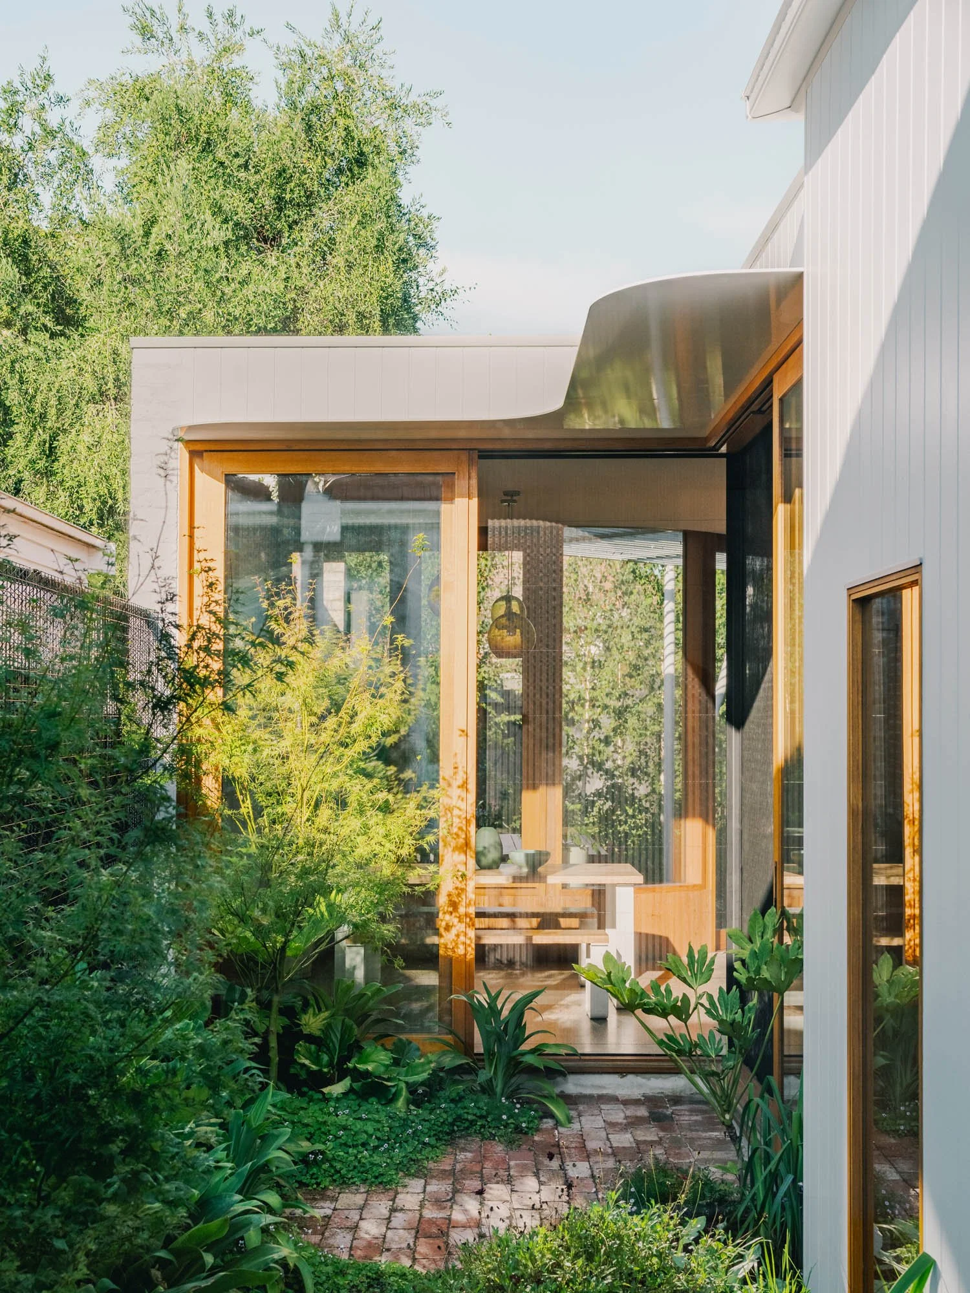
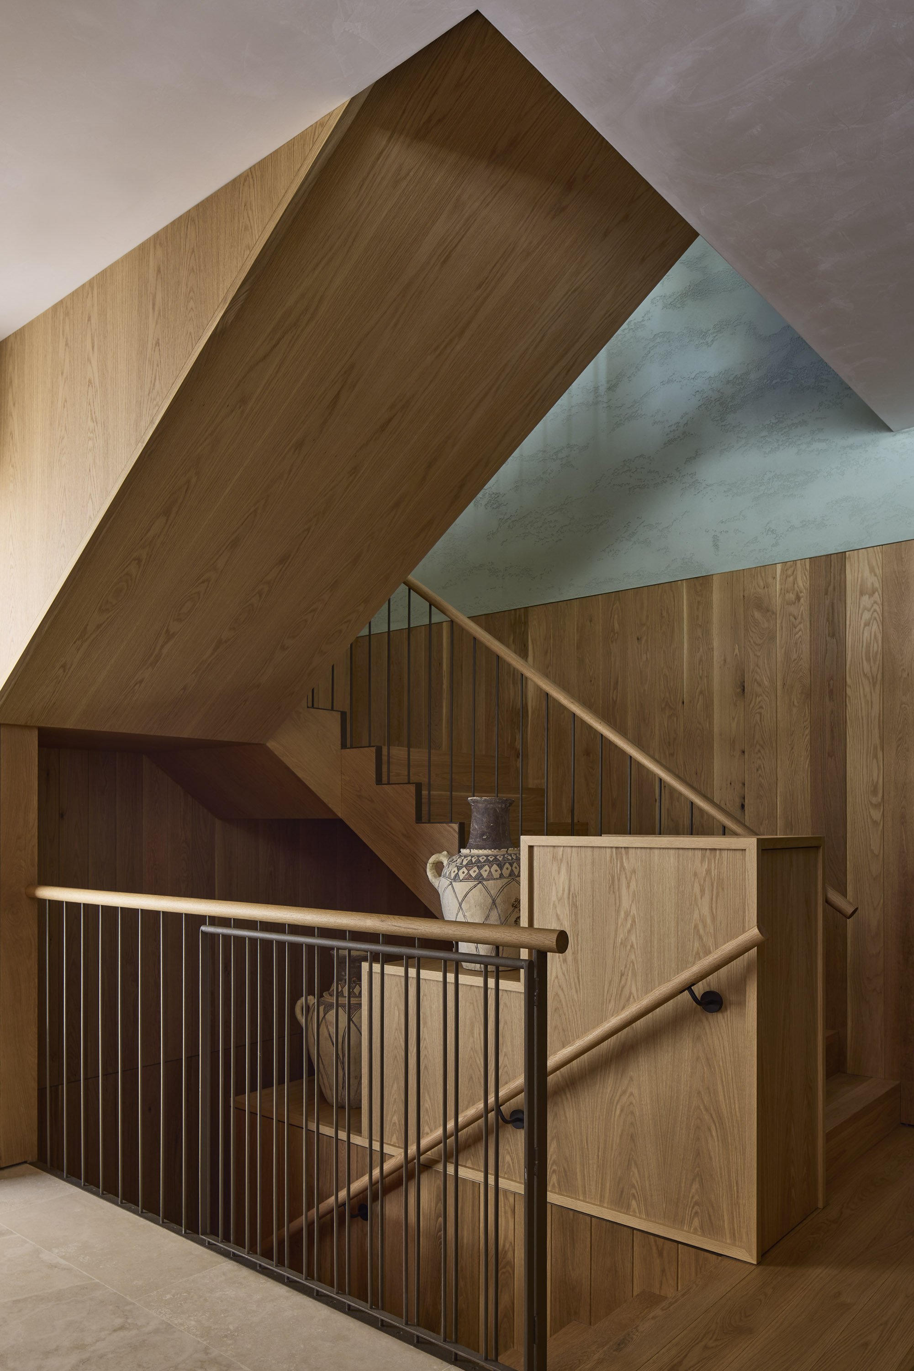
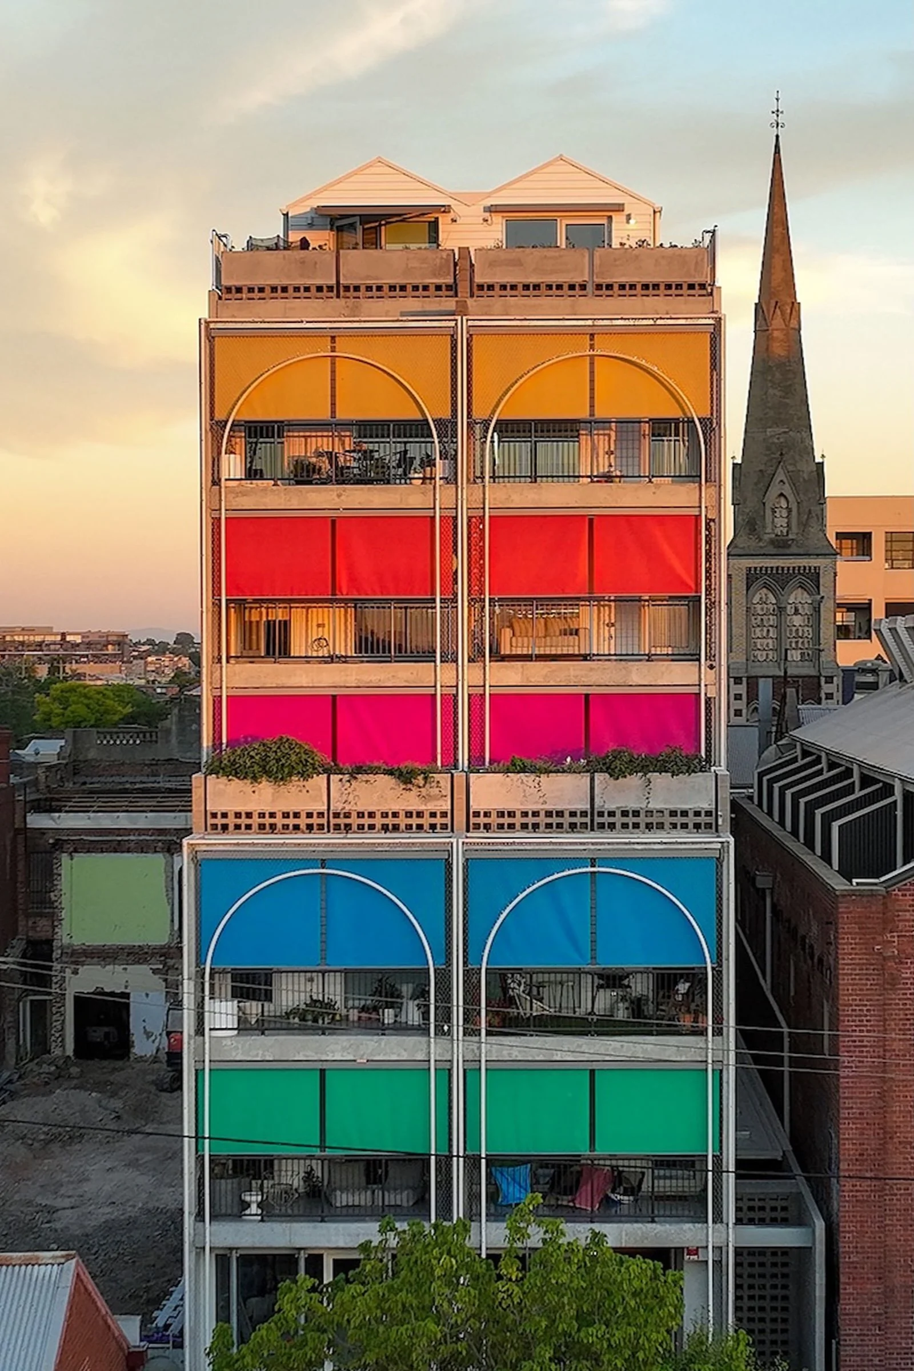
Terrace House
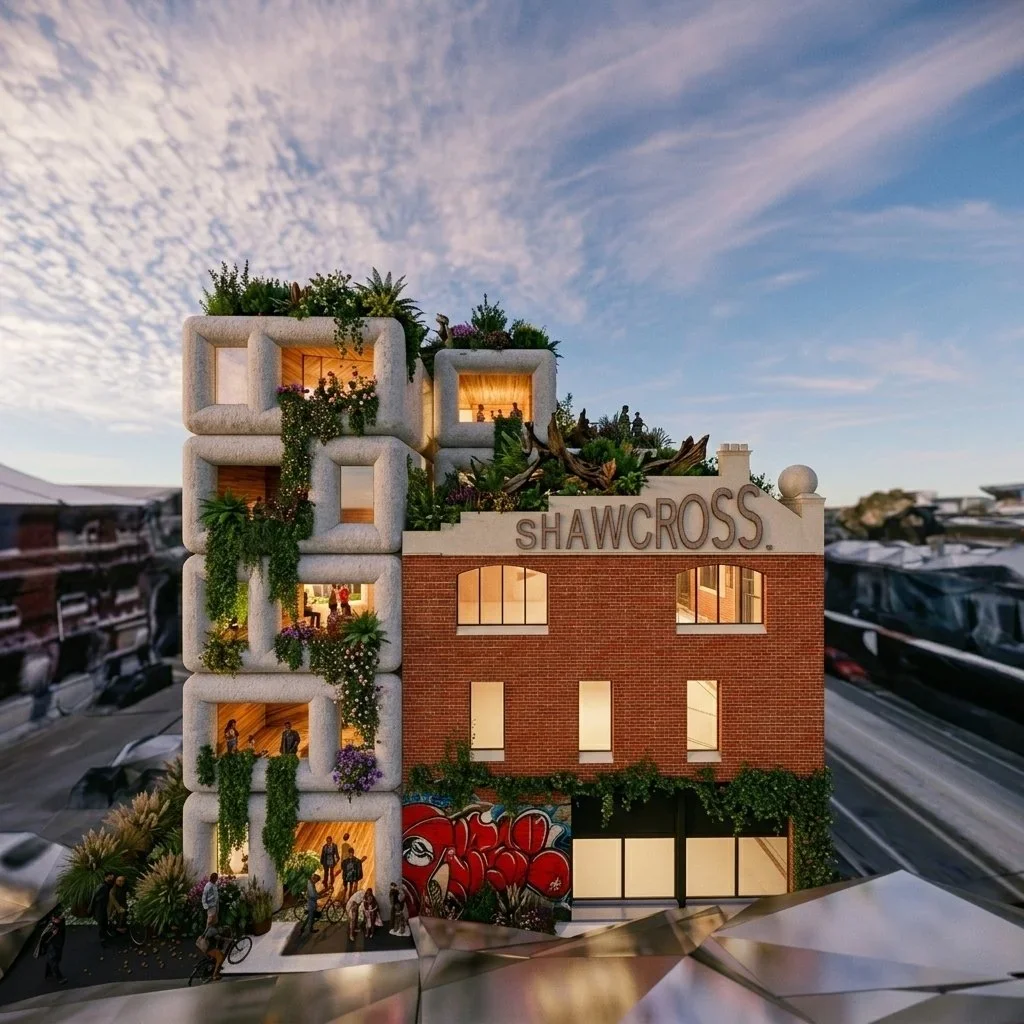
An ethical, beautifully-designed, highly sustainable building comprising twenty residences, with 55 bike parks and three commercial spaces at ground level. Austin Maynard Architect’s first multi-residential project as both architect and developer, Terrace House takes a revolutionary approach to housing and delivers quality apartments that are environmentally, socially and financially sustainable.
Clarke
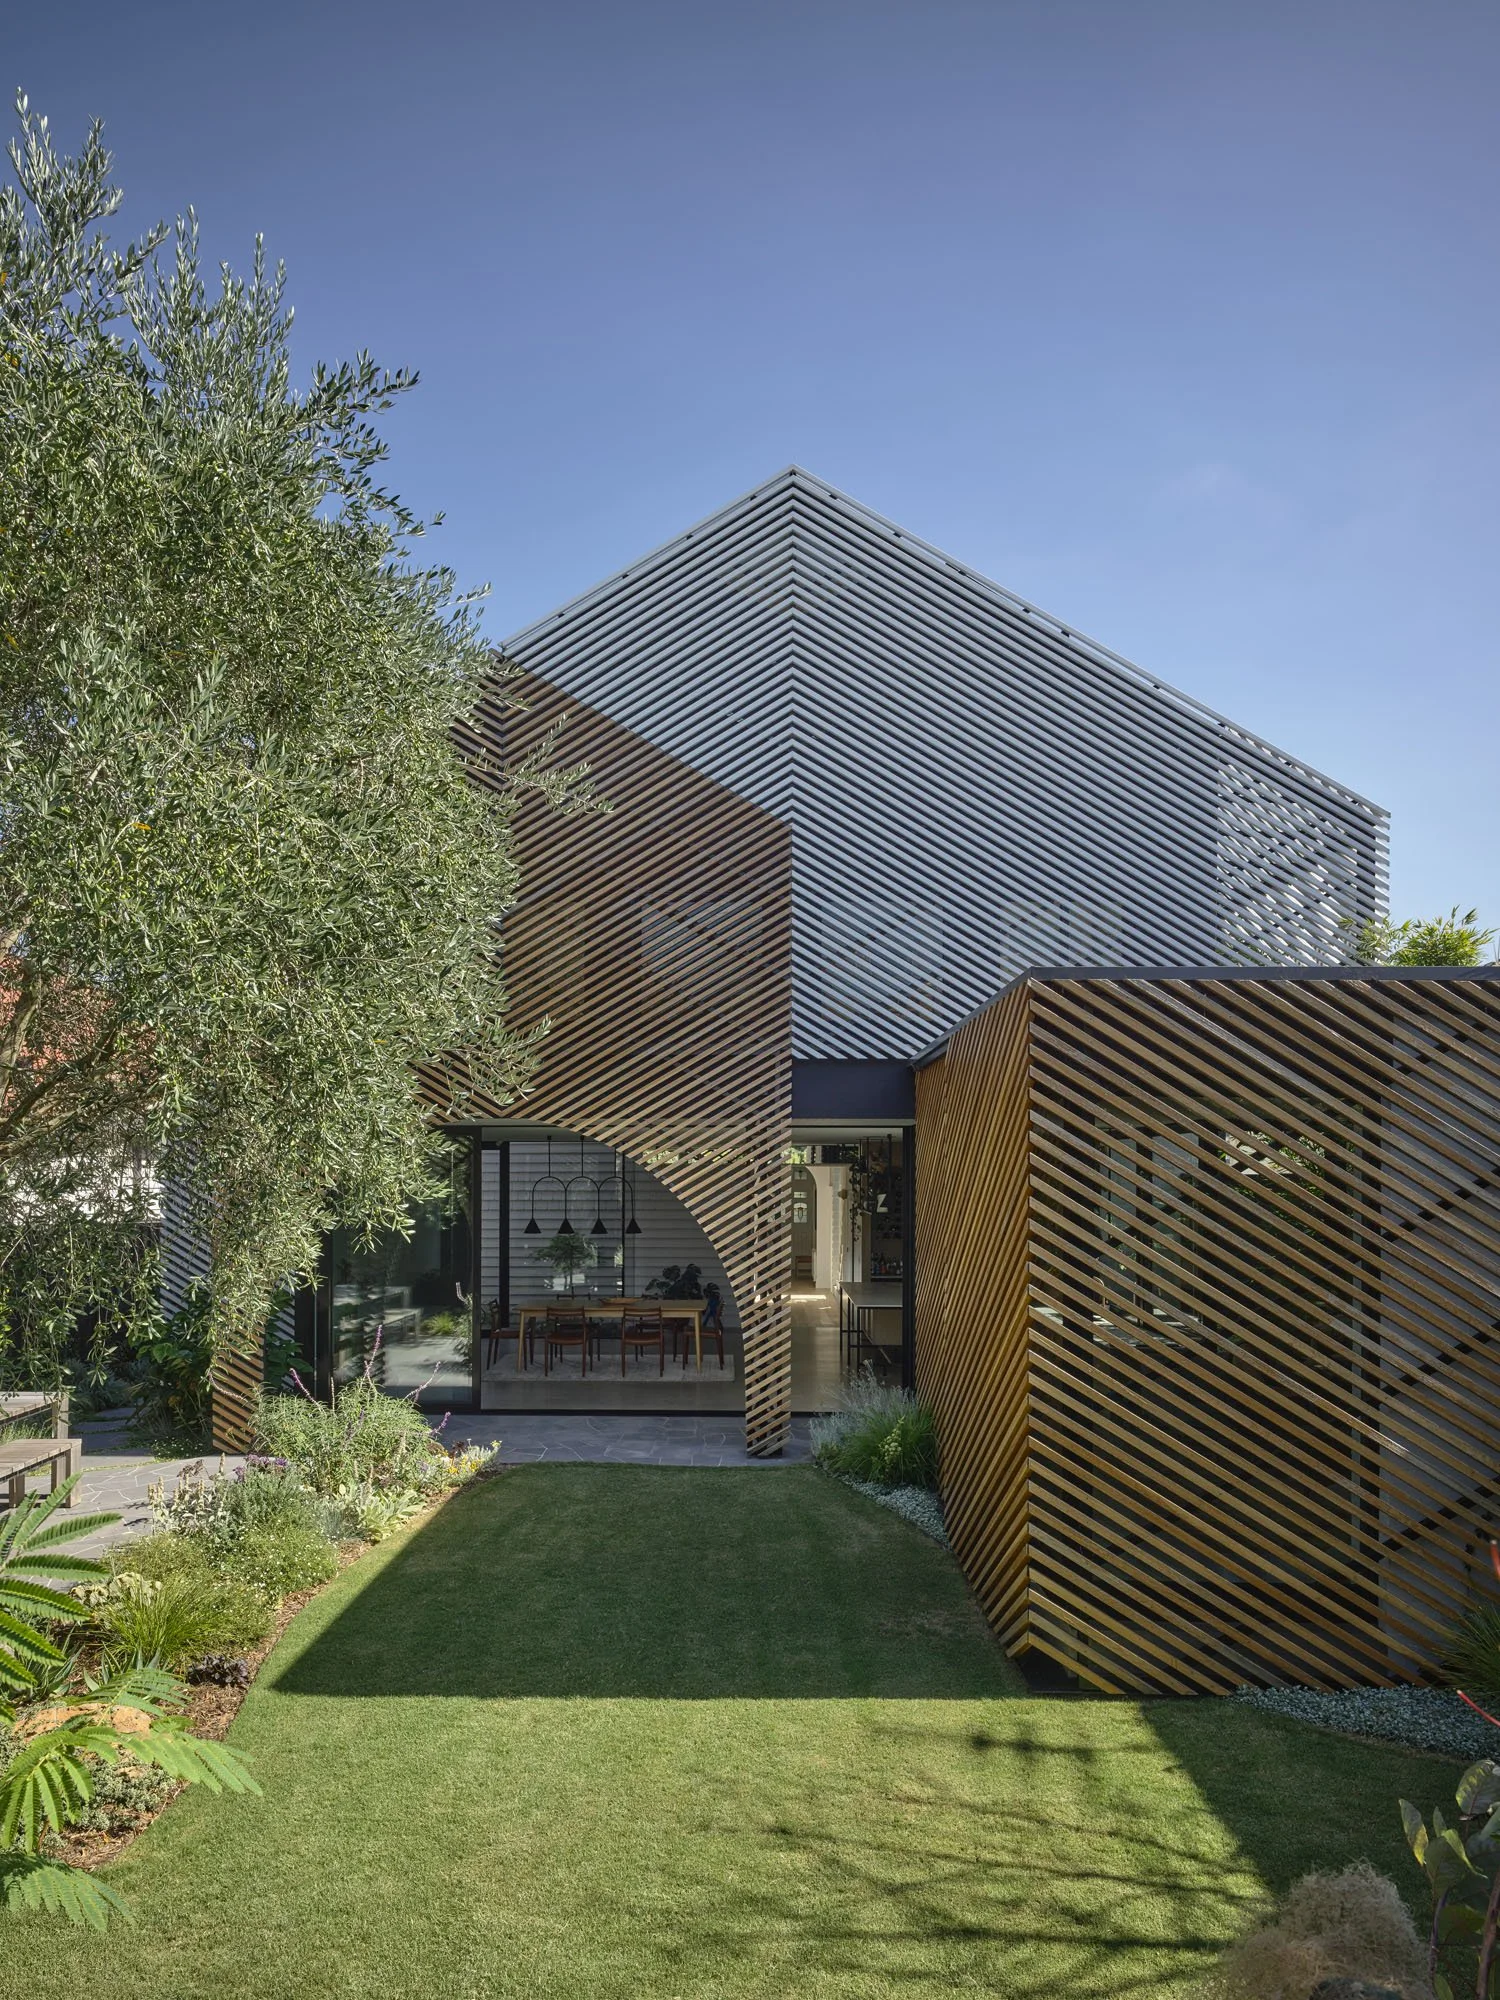
A family of four, work-from-home professionals and their two teenage daughters, concluded that their living situation was no longer working. Clarke is the renovation and extension of a single-storey weatherboard cottage once void of light, definition, separation and all hope of personal space.
Hotham
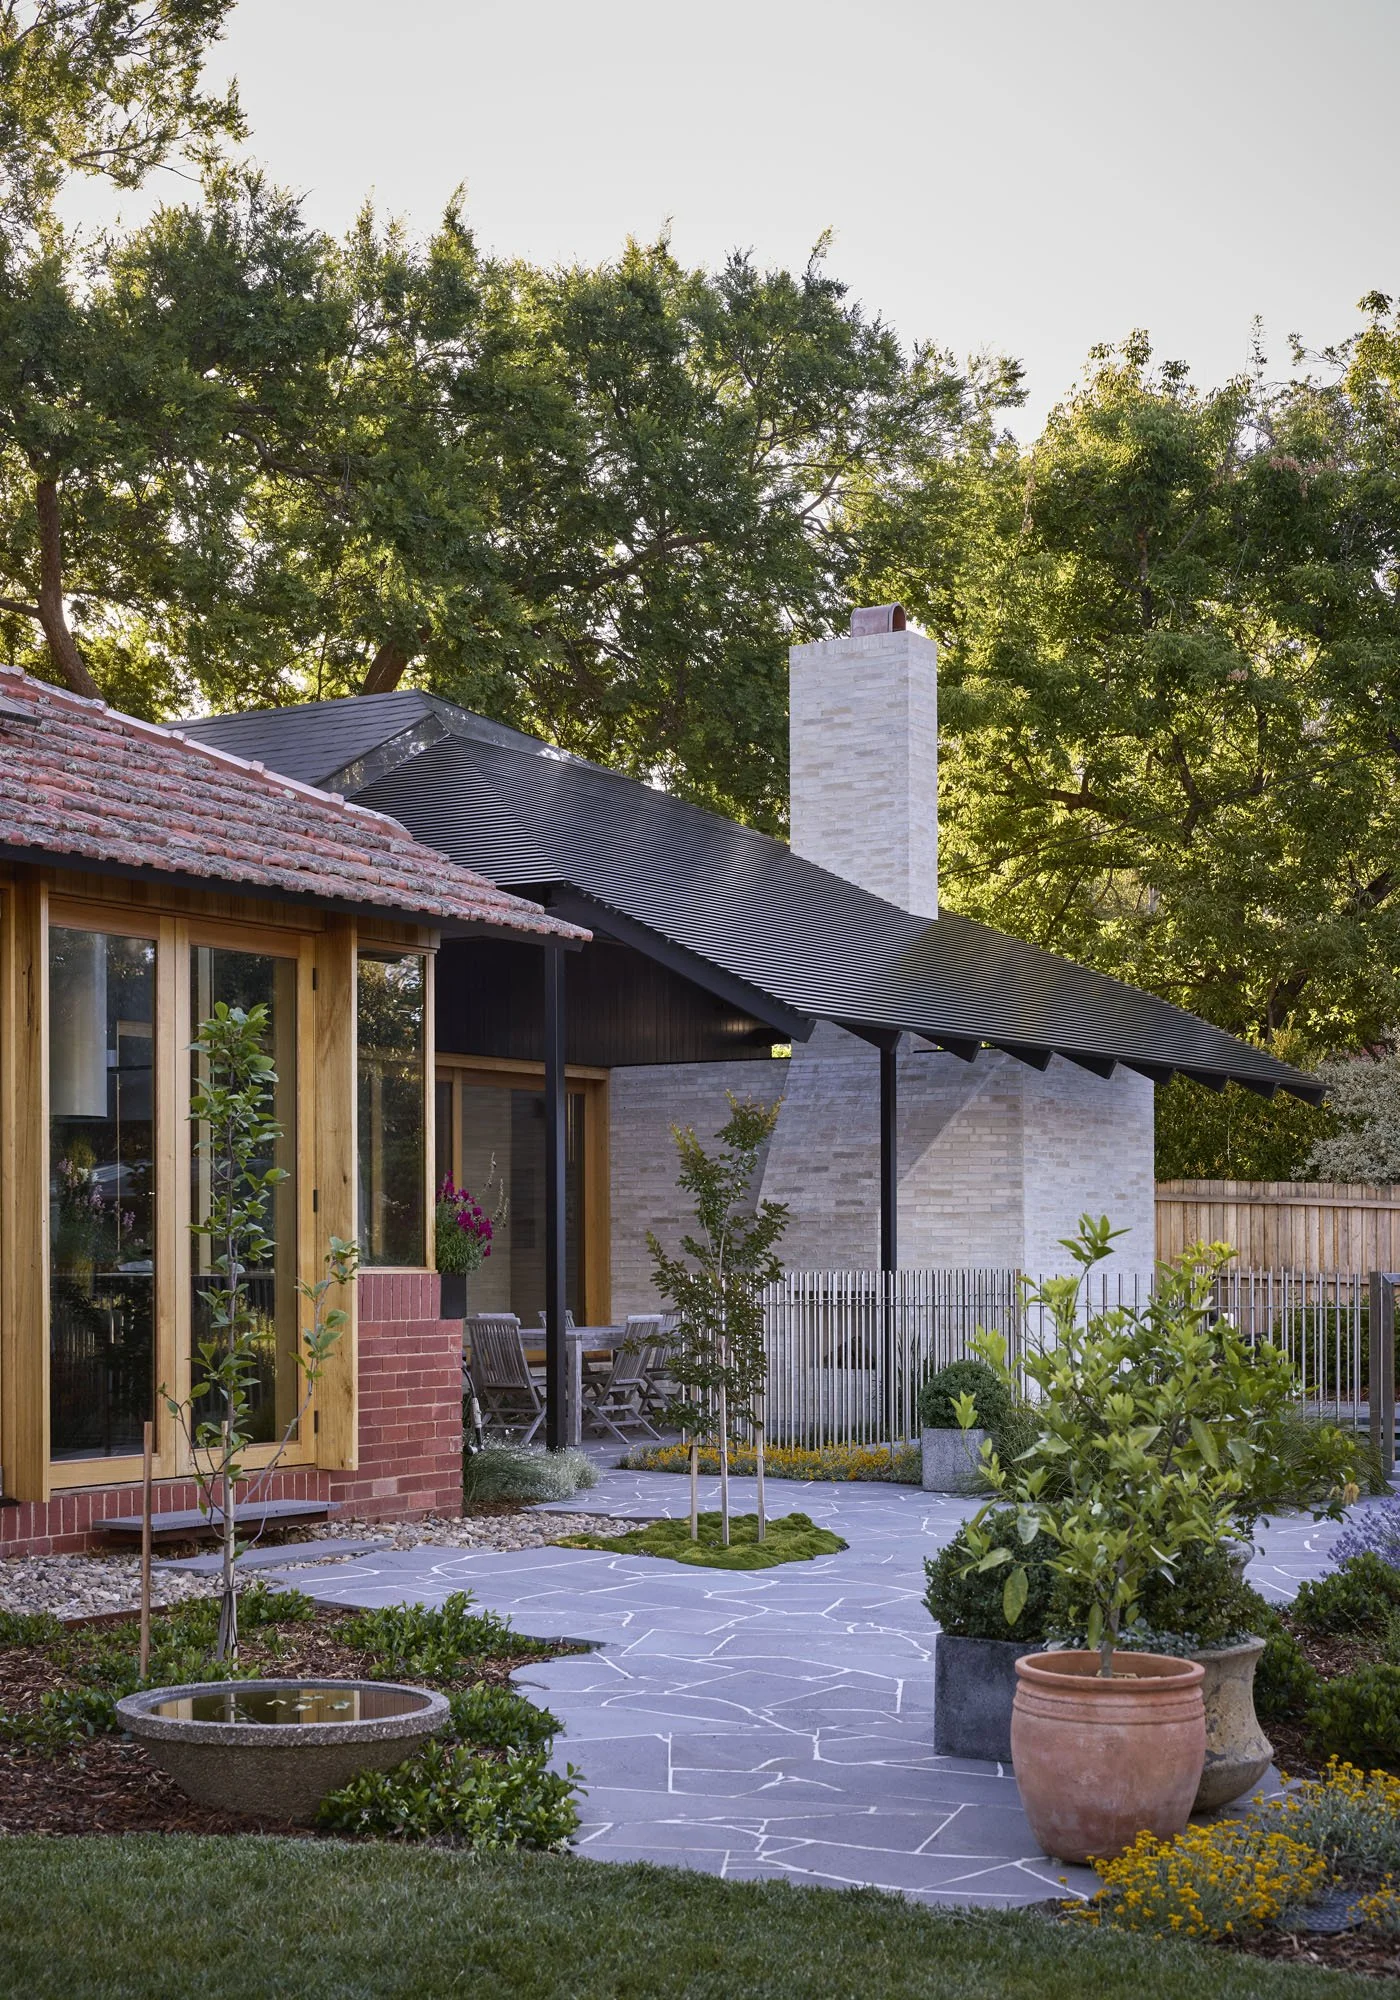
On an established suburban street just off the National Circuit, Hotham seeks to slow-down and consider Canberra’s past, present and future built environment. Working to demonstrate the importance of responding to, rather than erasing the cultural and architectural fabric of Australia’s Capital city.
Helvetia
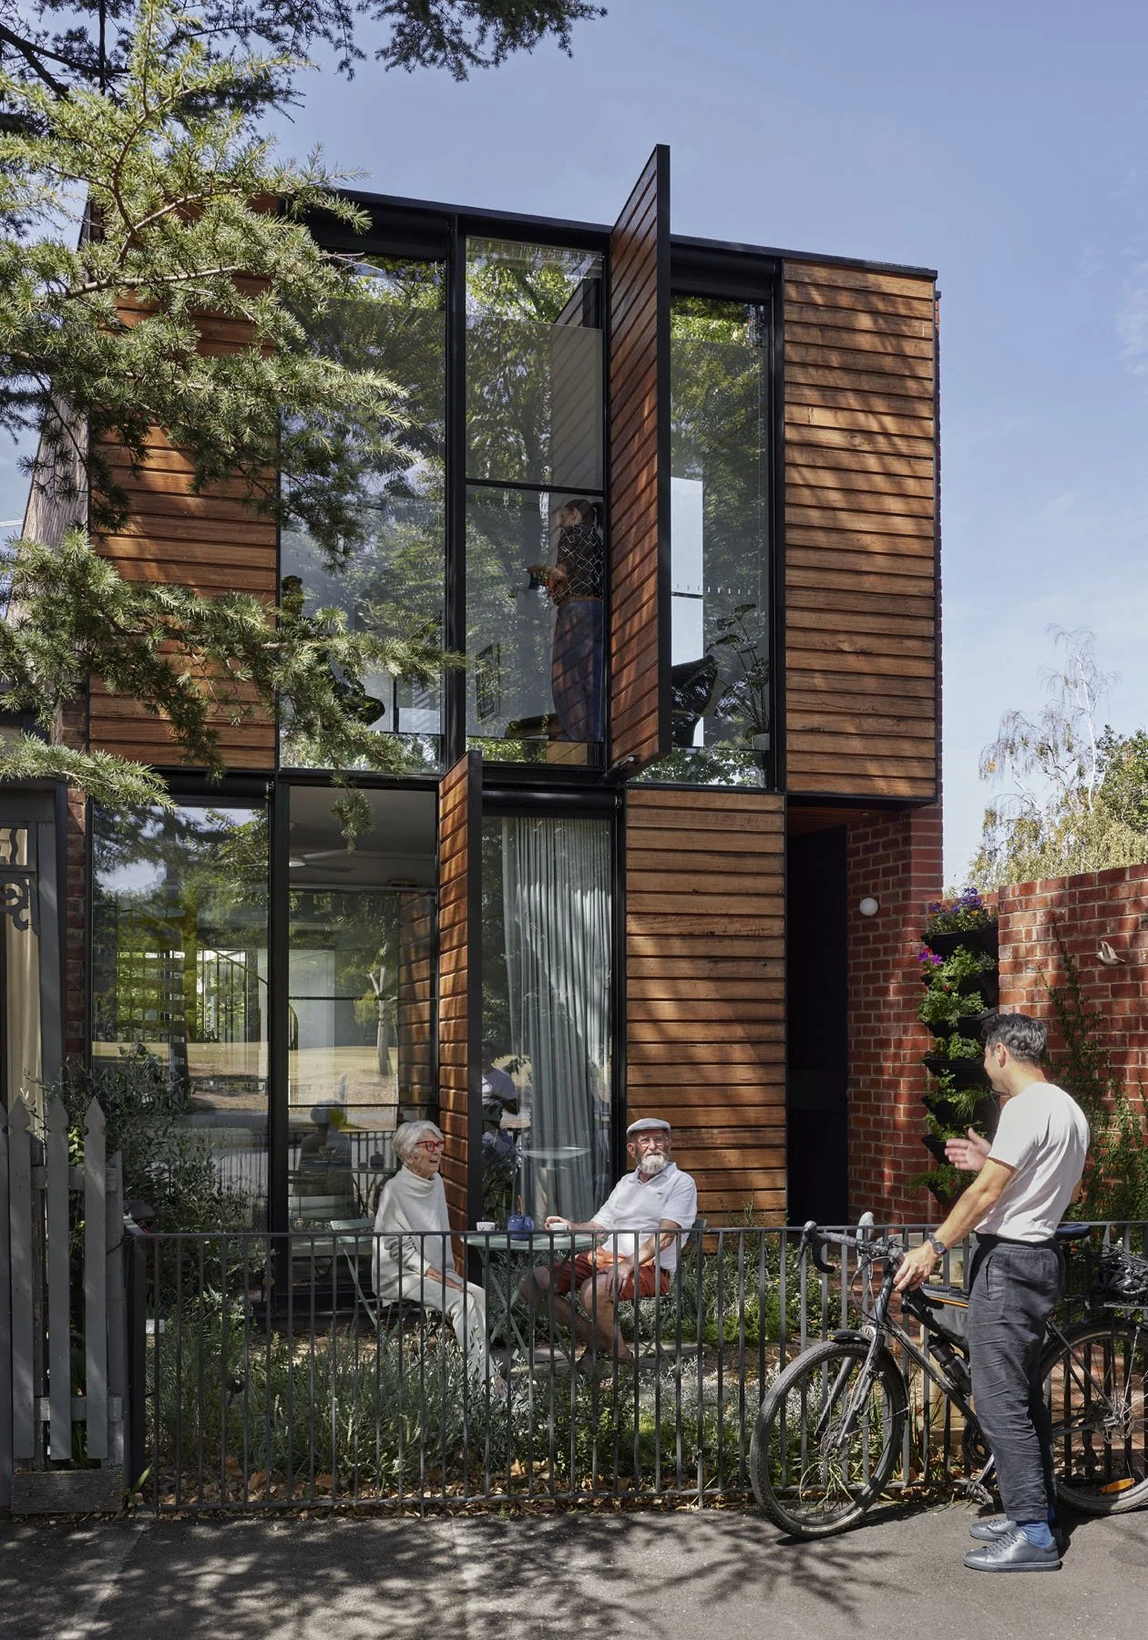
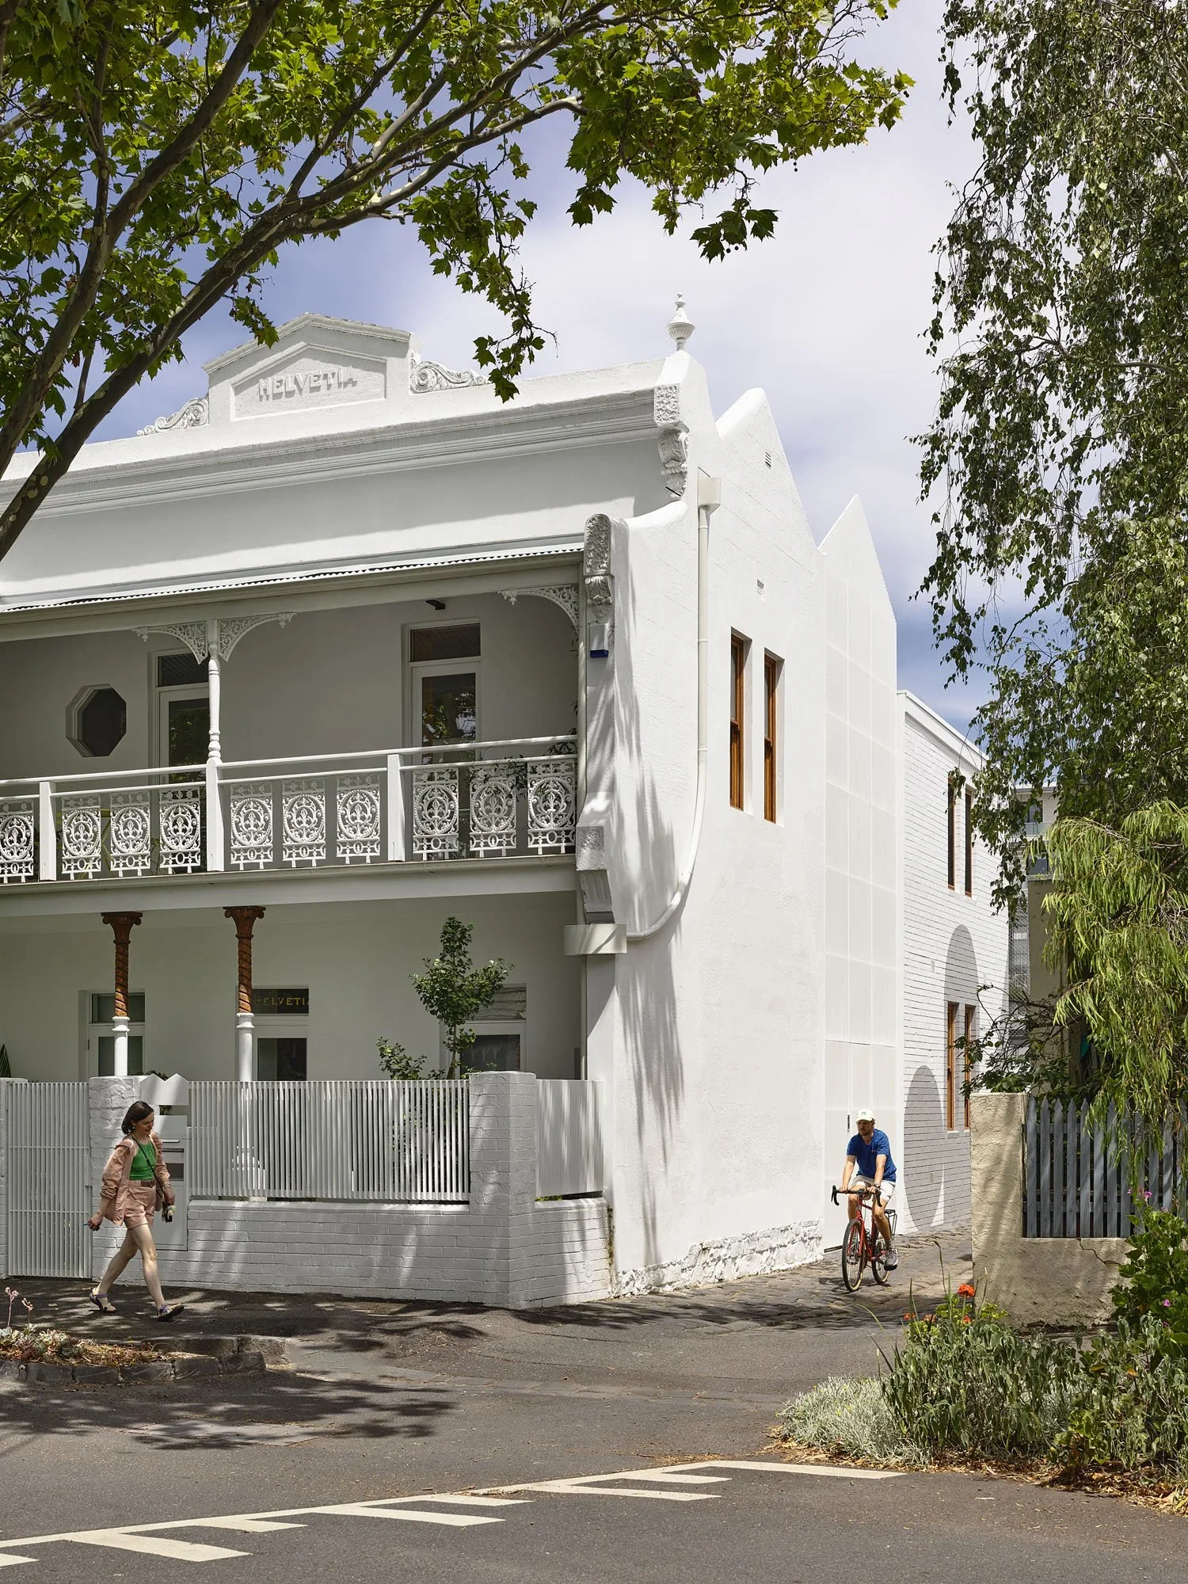
Helvetia is the alteration and renovation of a double storey Victorian terrace in Fitzroy, Melbourne. Muddled, confused, dark and in a sad state of disrepair, the challenge was to resurrect Helvetia, transforming it into a light-filled family home, with multiple gardens, a flexible floor plan, central entryway and dramatic sunlit atrium.
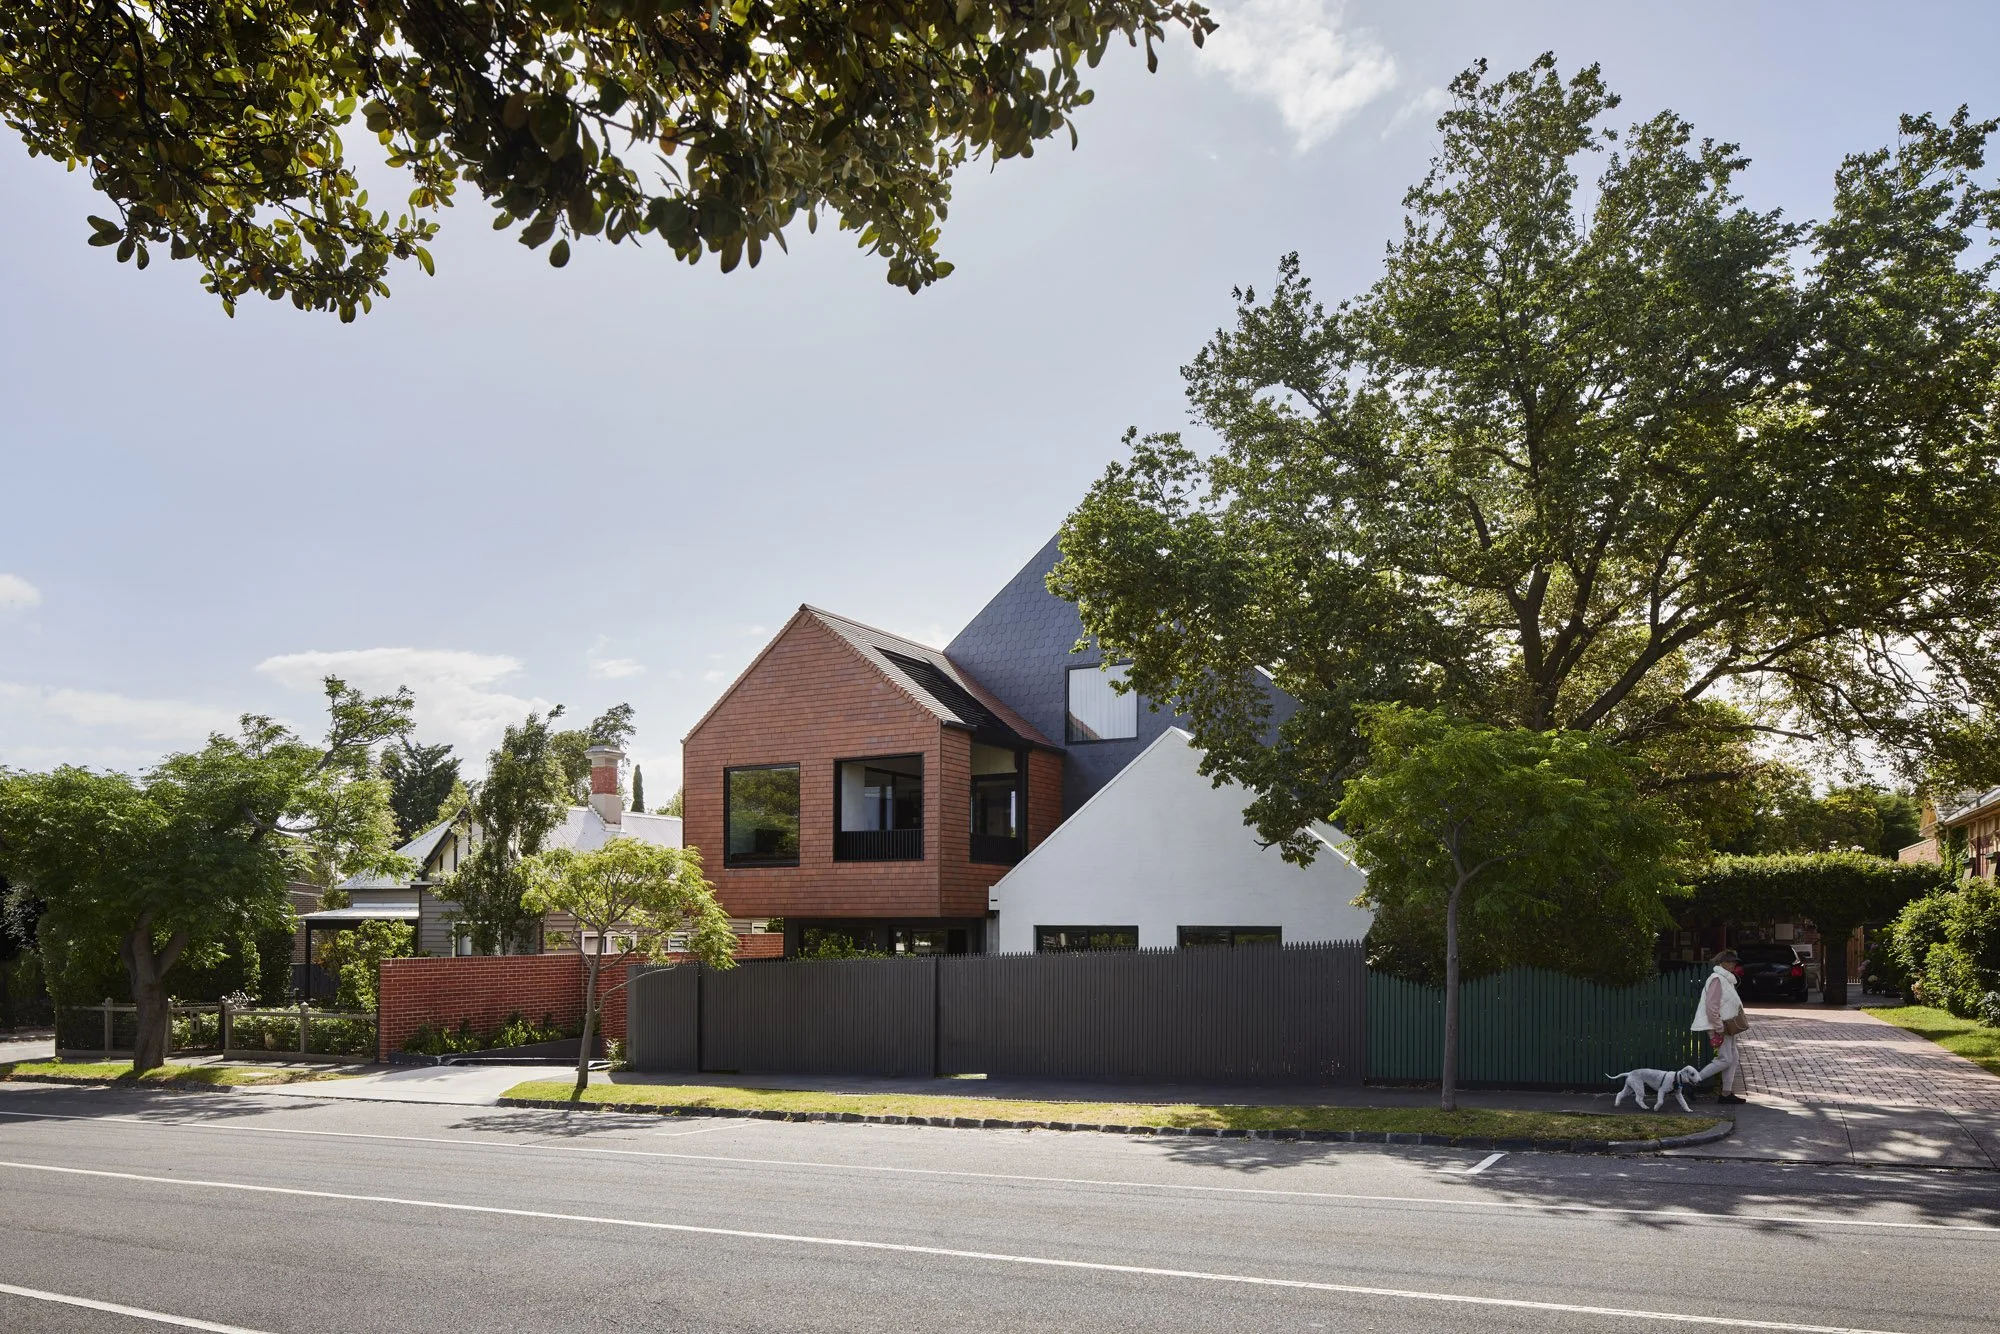
Slate House
Slate House is highly sustainable response to the challenge of creating density within Melbourne’s suburbs. Slate House demonstrates how two land parcels, each with a single dwelling, can be subtly densified to accommodate 14 carefully designed, sustainable, home-sized apartments.
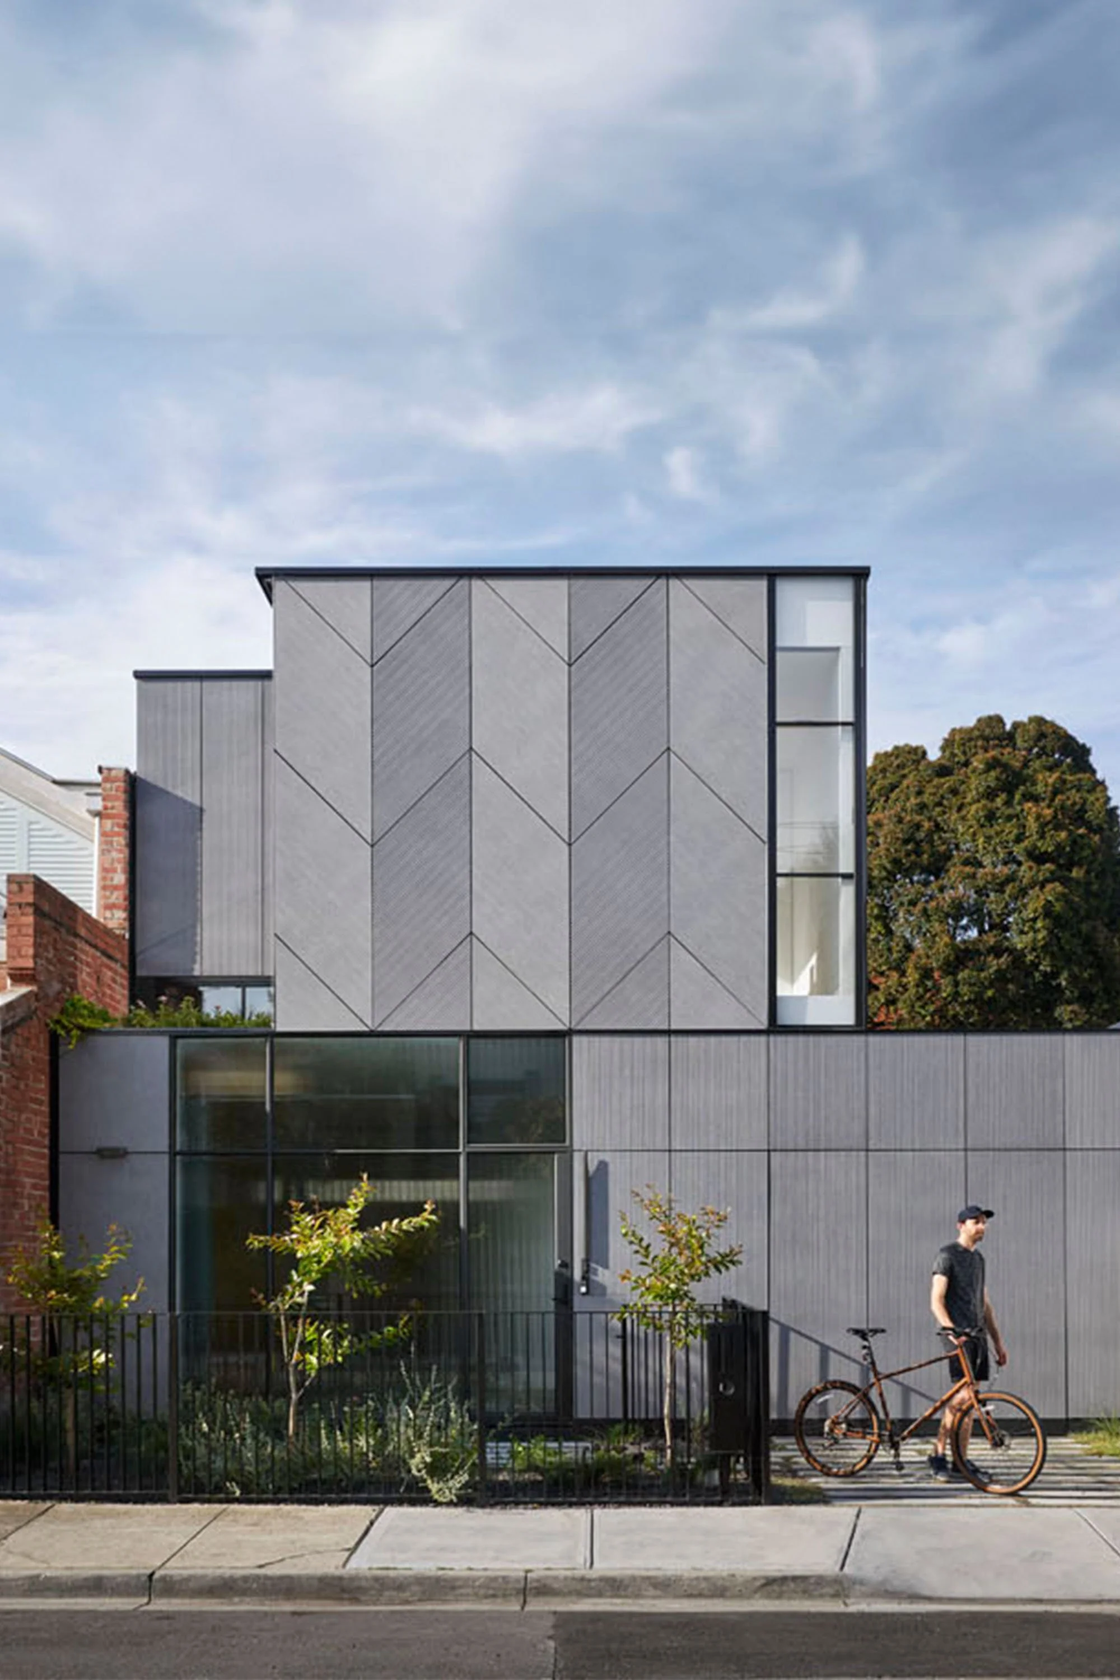
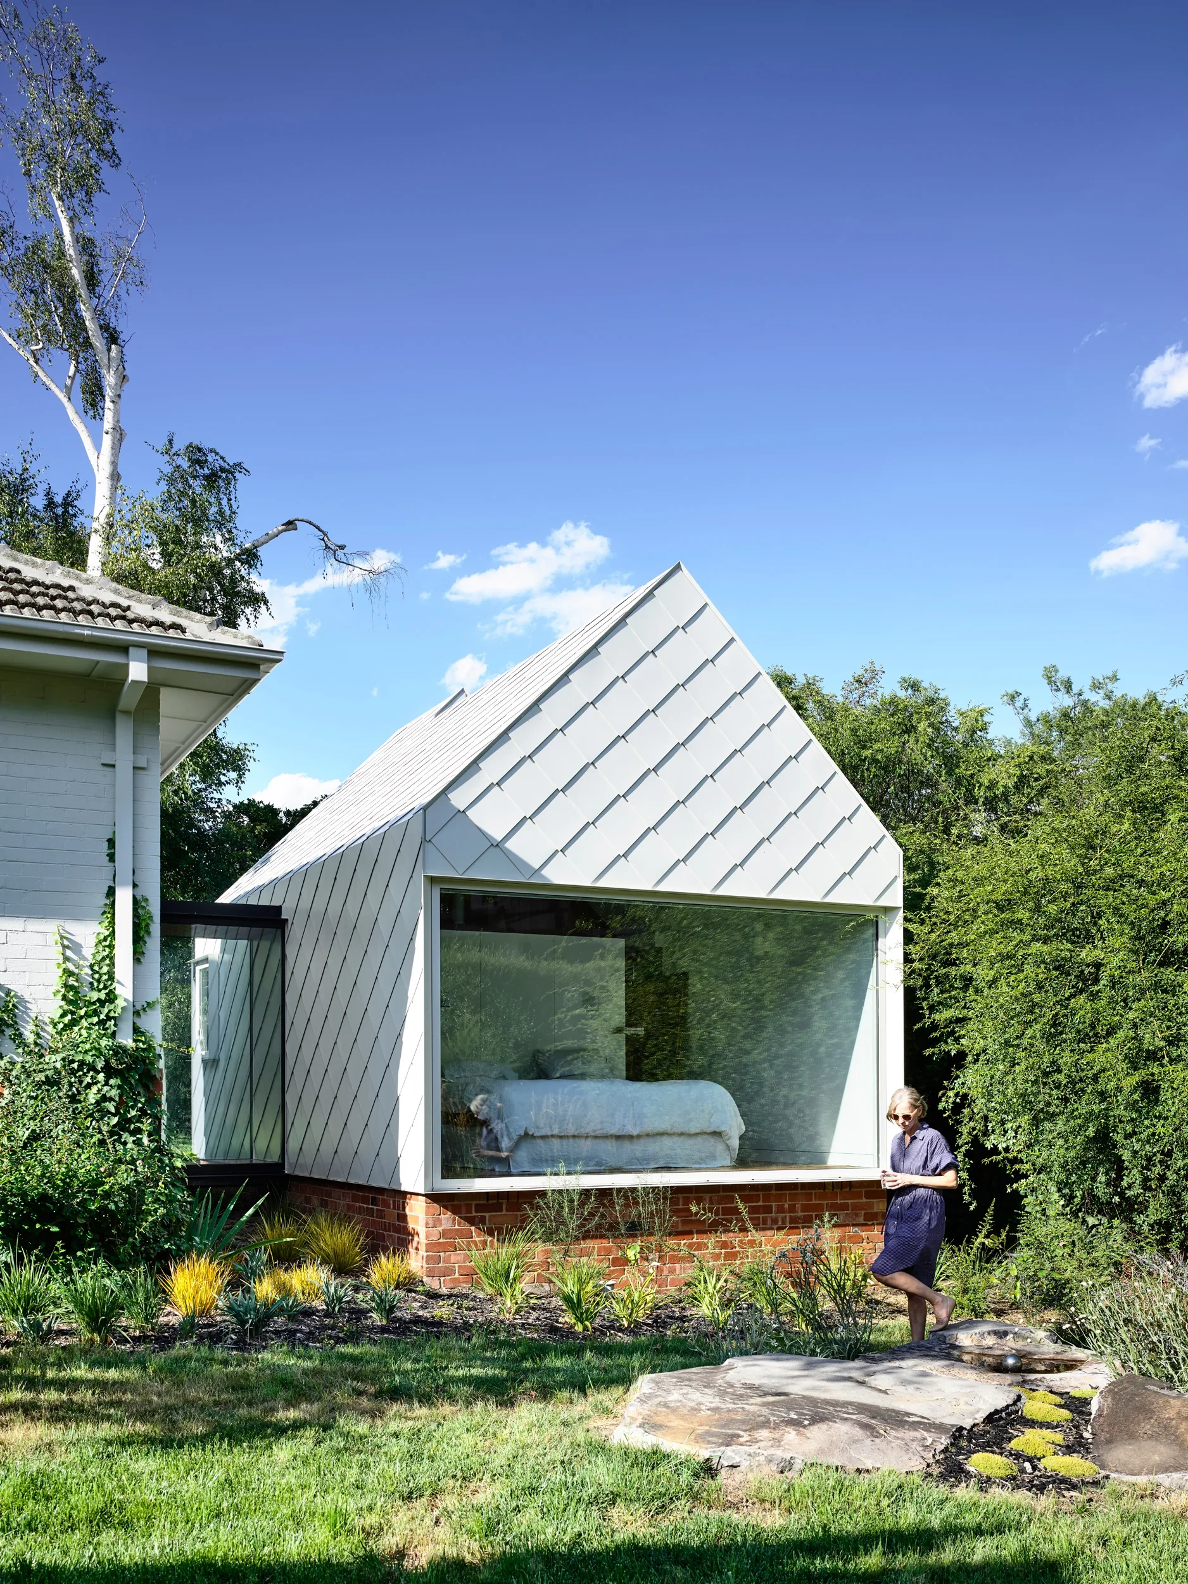
Empire House
Canberra is home to some of the best examples of post-war and modernist architecture in Australia. Empire house is located in a culturally significant and important area of the city, on a ring-road that forms part of architect team Walter Burley and Marion Mahony Griffin’s masterplan.
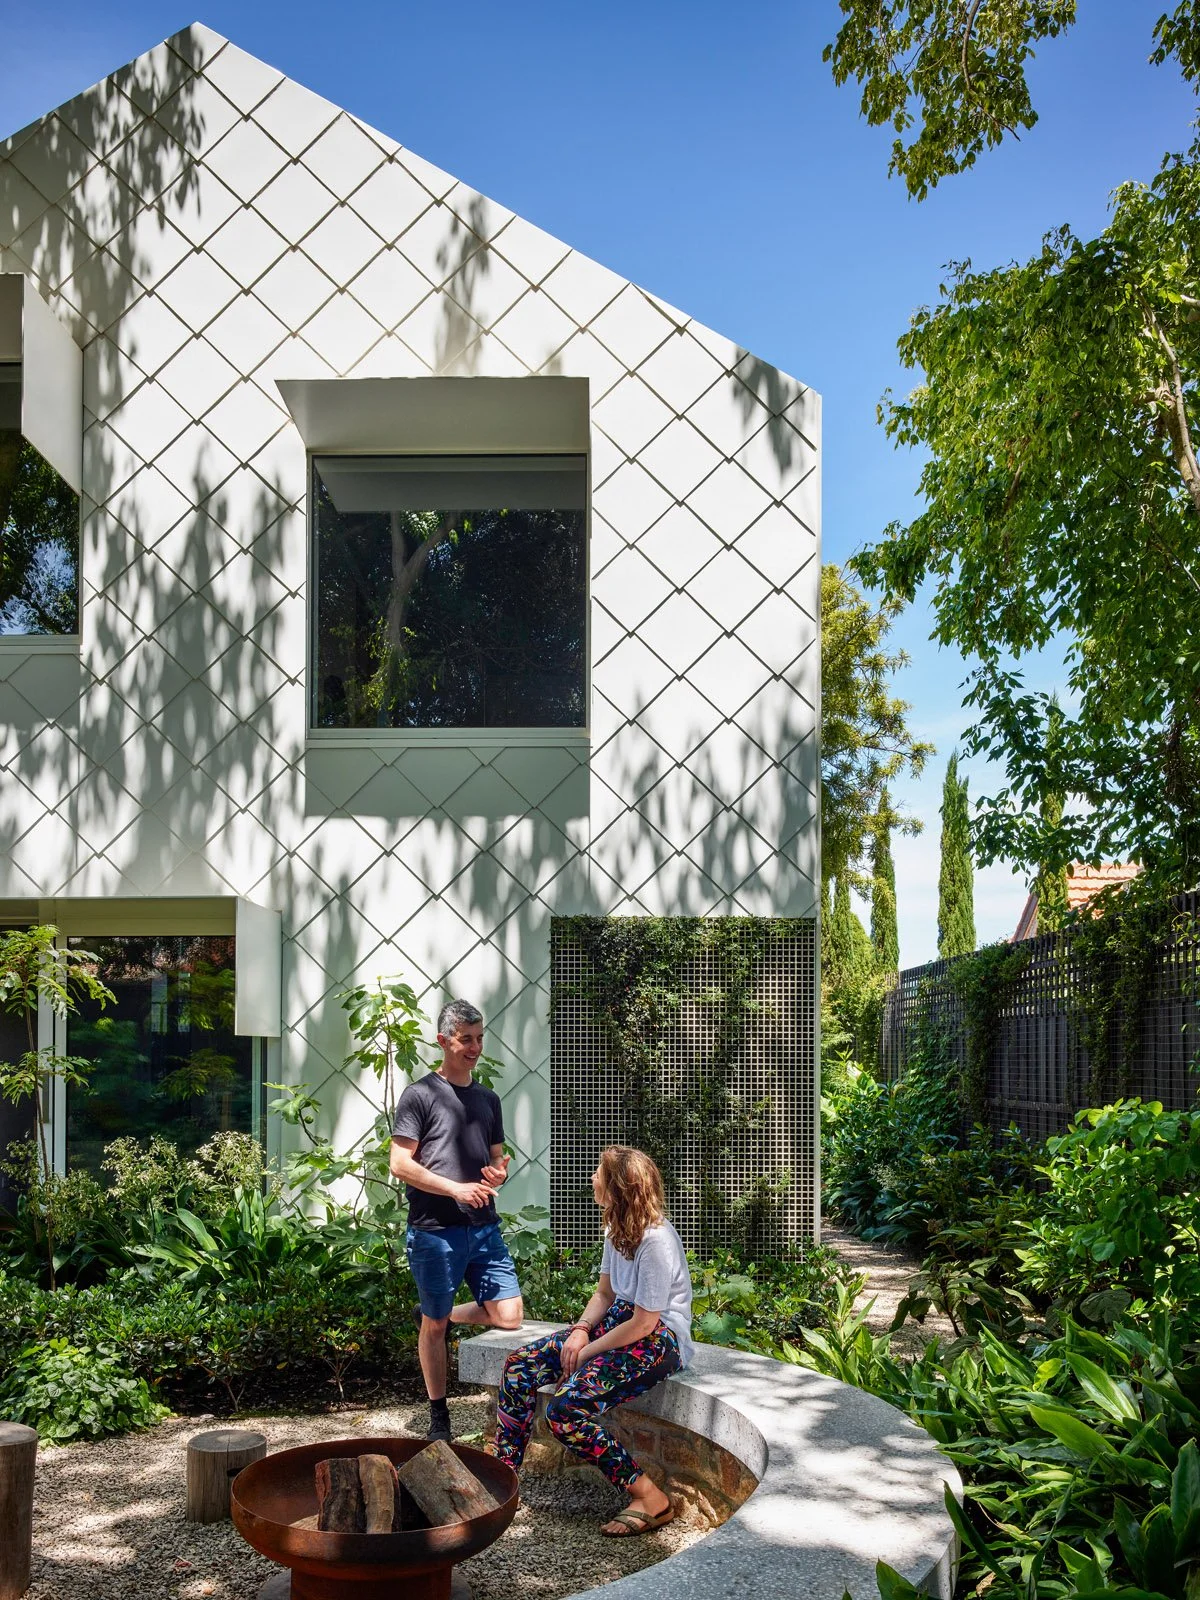
Garden House
The average Australian house uses 19kwh of energy per day. Garden House produces 100kwh per day and has a 26kwh Tesla battery. A high-performing, hi tech, inner-city oasis, Garden House is our most sustainable home yet.
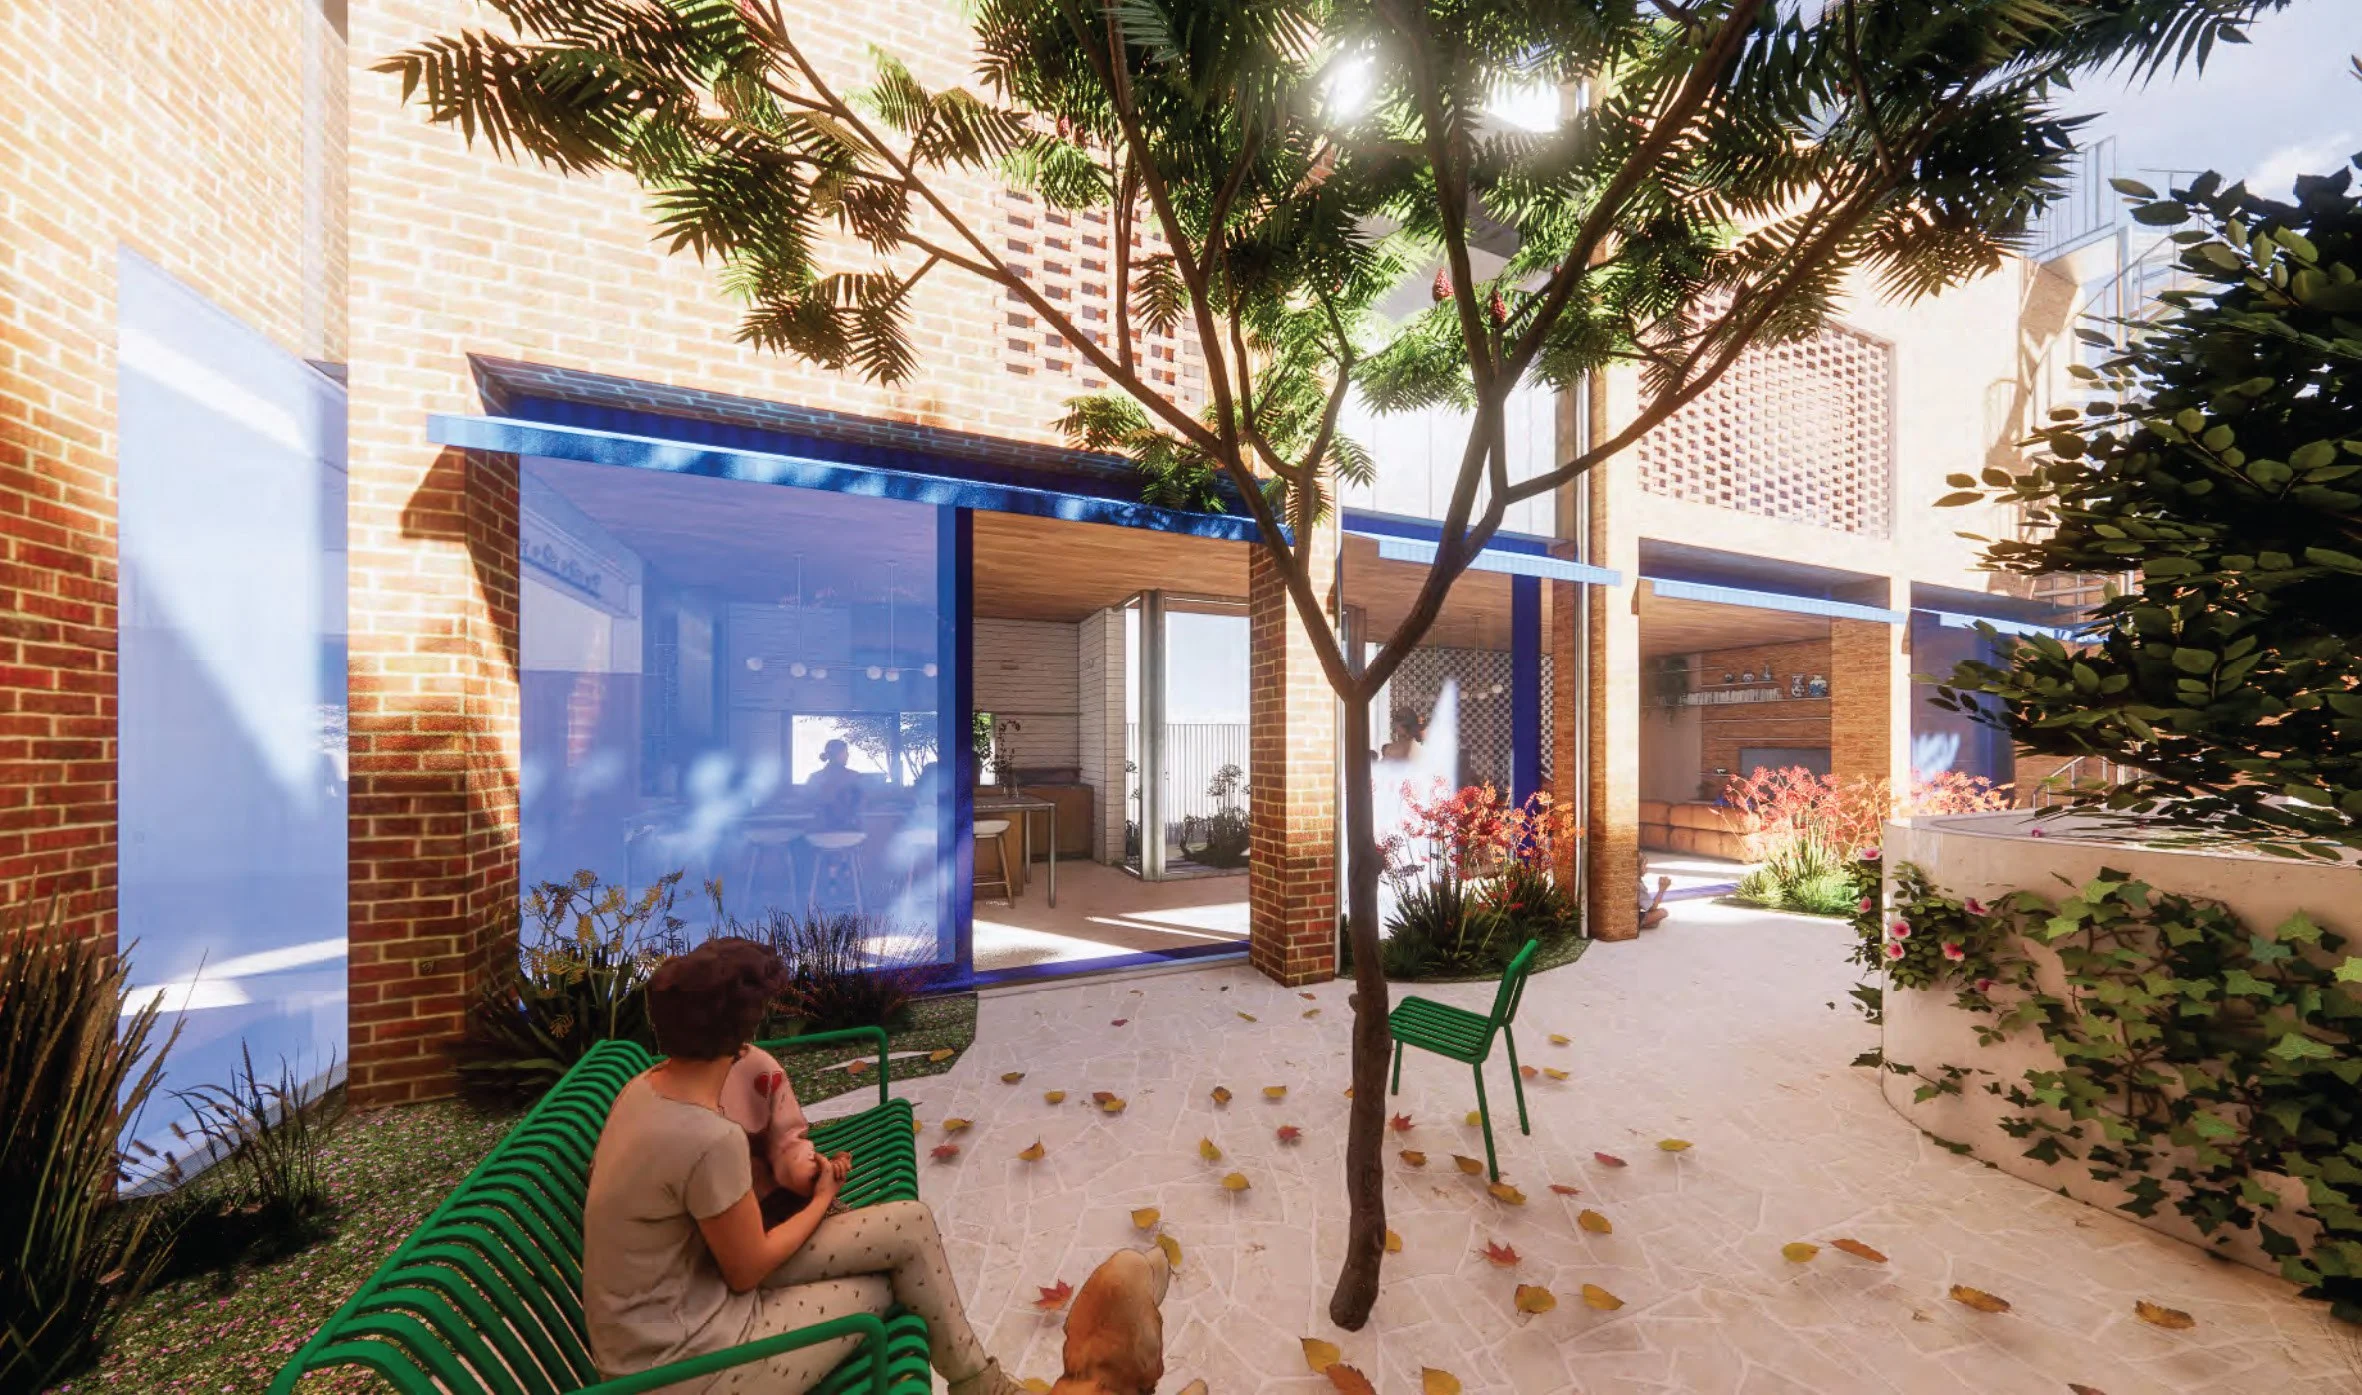
Council House
Built on a tight urban site with no additional footprint, this project focuses on sustainable repair to create a beautiful, long-term family home.
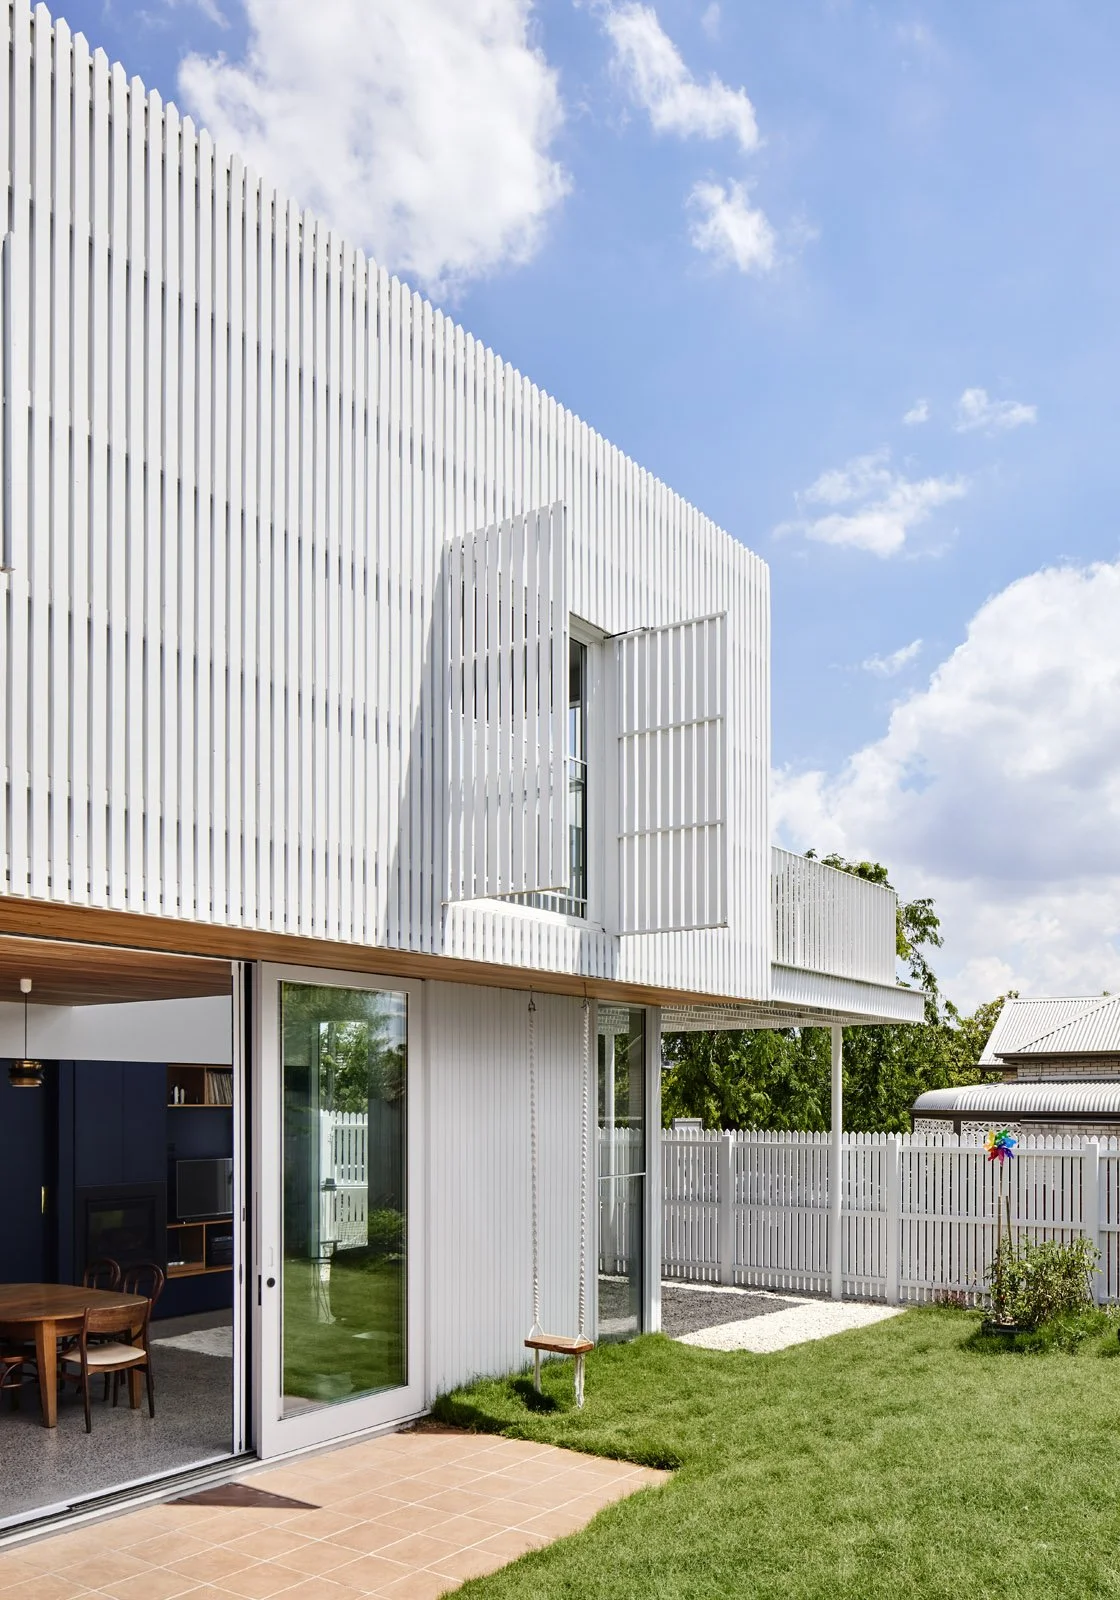
Picket House
Picket House is a two storey addition to a freestanding Edwardian timber house, at the top of a hill in Northcote, Melbourne. The old part of the house has been re-roofed and internally upgraded and now forms the dormitory, with three bedrooms, a study and a bathroom.

Coppin
This location provides access to established green canopies and northern light, requiring a design that capitalises on these natural assets while maintaining privacy from neighbouring properties. The owners needed a functional, long-term family home with dedicated zones for upcoming teenagers and adults to coexist independently, correcting an awkward existing layout.