Thornbury House
Thornbury, VIC
Mixed Use – 44 Apartments and 1 Retail Tenancy
Traditional Owners – Wurundjeri Woi Wurrung
-
7.8-Star Average NatHERS Rating
100% All-Electric & Fossil-Fuel-Free
BESS ‘Excellence’ Standard
-
Watch our Designing Thornbury House series to get behind the scenes look from the Austin Maynard Team, featuring Andrew Maynard & Sophie Whittakers.
-
SHORTLISTED - The Urban Developer Awards, Project Marketing
THE WHAT
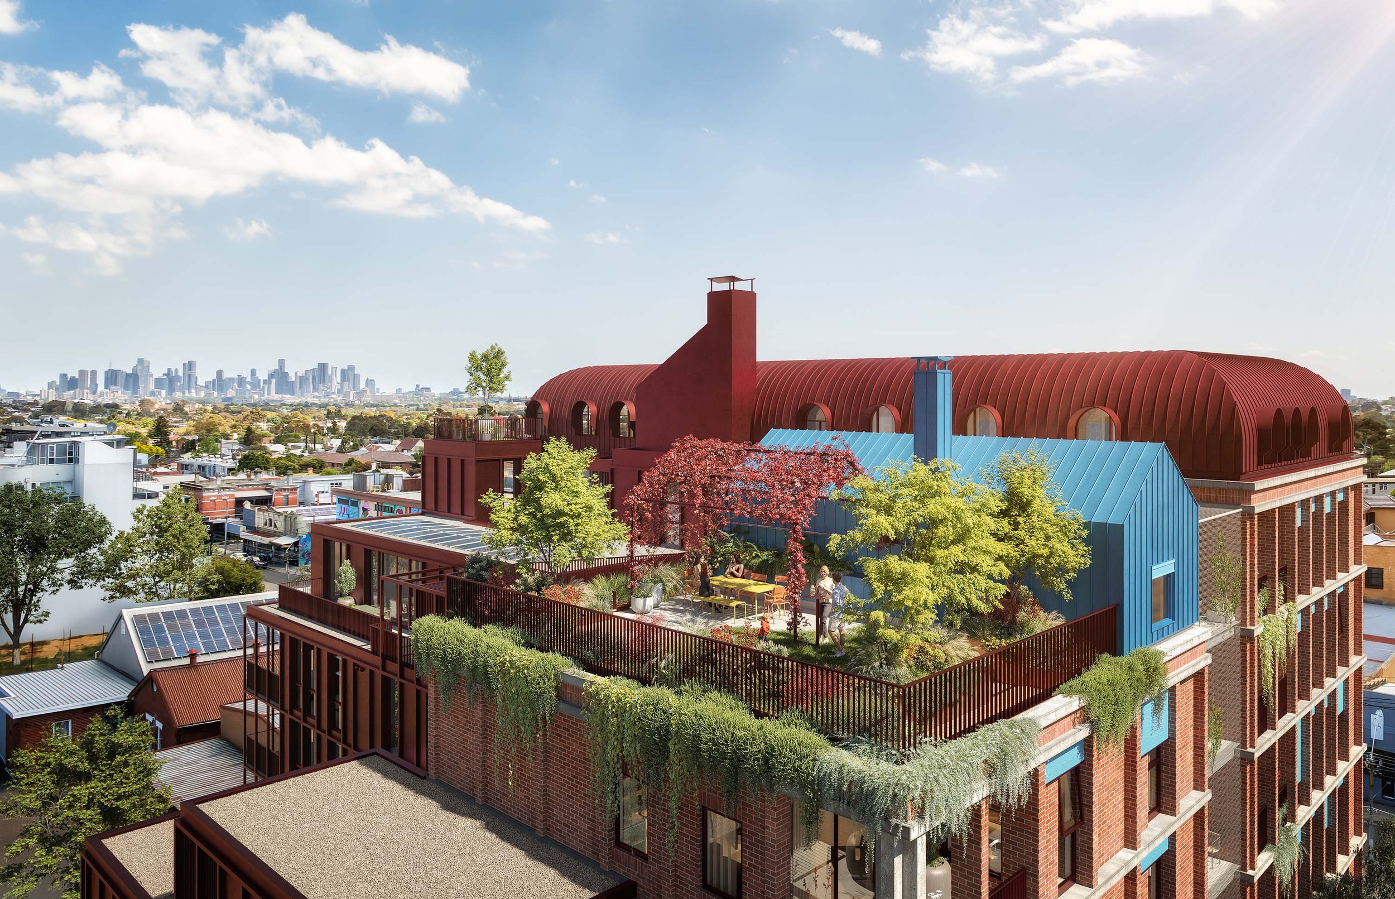
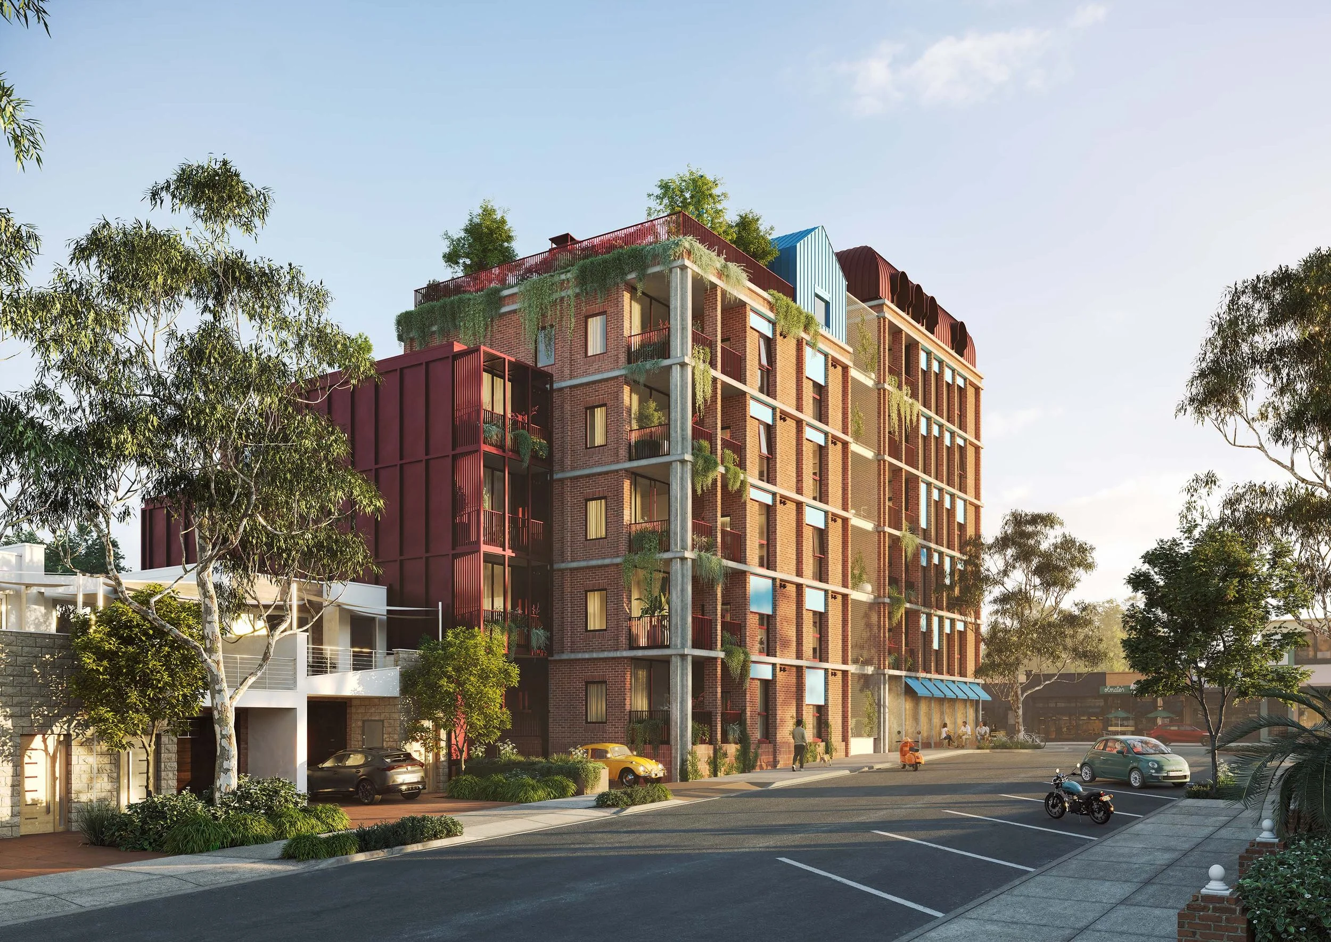
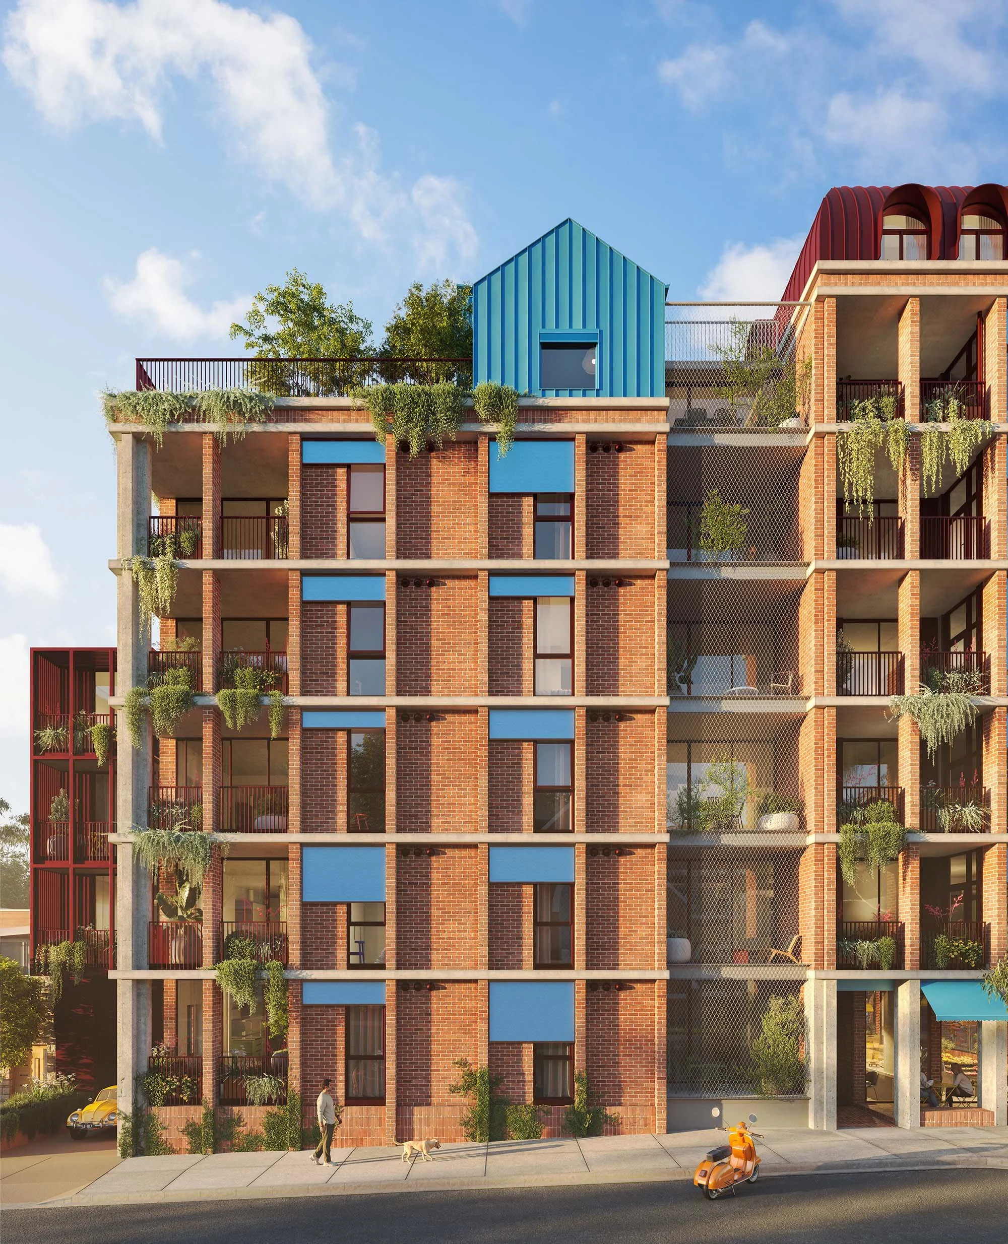
The new standard of sustainable density located on the prominent corner of High Street and Rossmoyne Street, Thornbury House is Austin Maynard Architects’ latest vision for the "Missing Middle." Responding to the historic streetscape with a tactile, hand-laid red brick façade, the building is a 100% electric, fossil-fuel-free community designed for longevity.
THE WHERE
Transforming a previously under utilised corner into a vibrant focal point for the community, Thornbury House connects shops, schools, public transport, and local amenities, bridging gaps in the suburb’s long, narrow layout and bringing new energy to the streetscape. Originally a manufacturing hub, Thornbury’s streets were once lined with factories and modest workers’ homes, reflecting a tradition of industry and craft. Waves of migration over the decades have shaped a multicultural neighbourhood, rich in traditions, stories, and connections. Thornbury’s streetscape tells the story of its evolution. Heritage shopfronts and weatherboard homes sit beside contemporary architecture, creating a rhythm of old and new. Though the area has changed over time, its sense of place endures, shaped by the people that live and work there. Thornbury is a hub for creativity and culture, where the independent shops, cafes, bars, restaurants, theatres, music venues, churches and cultural events give the streets a distinctive energy.
ON THE CORNER
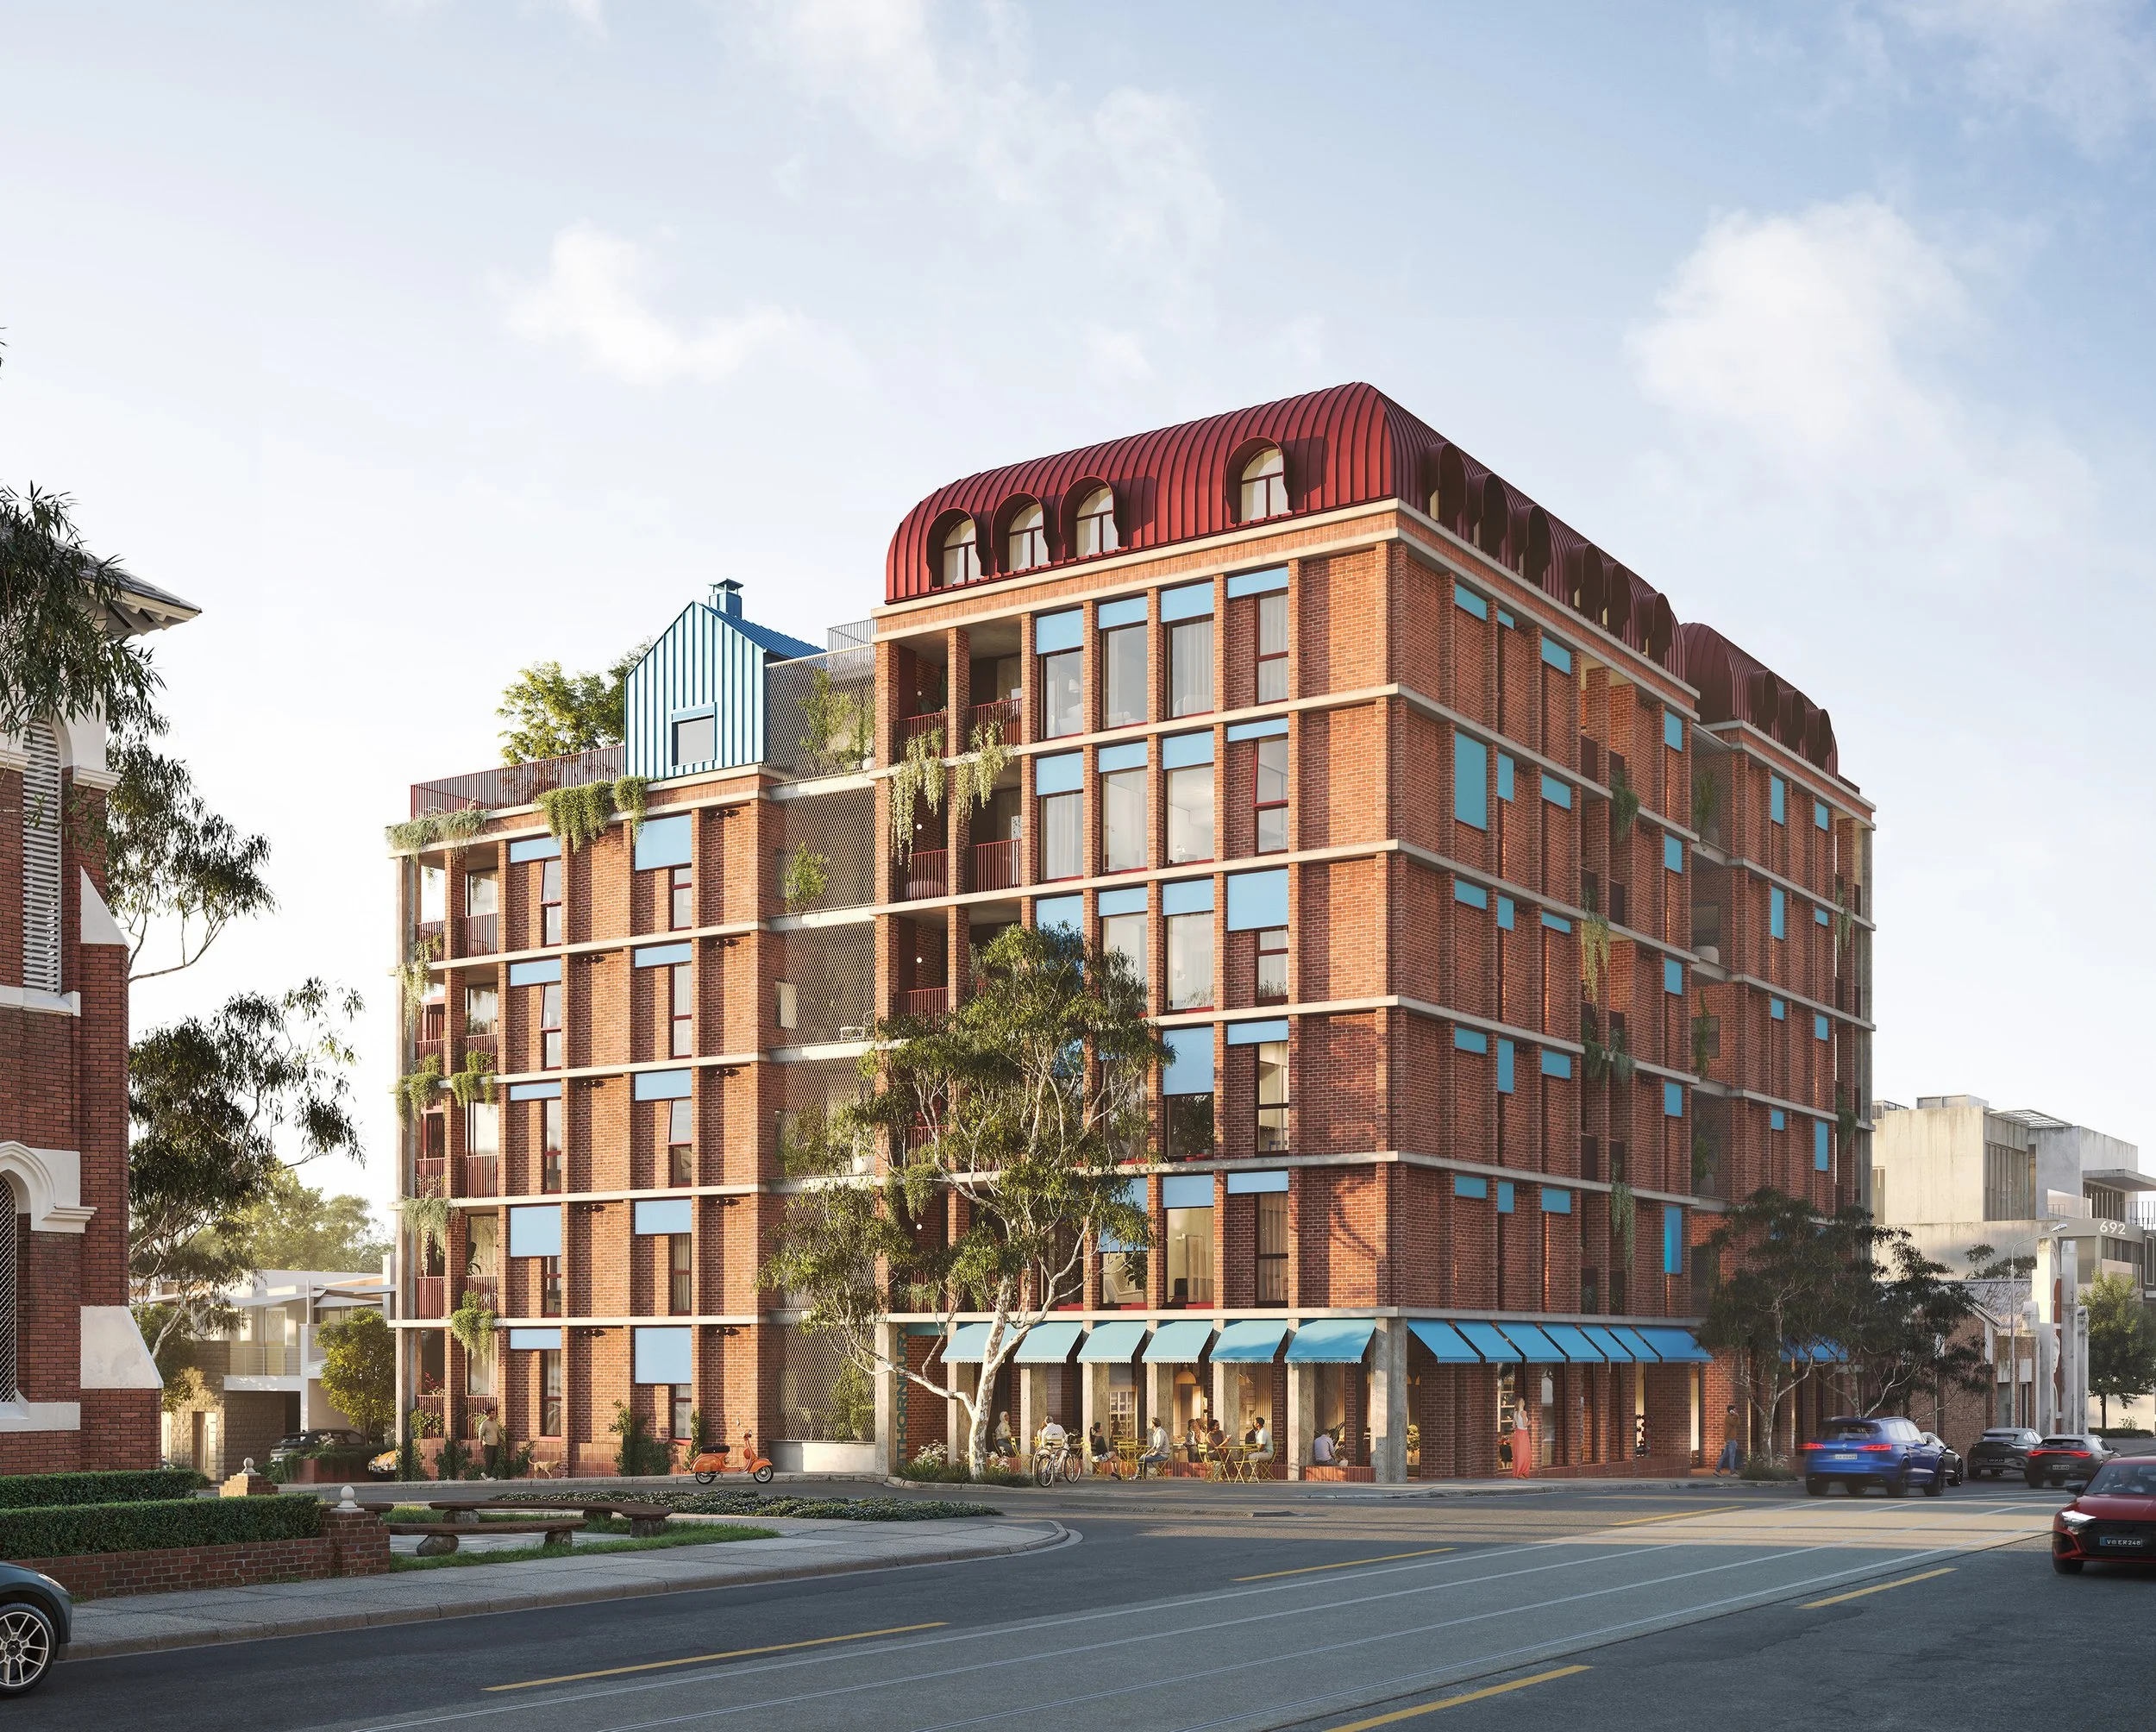
Thornbury House sits on an exceptional corner site, where buzzing High St meets the quiet, leafy Rossmoyne St. On ground-floor corner, Austin Maynard Architects have deliberately set the façade back to create this shaded, welcoming outdoor space at the entry of the building –an open colonnade. This space encourages gatherings, casual interaction, and everyday moments where neighbours, parents, and residents share the street.These moments, designed with care, are civic in nature, creating blurred spaces between private and public life and fostering a sense of community. By activating the street edge in this way, the building also introduces passive surveillance, with residents and visitors naturally looking out for one another, helping to make the space safer, more vibrant and alive.

WELLBEING
In a home, wellbeing comes from thoughtful design. A well designed home that maximises natural resources in the design stage, means that you don’t have to rely on (expensive, energy hungry) mechanical systems to be comfortable in your home. Thornbury House focuses on comfort, committed to optimising the qualities we instinctively seek when choosing a place to live.
-
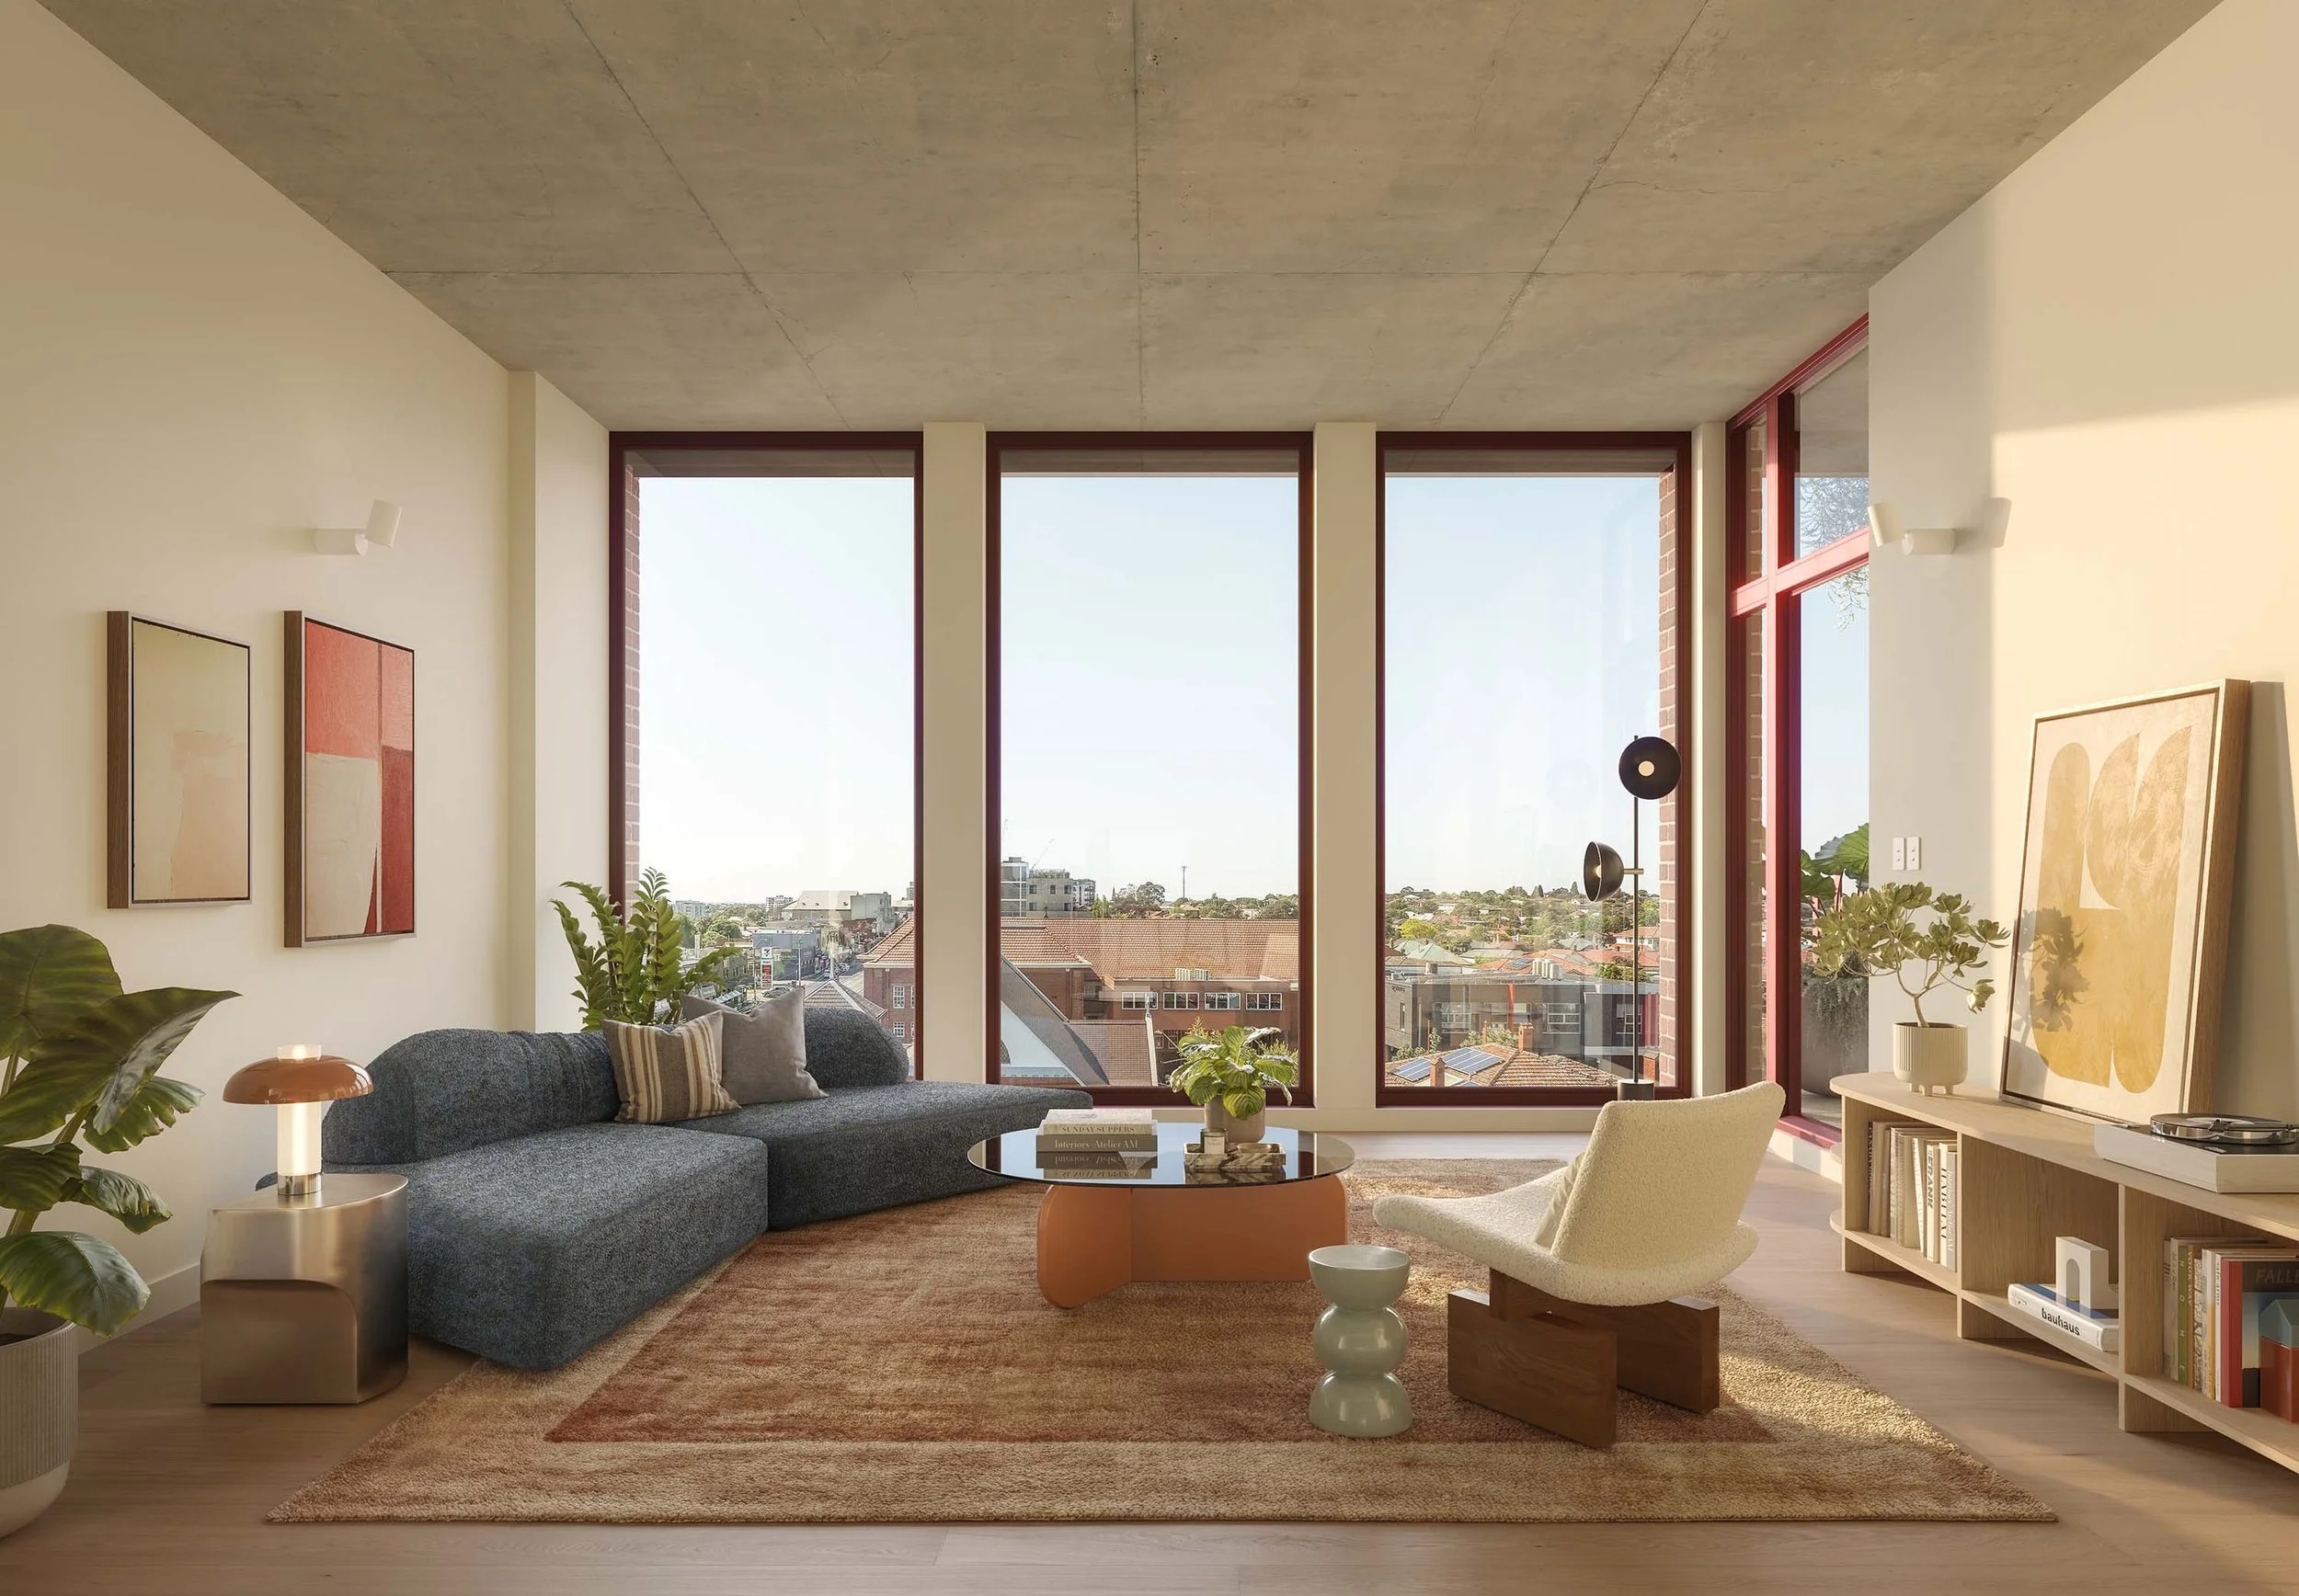
Austin Maynard Architects design homes that minimise reliance on mechanical heating and cooling. Instead, they respond to solar orientation and use materials that help maintain stable internal temperatures. At Thornbury House, generous double-glazed windows maximise natural light, reduce outside noise and provide thermal insulation, keeping interiors warmer in winter and cooler in summer. Joyful blue exterior blinds block sunlight before it reaches the glass, providing effective heat and light control.
-
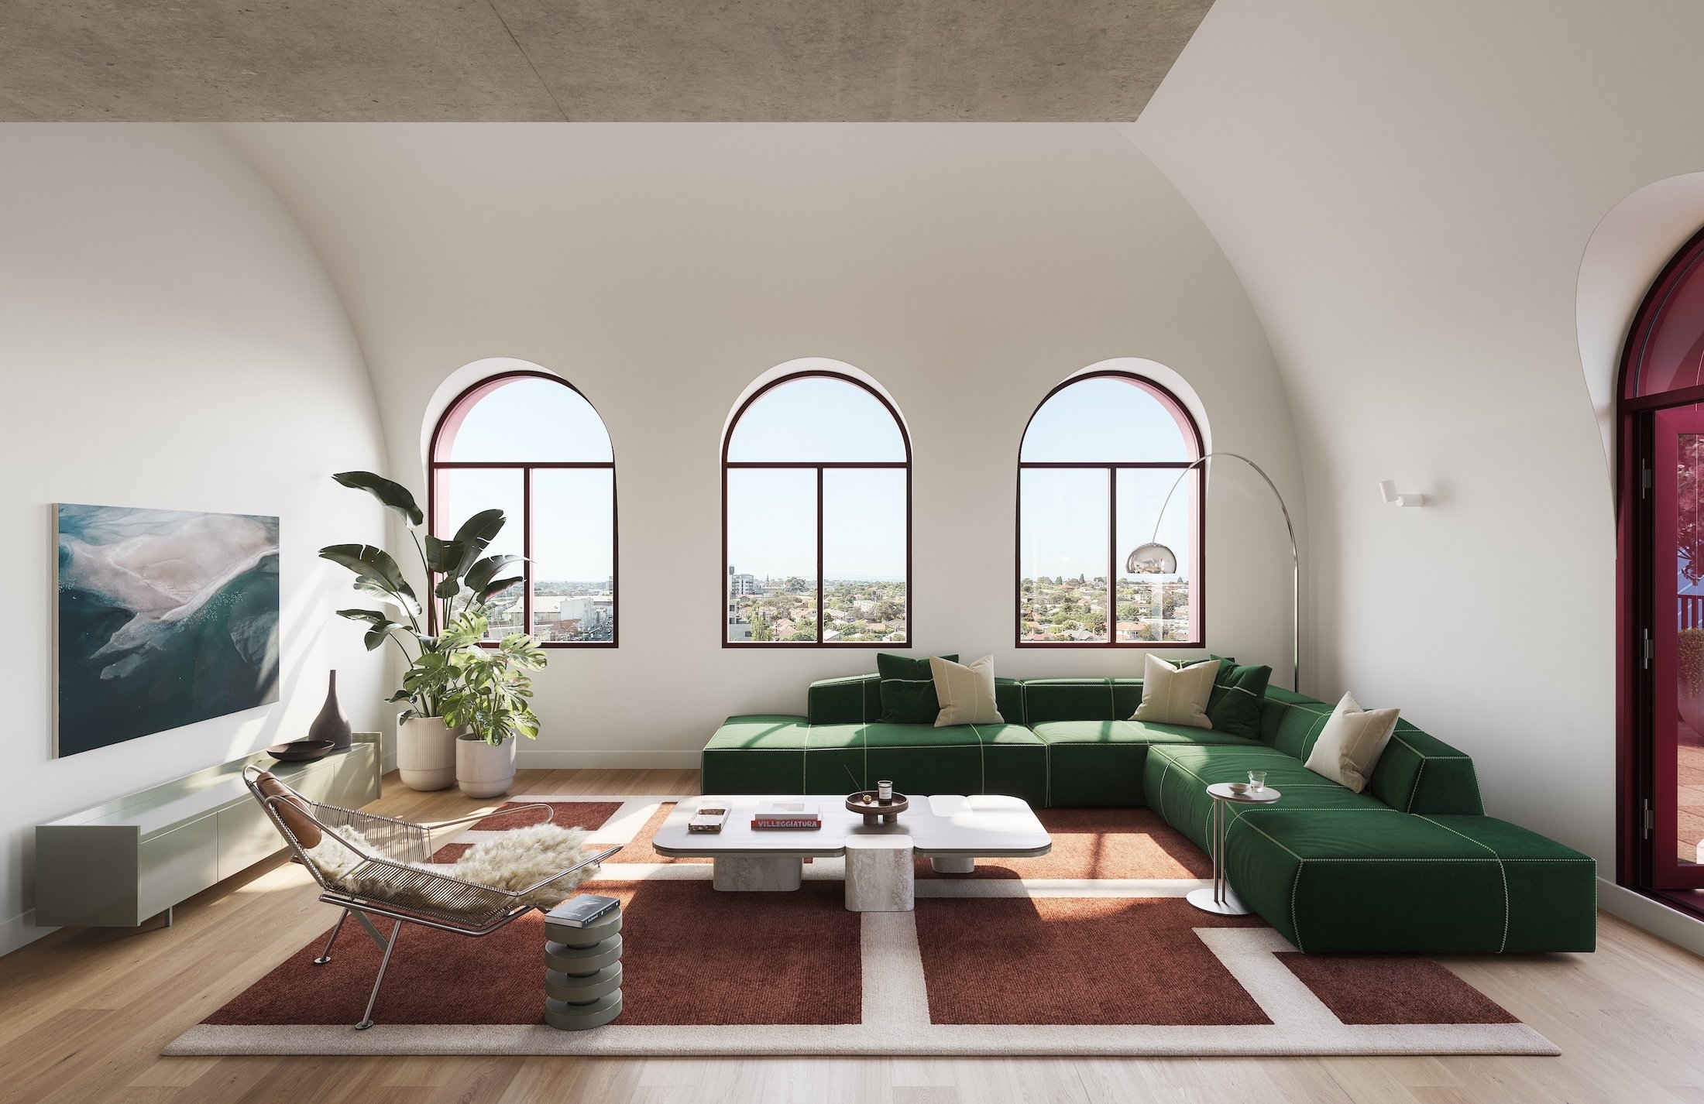
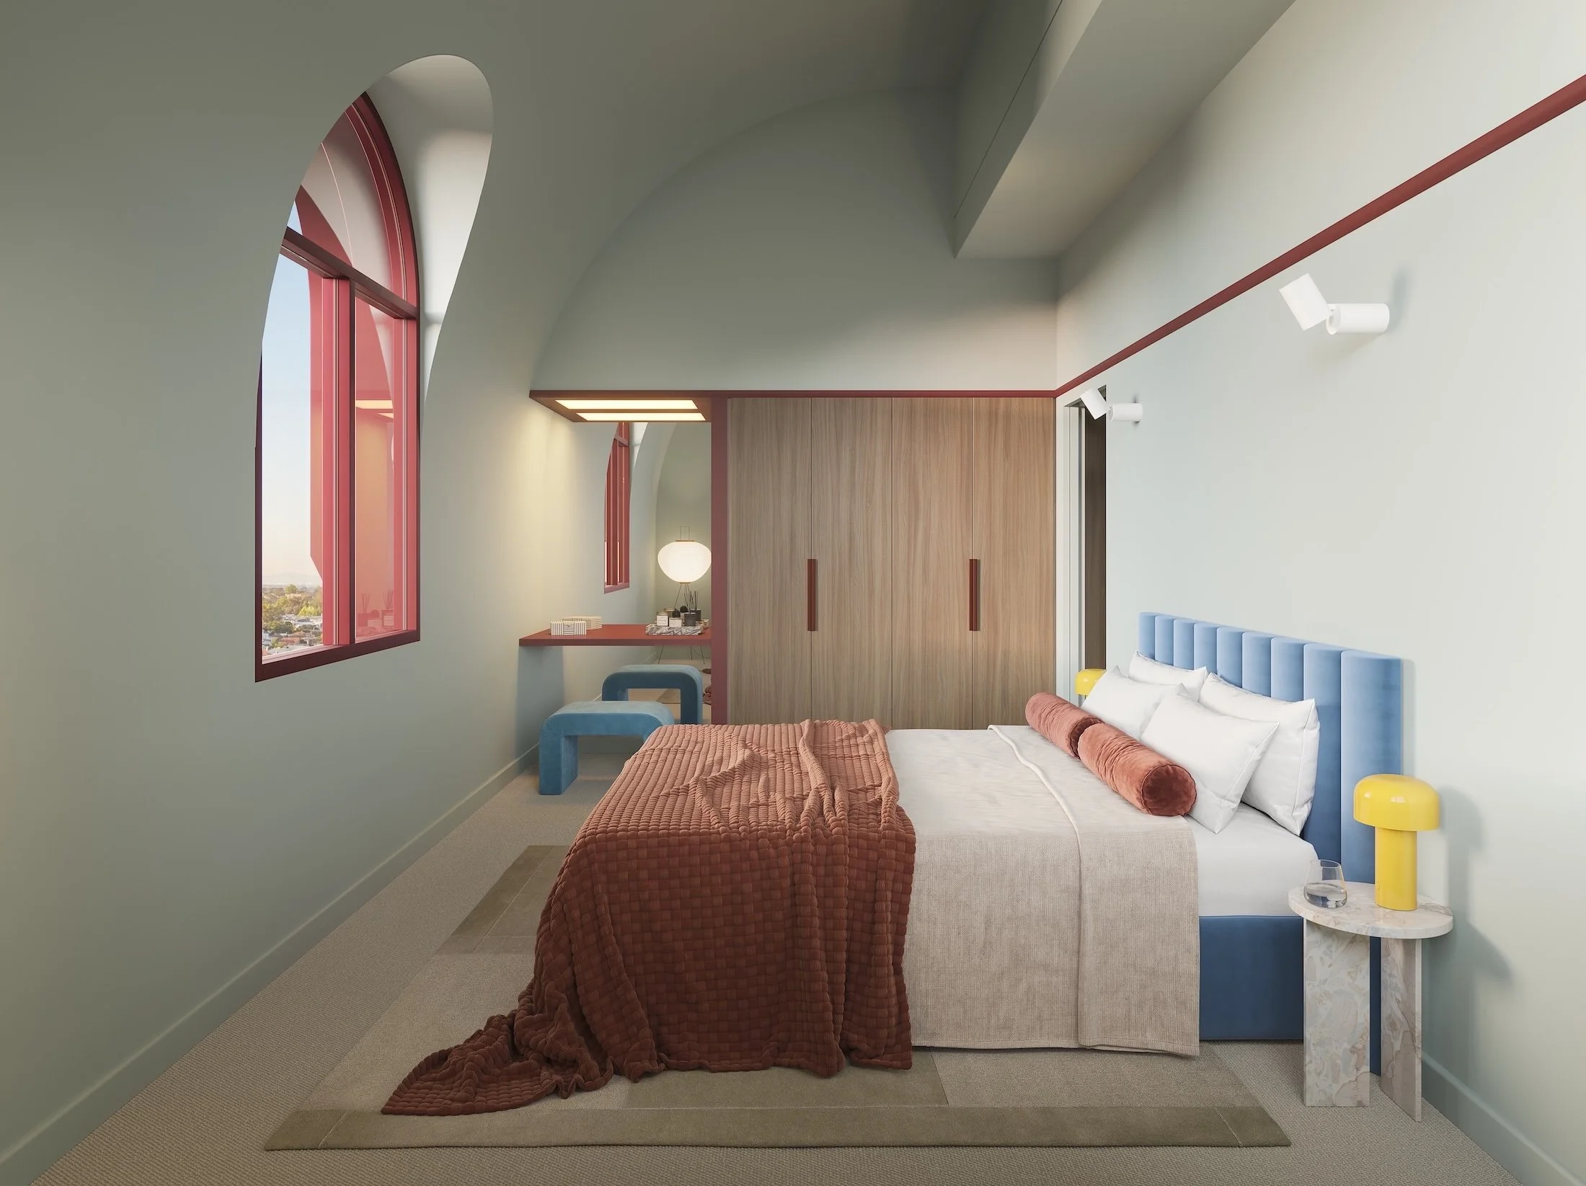
All apartment living rooms and bedrooms have access to a view and daylight and are designed to exceed BESS requirements, while the facade design and external blinds provide shade.
-
All homes are acoustically separated from neighbouring apartments and external areas. High-quality double-glazed windows further reduce noise from surrounding streets.
-
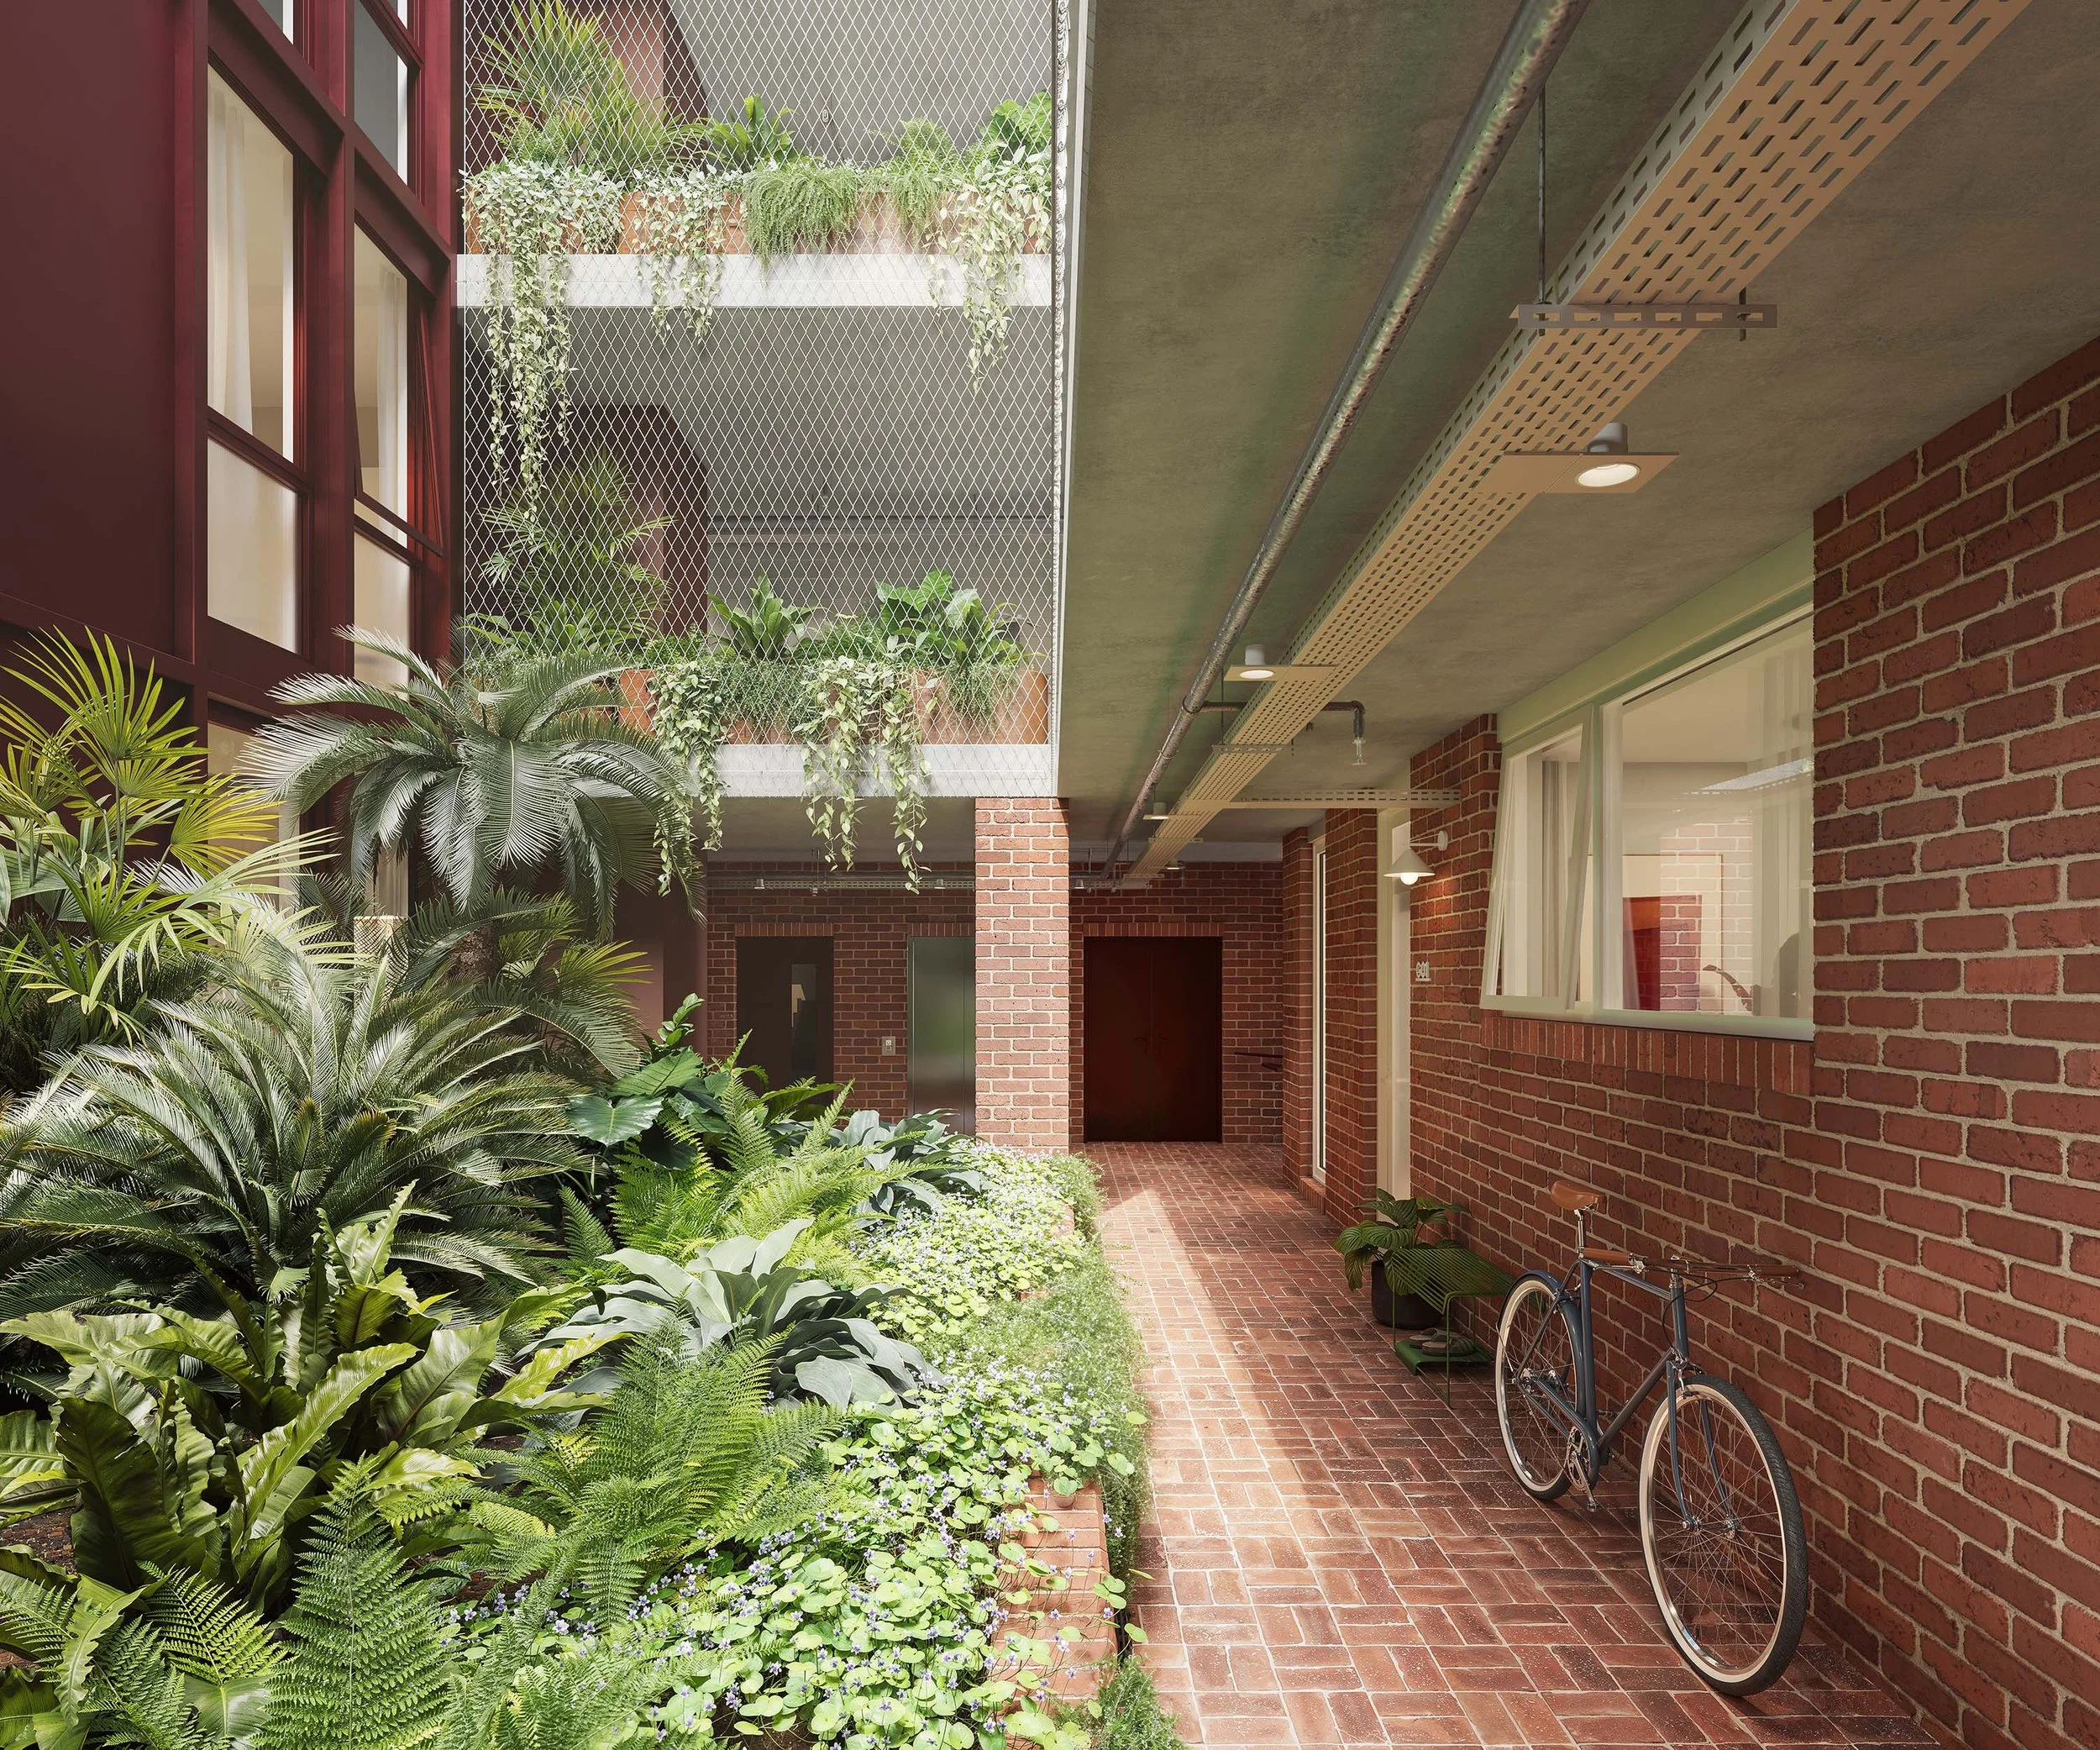
All homes are designed for effective natural ventilation. Thornbury House includes planted hubs that help maximise fresh air, supported by wire mesh systems that encourage plant growth throughout the building. Interior finishes are carefully selected to support high indoor air quality.
-
Every home includes a private balcony, along with shared access to the rooftop garden. Each balcony is fitted with a tap to support planting, herb gardens and everyday use.
-
Thornbury House is designed to minimise car dependency, with easy access to train, tram and bus services. Secure bike parking and bike maintenance facilities support cycling as a practical everyday transport option. Onsite electric vehicle charging is also available for residents.
SUSTAINABILITY
-
The Nationwide House Energy Rating Scheme is an Australian star system measuring a home’s thermal performance and energy efficiency based on design, materials, and climate.
-
The building operates entirely on electricity, featuring induction cooktops and high-efficiency systems, eliminating the need for natural gas.
-
Thornbury House achieves an overall score of 70% in the Built Environment Sustainability Scorecard (BESS), far exceeding industry best-practice benchmarks.
-
A minimum 12.1kWp solar photovoltaic system will be installed, offsetting building energy usage and supplementing domestic hot water systems.
-
The selection of materials is focused on durability with the aim of extending replacement times. Thornbury House minimises the use of MDF and prioritises the specification of low VOC materials and finishes. All timber products used in construction will be FSC or AFS certified products and locally manufactured products will be utilised where possible.
-
Electric Instantaneous hot water generation units are provided for all apartments. All internal lighting provided is 20% more efficient than that required by NCC2022 Table J7D3a. Electric induction cooktops are provided for all apartments and all apartments have a master save-switch at the entry to enable all non-essential power to be switched off when leaving the apartment.
-
Minimum WELS ratings for fittings and fixtures
Showers: 4-star (<7.5L/min)
Toilets: 4-star
Taps: 5-star
Dishwashers: 5-star
-
Where appropriate drought tolerant plant species will be specified for landscaping and water efficient landscaping will be installed.
-
Mechanical building systems will be air-cooled rather than water-cooled, and water used in fire test system will be collected and reused for another fit-for purpose use.
-
Clean roof areas from the building will be directed to 10,000L rainwater tanks for use in toilet flushing.
-
80% by mass of construction waste to be diverted from landfill (i.e. reused or recycled).
-
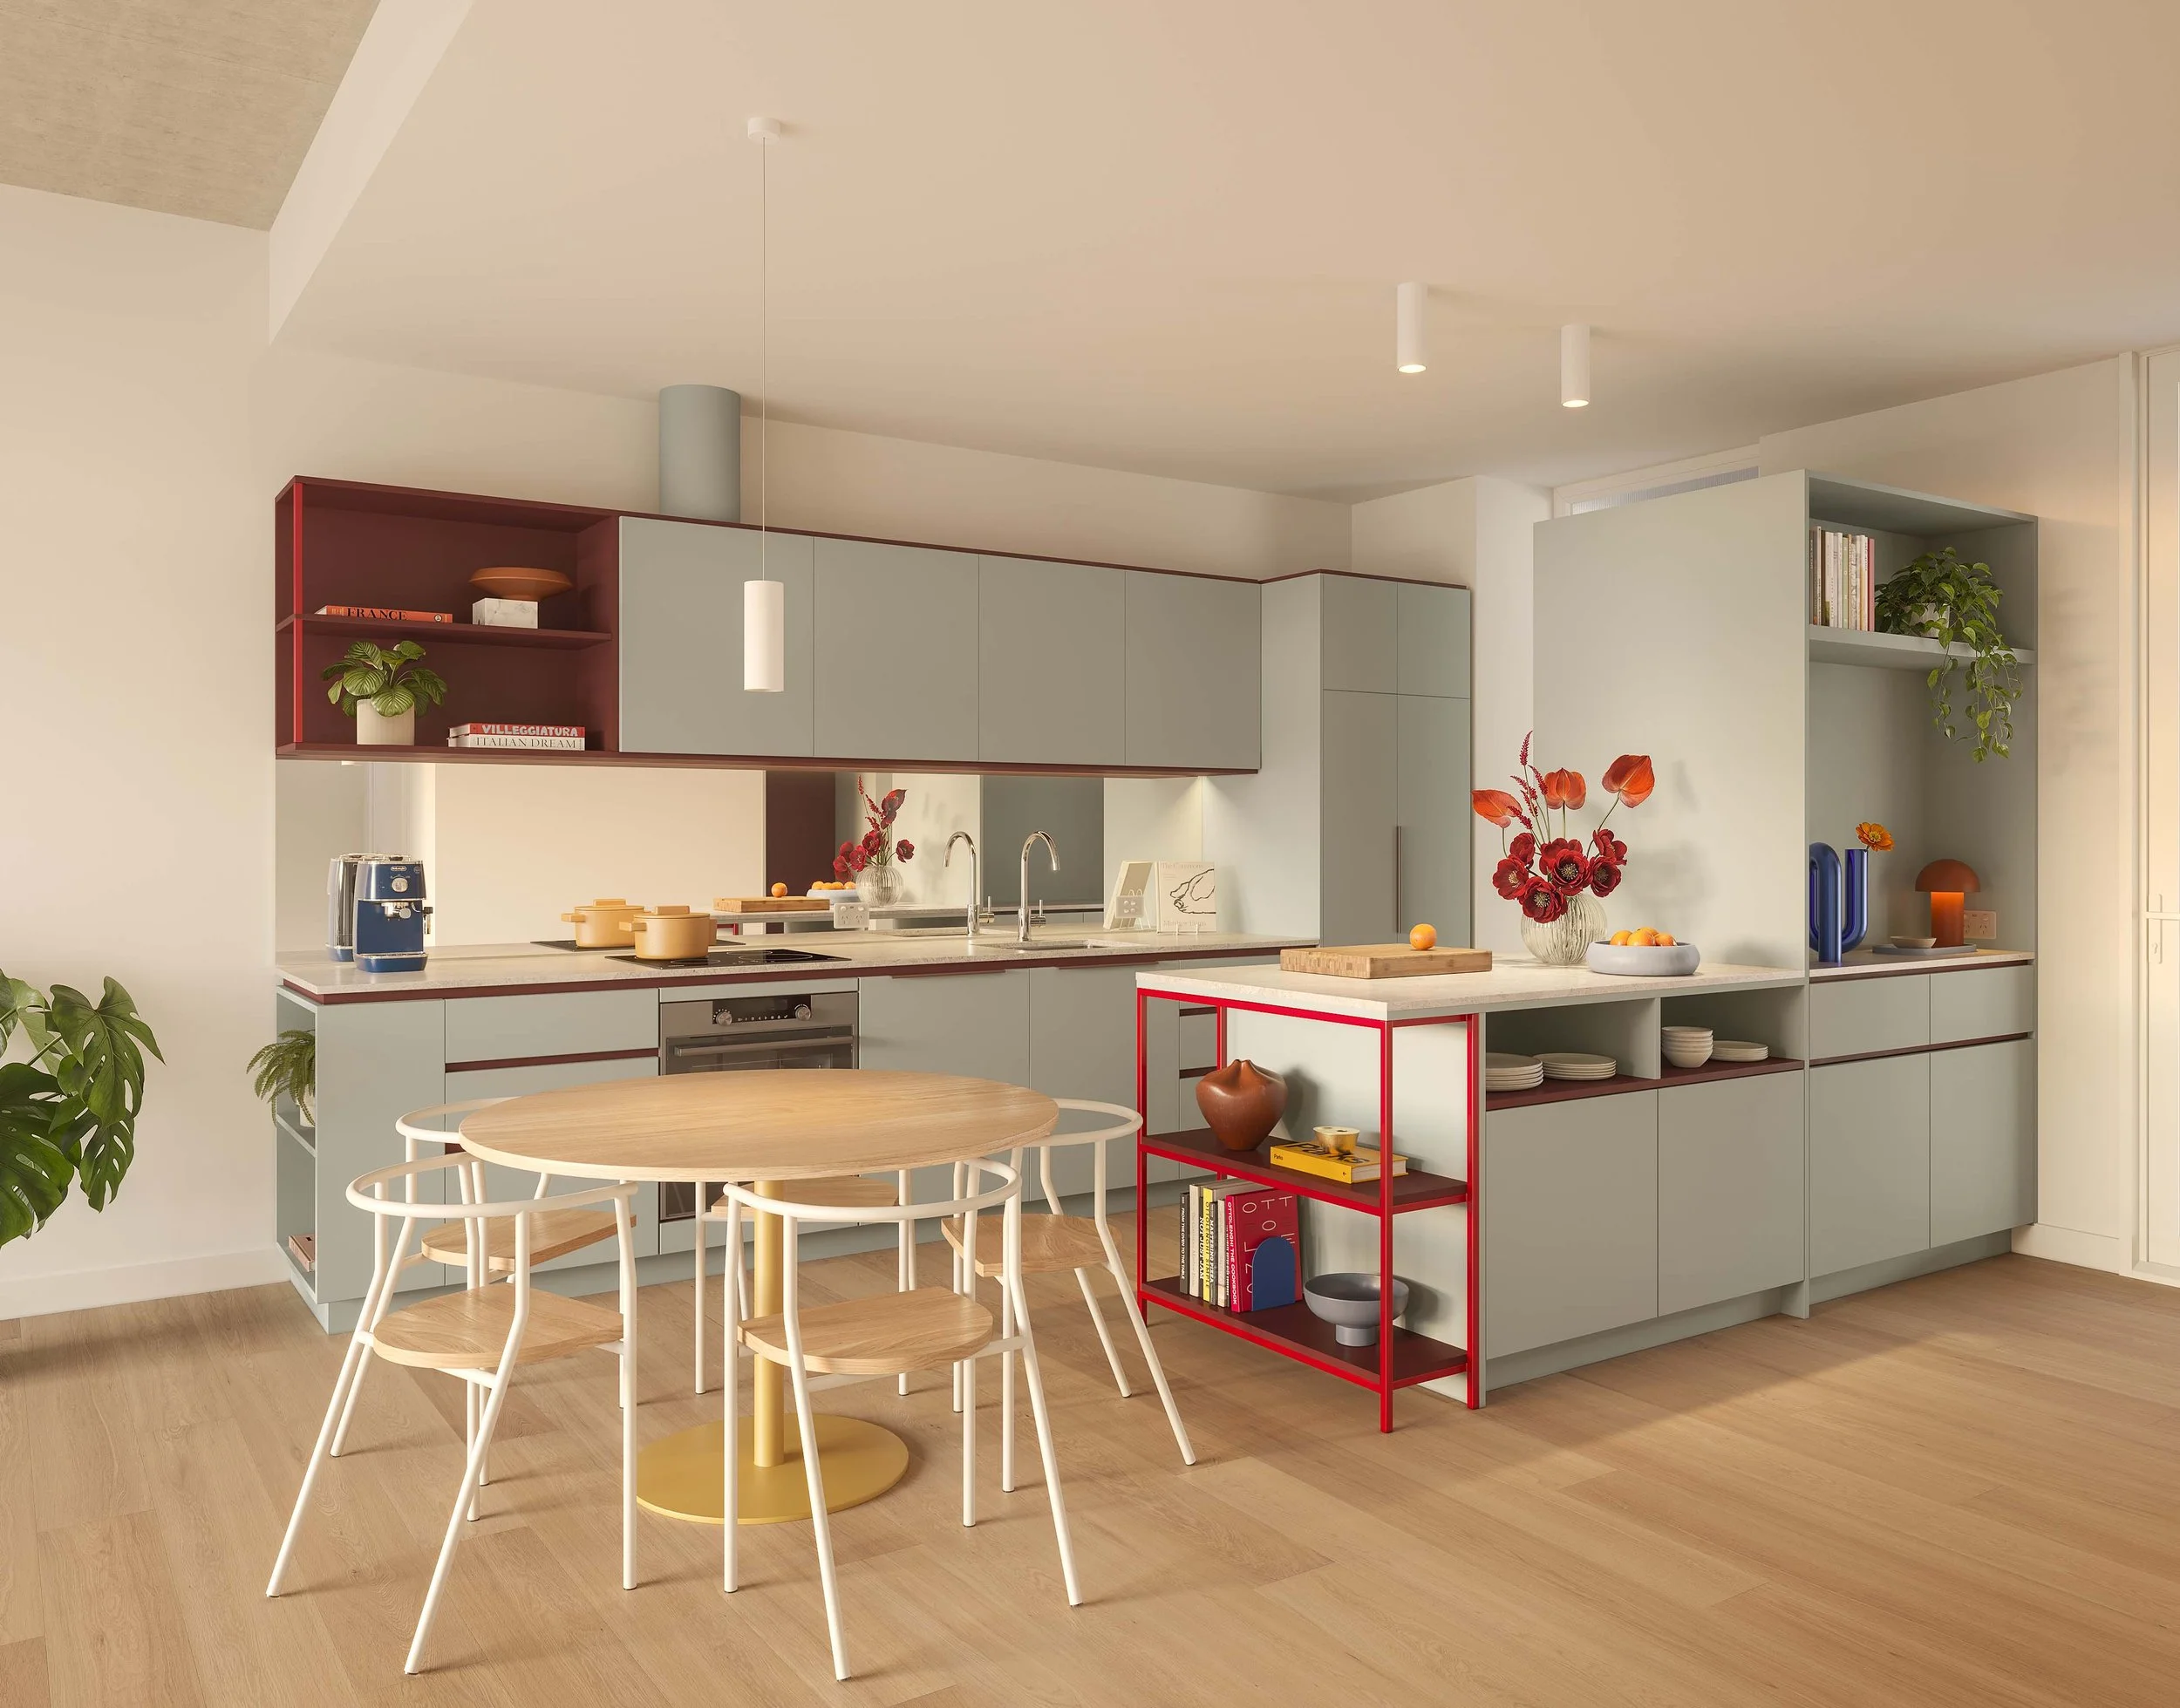
Waste management systems built into kitchen joinery include 4 different bins, allowing for convenient waste sorting at home. Central waste collection for general waste, organics, recycling, glass, charity items and hard waste/ewaste streams is located in the basement for private collection.
COMMUNITY AND RETREAT
Austin Maynard Architects design apartments for the people who live in them. Bringing this mindset to multi-residential design, the team create buildings that feel human in scale, intuitive to move through, and thoughtful of the life you live inside. Every apartment is a single home, crafted with the same care and attention as any house, because that is exactly what it is: a special, individual home for the rhythms of everyday life. At Thornbury House, this philosophy extends beyond the individual to create a healthy community. Carefully designed shared spaces blur the line between private, communal and public life, creating opportunities for connection without sacrificing retreat. Residents are encouraged to engage with the street frontage through the open colonnade. An interior lightwell captures natural daylight and hosts a generous shared garden, a place to pause and collect post & parcels. Bikes move easily into the lift and are stored closely to each apartment for easy unloading. Open-air walkways serve as an extension of the traditional streetscape, replacing dark internal corridors with light-filled and ventilated common areas, perfect for planting. The rooftop provides a BBQ and expansive views, offering a place to gather, relax, and enjoy community. This balance fosters a healthy, vibrant lifestyle where privacy and social interaction coexist, supporting both individual well-being and a sense of belonging.