
All Projects
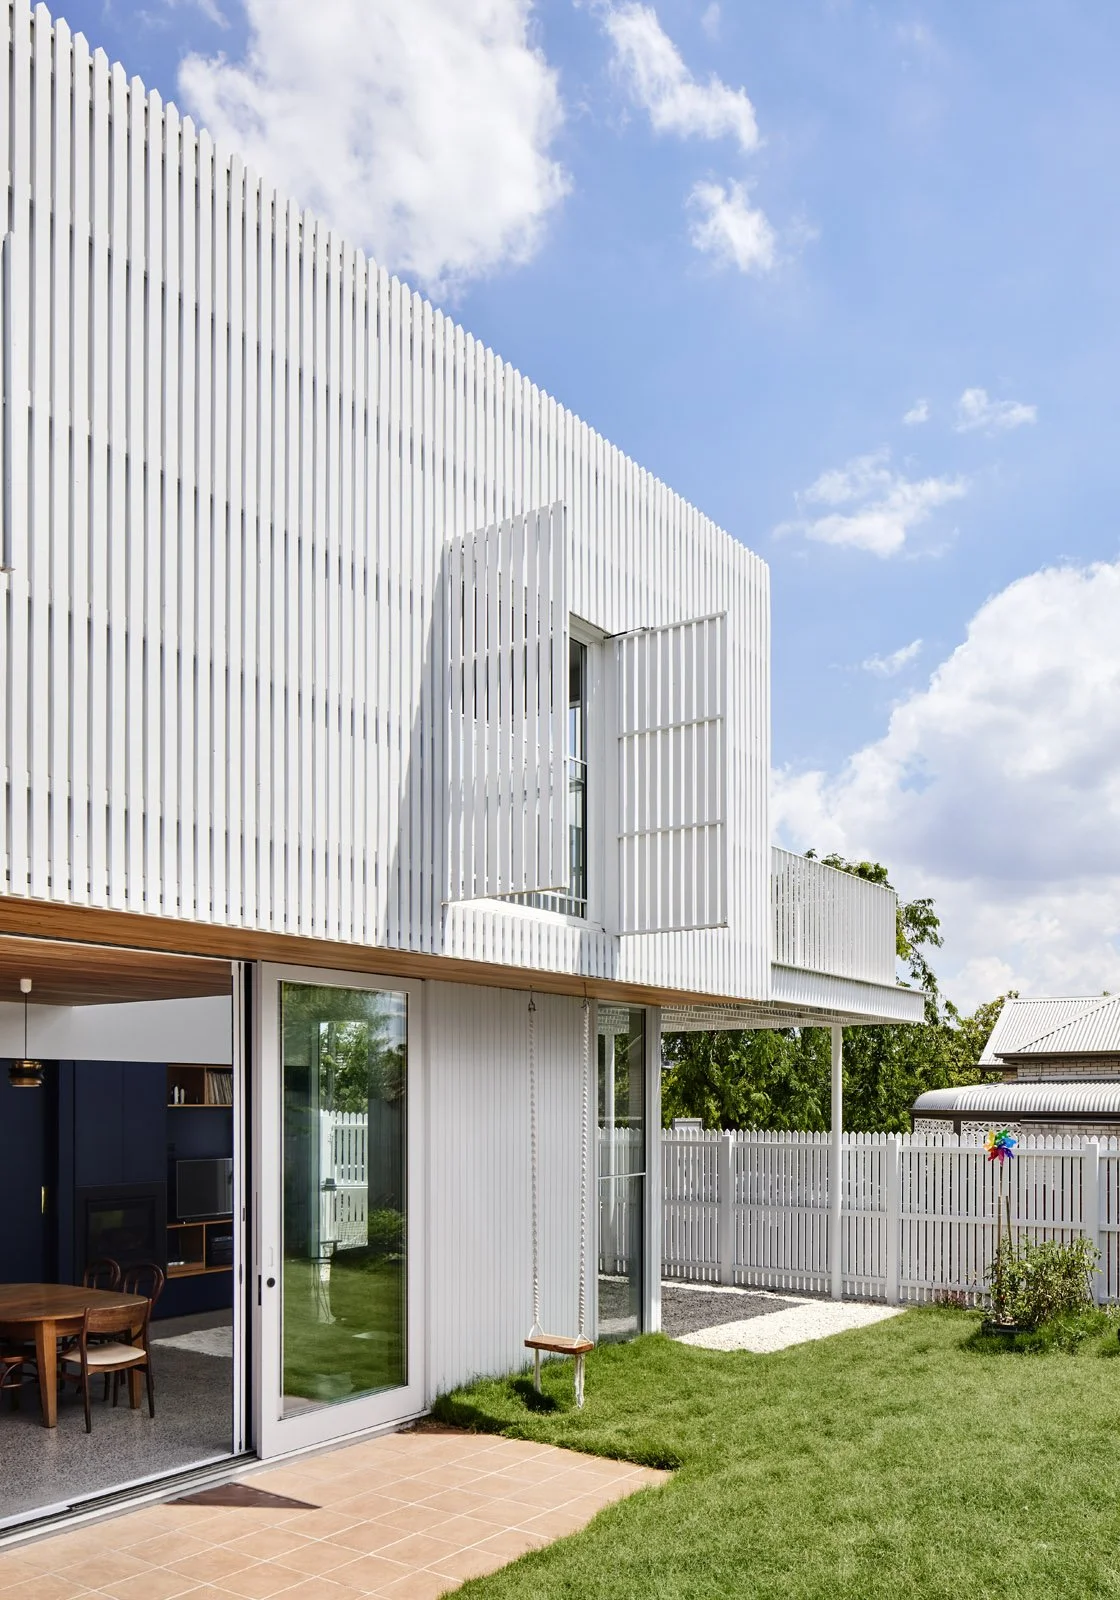
Picket House
Picket House is a two storey addition to a freestanding Edwardian timber house, at the top of a hill in Northcote, Melbourne. The old part of the house has been re-roofed and internally upgraded and now forms the dormitory, with three bedrooms, a study and a bathroom.

Coppin
This location provides access to established green canopies and northern light, requiring a design that capitalises on these natural assets while maintaining privacy from neighbouring properties. The owners needed a functional, long-term family home with dedicated zones for upcoming teenagers and adults to coexist independently, correcting an awkward existing layout.
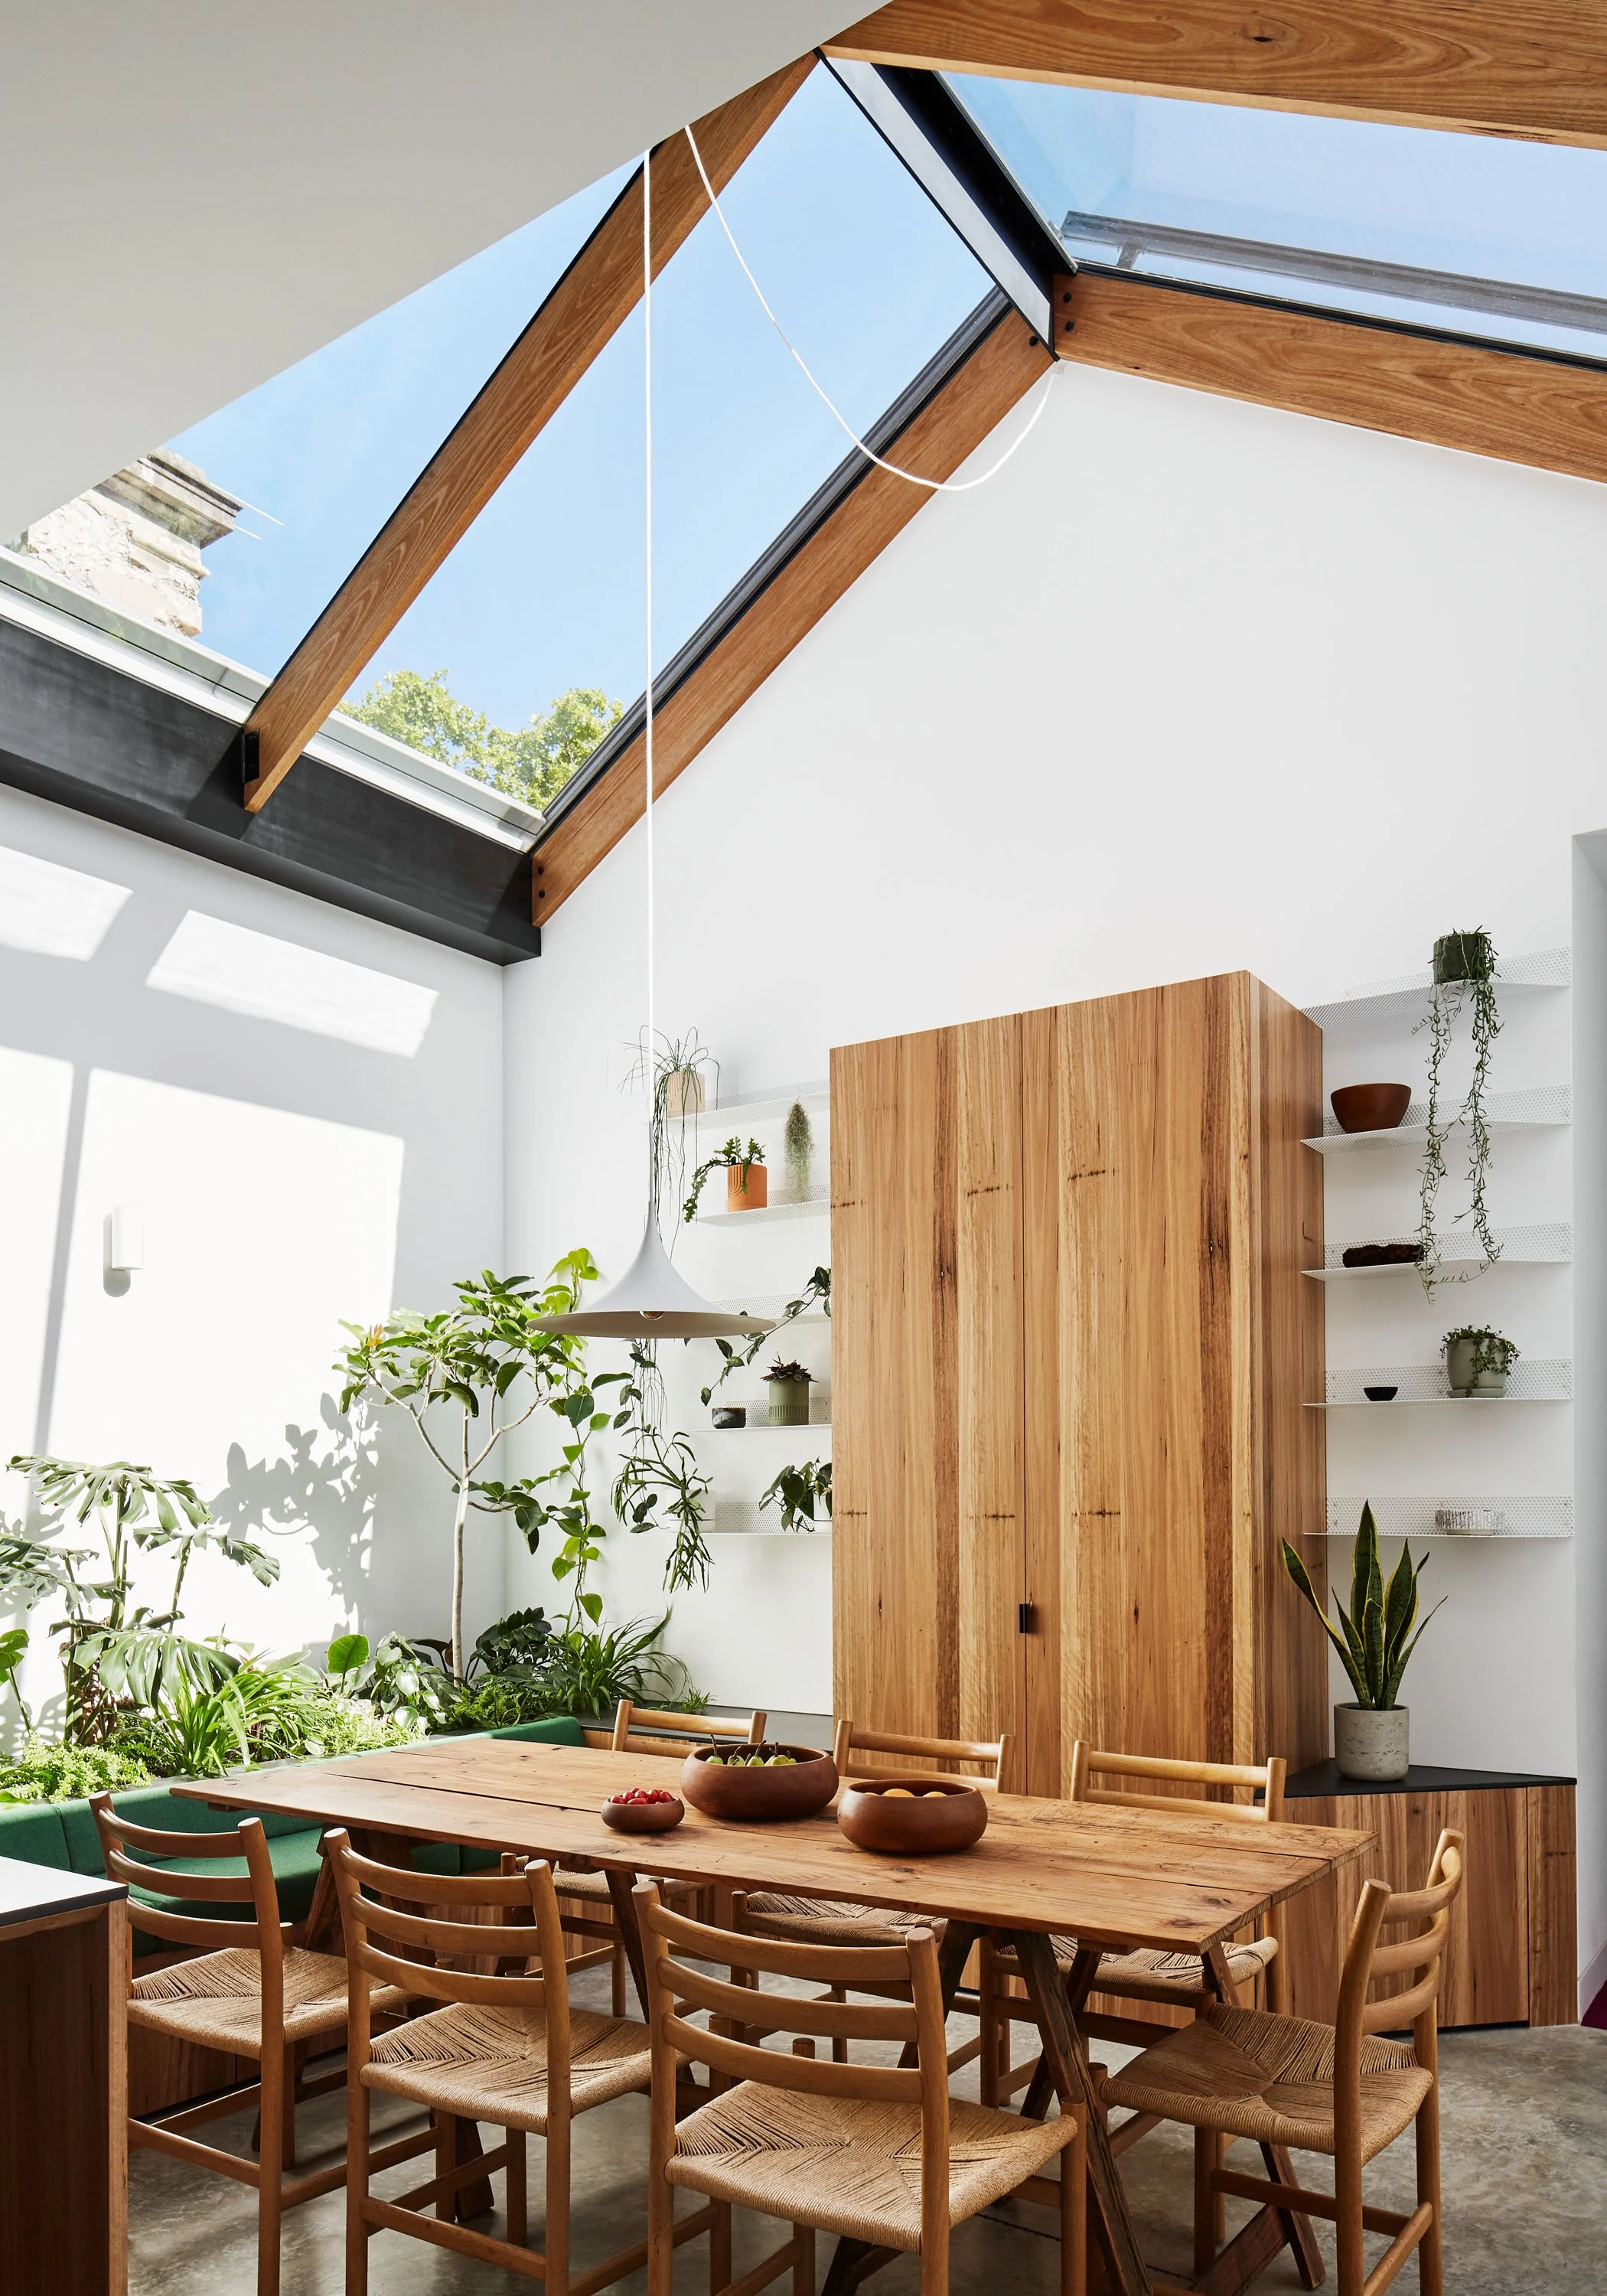
Newry
A redesigned family home within an existing 90’s shell. Why add a tiny lightwell to your dark, cold Victorian terrace when you can add a conservatory full of warmth, light and plants? The owners of Newry, a family of four, wanted to renovate their single-fronted terrace home in inner-city Melbourne, on a tight budget.
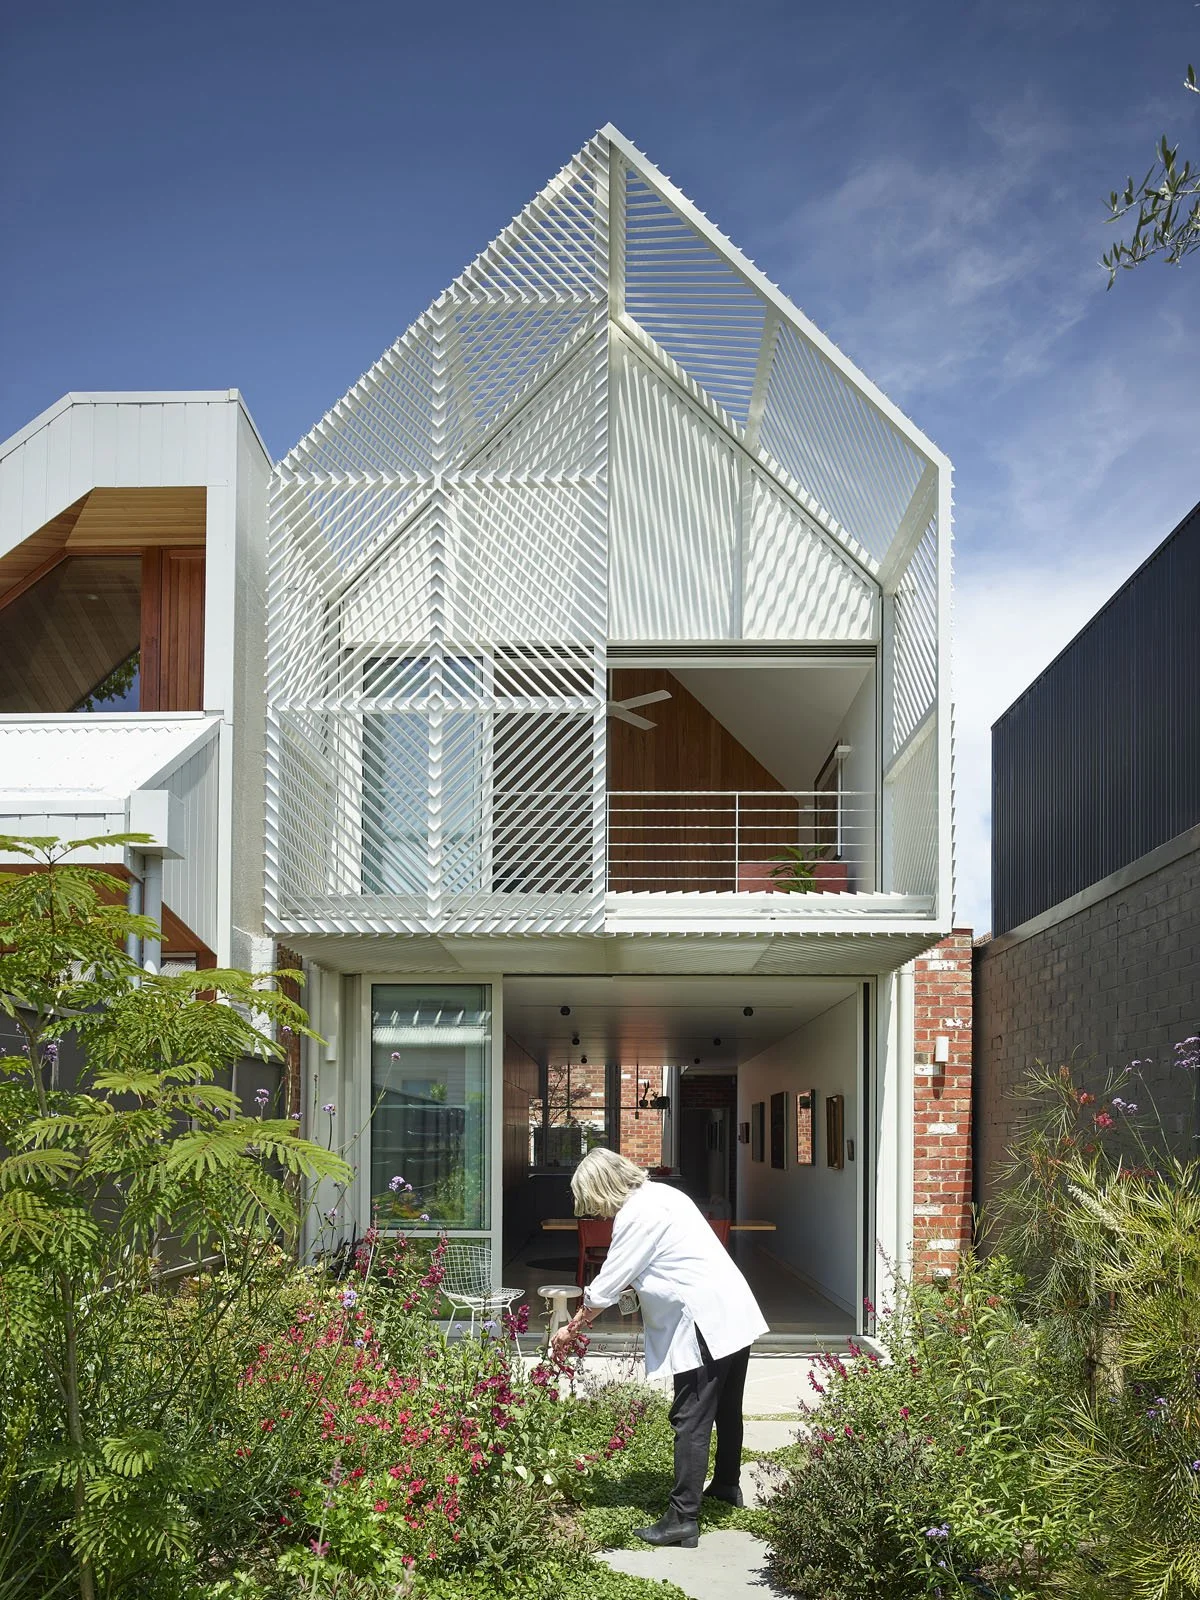
Yarra Bend
Yarra Bend House is the alteration and addition to a single-fronted terrace cottage in Clifton Hill, Melbourne, with an internal renovation at the front and a new double storey at the rear. In response to the suburb’s heritage overlay, the old part of the house has been externally enhanced and respectfully renewed.
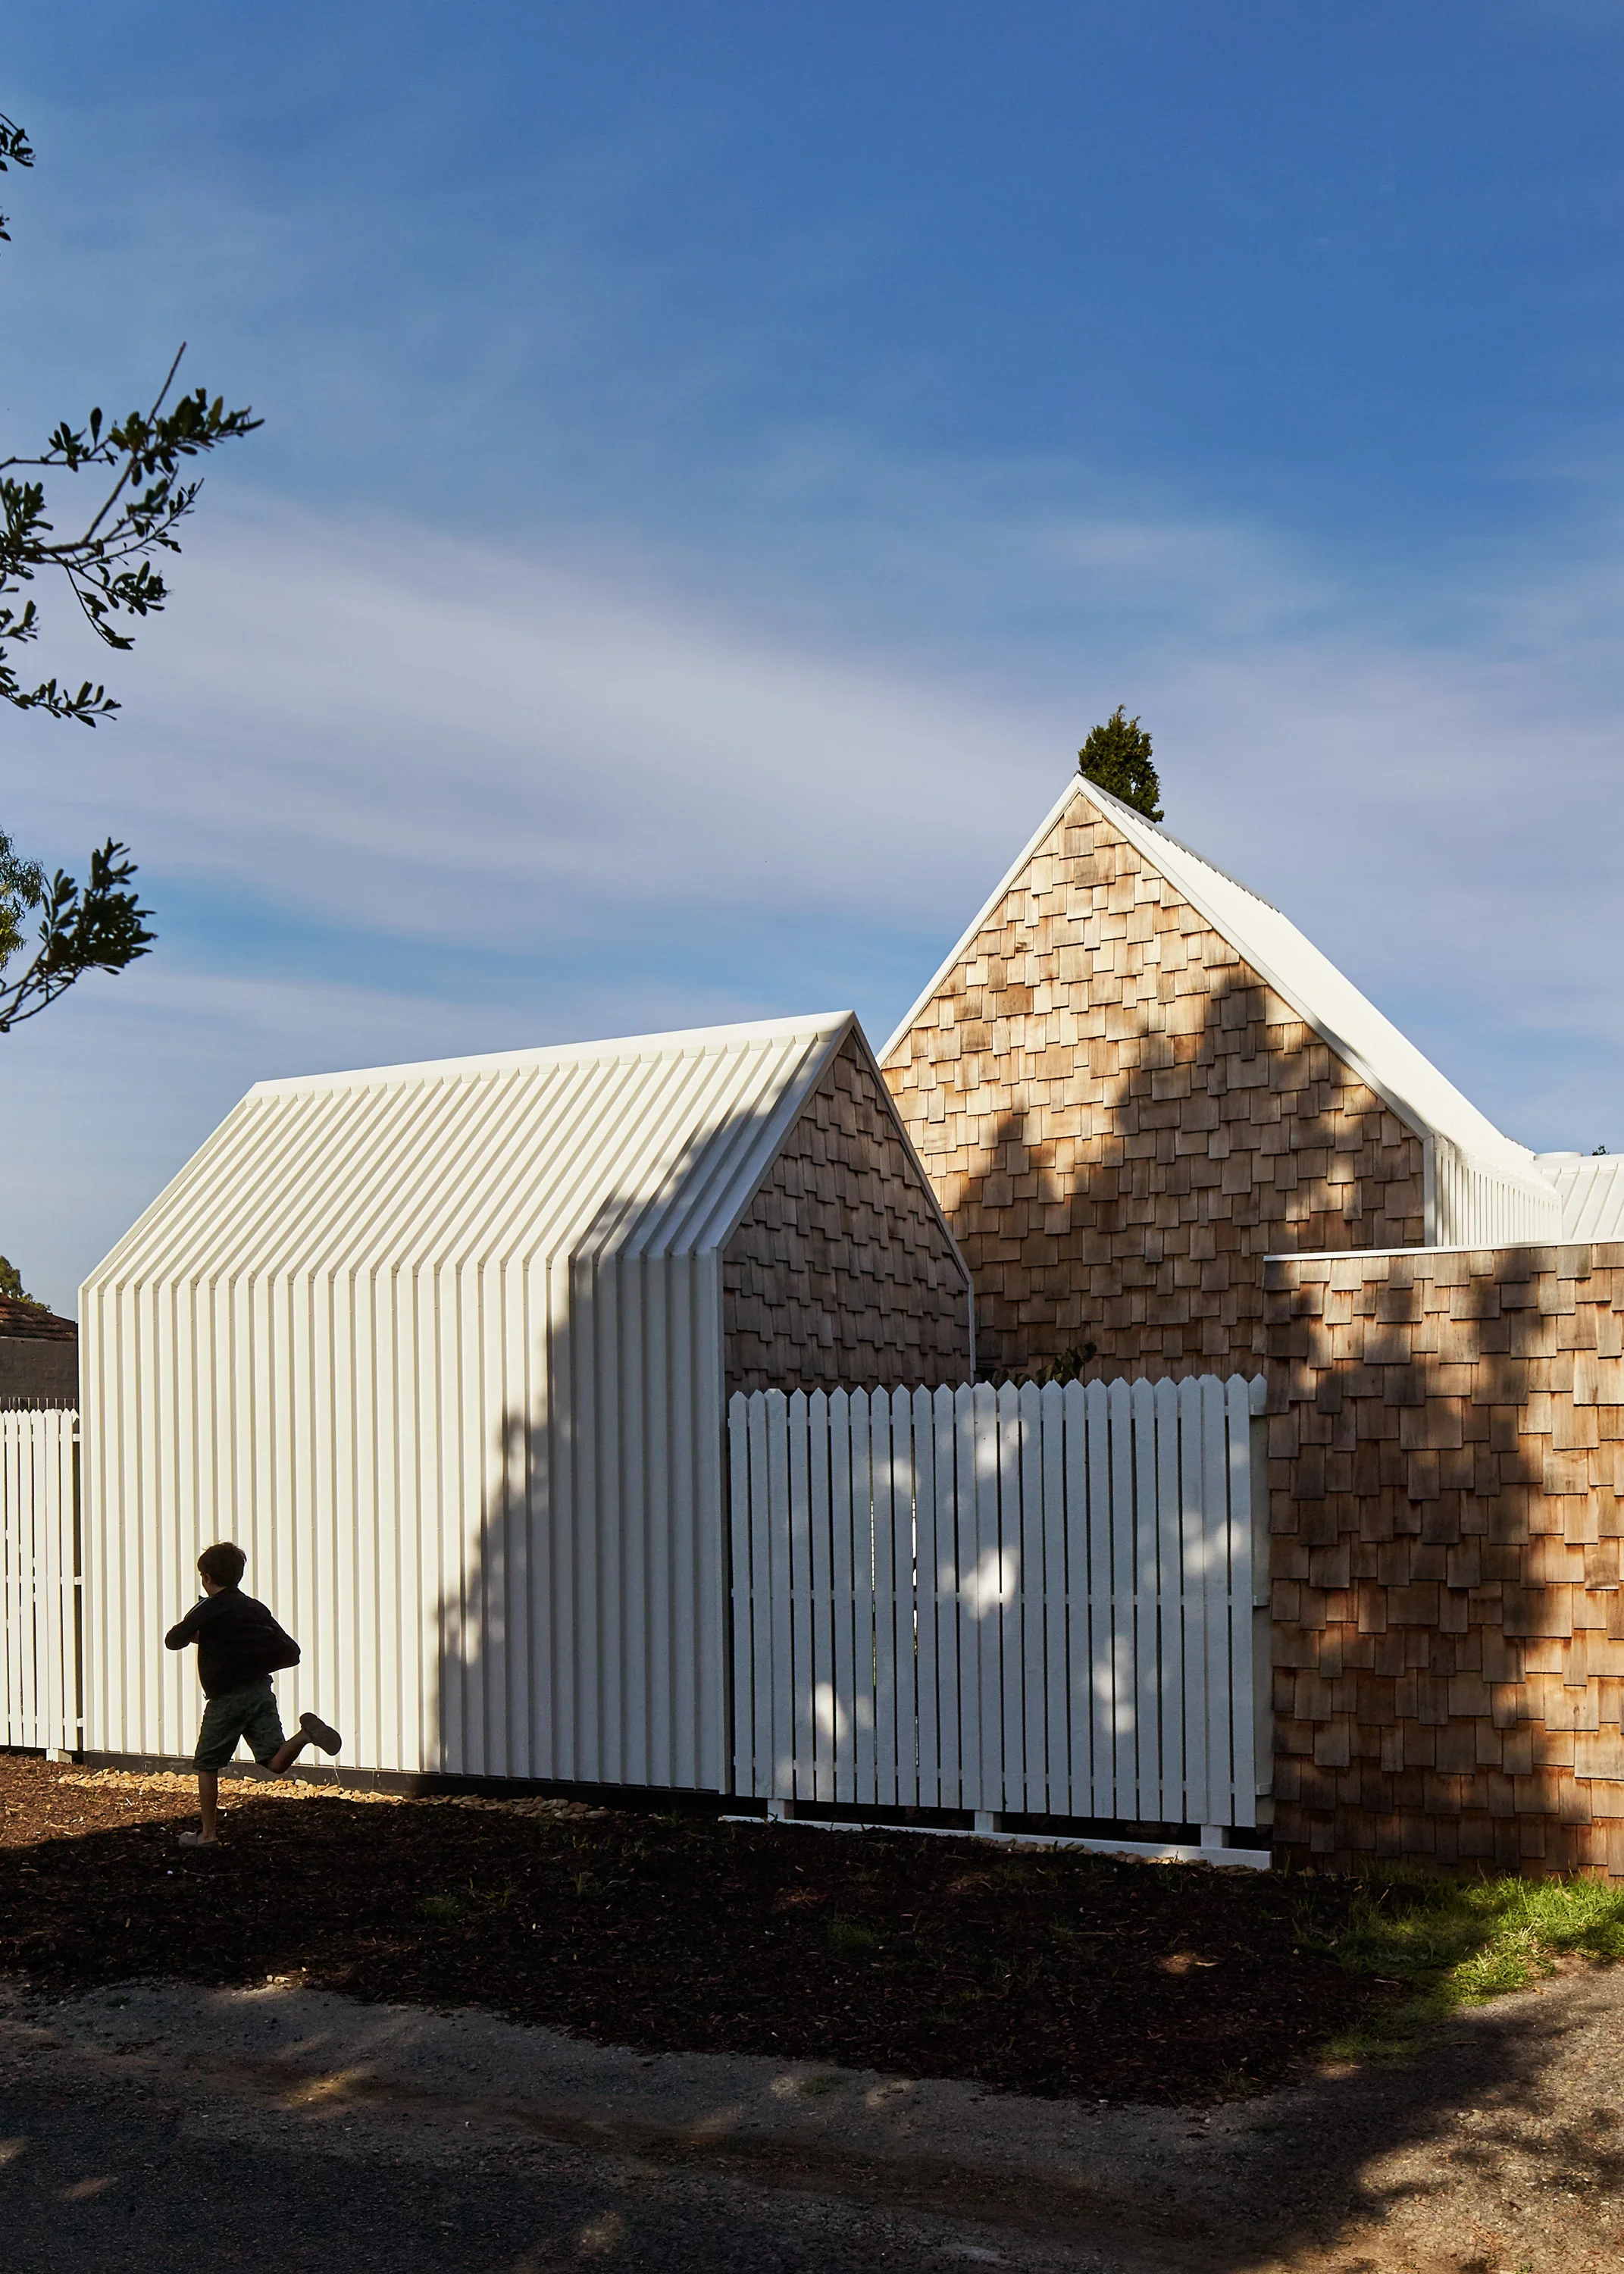
Tower House
The clients and their 8 year old twin sons asked for a home “for community, art and nature to come together”. We designed them a village.
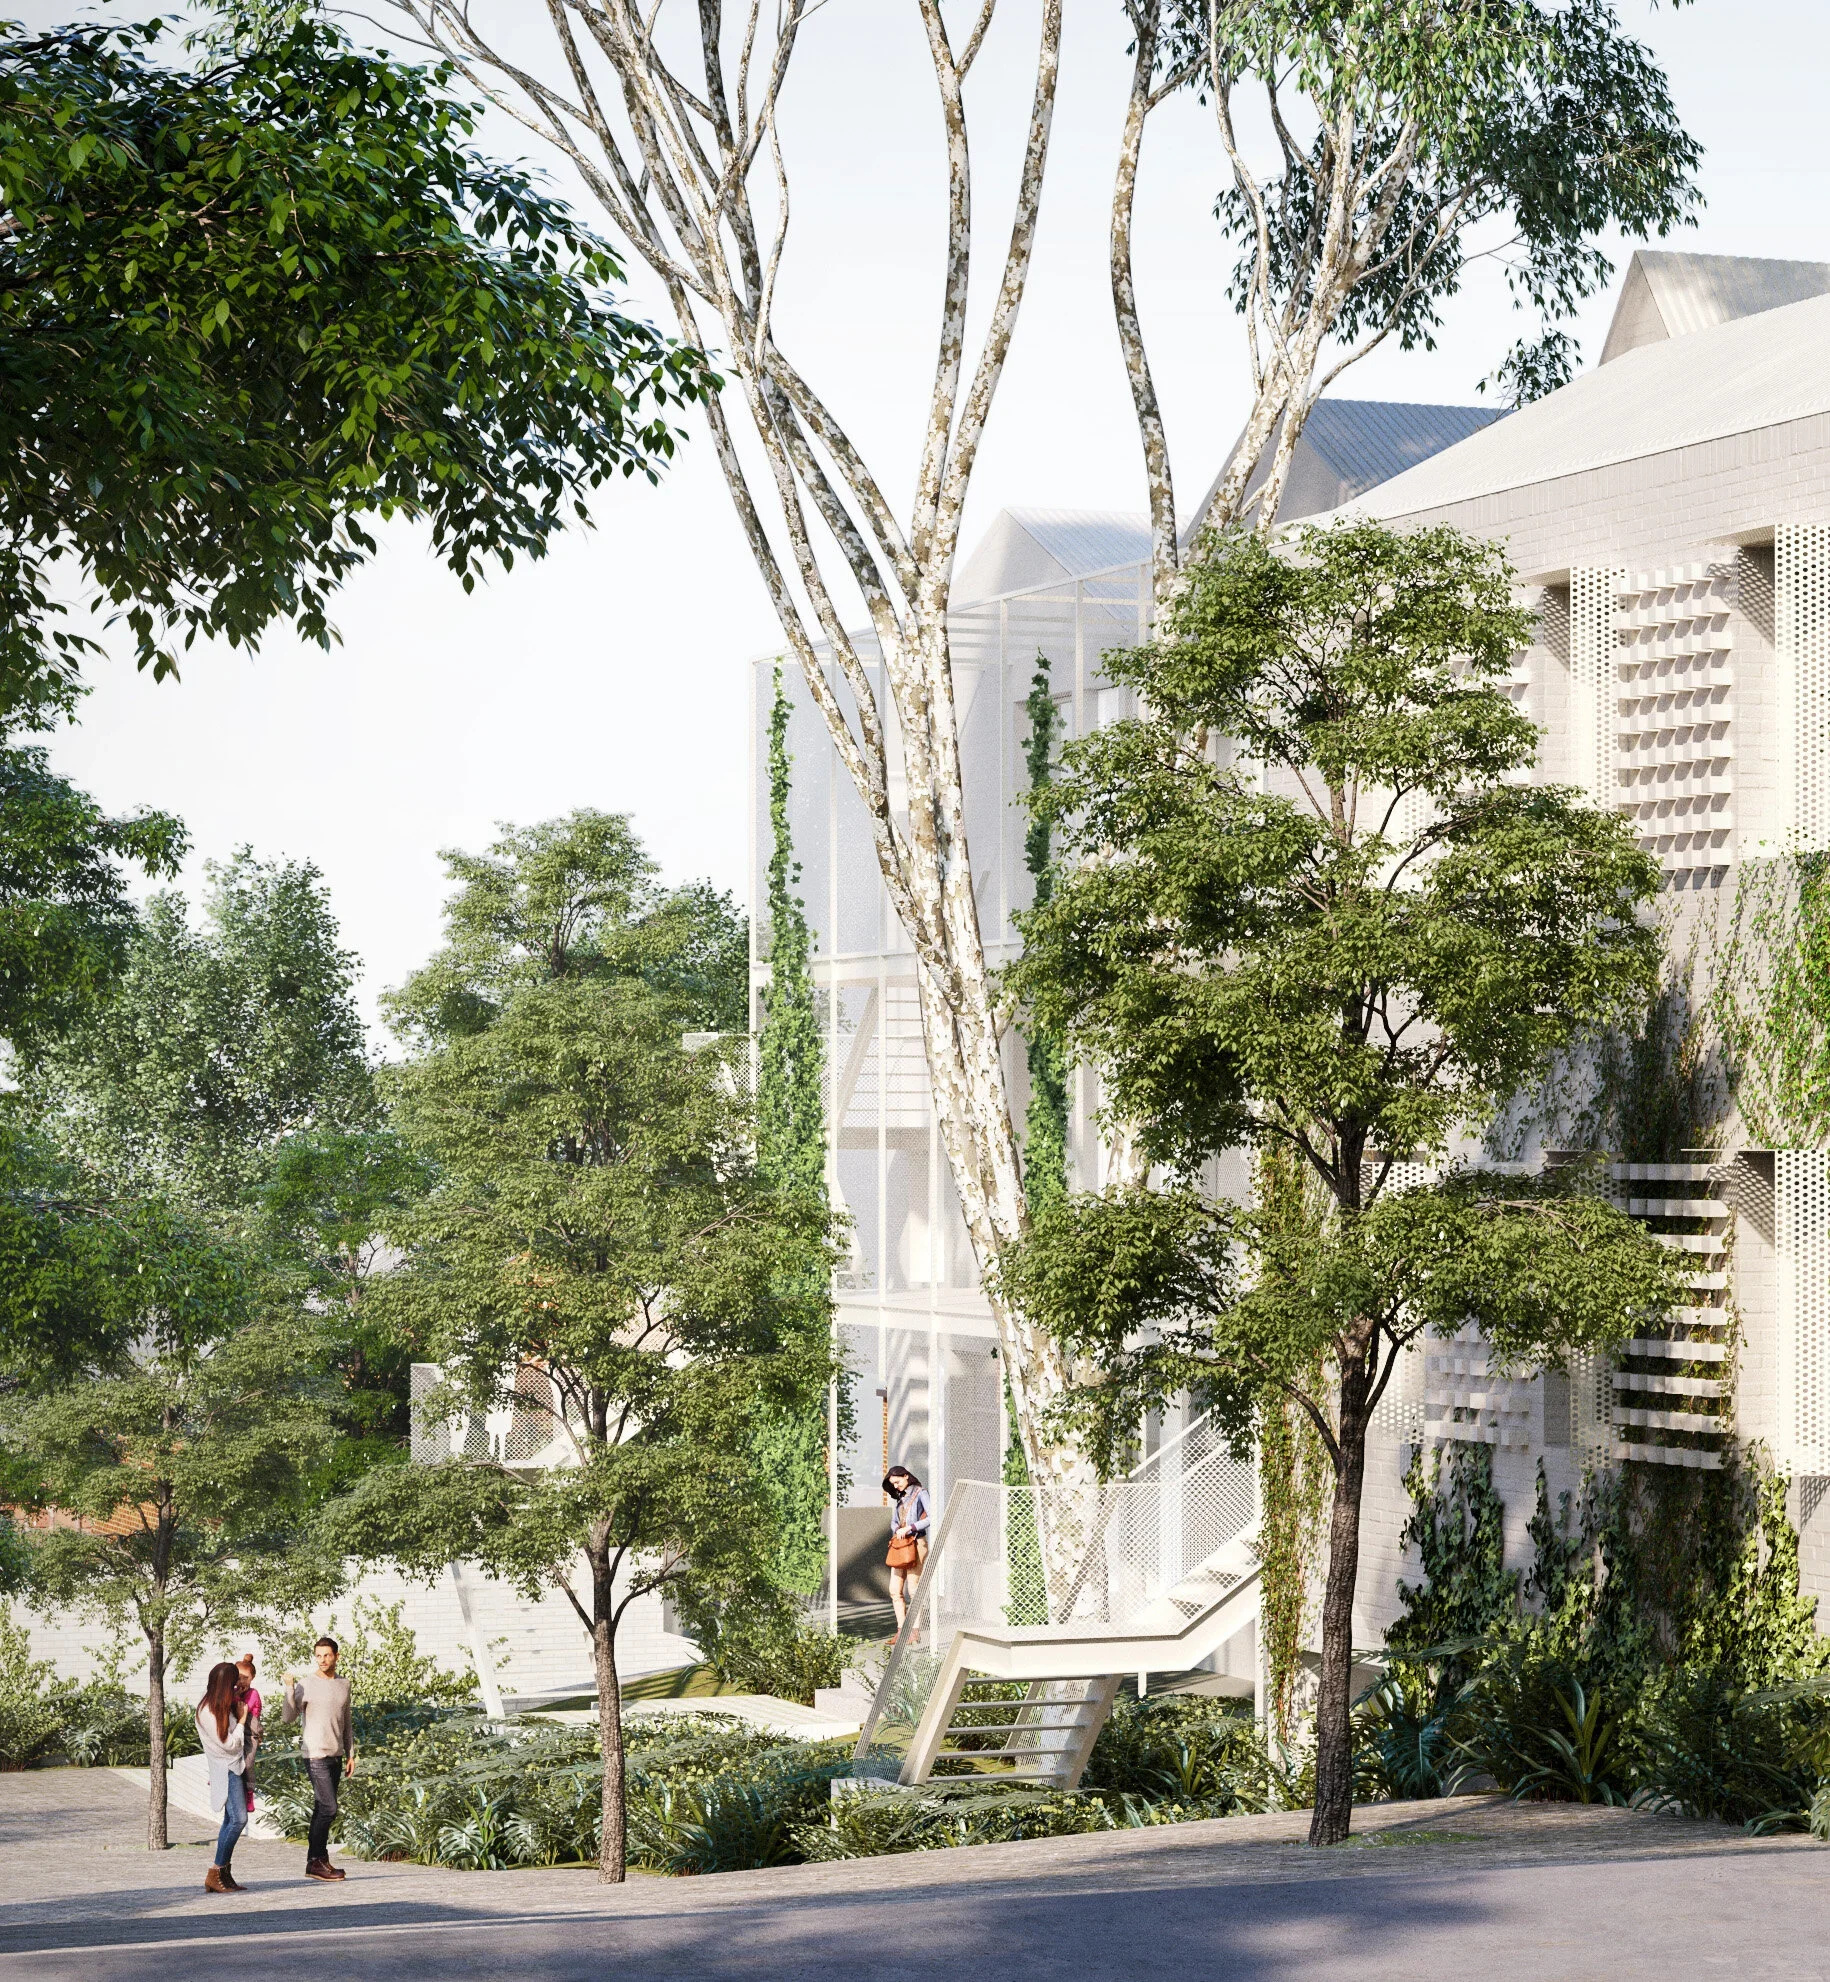
Forest House
Austin Maynard Architects brings revolutionary housing to Bendigo that is environmentally, socially and financially sustainable. Prioritising sun, view, garden and community spaces, Forest House is a multi-residential spin on their award winning Rae Rae House. Forest House is an 8 star, three-storey residential community with 13 apartments, two loft-style townhouses and a grand heritage home, all located within easy walking distance of the Bendigo CBD.
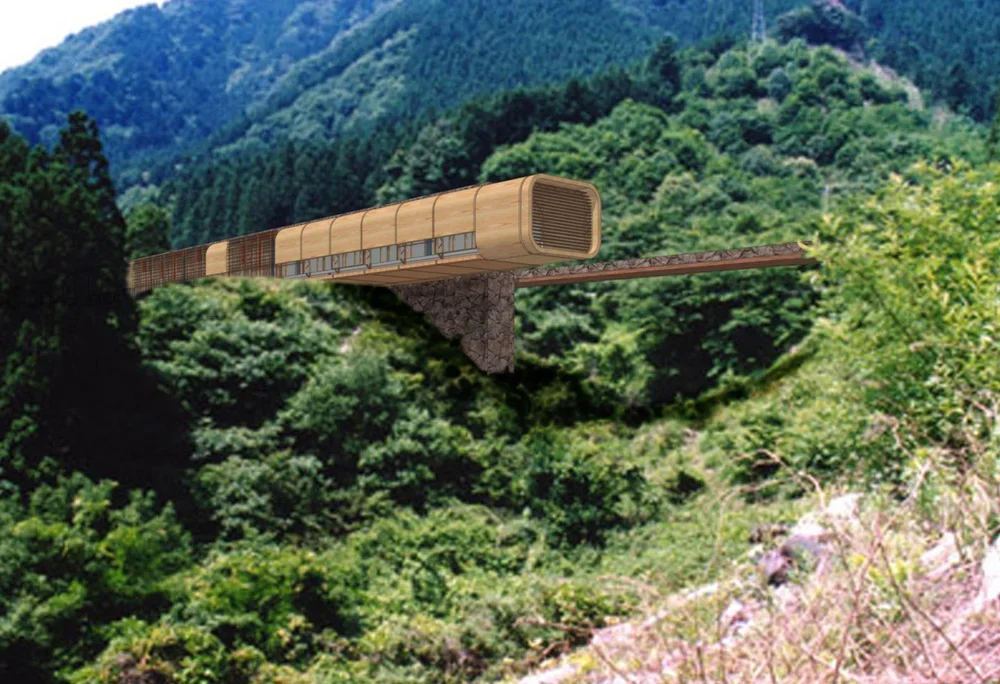
Tomihiro Museum of Shi-Ga
Tomihiro Hoshino’s paints are extraordinary in their ability to express the most metaphysical of emotions within a structure, rigidity, and rhythm which is expressive in itself. Like Hoshino’s work the New Tomihiro museum of Shi-Ga is an emotive and expressive mixture of natural, earthy, textured material within ordered and restrained structure.
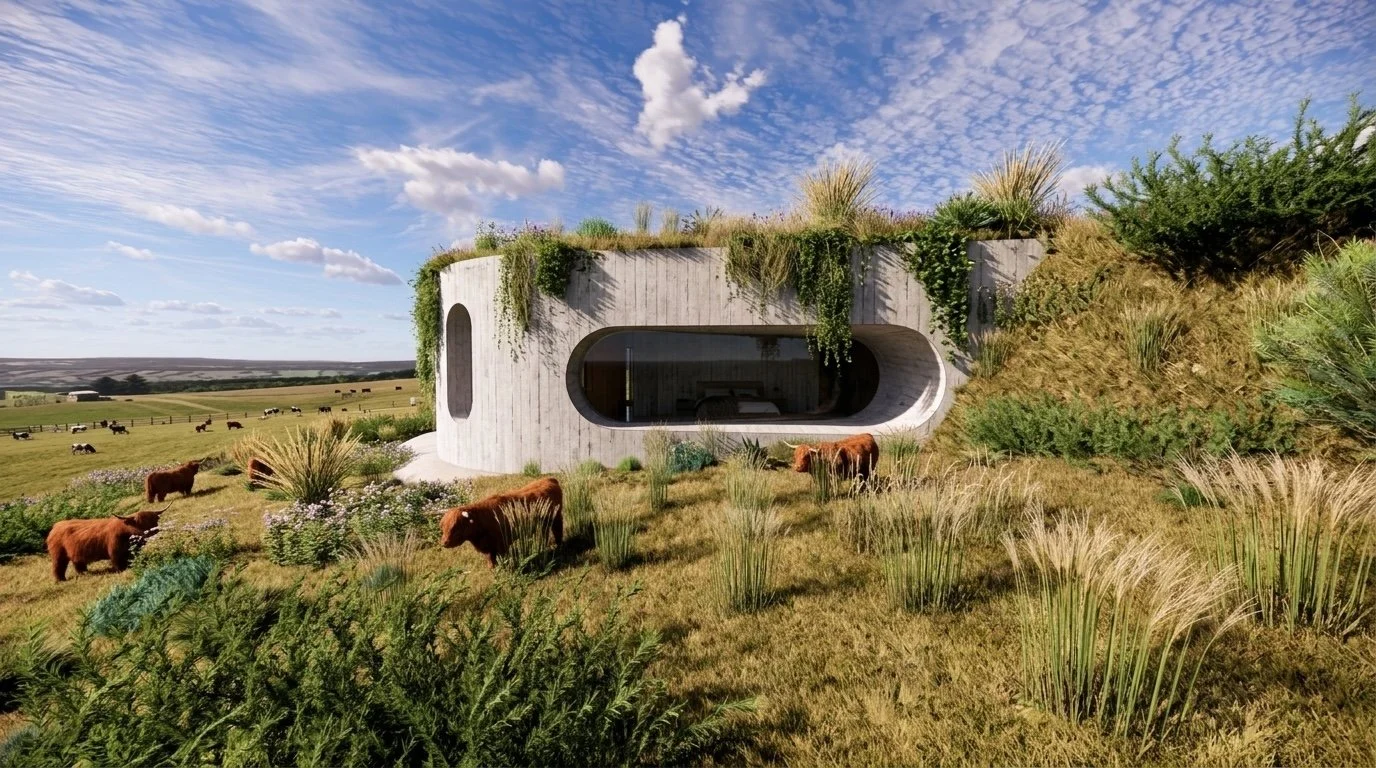
Craddock’s Paddocks
Craddock’s Paddocks is eco-tourism at its finest – super sustainable, resilient, low maintenance, long lasting accomodation in a beautiful rural setting, just an hour from Sydney.
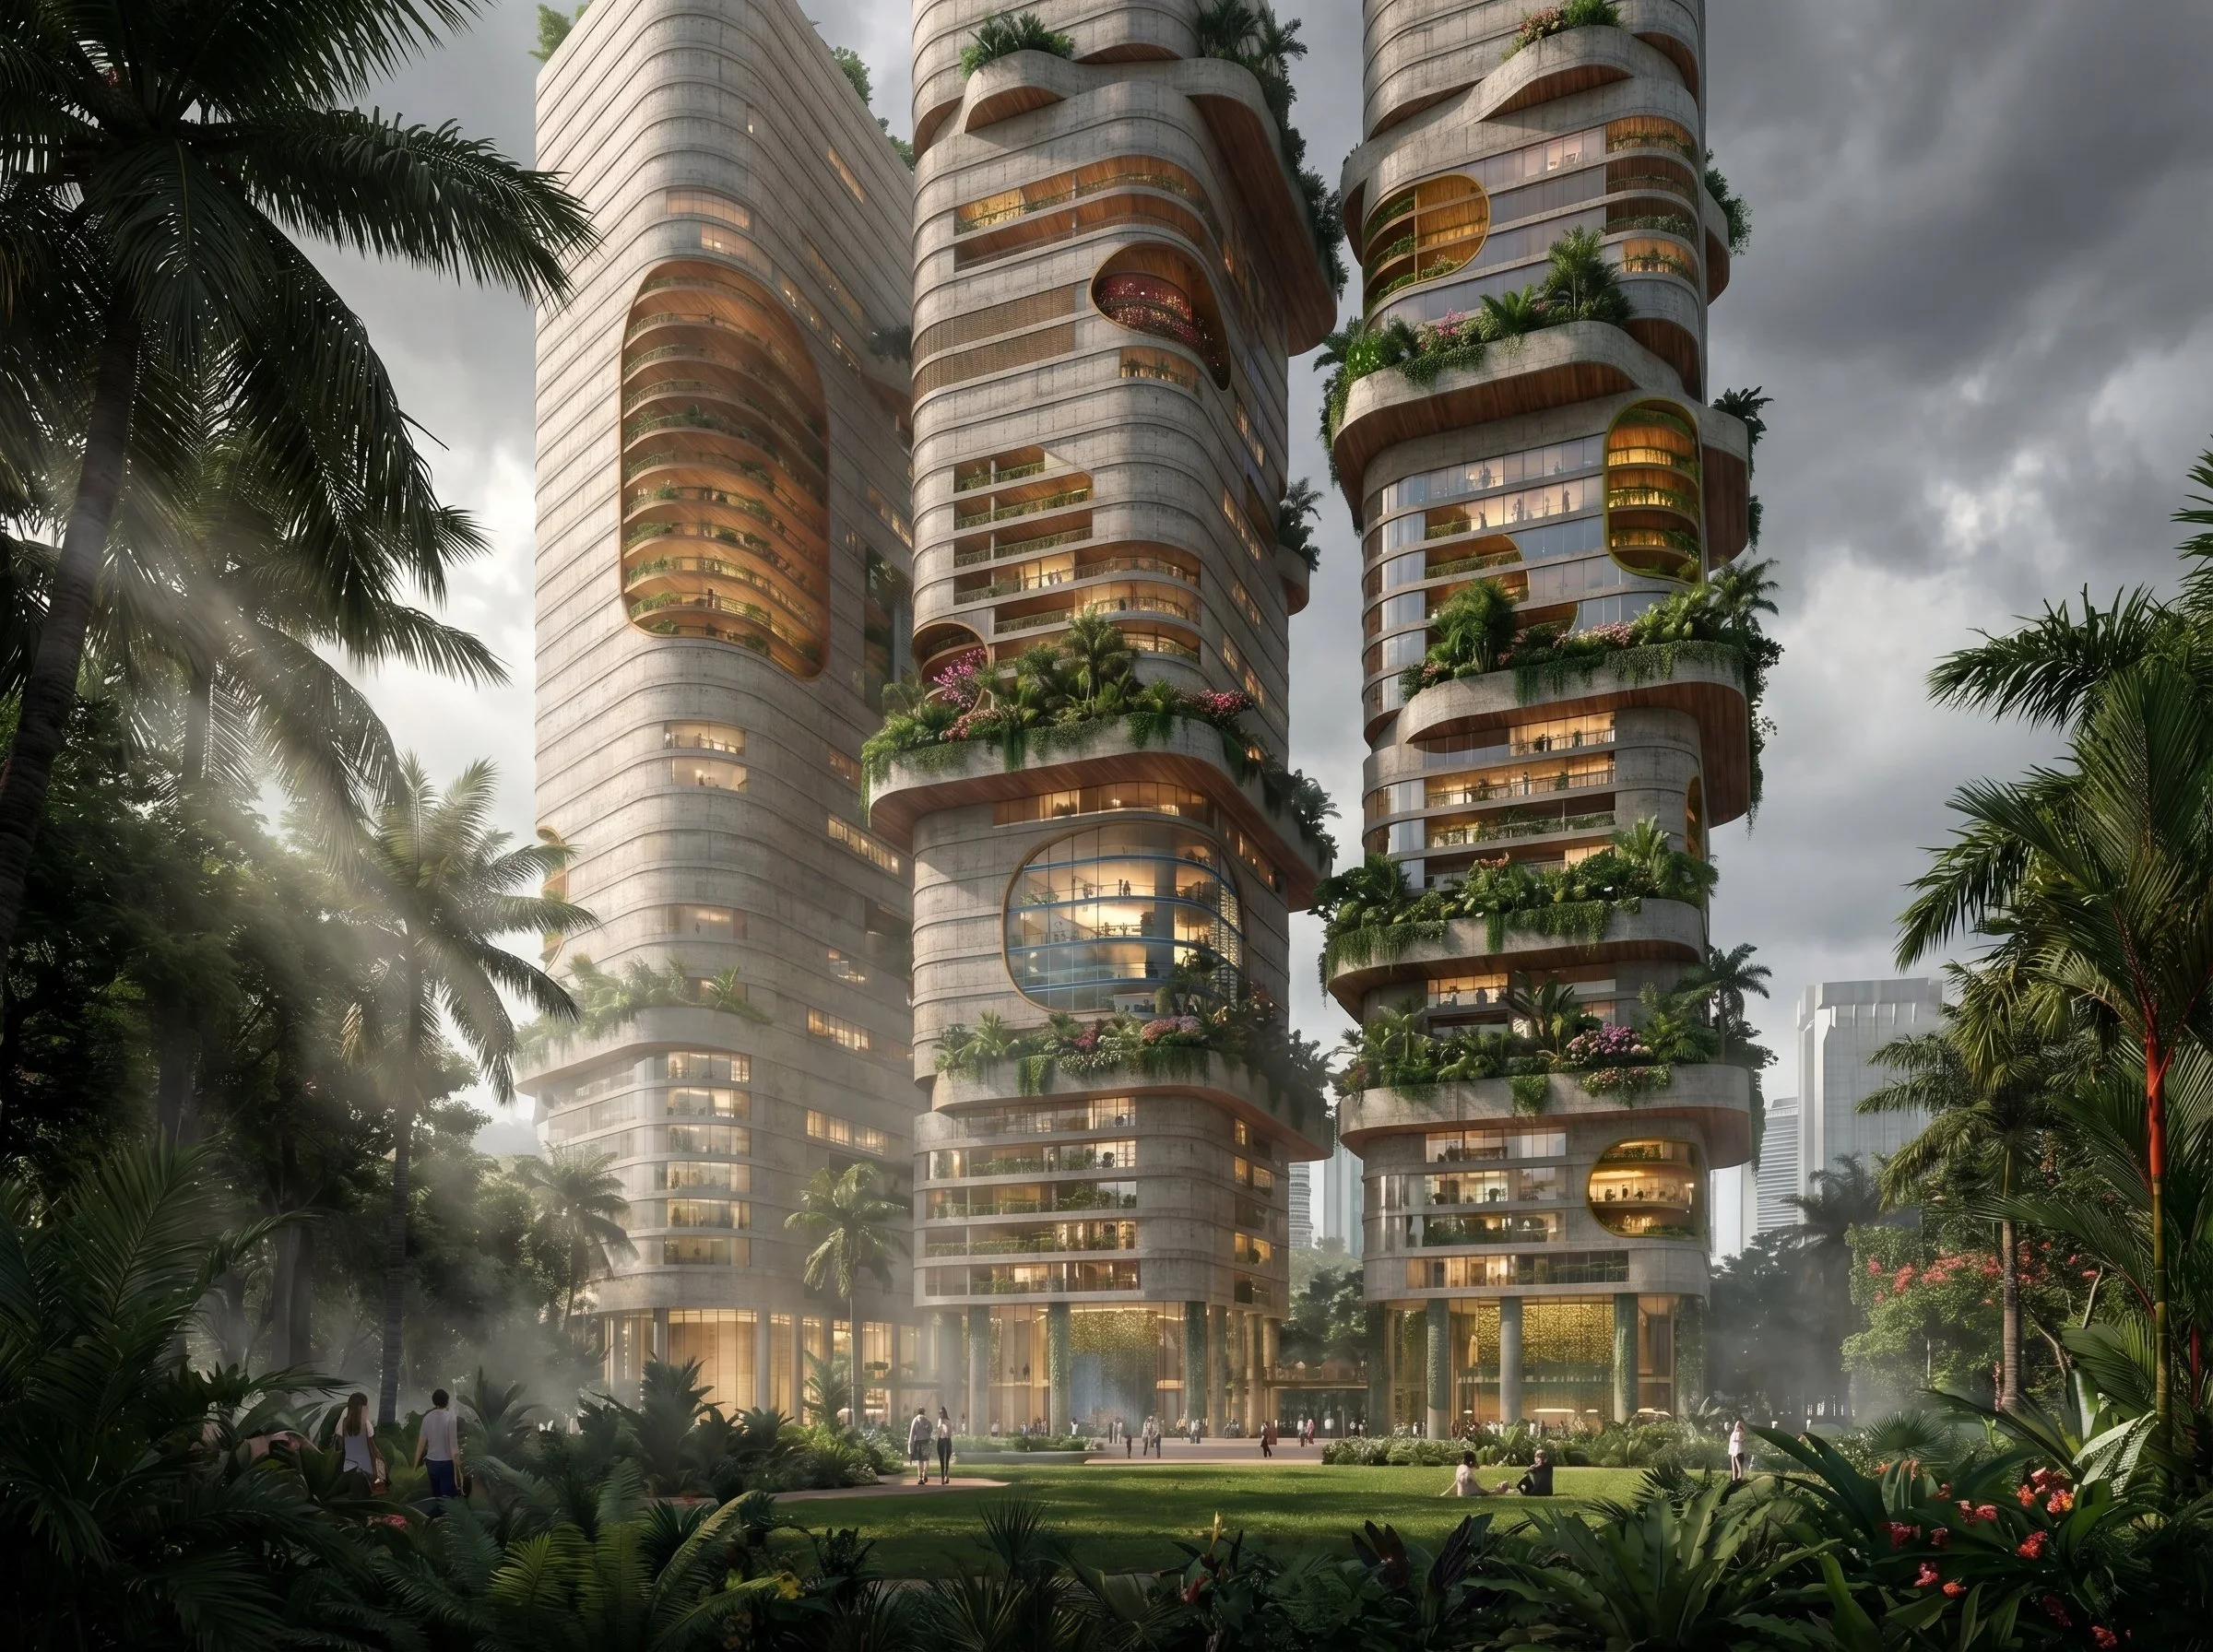
KLCC Towers
We conceptualised an organic structure that changes and evolves via low-maintenance, self-sufficient hanging gardens. By splitting and dividing the tower forms like a cell, the architecture responds directly to the extreme tropical climate, creating a breathable vertical community.
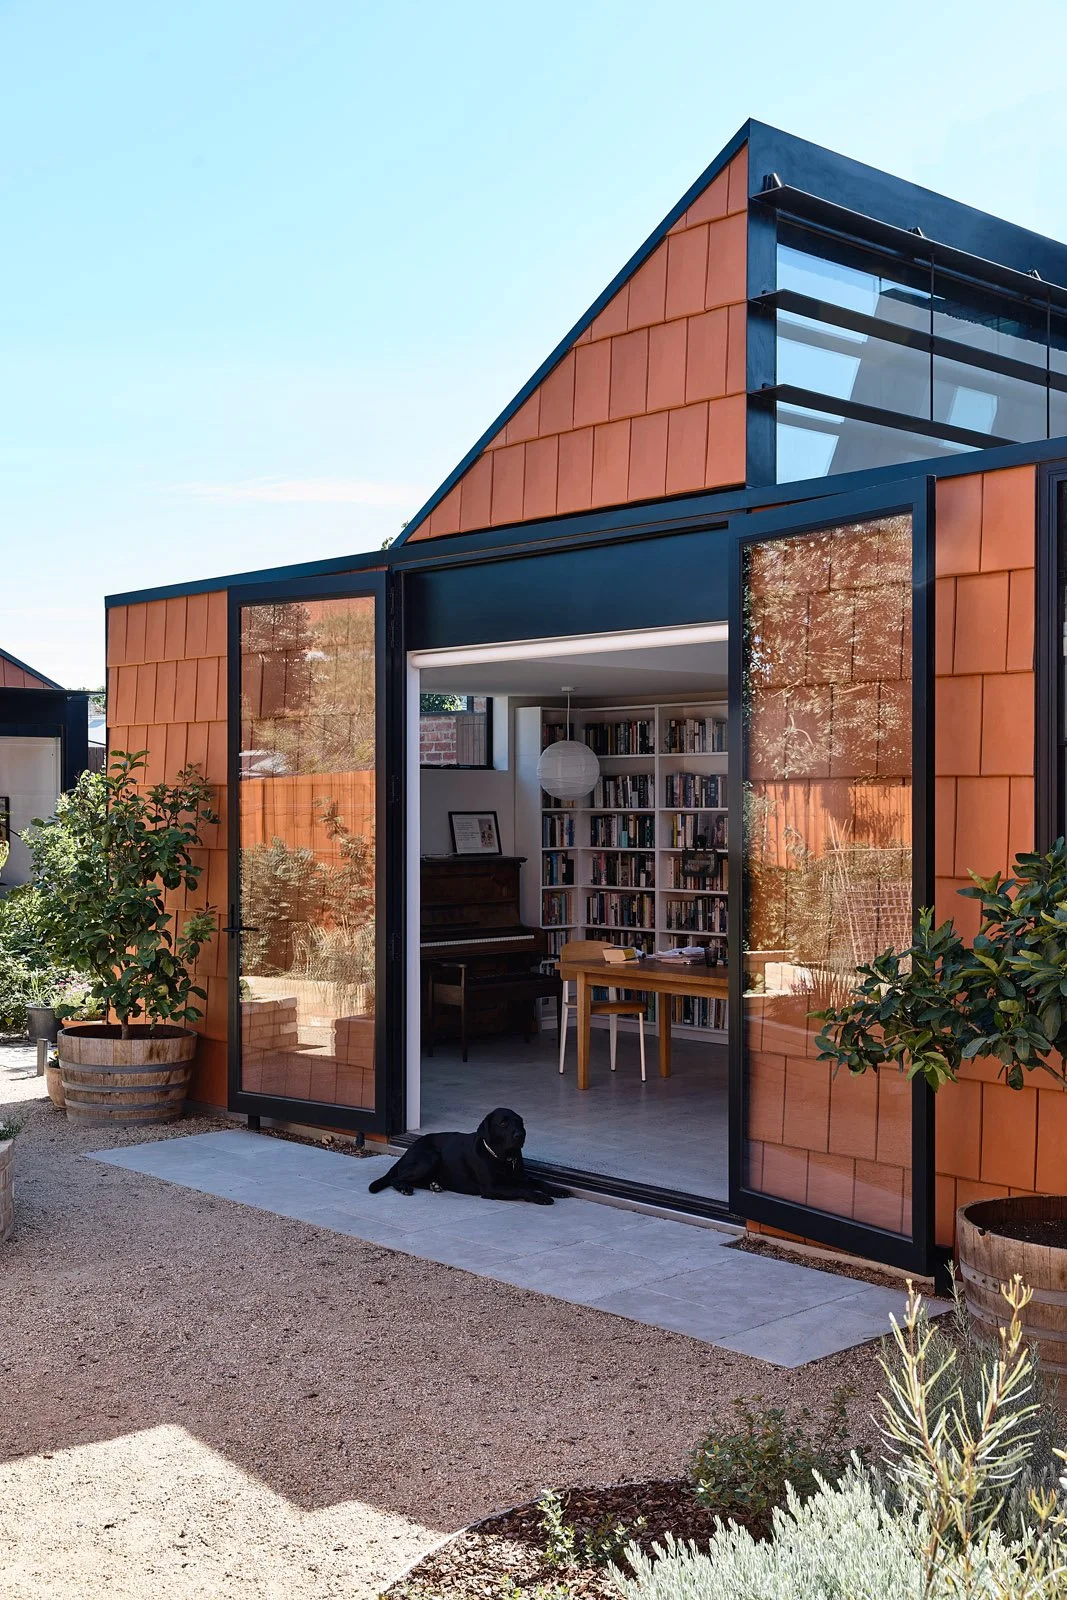
Terracotta House
Living in bustling, vibrant Fitzroy, our client asked us to help her with a tree-change, without changing postcode. Her priority was to have a big veggie garden and a farm house, while remaining in the city. With our help, she found an inner suburban cottage with a huge backyard. We built a new home for her at the rear of the block and renovated the original house at the front for her son’s family to live in.
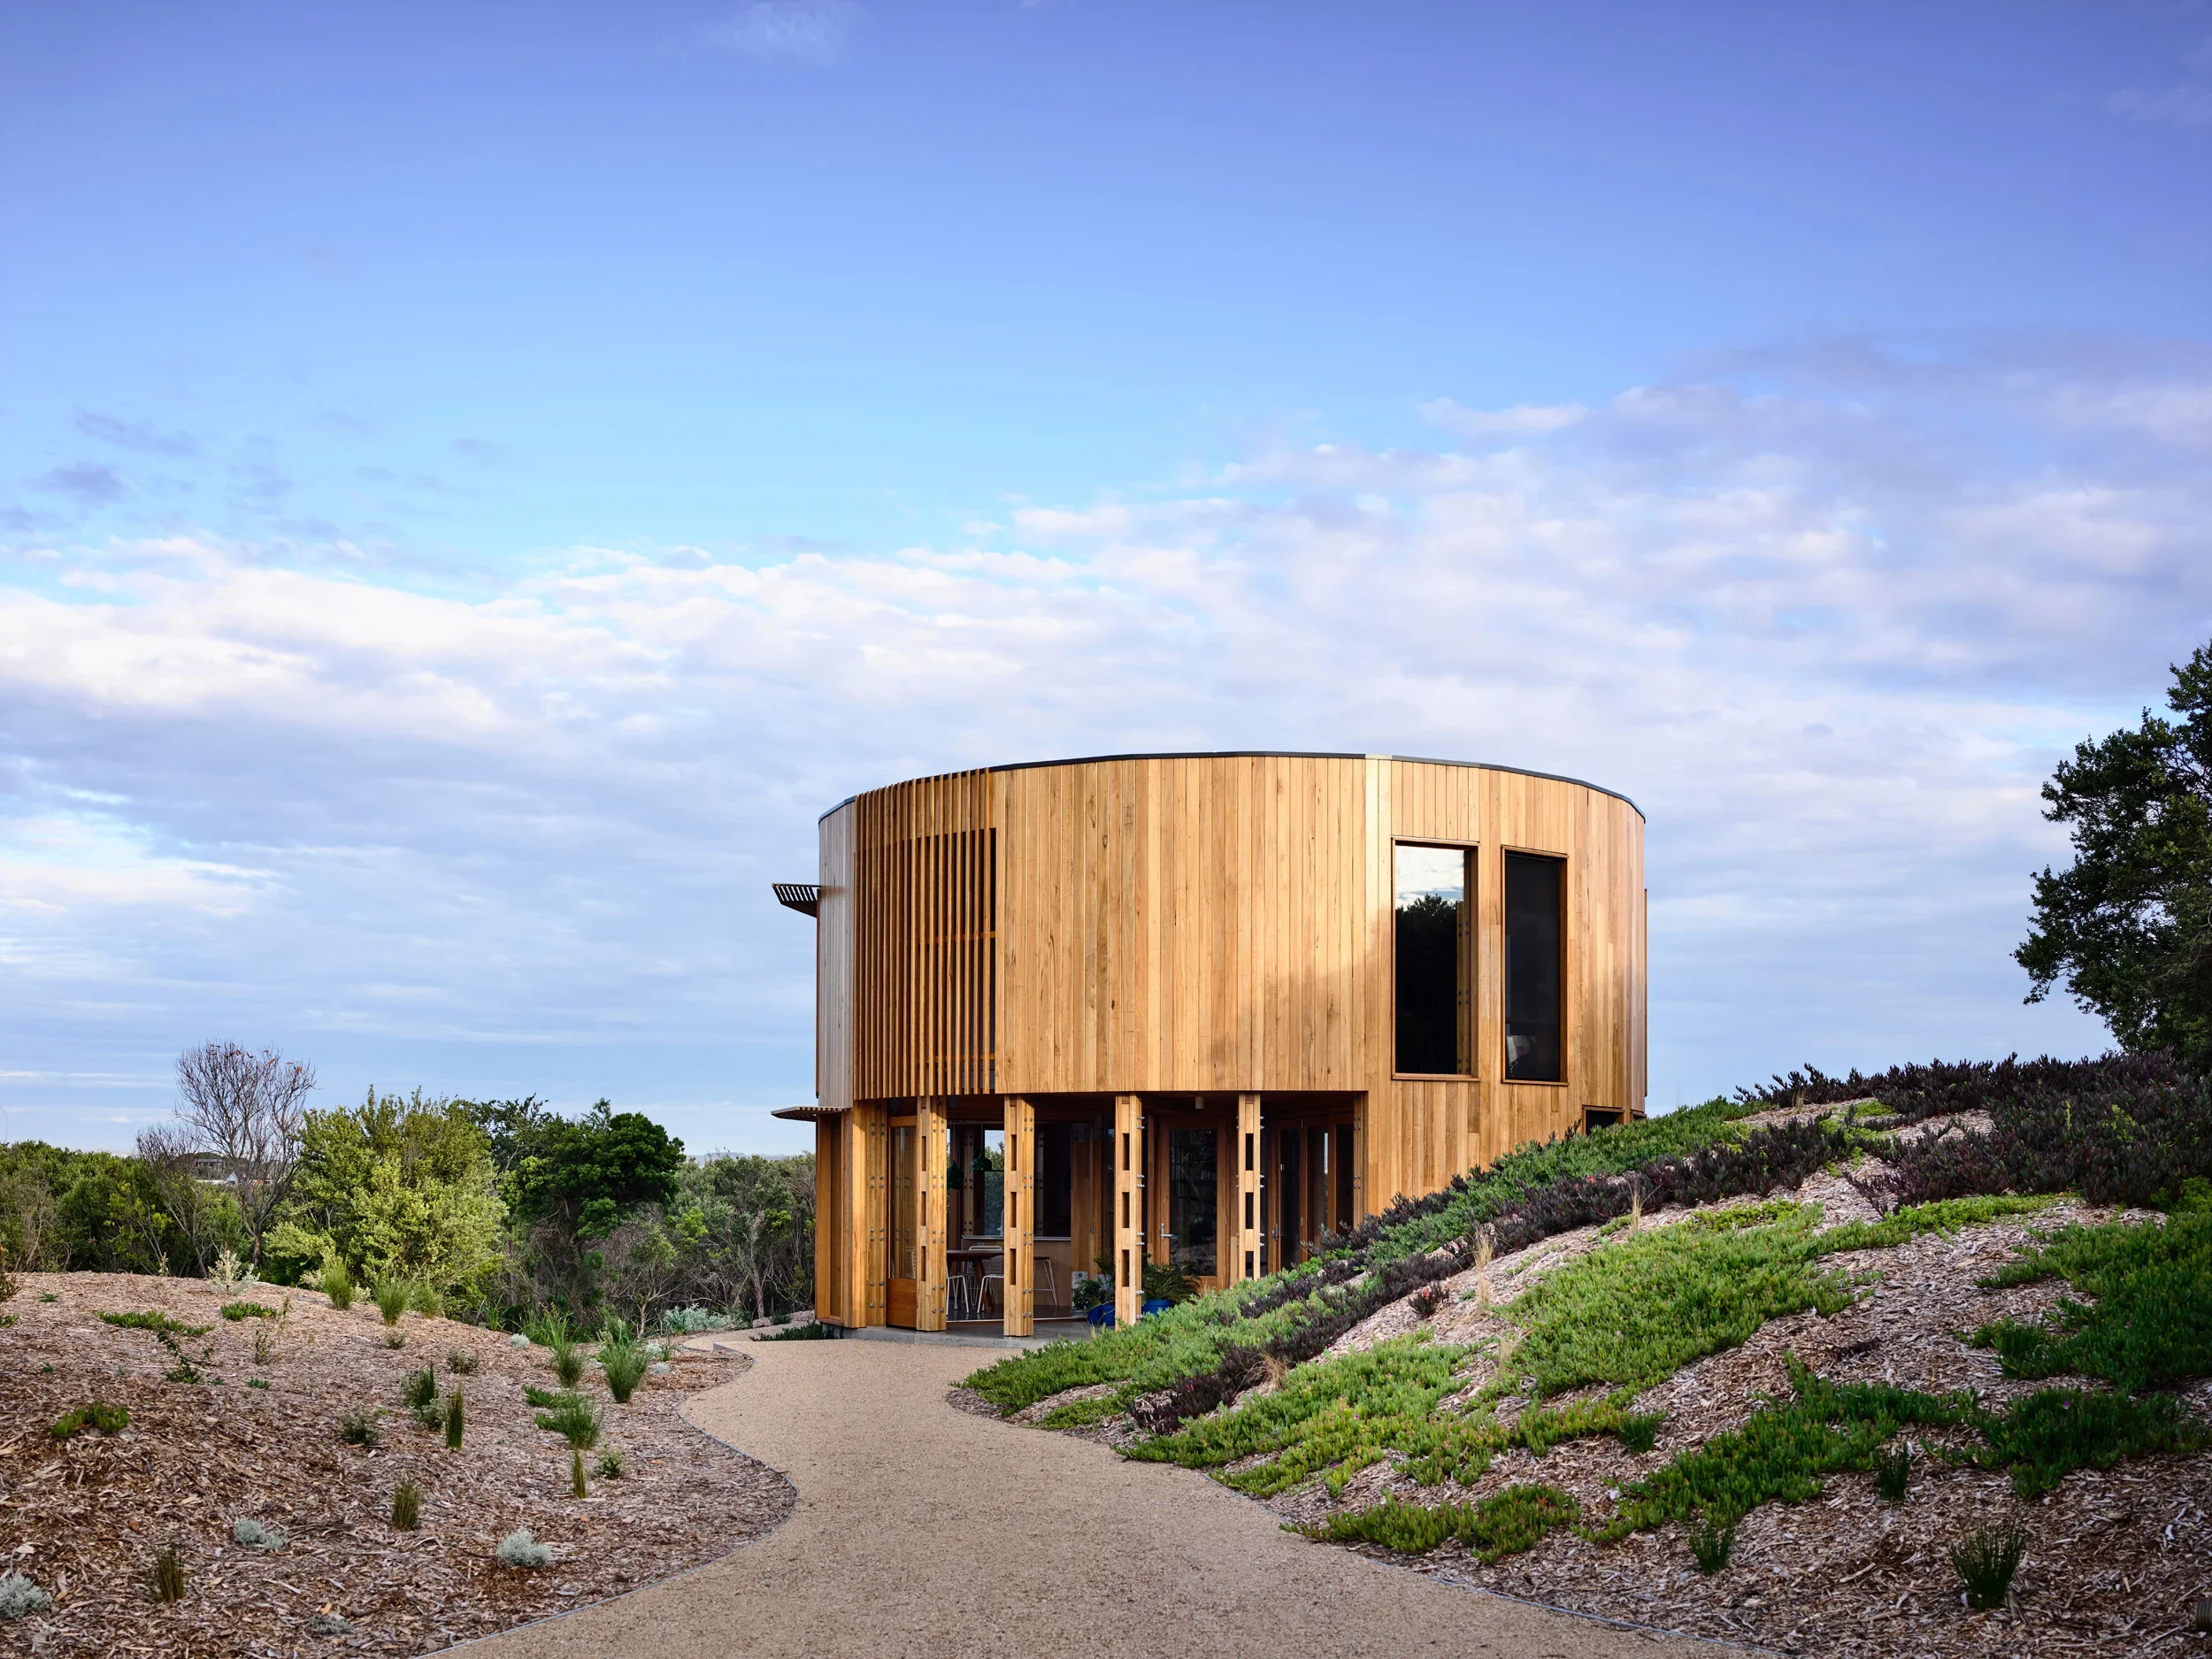
St Andrew’s Beach House
Less than five metres in radius, St Andrews Beach House is an object in the landscape. A Euclidean form set amongst the rough and sandy terrain it provides - in modest form - everything you would need and want in a beach shack. Australians have some of the biggest houses in the world and holiday houses are increasingly becoming carbon copies of the suburban home.
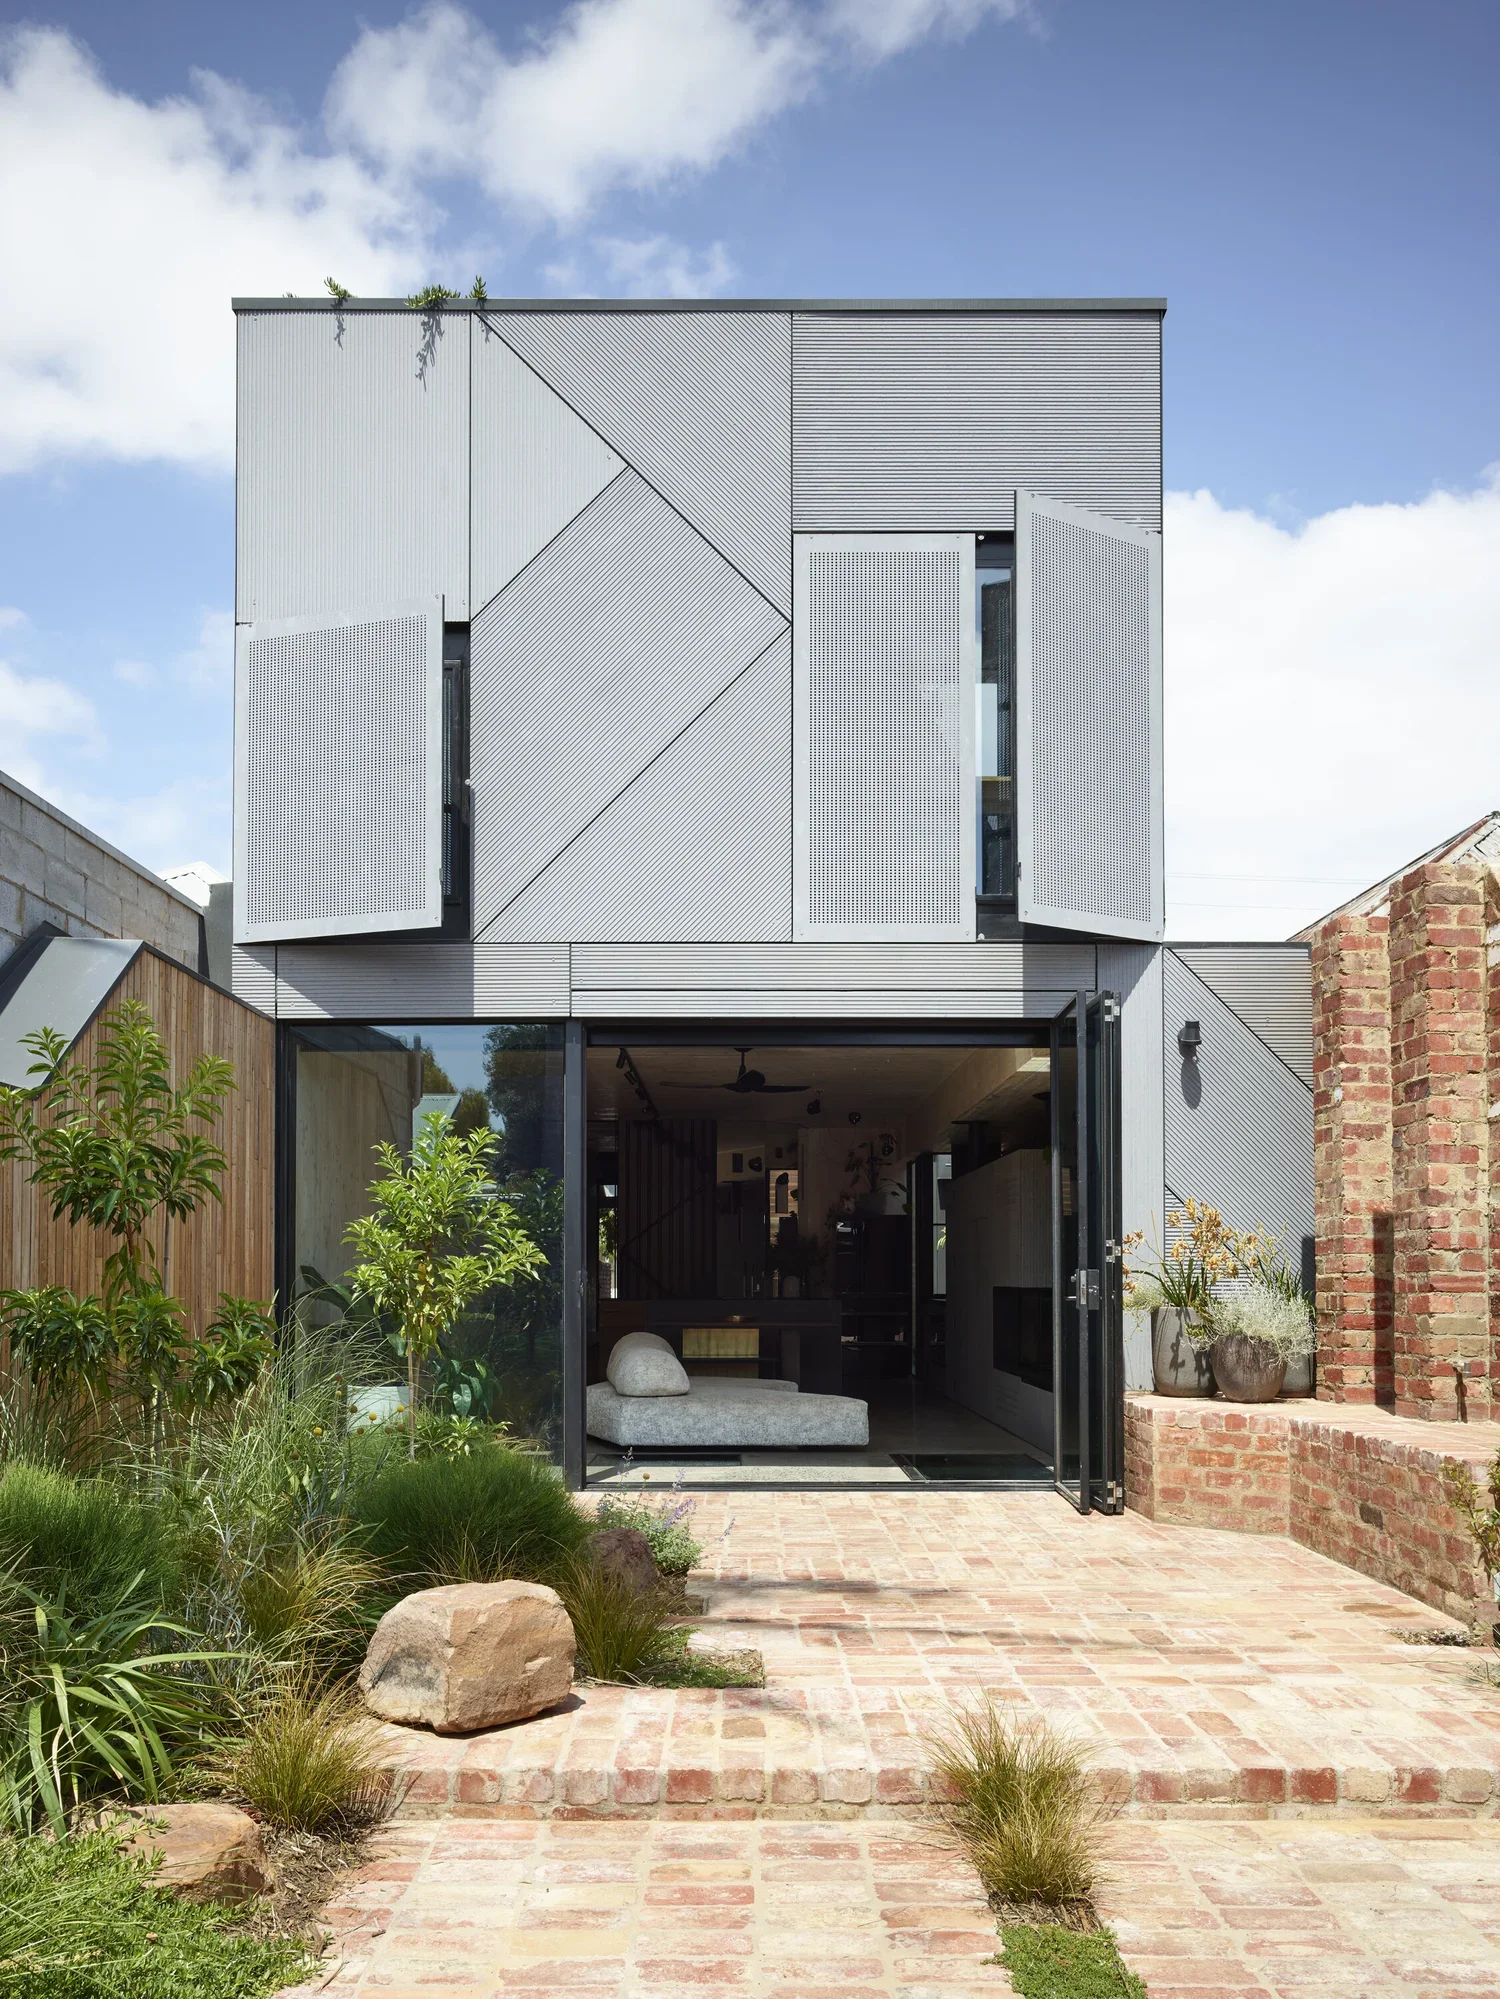
Union
At Austin Maynard Architects, we typically throw a lot of playful ideas for our clients to pick from but at Union House we’d met our match. What happens when you put Austin Maynard Architects together with a family of five vibrant and dynamic people with diverse interests, a huge bag of enthusiasm and endless creative suggestions. The answer is Union House.
Henry’s
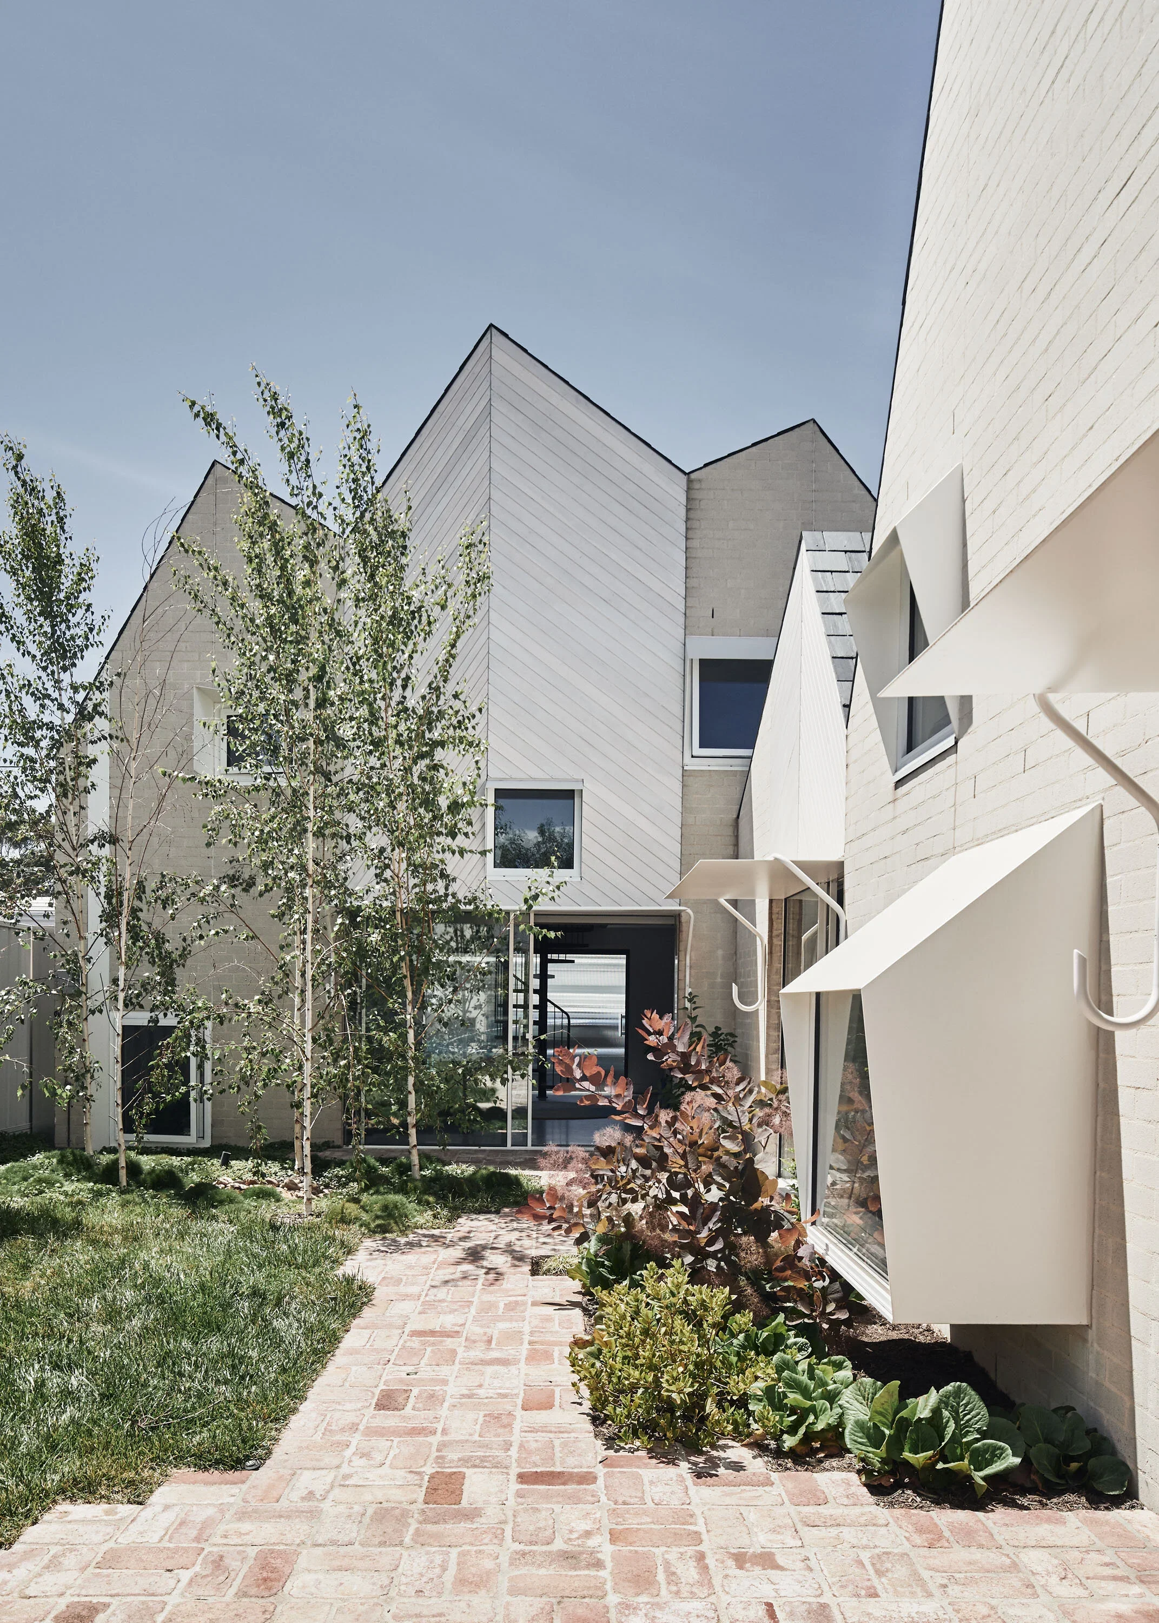
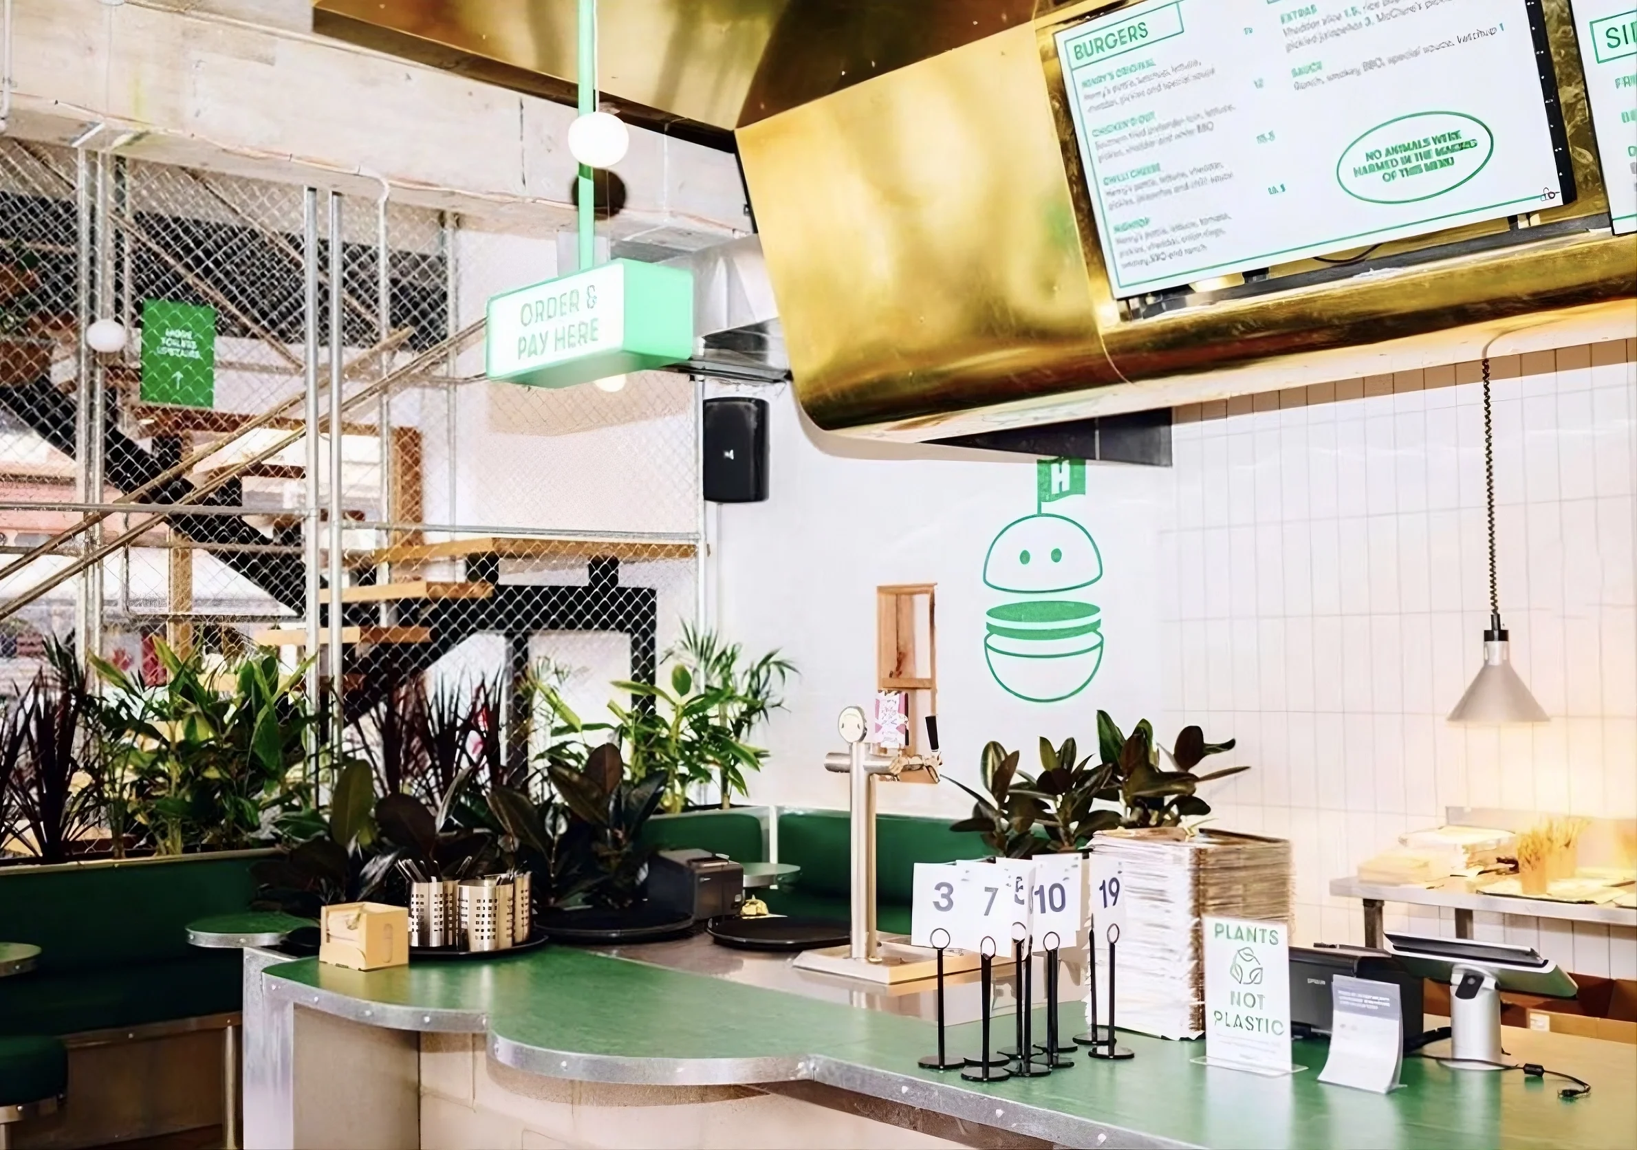
Henry’s Burgers is a playful intervention within the vibrant fabric of Fitzroy. Rejecting the sterile minimalism of typical modern fit-outs, the design embraces a concept of interventions and layered accretion - building upon the local subculture of the street and treating the architecture as a living canvas.
Grant
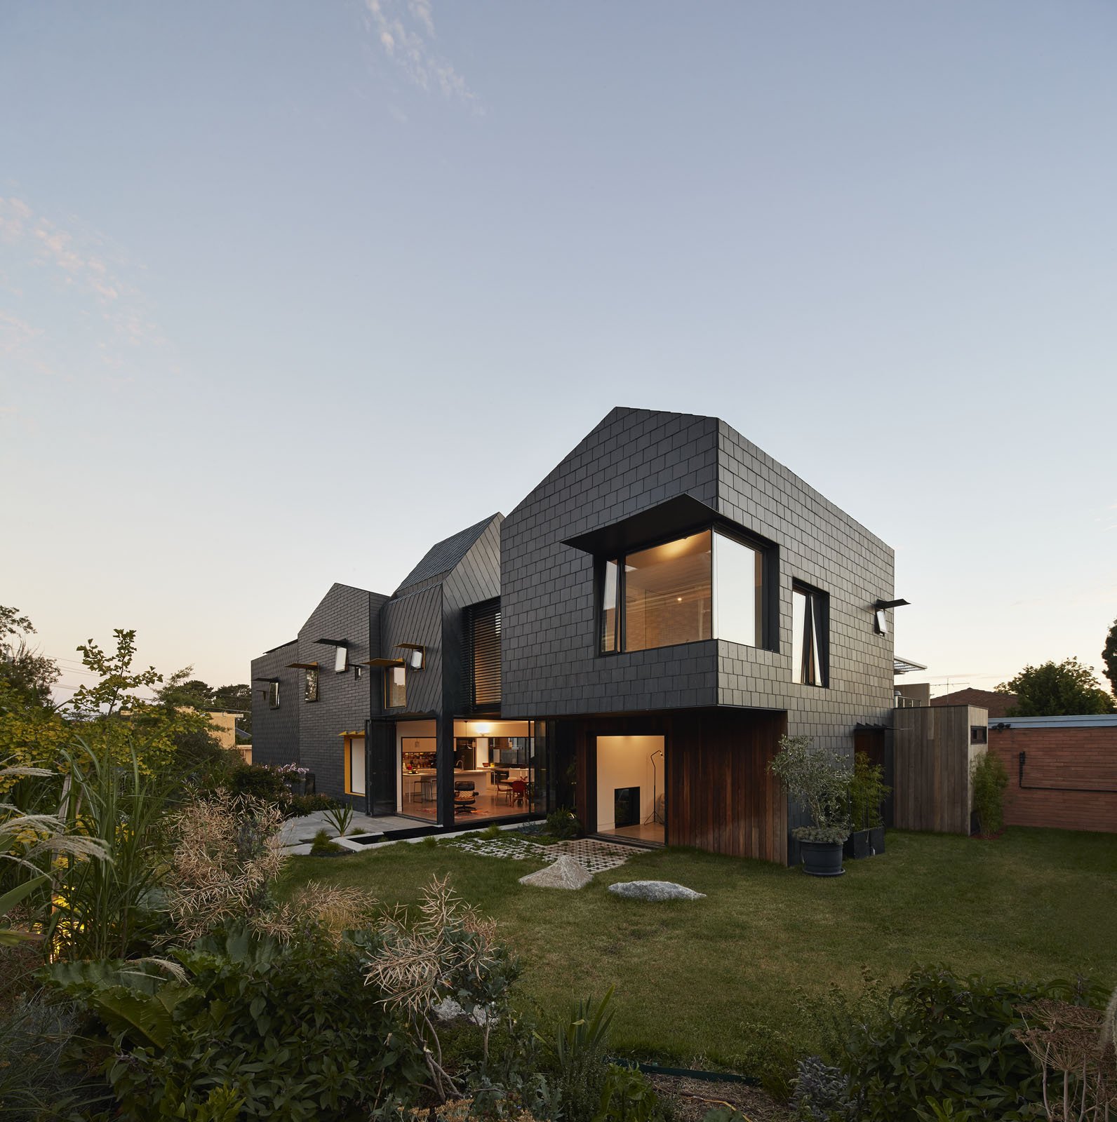
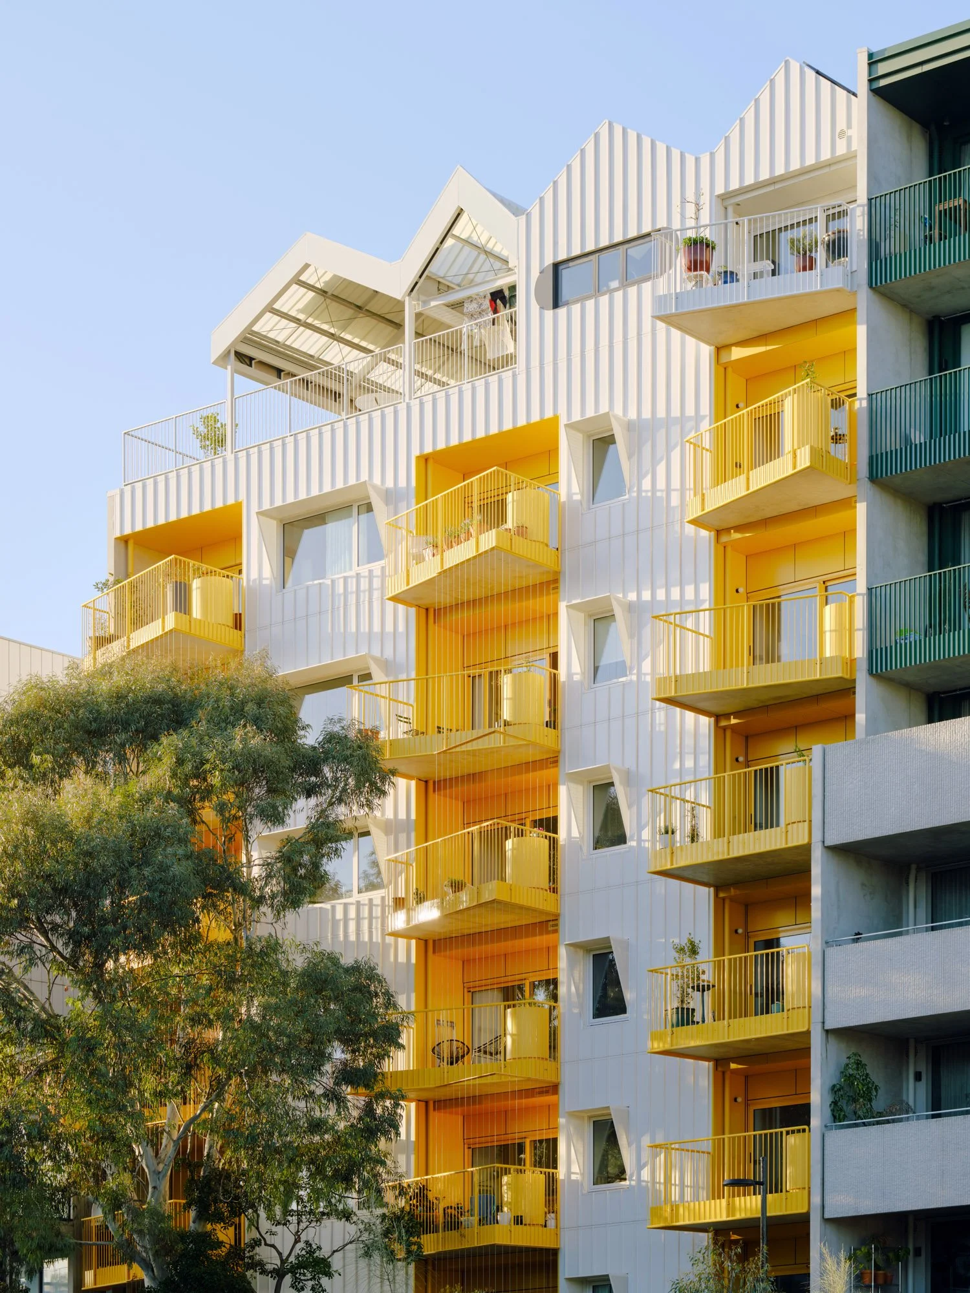
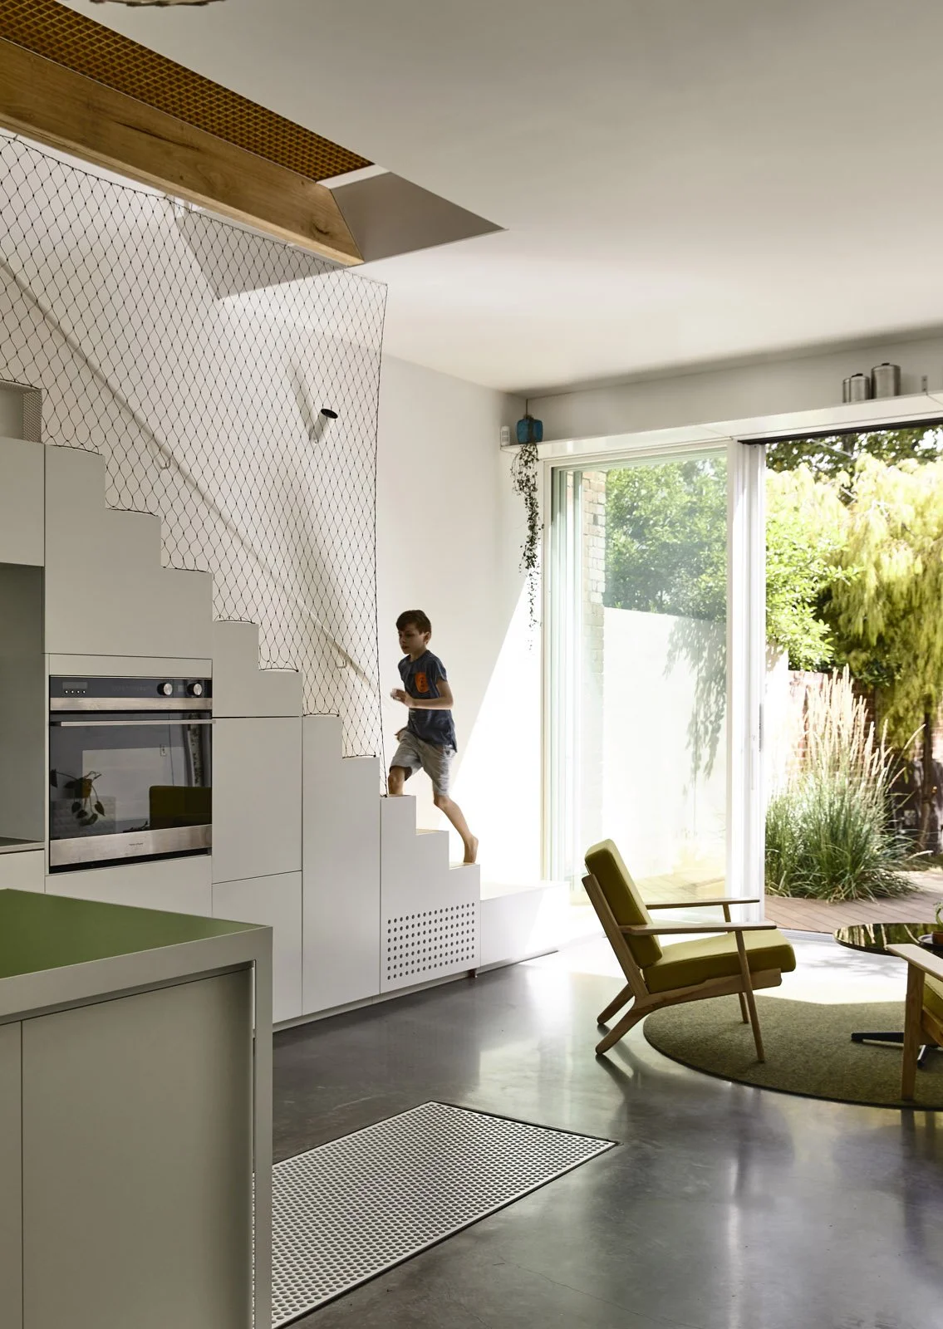
A hidden cellar, a central garden and a secret room in the roof, Grant House is Austin Maynard Architect’s most recent inner city renovation. Playful, imaginative and future-proofed, it draws on fifteen years experience and experimentation solving the problems posed by dark, narrow and poorly-circulated old terrace houses.
Greenacres
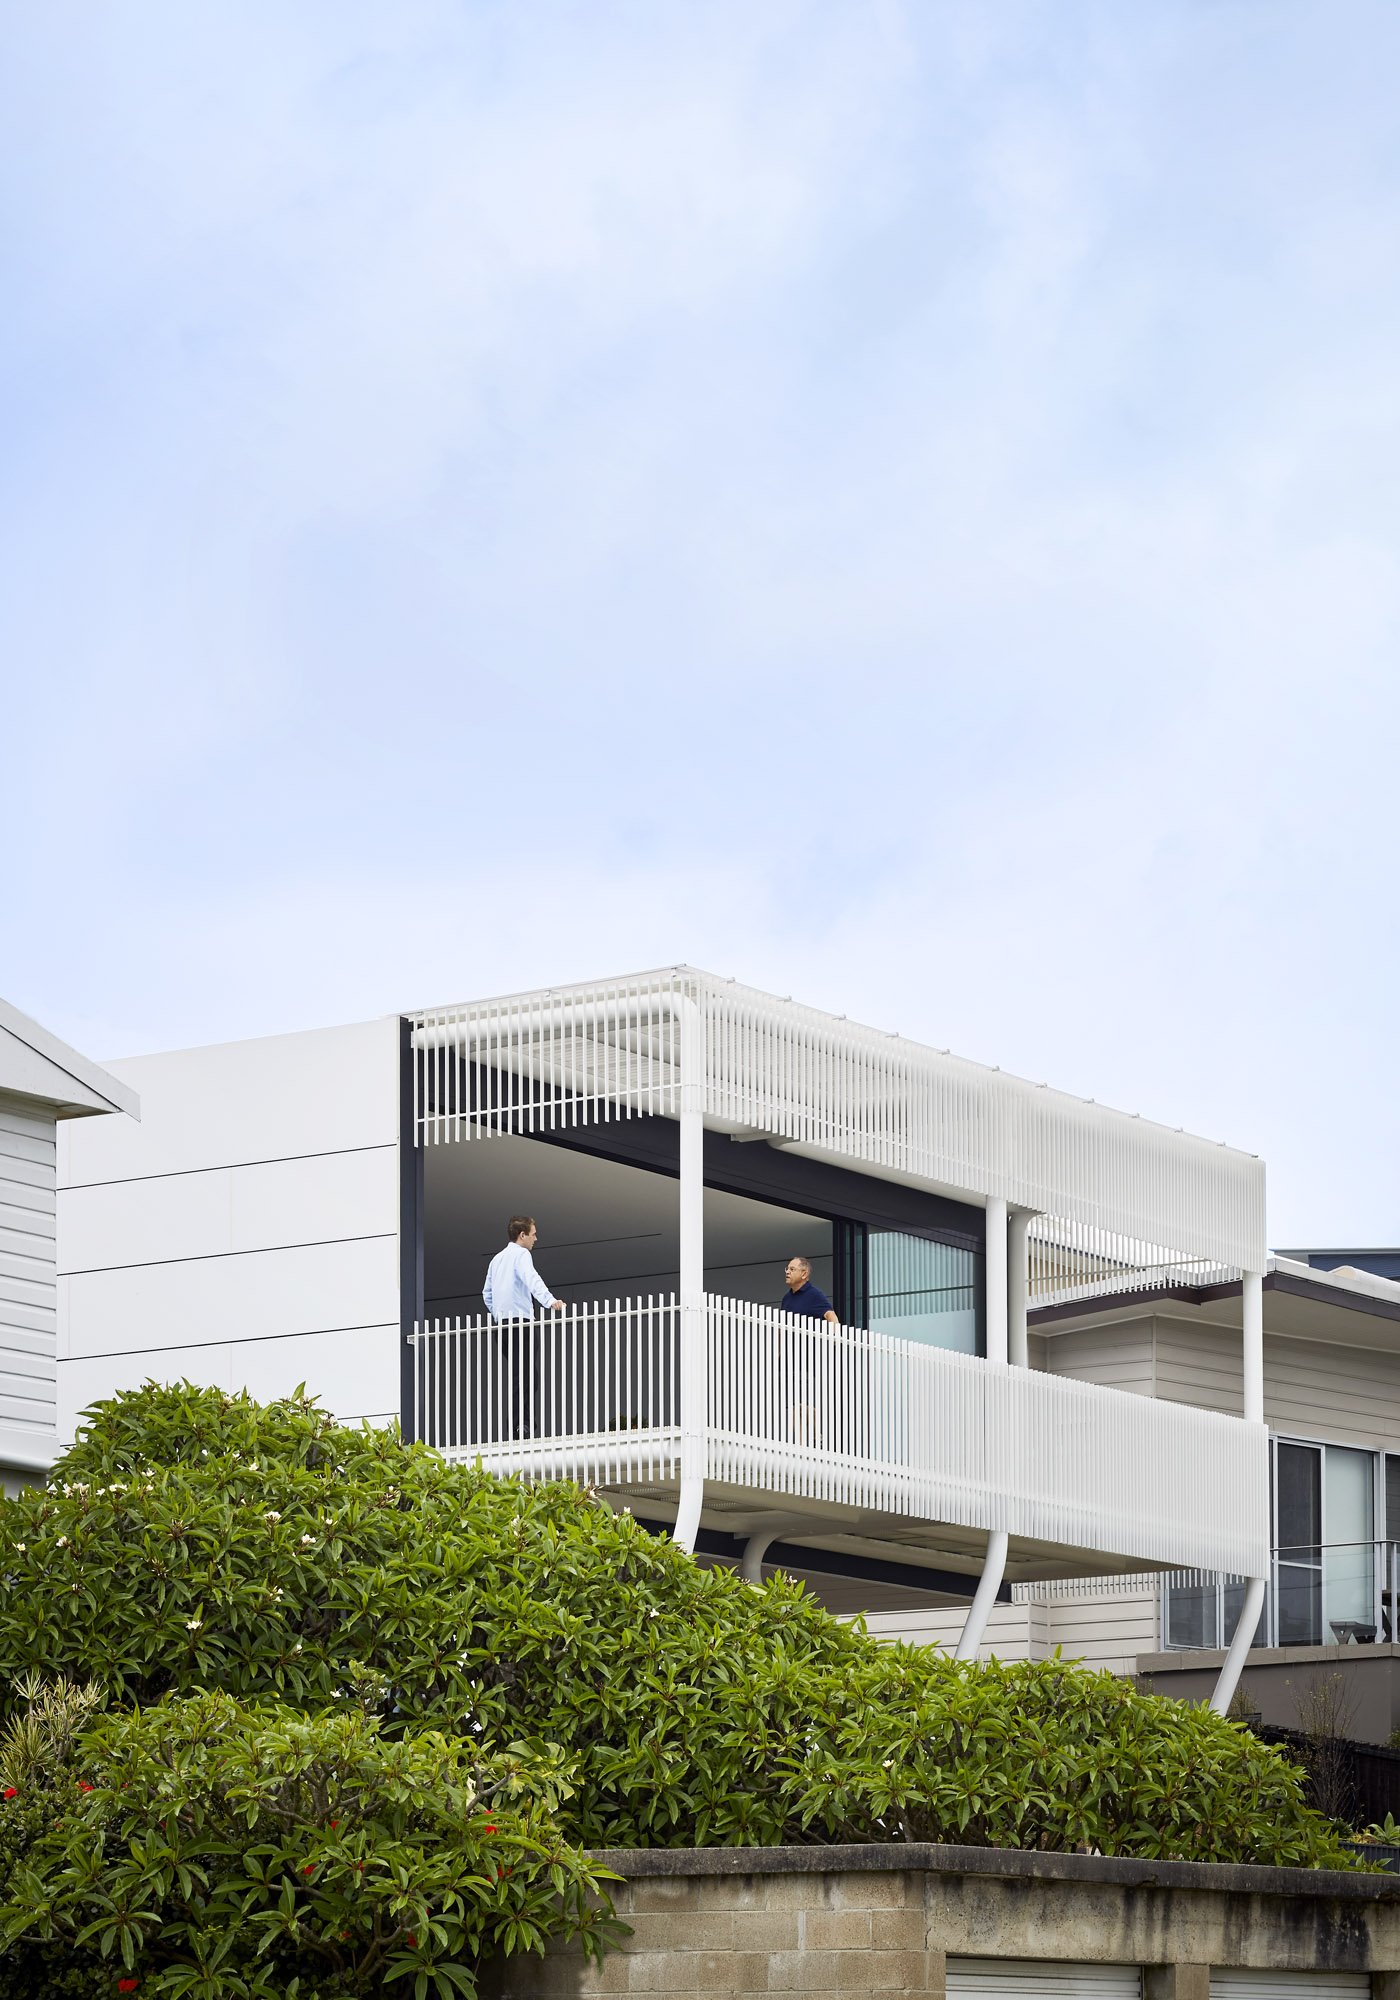
Greenacres is Austin Maynard Architects first completed project in New South Wales. Unable to save the original dilapidated house, a new home was constructed on the steep block, a topography that set new and exciting challenges. The varying heights created the opportunity for multiple platforms to view the expansive outlook over the ocean, the Merewether Ocean Baths, and the city of Newcastle.
King Bill
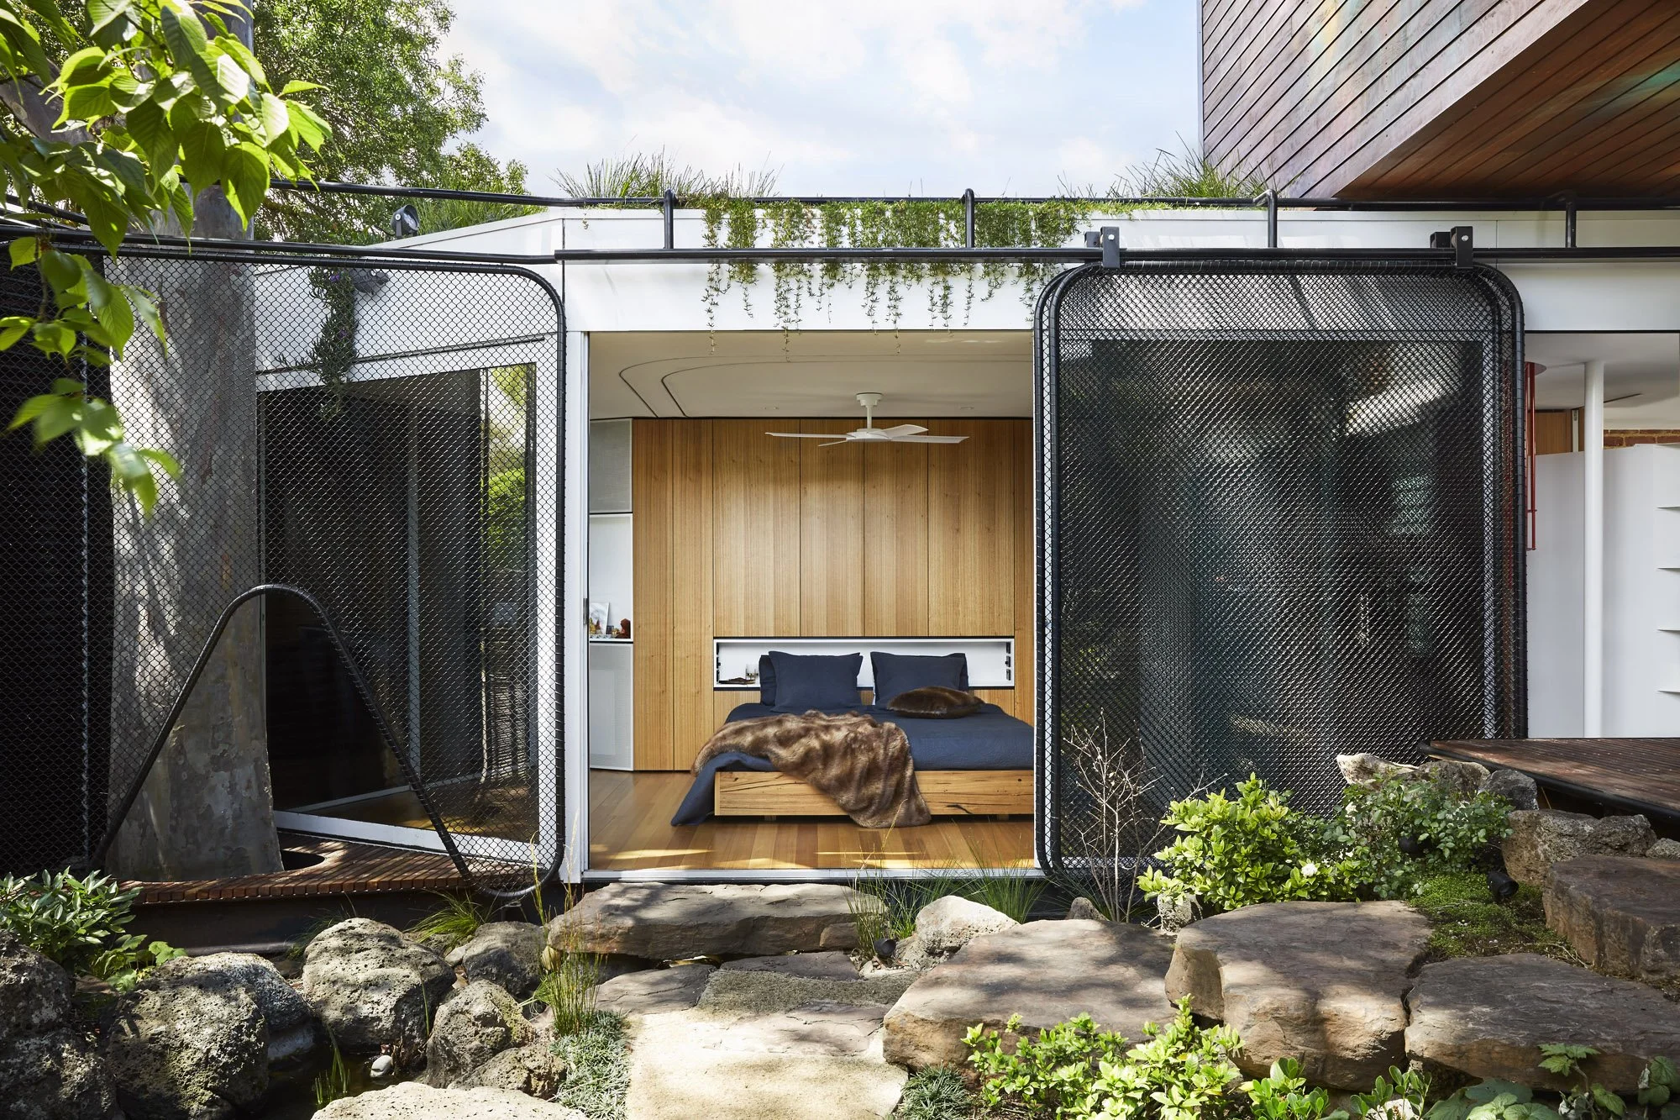
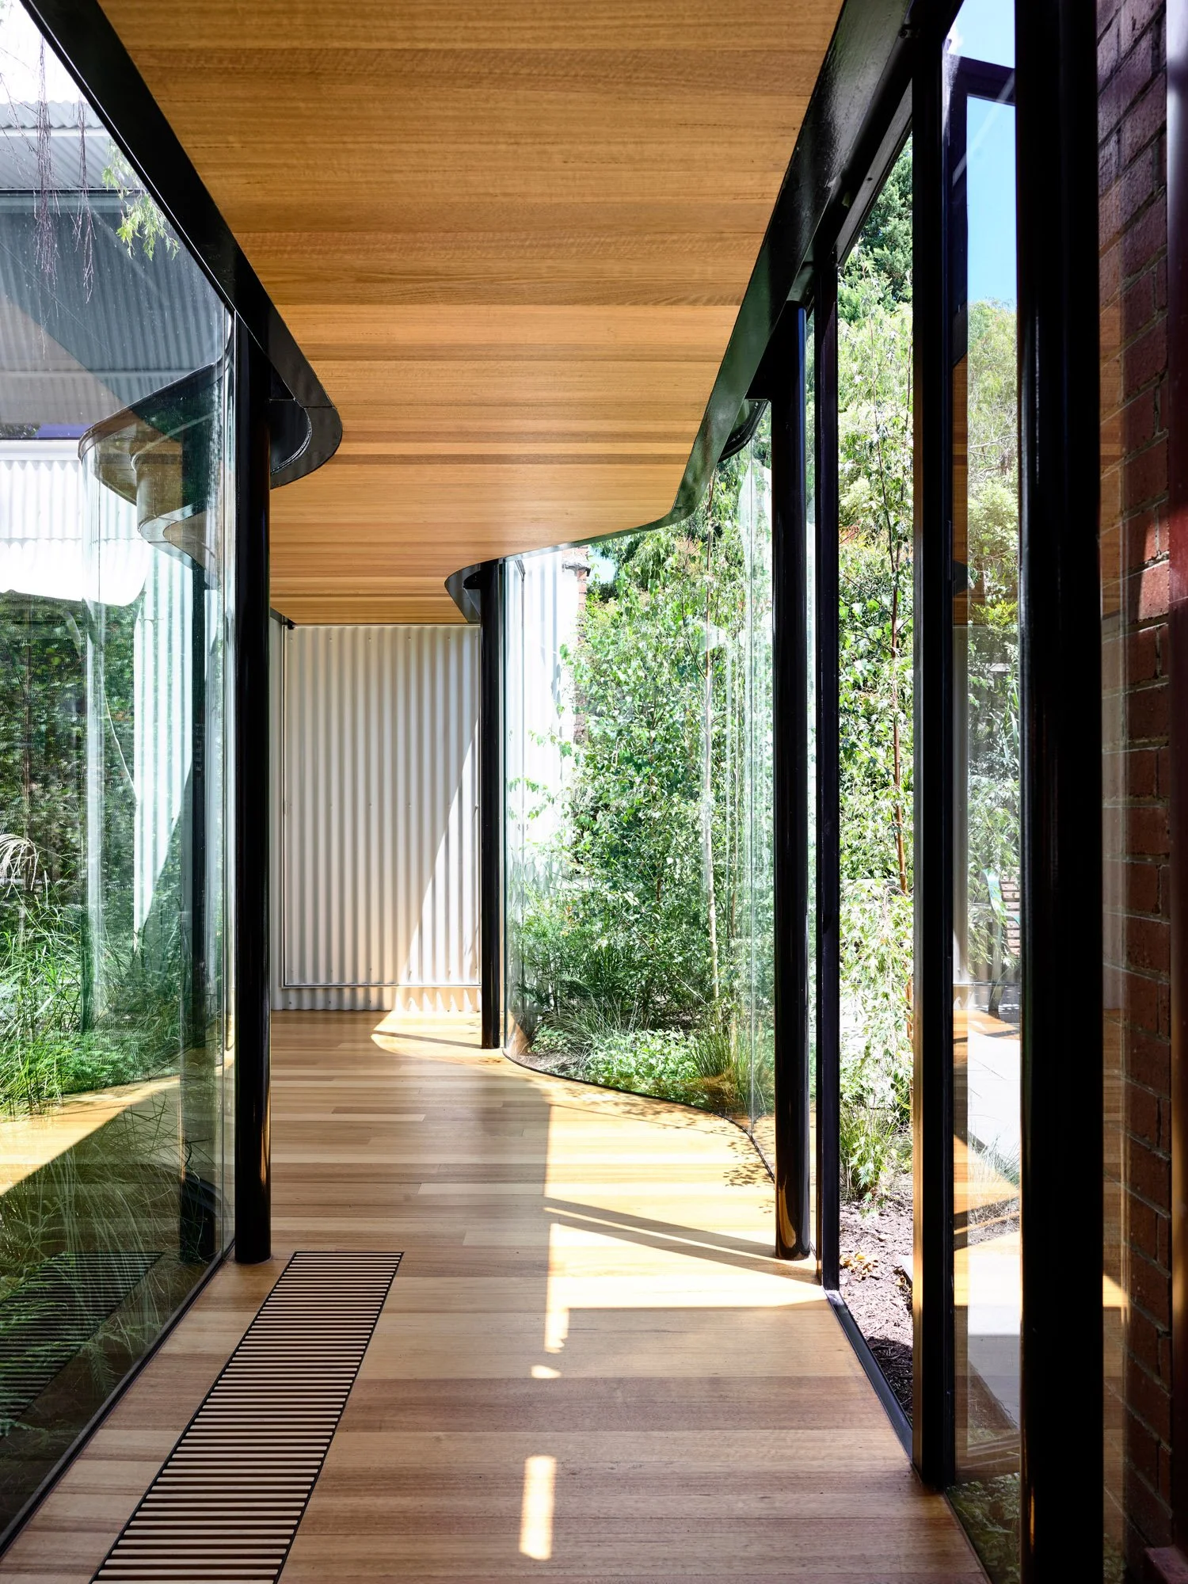
King Bill is a love letter to Fitzroy. King Bill is a collage of Fitzroy’s built history, its textures, its forms, its order and its chaos. The high land values of Fitzroy would encourage many owners to add as much building as possible. Not so for the owners of King Bill. They sought to give something back to the suburb they love. They sought to create a new pocket park.