
Forest House
Bendigo, VIC
Traditional Owners – Dja Dja Wurrung and the Taungurung Peoples
Austin Maynard Architects brings revolutionary housing to Bendigo that is environmentally, socially and financially sustainable. Prioritising sun, view, garden and community spaces, Forest House is a multi-residential spin on their award winning Rae Rae House. Forest House is an 8 star, three-storey residential community with 13 apartments, two loft-style townhouses and a grand heritage home, all located within easy walking distance of the Bendigo CBD, View Street Arts Precinct, the Bendigo Train Station. Forest House prioritises sustainability, and is designed to be fossil fuel free, minimum 7.5 star NatHERs, with community gardens, reduced cost of living, communal spaces, and community engagement. On top of the hill on Forest Street, in the heart of the Arts precinct, Forest House is situated on what some have called “The best block in Bendigo”. It has everything Bendigo to offer, heritage, views, sunlight, greenery, community and much more.
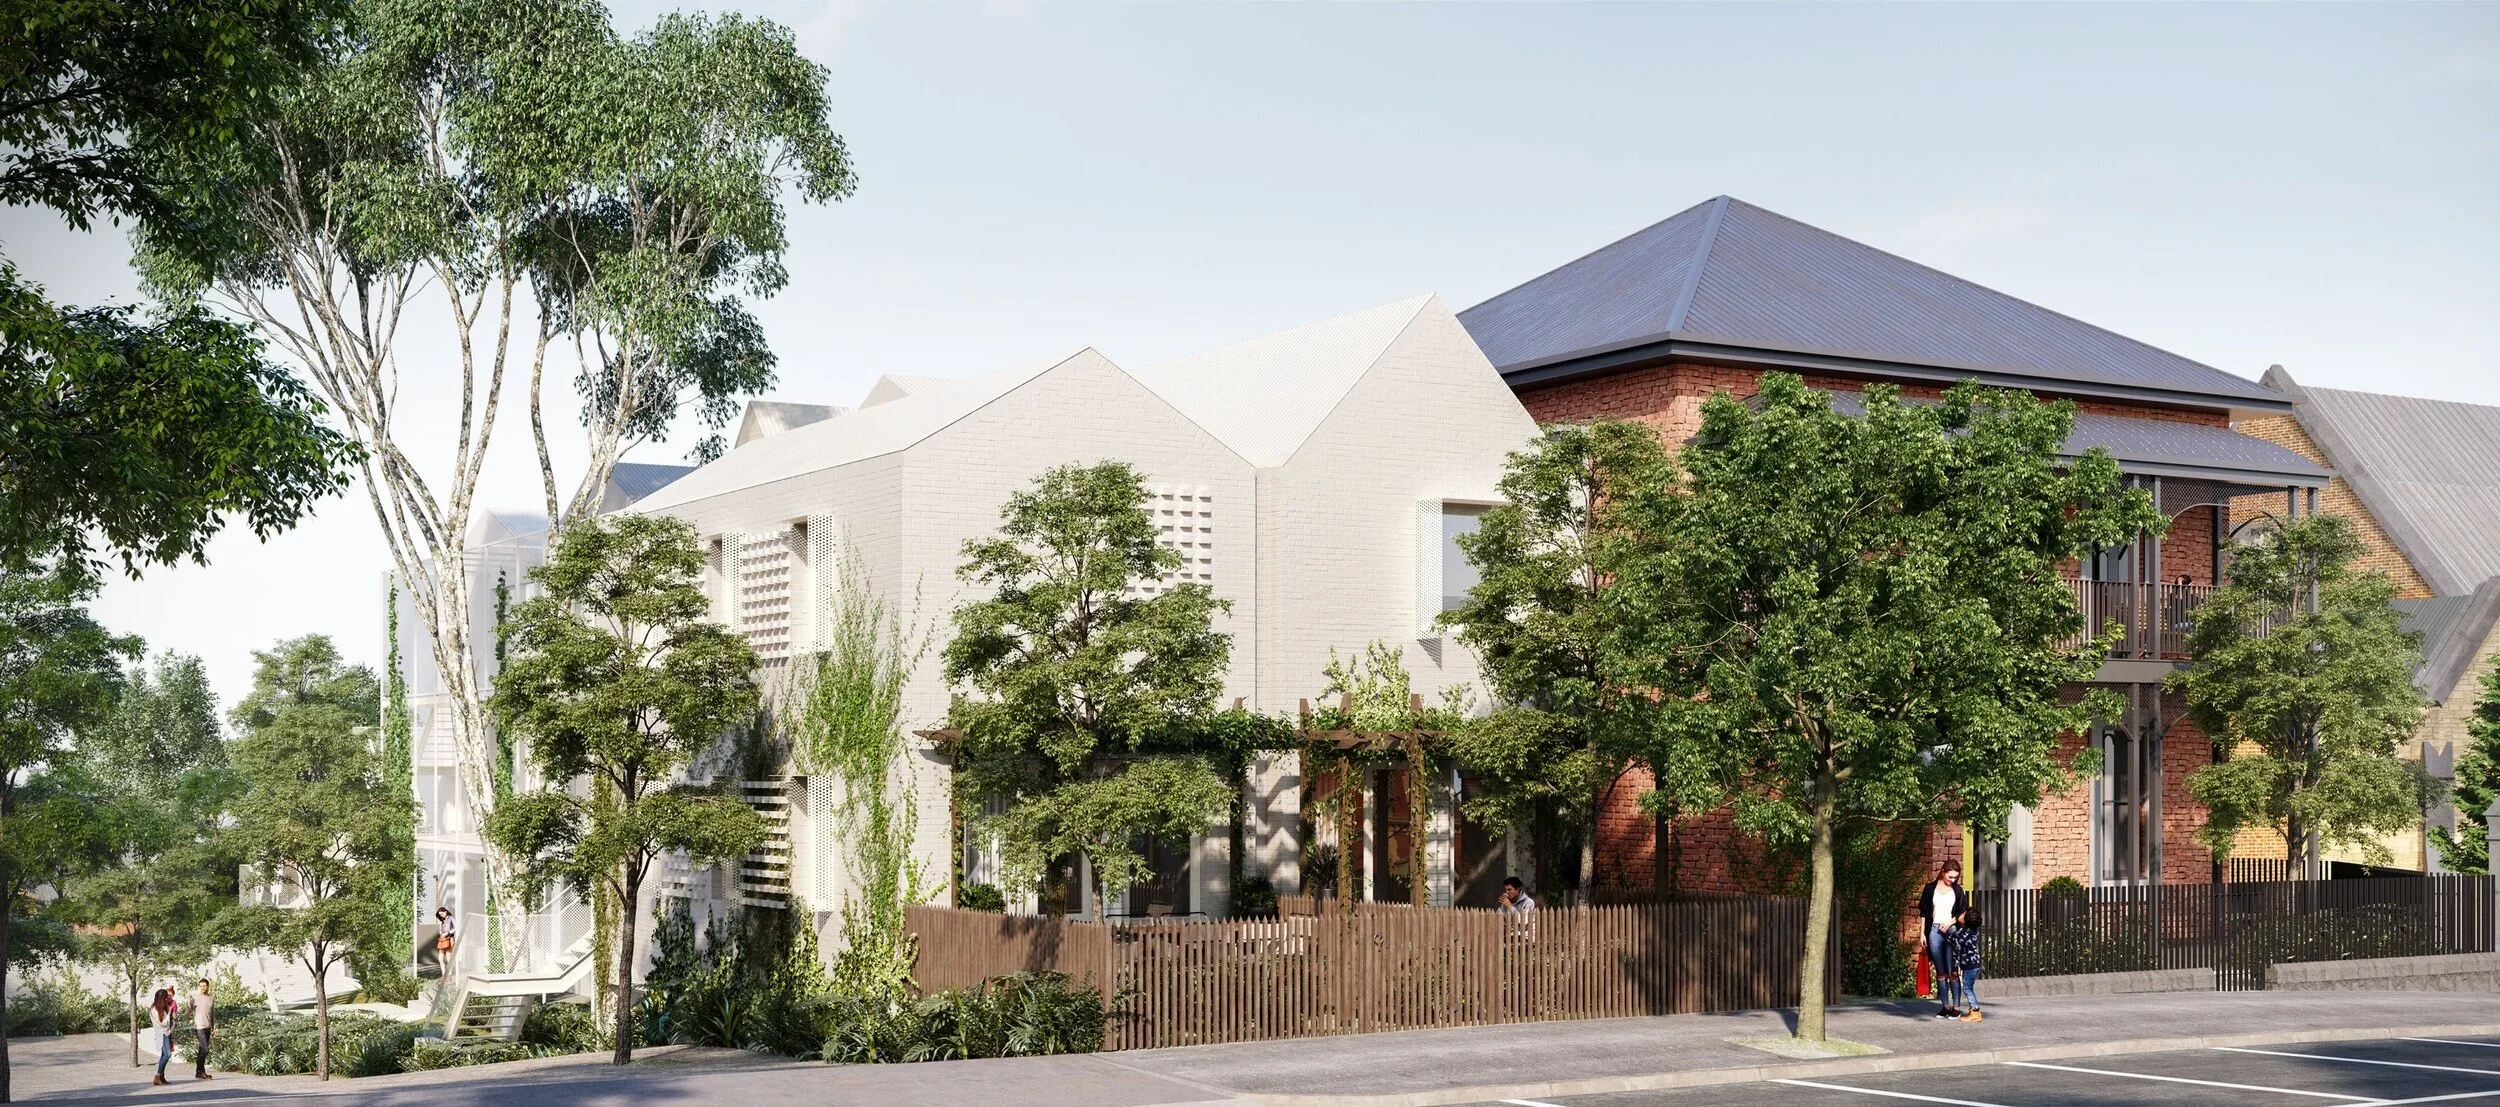
HIGHER QUALITY, WITHOUT THE COST
The sustainability and the social considerations make this a groundbreaking regional community. “How many homes in Bendigo have an 8 star energy rating, a 15kw Solar PhotoVoltaic system, are fossil fuel free, optimise passive solar gain, allow through-breezes, have such amazing views, surrounded by some of Bendigo’s best heritage, within an engaged community of like-minded people? With a huge north facing productive gardens, collect all of its roof water, made of locally sourced materials, almost negligible ongoing running costs, in the arts precinct, a short walk from Rosalind Park and Bendigo’s amazing heritage buildings? Forest House has all of that, and much more. At Forest House we are creating homes that vastly outperform other Bendigo CBD apartments, in sustainability, liveability and financially” says Andrew Maynard.
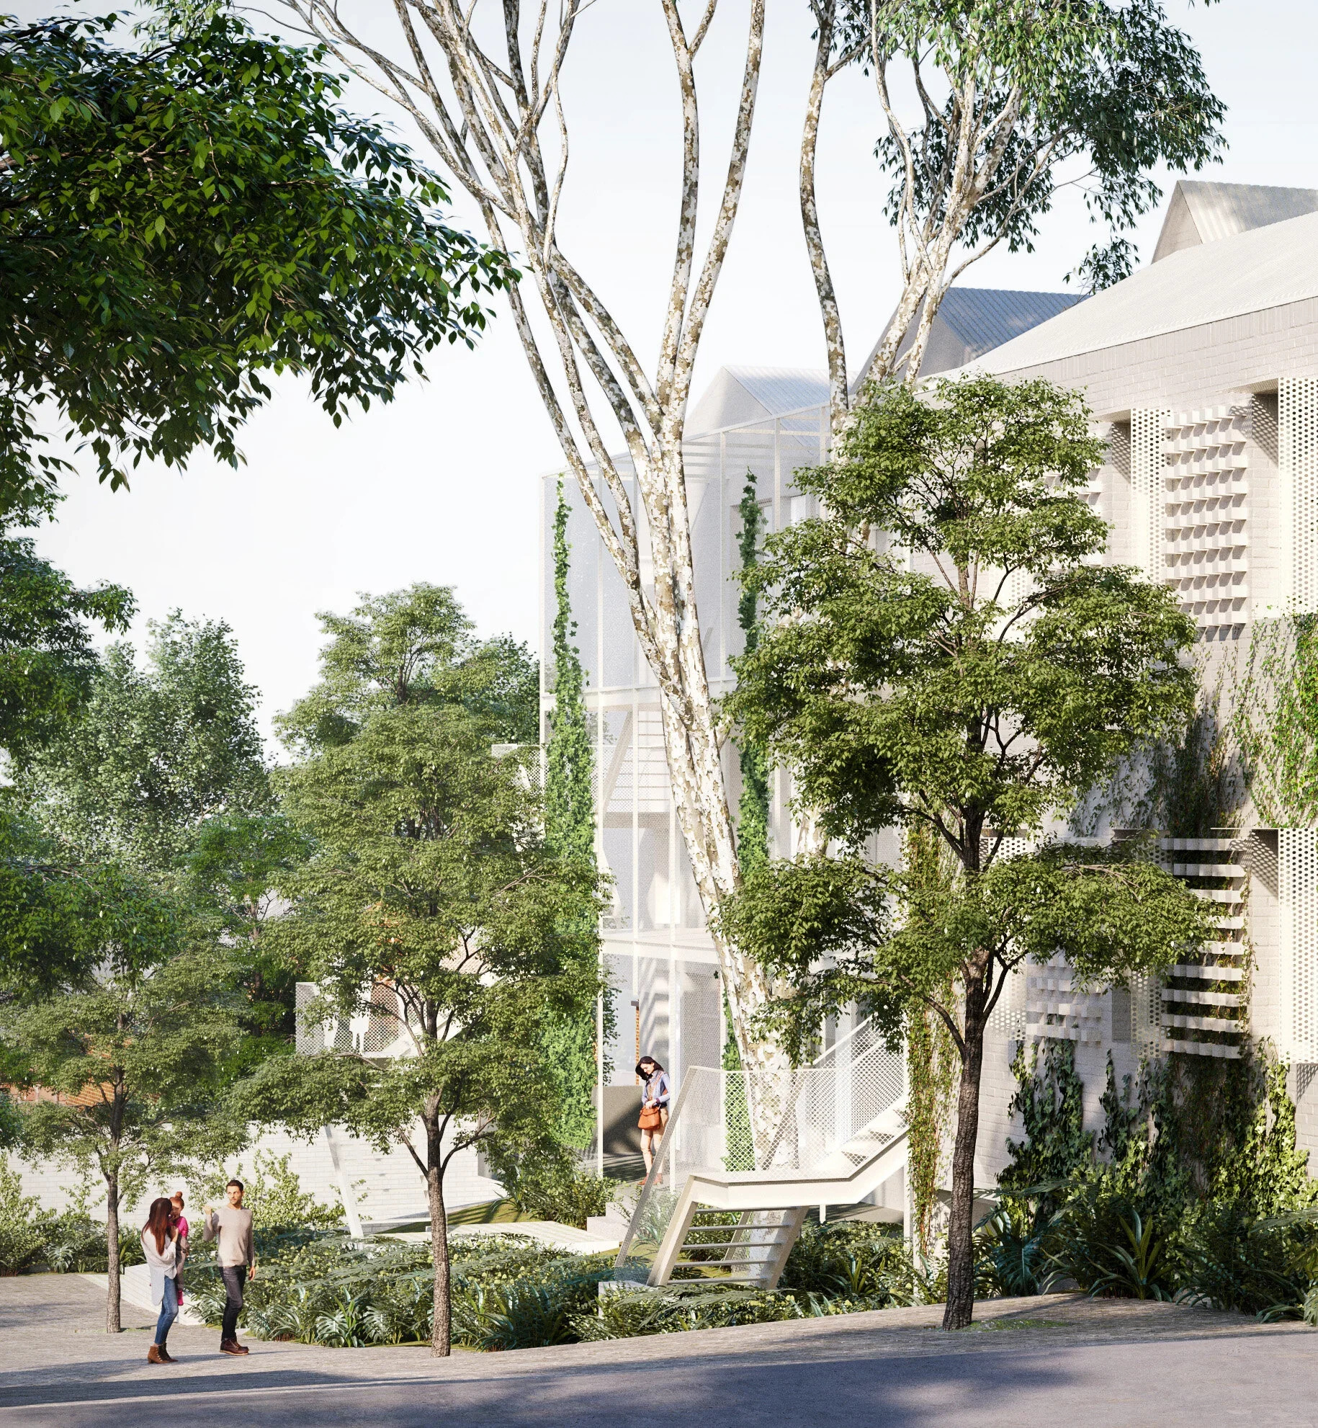
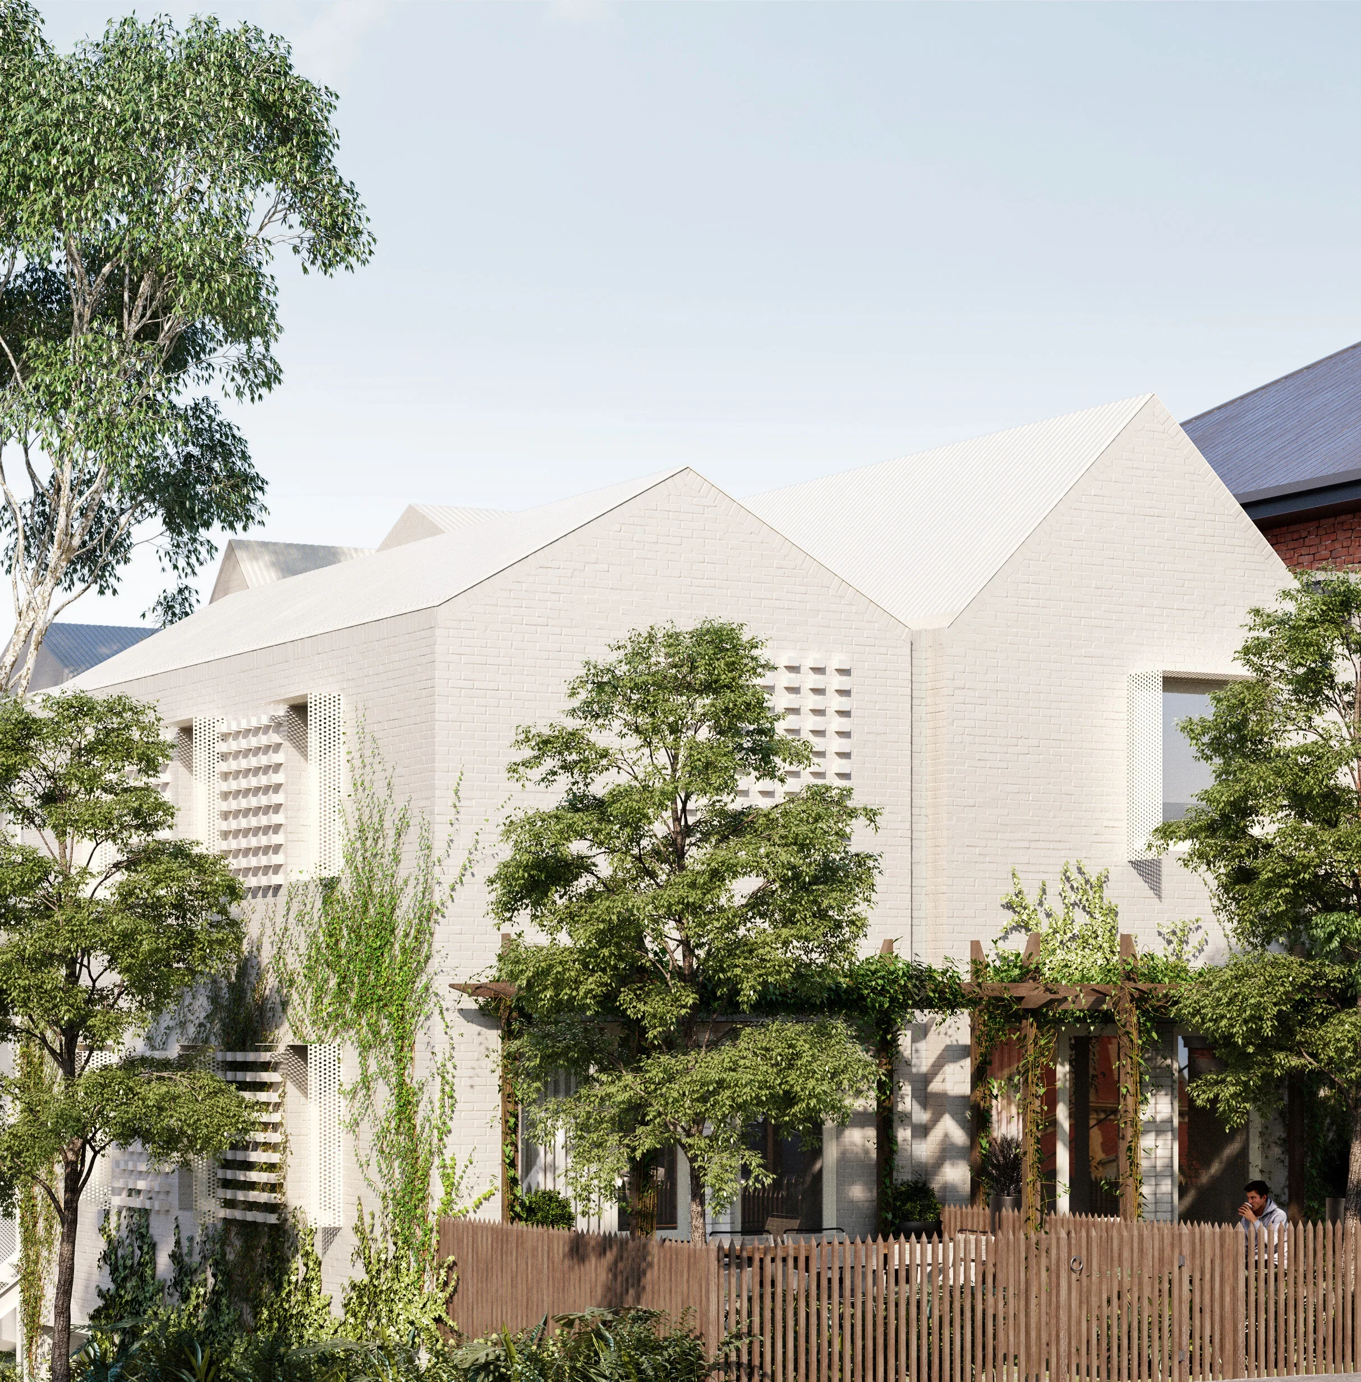
IT’S ON FOREST STREET, SO LETS CREATE A FOREST
Austin Maynard Architects has deliberately keep the design beautifully modest. Simple white locally sourced materials with small pitched roofs, much like their award winning Rae Rae House. Overlaying this is a mesh screen, designed to allow vegetation to envelope the housing, filtering the sun entering each home. The homes sit towards the southern boundary to create a large sunny productive community garden to the north. The aim is to create lush gardens that, over-time, becomes the aesthetic with the building simply being a backdrop. Austin Maynard Architects have avoided overcomplicating the building. They’ve avoided designing a spaceship, and instead have crafted homes that form a back drop to trees, gardens and greenery. There is a significant eucalyptus on site. An old custodian that watches over Bendigo. The homes have been designed to ensure the tree not only survives, but flourishes.
“We have nicknamed the tree ‘Bubba’”. We’d like help to find a permanent name for this grand custodian, so we are keen to know what the community thinks the tree should be called.” says Andrew Maynard.
