
Henry’s
Melbourne, VIC
Traditional Owners – Wurundjeri Woi-wurrung People of the Kulin Nation
CONTEXT
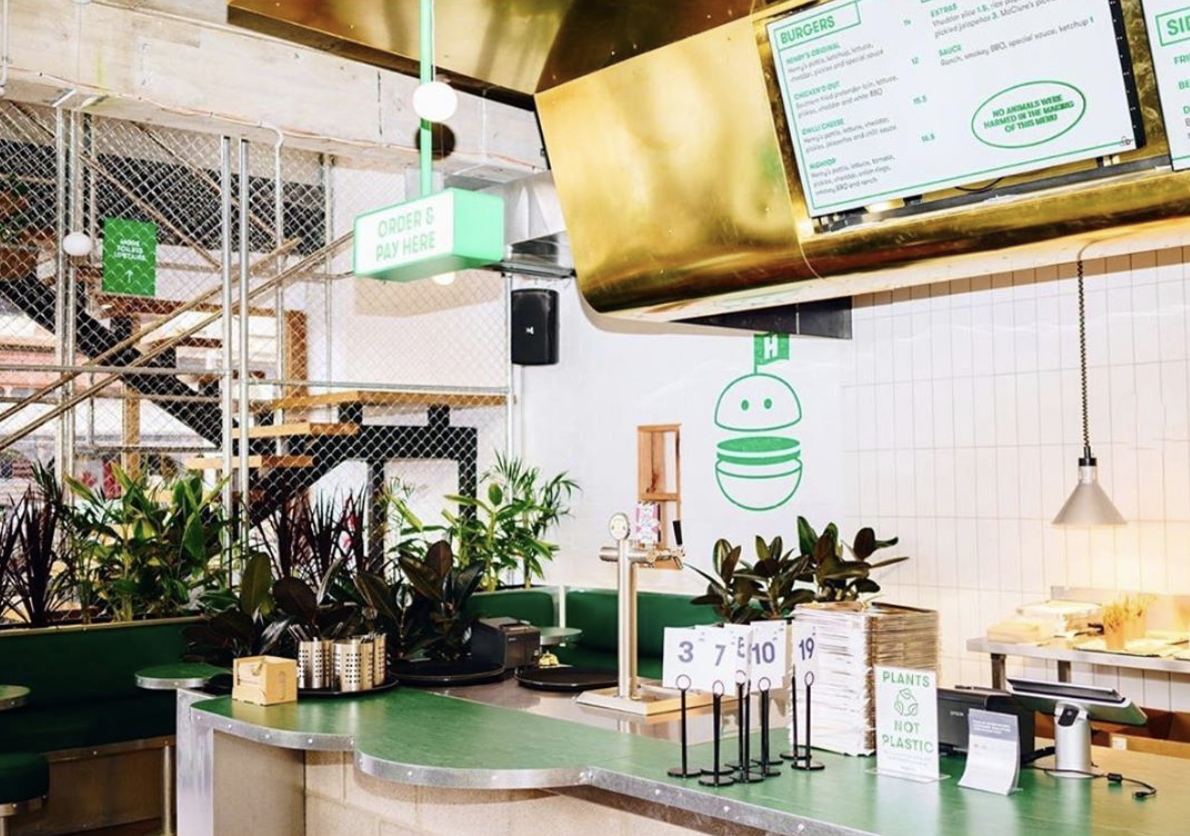
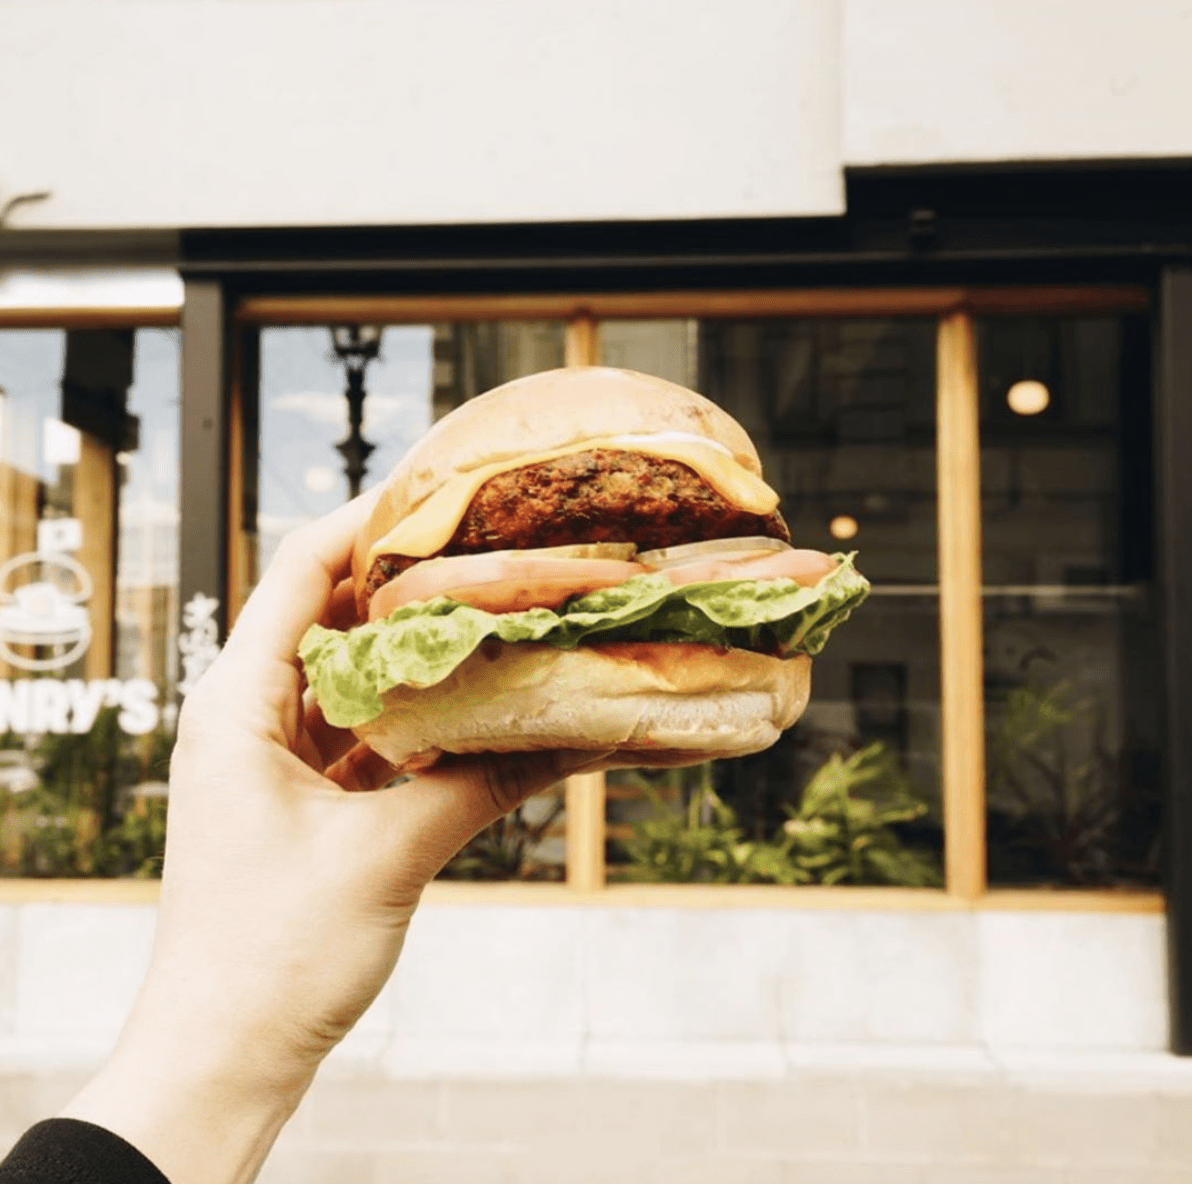
Henry’s Burgers is a playful intervention within the vibrant fabric of Fitzroy. Rejecting the sterile minimalism of typical modern fit-outs, the design embraces a concept of interventions and layered accretion - building upon the local subculture of the street and treating the architecture as a living canvas. The identity of the brand is integrated directly into the layout. From custom burger-graphic menu boards to structural elements that echo consumer iconography, the boundary between architectural form and brand identity is dissolved.
TWO SPACES
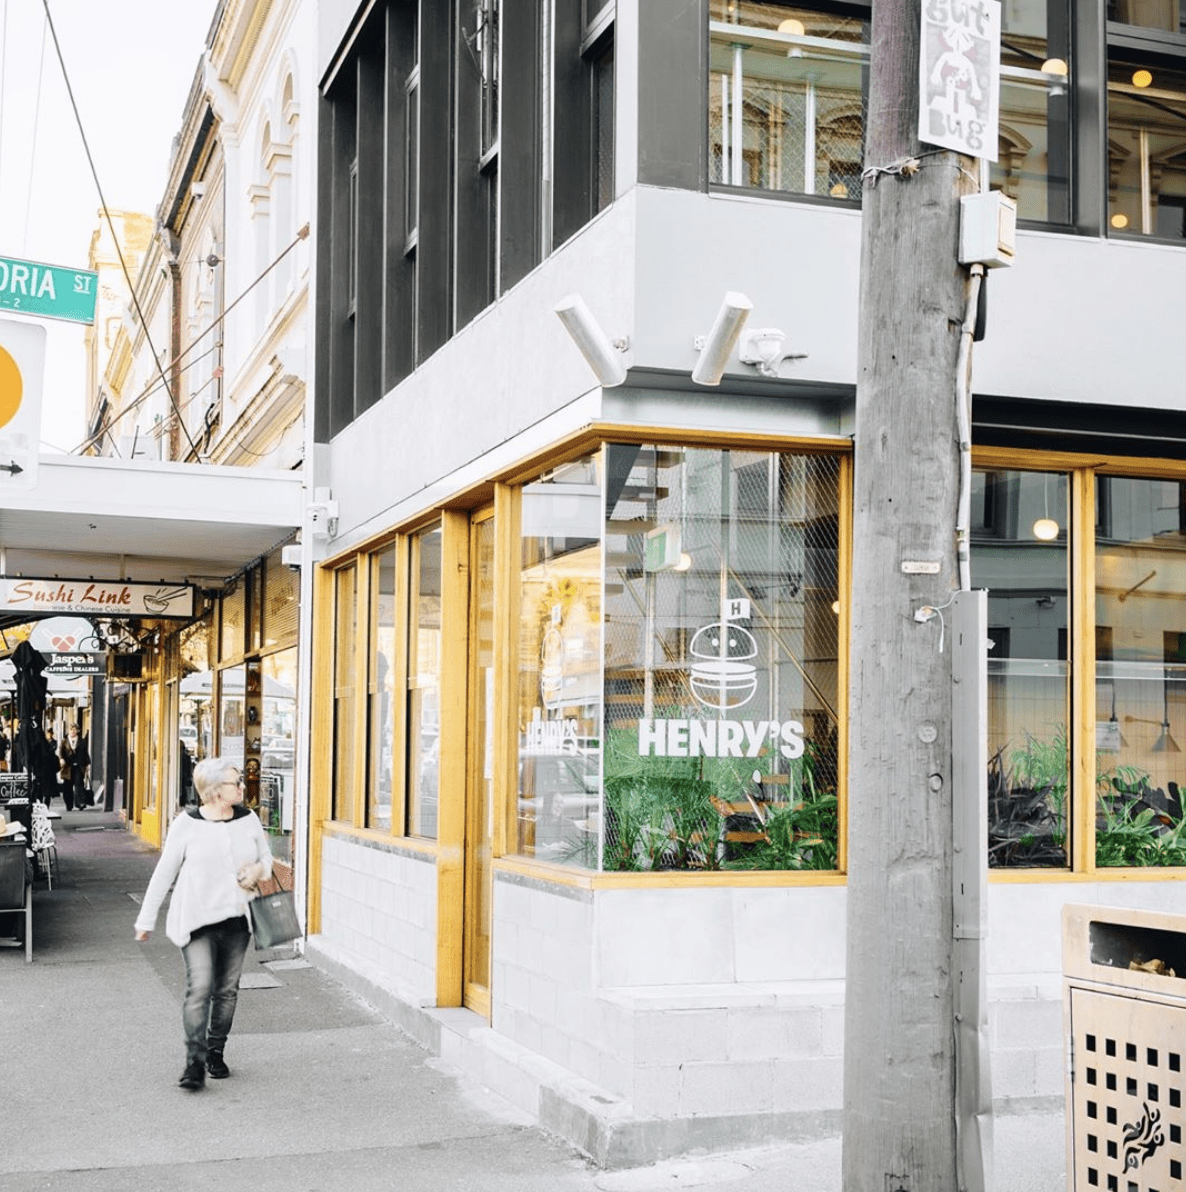
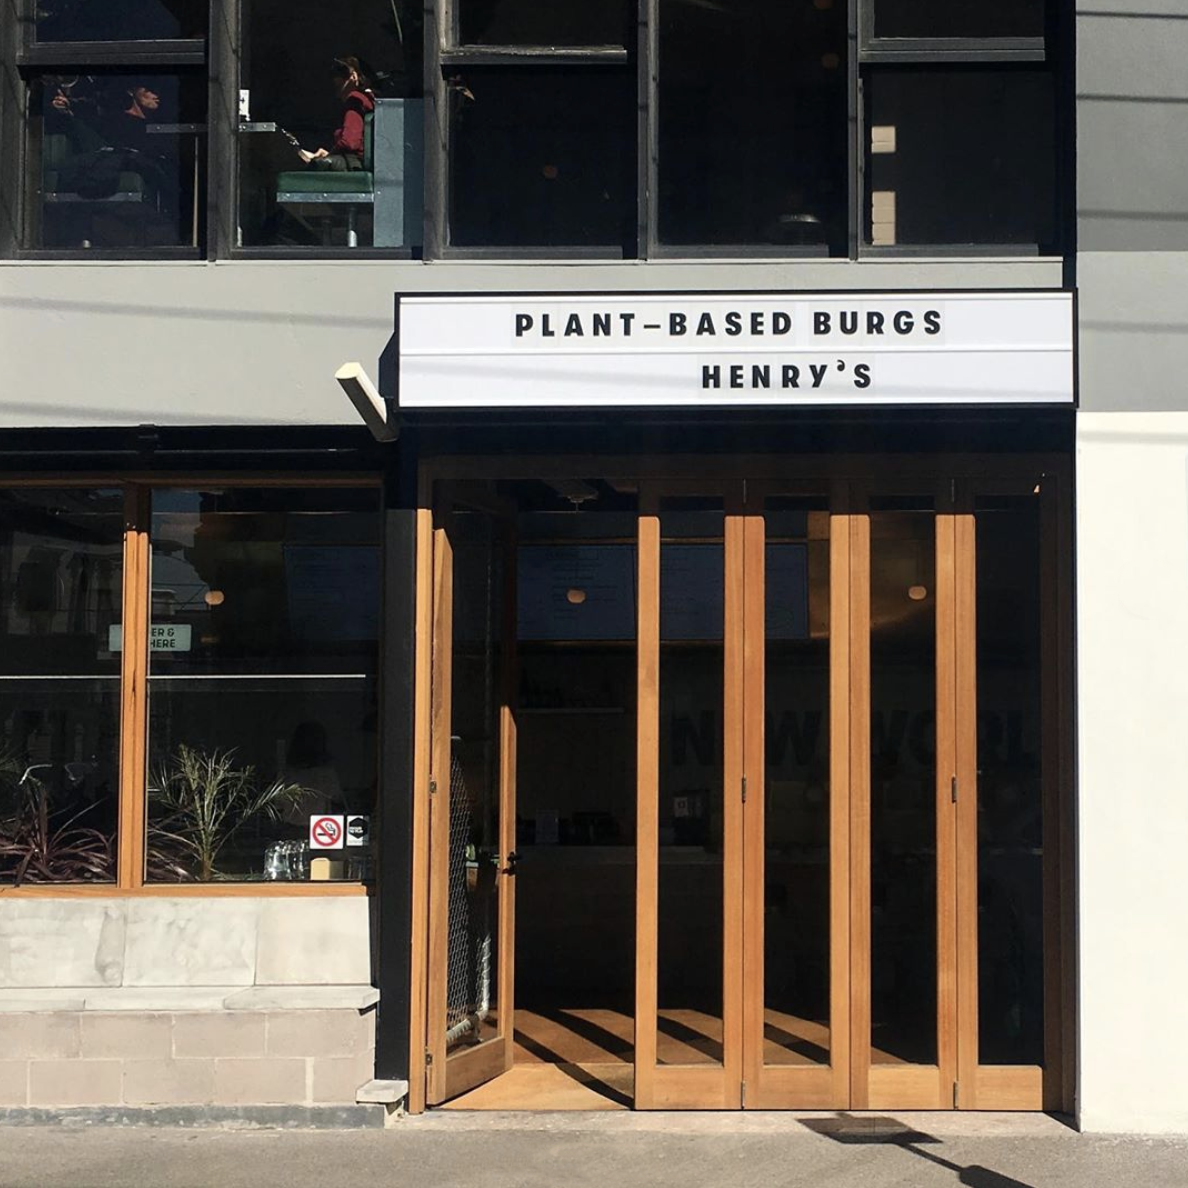
The project transforms a multi-level building corner, deliberately shifting the main pedestrian entry from the bustling vehicle thoroughfare of Brunswick Street to the more approachable Victoria Street frontage.
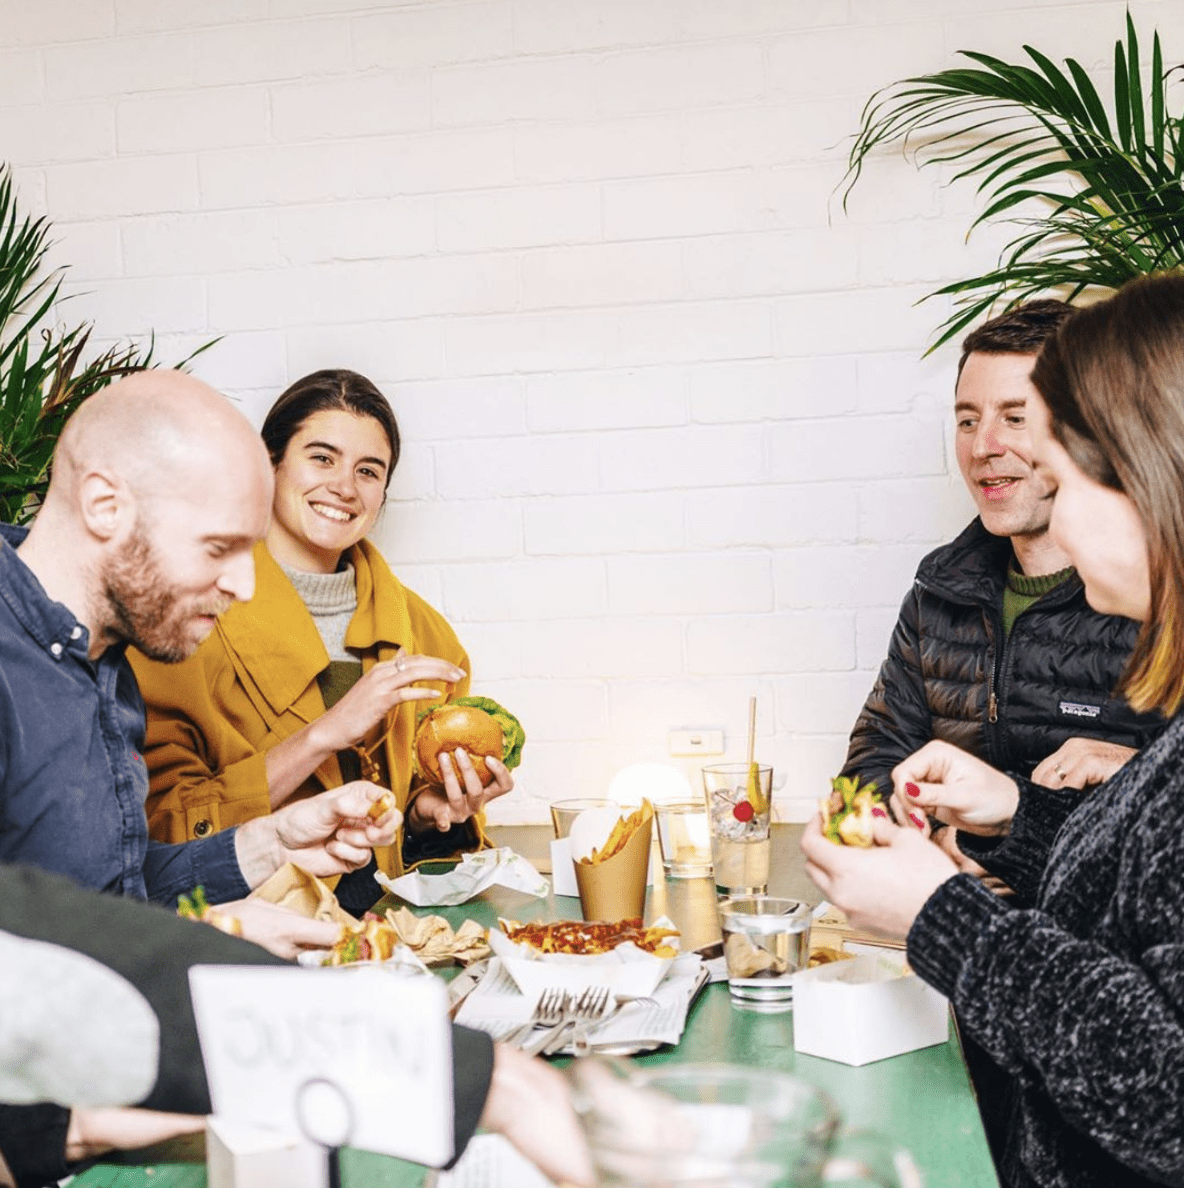
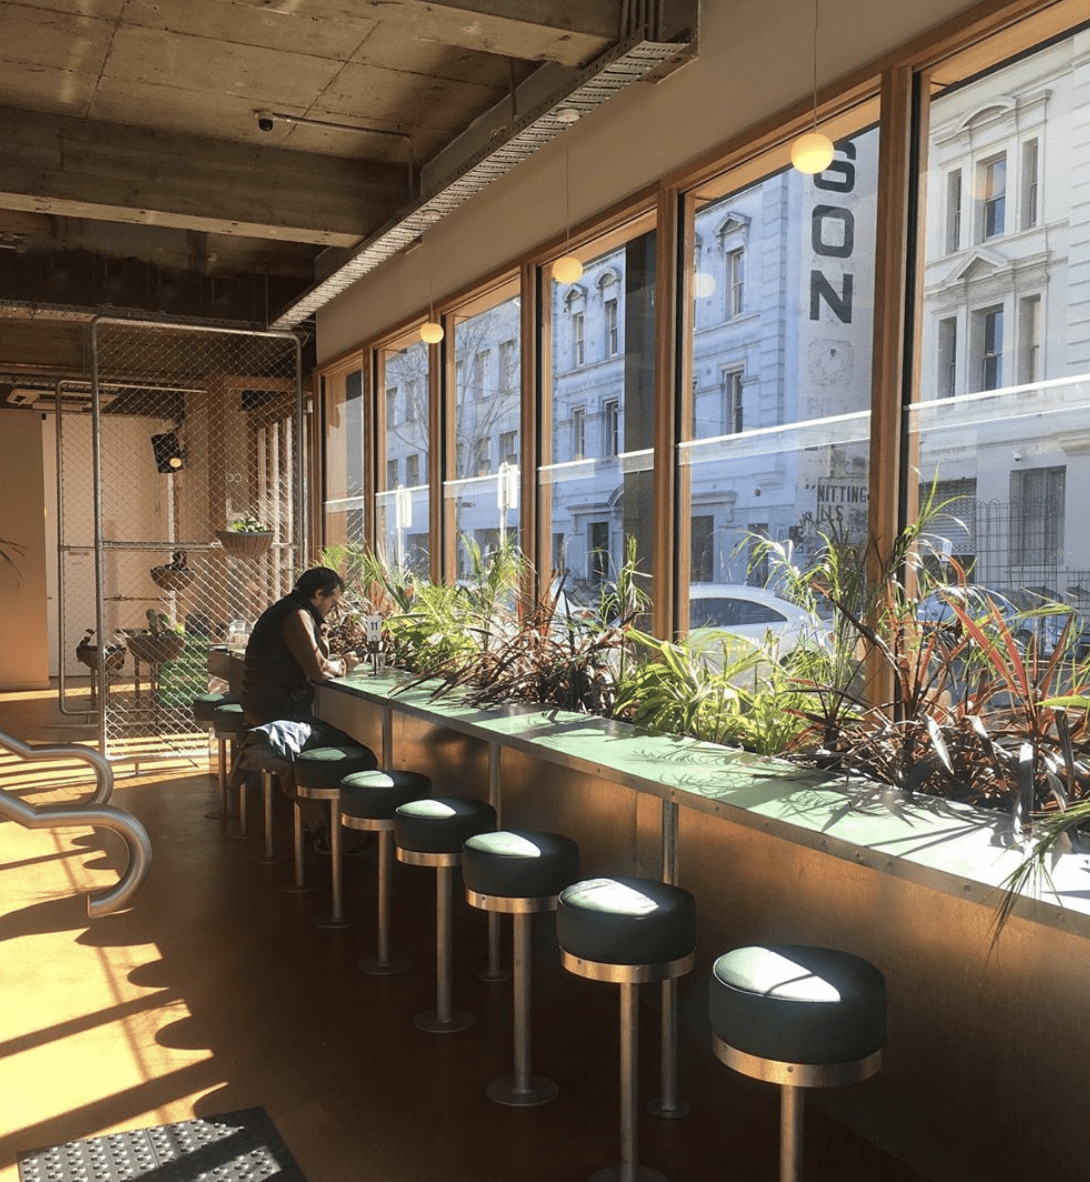
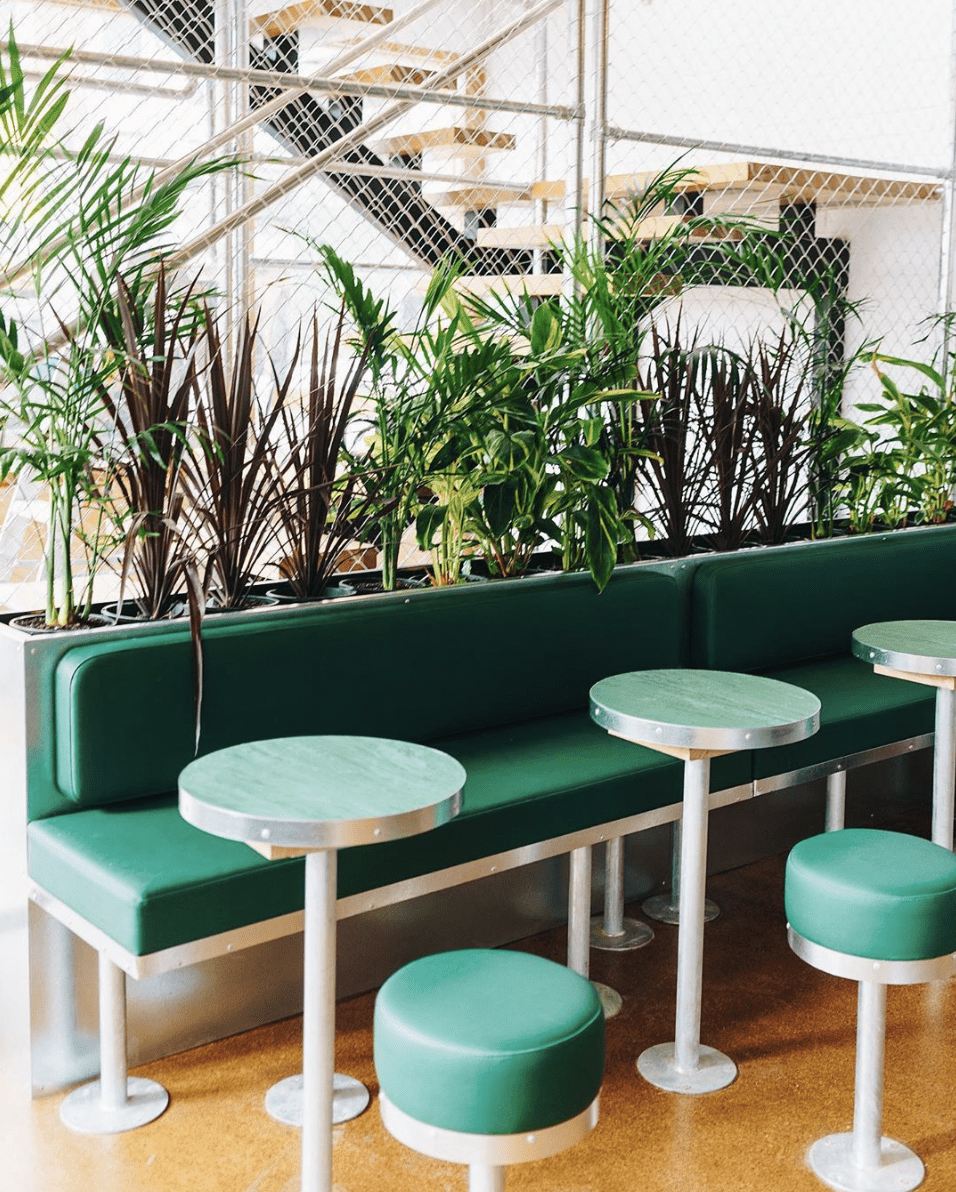
Ground Floor (The Diner): Anchored by a massive, sweeping 8.8-meter custom curved counter, the ground floor acts as a dynamic interface between staff and customers. It draws inspiration from classic Melbourne diners and vintage overseas local bars , featuring built-in nook seating , custom low round tables , and low stools. Large windows open completely to the street, welcoming the neighborhood inside.
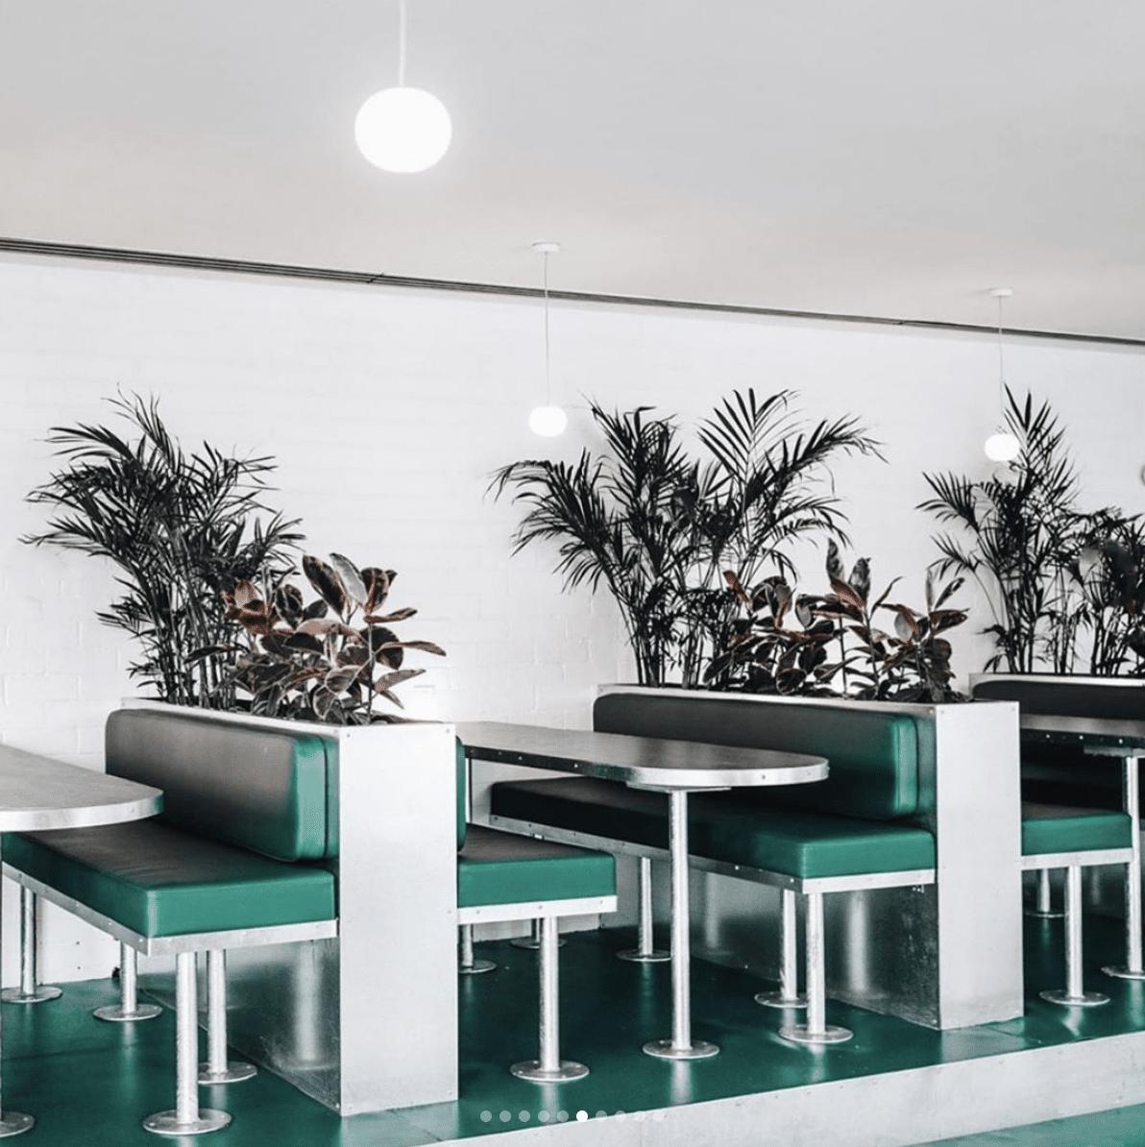
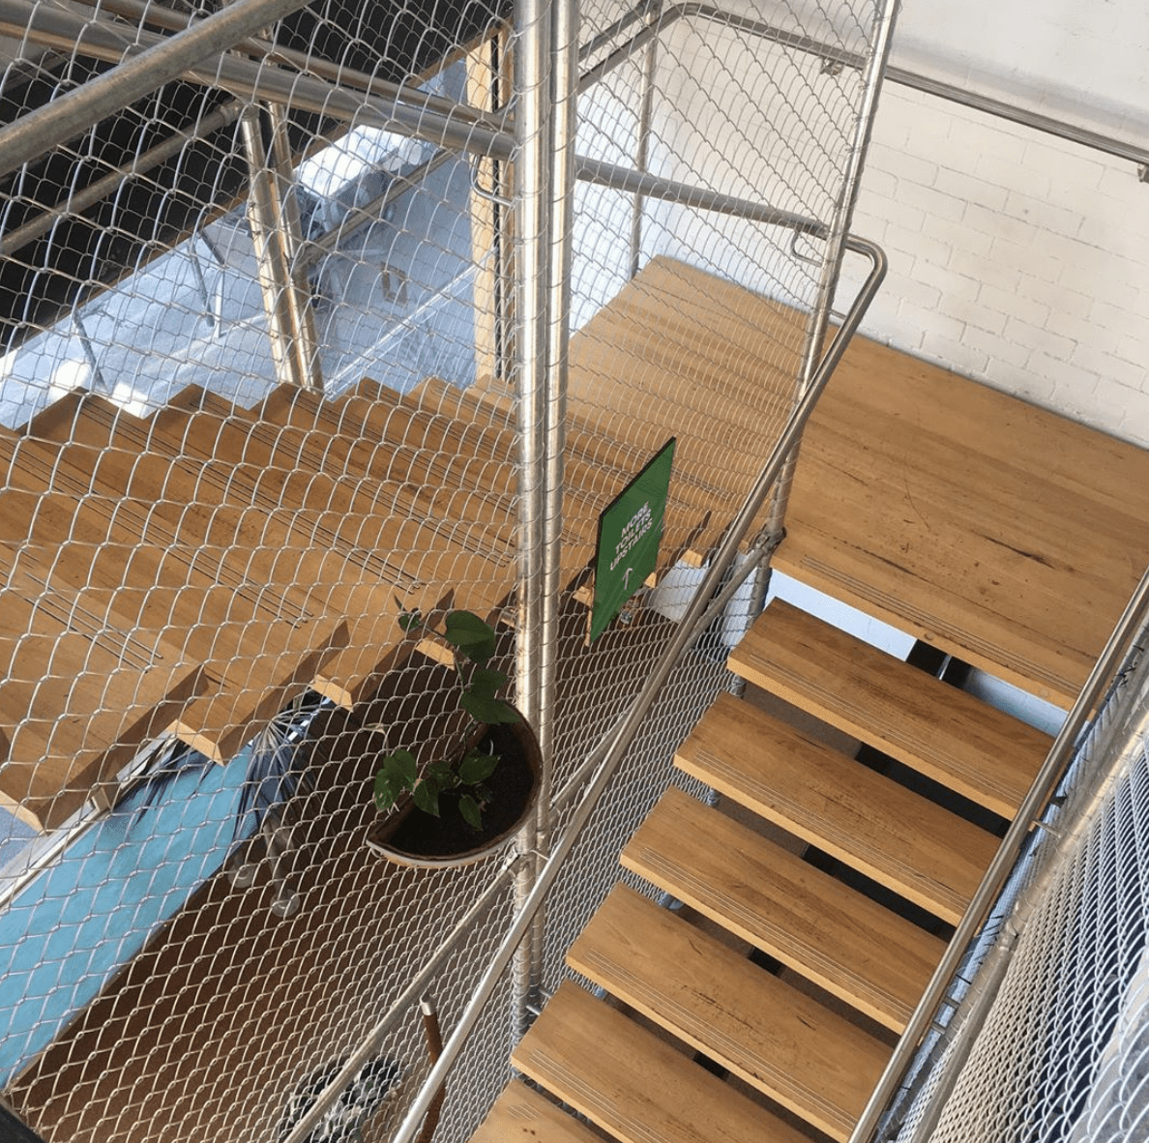
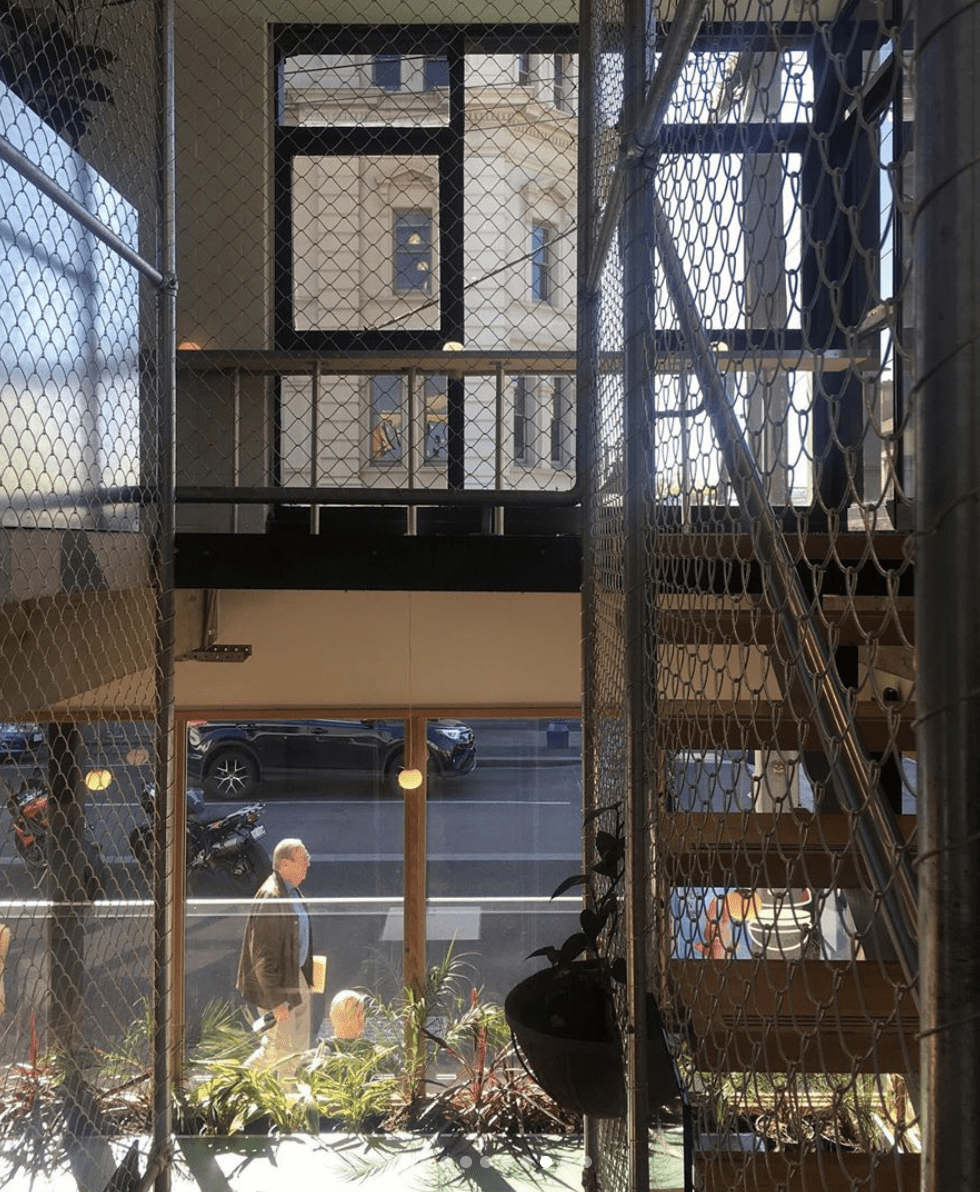
First Floor (The Booths): Accessible via a repurposed, retrofitted industrial staircase, the first floor functions as an elevated seating oasis. It is zoned with a series of structured 1.5-meter dining booths and long lean tables.
MATERIALS
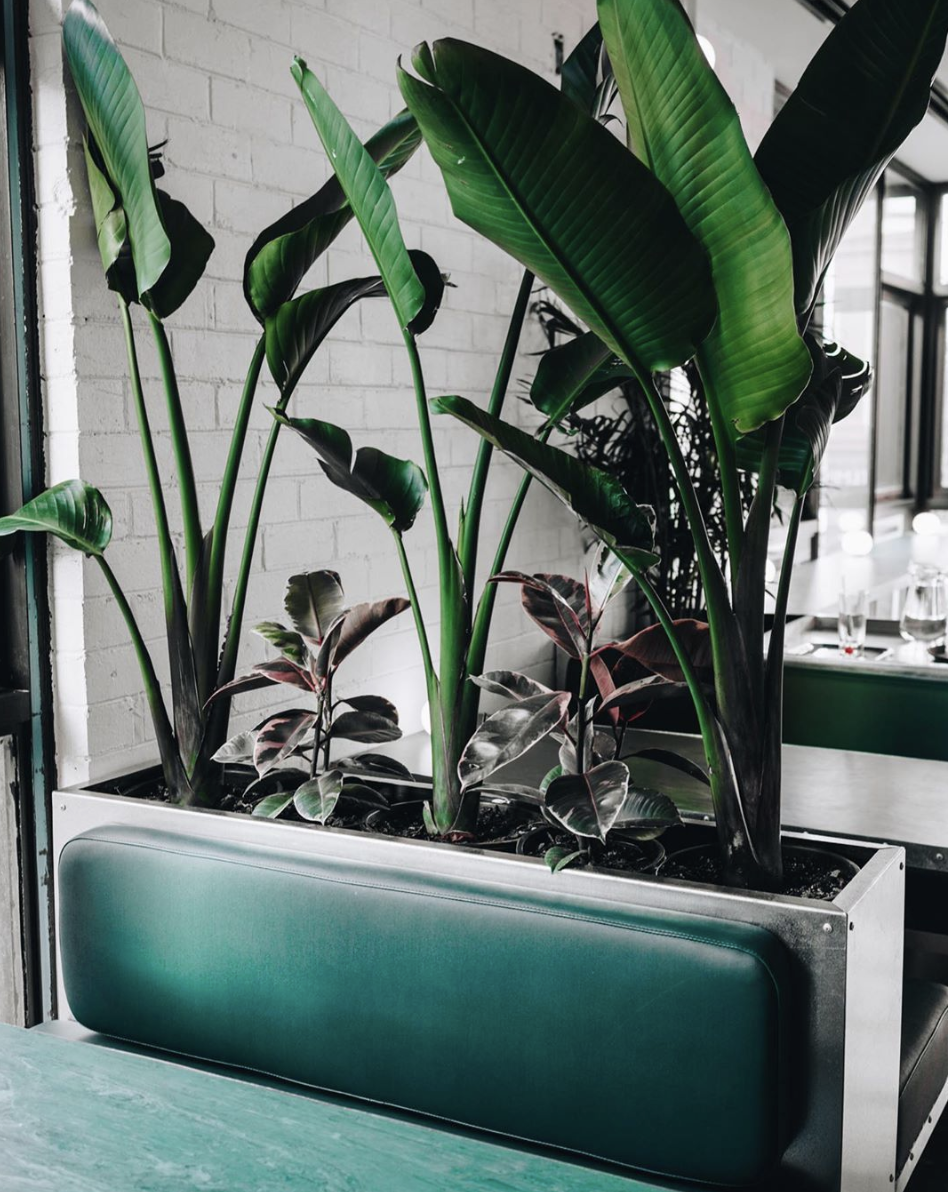
In true Austin Maynard fashion, the material palette is tight, robust, raw, and highly tactile. Using cork extensively throughout the front-of-house flooring to introduce a warm, acoustic, and sustainable underfoot texture. Galvanised Steel Sheet was applied to the raised platform faces, counters, and structural framing to provide an honest, utilitarian edge that patinas beautifully over time. Chainlink Mesh screens were deployed as a creative zoning mechanism and a full-height safety balustrade on the stairs, encouraging vertical green planting to cling to and "occupy" the space over time. Natural brass features prominently in the detailed bespoke joinery, including a spectacular, site-detailed brass sheet exhaust canopy enclosure that snakes through the kitchen space.
-
2019
