
All Projects
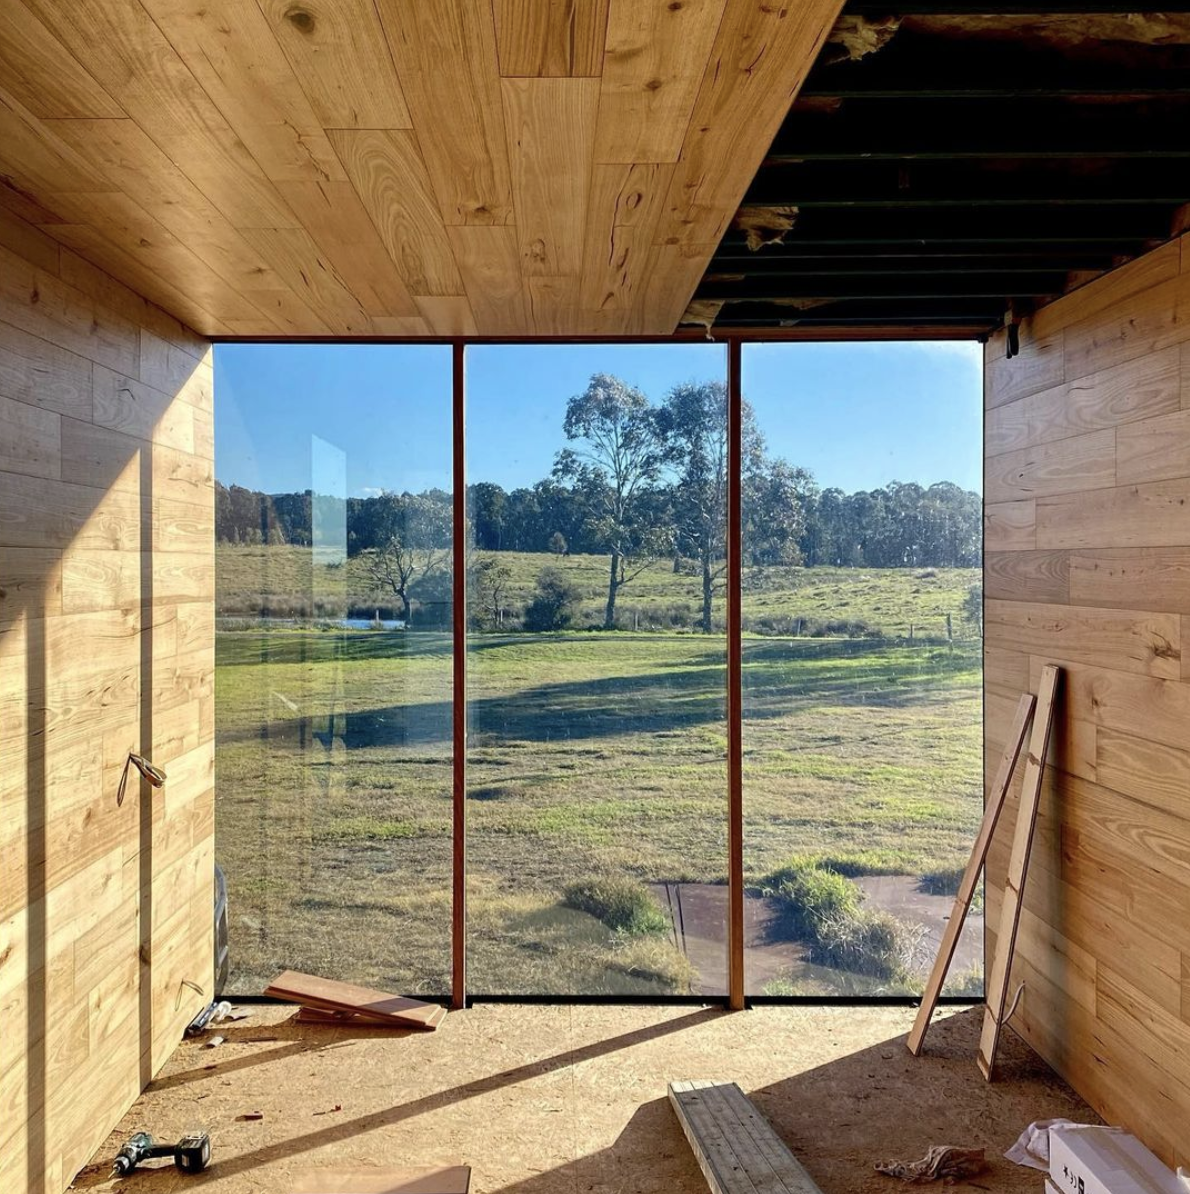
Pod
A client approached Austin Maynard Architects to design a prefabricated pod that could provide additional living space without the time and disruption of a traditional renovation. The intention was to create a compact, self-contained building that could sit within an existing property and function as a flexible extension of the home.
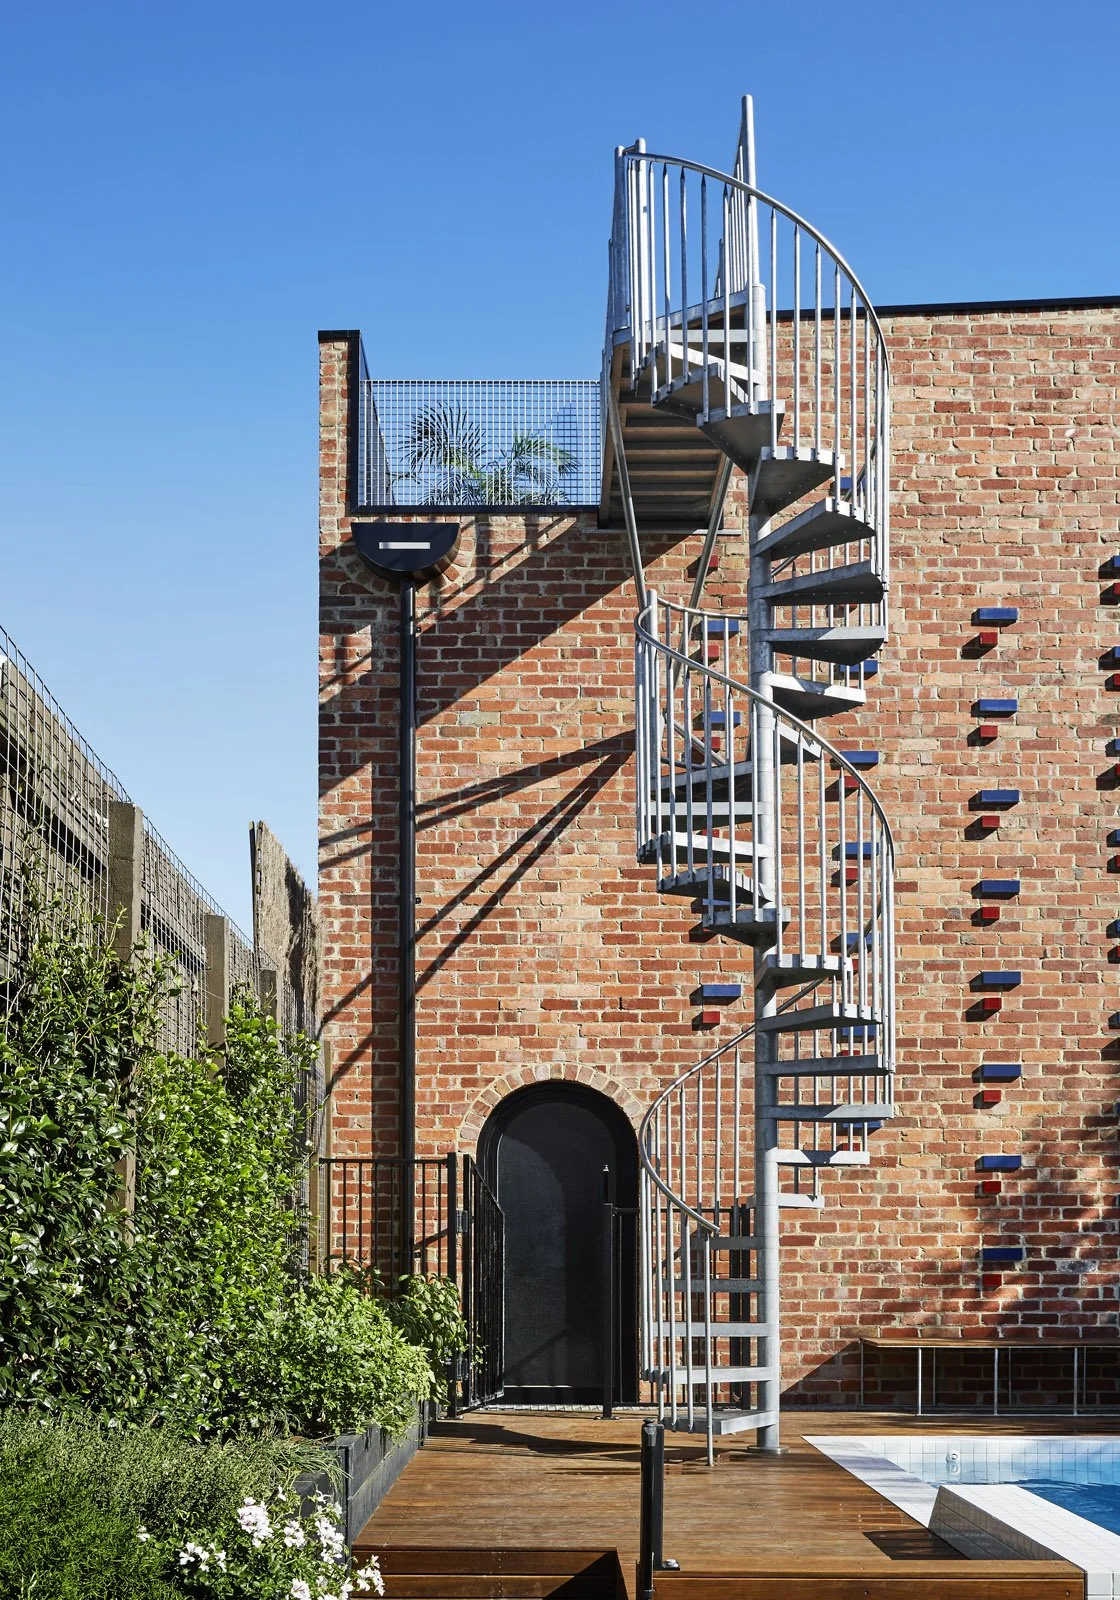
Brickface
When the new build on the block, looks like the oldest building on the laneway. Brickface is a compact building situated at the rear of an existing house in Richmond, Melbourne. It consists of a garage at ground level, studio living/guest suite at first floor, and a roof deck. A new pool and entertaining space extends the home’s entertaining area, while the roof terrace becomes the missing productive garden.
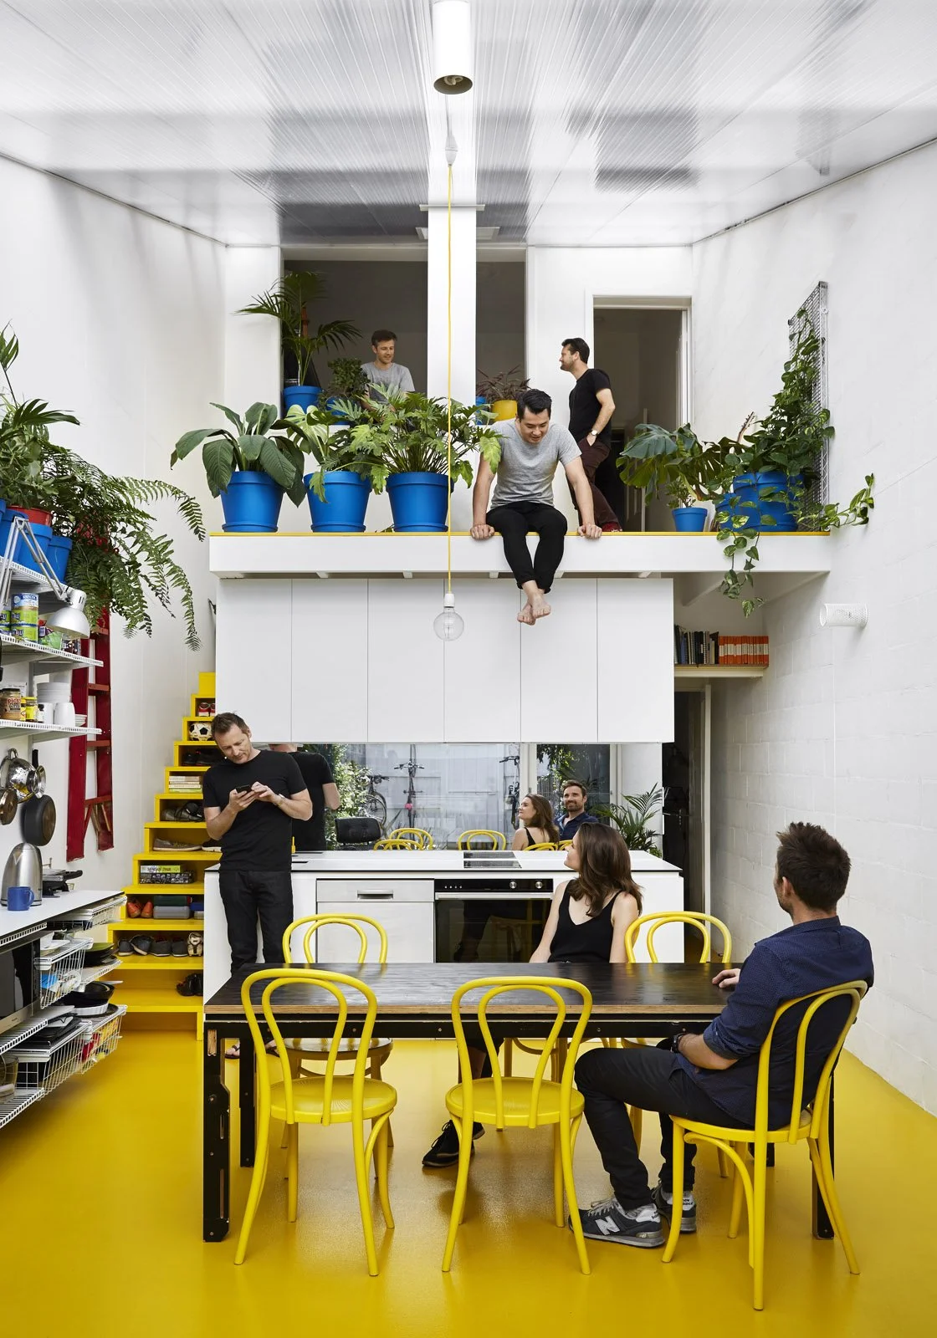
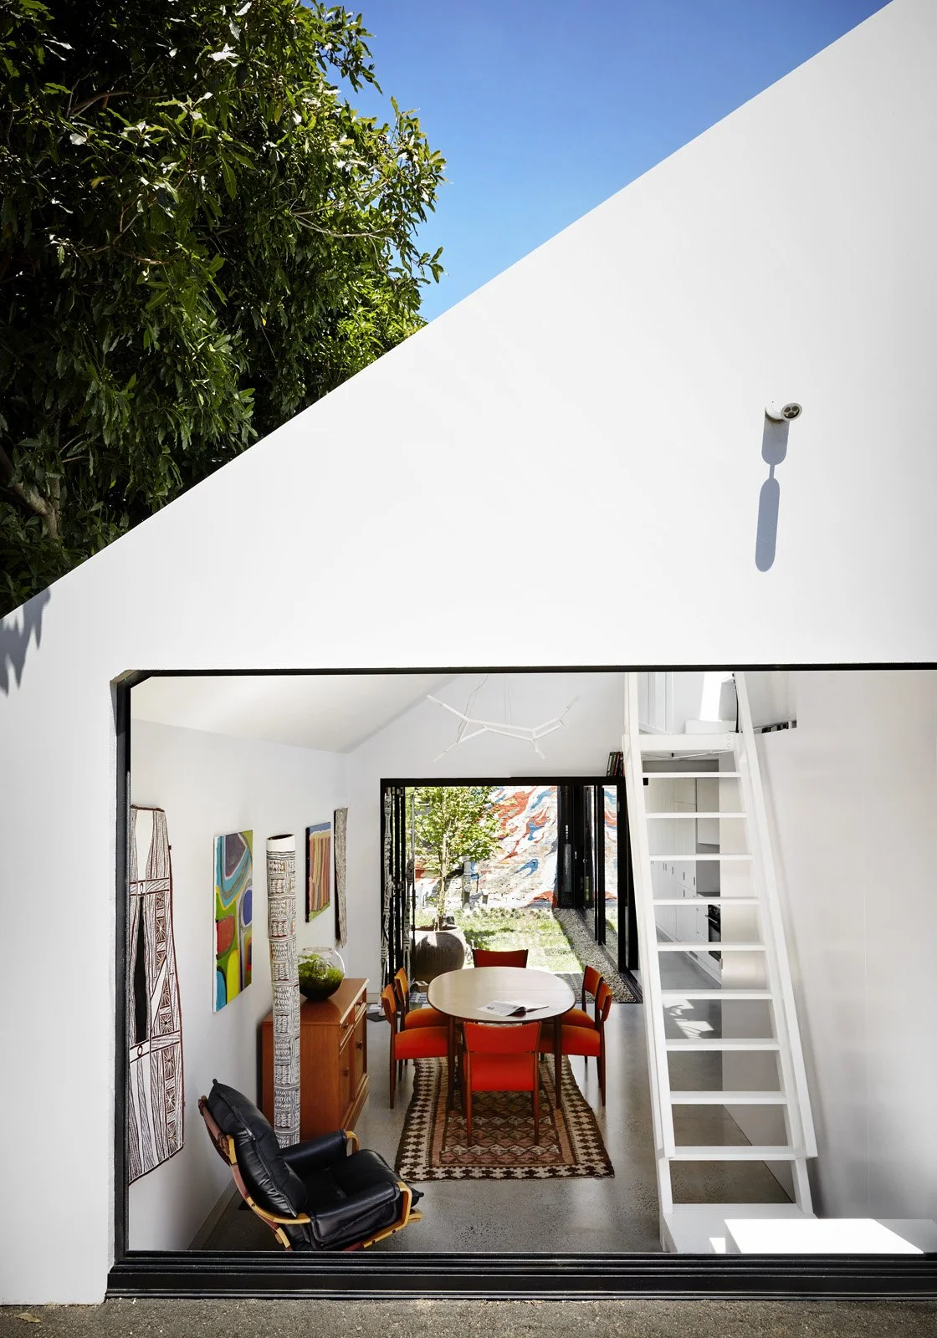
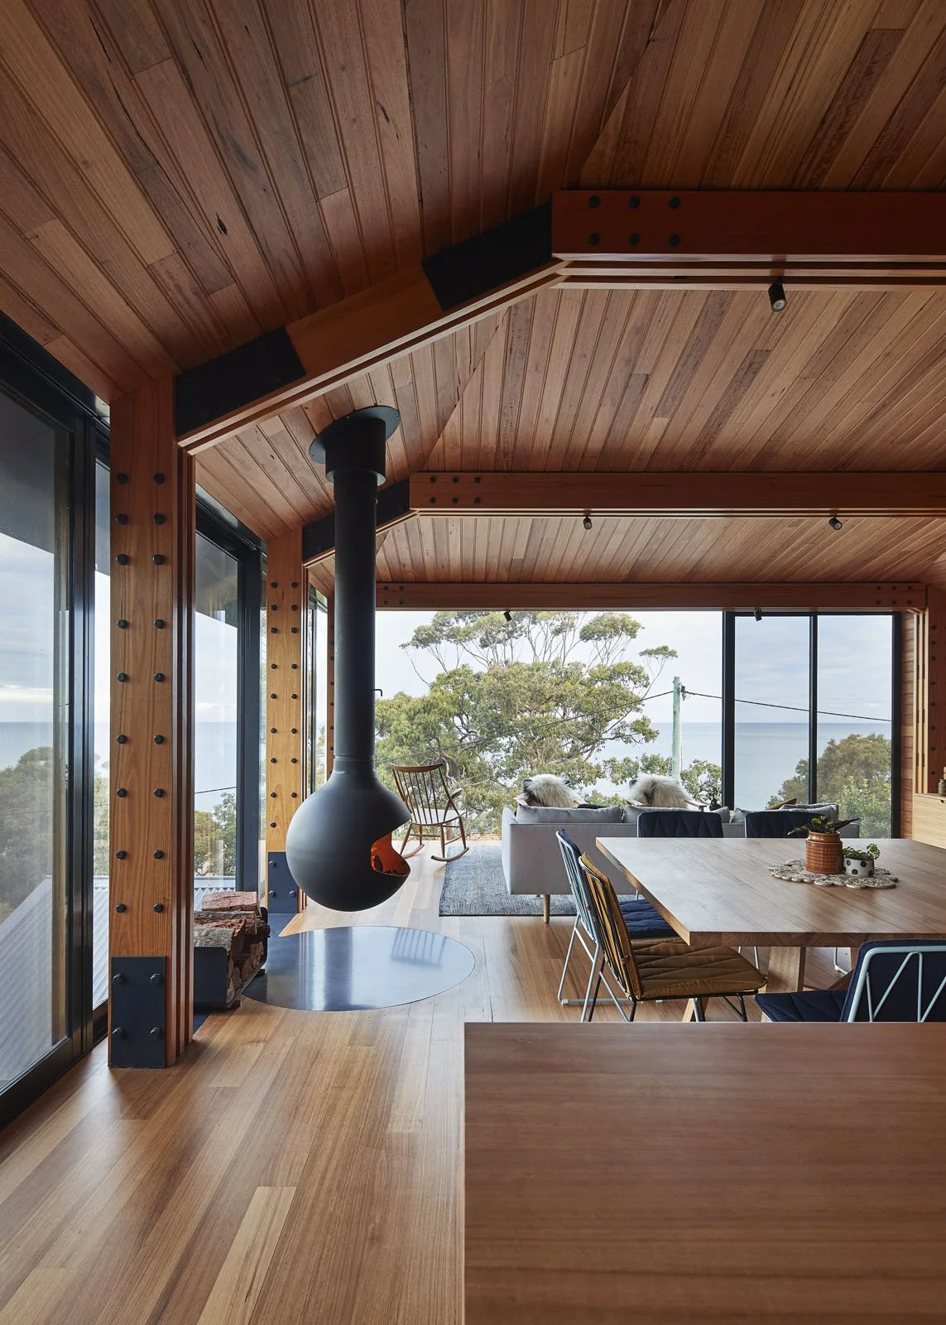
Dorman
There are too many beautiful old shacks being demolished, and Austin Maynard Architects won't be part of it. We refused to have yet another Great Ocean Road shack sacrificed and replaced with a McMansion. We refused to be part of the slow erosion of the Great Ocean Road's collective cultural memory. Kate and Grant couldn't agree more.
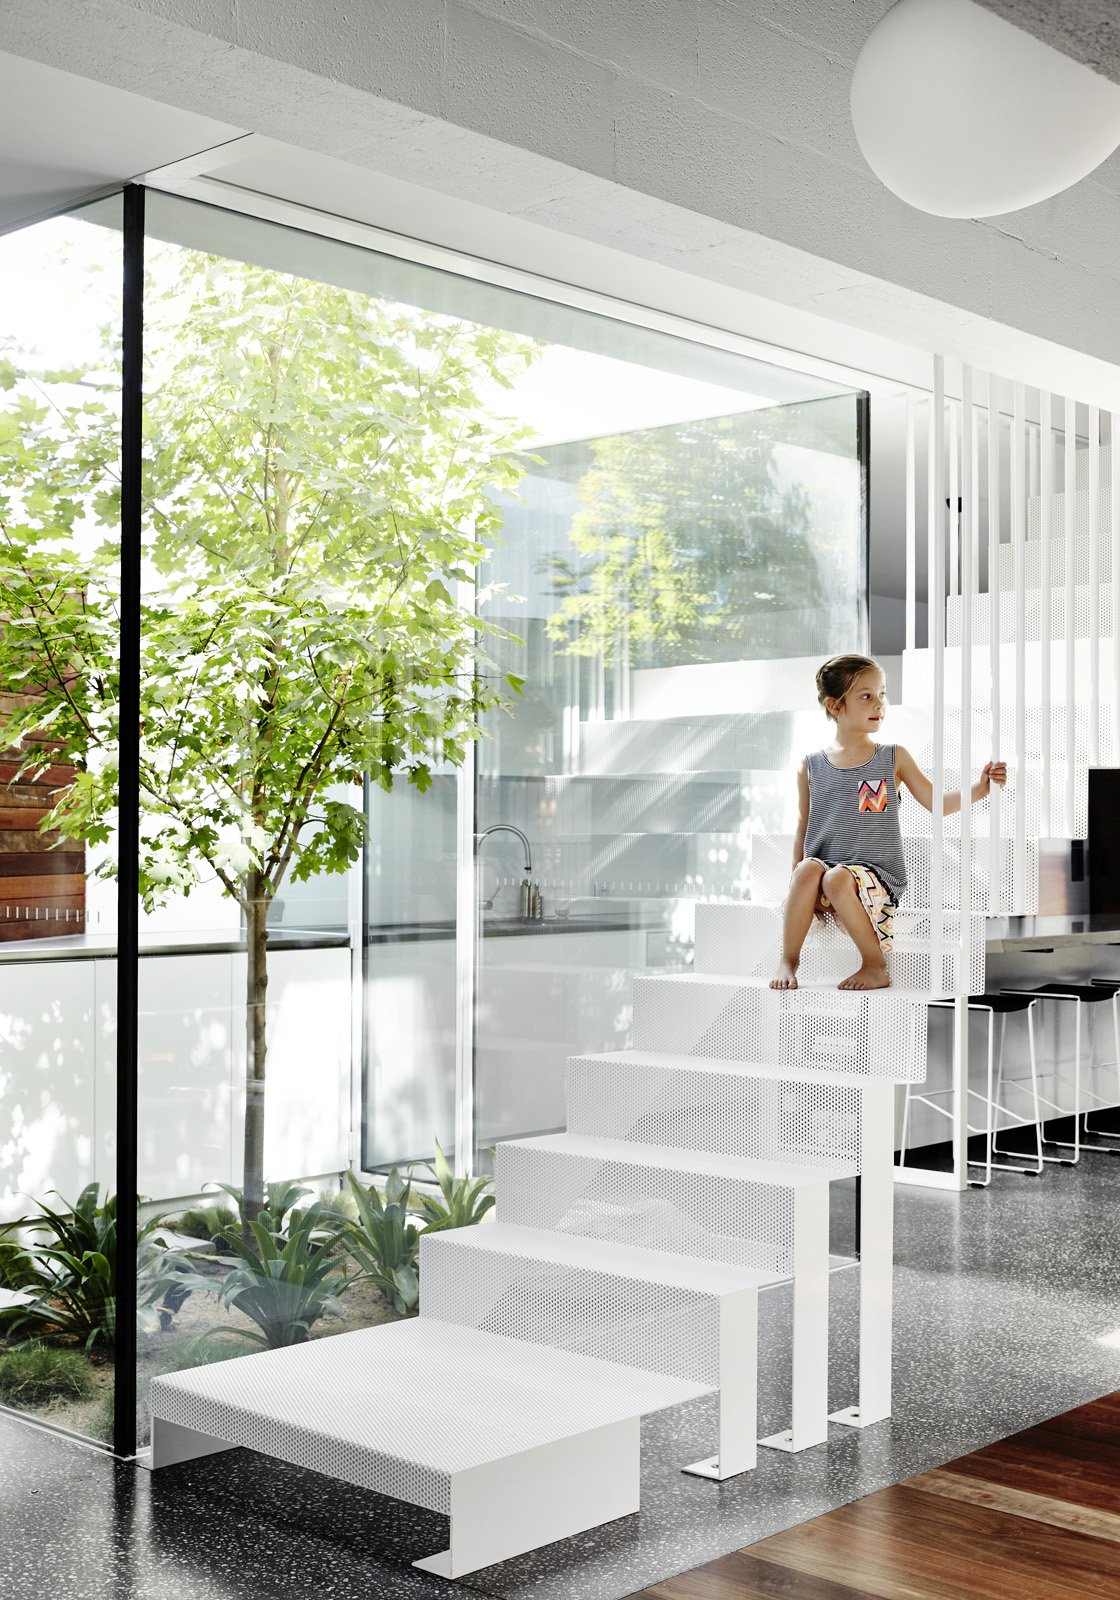
That House
Like many of our wonderful clients, the owners of That House are keen to open up to the community rather than permanently hiding or fortifying themselves. As Australian homes and culture become increasingly inward looking and protective, AMA is reacting against this trend.
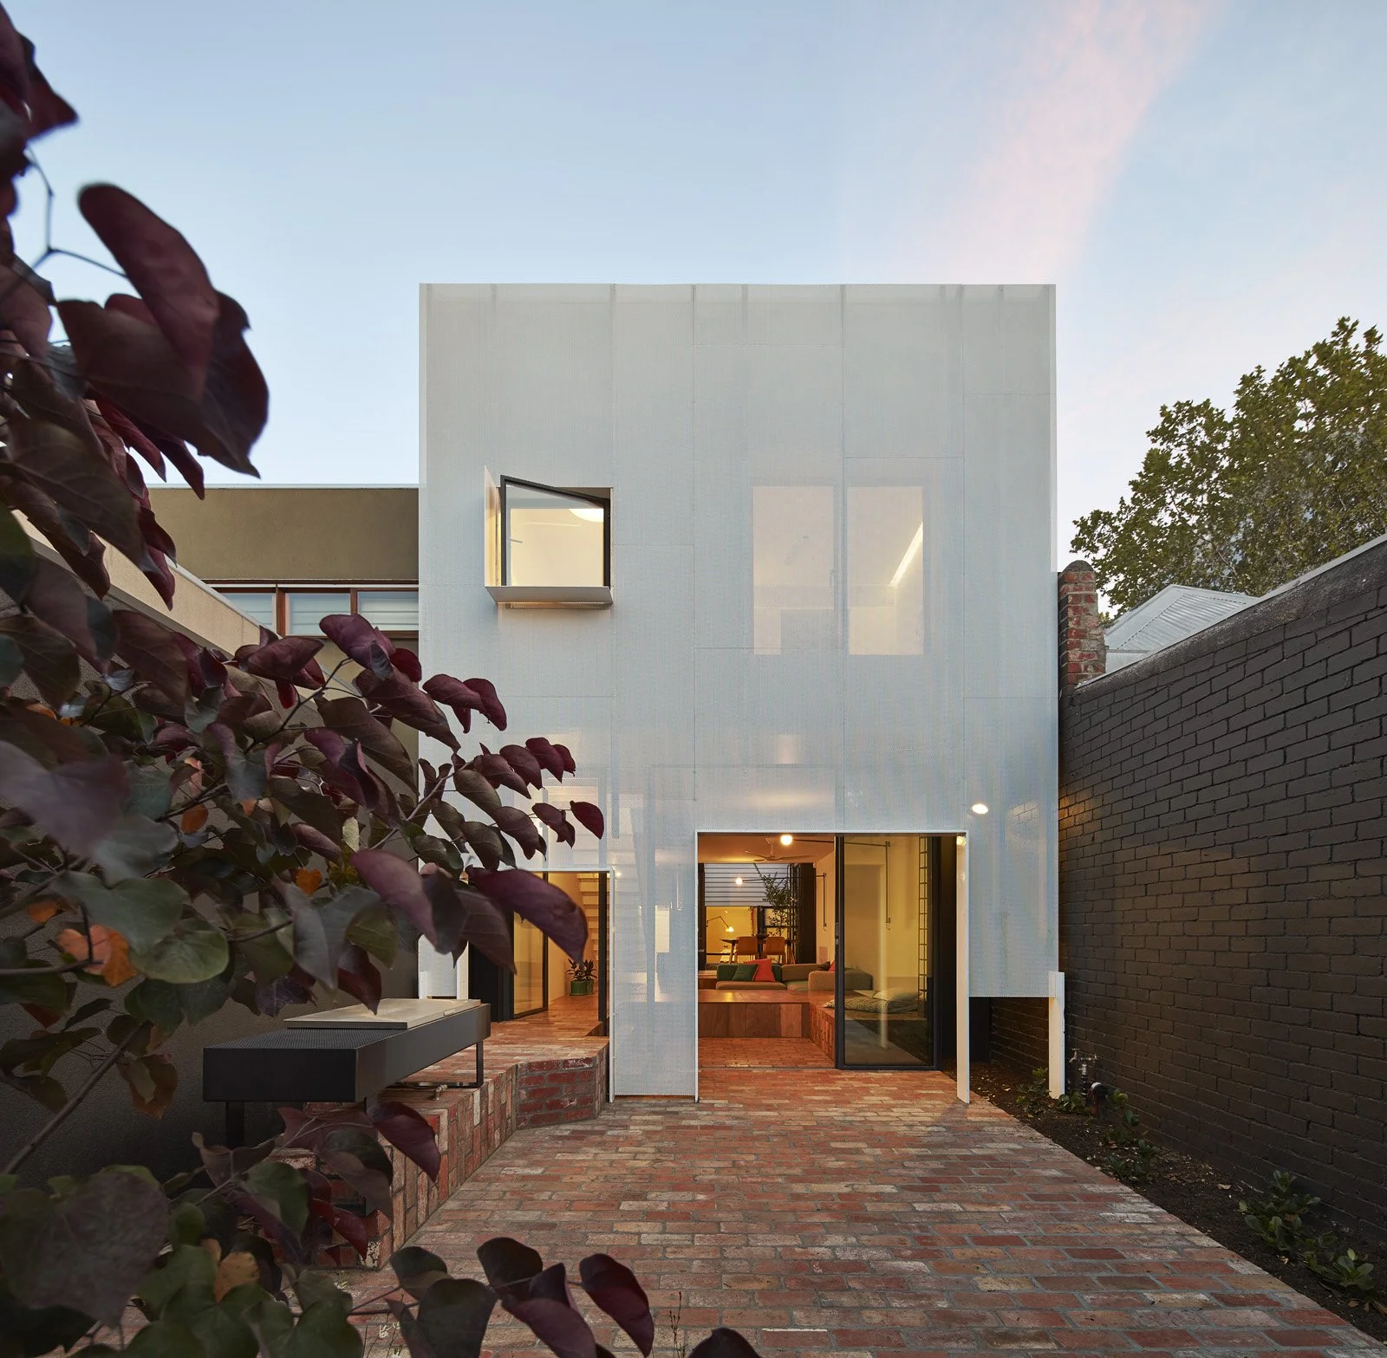
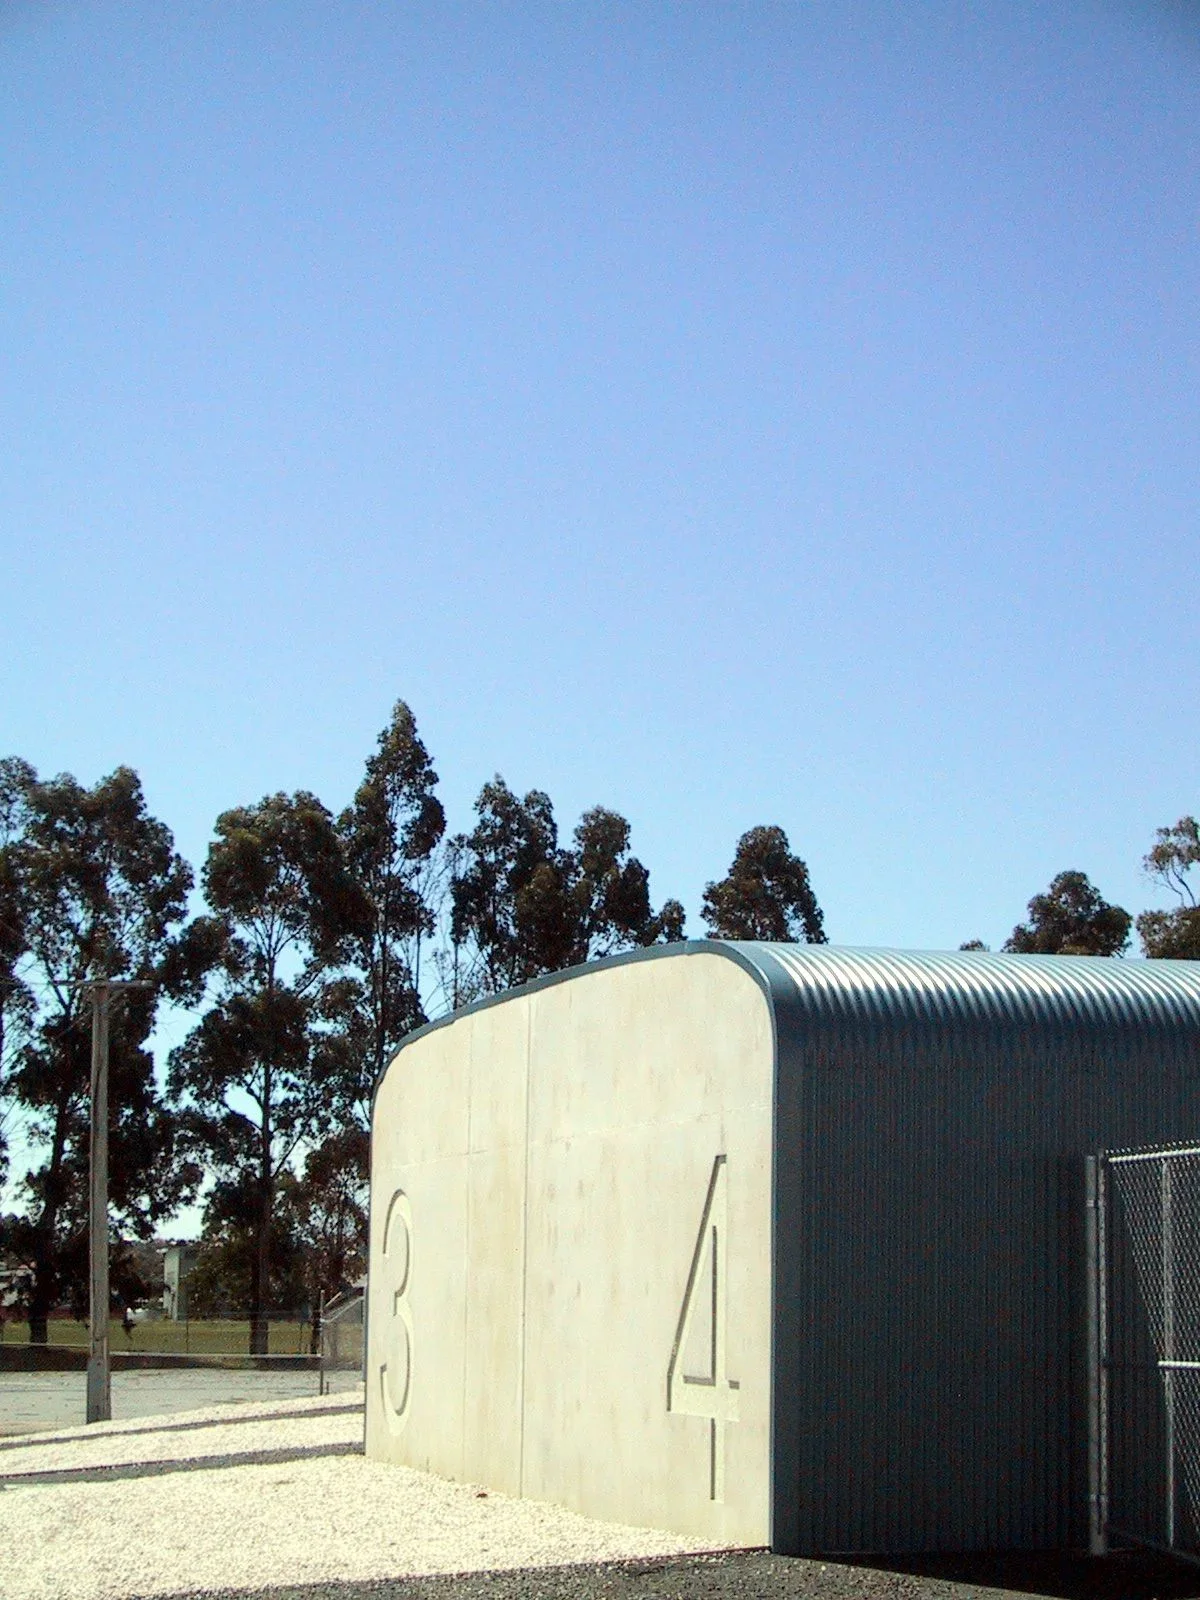
KMSS
KMSS is the first large-scale project Andrew Maynard completed is his birthplace – Tasmania. He maintains strong ties to the small, yet formidable architectural community in this unique island state. As his first commercial commission, KMSS provided Maynard with a platform to explore the issues of suburban banality that plagued his youth.
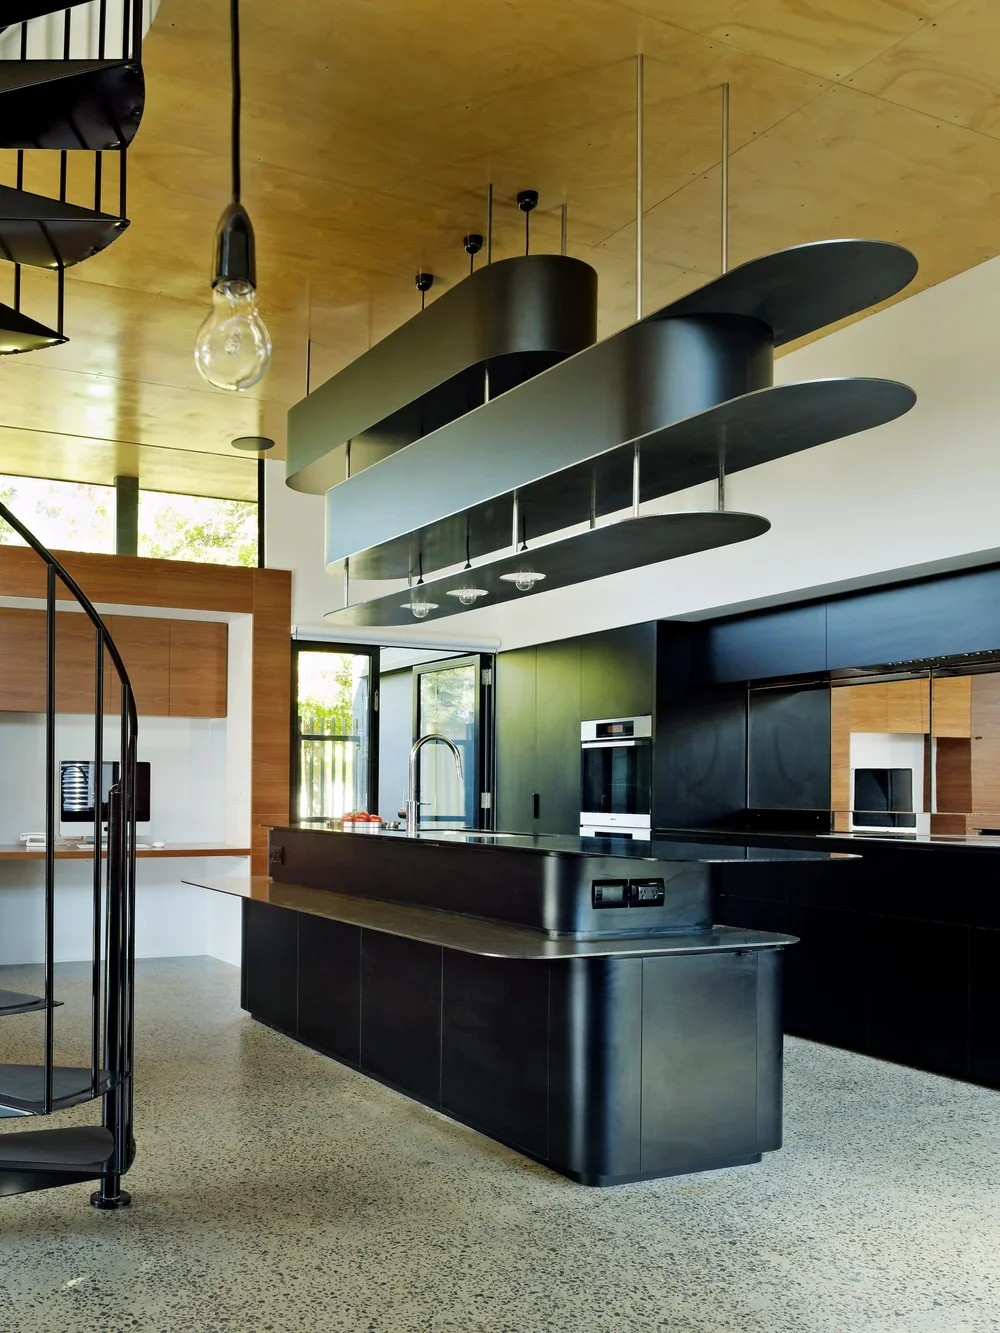
Hill House
The thin allotments that dominate Melbourne's northern suburbs often provide indomitable constraints to solar access and therefore require the production of unorthodox ideas to overcome these constraints and convert them into opportunities.
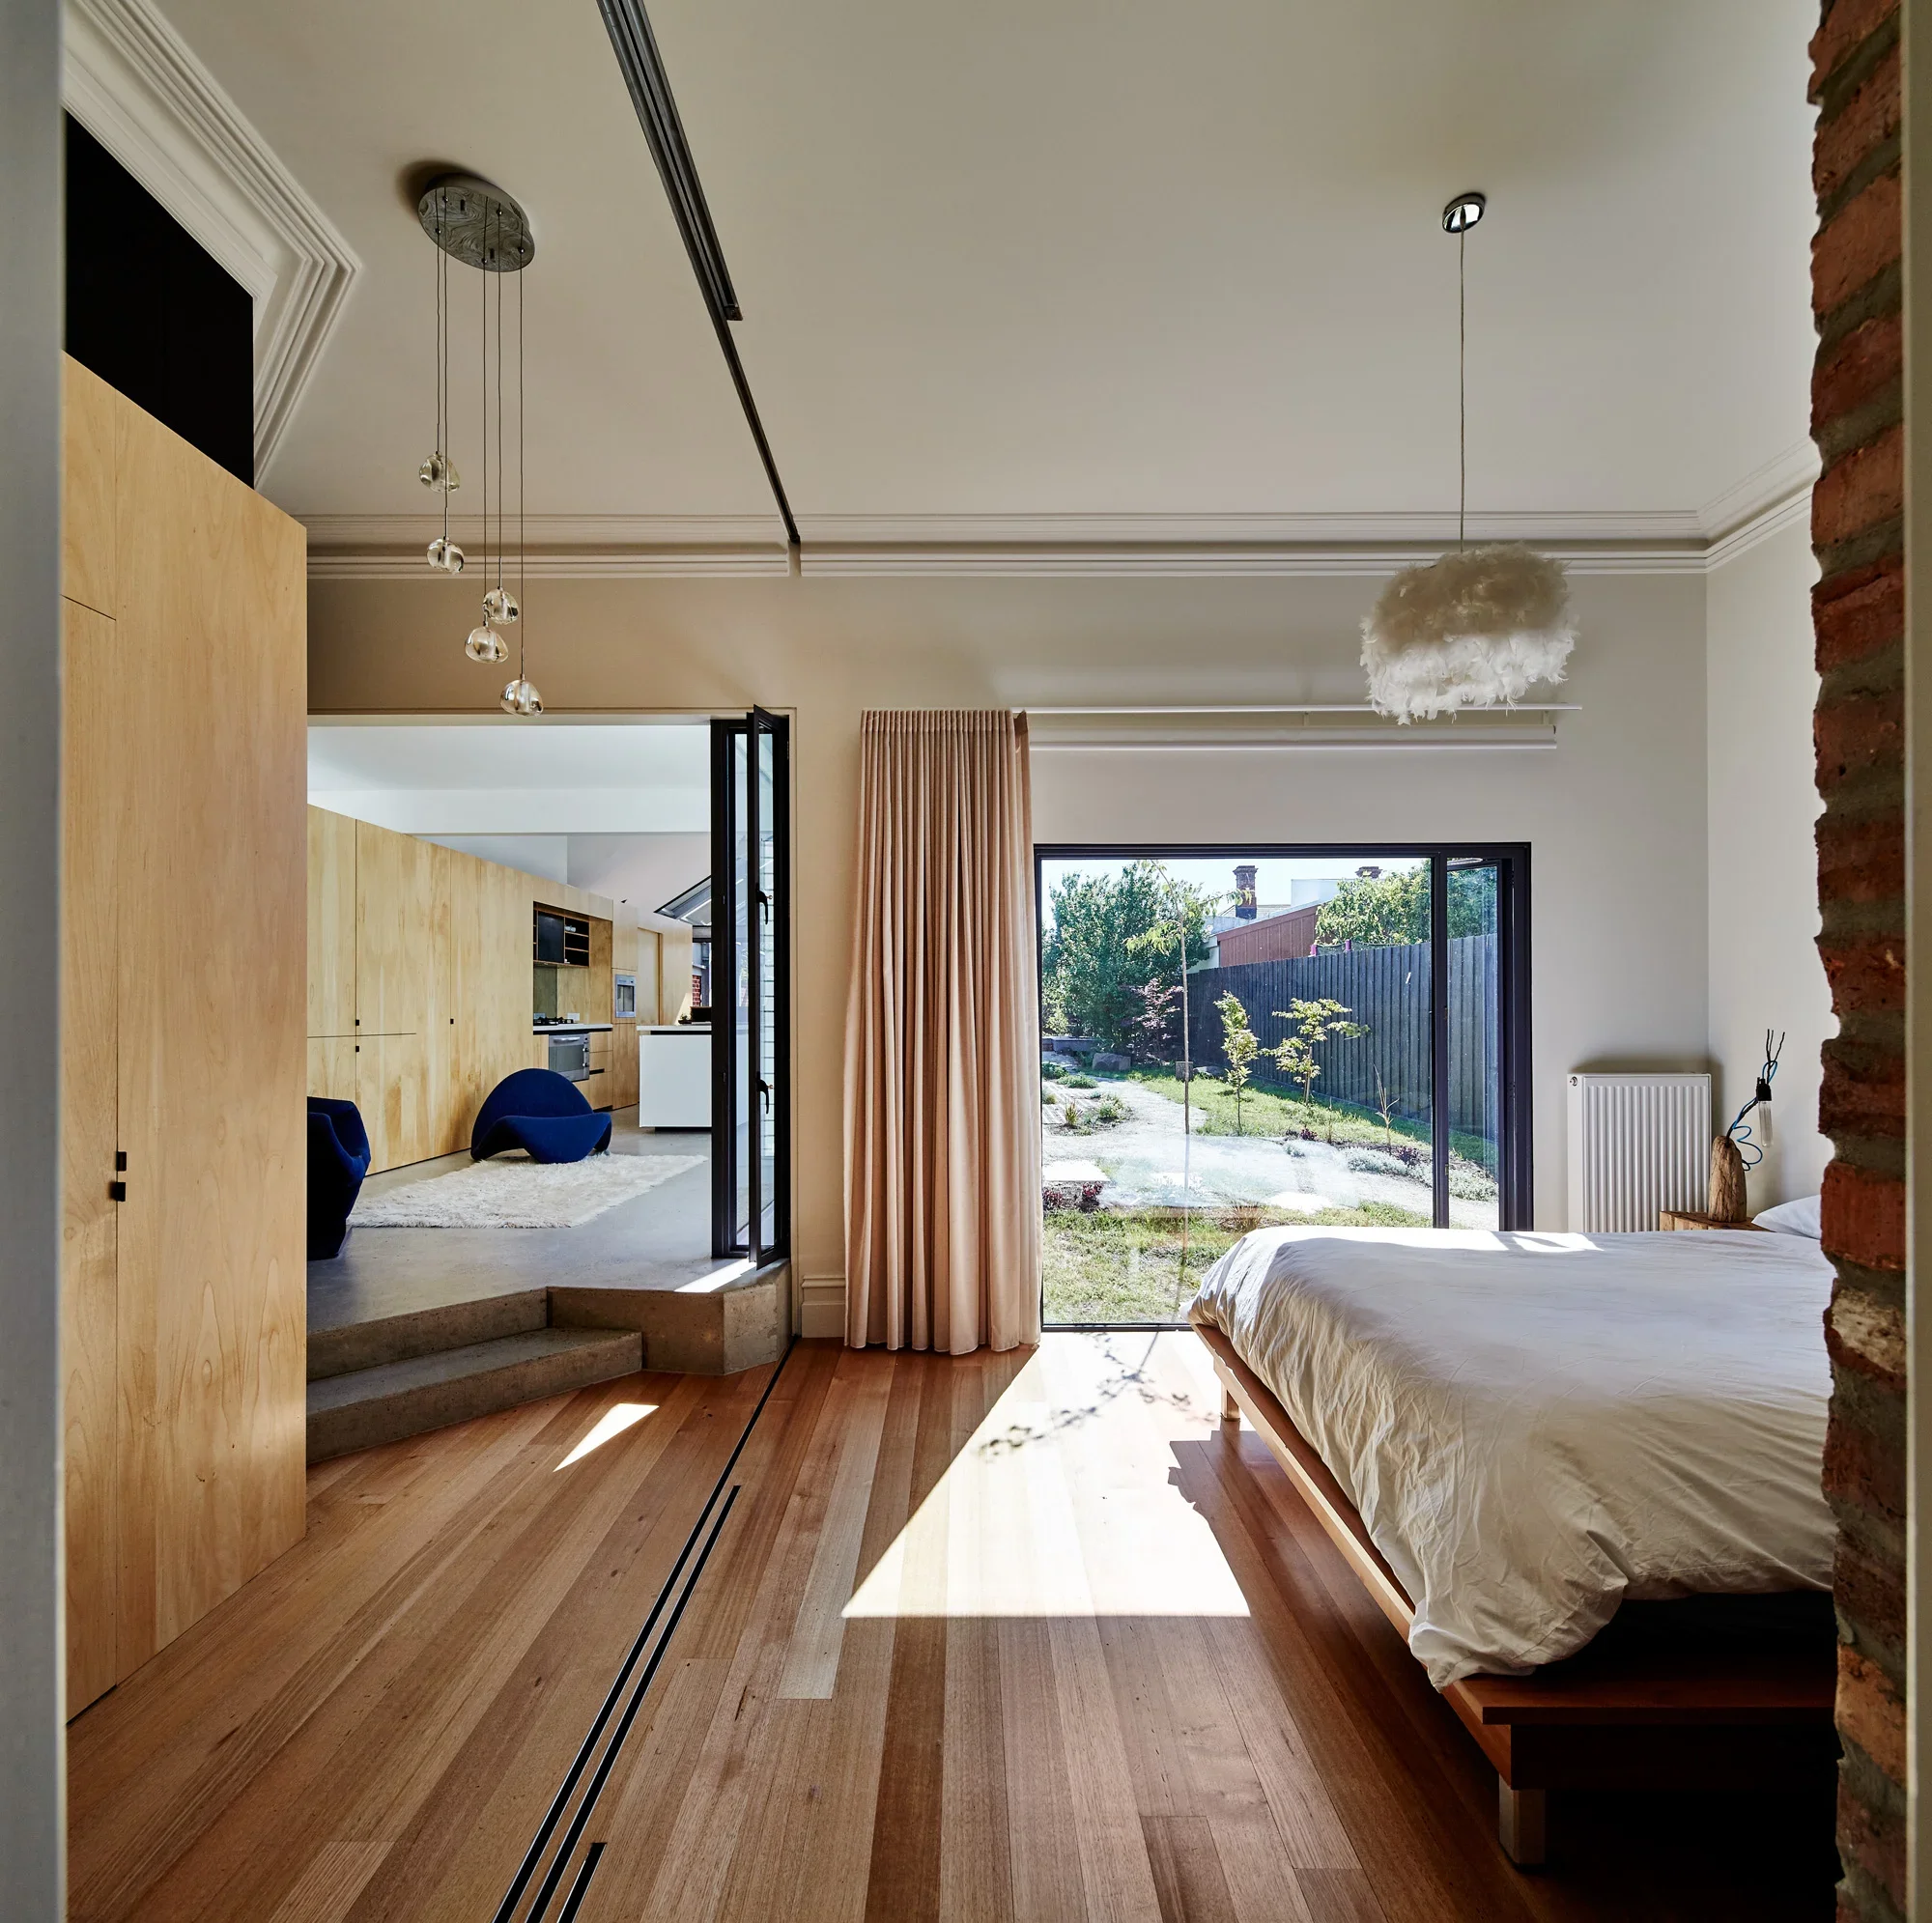
Cut Paw Paw
Cut Paw Paw is a renovation and extension to a double fronted weatherboard home in Seddon, Victoria, Australia. The owners, Derek and Michelle, a professional couple, wanted to extend their home to accomodate a dedicated backyard studio and a new kitchen/living area. The wanted to have a true connection to the garden. They asked for “something radical.”
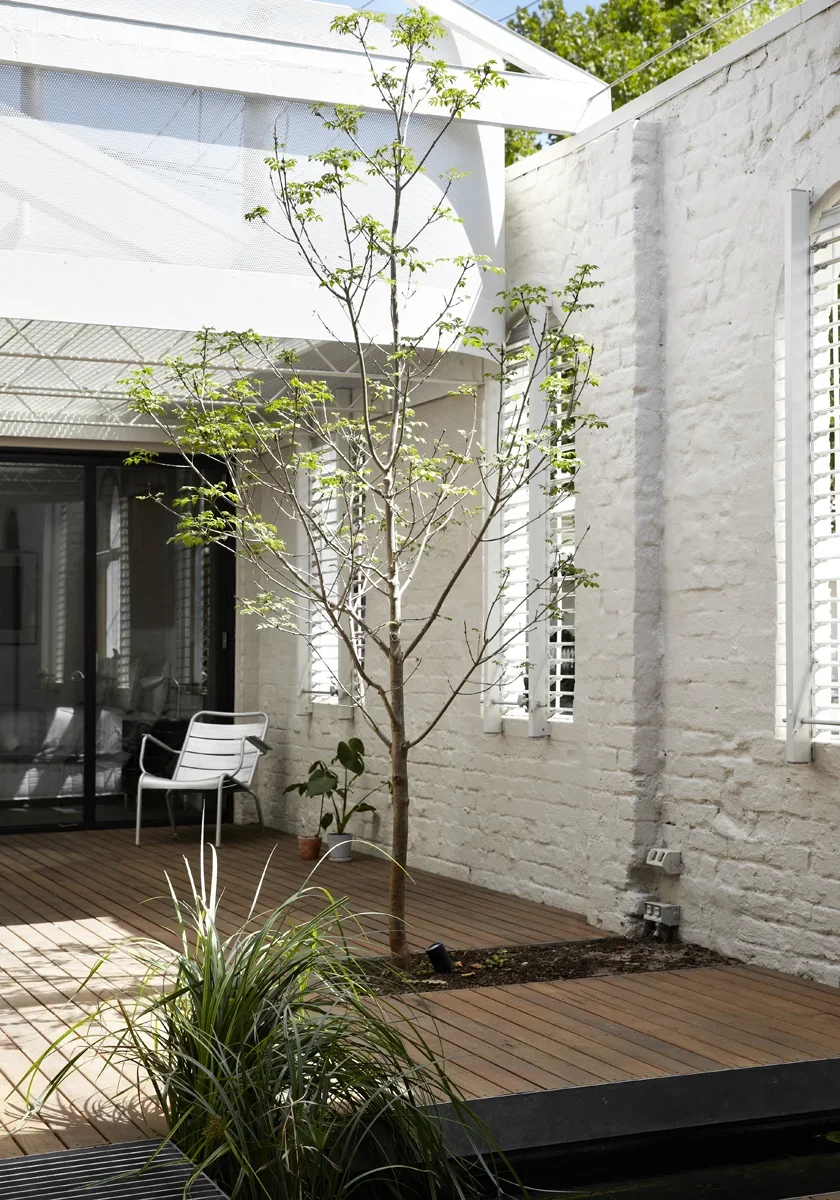
Westgarth
This small project in a Fitzroy warehouse included some minor interior fix-ups, a car port, and a redesign of the entry courtyard. The intervention is all about making the warehouse temperature stable, and using this pragmatic starting point as the catalyst to enrich the experience of the house.
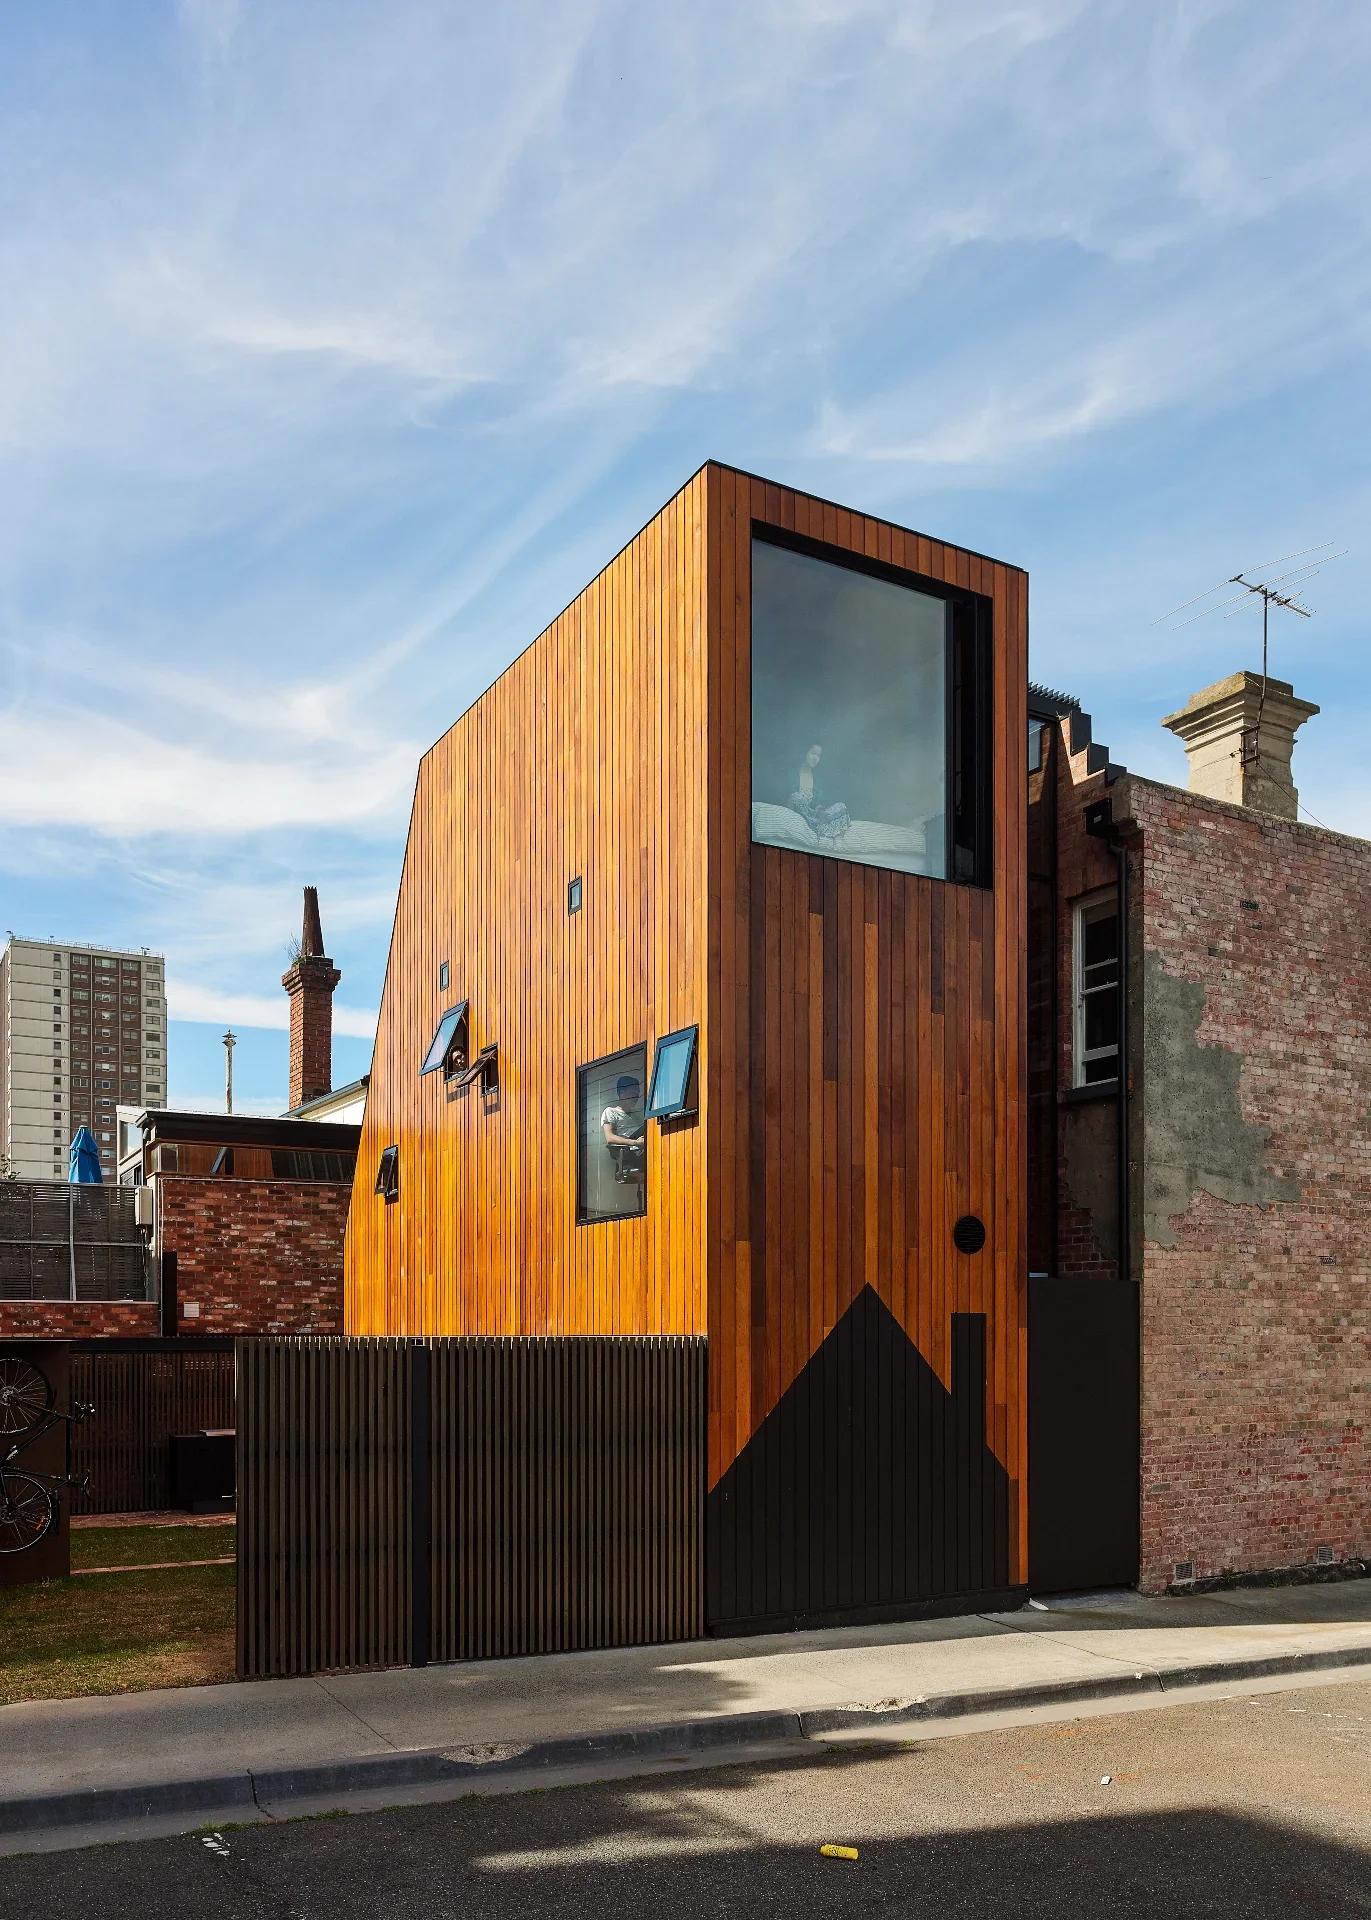
House House
These neighbouring terrace homes are owned by two generations of one family. Both houses were in need of repair and update. HOUSE House is a single building that extends both homes. They are separate homes within one architecture.
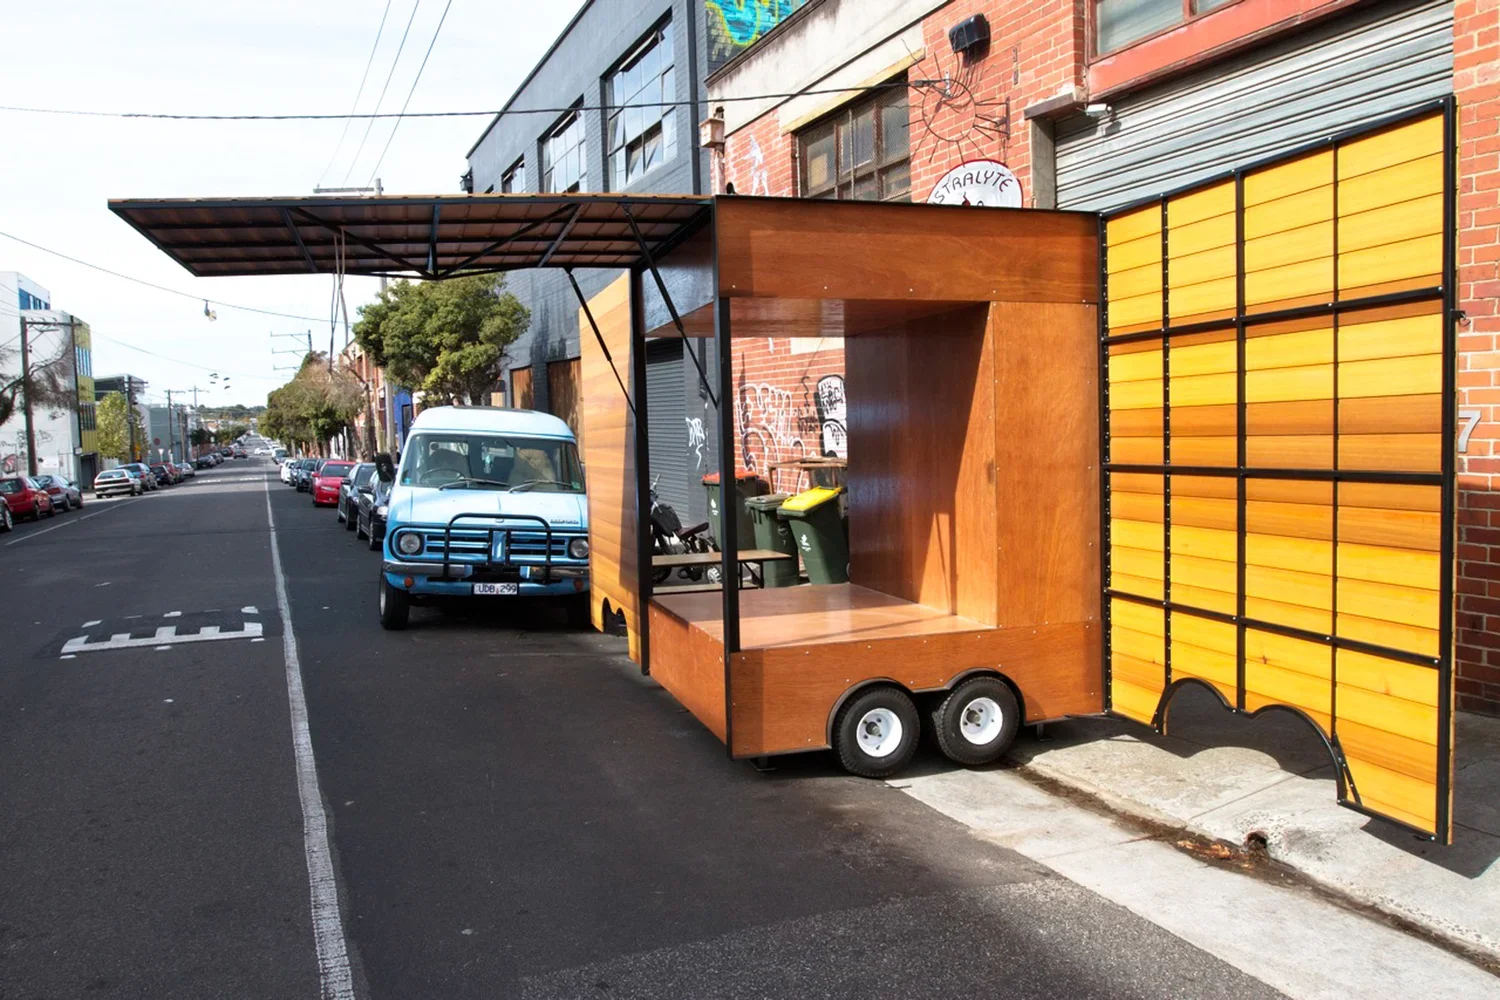
Botanic Gardens Info Shack
The Botanic Gardens wanted a mobile visitors pod for their “Garden Ambassadors”. The pod was to be taken to different parts of the garden coinciding with annual events such as flowering of specific plants where the ambassadors could share their knowledge with visitors about a wealth of history and ecology at the gardens.
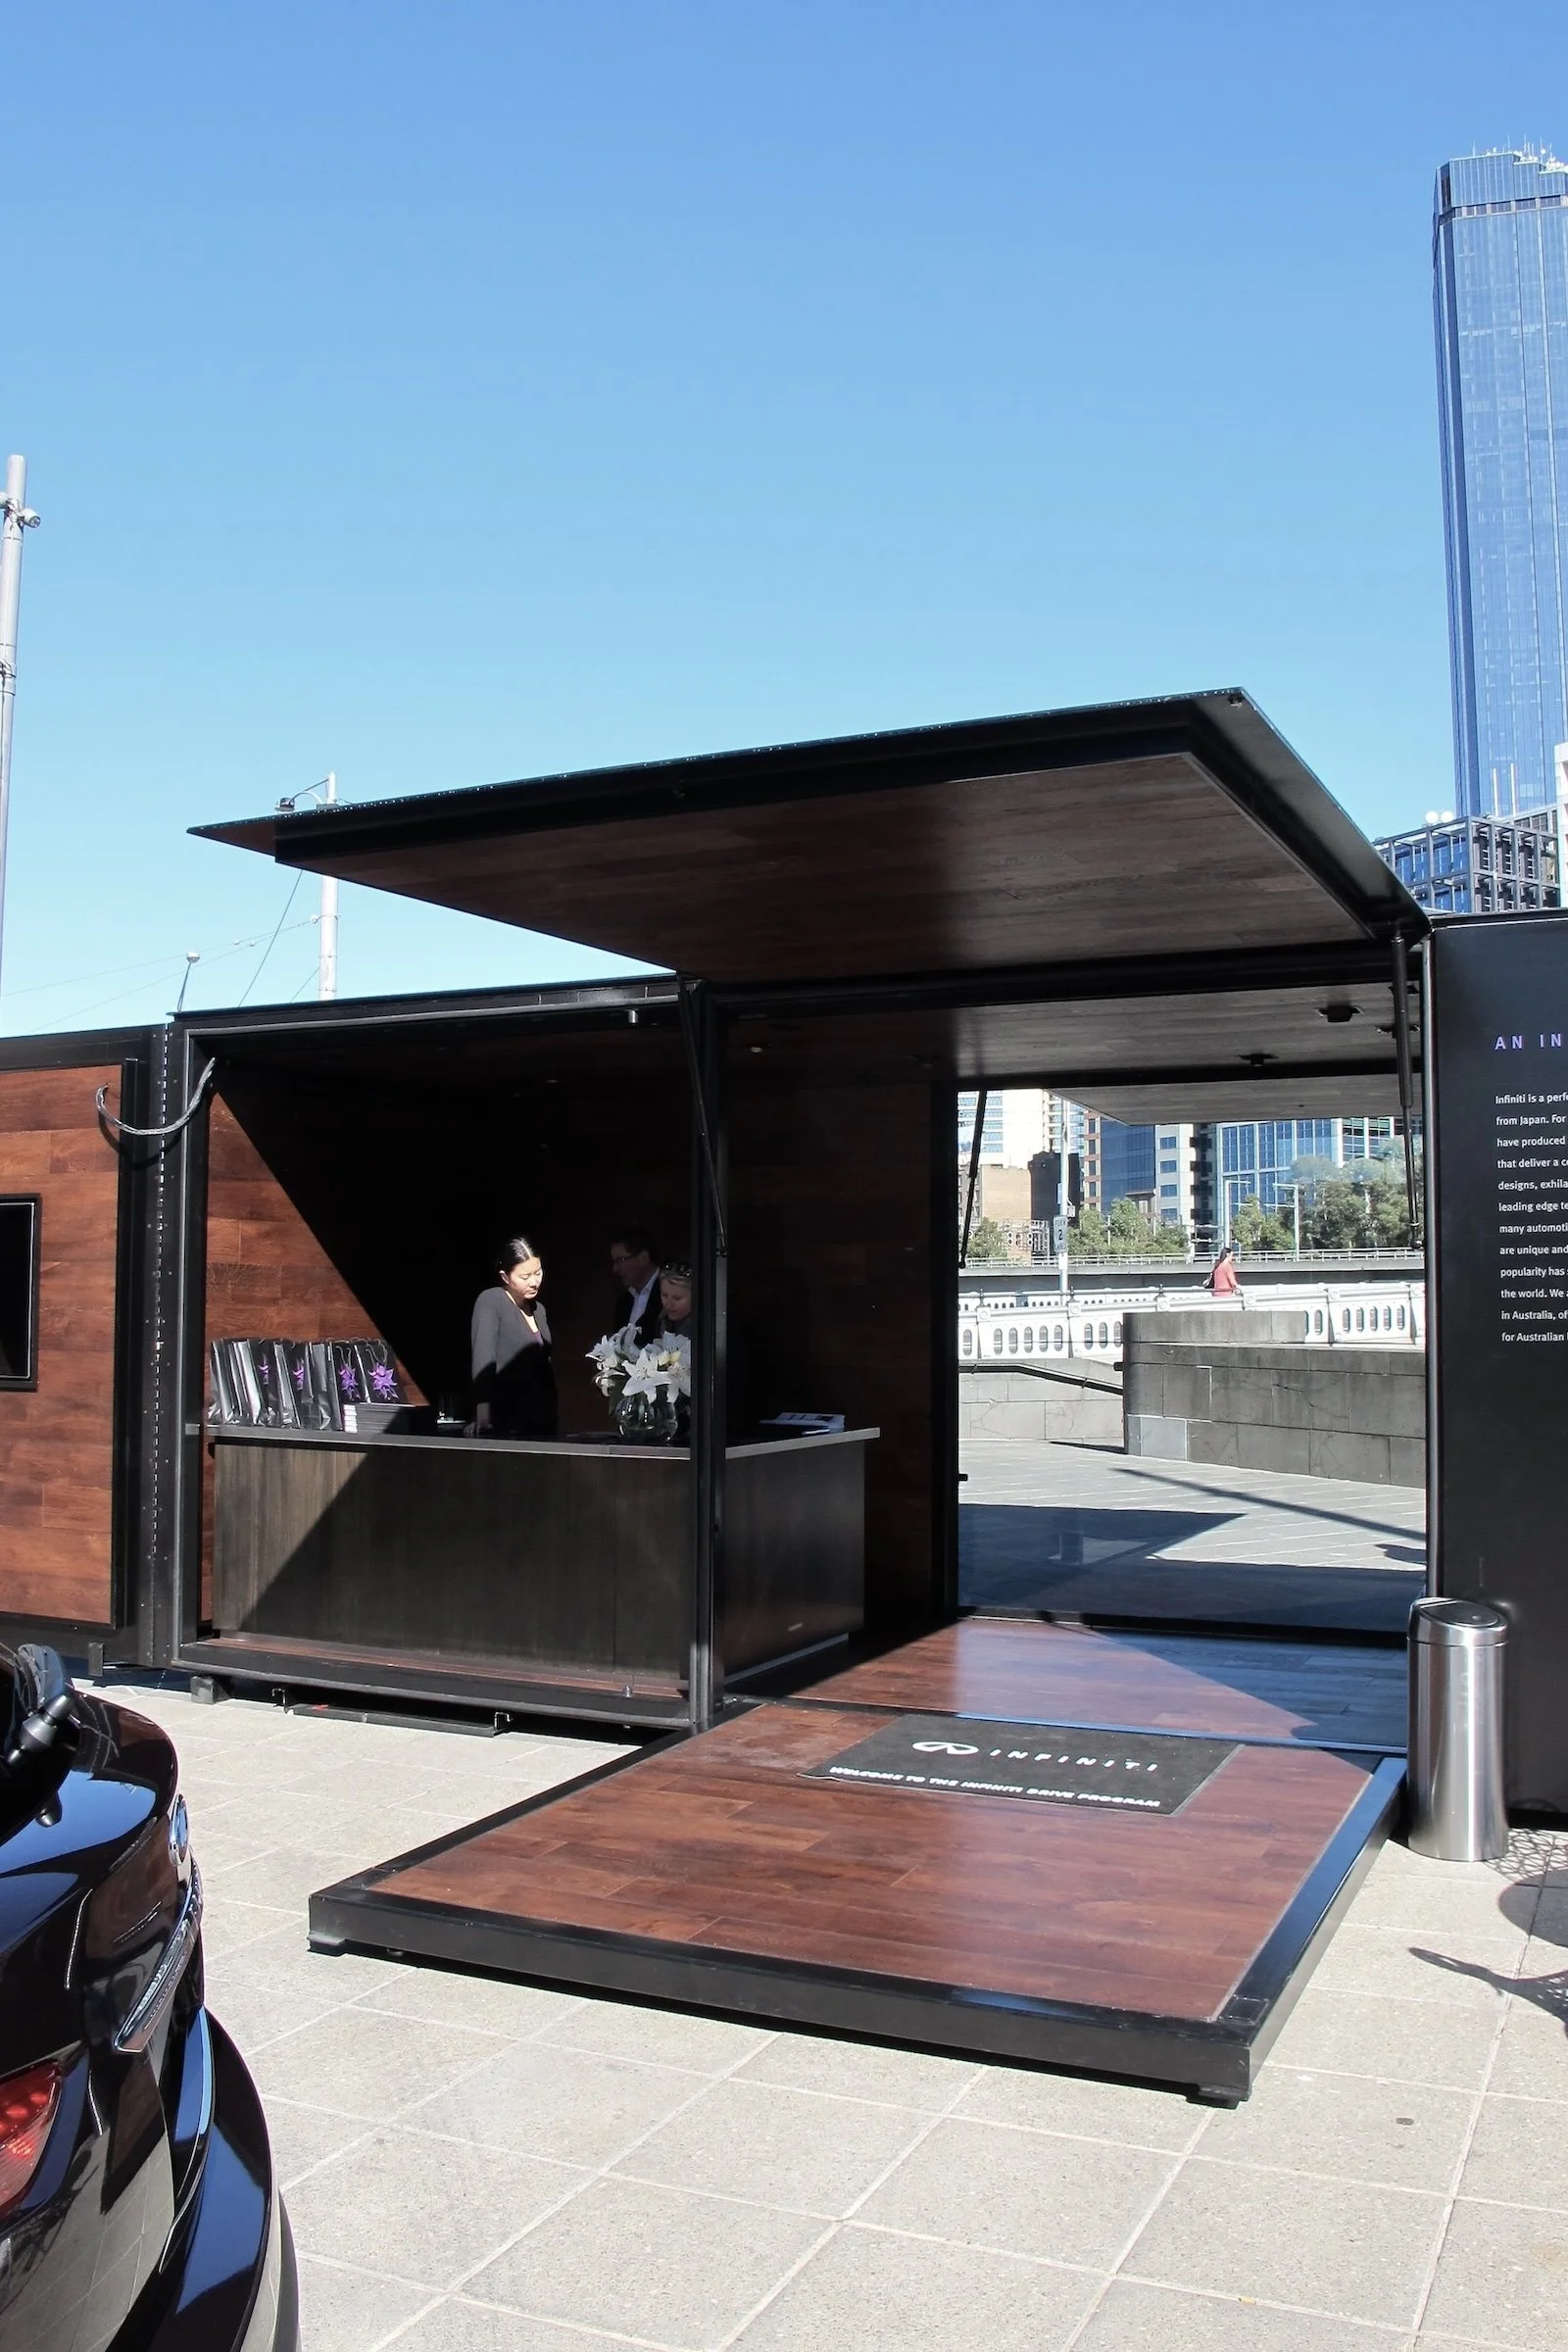
Infiniti Pod
The Infiniti Pod was developed as a prefabricated exhibition structure designed to travel from site to site. The client was frustrated with temporary exhibition stands that were quickly assembled, poorly built, and discarded after each event. Instead, they wanted a highly crafted object that could be reused while maintaining brand identity.
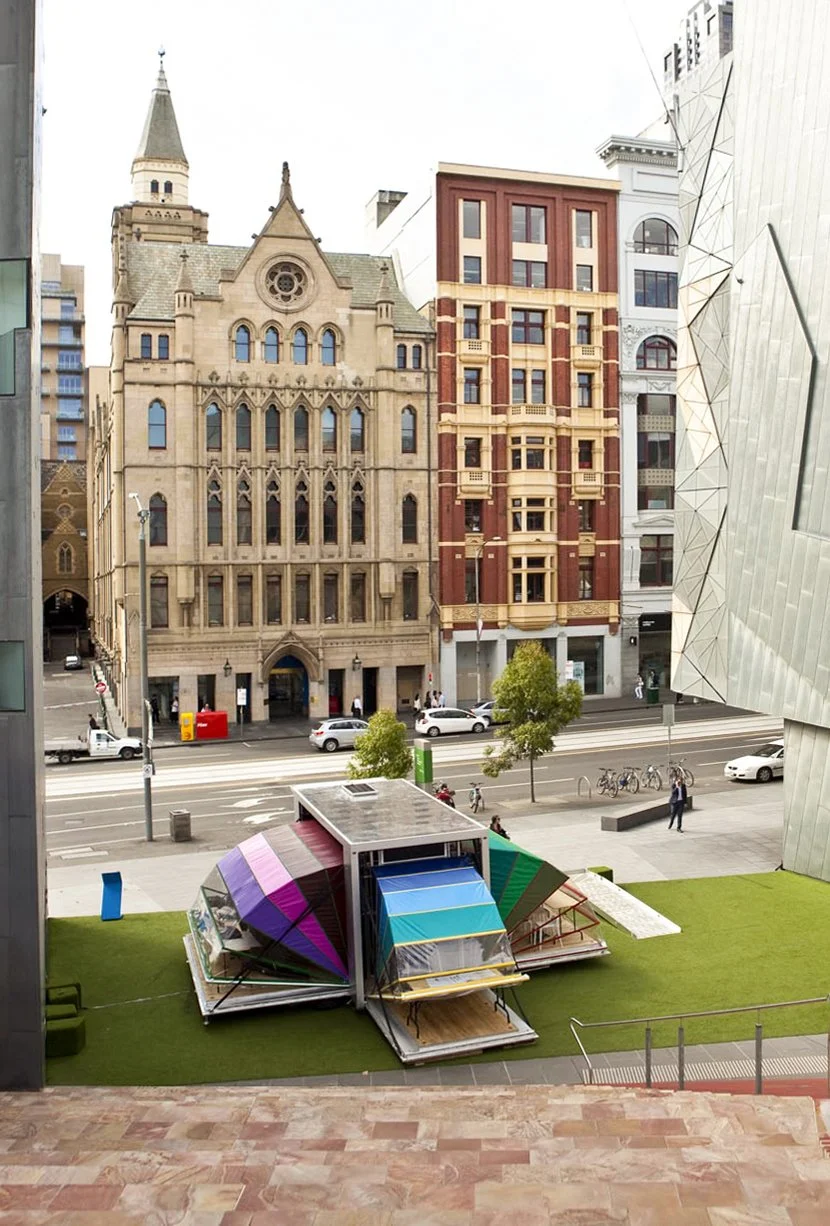
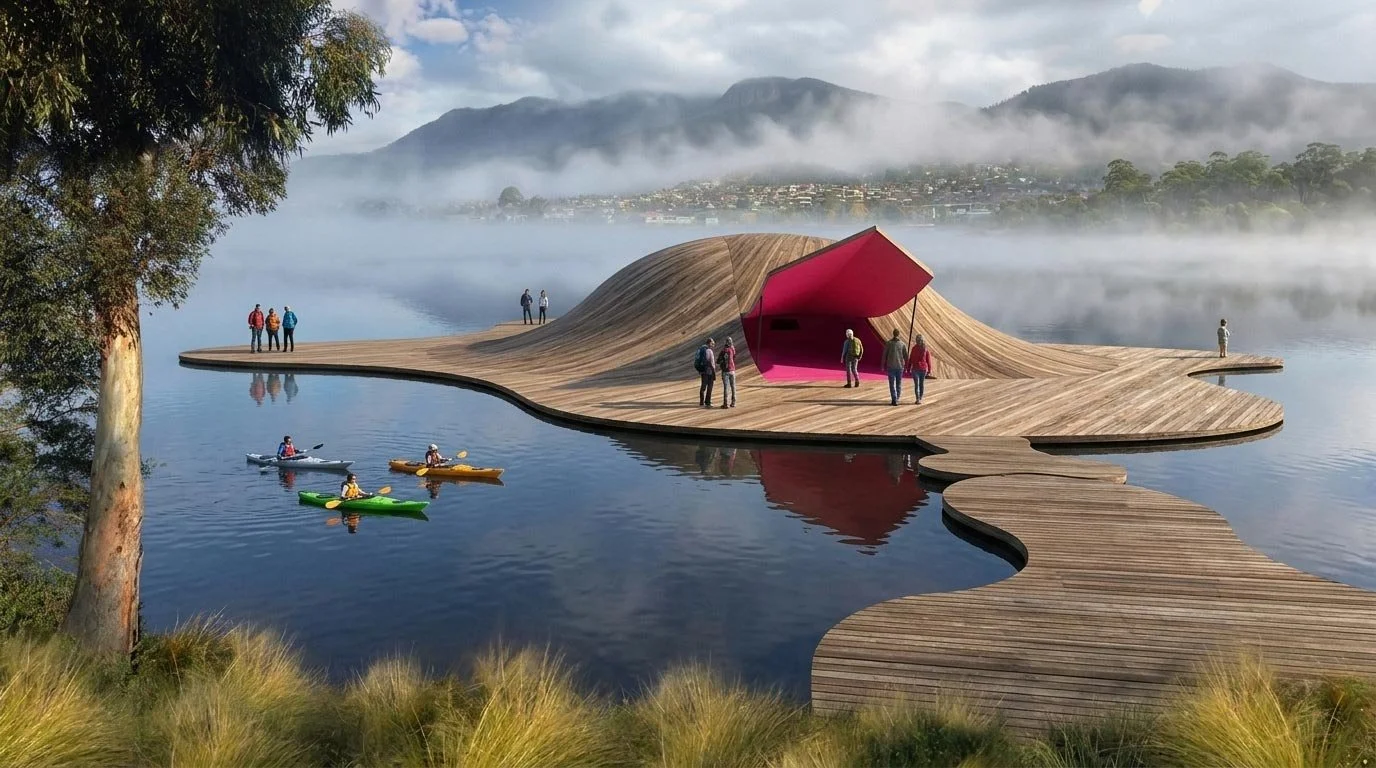
MONA
The Derwent River is the world’s most zinc polluted river in the world. MONA invited Austin Maynard Architects to propose a floating laboratory, adjacent to the MONA art gallery, where the University of Tasmania could study the river in detail. The floating laboratory was to be called “The Heavy Metals Lab” a floating laboratory for scientific research, arts engagement, and remediation of the Derwent Estuary’s heavy metal legacy.