Pod
Newcastle, VIC
Traditional Owners – Awabakal and Worimi Peoples
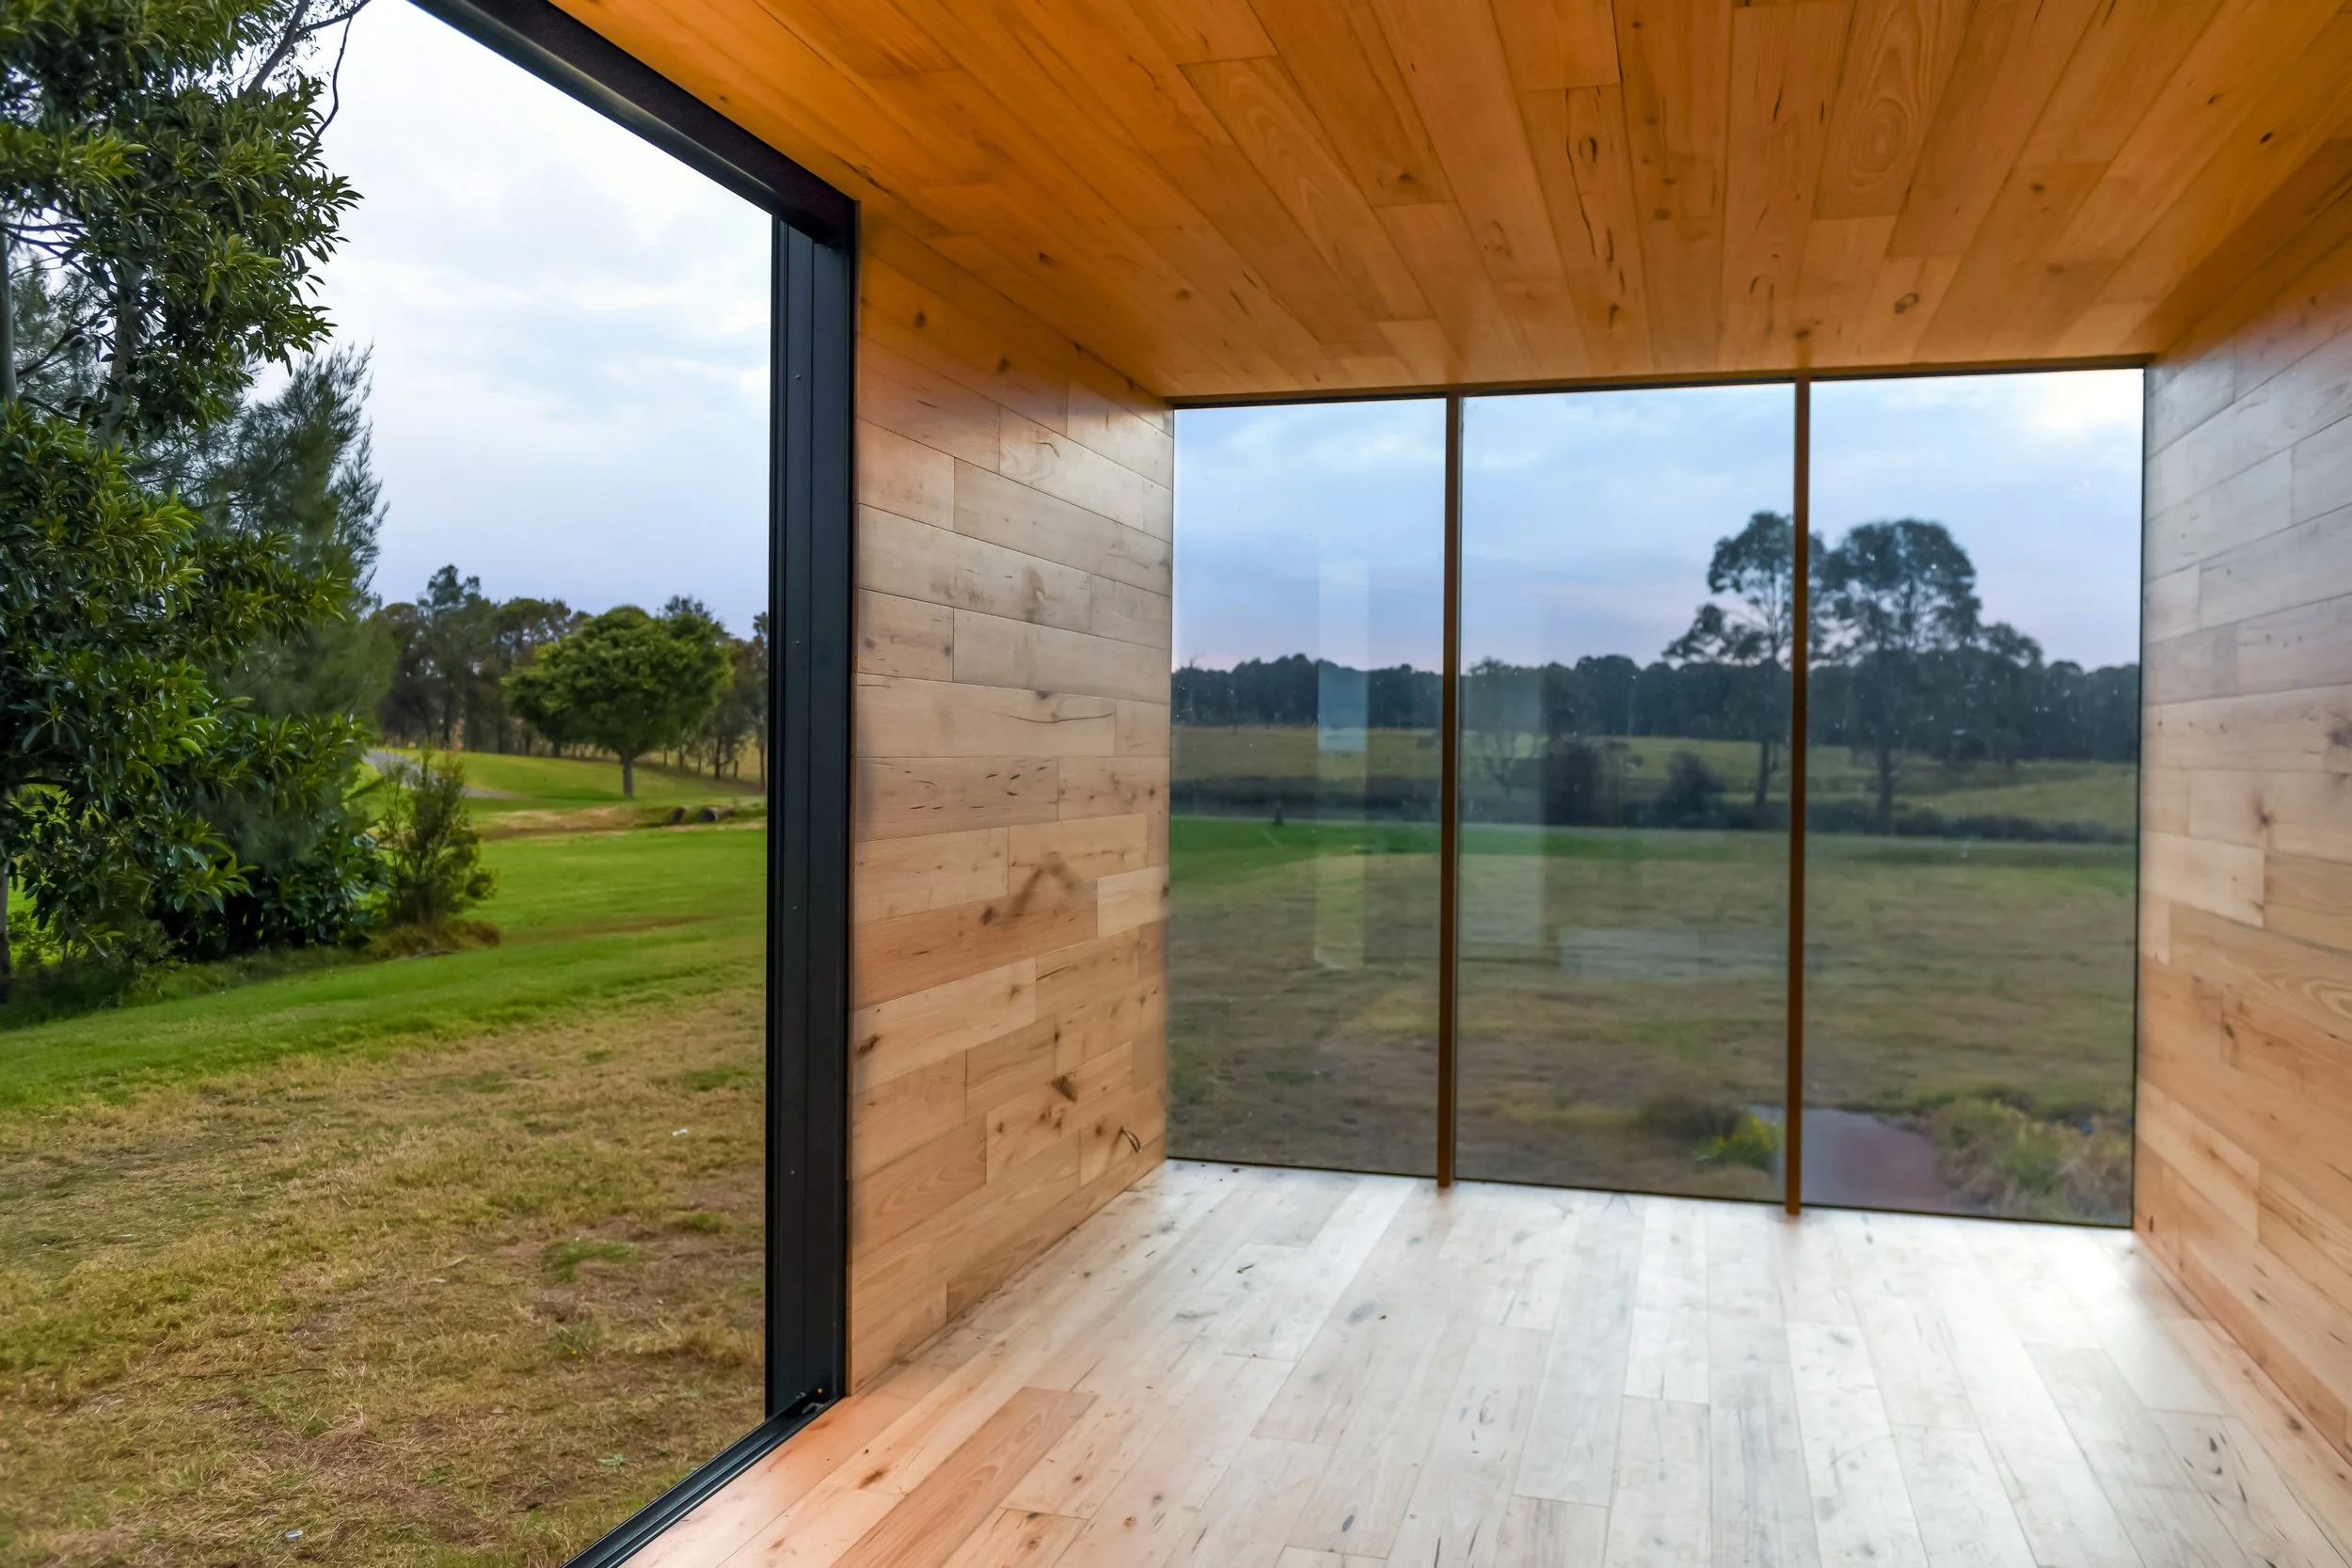
A client approached Austin Maynard Architects to design a prefabricated pod that could provide additional living space without the time and disruption of a traditional renovation. The intention was to create a compact, self-contained building that could sit within an existing property and function as a flexible extension of the home. A luxurious and design driven space that could be a guest house, art studio, workspace, or long-term living space. The pod needed to operate as a complete dwelling within a single unit. Services, structure, and internal spaces were all contained within the module so it could arrive on site ready for installation. Our role was to develop the design and translate the concept into a buildable prototype. Working closely with the client, AM.A explored how prefabrication could produce a compact structure that felt carefully designed rather than purely utilitarian.
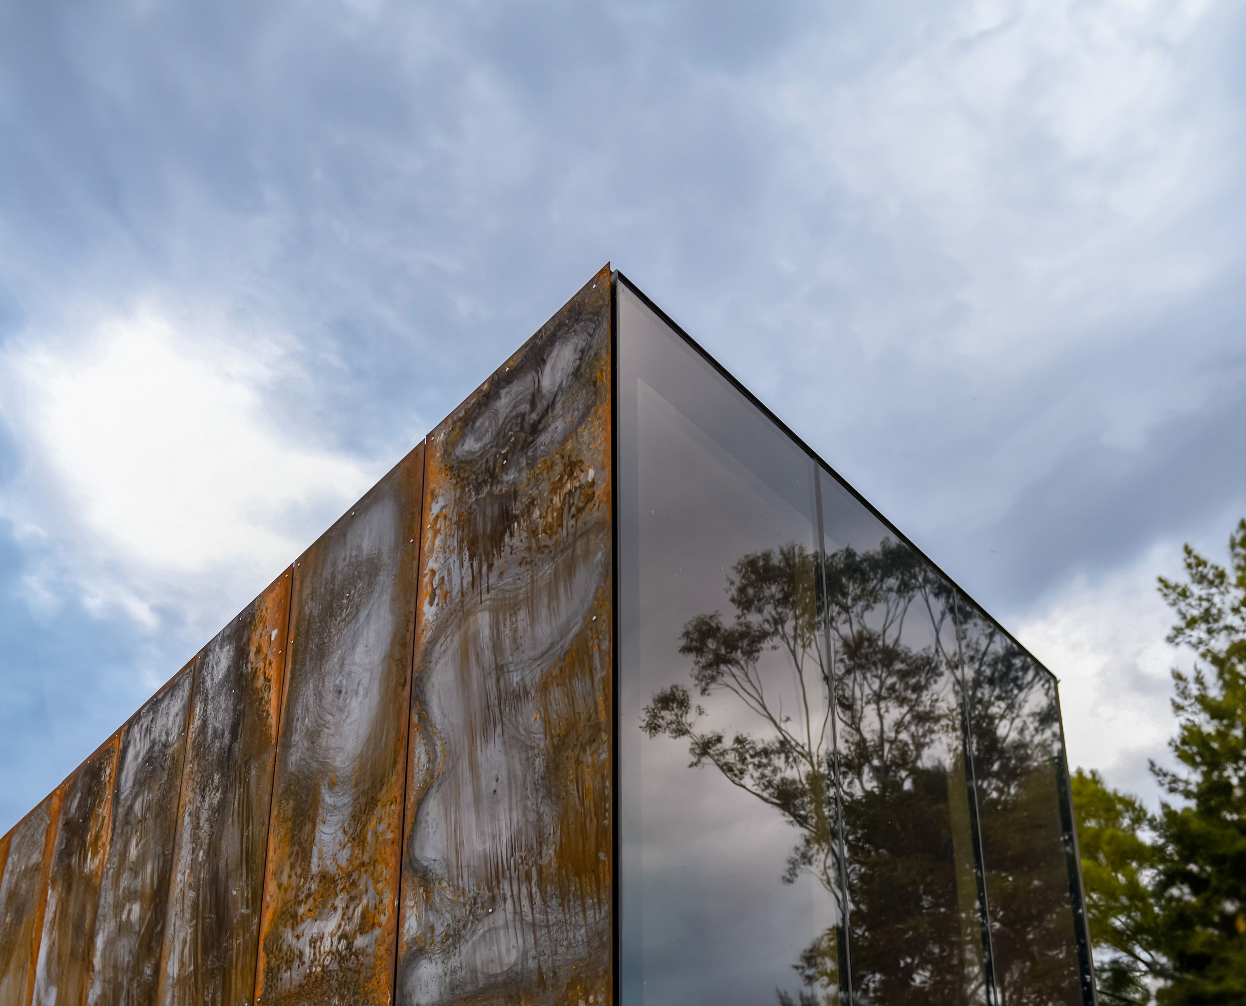
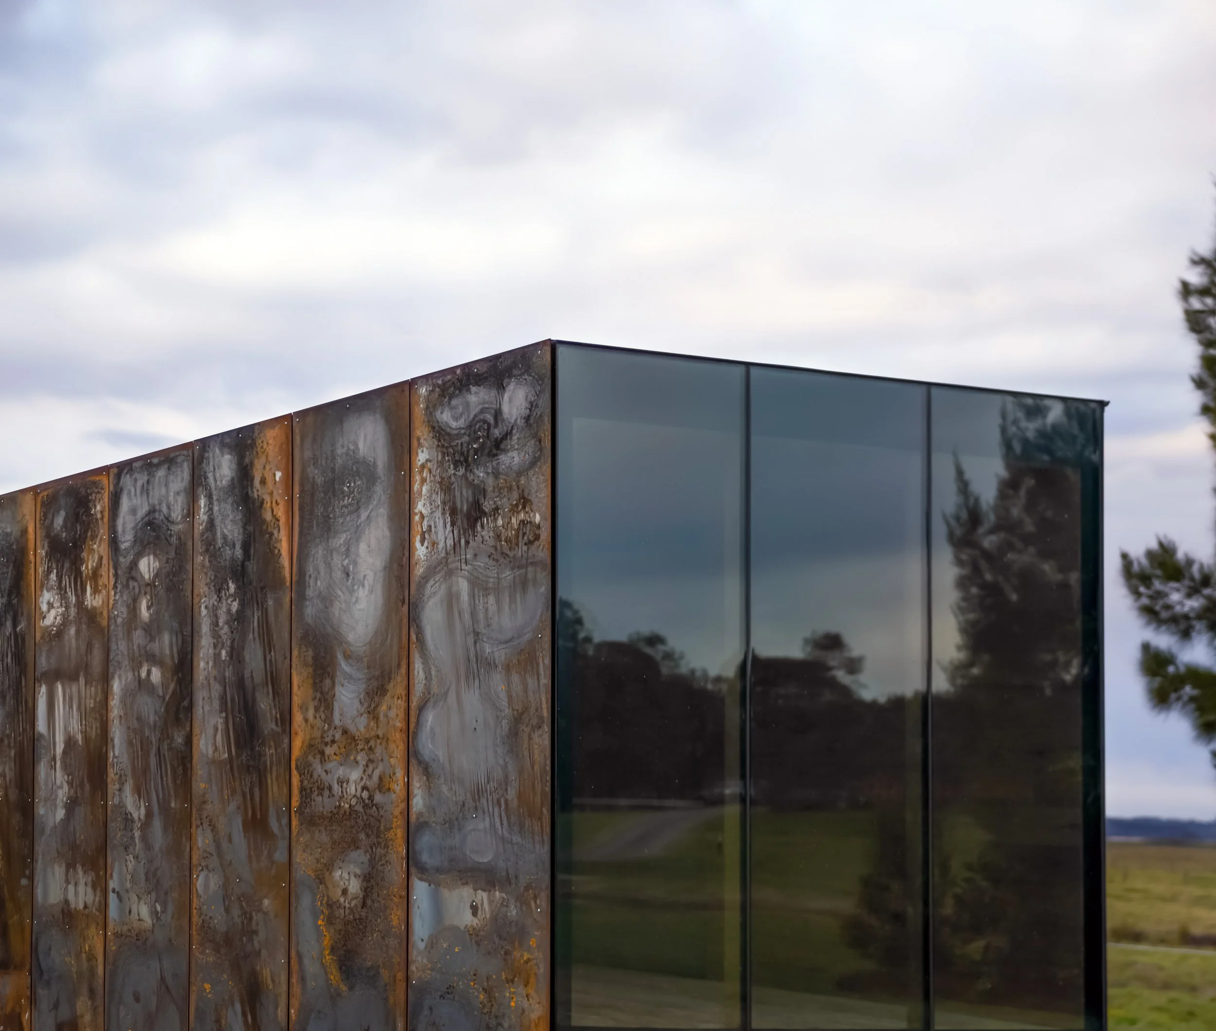
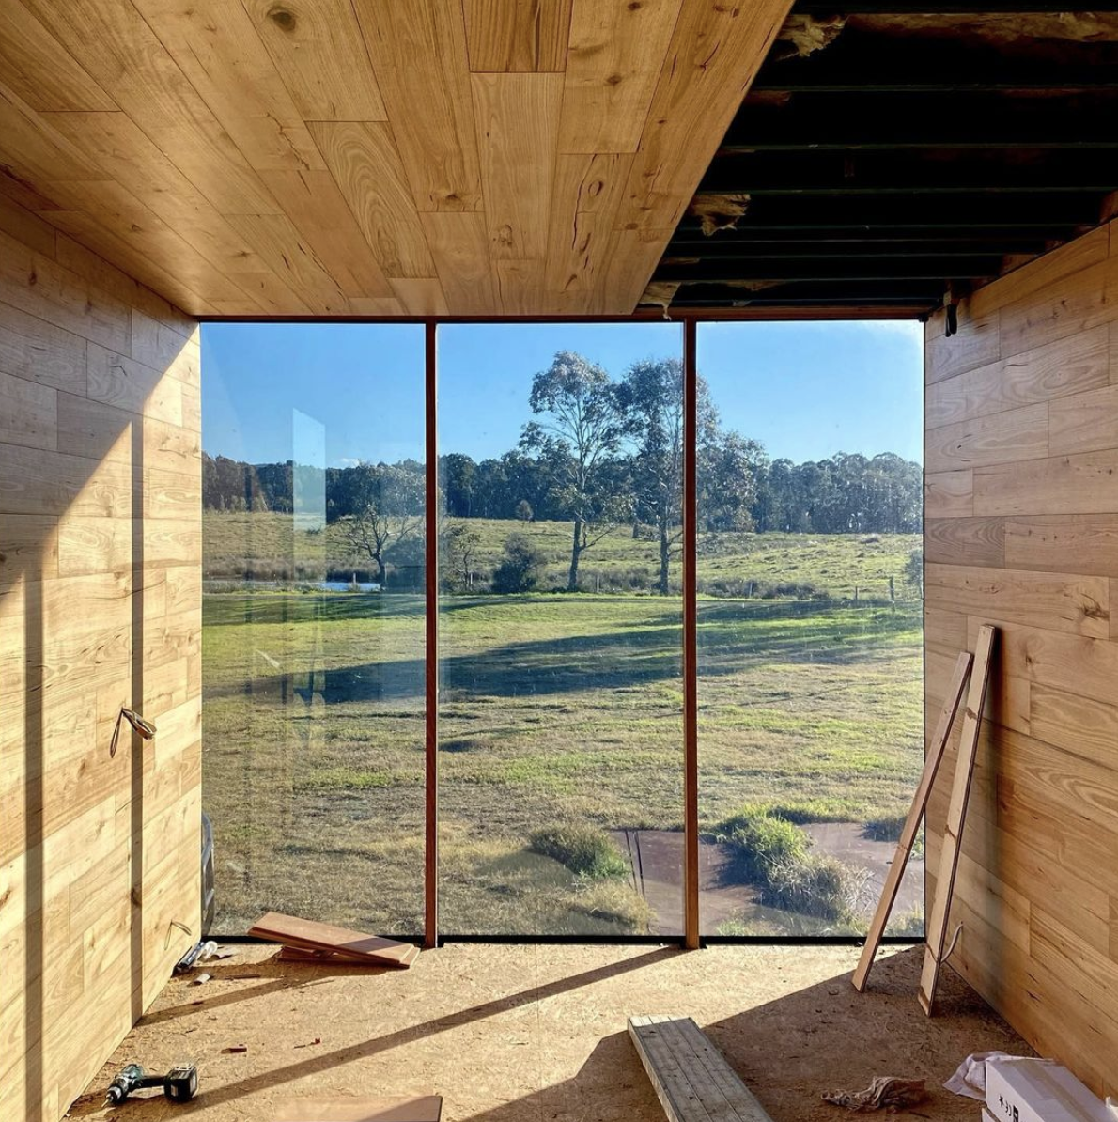
Transport requirements played a key role in shaping the design. The pod was developed as a long, narrow module sized specifically to allow transportation on the back of a standard truck. Within this framework we focused on creating a space that felt generous rather than constrained. Although compact, the pod was designed for the luxury end of the market, demonstrating that prefabricated buildings can offer high levels of material quality and spatial experience. Large areas of glazing bring light into the interior, and hardwood interior cladding add warmth. The exterior is wrapped in weathered corten steel, giving the pod a sculptural presence while allowing it to age naturally over time. The project became a working prototype, the result was a small but highly resolved building that demonstrated how modular prefabrication could deliver flexible living space with quality and clarity.
-
2018