
Garden House Tour
VIDEO TOUR: INSIDE GARDEN HOUSE
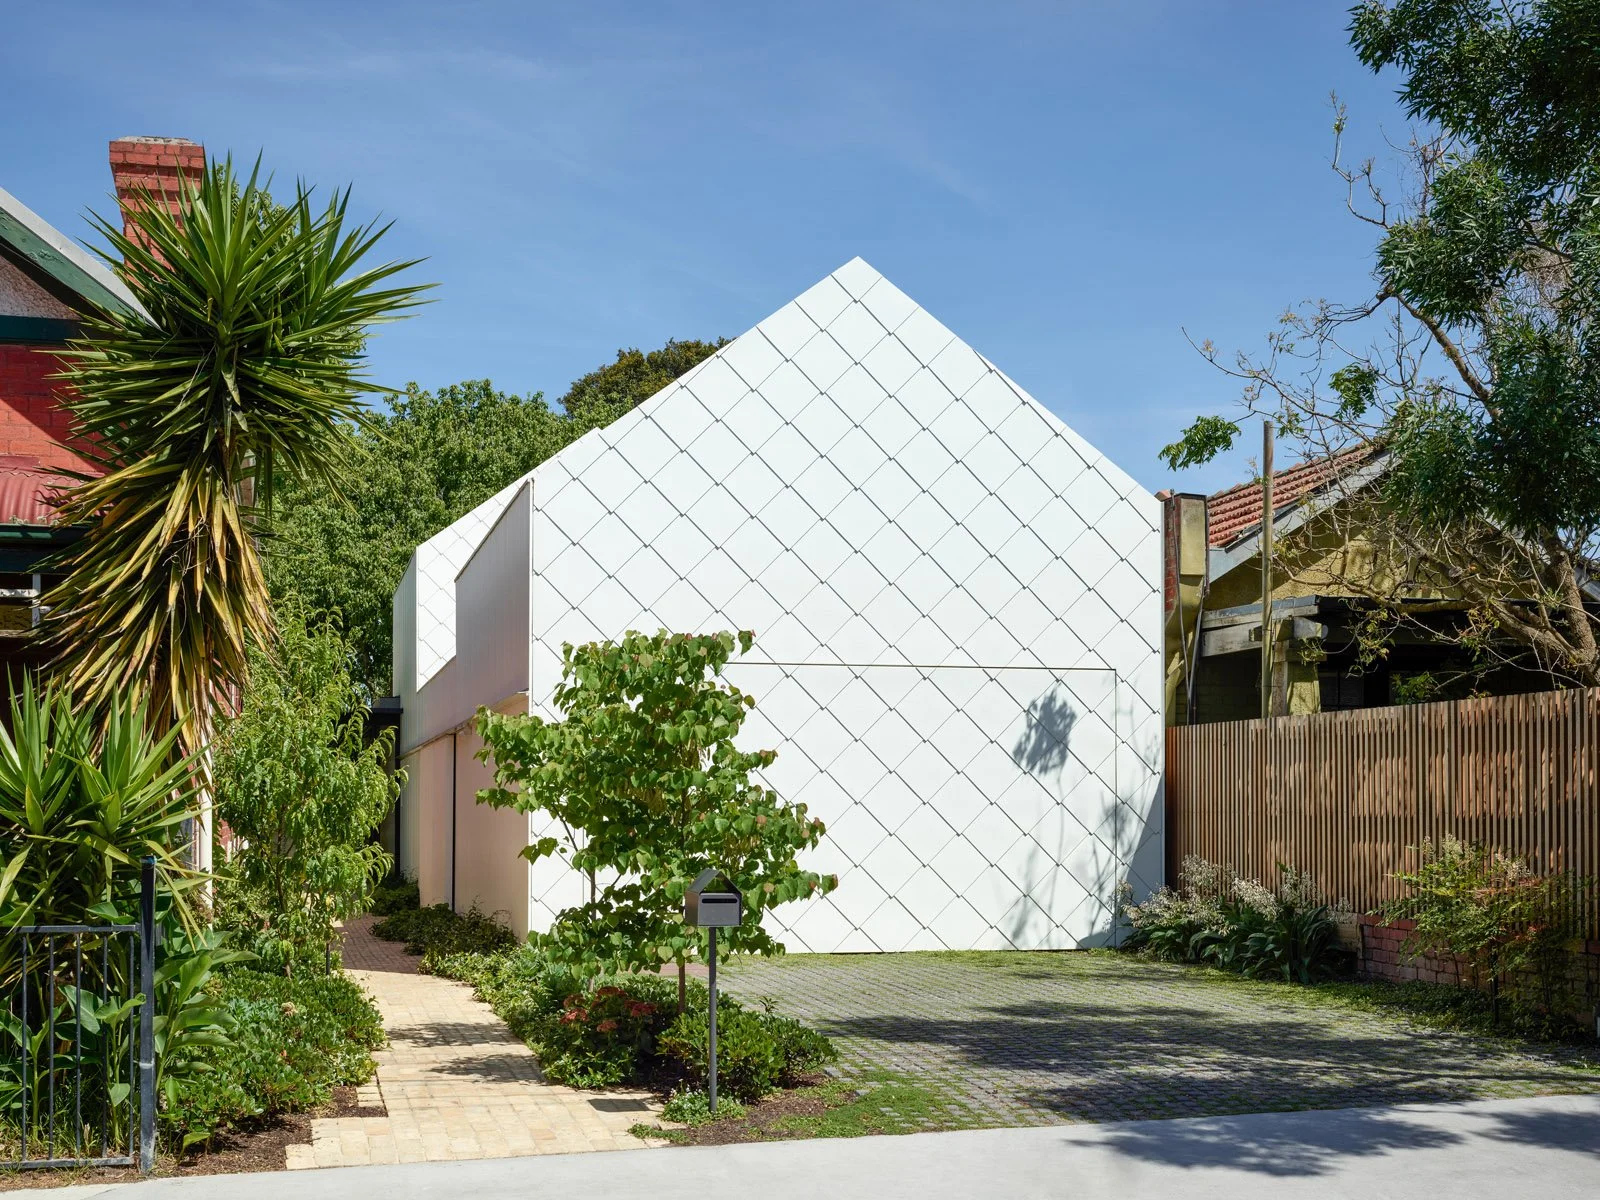
Join Kevin and Andrew for a tour of Garden House, a highly sustainable home built around a pre-existing suburban oasis. Watch as they explore how this complex project combines a pavilion-style layout with off-the-grid technology to create an eco-friendly home that adapts to the surrounding nature.
Rather than executing a standard knock-down-rebuild that clears the site, the architects treated the established trees and shrubs as primary design constraints. Footings and corridors were engineered as bridges hovering directly over protected structural root zones. To break down the visual mass and preserve the landscape, the large home was divided into distinct pavilions that weave through the greenery. This configuration mirrors the principles of a traditional Chinese garden, utilising shifting vantage points, hidden paths, and mirrored glass walls to create an illusion of depth and a dynamic journey through space.
The layout places services like pantries and laundries along the southern boundary to block out a neighbouring apartment block, allowing the main living spaces to face north for optimal thermal gain. The home features off-the-charts eco credentials, including a 17-kilowatt solar array, a 26-kilowatt Tesla battery system,15,000 litres of water storage under the garage, double-studded walls for maximum insulation, and an entirely fossil-fuel-free setup. Automated louvers and eaves carefully manage the seasonal sun, while the fully insulated garage is built to high internal specifications, ensuring it can easily pivot into a liveable room in a post-car future.
