
Terrace House Tour
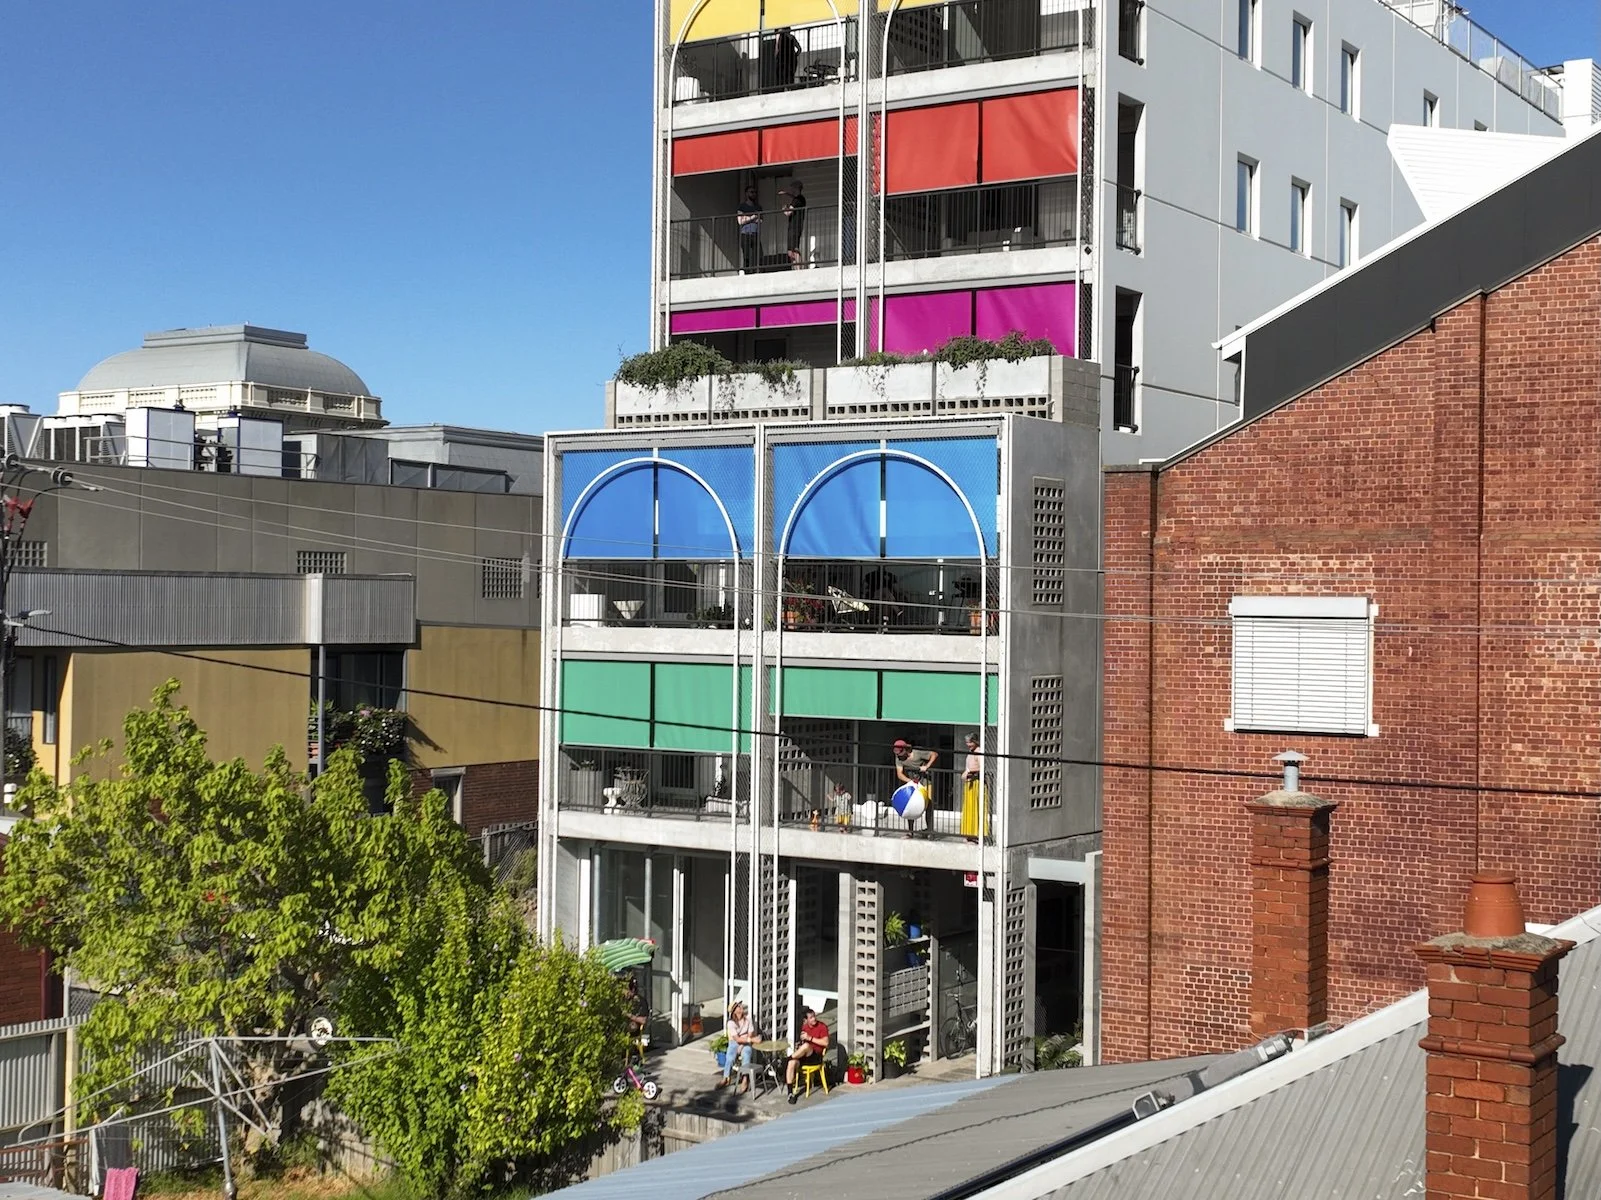
VIDEO TOUR: INSIDE TERRACE HOUSE
Join Kevin and Andrew for a tour of Terrace House, an 8.1-star sustainable building containing 20 apartments and three commercial spaces. Andrew explains how this multi-residential project prioritises community - gathering future residents to understand their needs before starting the architecture. Instead of standard boundaries, the building uses concrete block dividing walls to encourage interaction.The entry gates feature chalkboard walls, and bicycle storage stacks are located right at the front entrance to encourage sustainable transport.
A central open courtyard brings natural light and fresh circulation through the middle of the long footprint. Wide corridors provide extra storage, alongside front study spaces acting as verandas that maintain privacy through passive surveillance. Level three features a setback that frames a permanent 180-degree view due to surrounding heritage facades and a neighbouring church.
The apartments use durable, raw materials and white finishes that invite residents to impose their own personalities. Kitchens feature a mirrored splashback to reflect light, with fridges placed around the side to maximise bench workspace. A concrete fire stair is placed prominently to encourage fitness over lift usage, decorated with artwork and a level-one disco ball.
Cooling elements are integrated throughout, including top-level misters that lower light well temperatures by 10 degrees before routing air through energy recovery ventilation units. External automated blinds and cafe awnings protect the double glazing to eliminate the need for air conditioning, whilst a master kill switch cuts power to eliminate energy waste when residents are away.
