
Union House Tour
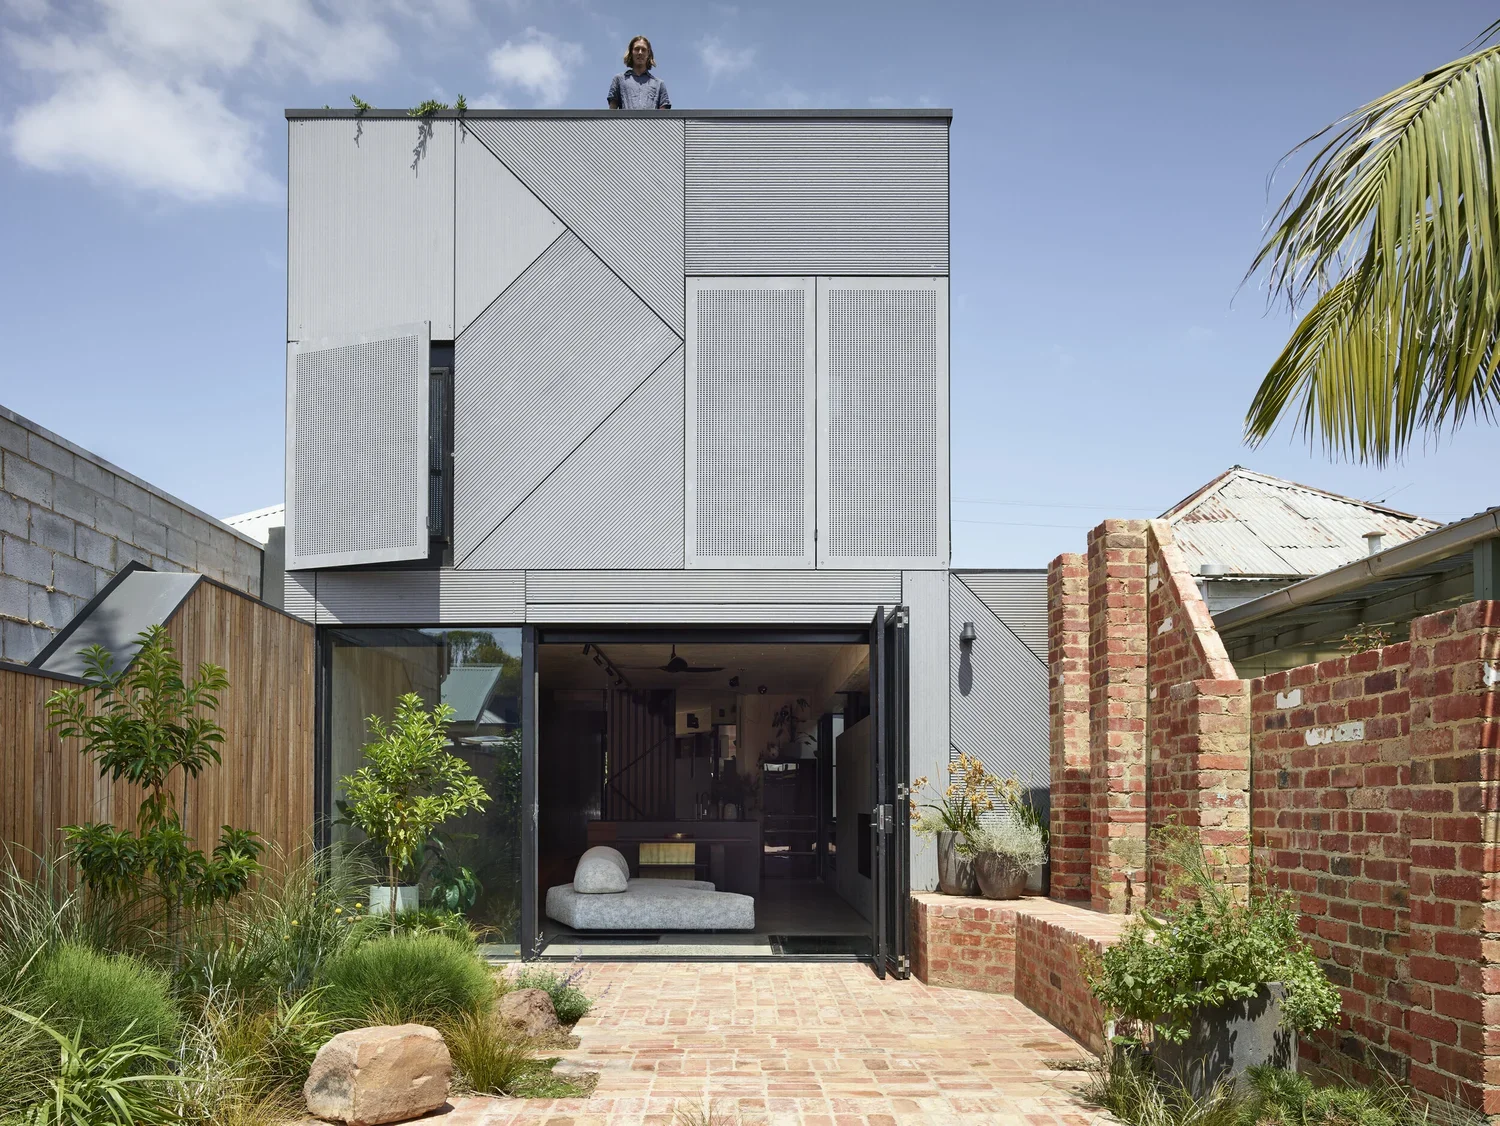
VIDEO TOUR: INSIDE UNION HOUSE
Join Kevin and Andrew for a tour of Union House, a family home built for five. Watch as they take you through the property to show you how a large amount of spatial program can be stacked into a restricted, five-and-a-half-metre-wide footprint.
Andrew shows how a narrow block forced the design team to build vertically, expanding into multiple levels and a basement to maximise the site. The home features a cross-laminated timber (CLT) structure, acting like a solid block of plywood from floor to ceiling, whilst the new facade sits directly on top of the original structure. Andrew demonstrates how the kitchen bench pairs with a 450mm seat height to encourage family interaction, before showing how the main staircase doubles as an integrated storage hub.
The layout includes a split boy's bedroom with a sliding partition wall for flexible spatial use, a private master suite with fibreglass screens, and an automatically opening Japanese toilet. A young green roof deck provides insulation against solar heat gain while framing city views. Andrew also follows the home's alternate route: a vertical labyrinth featuring a glass floor trapdoor, bouldering wall, climbing net, and ramp. Kevin and Andrew wrap up at the street edge, discussing how they swapped out a hostile boundary wall for a communal sun-perch to give back to the streetscape.
