
The Archive
Explore our archive of early projects, curiosities, objects and oddities. These are some of the projects that challenge expectations, and have helped create the foundations of our experimental approach.
Moor
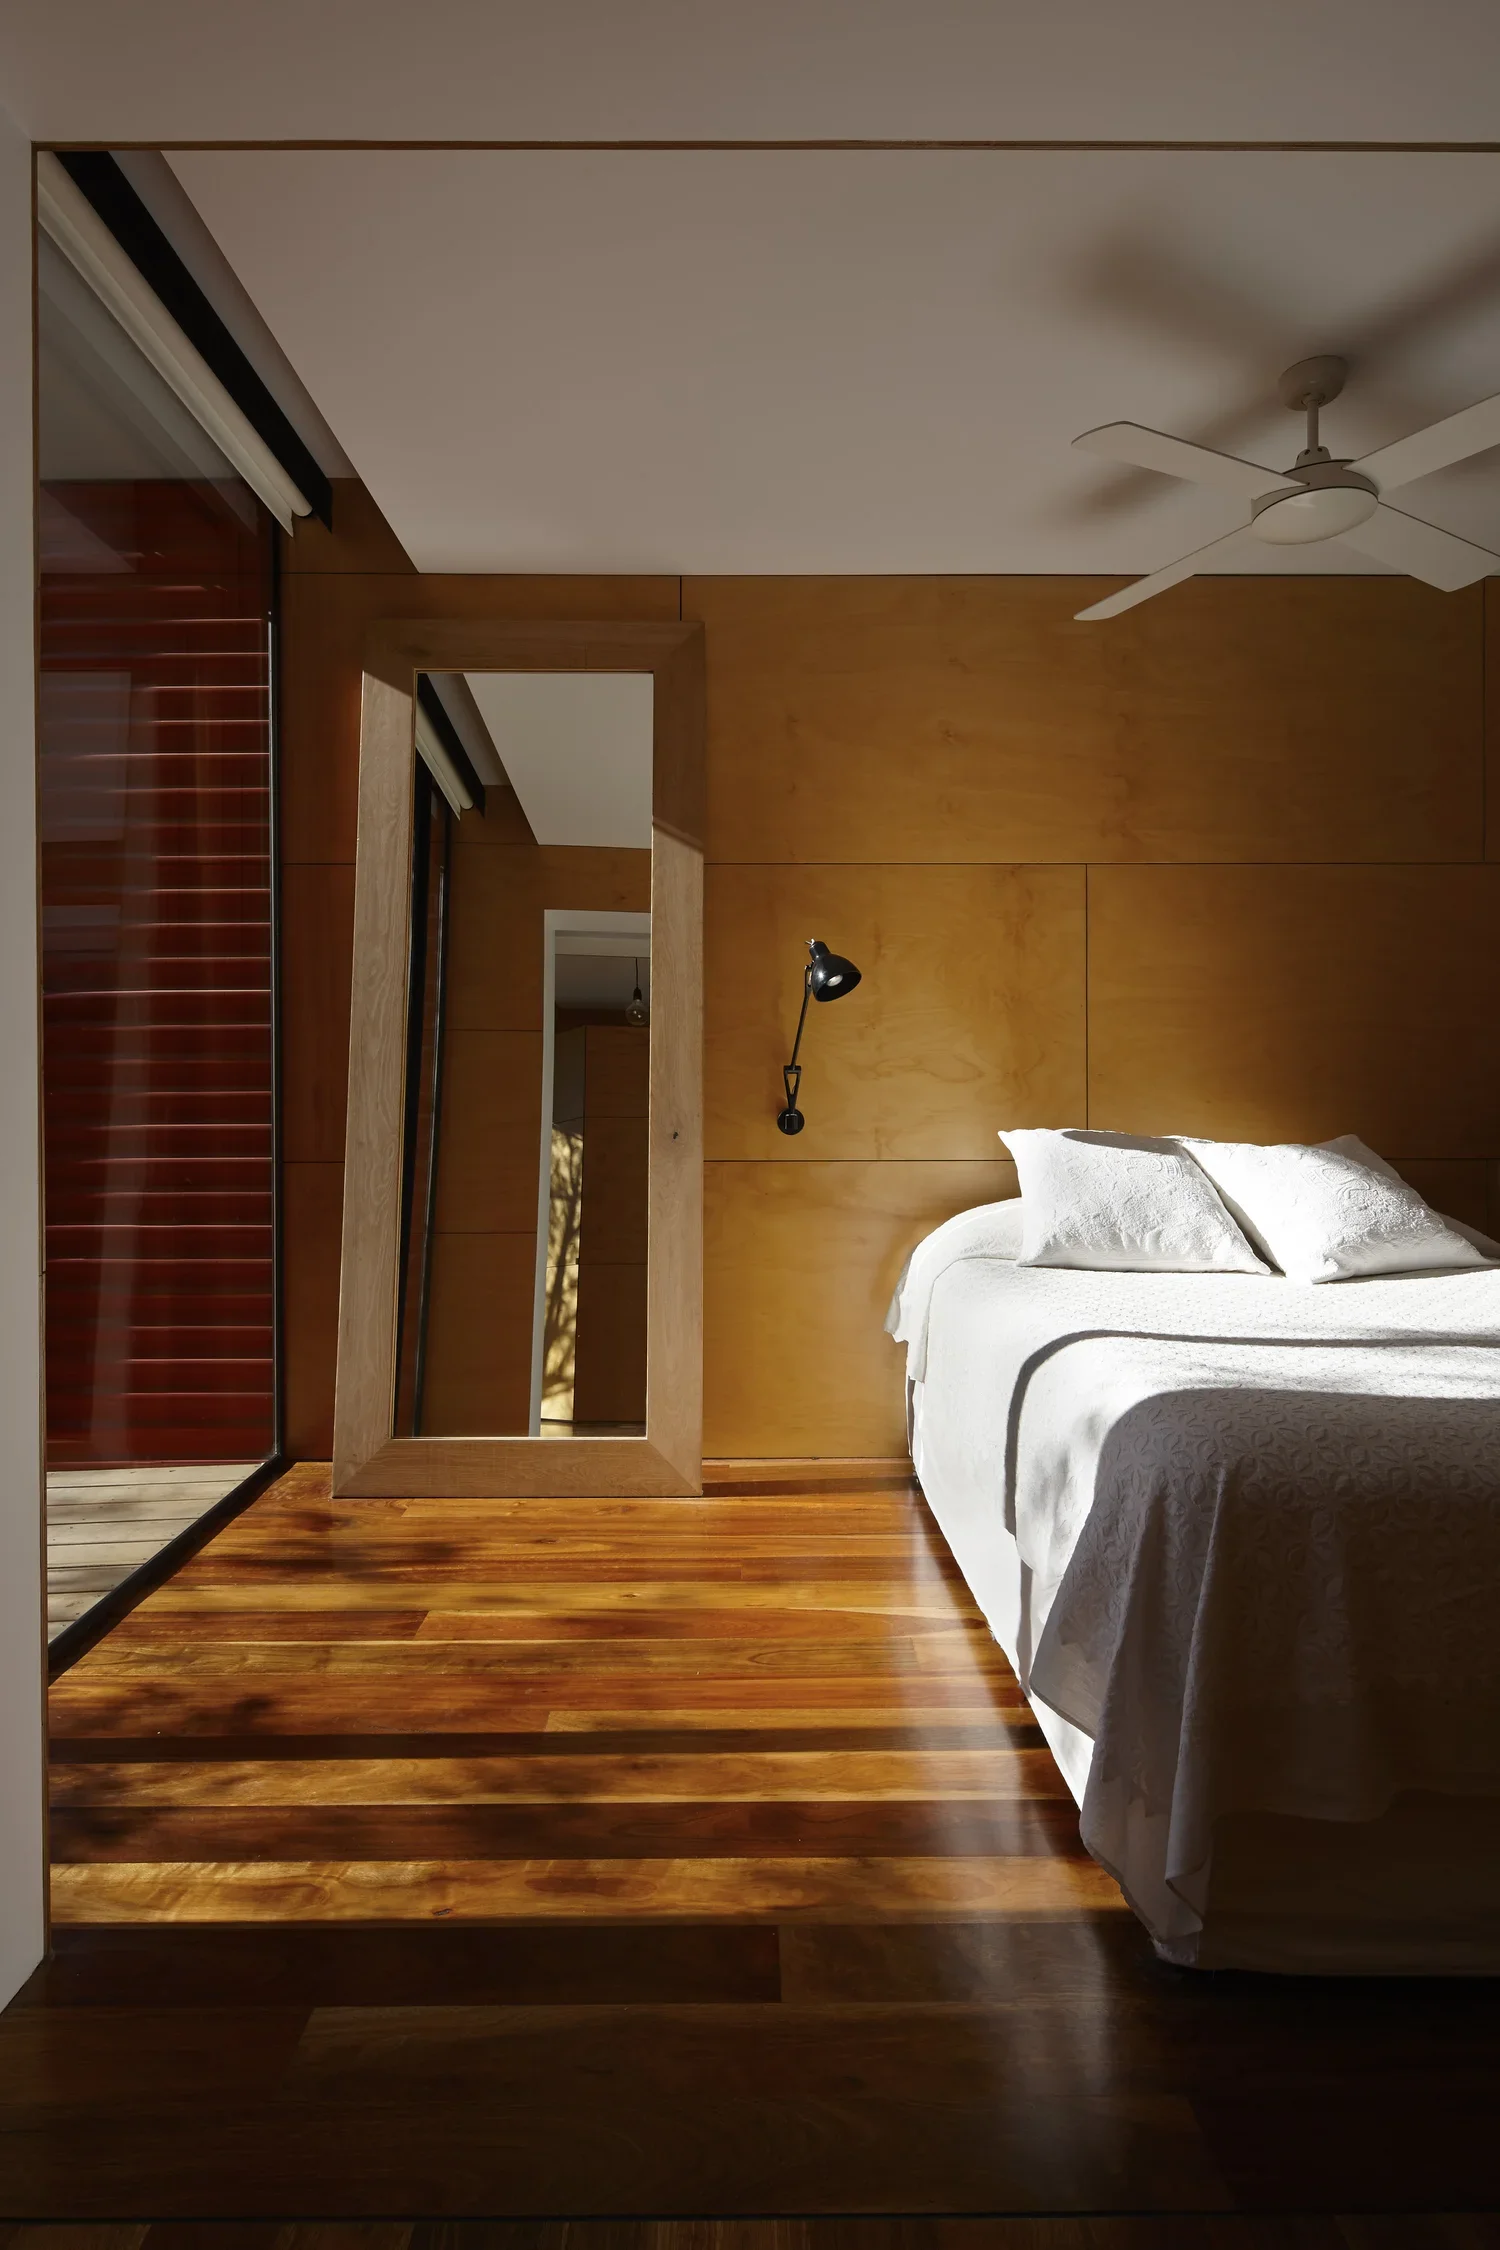
How do you create a home in 4.5m? A family of four had lived in this modest, ageing house for almost eight years. As the children neared their teenage years something had to be done. Abandoning their home and moving elsewhere was not an option as the family was an important part of a thriving community.
Zero Waste Table
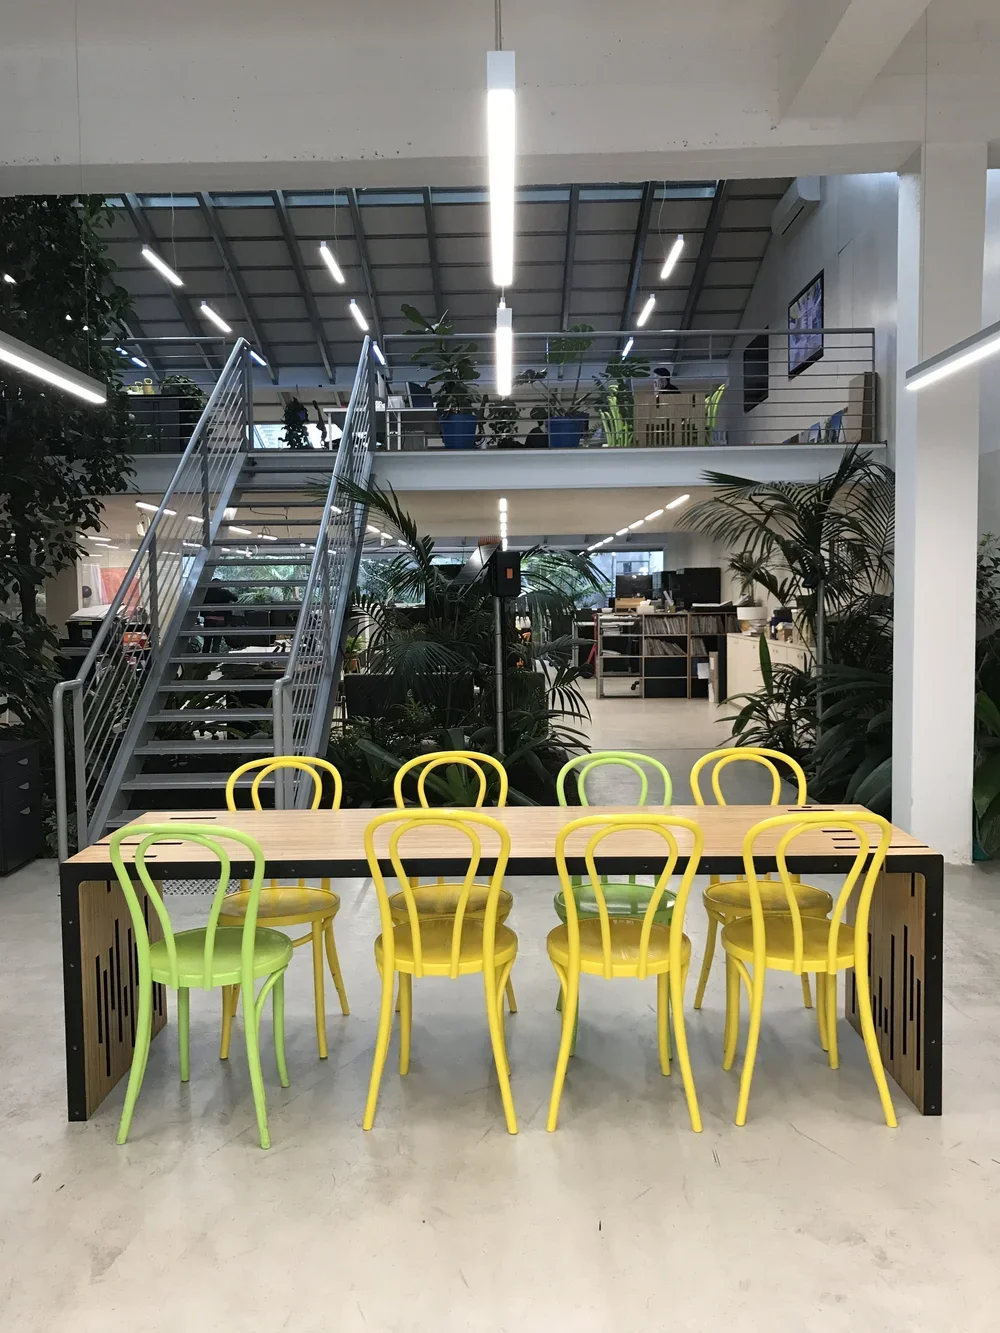
ZW Table is the result of an exploration of this question. We defined ourselves two simple rules; Waste nothing. The entire 2400x1200 sheet that is cut by the CNC will be used in the table.
Walker
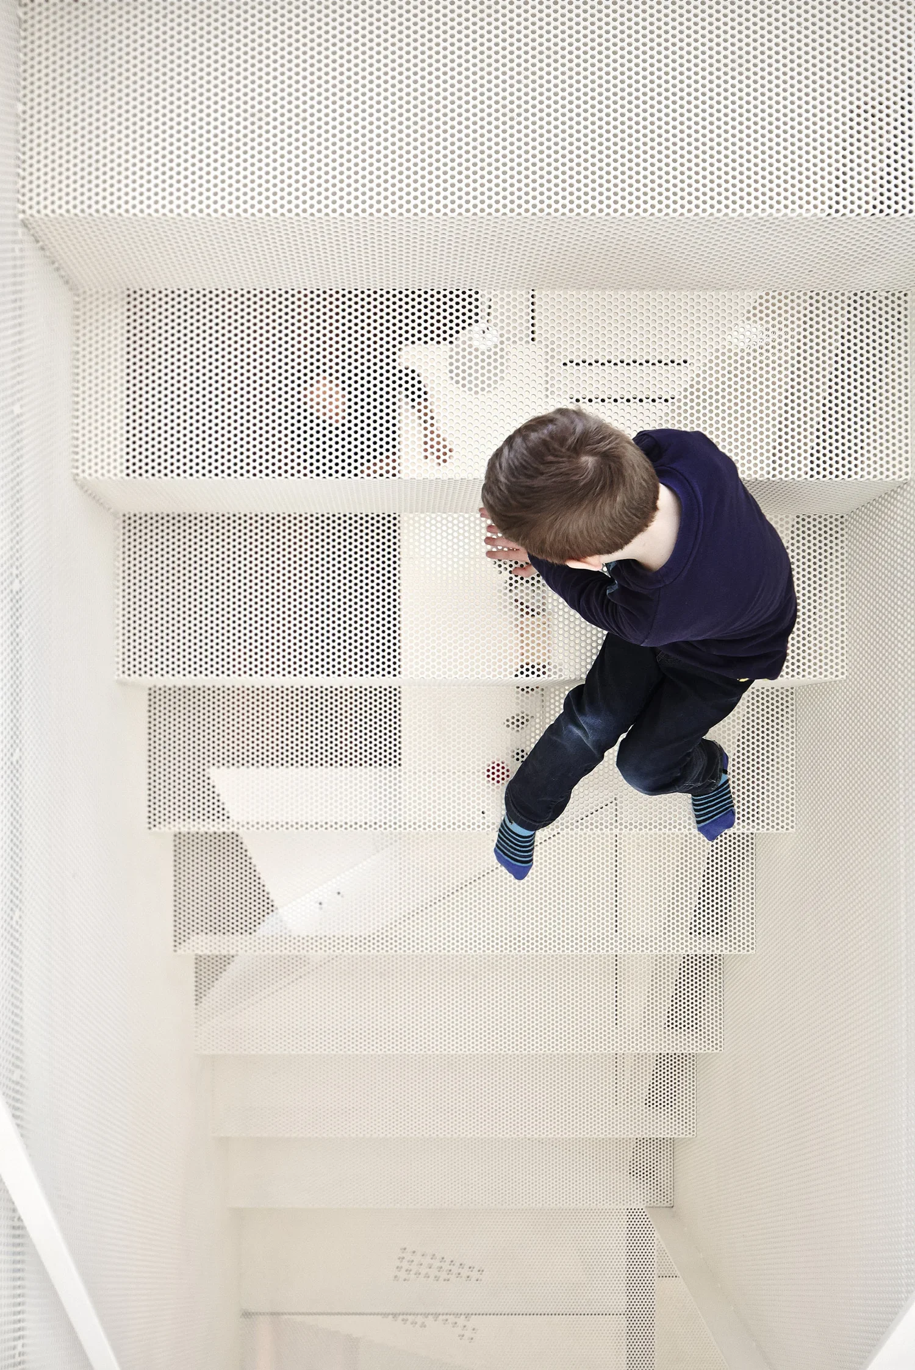
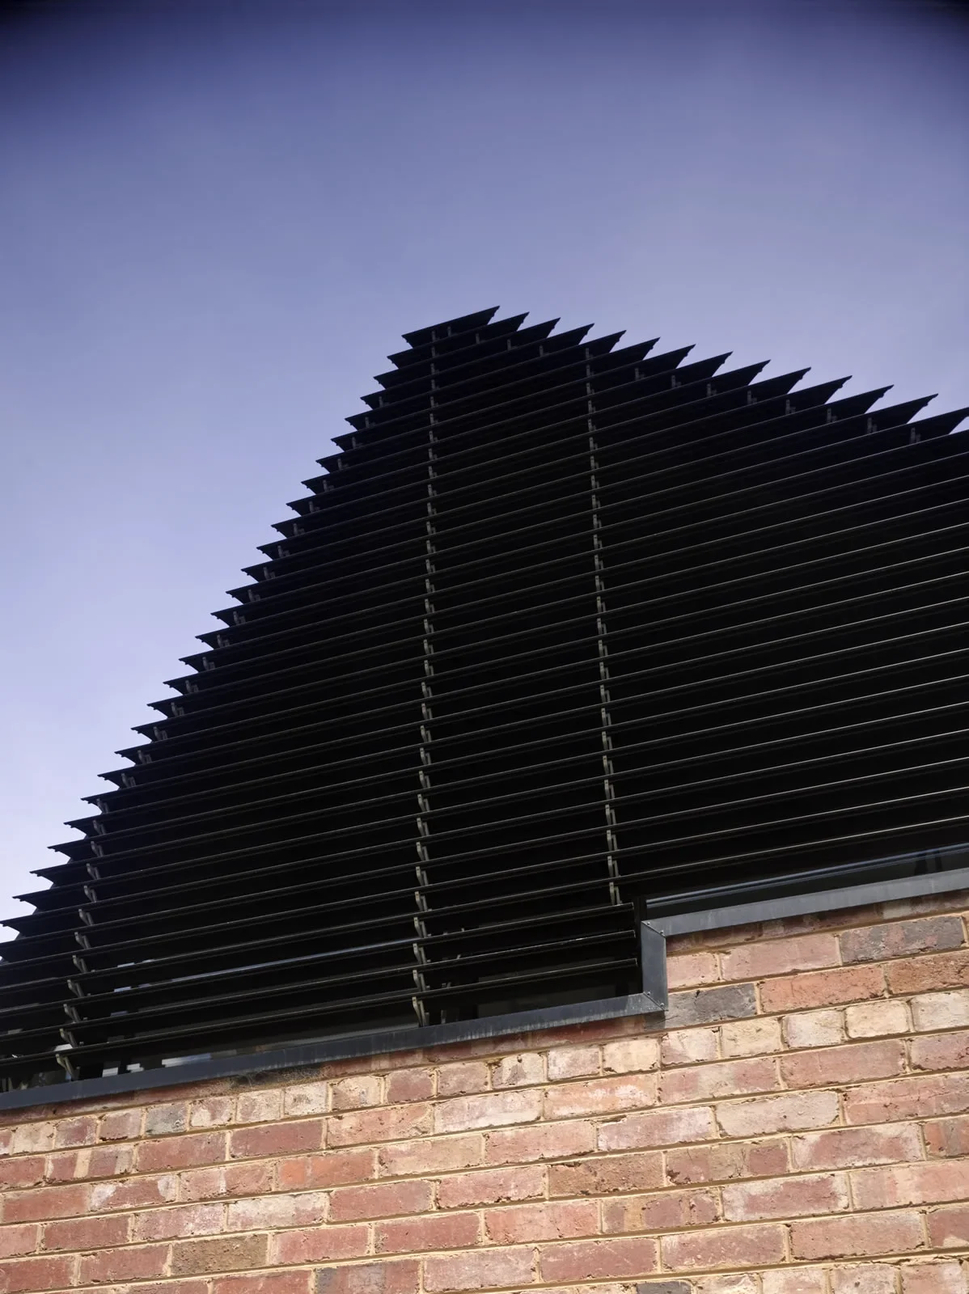
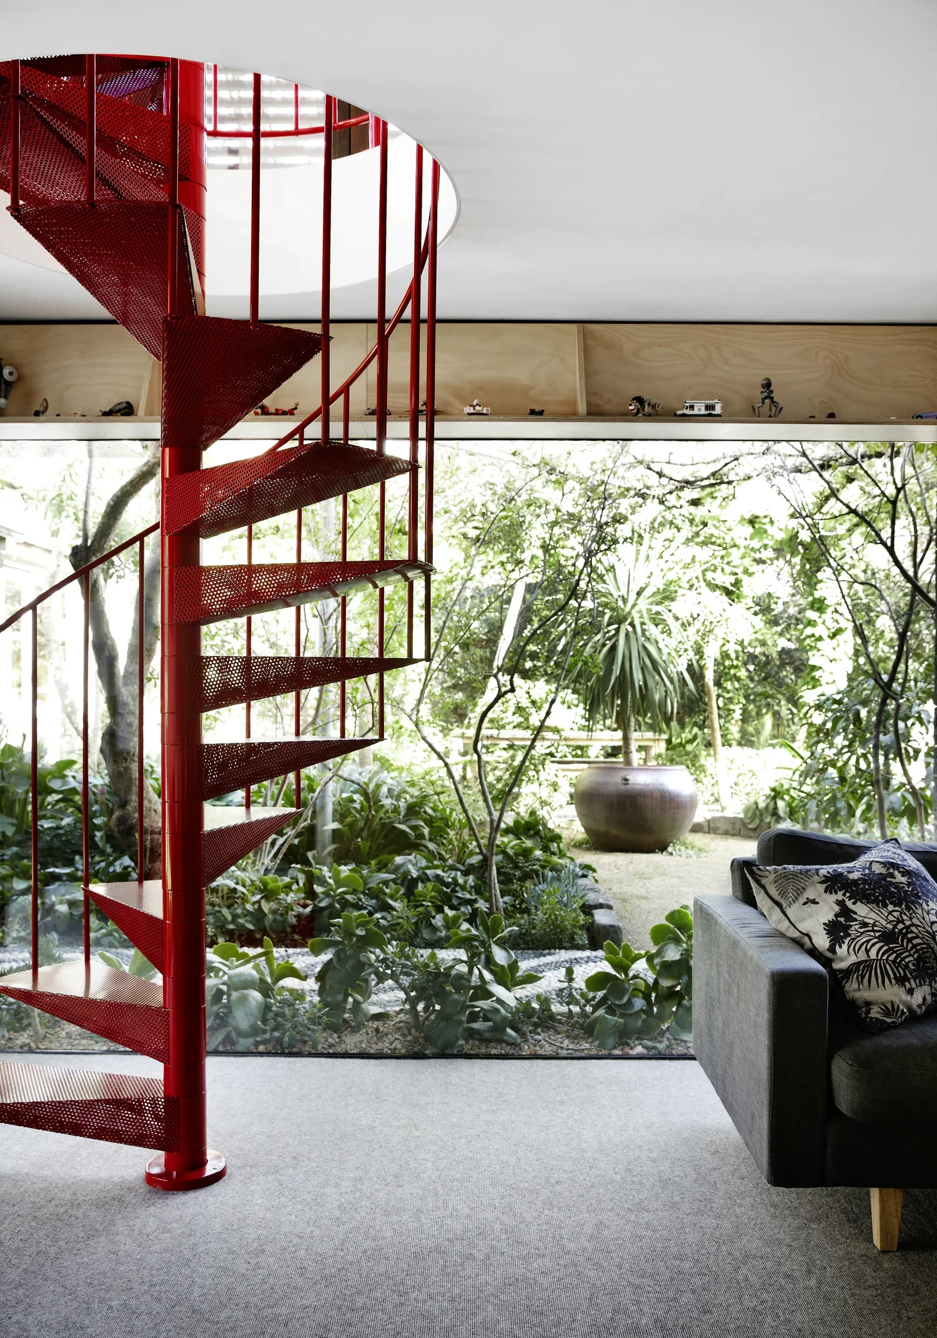
Walker House is a renovation to a 1873 home (whose heritage is described as a gothic revival picturesque) and a modest 2003 studio/garage by Pleysier Perkins. We rebuilt the interior of the kitchen/dining area within the original house, converted the garage into a living space and created a master bedroom suite within the upper studio space.
Della Torre
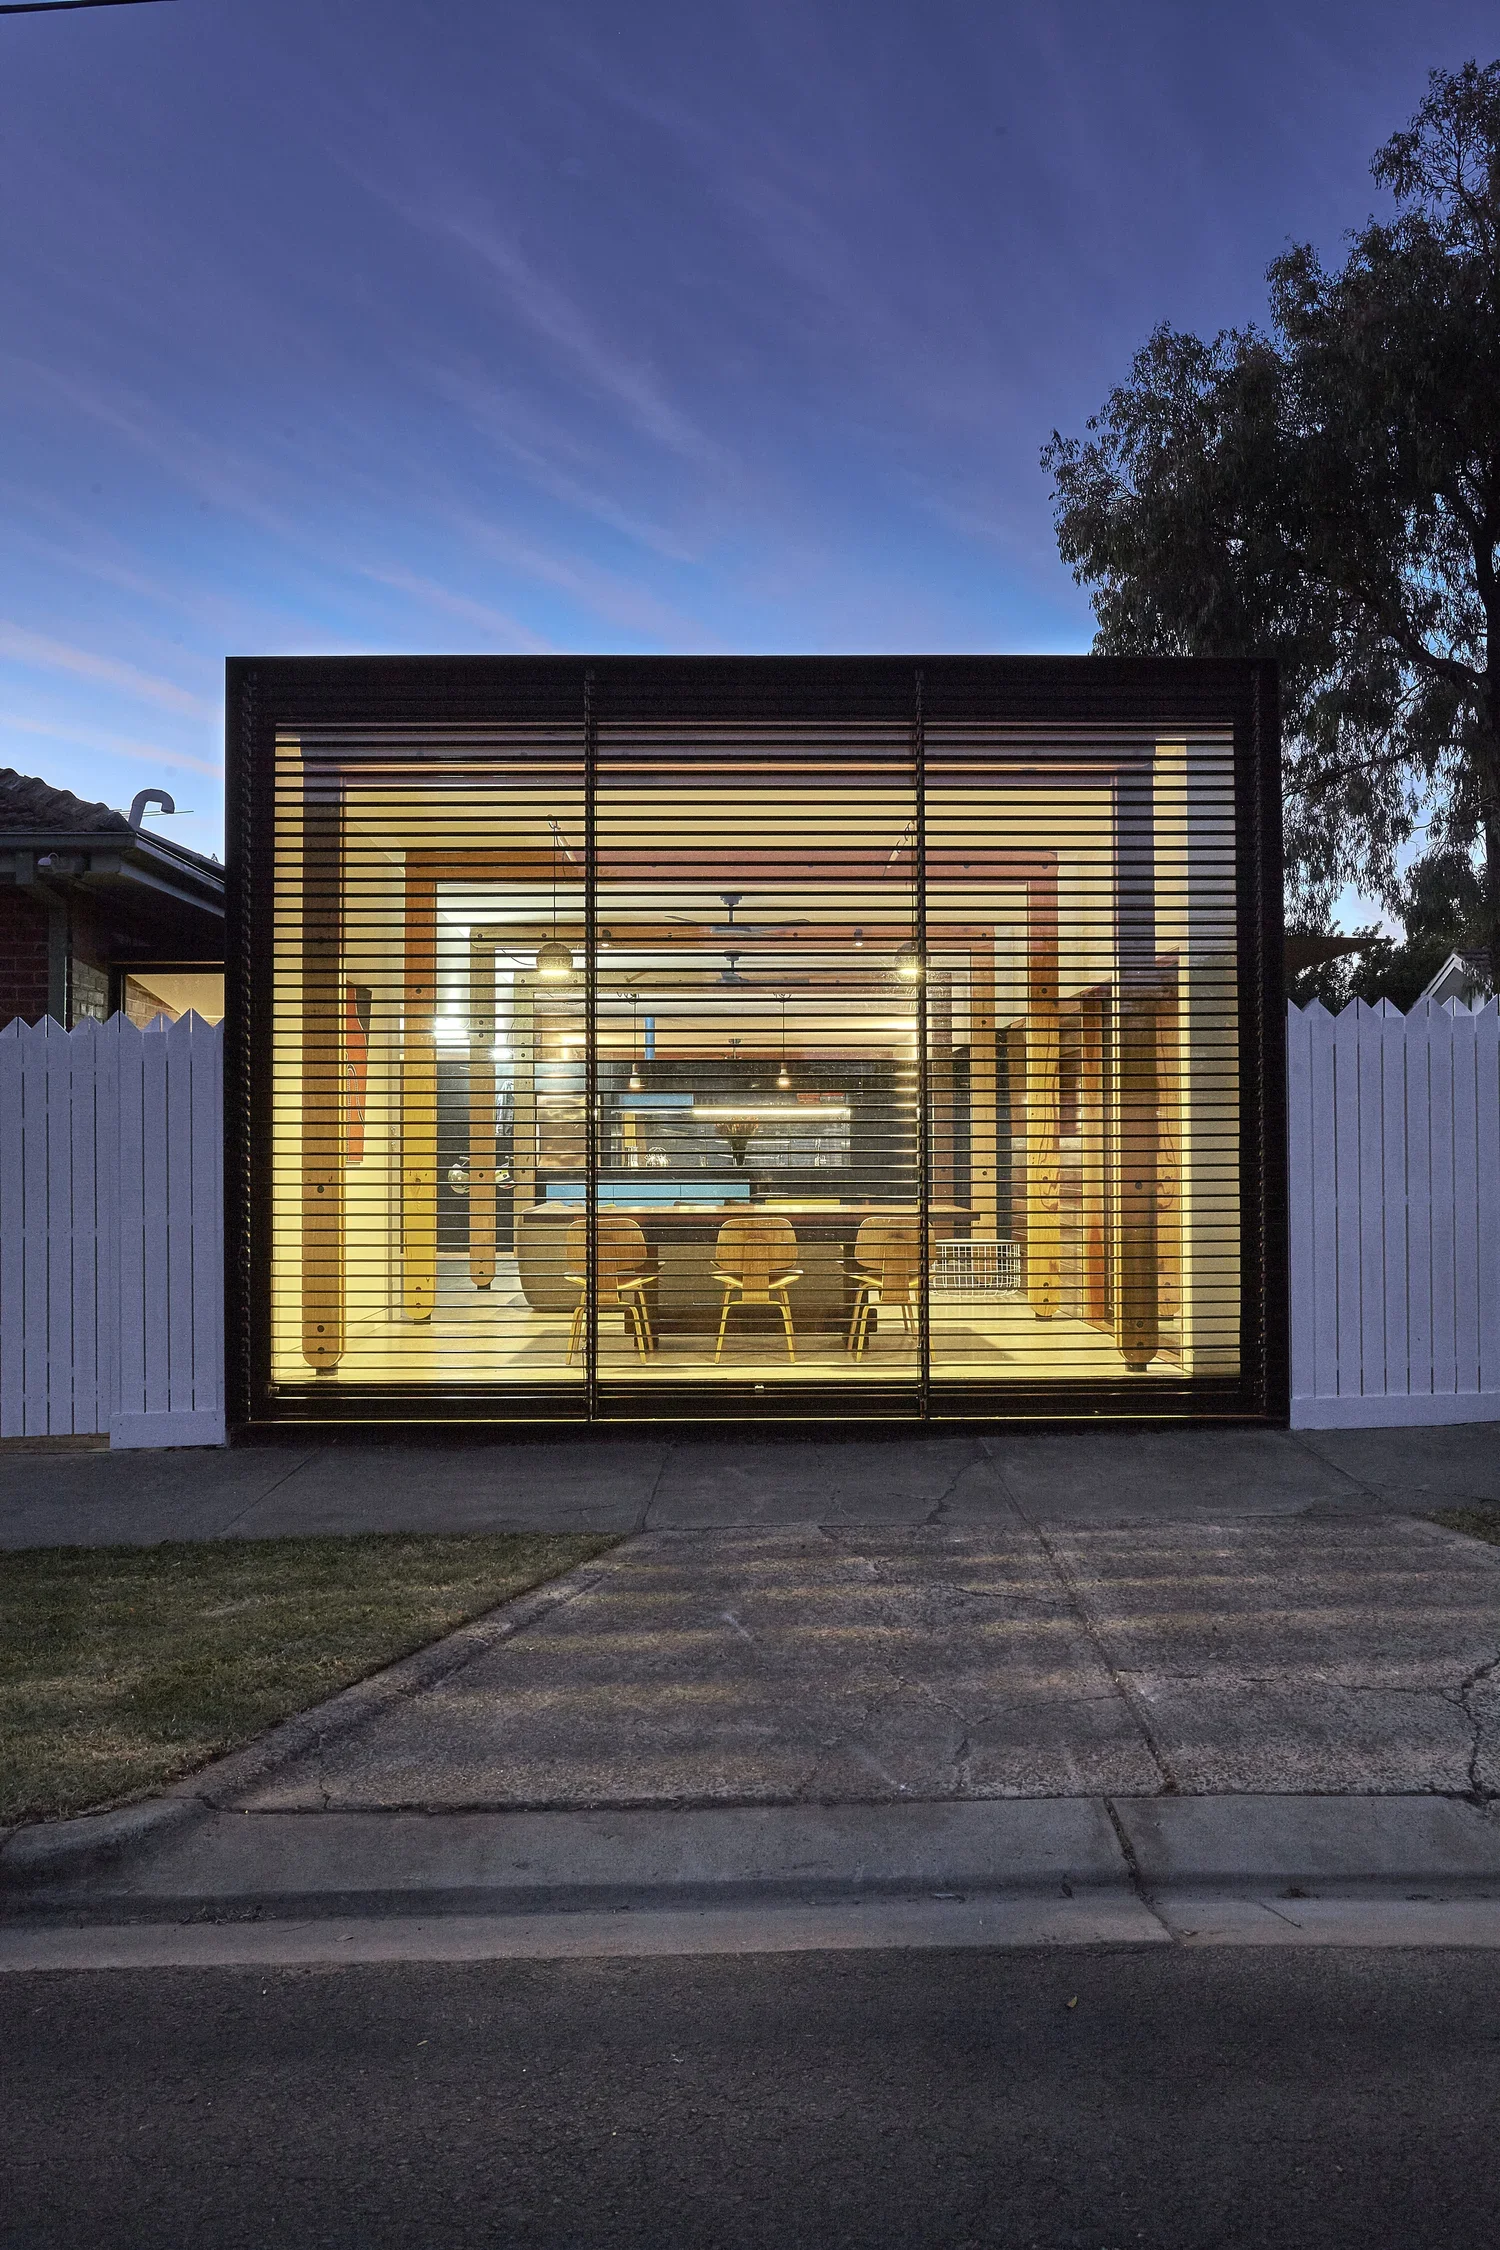
This simple addition at Della Torre has given this house in Ivanhoe a new street frontage. The operable louvre facade caps the open plan living area, and mediates the public / private engagement between the dinner table and the street. The simple extruded form and repeated structure respond to the clients need, while offering an efficiently planned envelope to house the programmatic requirements.
Brunswick Street
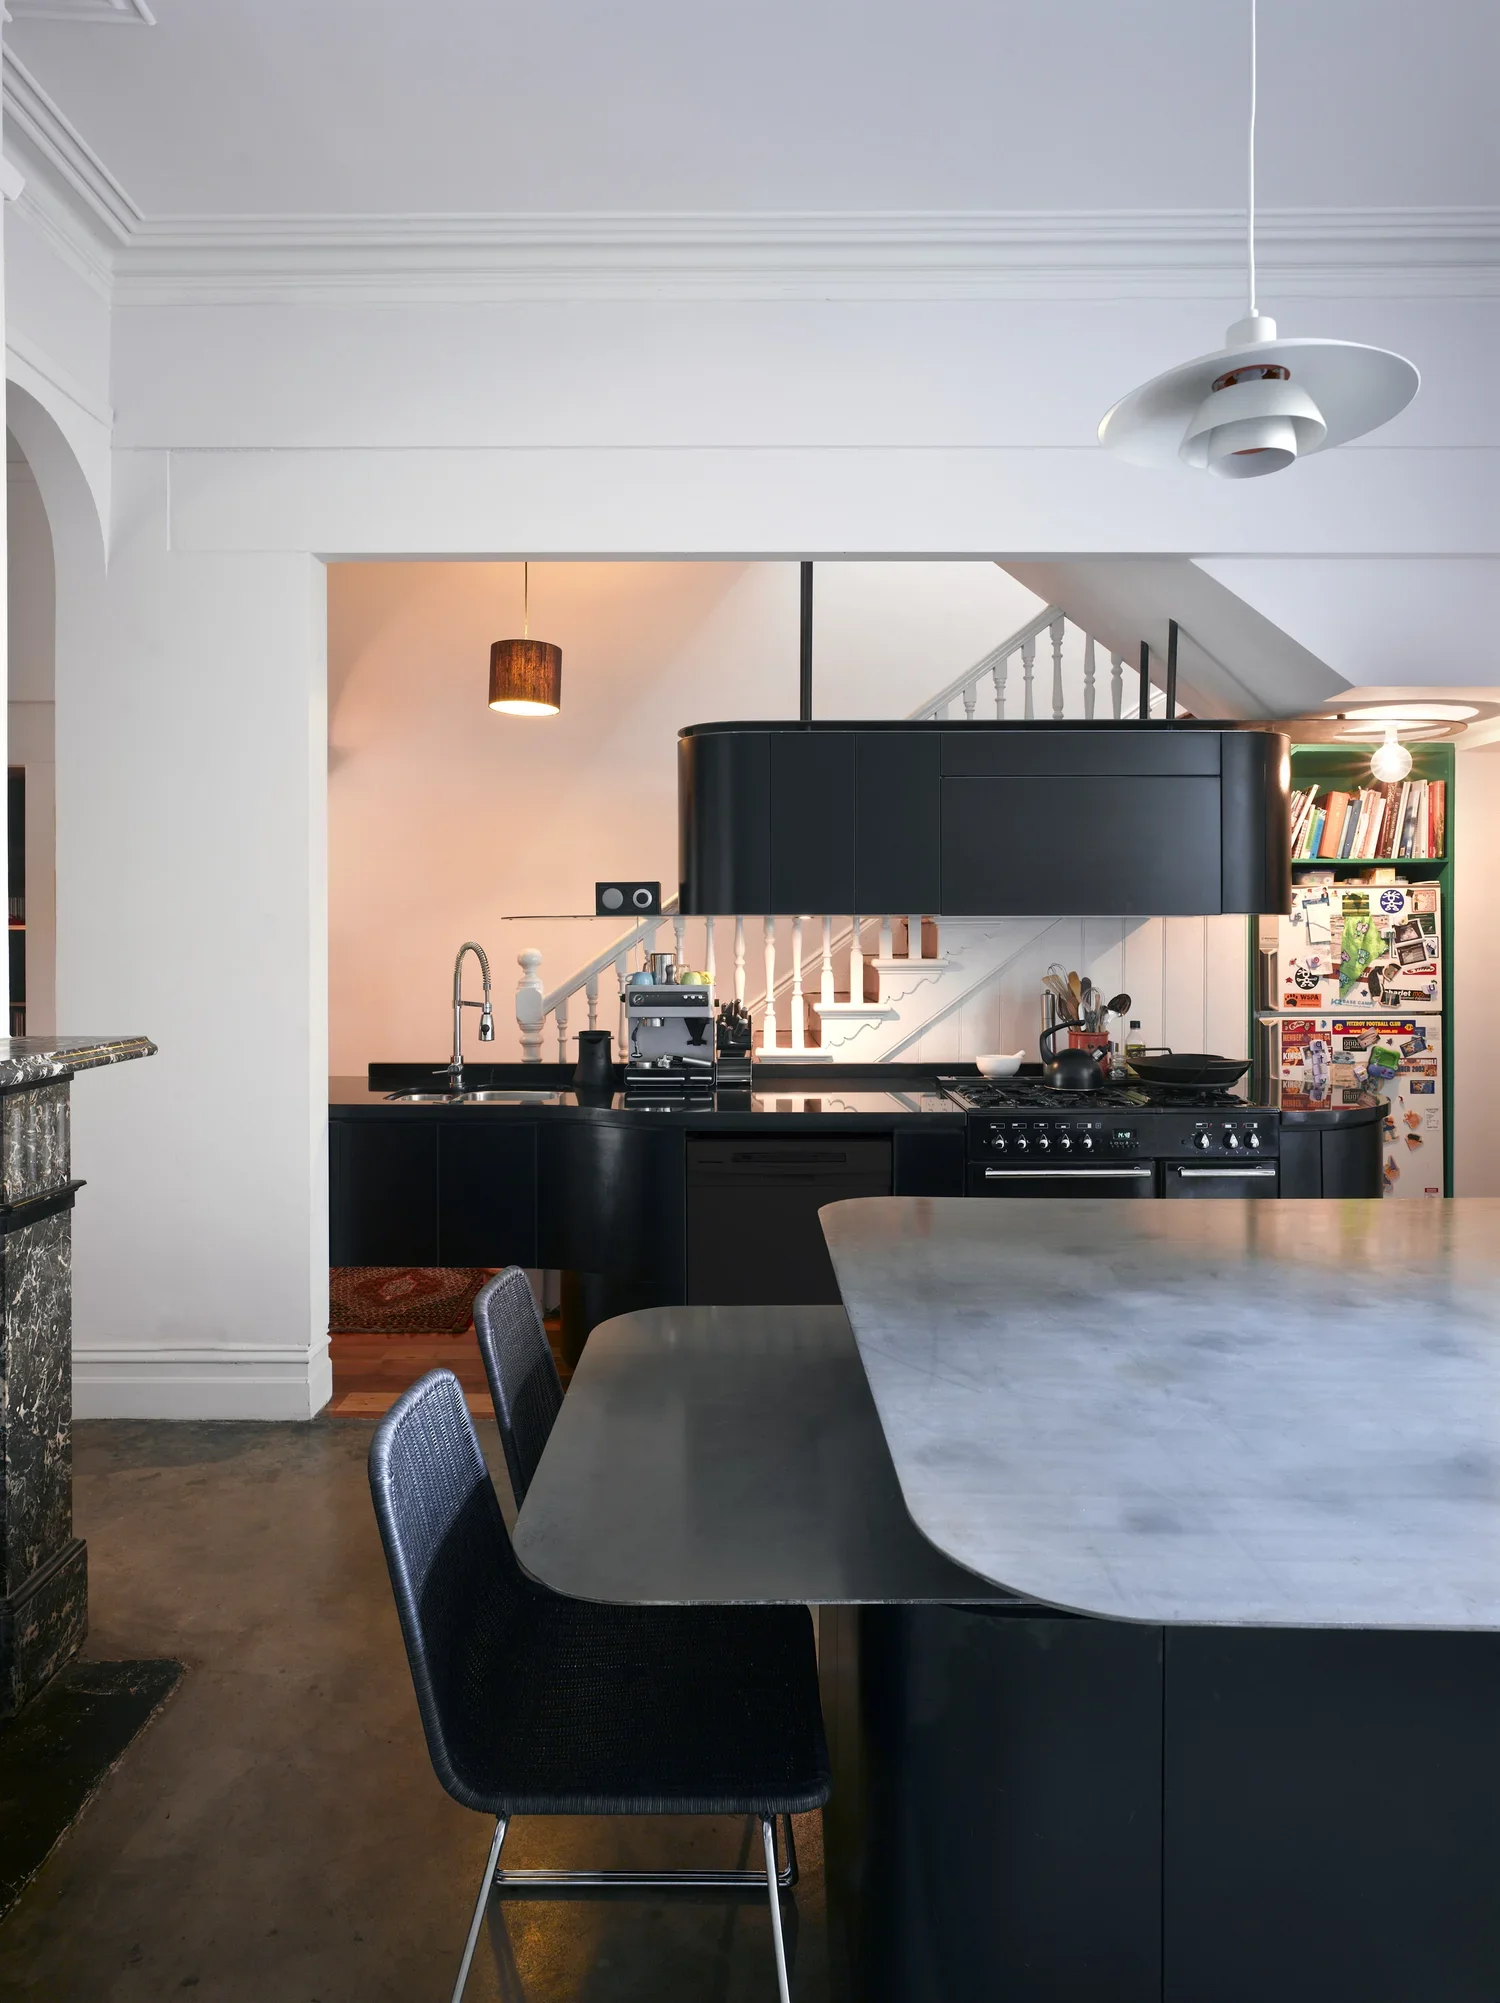
The unfolding of a dark internal Federation Terrace into a bright, open living area was the main consideration for this growing family. The original plan produced an environment of dislocated cells coming off a long dark corridor with the kitchen far at the end. These segregated rooms discouraged communal social areas, producing fragmented social planning, in an environment devoid of natural light.
Idea Restaurant
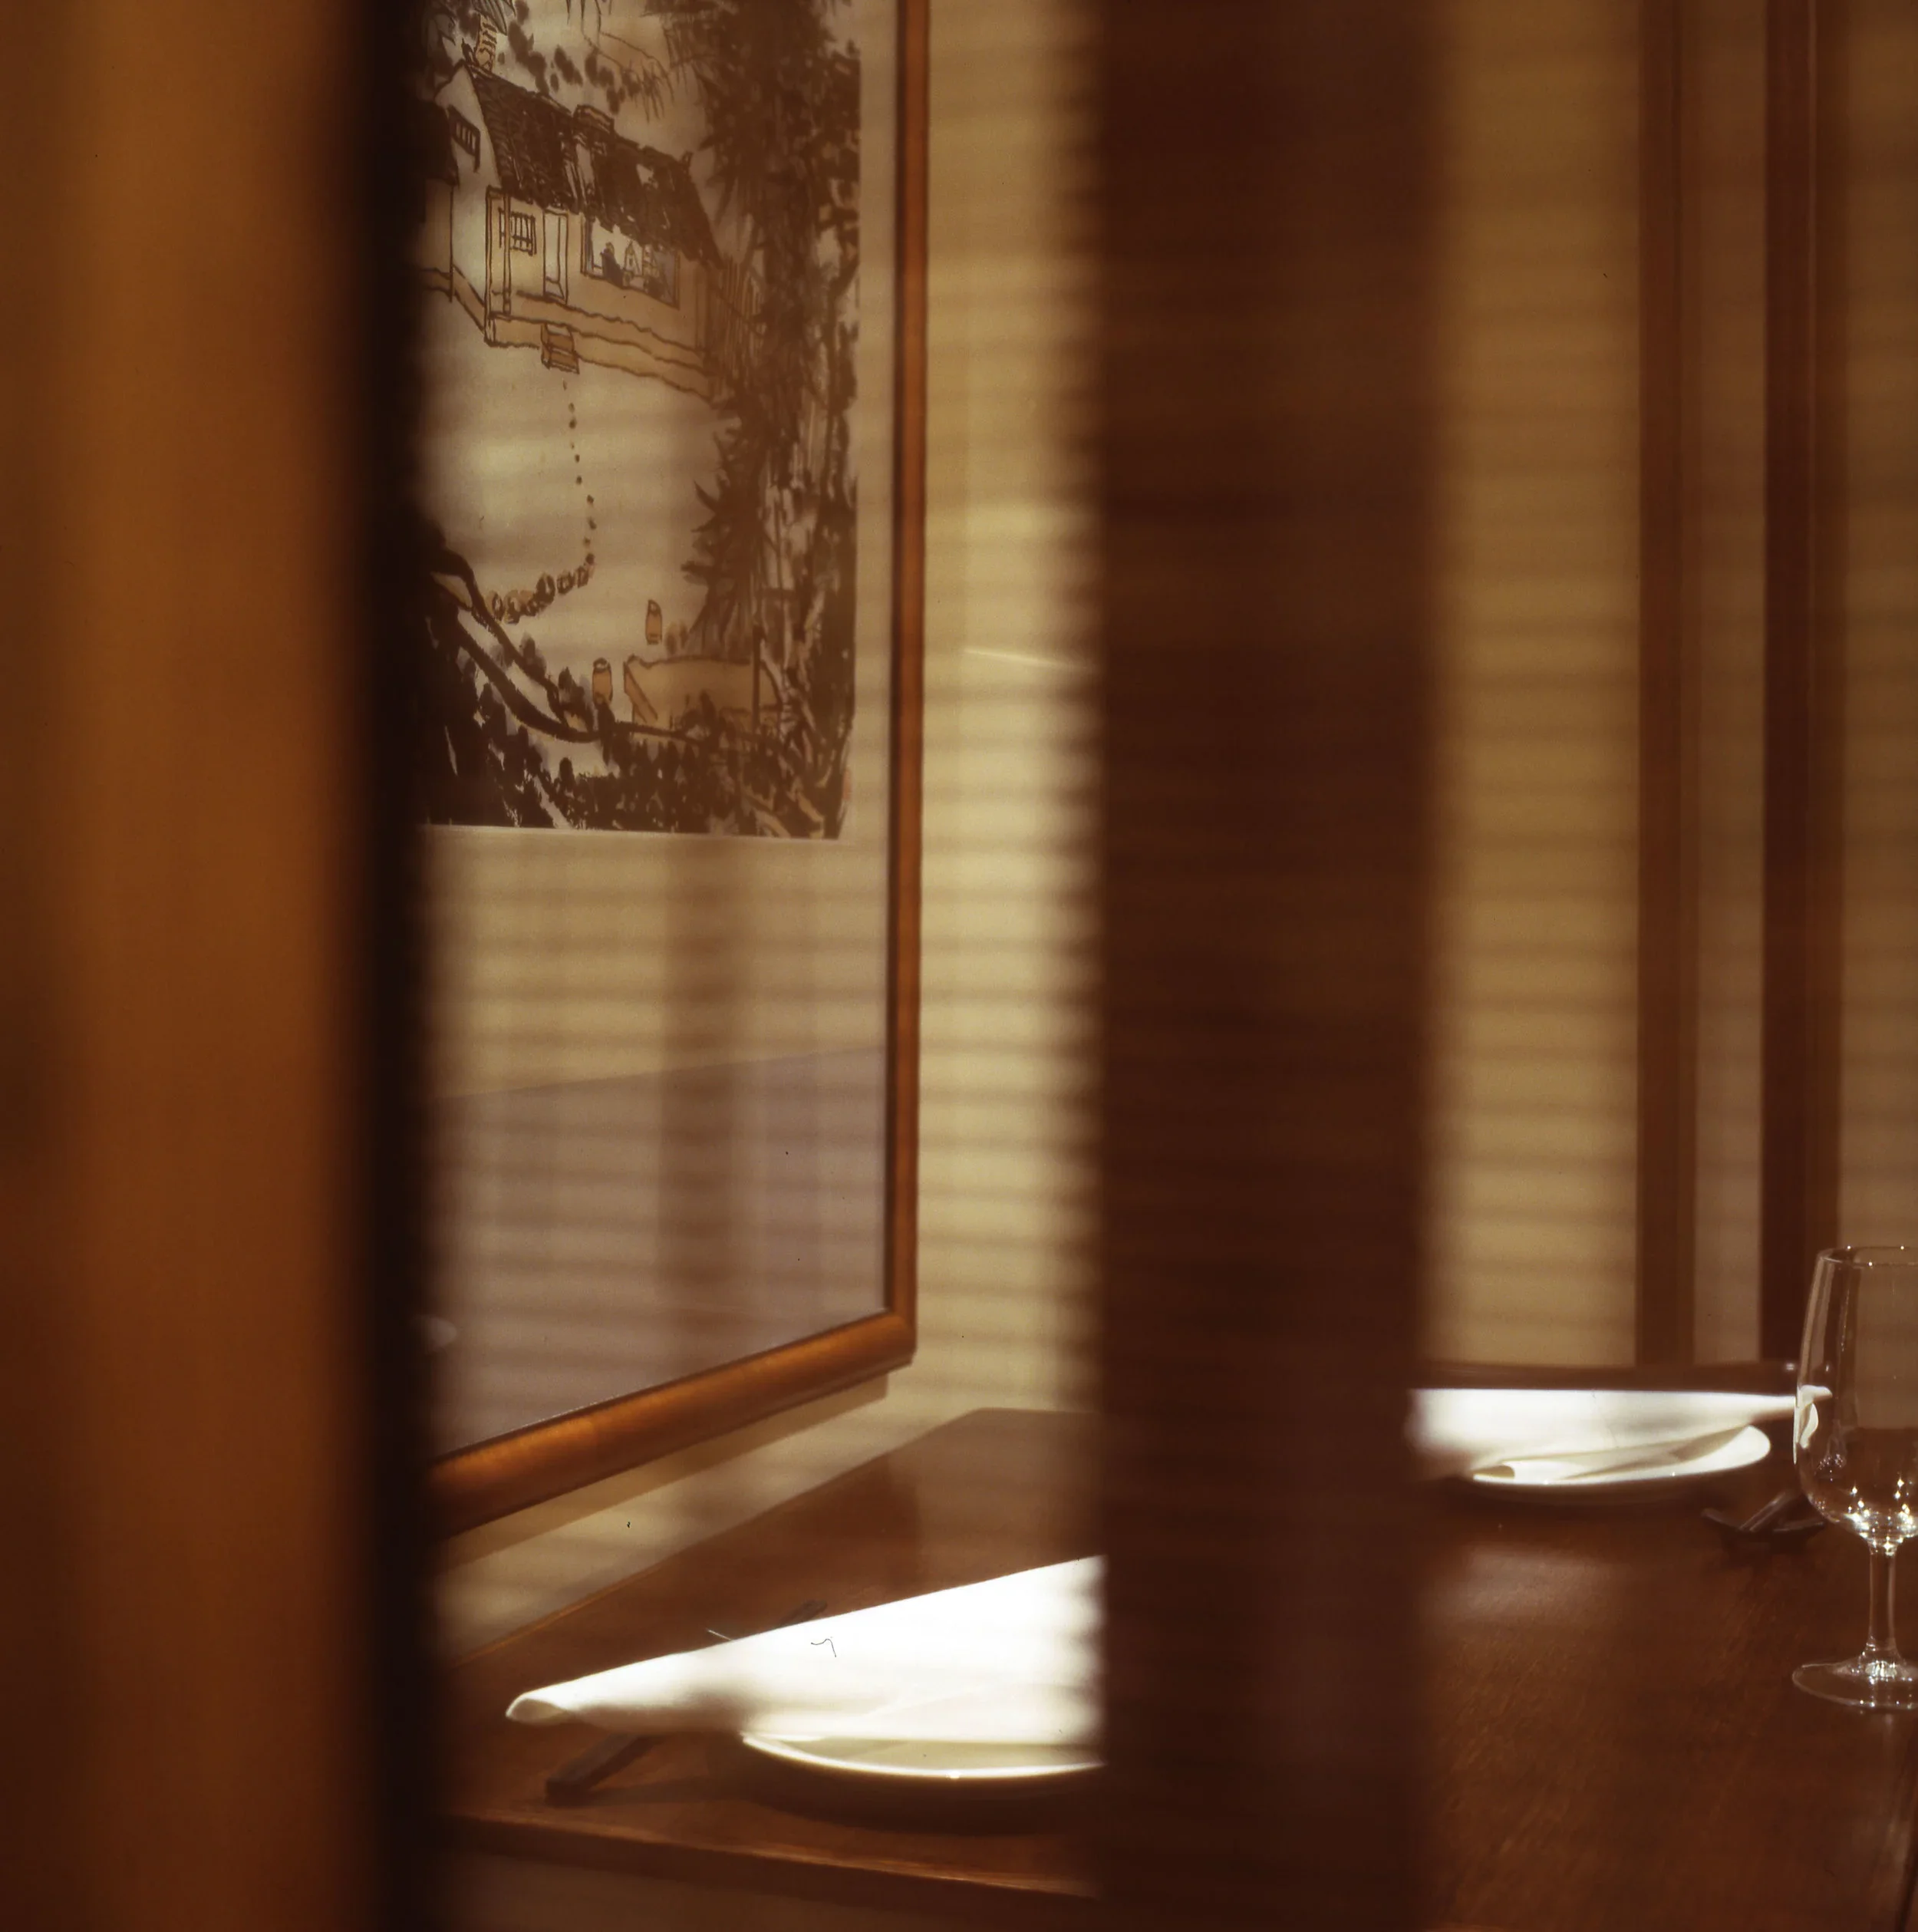
Situated in the heart of Melbourne’s Chinatown, this restaurant and wine bar reimagines the expansive, open-plan layout traditional to Chinese dining spaces. The core design objective was to introduce a sense of intimacy and discovery without compromising the venue’s inherent energy. To achieve this balance, custom-designed sliding timber screens were introduced.
Ilma Grove
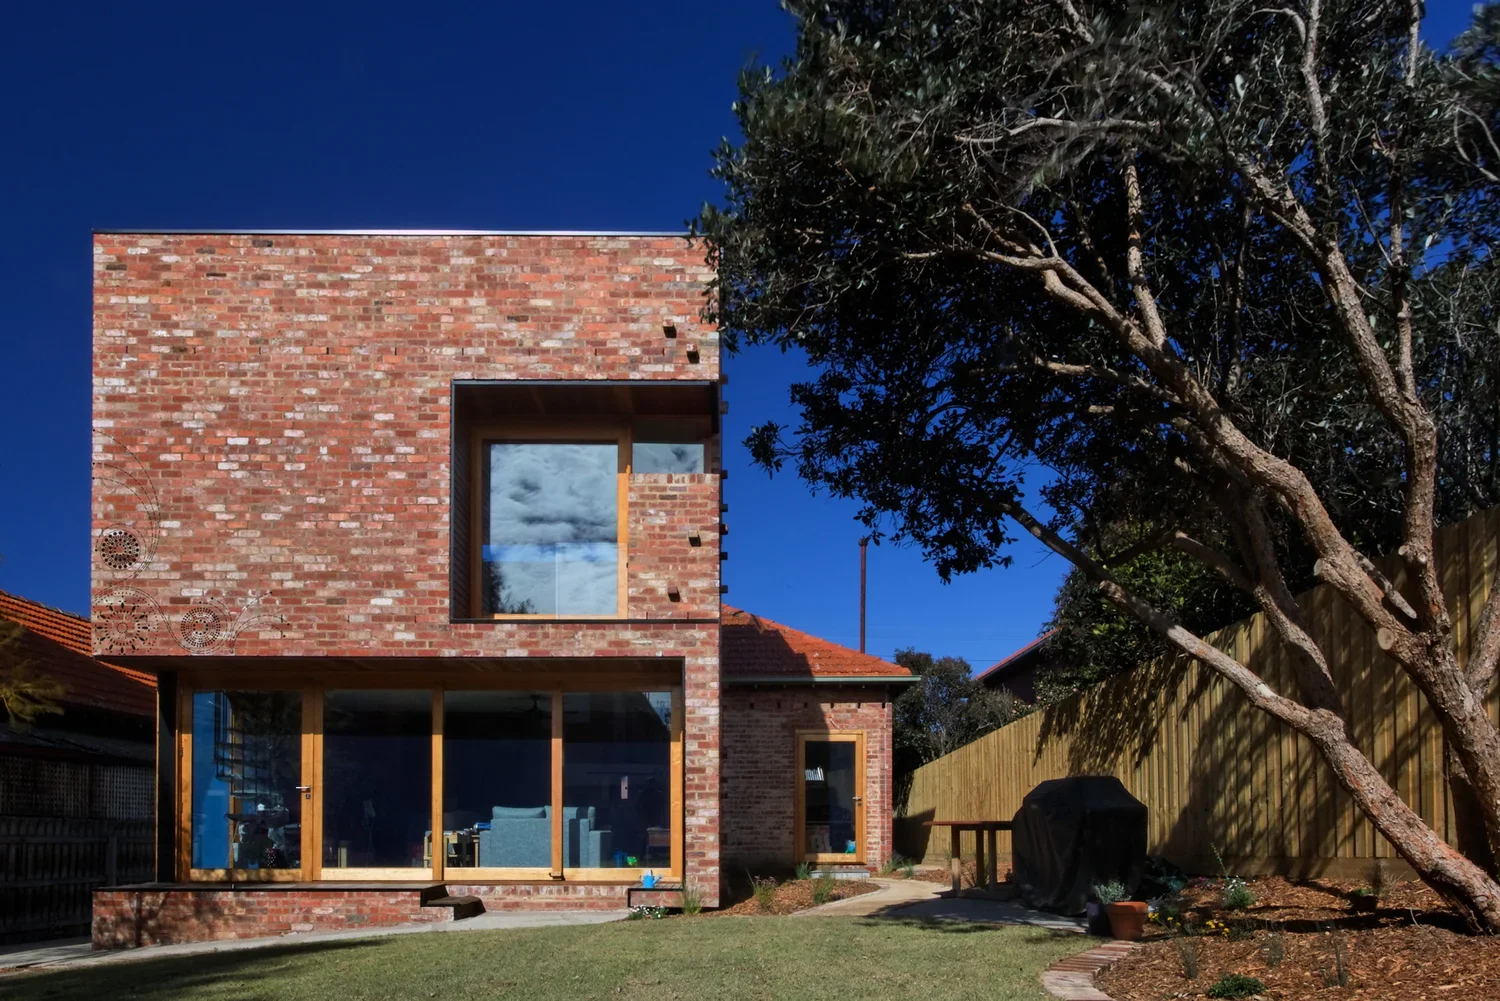
The Ilma Grove house is one of our greenest houses. Its planning and orientation is based solidly around passive solar efficiency. All roof captured rain water is harvested. It has solar panels, high performance insulation, recycled materials, LowE coated double glazing, low VOC materials and, most importantly, it is small.
Barrow
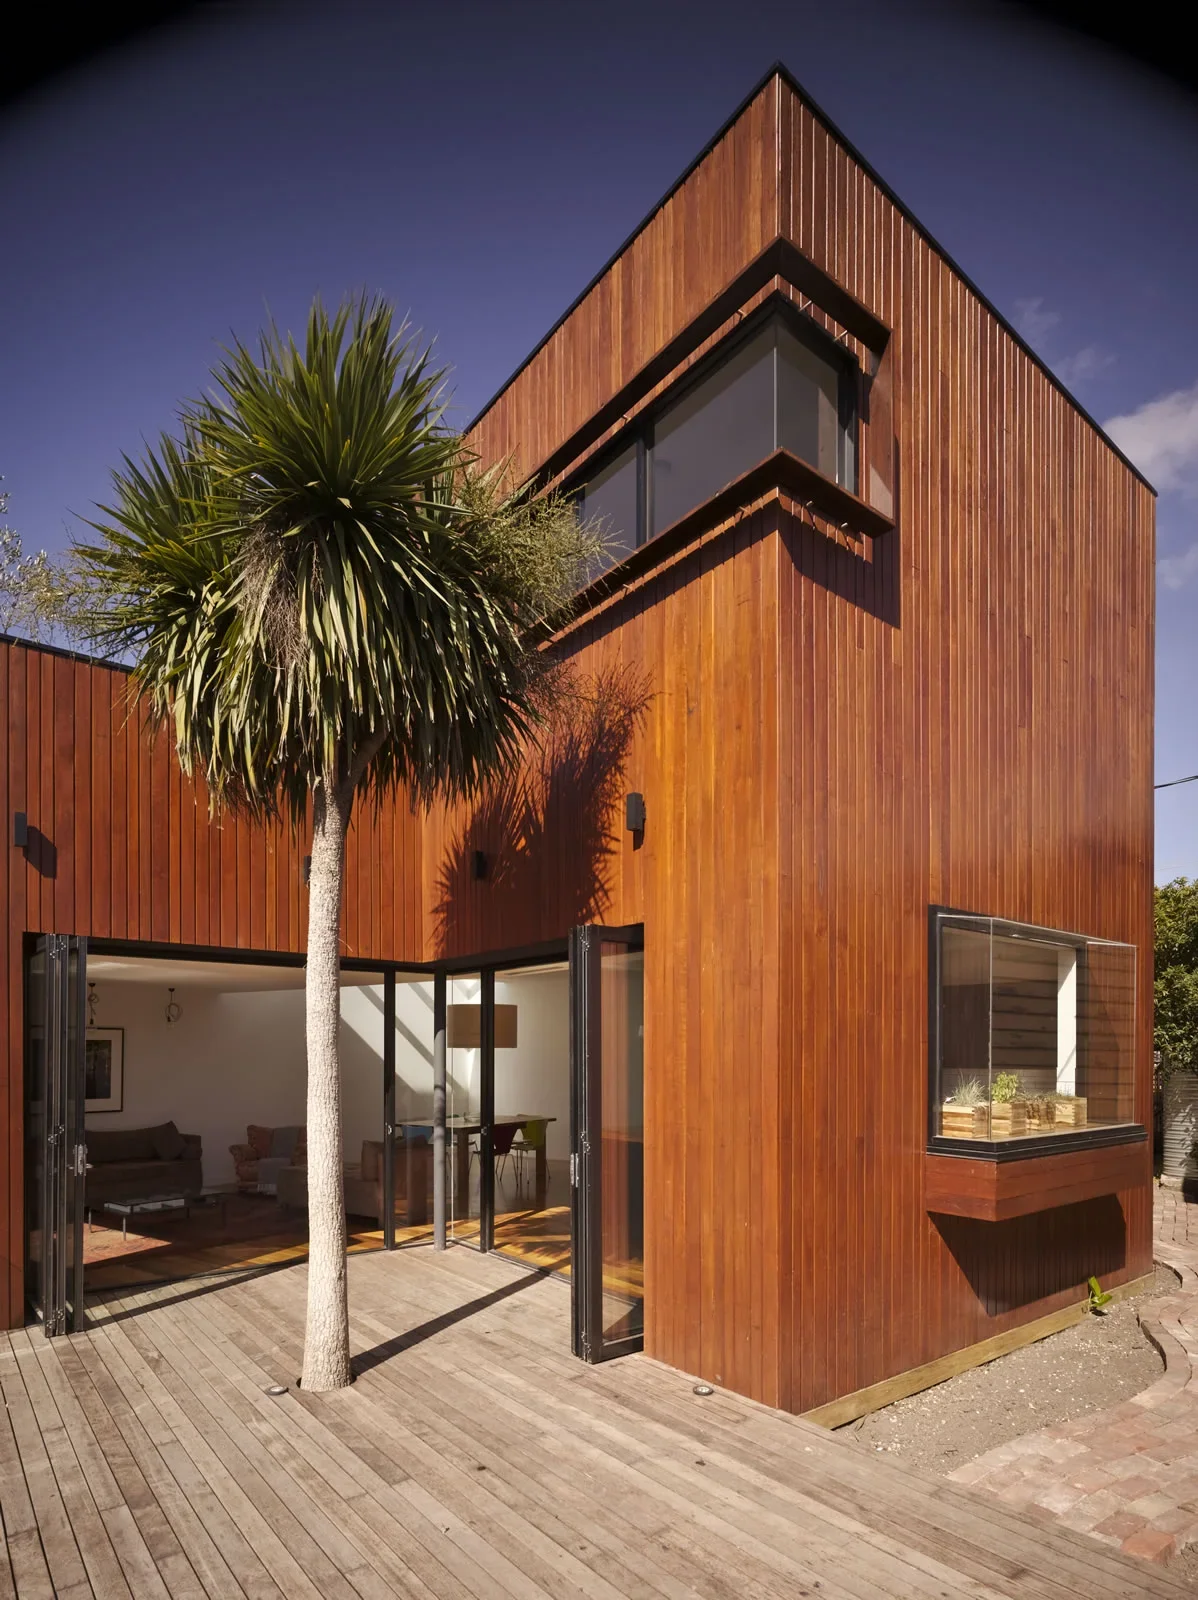
The Barrow extension appears as an arrangement of timber boxes, each independently rotated and subjected to varying amounts of extruding and manipulating forces. These separate actions result in a variety of shapes, which united, create an interior of differing volumes and organisations, providing an interesting double story addition to this weatherboard house.
Anglesea
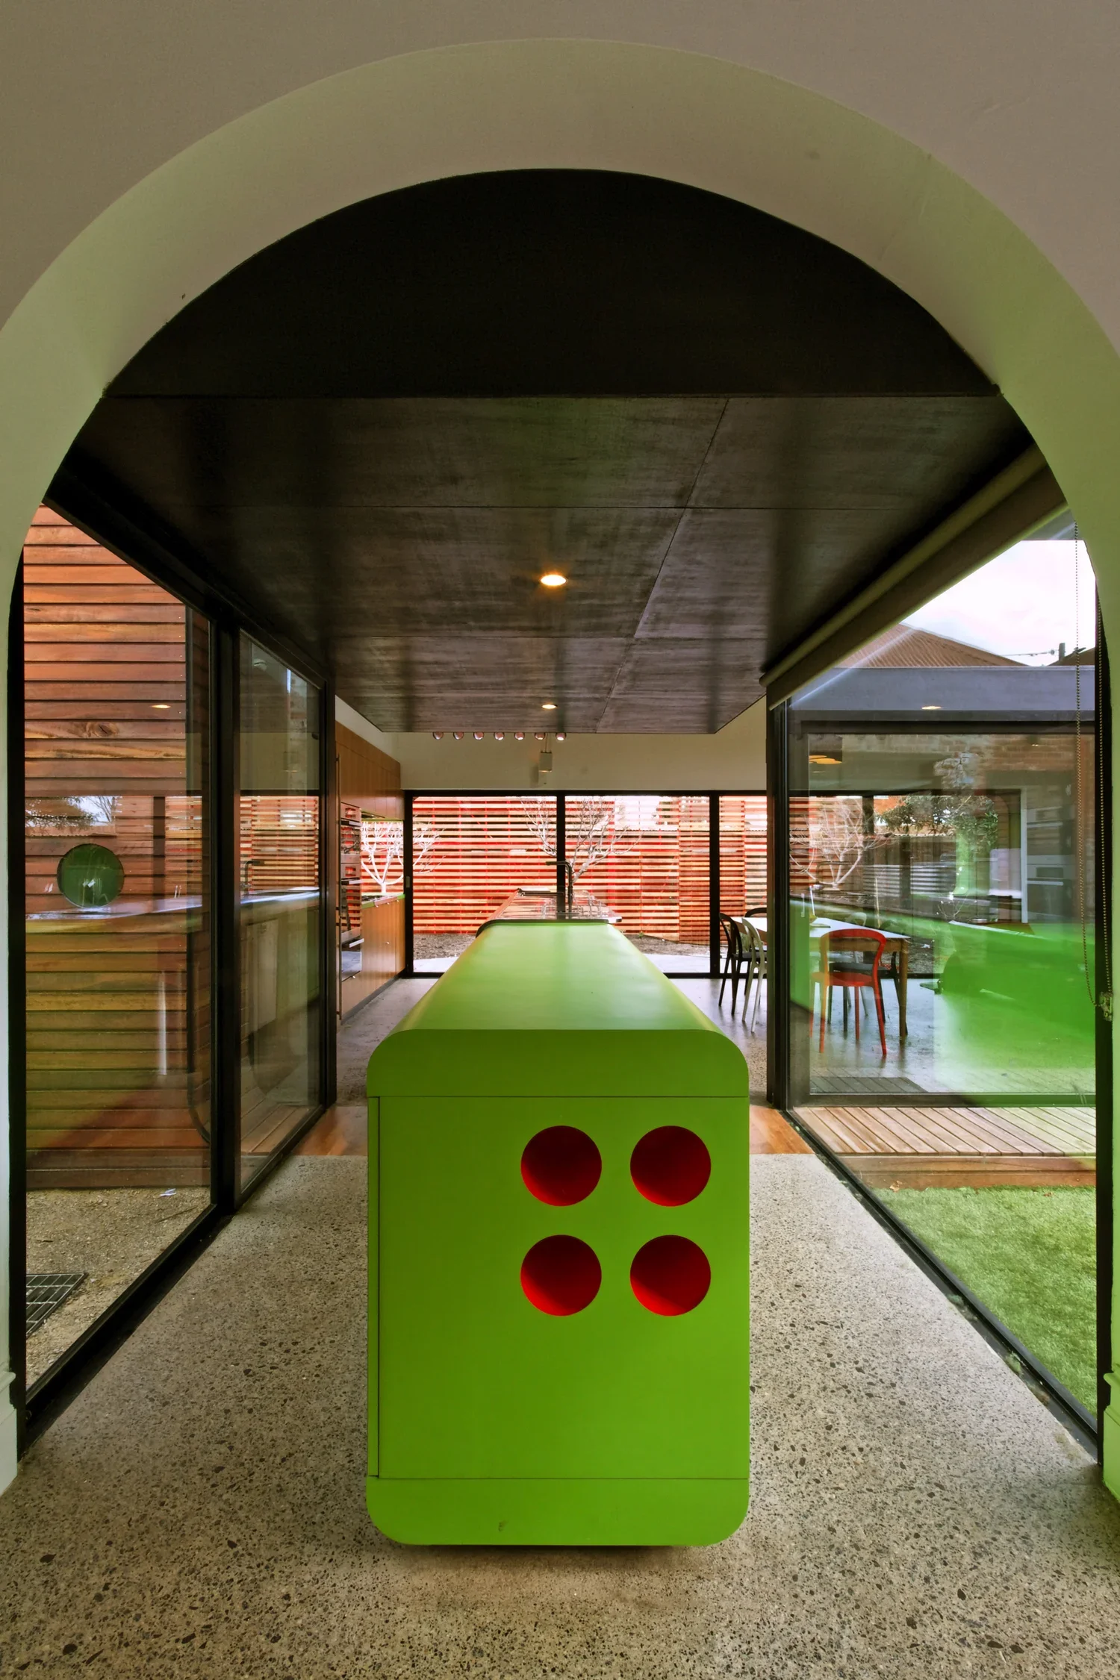
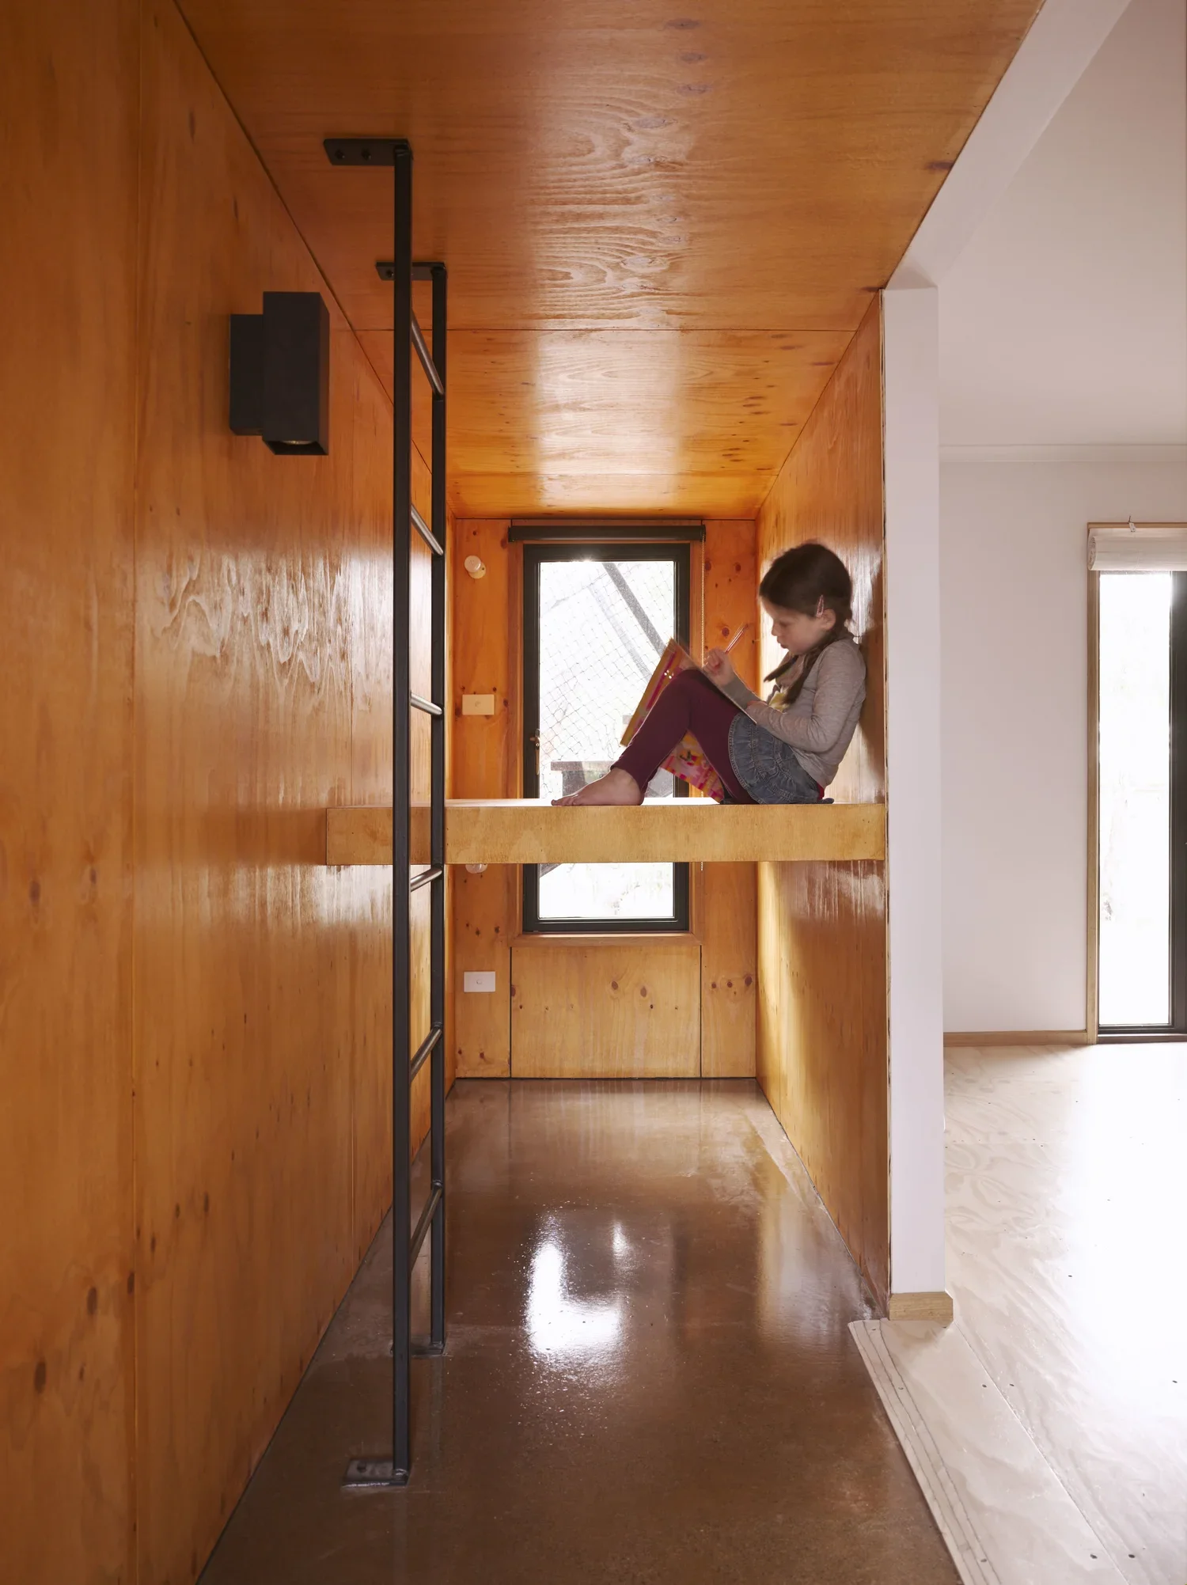
More frequently holiday homes are becoming little more than transplanted suburban ugliness; the great Australian tradition of the ‘shack’ is in danger of being superseded by bloated mansions with four bathrooms and all the trappings of modern life. With this project we set out to celebrate the holiday shack without adopting shack typology and as such we have kept close to the original building’s footprint to avoid taking over the rugged coastal block.
Styx Valley Protest Shelter
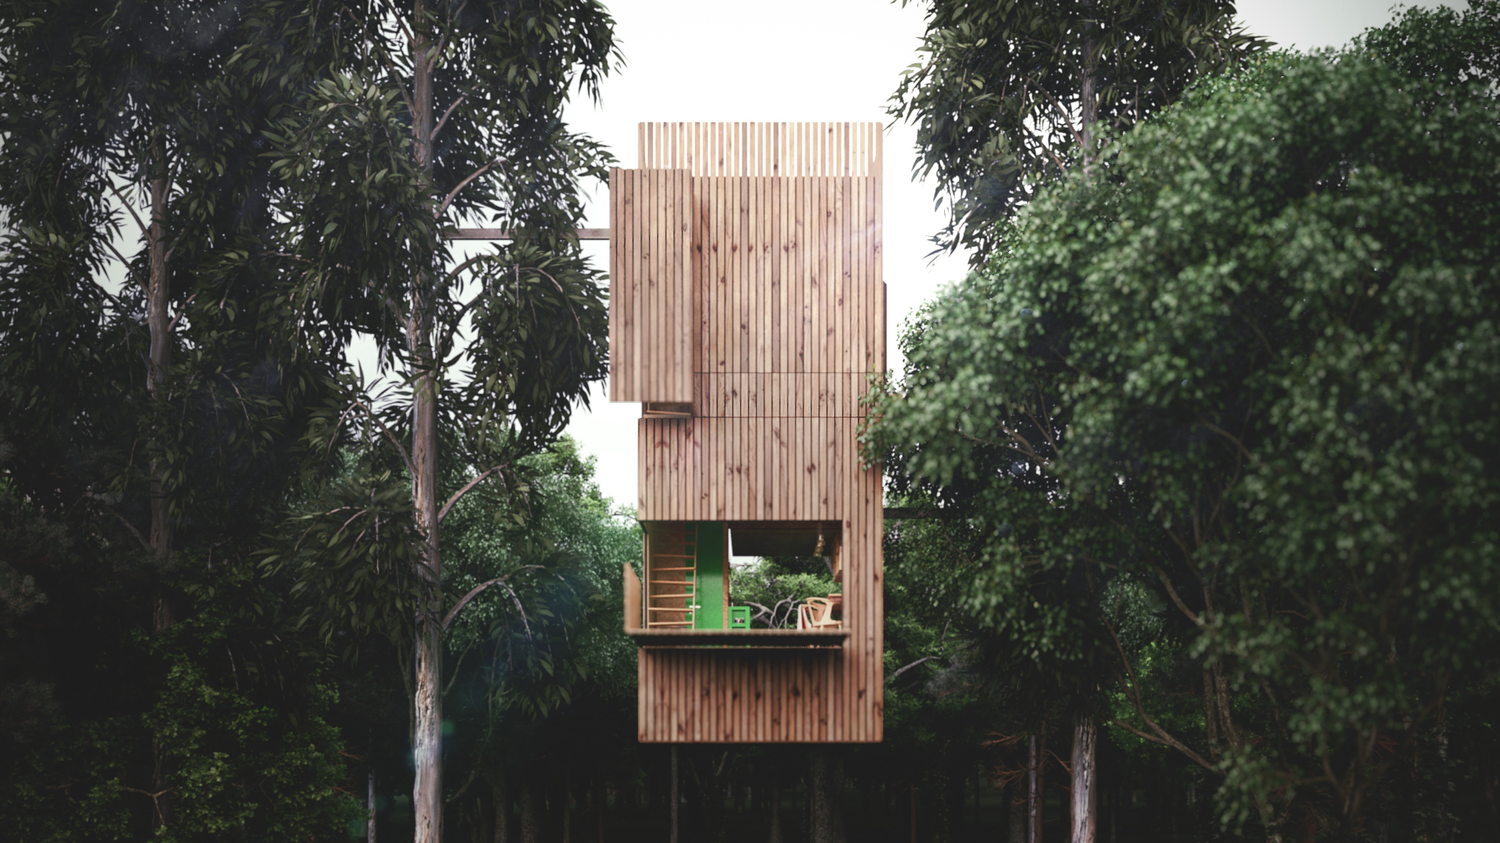
Deep within Tasmania’s unprotected Styx Valley, the world’s tallest hardwood trees face devastating clear-fell logging. As ancient giants are reduced to cheap woodchips, environmental activists are fighting back. Discover how the radical, canopy-perched Global Rescue Station (GRS Gen 2) is evolving direct-action protest tactics to save this pristine wilderness.
CV08
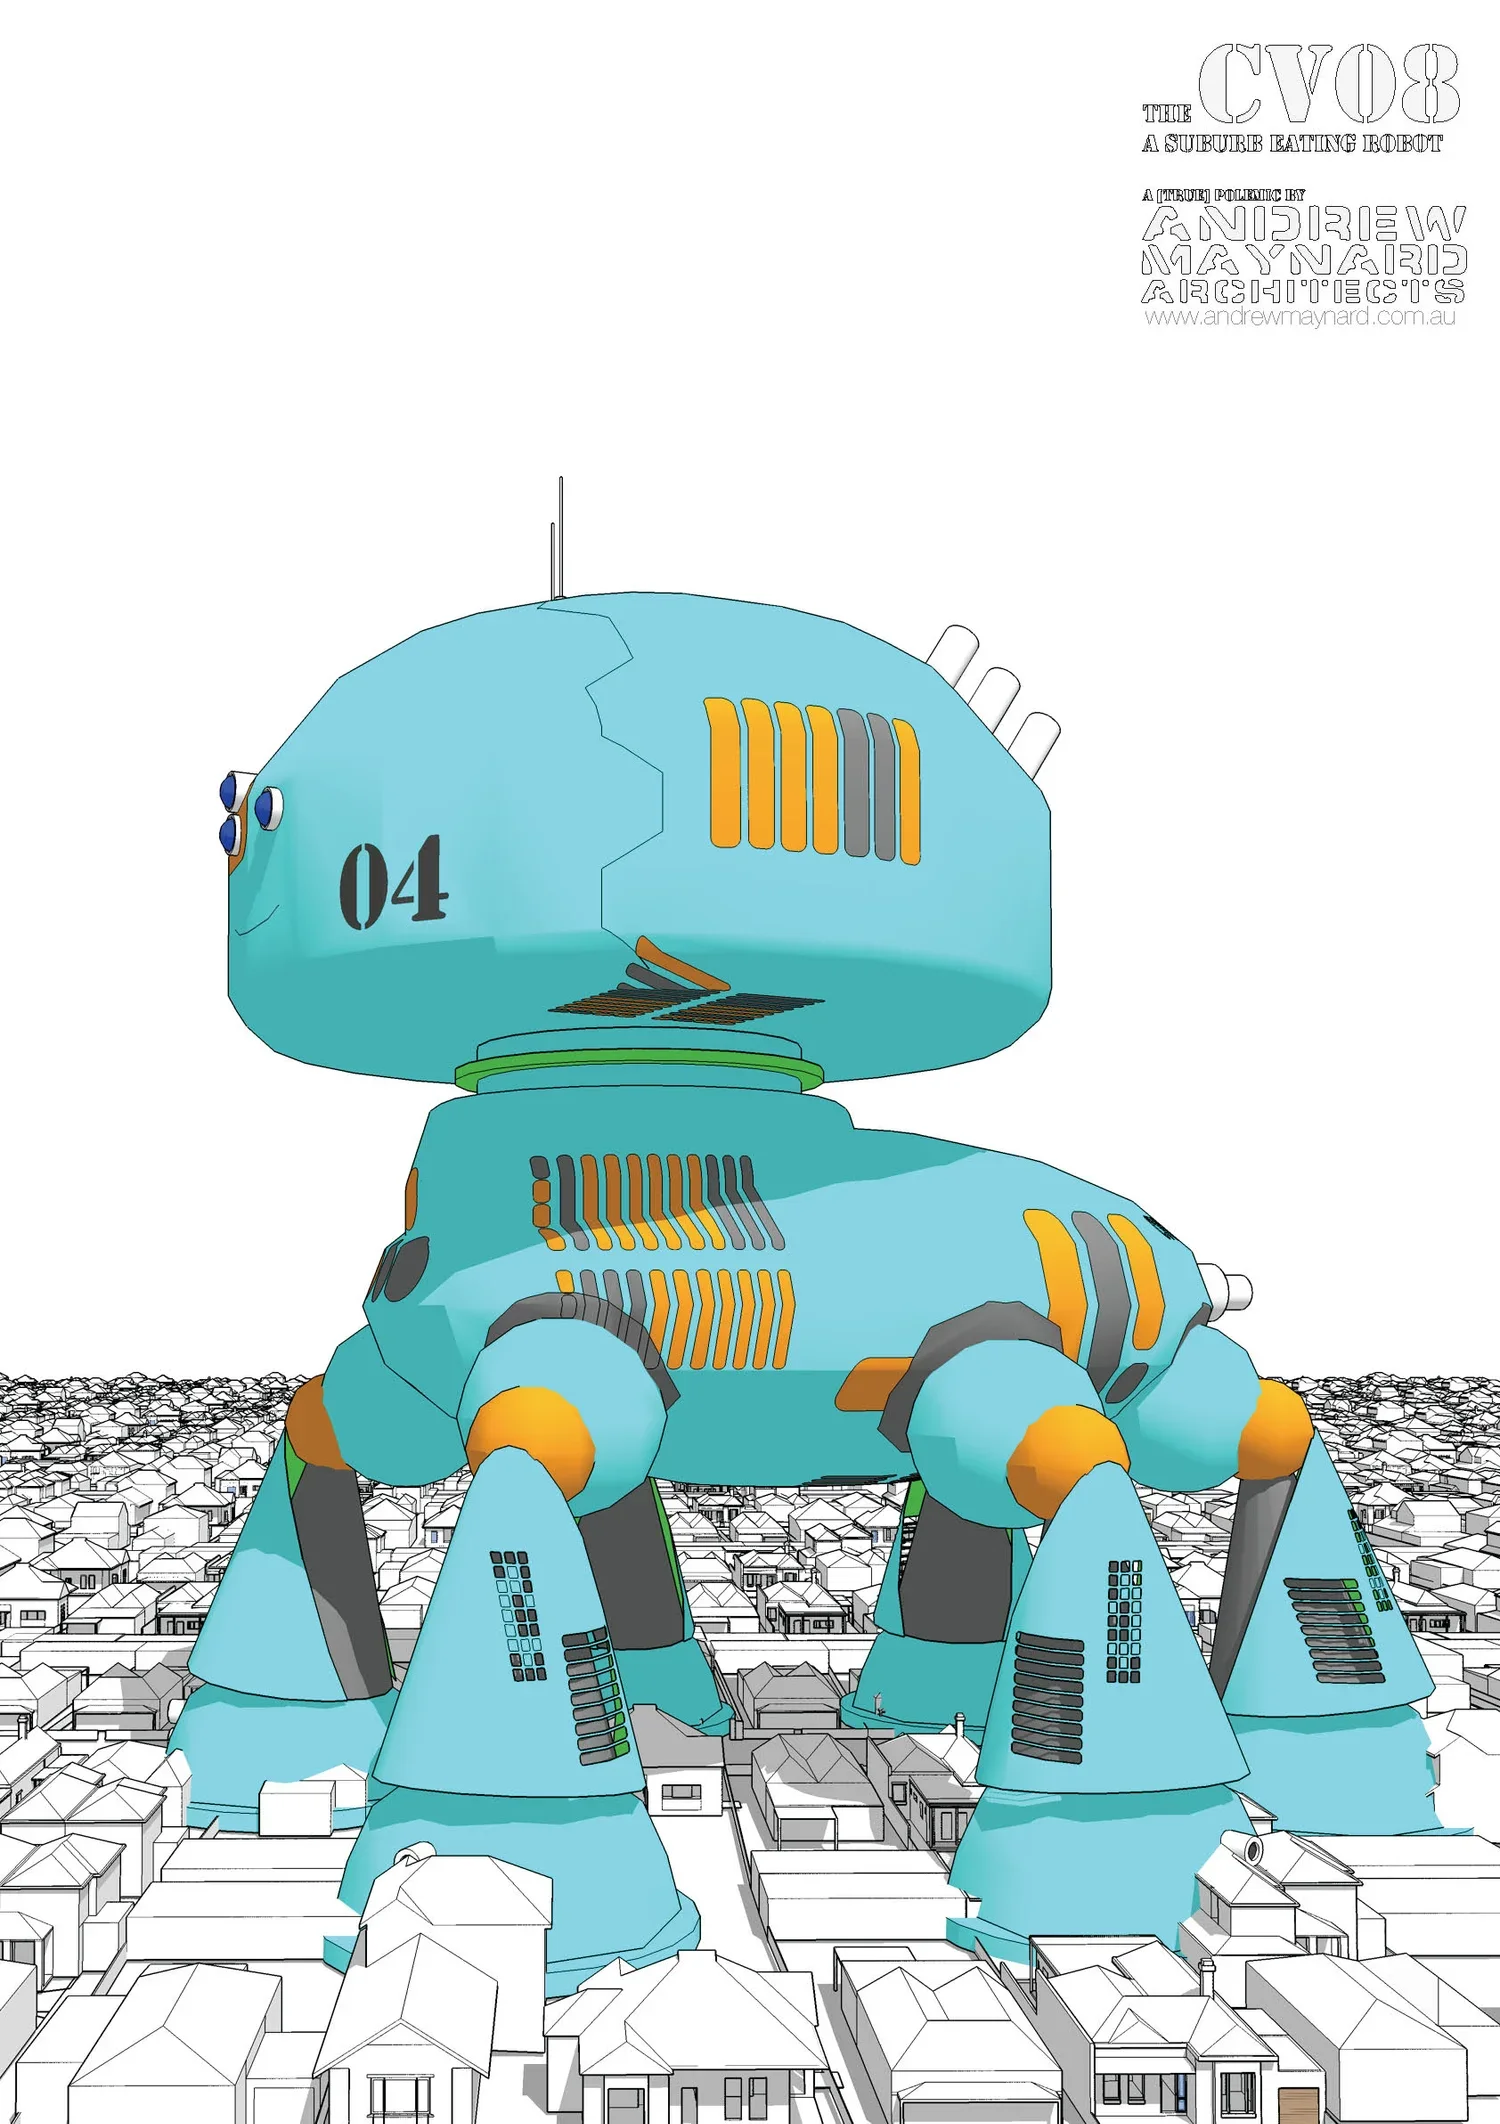
The Australian suburb was born out of our dependance on the car. With Peak Oil rapidly approaching the epoch of the automobile with soon come to an end and with it so will the Australian outer suburb. Where will suburbanites live when there is no other means of circulation to their homes?
Andrew’s Sketchbook
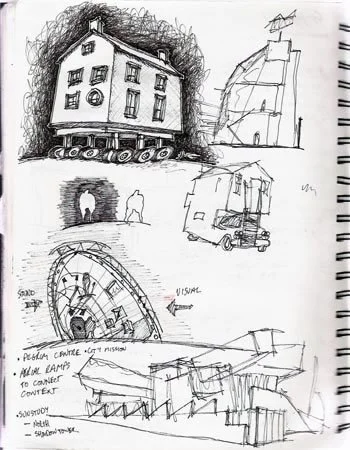
Director Andrew’s sketchbooks are a collection of whatever crosses his mind. These books, going back decades - are a place for him to explore his thoughts. Looking through it gives you a direct look at how his mind works, and where his creativity comes from - before it gets applied to built projects.
Pride Centre
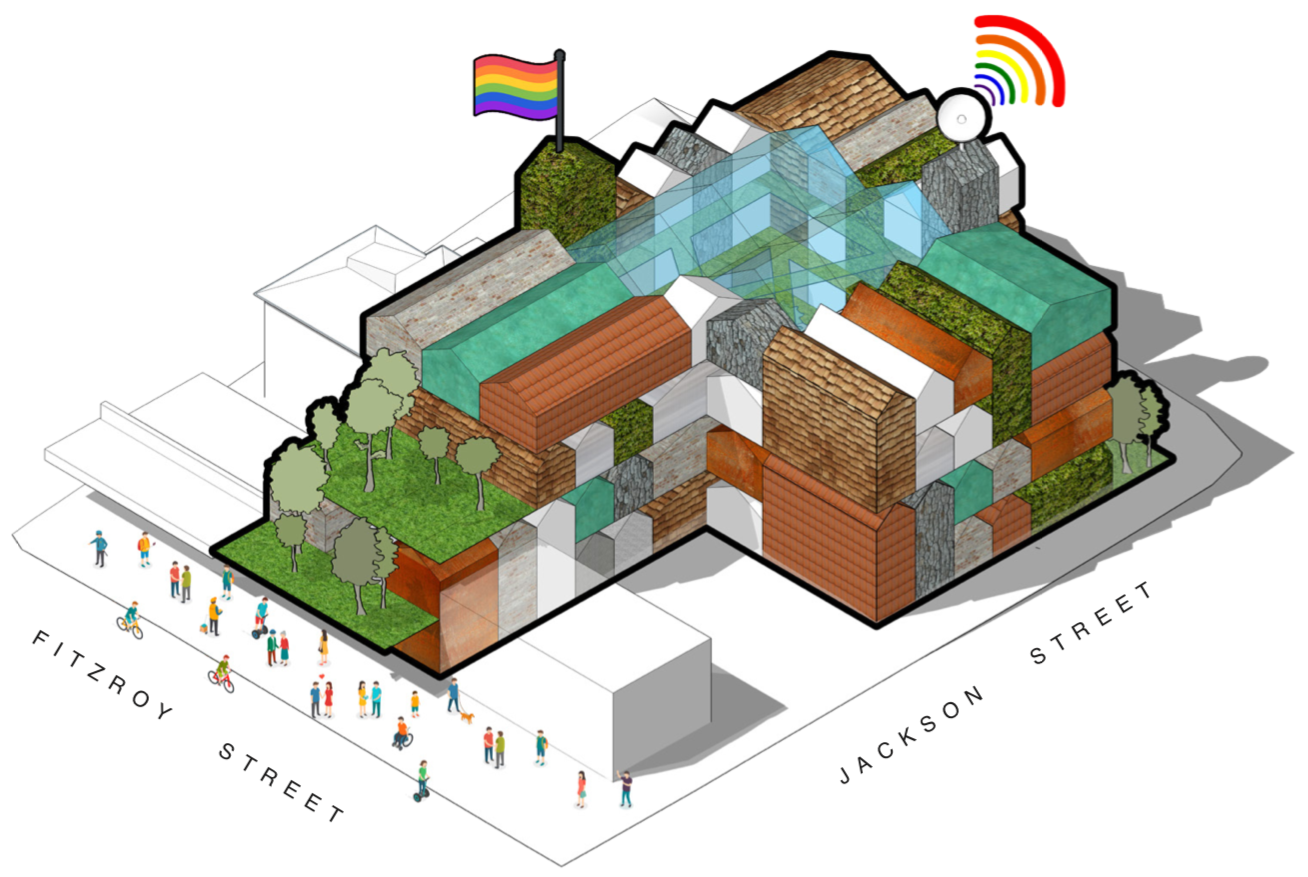
With such a wonderful diversity of organisations, how can we design home for each, and a community for all? Our approach is to think of the LGBTQI organisations as houses, and focus experience of these houses inside the organism of the building, around a protected street and town square. We see the mix of individual and collective spaces as an idea of house + village.
OLC
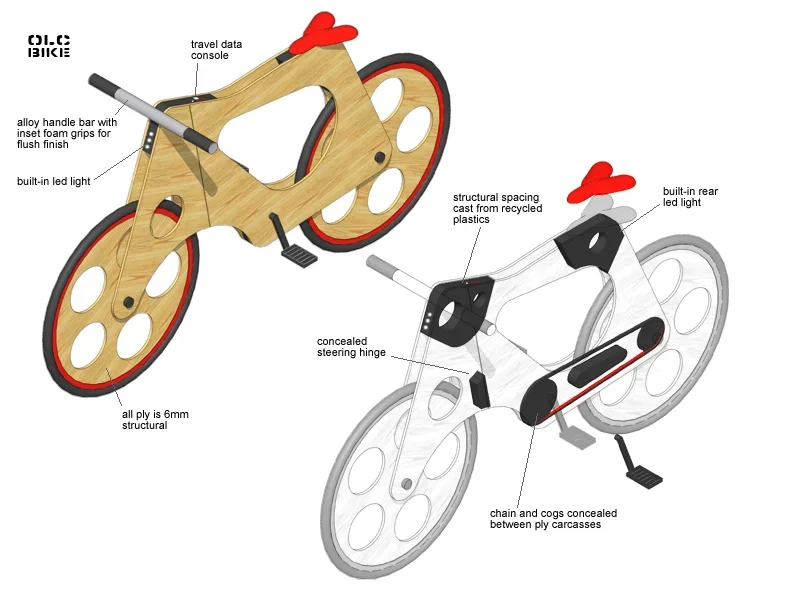
OLC (One Less Car) A bike for less than $US35. The OLC bike is a very simple, cheap, “one size fits all” plywood bicycle for the mass market. The materials are all cheap and easily available and, importantly the materials are all recyclable or recycled. OLC is quickly assembled through the use of CNC technology.
Mob-ile Parliament
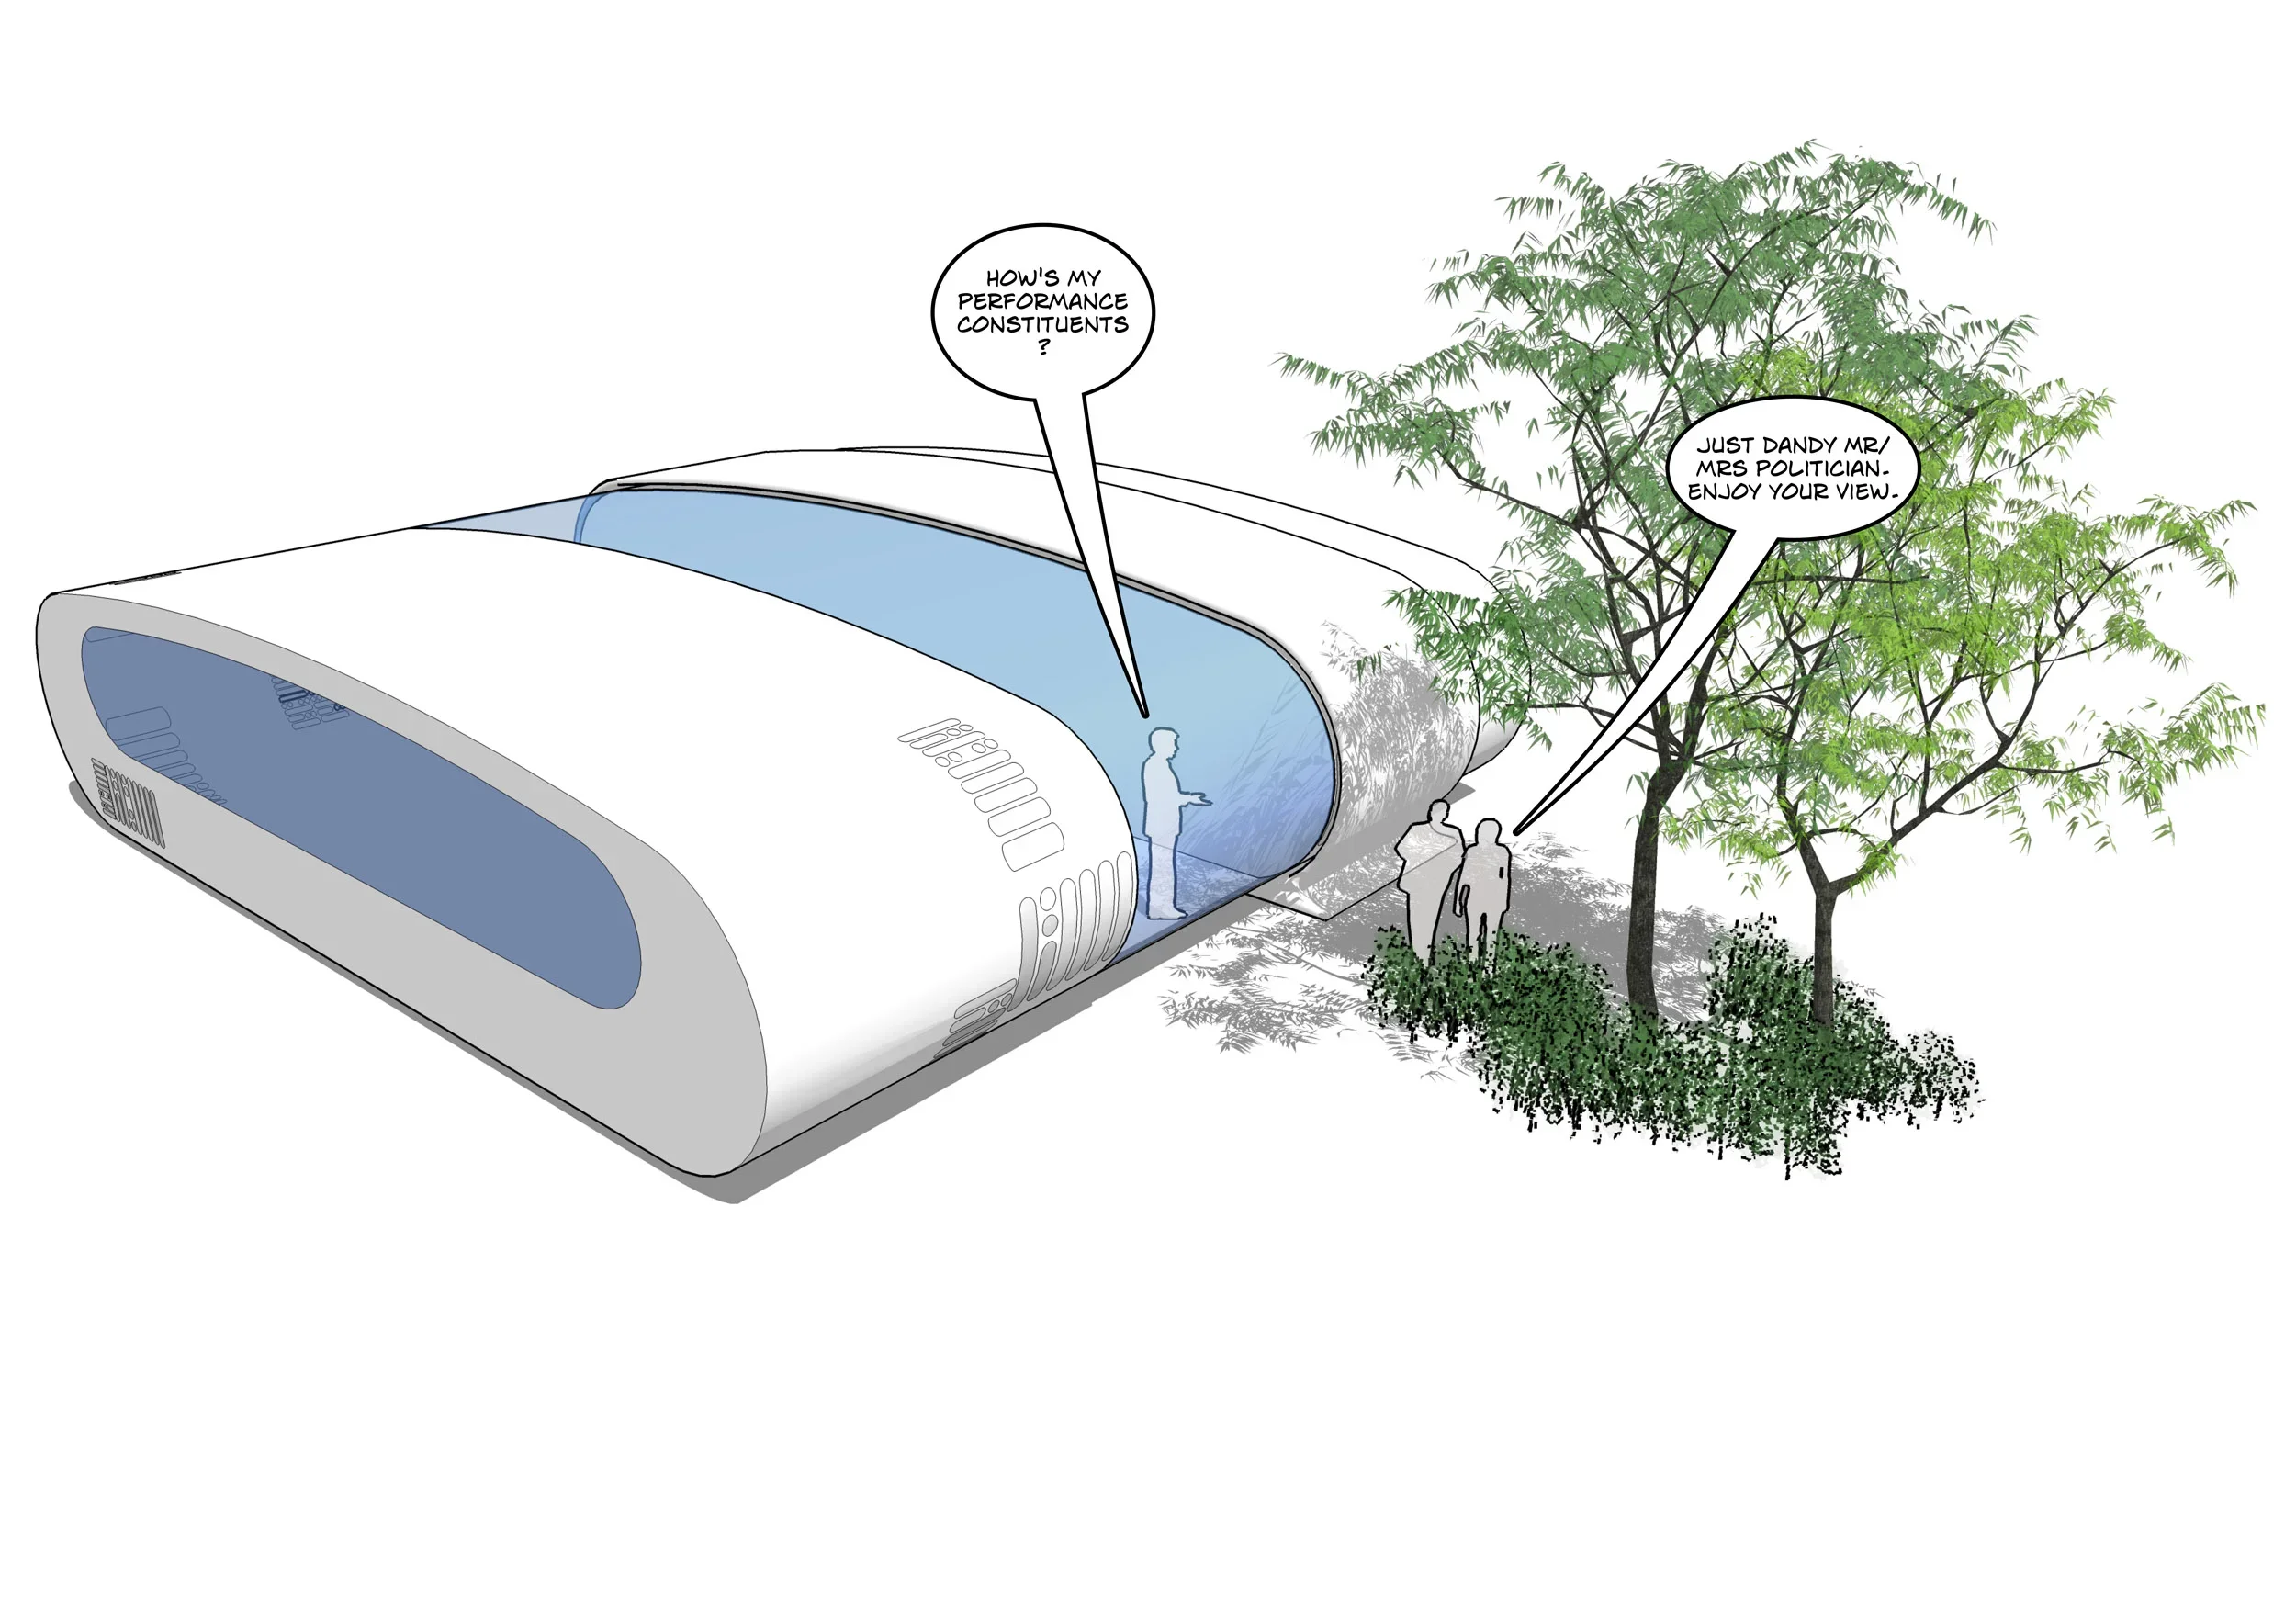
A mobile, adaptable architecture is a democratic architecture. Many of the spaces that elected representatives occupy are heavily controlled, fortified and spatially manipulated to the benefit of the representative rather than those represented.