Idea Restaurant
Melbourne CBD, 2004
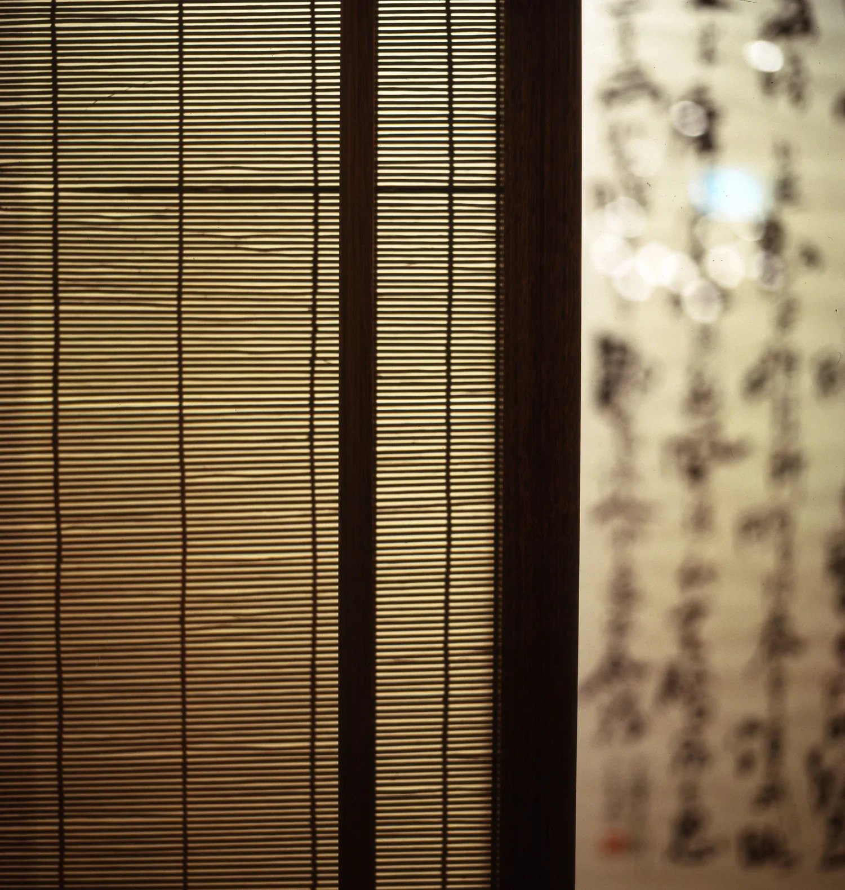
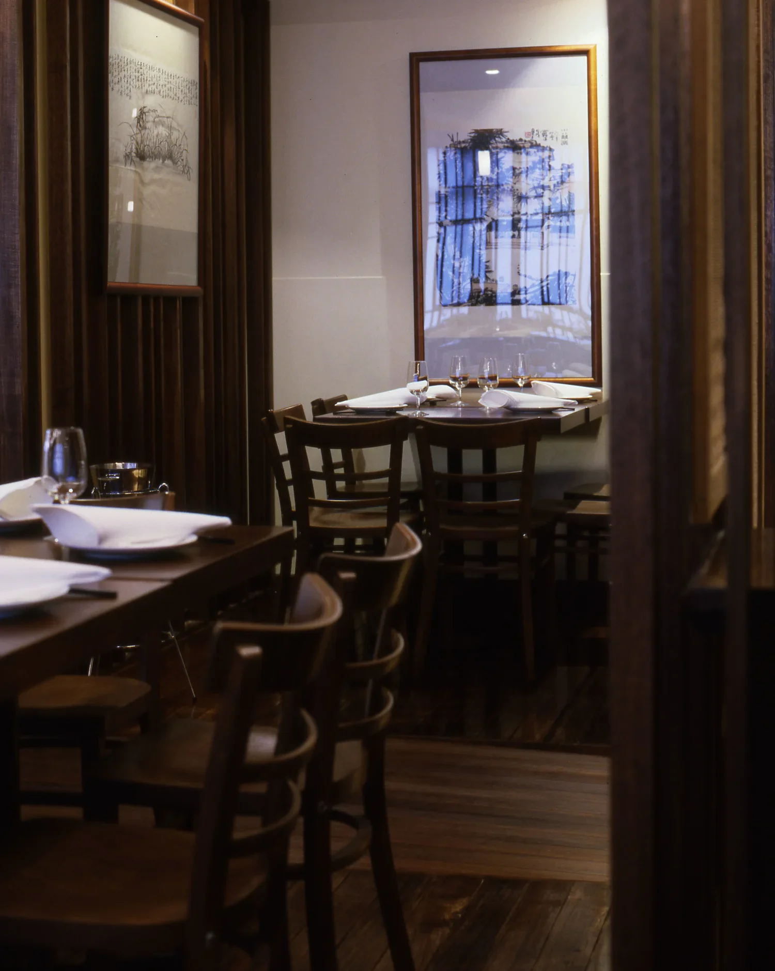
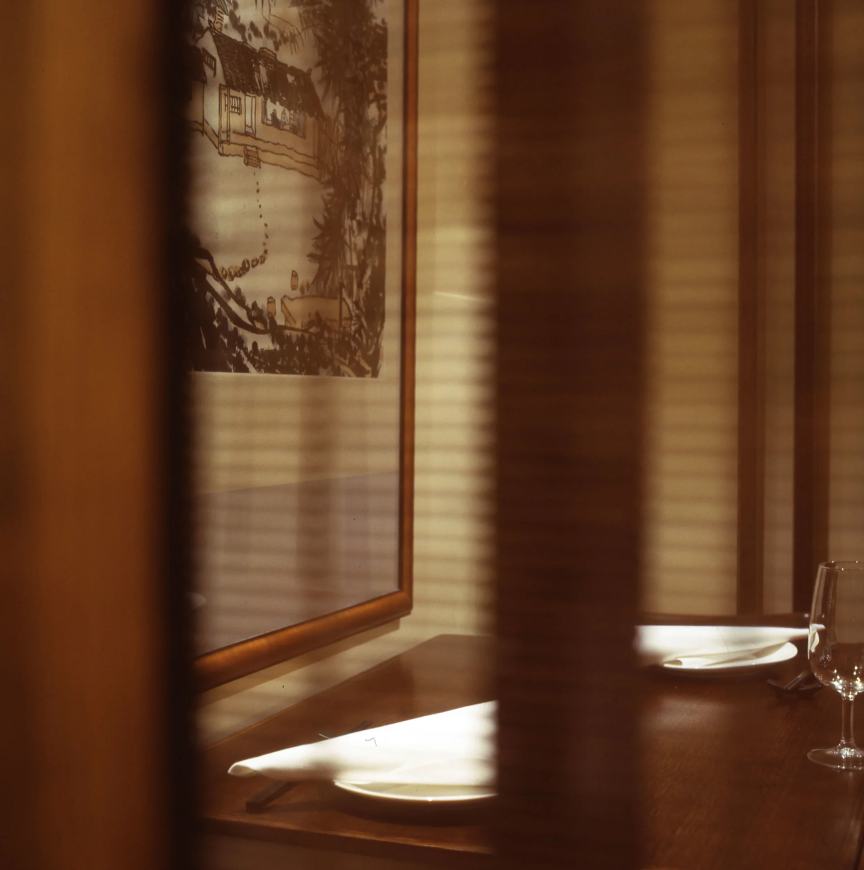
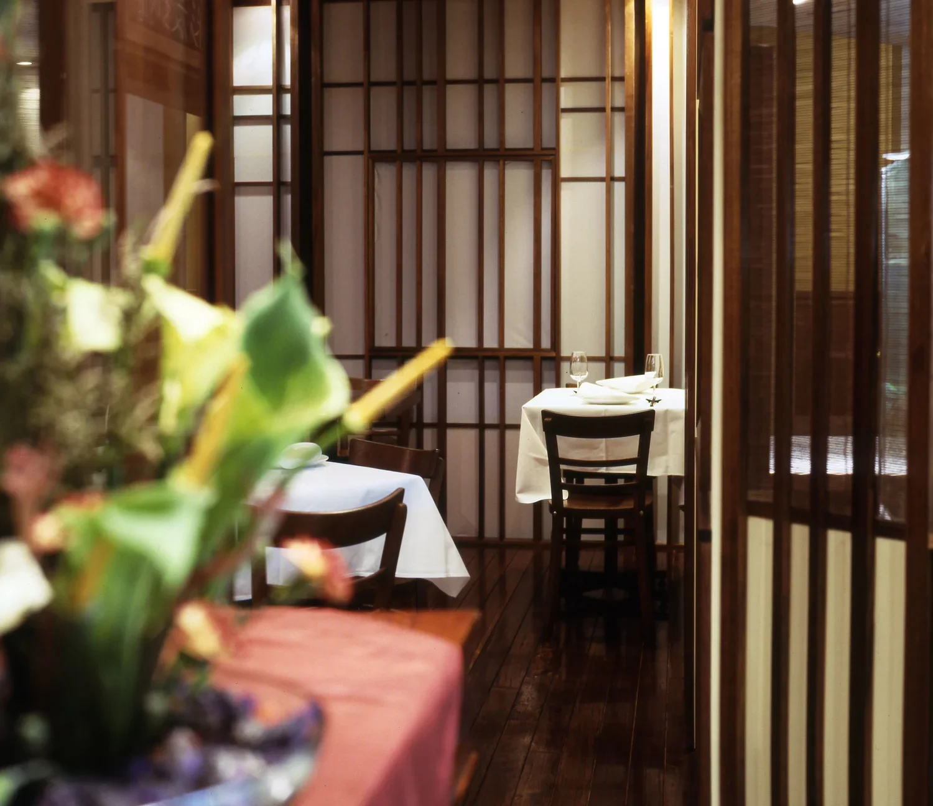
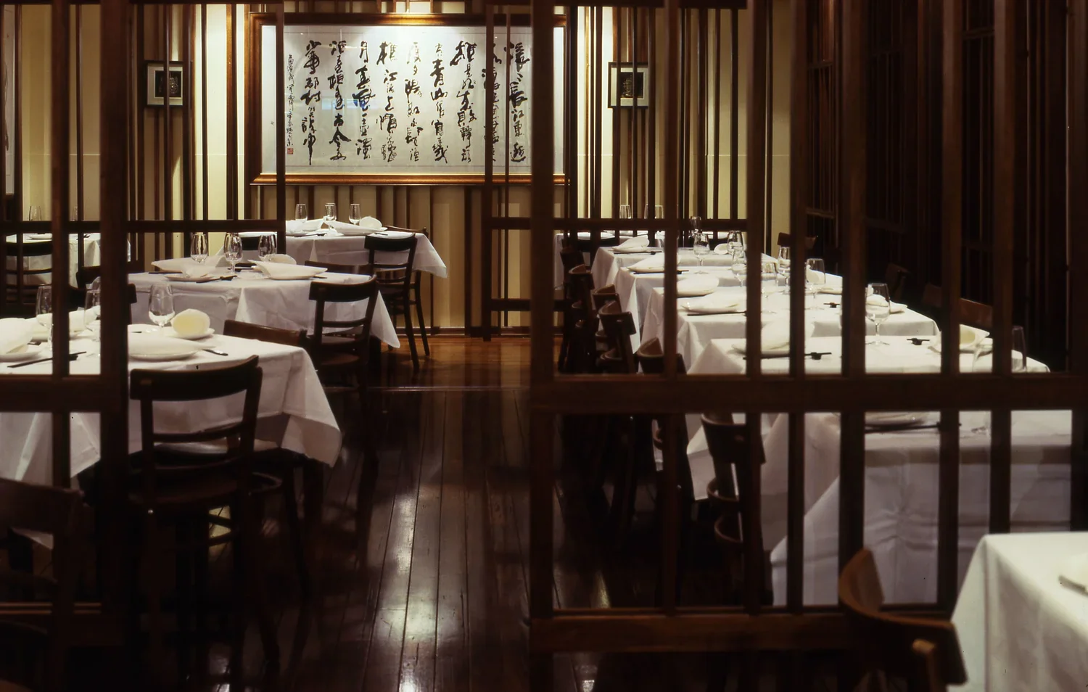
Situated in the heart of Melbourne’s Chinatown, this restaurant and wine bar reimagines the expansive, open-plan layout traditional to Chinese dining spaces. The core design objective was to introduce a sense of intimacy and discovery without compromising the venue’s inherent energy. To achieve this balance, custom-designed sliding timber screens were introduced. Operating on flexible tracks, these screens gracefully partition individual tables into private dining pockets while maintaining framed, layered vistas through the broader space. The slatted timber geometry allows light and shadow to filter through, offering a subtle nod to traditional lattice screens translated through a clean, modern aesthetic.
The spatial configuration is highly adaptive, responding to the time of day and the scale of the gathering. During daylight hours, the screens can be configured to selectively frame "porthole" views of the bustling streetscape, drawing natural light deep into the venue. For large-scale private events, the partitions can be retracted completely to seamlessly open up the entire floor plate, returning the space to a grand, unified hall.
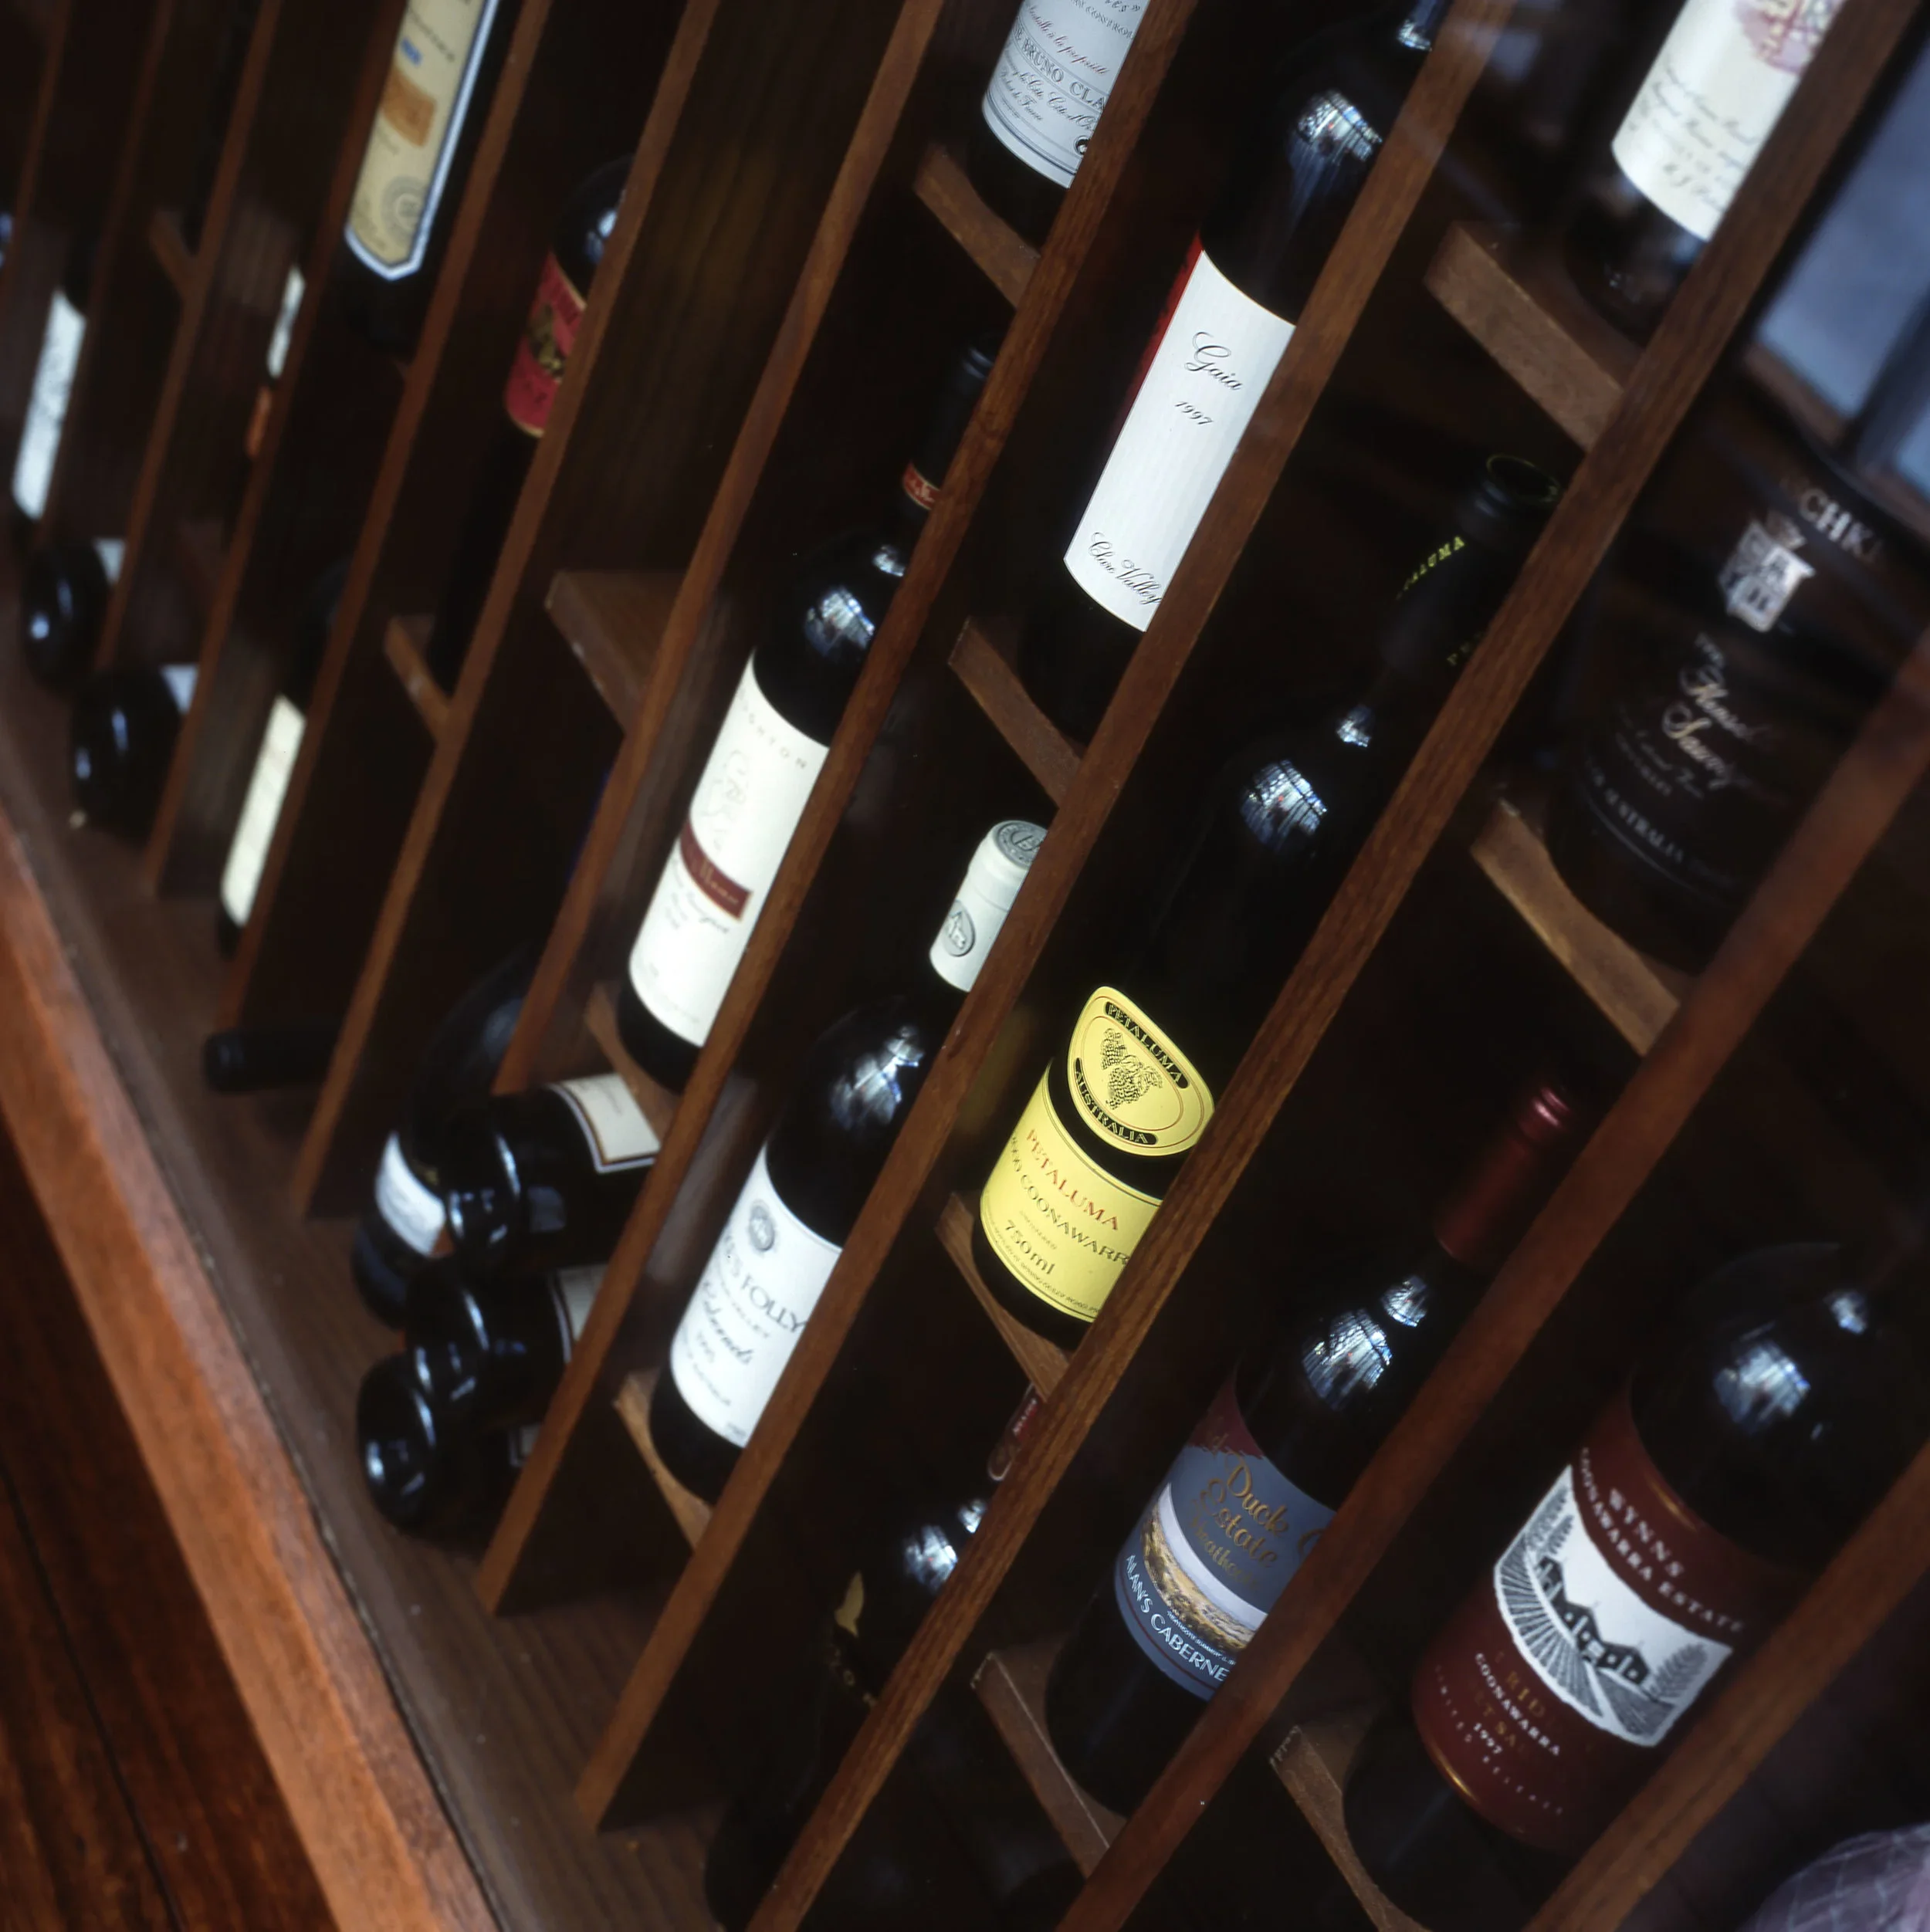
Rather than concealing the extensive wine collection, the storage system was inventively integrated into the architecture, transforming standard utility into a striking graphic focal point. By varying the orientation of the bottles—stacking them vertically, horizontally, and at precise angles within a deep timber grid—the display becomes a rhythmic, three-dimensional artwork. This playful yet ordered arrangement lends a rich visual texture to the shelving, celebrating the venue's dual identity as both a premium wine bar and a refined culinary destination.