
Terracotta House Tour
VIDEO TOUR: INSIDE TERRACOTTA HOUSE
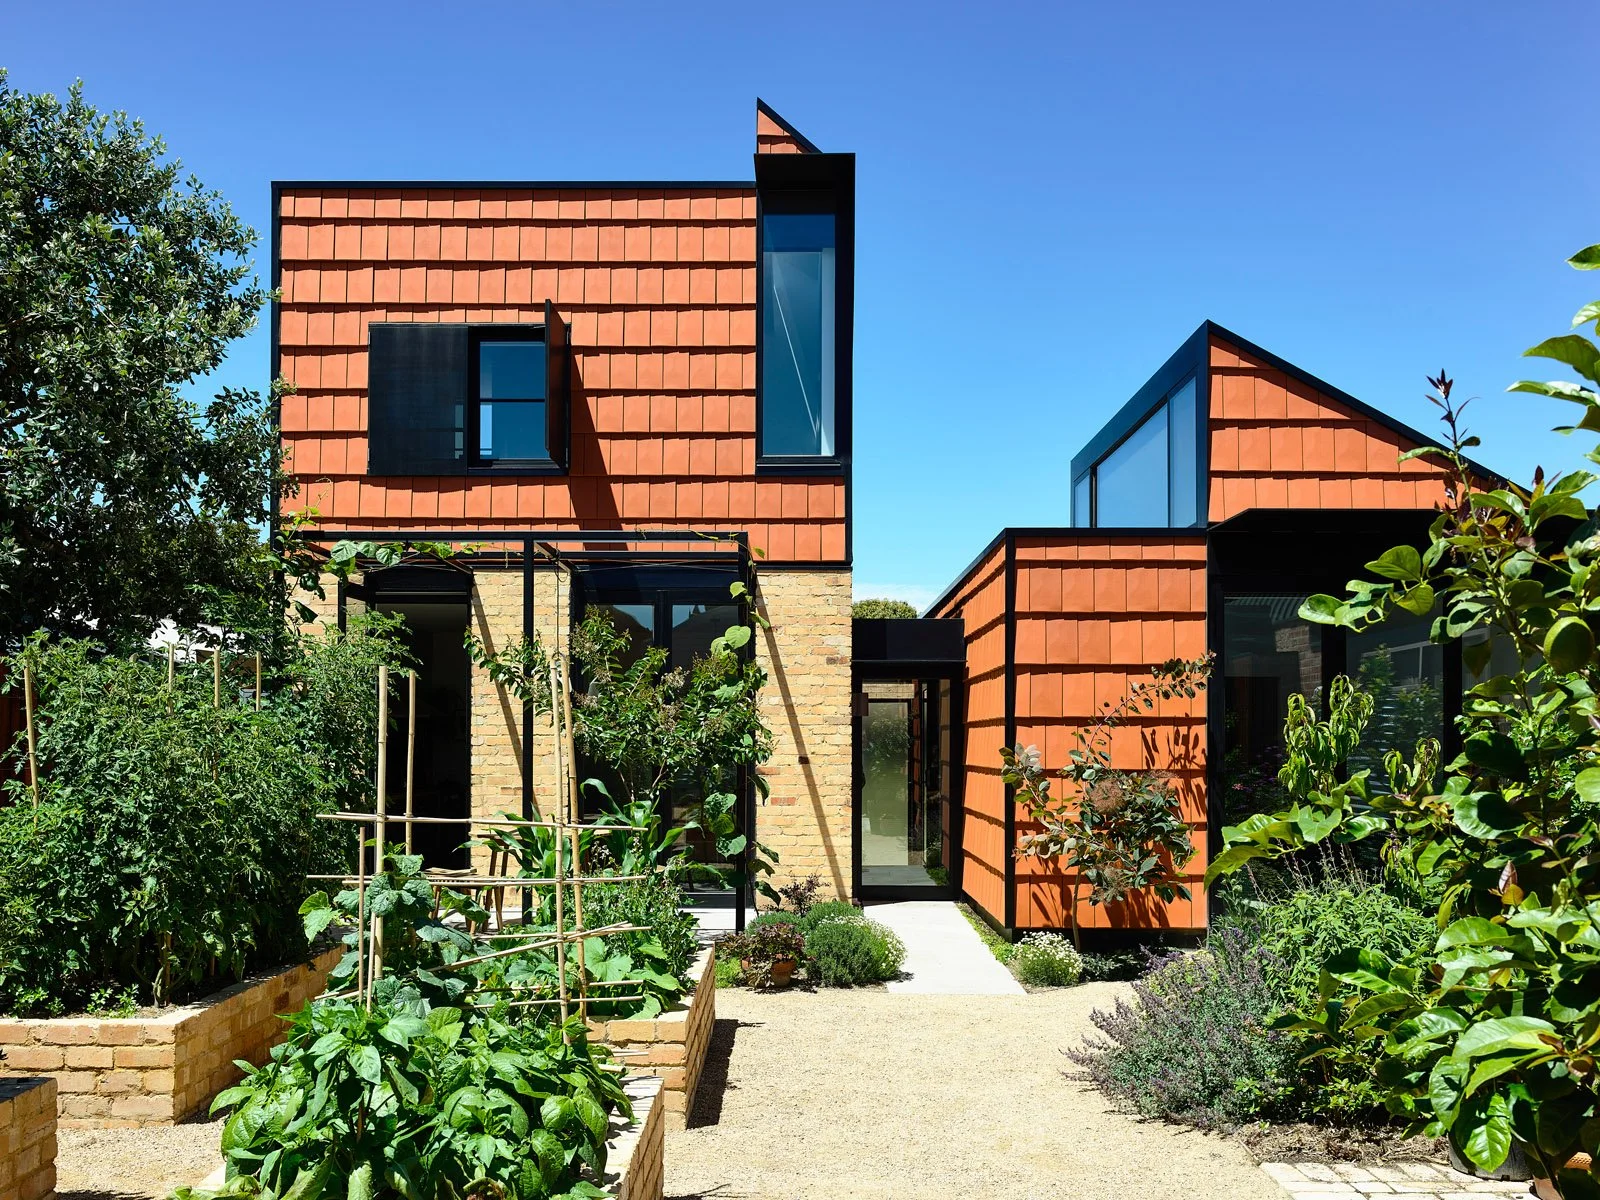
Join Kevin and Andrew for a tour of Terracotta House in Fitzroy, a multi-generational project by Austin Maynard Architects. Watch as they explore how this inner-city block was transformed into a communal farmhouse, weaving multiple dwellings around a central veggie patch on a tight budget.
The layout addresses housing affordability by letting two generations live independently. The original front timber cottage belongs to the client's son, while the client's new home sits on the rear southern boundary to face north for sun exposure. A straight circulation spine extends directly from the front door to the rear bluestone laneway, physically uniting the pavilions. The design is anchored by three separate structures surrounding the garden: the original cottage, a heavy brick base, and a new pavilion wrapped in terracotta roof tiles. Inspired by a terracotta pot, the cladding acts as a rapid heat shield that sheds warmth with passing breezes, designed to weather naturally over time.
The pavilions are linked by a central family hall, which houses a shared laundry, a piano space, and a guest Murphy bed. This hall utilises a concrete floor slab and a north-facing light hood with operable louvres to capture winter heat and vent summer air. External black flashing outlines the structures like heavy comic book linework, providing a cost-effective detailing solution that ties the timber, stone, brick, and terracotta materials together. Inside, the rear cottage opens into an authentic farmhouse kitchen, while the upper terracotta box contains a compact master suite where a sliding timber panel opens views of the city skyline directly from the bathtub.
