
RaeRae House Tour
VIDEO TOUR: INSIDE RAERAE HOUSE
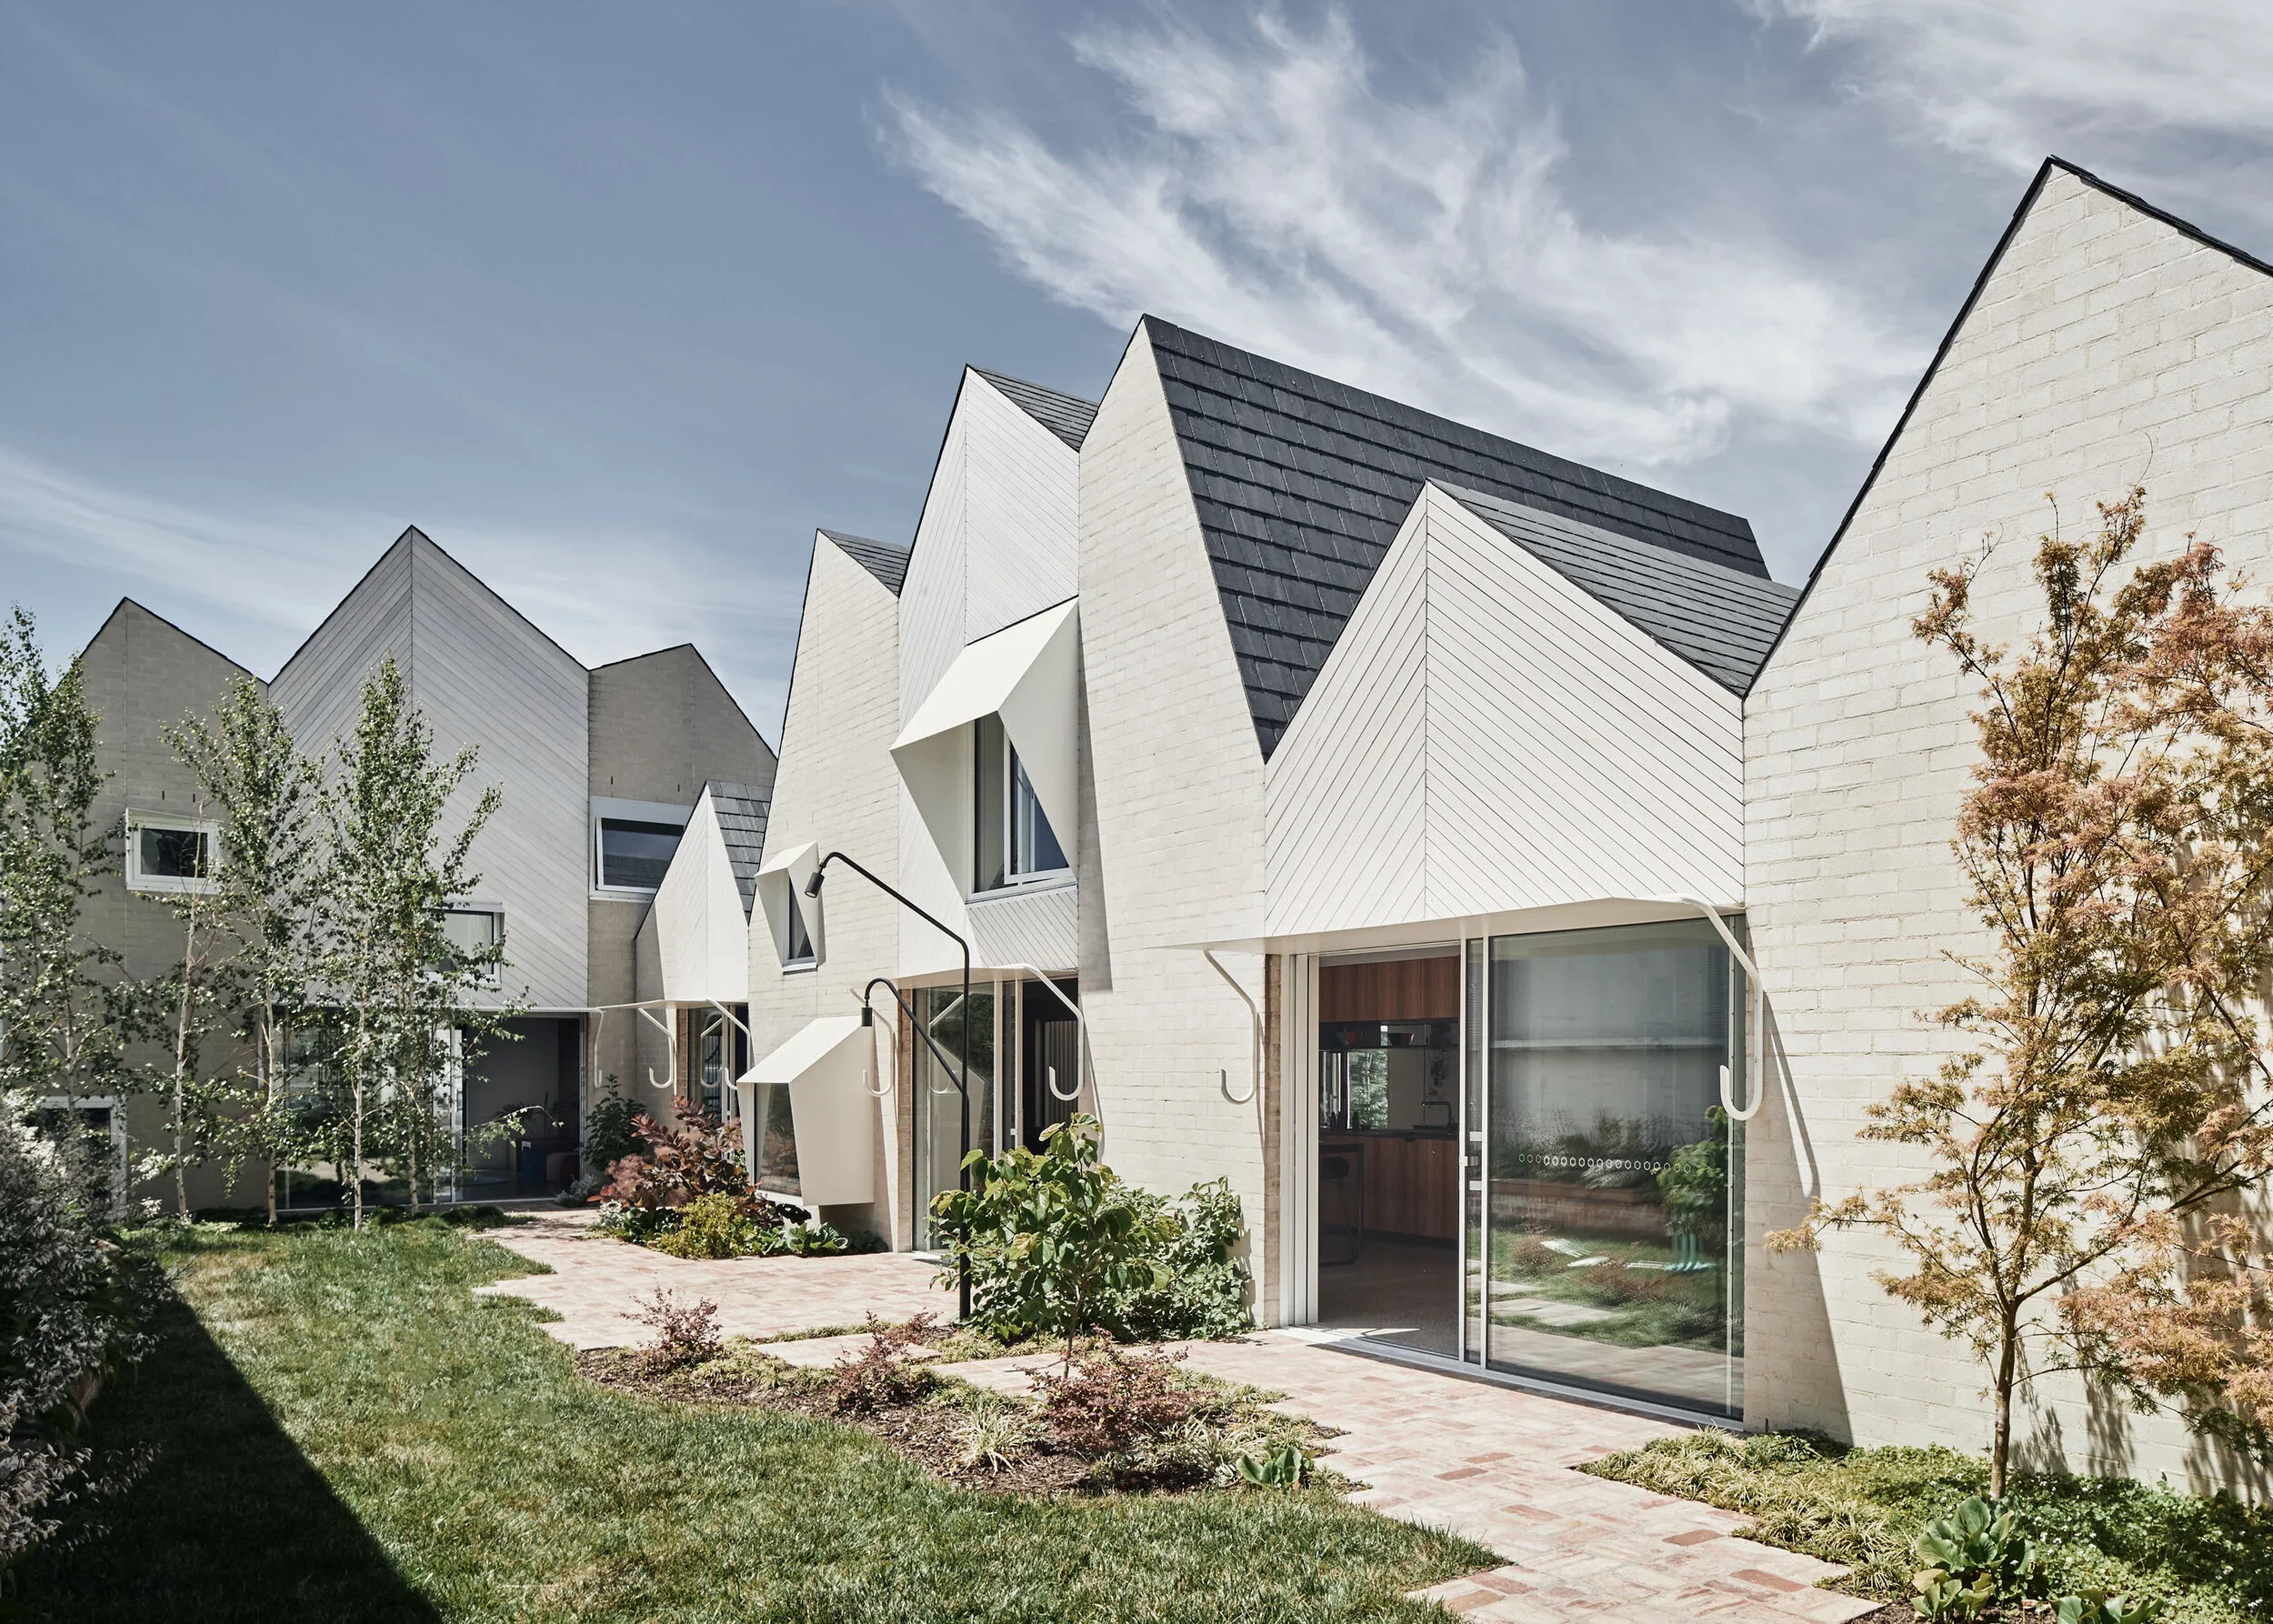
Join Kevin and Andrew for a tour of Rae Rae House, a multi-generational family home built across a consolidation of two terrace blocks. Watch as they explore how the property structures a massive footprint into human-scaled, interconnected volumes that break away from standard, deep-plan terrace layouts.
The design flips the typical dark terrace corridor by placing entry directly into an expansive garden and north-facing living zone. By pushing the utilities, storage hubs, and a hidden kitchen walk-in pantry along the southern edge, winter sunlight completely floods the interior. The layout zones the home through nested boxes beneath a manipulated roof, separating active social spaces from a quiet, darker study zone. The main suite remains open to the living areas for conversation but utilises heavy timber sliding panels to secure privacy, while a separate street entry services a flexible guest suite.
Passive design elements and structural logic define the staggered external form. Andrew engineered the walls to crank inwards to protect the neighbours' light wells and backyards from overshadowing. This created a playful village profile of stepped pitched roofs clad in high-grade slate to naturally grow lichen over time. To avoid expensive structural steel, the facade uses a structural rhythm of brickwork and lightweight timber cladding to channel structural loads to the ground. Out back, a 200mm boundary offset creates a custom planter bed for creepers, while internal perforated metal floors allow the children to communicate between levels without blocking light transmission.
