
Slate House Tour
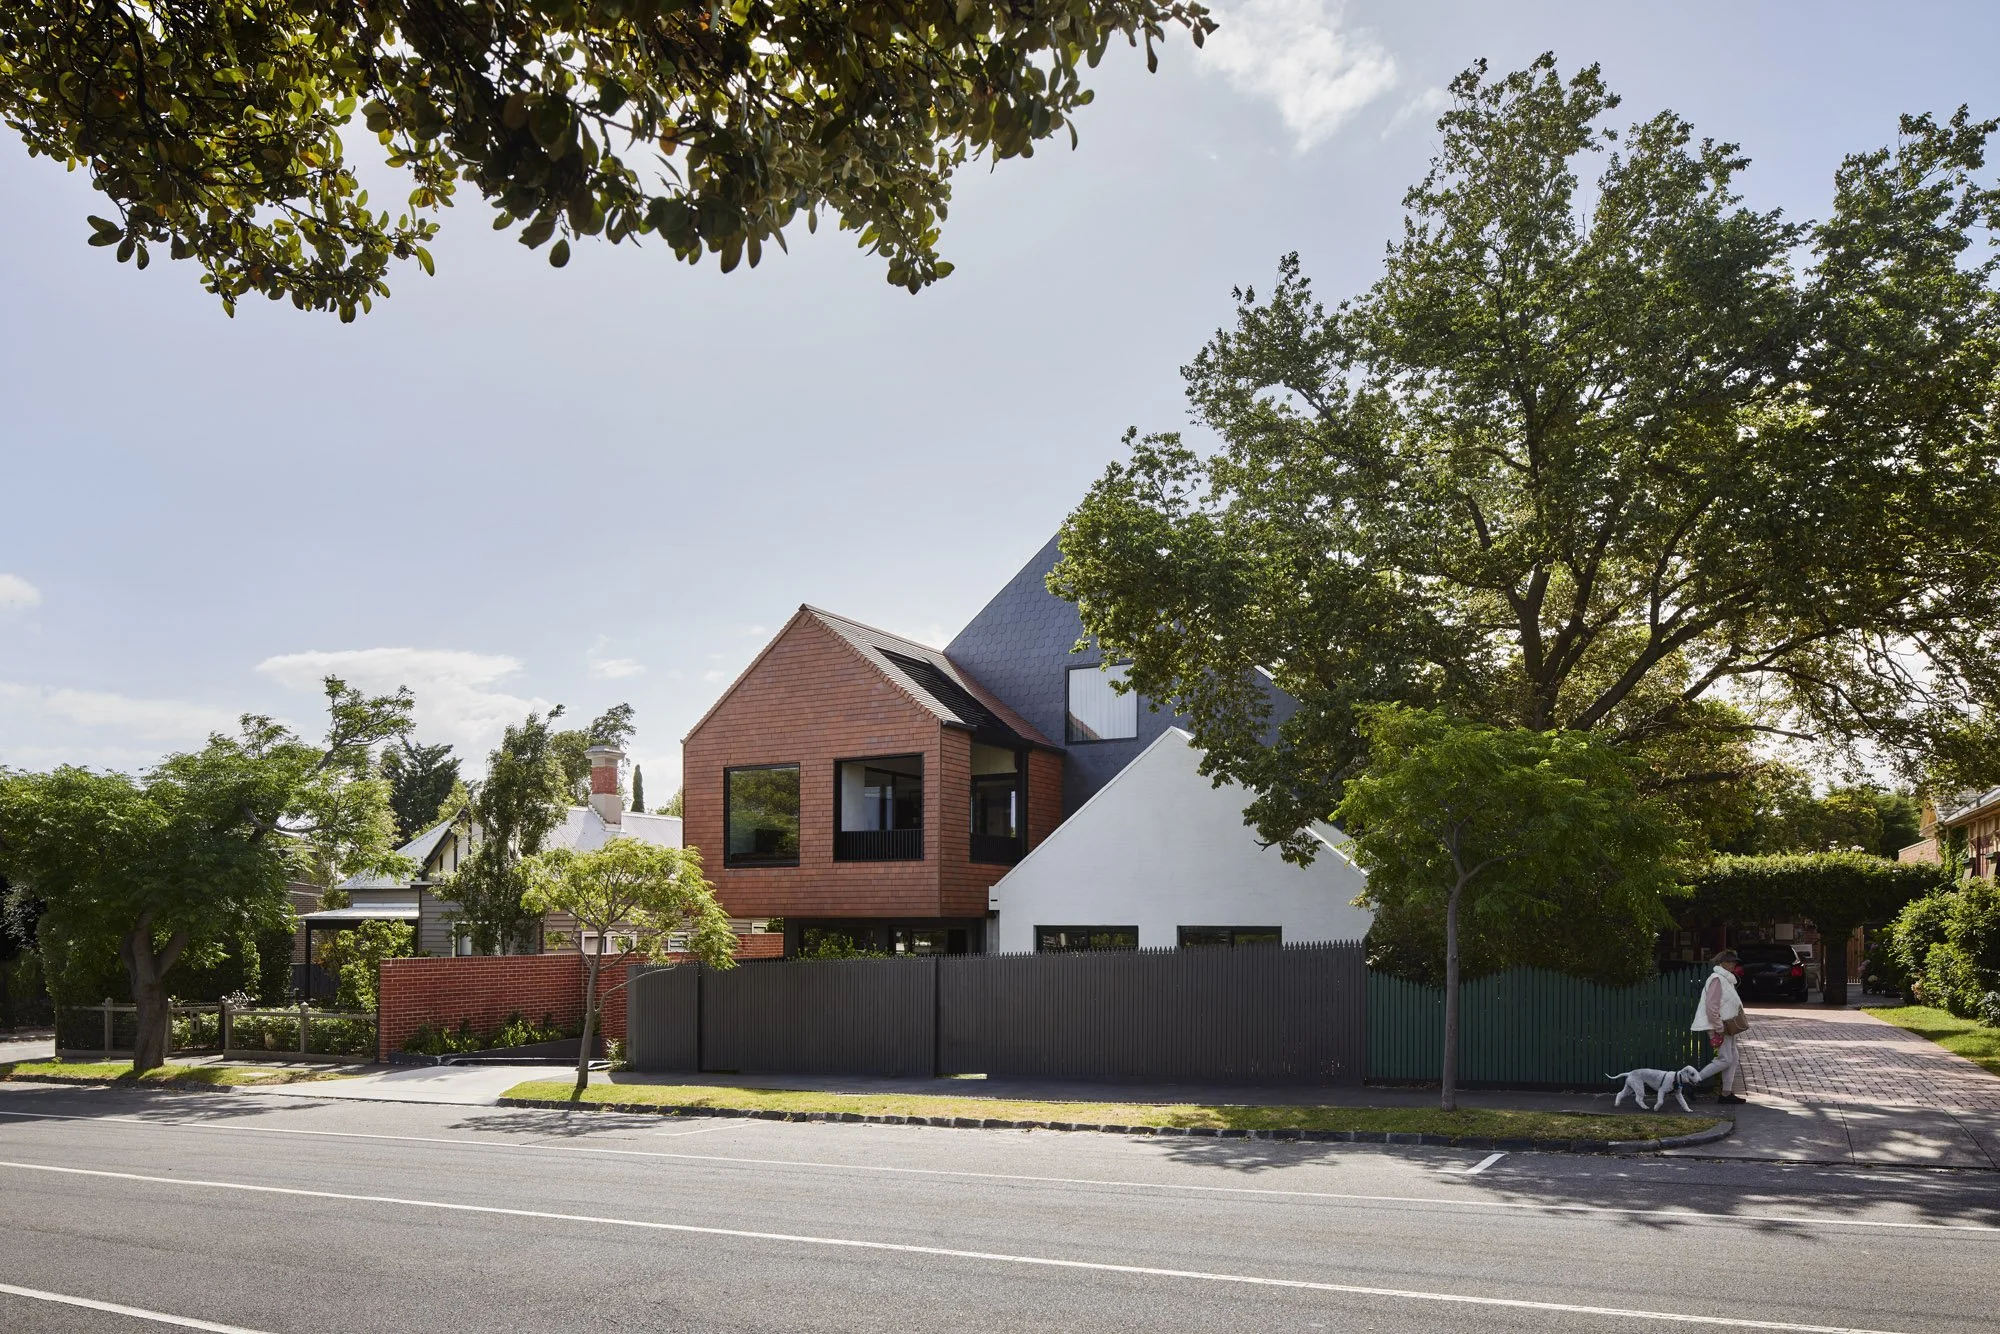
VIDEO TOUR: INSIDE SLATE HOUSE
Join Kevin and Andrew for a tour of Slate House in Brighton, a multi-residential project by Austin Maynard Architects. Watch as they explore how 14 highly sustainable family homes are integrated into a sensitive heritage context.
The design mirrors the local interwar grain by matching a smaller and larger gable configuration to discreetly step a three-level building back from the street. Incorporating slate roofs, tiles, and bricks, the materials directly dialogue with neighbouring heritage structures. Reaching an average 8.2-star thermal efficiency rating, the project utilises double glazing, deep insulation, and a shared heat pump system to secure low running costs. The layout rejects typical apartment compromises, utilising a central glass corridor to separate lively north-facing day spaces from quiet night zones, while ground-floor units open completely to extensive northern gardens.
Inside the homes, the kitchen features full-height cabinetry, proper hardwood drawers, custom brass handles, a hidden walk-in pantry, and an island bench for informal dining. In the bathroom, curved timber wrapping transitions into Japanese tiles, complete with an under-mount basin, a built-in towel rail, and storage shelves seamlessly carved into the shower service wall cavity.
