
Empire House Tour
VIDEO TOUR: INSIDE EMPIRE HOUSE
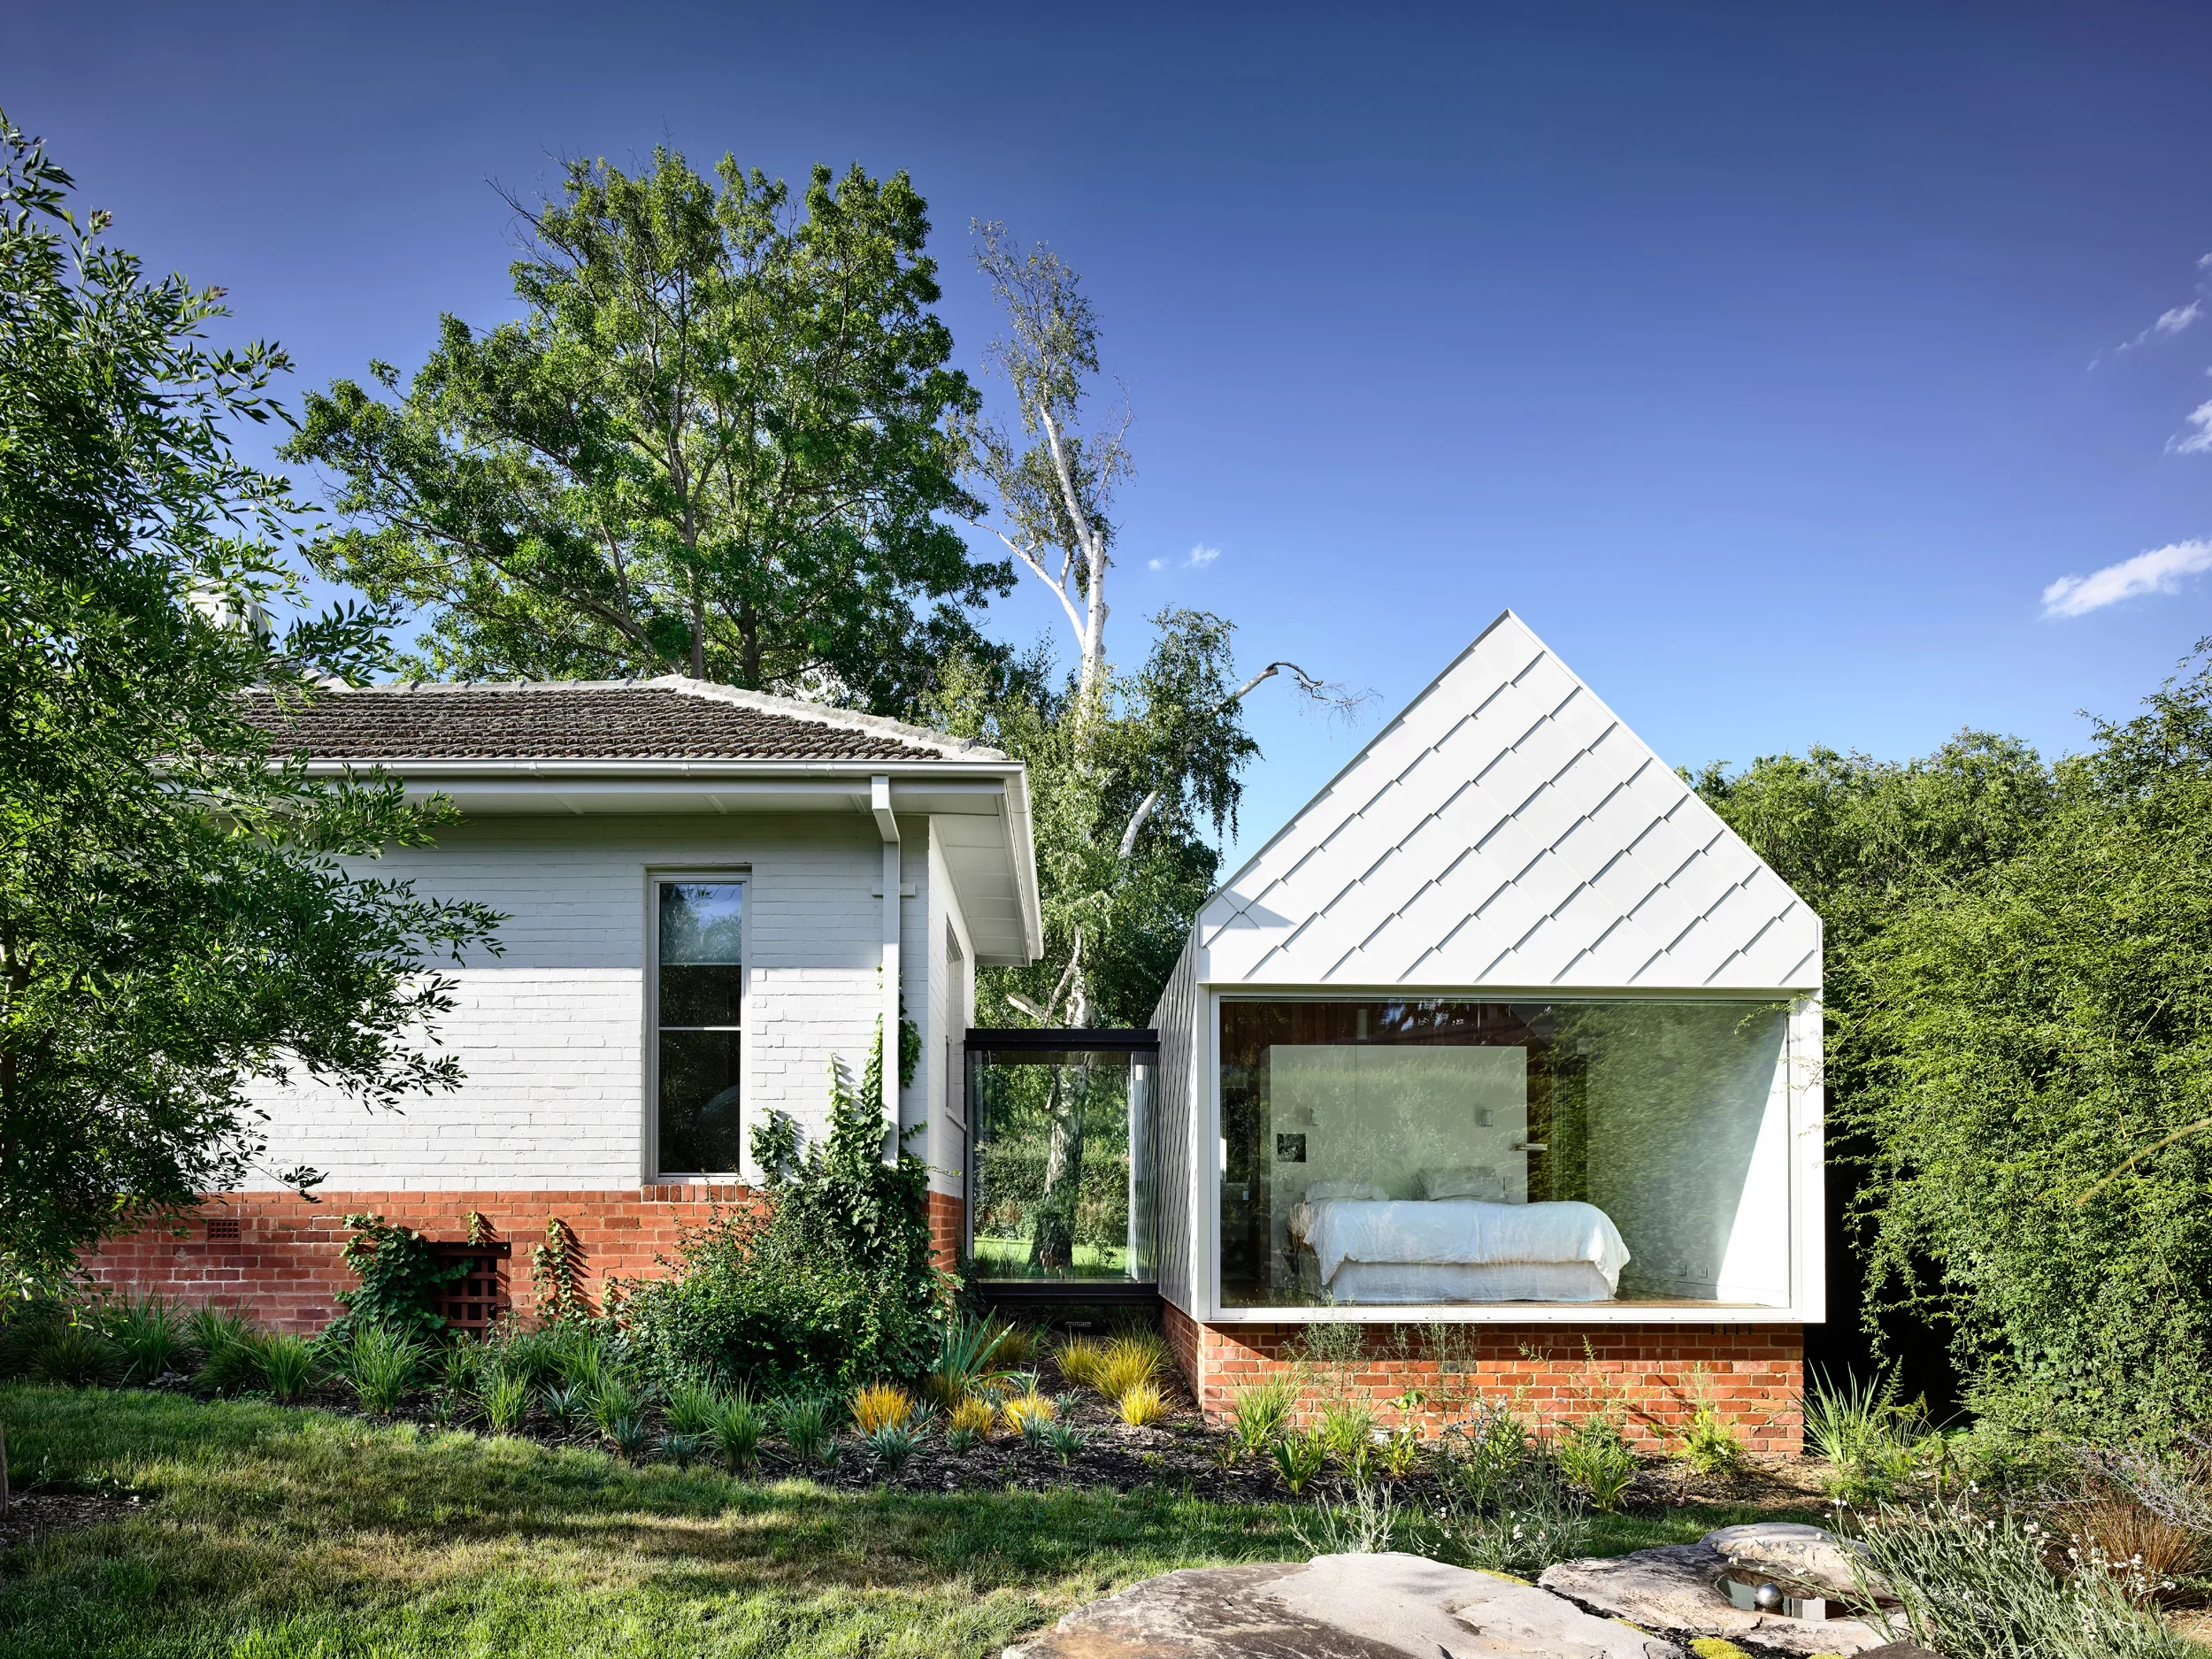
Join Kevin and Andrew for an exclusive tour of Empire House, a Canberra Medallion-winning project that showcases an extraordinary alternative to the standard knock-down-rebuild. Watch as they explore how this modest interwar cottage was beautifully preserved and enhanced by adding highly crafted, pavilion-style extensions.
Andrew explains how the design acts as a custodian of Canberra's early "garden city" heritage, resisting the trend of building sprawling McMansions by keeping the additions human-scaled and secondary to the original cottage. The duo highlight the exquisite, hand-folded Colorbond shingles wrapping the new pods, which sit on recycled red brick podiums that mirror the original home's masonry DNA. Watch Andrew show off the Scandi-inspired timber kitchen, featuring a custom bar window that opens directly out into the garden to create a perfect cafe-style serving ledge.
Let the guys guide you through the layout’s smart thermal zoning strategy, which leaves the original rooms intact while branching off into a glass-corridor link, a parent's retreat with a hidden master bath, and a multi-functional '70s-inspired study space. Andrew and Kevin step into the north-facing glass pavilion to demonstrate how automated external louvers combat the harsh Australian sun in summer, while allowing winter light to flood the heated concrete slab. See them inspect the home's craftsmanship, including a secret shingle-clad door that disappears into the facade, concealed roof gutters with mesh inlets, and custom-engineered rain heads. Kevin and Andrew wrap up at a sunny window seat, discussing how the project embraces "the edge condition" - proving that the best architecture doesn't just focus on the interior or exterior, but on the spaces where humans naturally love to sit and connect with nature.
