
King Bill House Tour
VIDEO TOUR: INSIDE KING BILL HOUSE
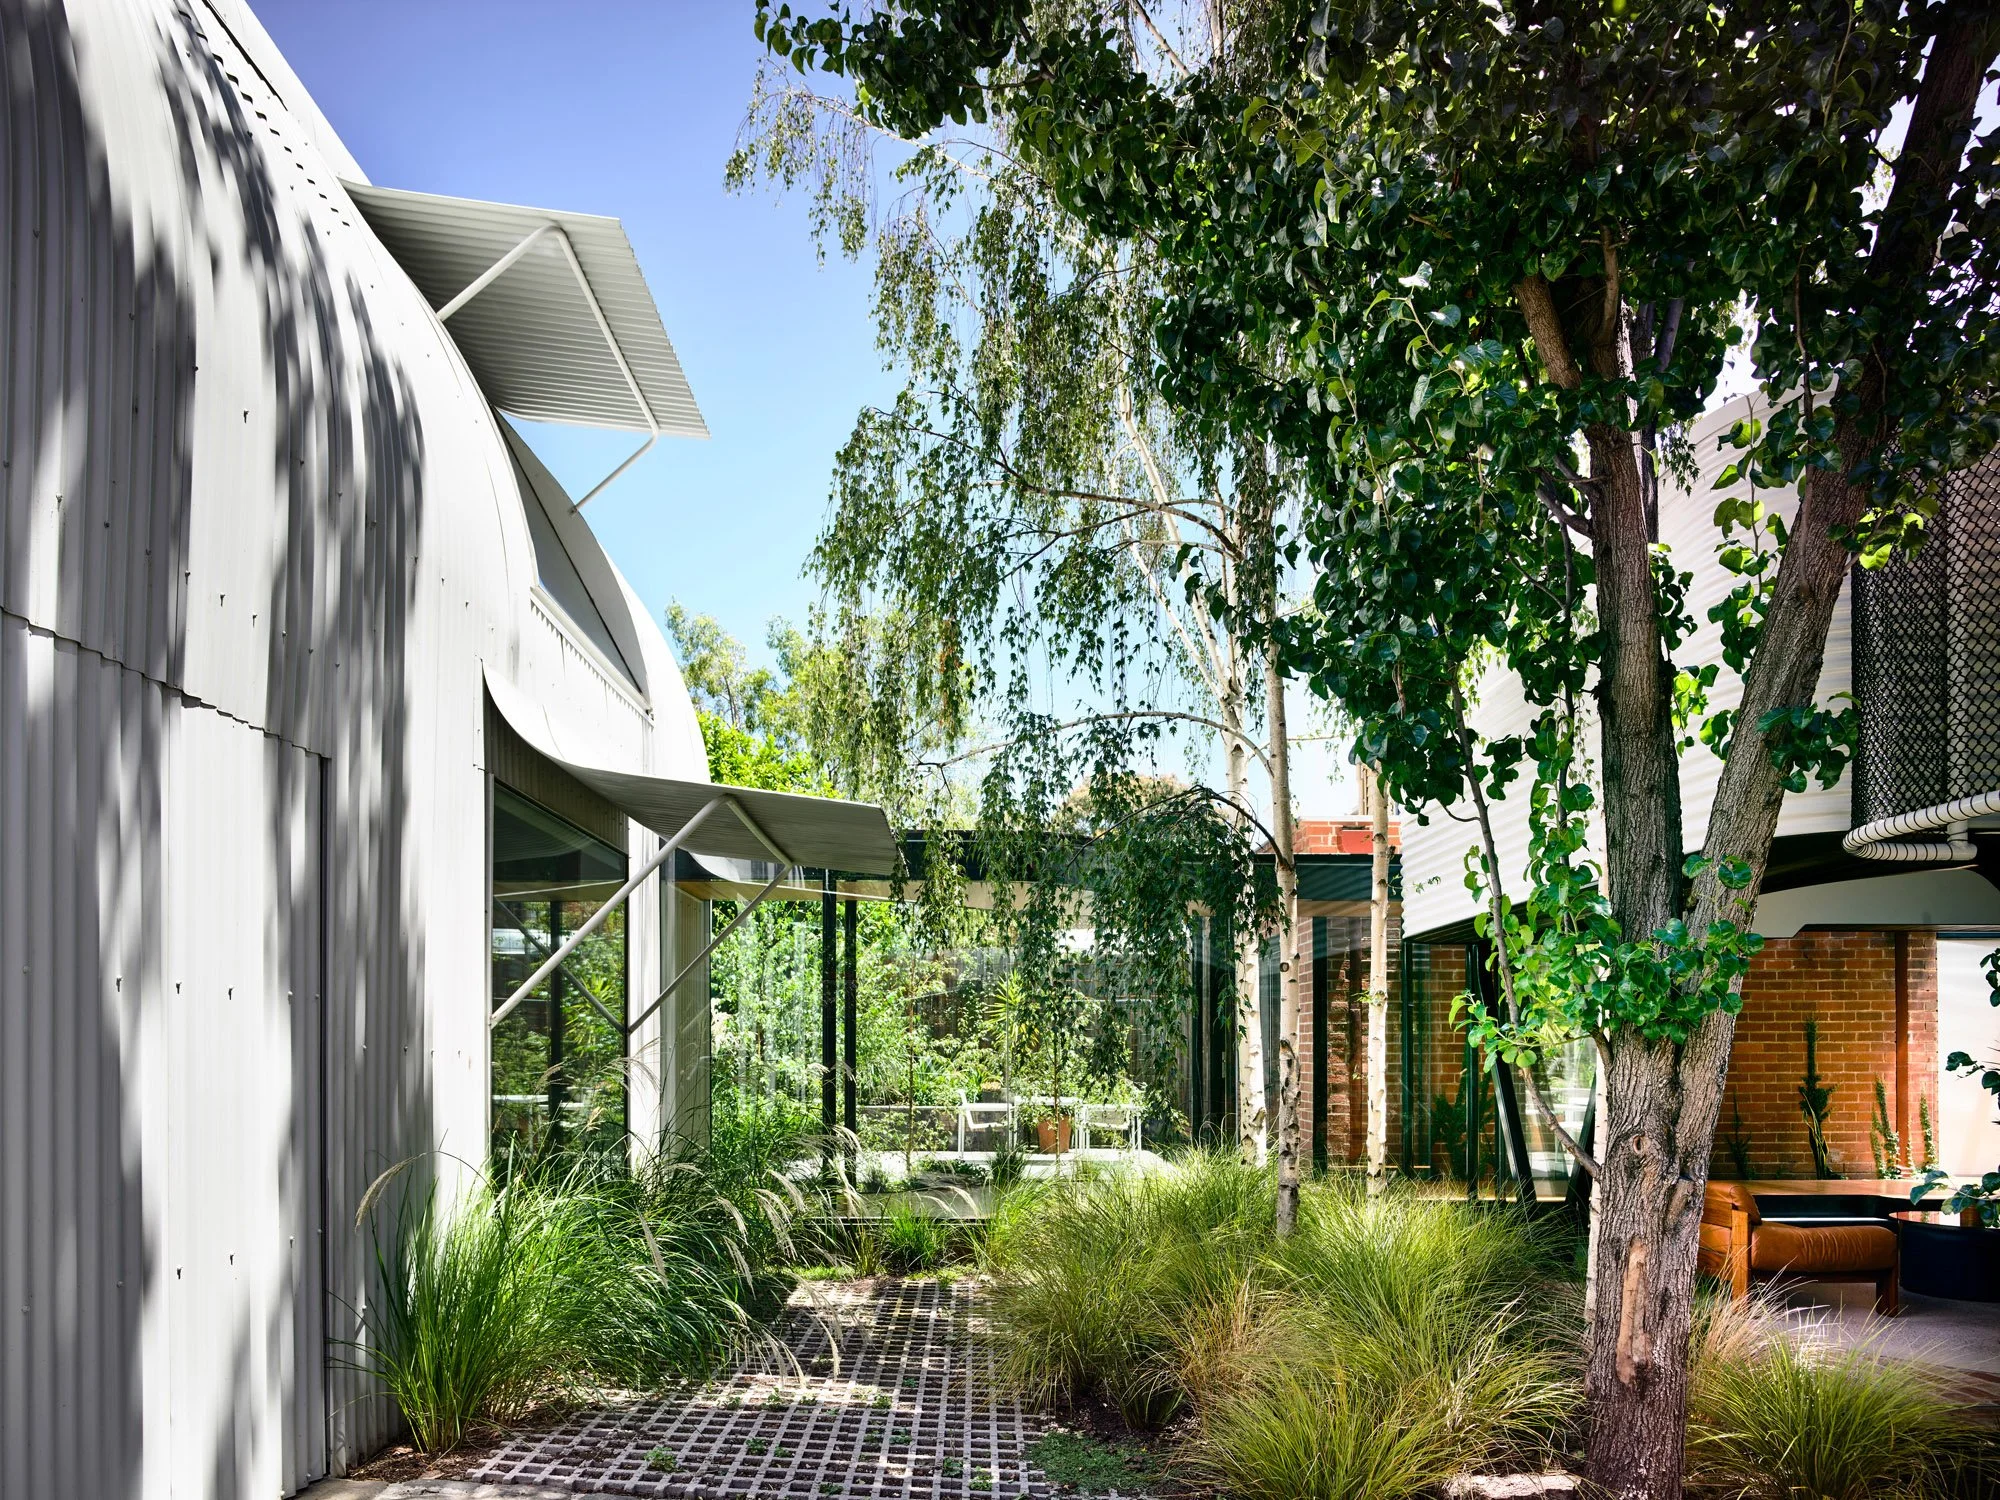
Join Andrew and Kevin for a tour of King Bill House by Austin Maynard Architects. Watch as they explore how this multi-award-winning Fitzroy project merges an original Victorian terrace with a playful, light-filled garden and a new pavilion extension.
Rather than filling the entire empty block with a massive structure, the architects leaned into spatial ambiguity and transparency to make a dense inner-city site feel significantly larger. By retaining the site's original grungy front fence and utilising frameless glass corners, clear chain-link boundaries, and outdoor fire zones, the design completely blurs the lines between indoor comfort and outdoor garden spaces.
Inside, the home cleverly balances heritage details with client-driven modern accents. Structural modifications - like the "scarred" metal reveals framing new openings in the original brick wall and a curved concrete slab cantilevered to save existing birch trees - become part of the home's narrative. From a hidden goods lift and a multi-use children's pod to a bathroom converted from an old hallway footprint, the architecture constantly challenges traditional housing layouts to embrace a "stay weird" philosophy.
