
Yarra Bend House Tour
VIDEO TOUR: INSIDE YARRA BEND
Join Kevin and Andrew for a tour of Yarra Bend House in Clifton Hill, a renovation and extension designed by Austin Maynard Architects. Watch as they explore how this project addresses the aged care crisis through independent "ageing in place" design, working within a tight retirement budget on a narrow, five-metre-wide block.
Rather than implementing an expensive internal lift, the design creates a flexible layout that changes with the client's health. While fit, the owner enjoys a spacious northern-aspect bedroom zone upstairs, but if mobility declines, she can move entirely to the ground level. This step-free lower zone connects all the way from the rear laneway through a guest bedroom and a split bathroom footprint, allowing the upper level to pivot into a separate flat for a live-in carer. To respect local heritage restrictions that prevented changes to the front facade, primary access can be routed via the rear lane, where the extension embraces the contextual language of neighbouring corrugated iron sheds.
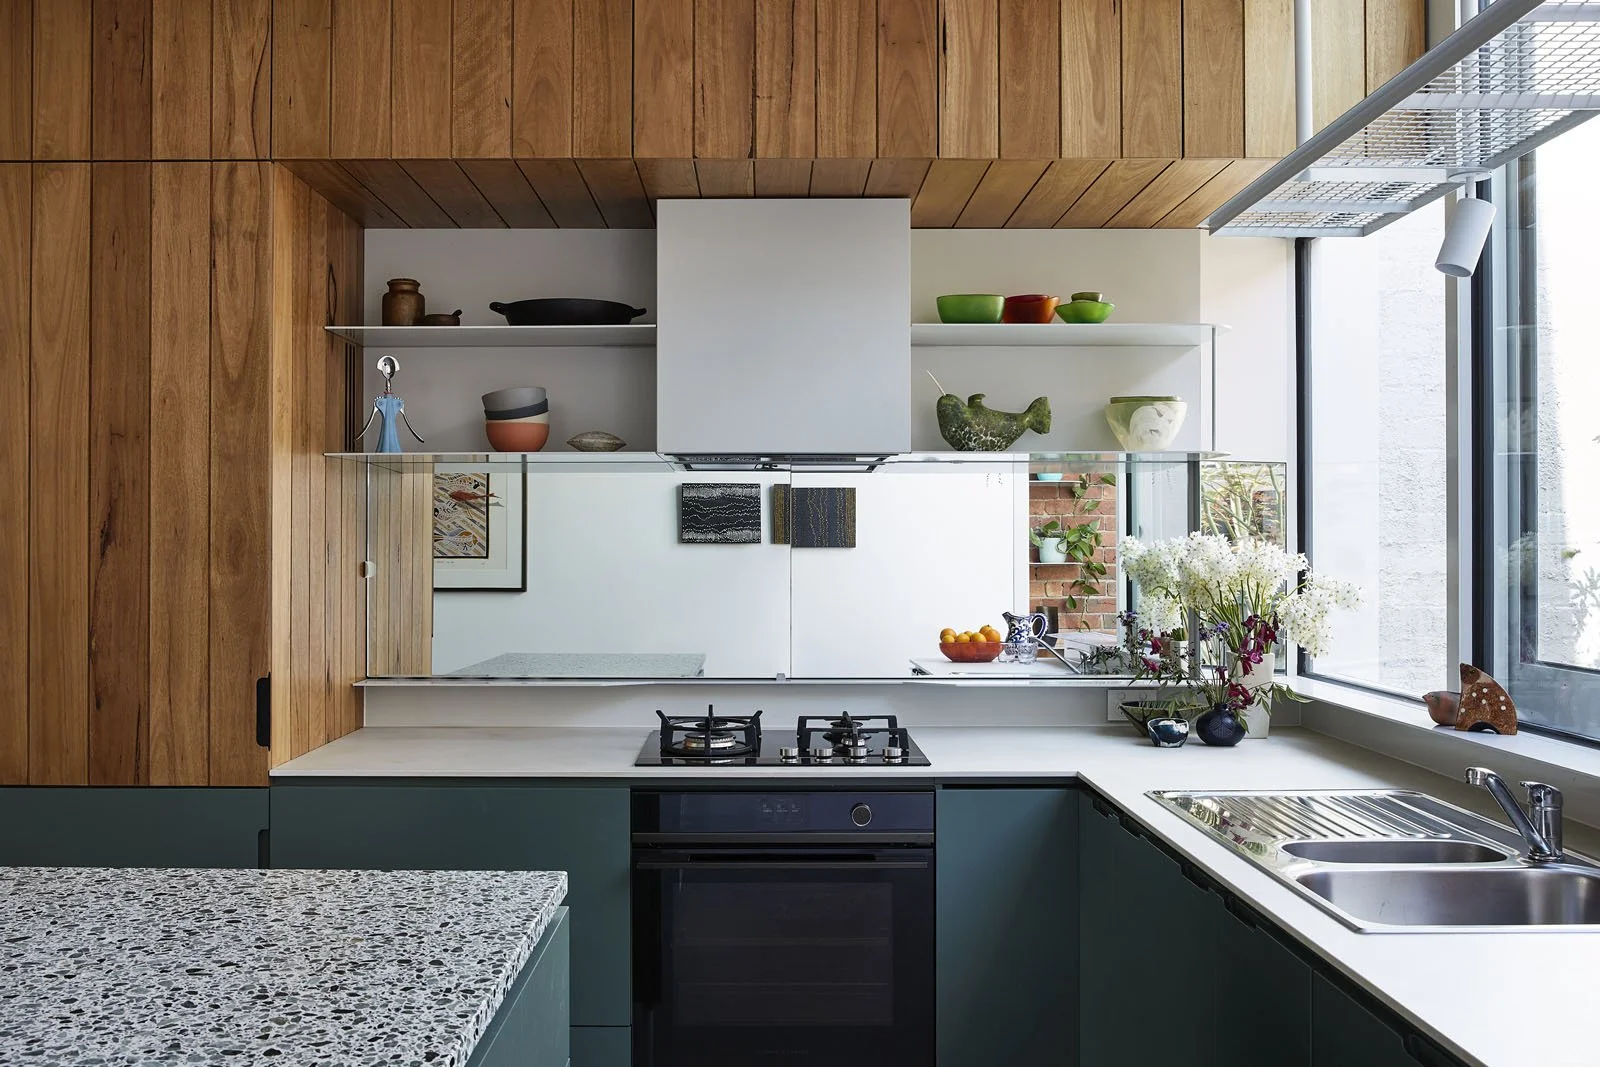
The building lowers ongoing running costs and maintenance through sustainability and passive design. An elevated aluminium shroud acts as a solar eave, cutting out high summer sun while letting low winter sun strike the heated concrete floor slab to radiate warmth at night. This shroud also satisfies Victorian overlooking regulations without the structural expense of a balcony. Out back, a detached "snotty brick" laundry and shed structure forces interaction with the lush garden, which handles wheelchair access via simple, tight-fitting stone paving adjustments. To optimize the compact footprint, utilities are packed beneath the stairs, utilising a sliding mirror splashback for hidden storage and an openable corner light well to connect with the landscape.
