
For decades, the construction industry has used steel and concrete for strength and permanence, but both rely on energy-intensive extraction, emit large volumes of carbon during manufacture, and create rigid structures that are difficult to alter over time. Mass timber offers an alternative.
Unlike conventional light-frame construction built from individual studs, mass timber refers to thick, solid panels, posts, and beams made by binding smaller boards together. Modern systems like Cross-Laminated Timber (CLT) took shape in Austria and Germany during the early 1990s and entered the commercial market in the 2000s. The category encompasses CLT, glued-laminated timber (Glulam), nail-laminated timber (NLT), and dowel-laminated timber (DLT), which are joined under pressure using adhesives, nails, or wooden dowels. By laminating standard boards sourced from smaller trees, fabricators produce high-strength components capable of replacing concrete floor slabs and steel columns without felling old-growth forests. There is no need to use a large tree to create a large beam; mass timber combines pieces of small timber to create a large one. The finished elements are lightweight, precise, and can be used as primary structures that lock carbon directly into the building.
In 2025, director Andrew Maynard travelled to British Columbia, Canada, to study the material firsthand. The trip traced its entire process: seeds, nurseries, managed forests, manufacturing plants, engineering studios, and finished buildings. That study, alongside our built experience with exposed CLT at Union House, gives us practical expertise in how mass timber works, and why it matters for future projects.
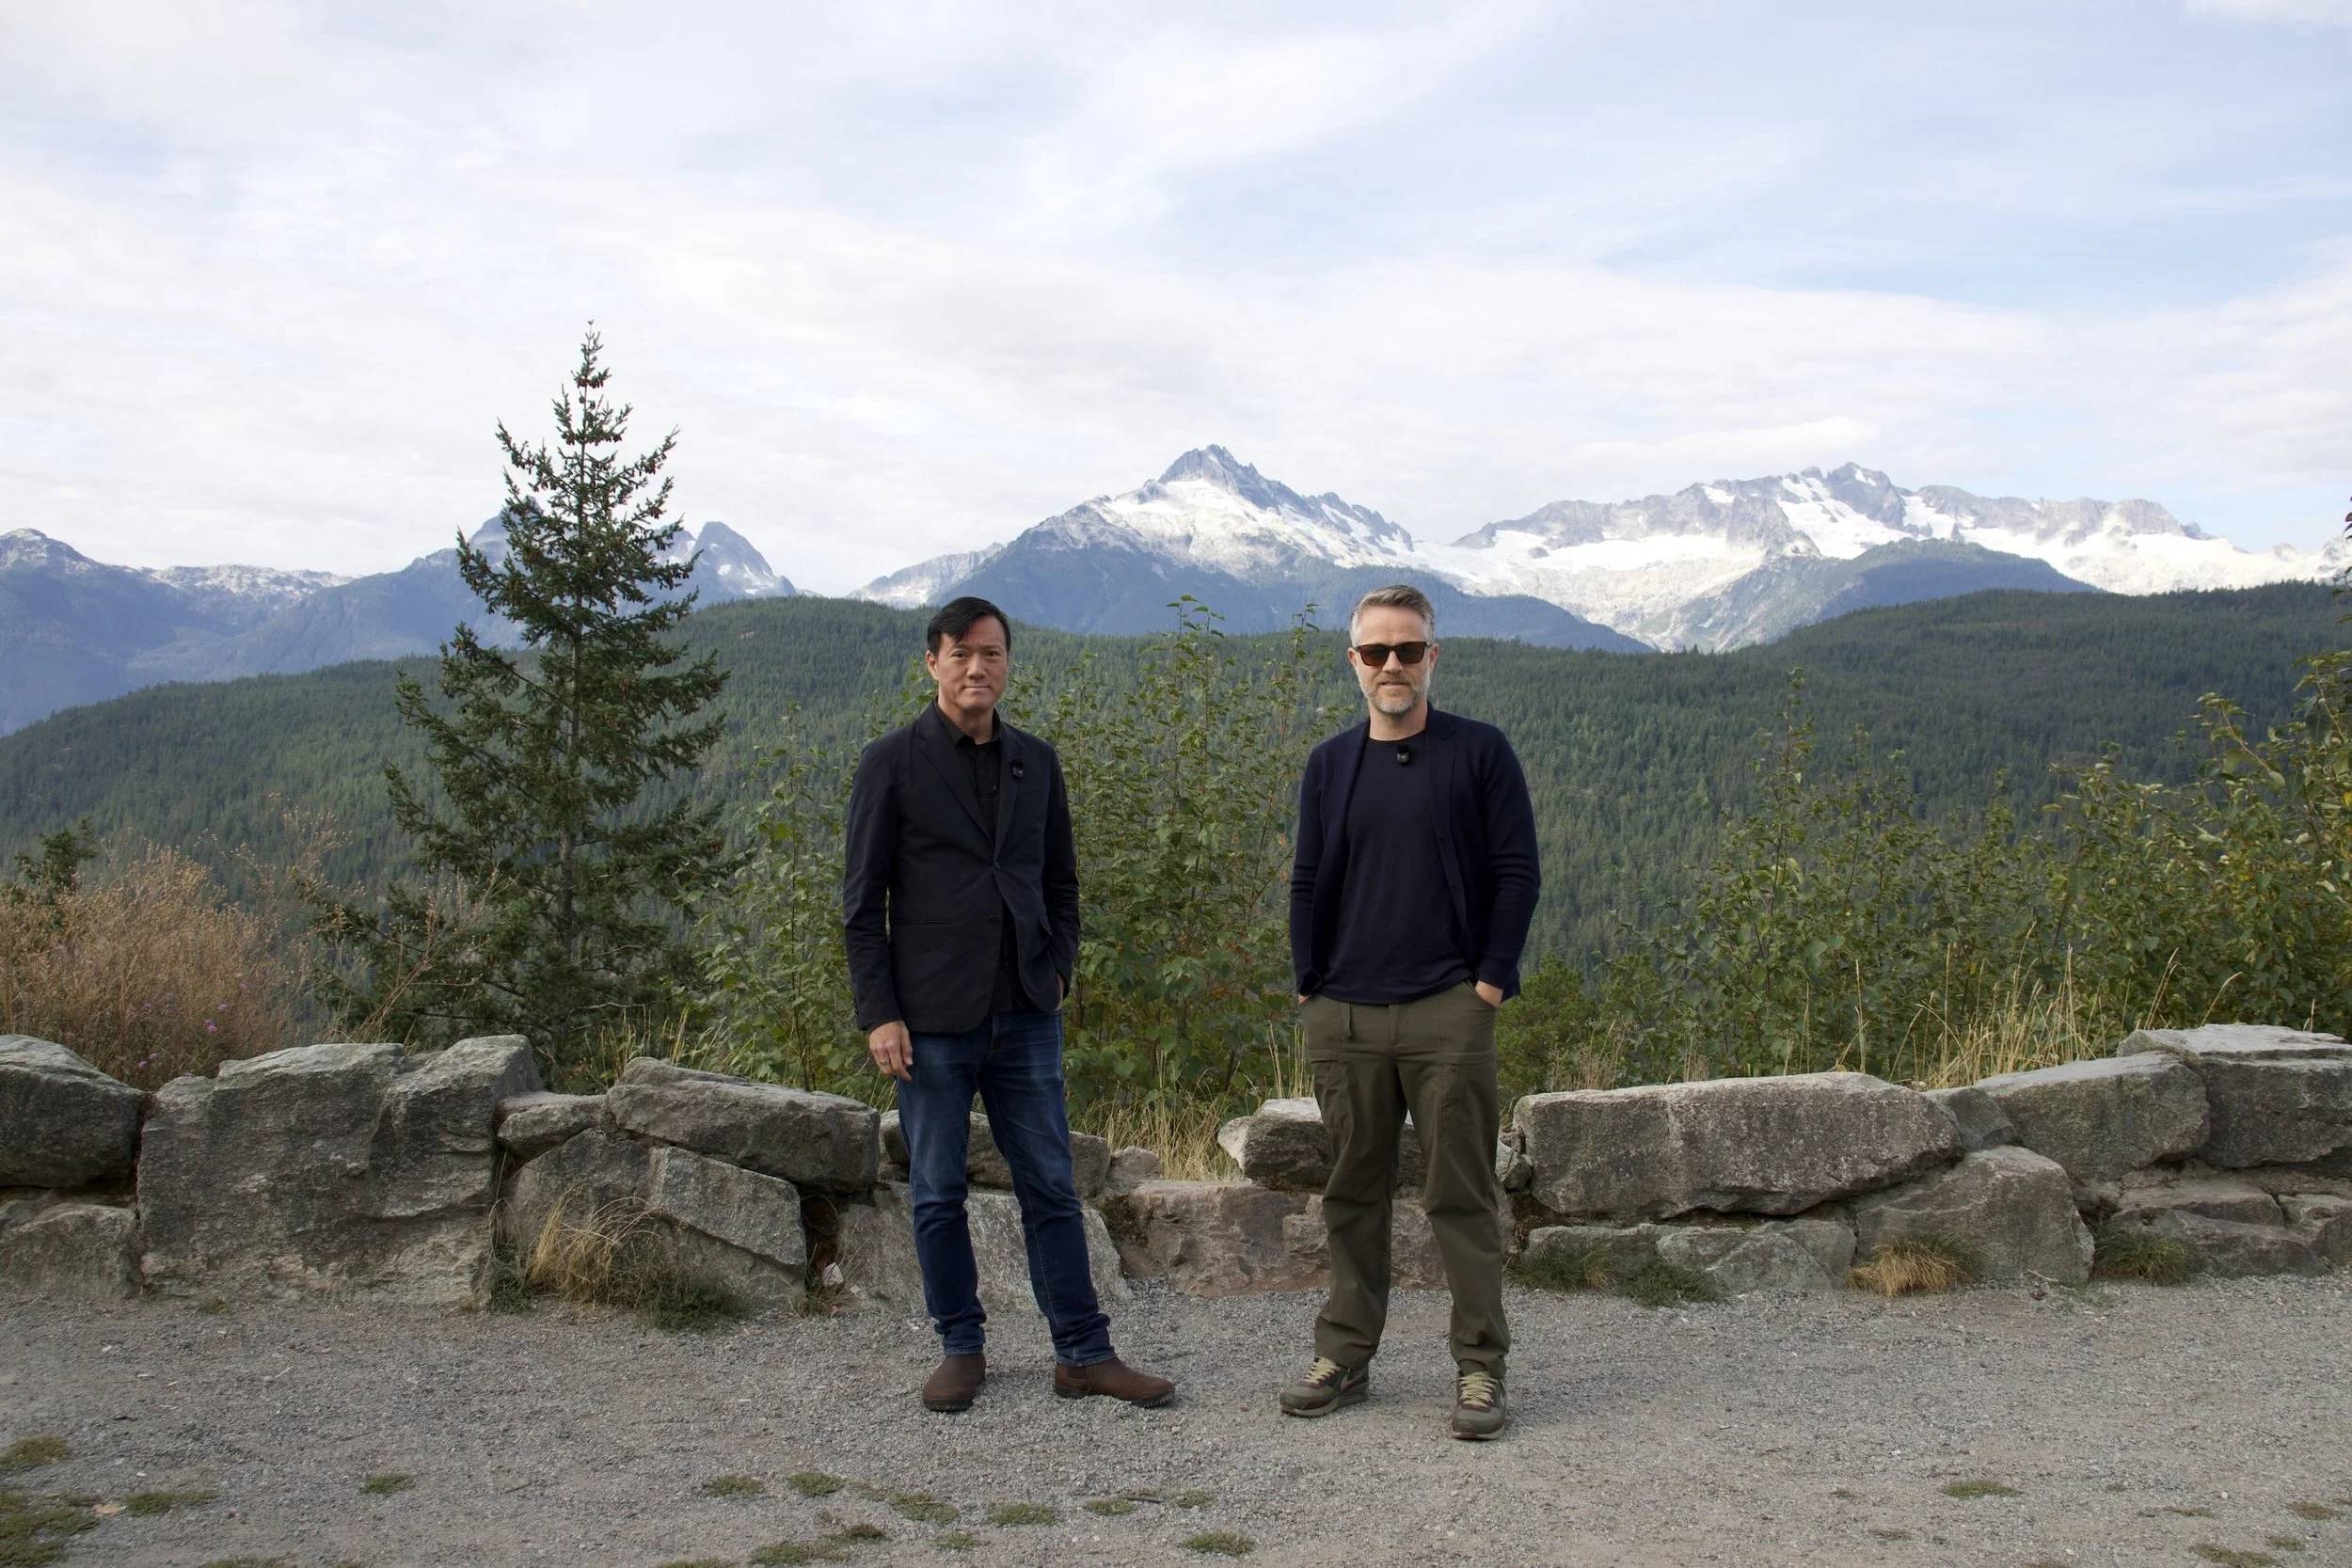
Above: Andrew Maynard and Kevin Hui in British Columbia
The carbon argument for mass timber is straightforward. Trees absorb atmospheric carbon dioxide as they grow, converting it into cellulose. When processed into buildings, that carbon stays locked inside the timber for the life of the structure rather than returning to the atmosphere. It also evolves our relationship with forests. Historically, spanning wide rooms or carrying heavy loads meant felling large, old-growth trees. Now with mass timber, gluing smaller, standard boards cut from younger timber means the pressure shifts away from older growth toward managed, renewable cycles.
A Precision Product in the Factory and on Site
Mass timber is often misconstrued as a low-tech material. On the factory floor, it is one of the most technologically advanced structural systems available. Modern production combines digital scanning with industrial computer-numerical-control (CNC) machining. Sawn boards move through optical scanners that map density, knots, and grain variations. Defective pockets are automatically docked out before the timber is finger-jointed into continuous lengths. Panels are cured under strict environmental controls using low-VOC, non-toxic adhesives, or bound purely through mechanical methods.
Cross-Laminated Timber (CLT): Alternating orthogonal layers glued under high hydraulic pressure, creating two-way structural diaphragms similar in concept to heavy structural plywood.
Glue-Laminated Timber (Glulam): Parallel laminations running along the grain, delivering exceptional strength for curved ribs, trusses, and long-span beams.
Nail-Laminated Timber (NLT): Dimensional lumber set on edge and mechanically fastened with steel nails. It requires no adhesives, absorbs sound effectively, and can be dismantled piece by piece at the end of the building lifecycle.
Dowel-Laminated Timber (DLT): Hardwood dowels hydraulically pressed into pre-drilled softwood lumber. As ambient moisture equalises, the dry dowels expand, locking the boards into solid panels through friction alone.
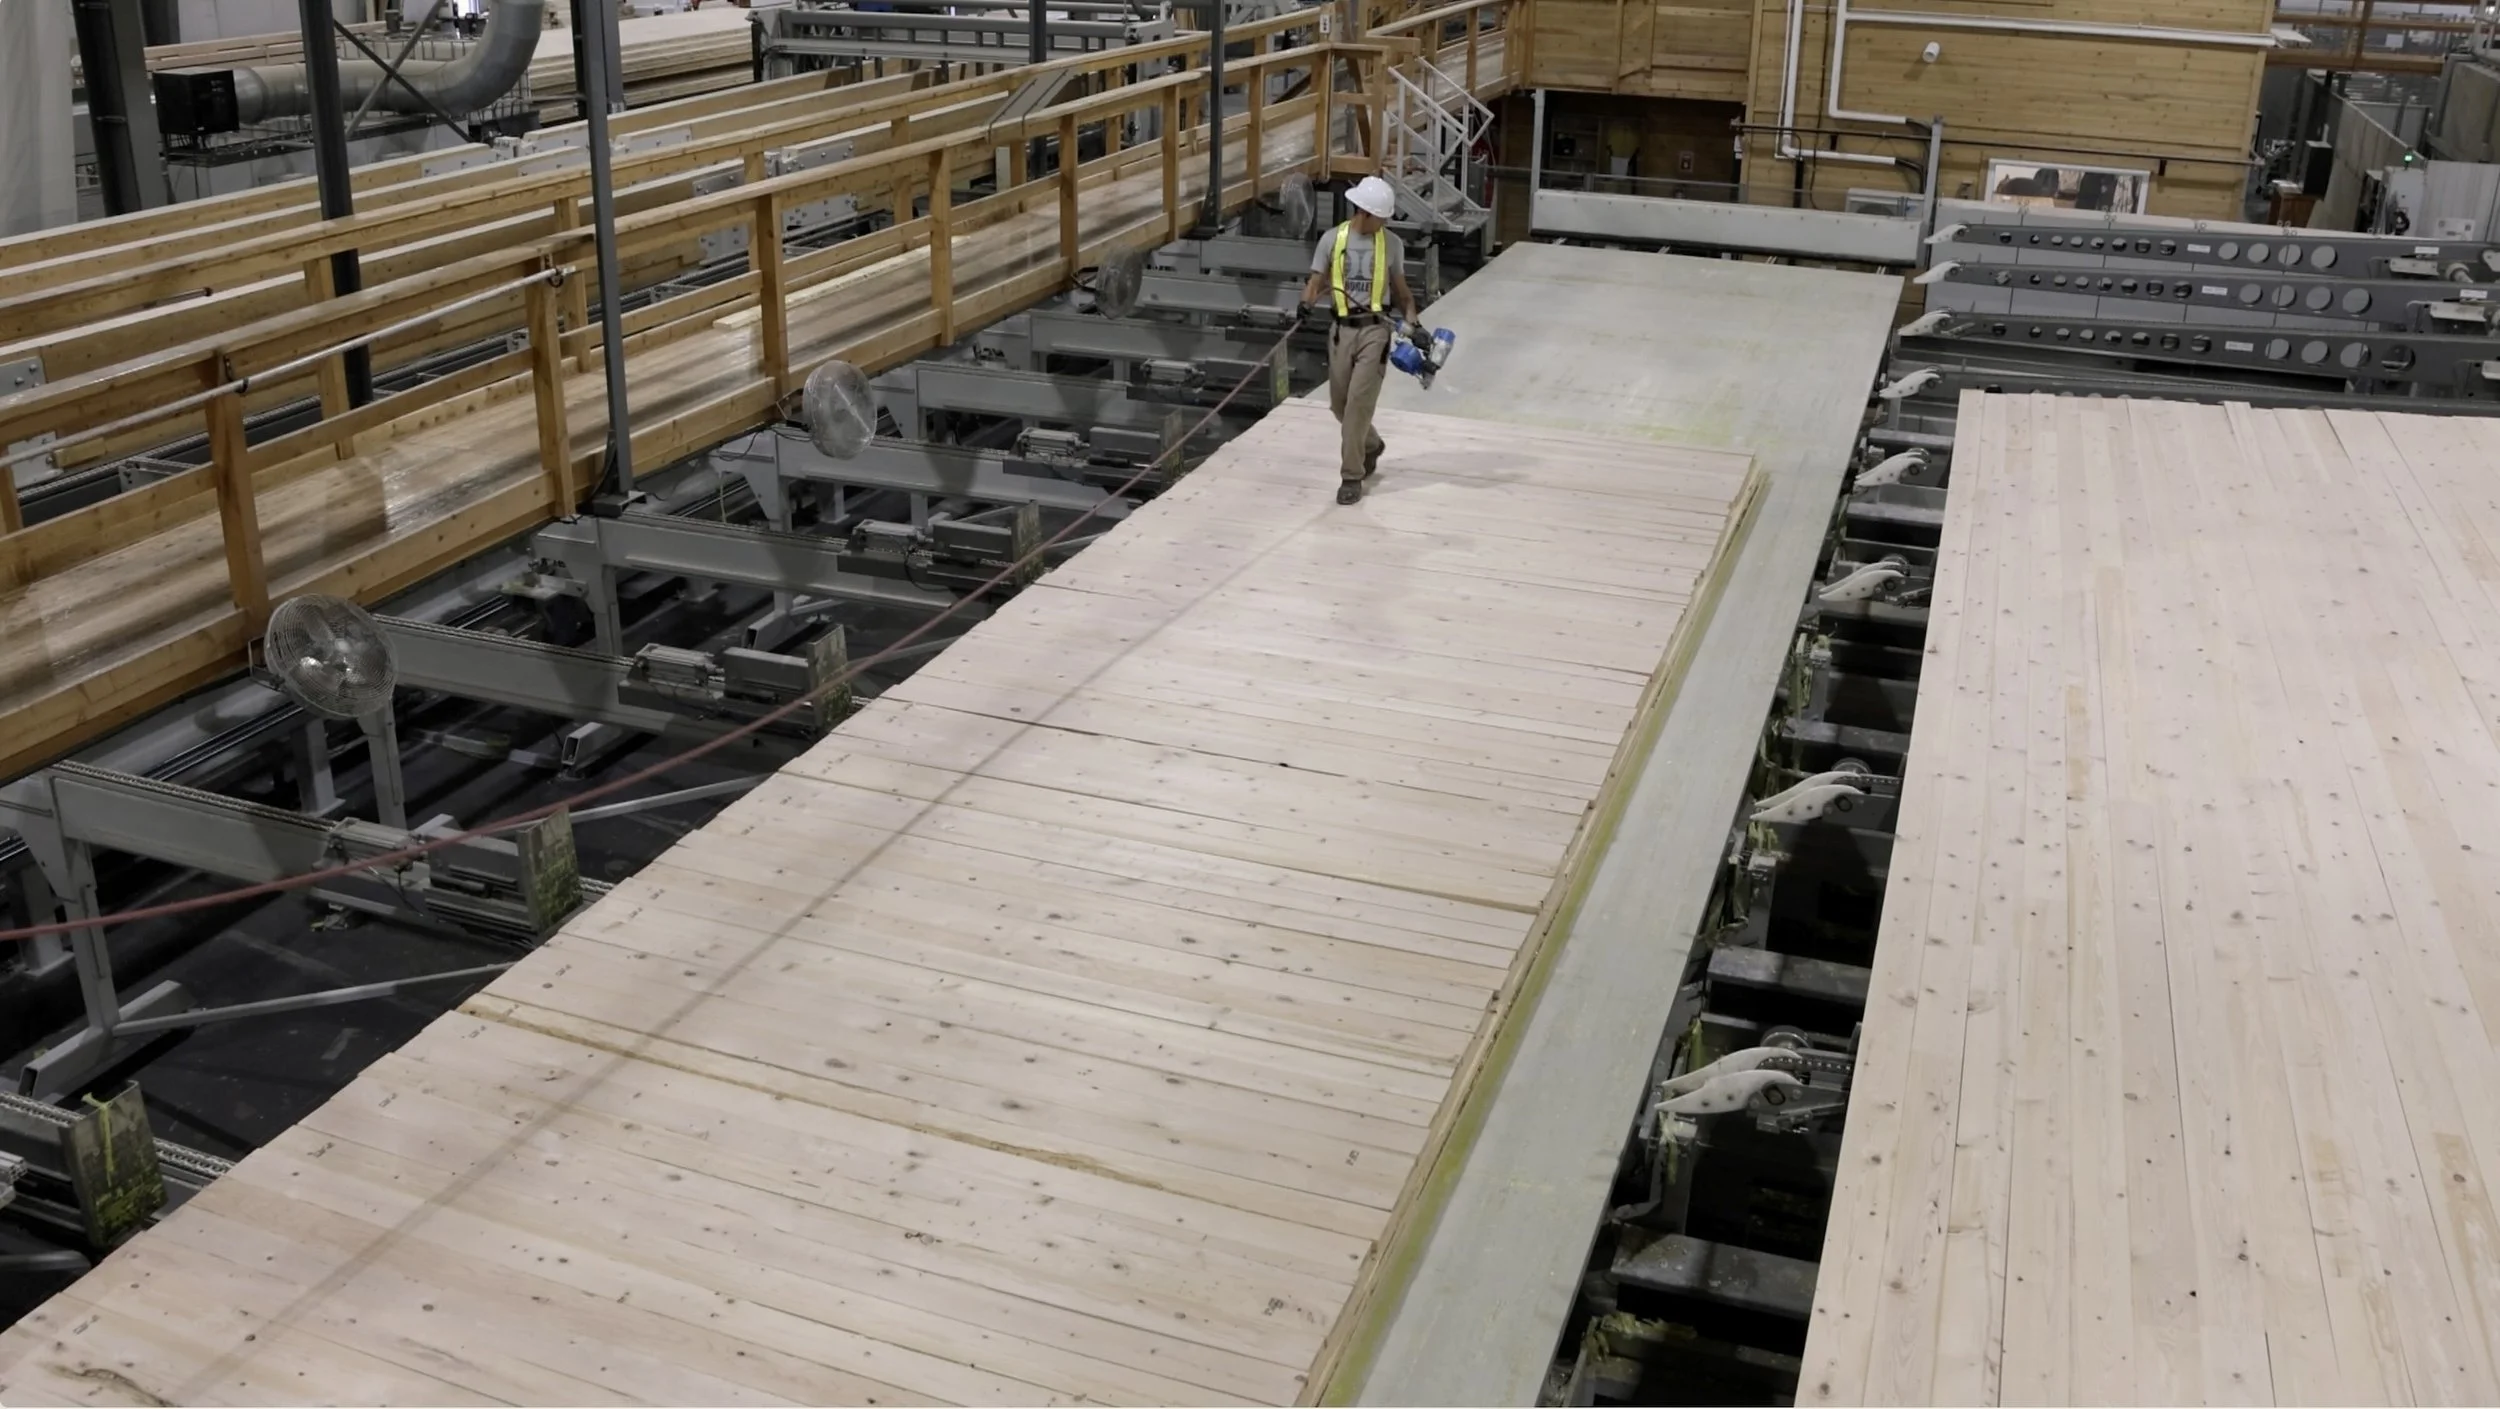
Above: CLT being made in British Columbia
These panels pass through multi-axis CNC routers that cut service chases, conduit penetrations, joinery pockets, and connection points directly from three-dimensional computer models. By resolving service routes and connection details on a screen prior to fabrication, the unpredictable friction of building sites disappears.
Conventional building sites are exposed to weather, scheduling delays, and trade congestion. Mass timber bypasses most of this by moving the work off-site. The majority of manufacturing happens in a controlled factory setting, where conditions are dry and tolerances are tight. On site, a prefabricated timber frame functions like a Meccano set. Structural elements arrive on flatbed trucks in sequenced order, complete with pre-drilled bolt holes and recessed steel brackets. A small crew with a mobile crane can erect several storeys within days. The site remains clean, dry, and surprisingly quiet, with minimal disruption to neighbours.
CONVENTIONAL IN-SITU CONCRETE
Formwork Setup → Steel Fixing → Wet Pour → 28-Day Curing → Stripping → Cladding
MASS TIMBER (PREFABRICATED): 3D Digital Model → Factory CNC Milling → Sequenced Flatbed Delivery → Crane-Set Assembly
Because timber weighs far less than concrete, footings shrink. On steep slopes, poor soils, or tight urban sites bordered by sensitive footings, lighter structures cut excavation and ground disruption.
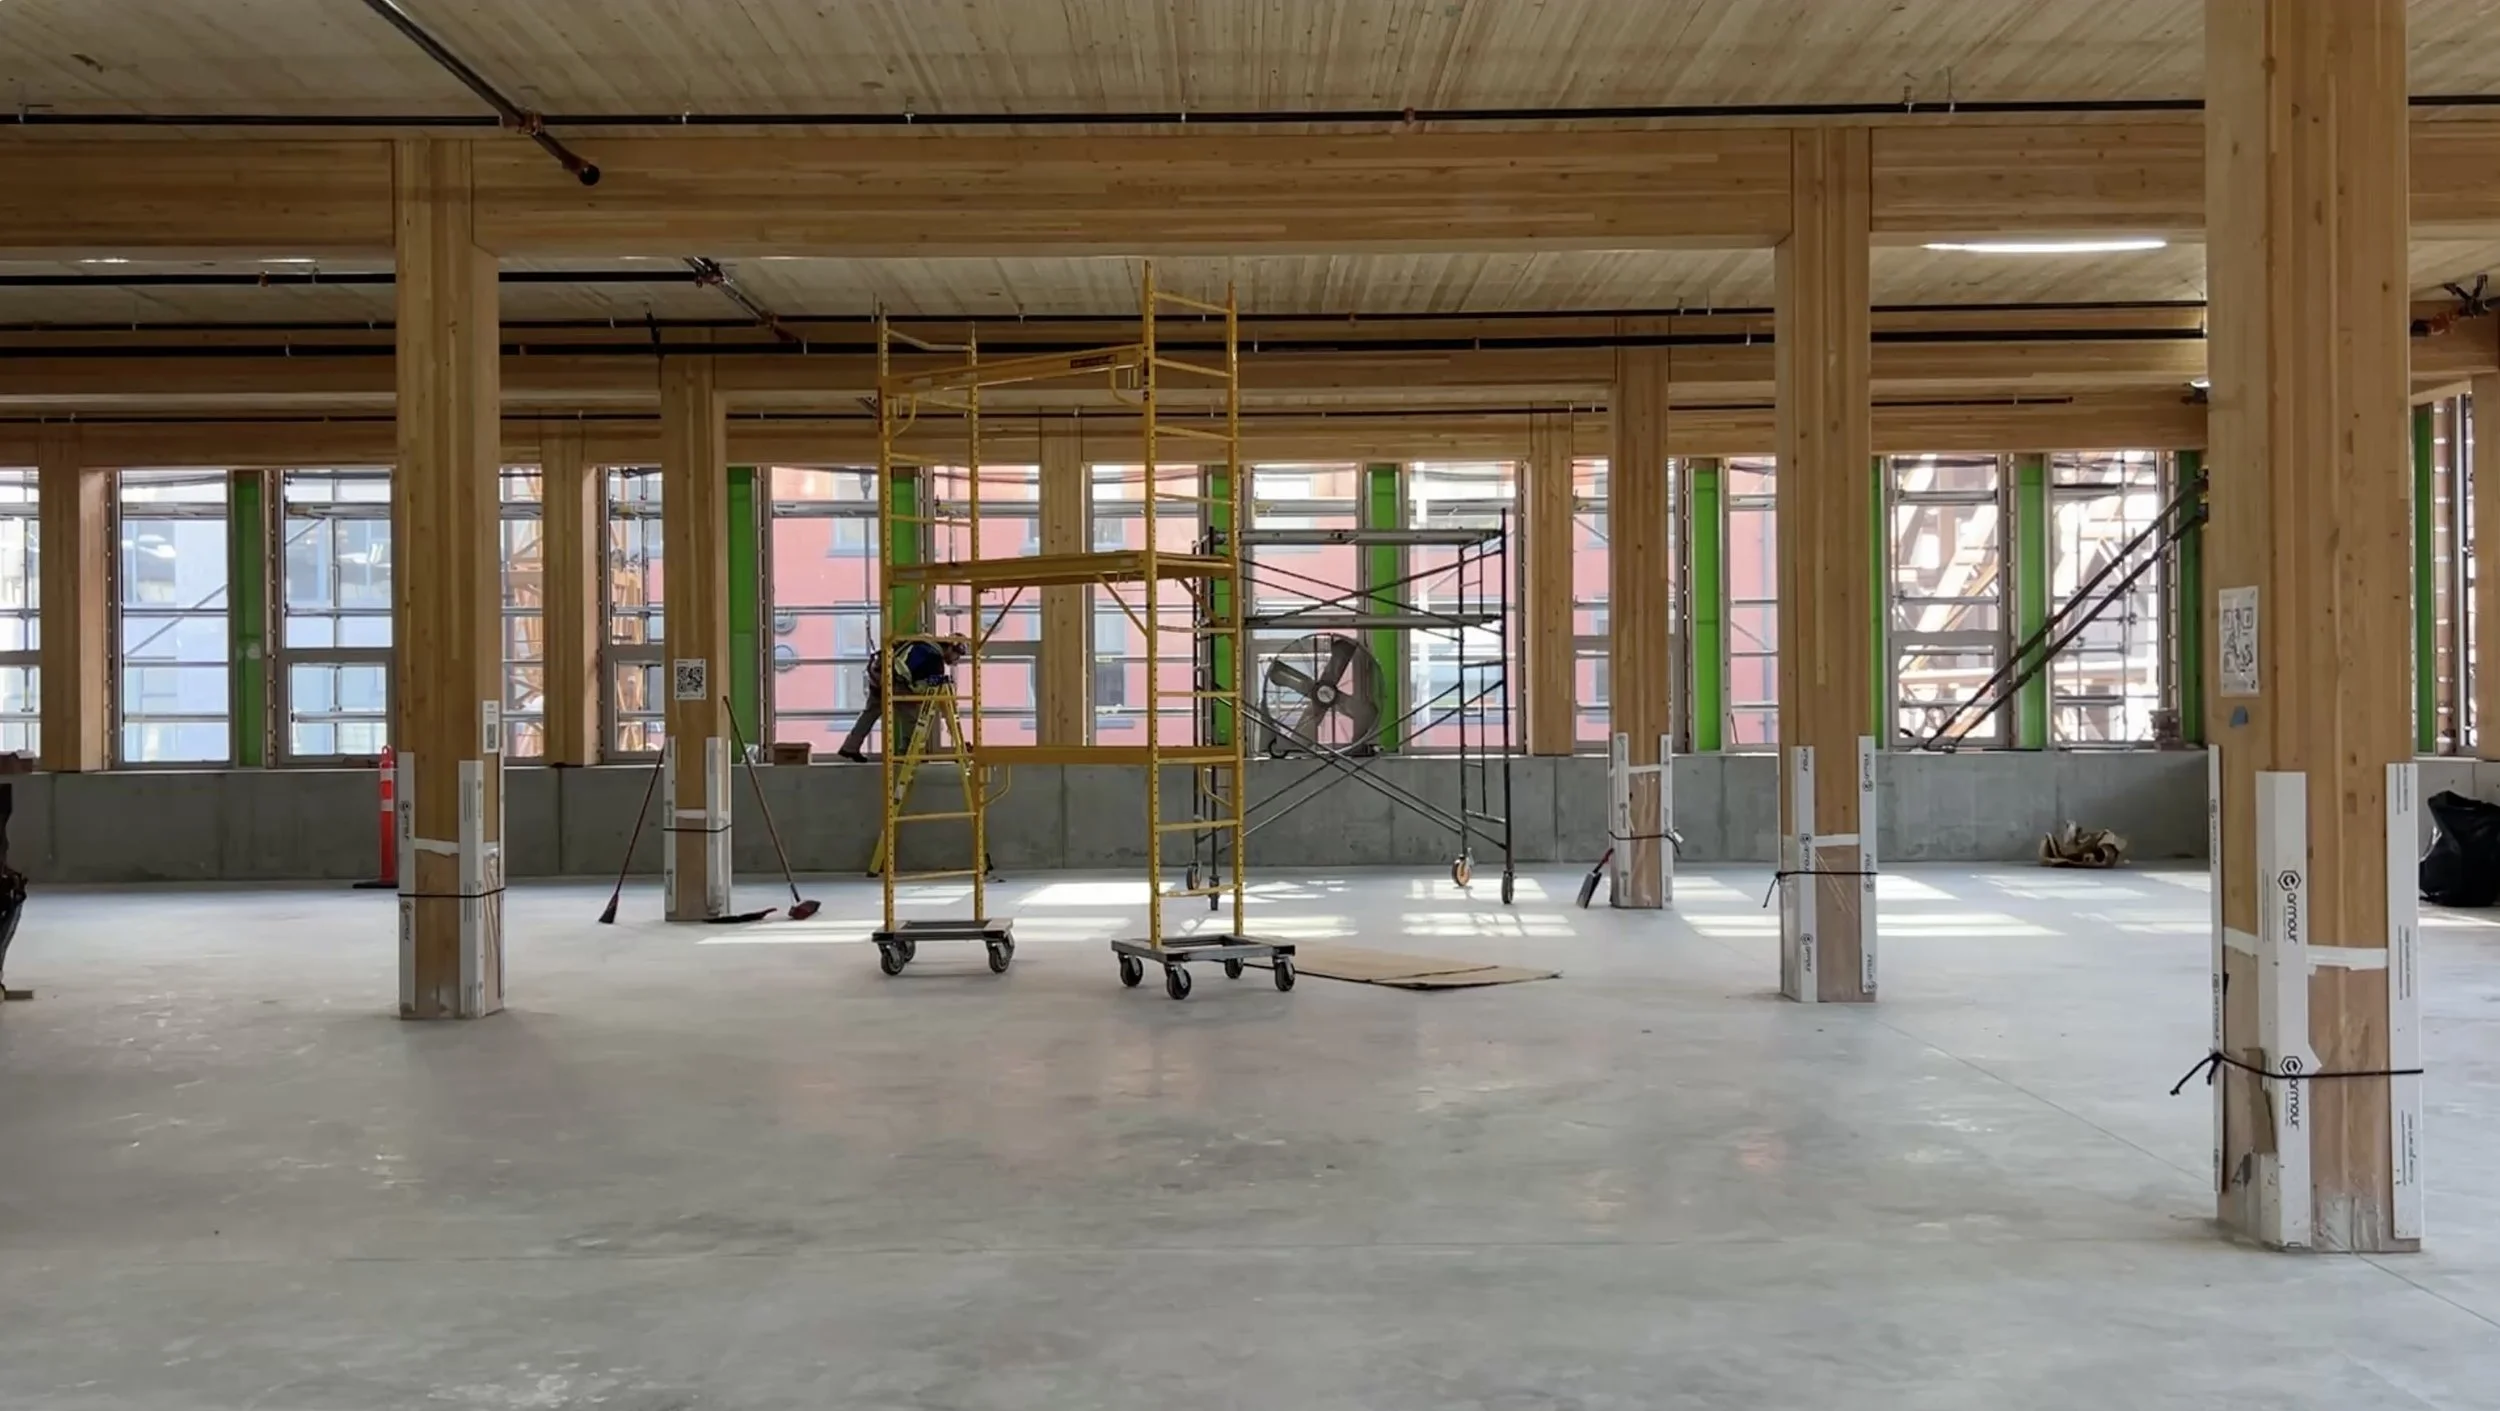
Above: Glulam beams at Beatty St project in Vancouver
Structural Honesty, Hybrids, and Logic
Too many designs treat mass timber like a substitute for concrete, missing what the material actually wants to do. Modern commercial buildings spend a lot of energy hiding their bones. Plasterboard ceilings drop down to conceal services, and thick coatings mask steel frames. Mass timber works in reverse. Load paths are obvious and readable. A beam sits squarely on a column, connections are exposed, and the building explains itself simply by standing there. Standard board sizes establish the rhythm for the entire project. When you let those manufacturing increments dictate window openings, ceiling bays, and wall alignments, the plan falls into place naturally. You get order and clarity without needing layers of applied finishes to make the space feel resolved.
It also changes how interior spaces function. Conventional houses rely on hollow stud walls built stick by stick. A solid CLT panel works as a single structural blade. It resists lateral wind loads across its whole face and can cantilever over openings below, clearing out walls to open up the ground floor.
That structural clarity does not require timber purism. True efficiency comes from pragmatic hybrid design, matching each material to its natural mechanical strength:
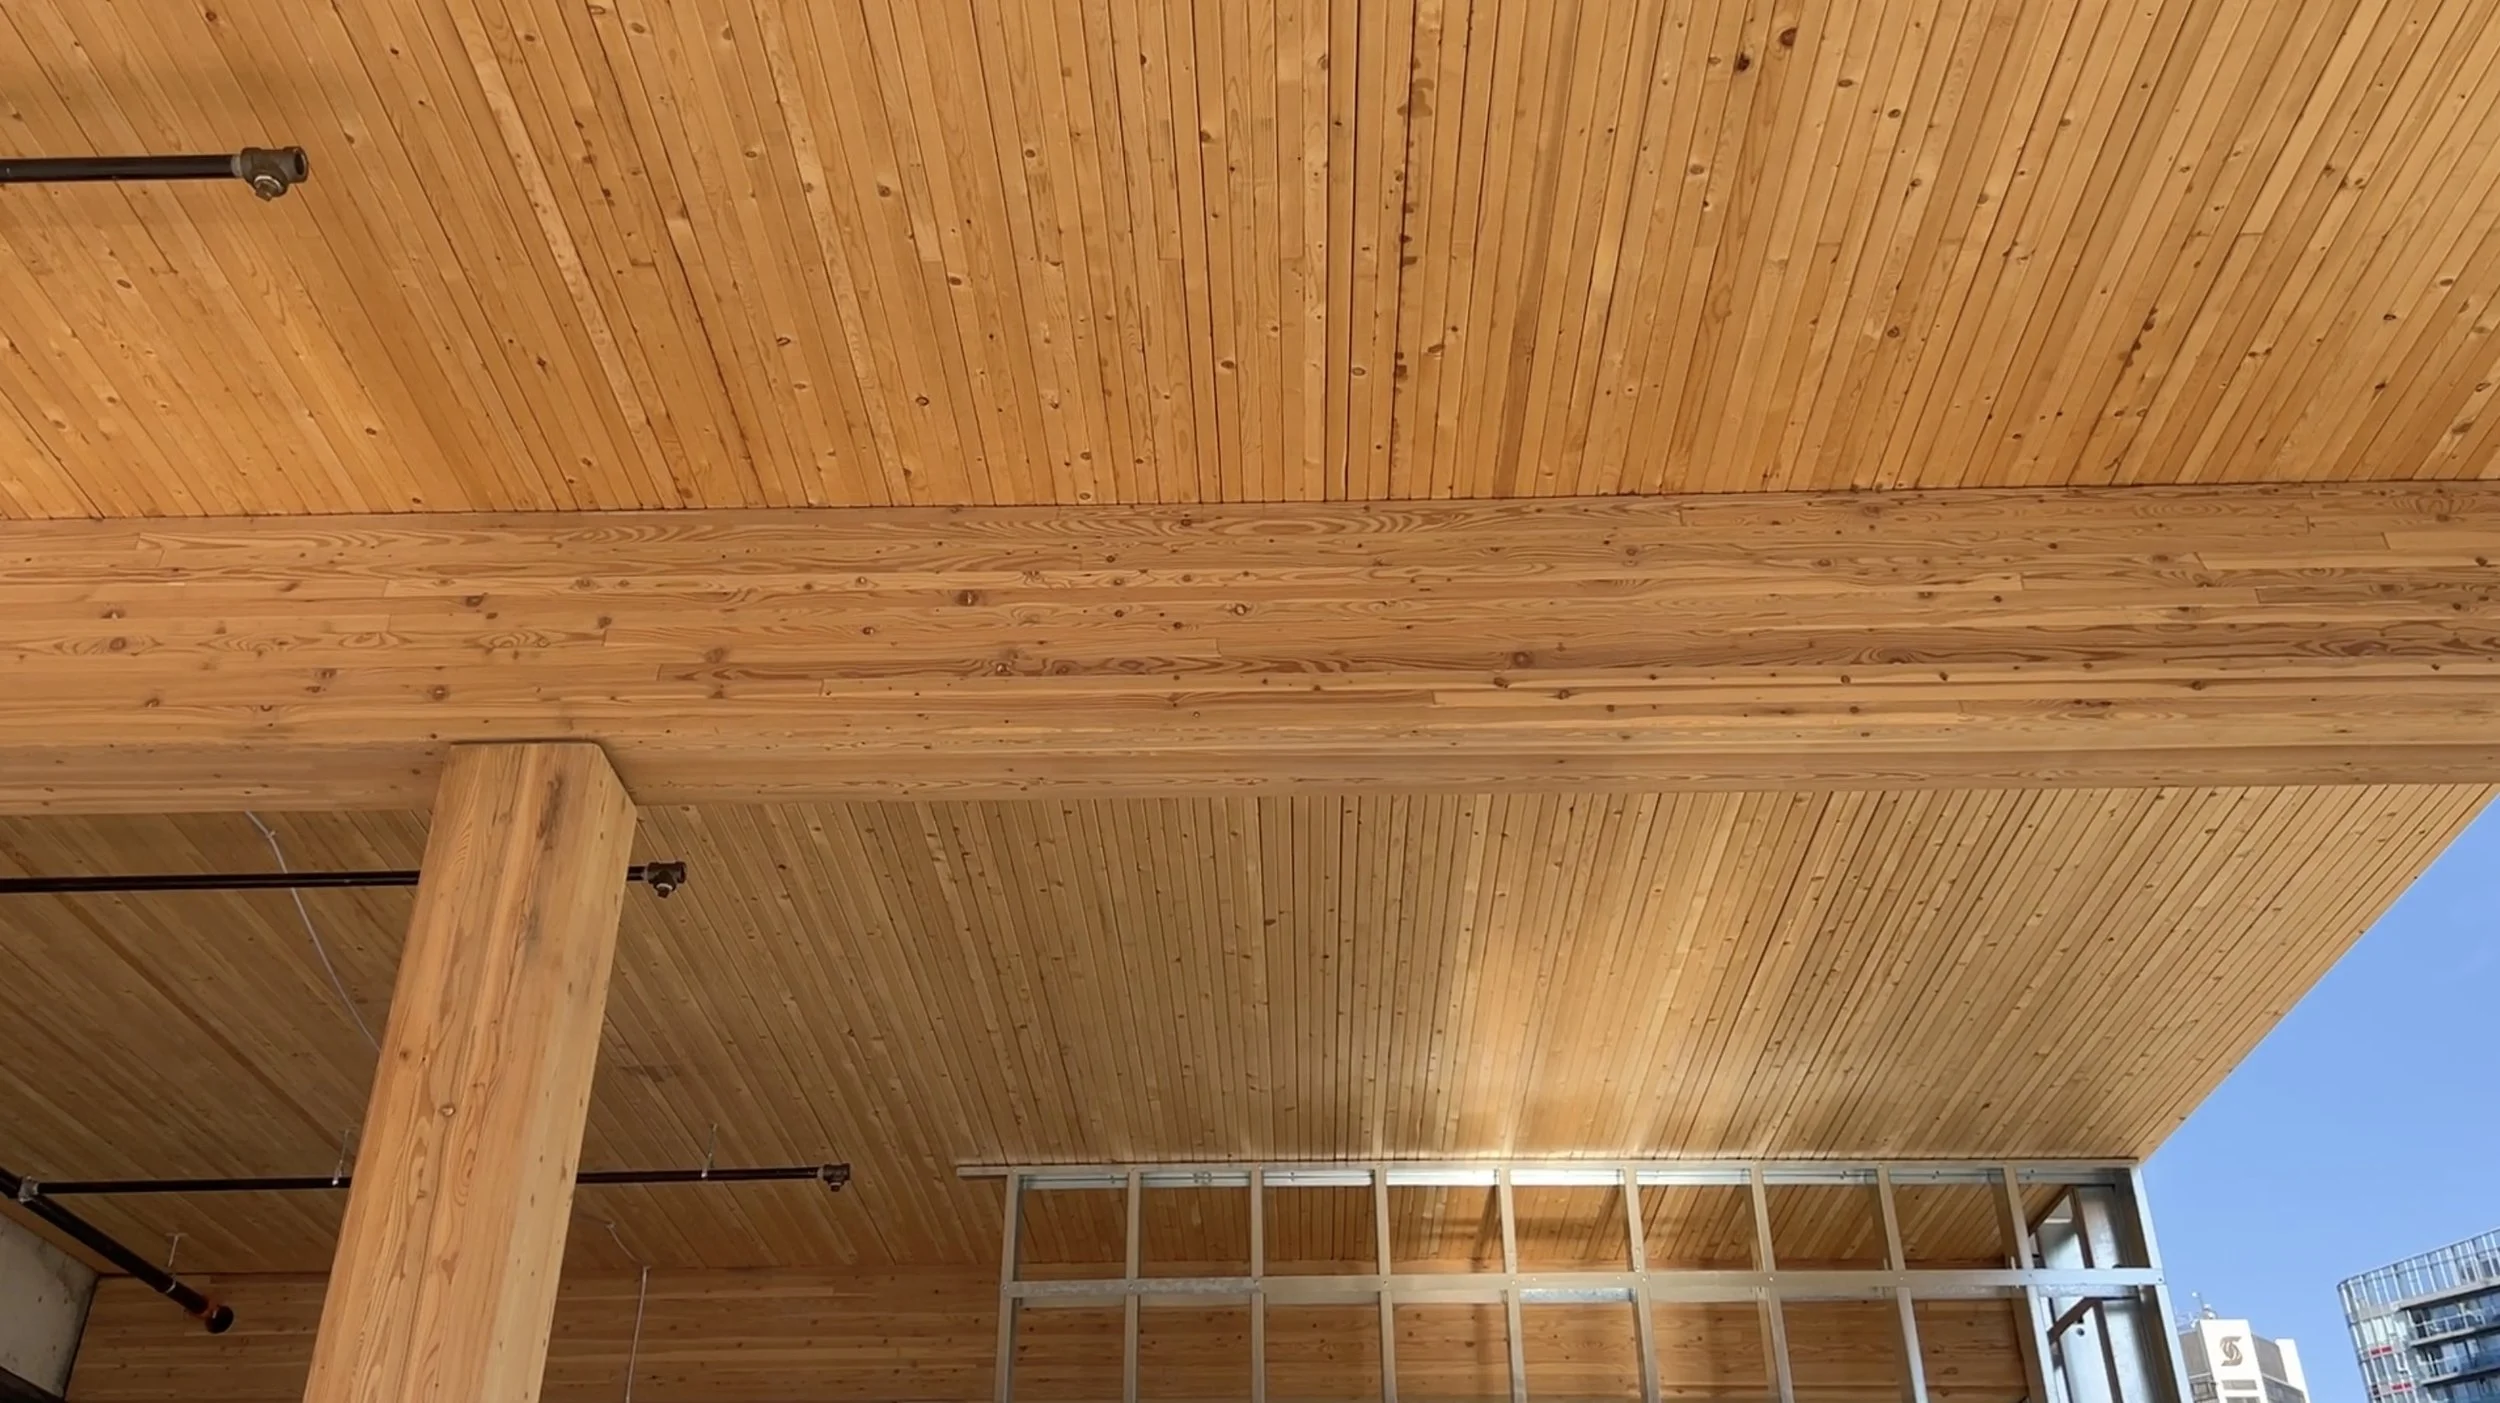
Above: Glulam beams at Beatty St project in Vancouver
Fire safety is the first question raised by clients when discussing mass timber. The concern stems from conflating mass timber with light timber stick-framing. Light framing consists of thin, separated studs that ignite rapidly and feed oxygen to a blaze. Mass timber behaves in an entirely different manner under fire exposure. When exposed to flame, solid timber chars on the outside at a slow, predictable rate, roughly 0.65 millimetres per minute for softwoods. This carbonised char layer starves the interior wood of oxygen, acting as a natural insulating blanket that protects the load-bearing structural core.
Steel loses its yield strength and collapses abruptly when subjected to extreme heat. Solid mass timber maintains its structural integrity over prescribed burn periods, giving occupants ample time to evacuate and firefighters safe access to contain the fire. Around the globe, multi-storey residential buildings, university facilities, and museums operate with fully exposed, code-compliant timber superstructures.


Above: Union House by Austin Maynard Architects
Living Environments, Urban Scale, and Deconstruction
People instinctively respond to timber interiors. Peer-reviewed research tracking occupants in timber-rich workplaces, healthcare wards, and schools demonstrates tangible physiological benefits: lower baseline cortisol levels, reduced sympathetic nervous system stress, and improved focus. Unlike synthetic paints and drywall, timber breathes. It absorbs and releases moisture vapour as indoor air conditions shift, naturally dampening sharp swings in internal humidity. Surrounding everyday spaces with unadorned, non-toxic timber generates an atmosphere of warmth that that contributes to inhabitant wellbeing.
The architectural press frequently fixates on the race for the world's tallest timber tower. Chasing height for its own sake misses the real urban crisis. The greatest impact for mass timber lies in mid-rise urban density: the four to eight-storey sweet spot. This scale matches everyday residential, commercial, and mixed-use streetscapes. It provides sustainable housing and human-scaled workspaces quickly, using standard cranes, simple footing grids, and direct timber connections. By applying mass timber across the middle ground of our cities, we create vibrant, durable neighbourhoods that sit comfortably alongside existing suburban fabrics.
Buildings must also account for change, accommodating growing or shrinking households and commercial shifts over time. Mass timber enables genuine circularity through design for deconstruction. Structural panels secured with mechanical steel fasteners, dowels, or nails can be unbolted in reverse order. A floor plate craned into place today can be removed fifty years from now, repurposed into a new building frame, or re-milled into secondary structural timber elements. By engineering our buildings to be taken apart, the carbon stored inside the timber remains locked out of the atmosphere across multiple building generations.
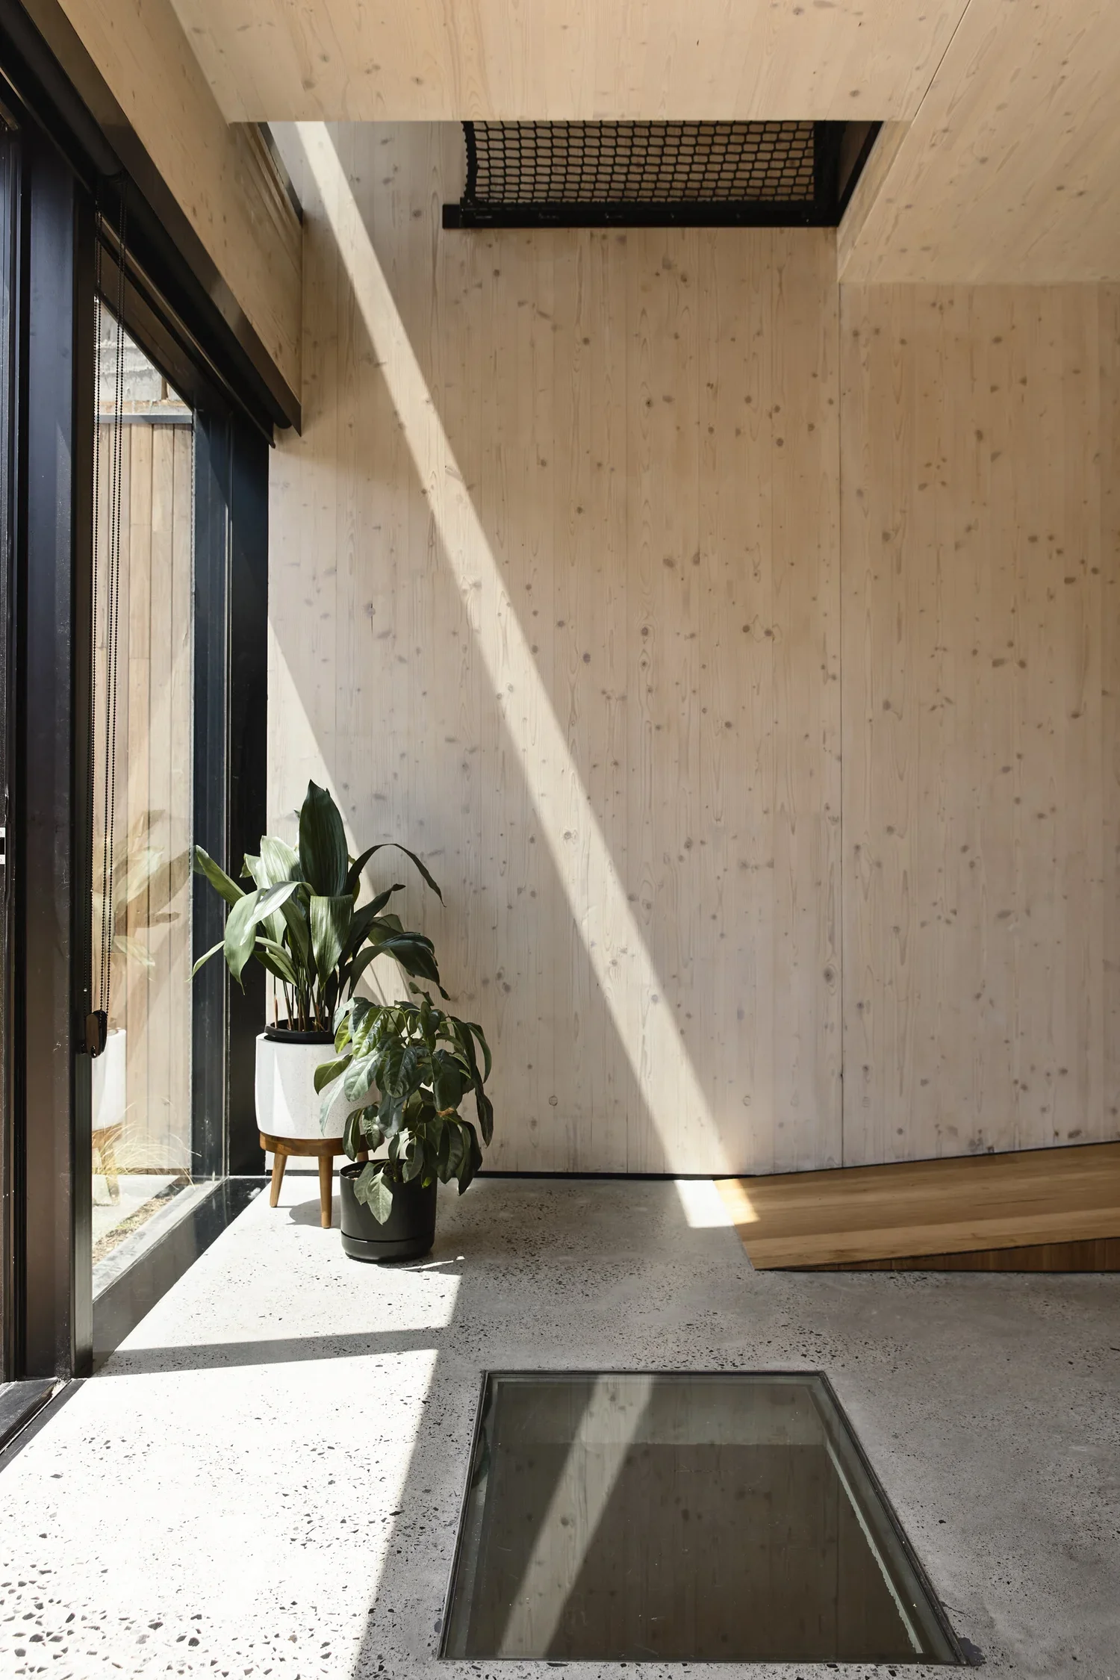
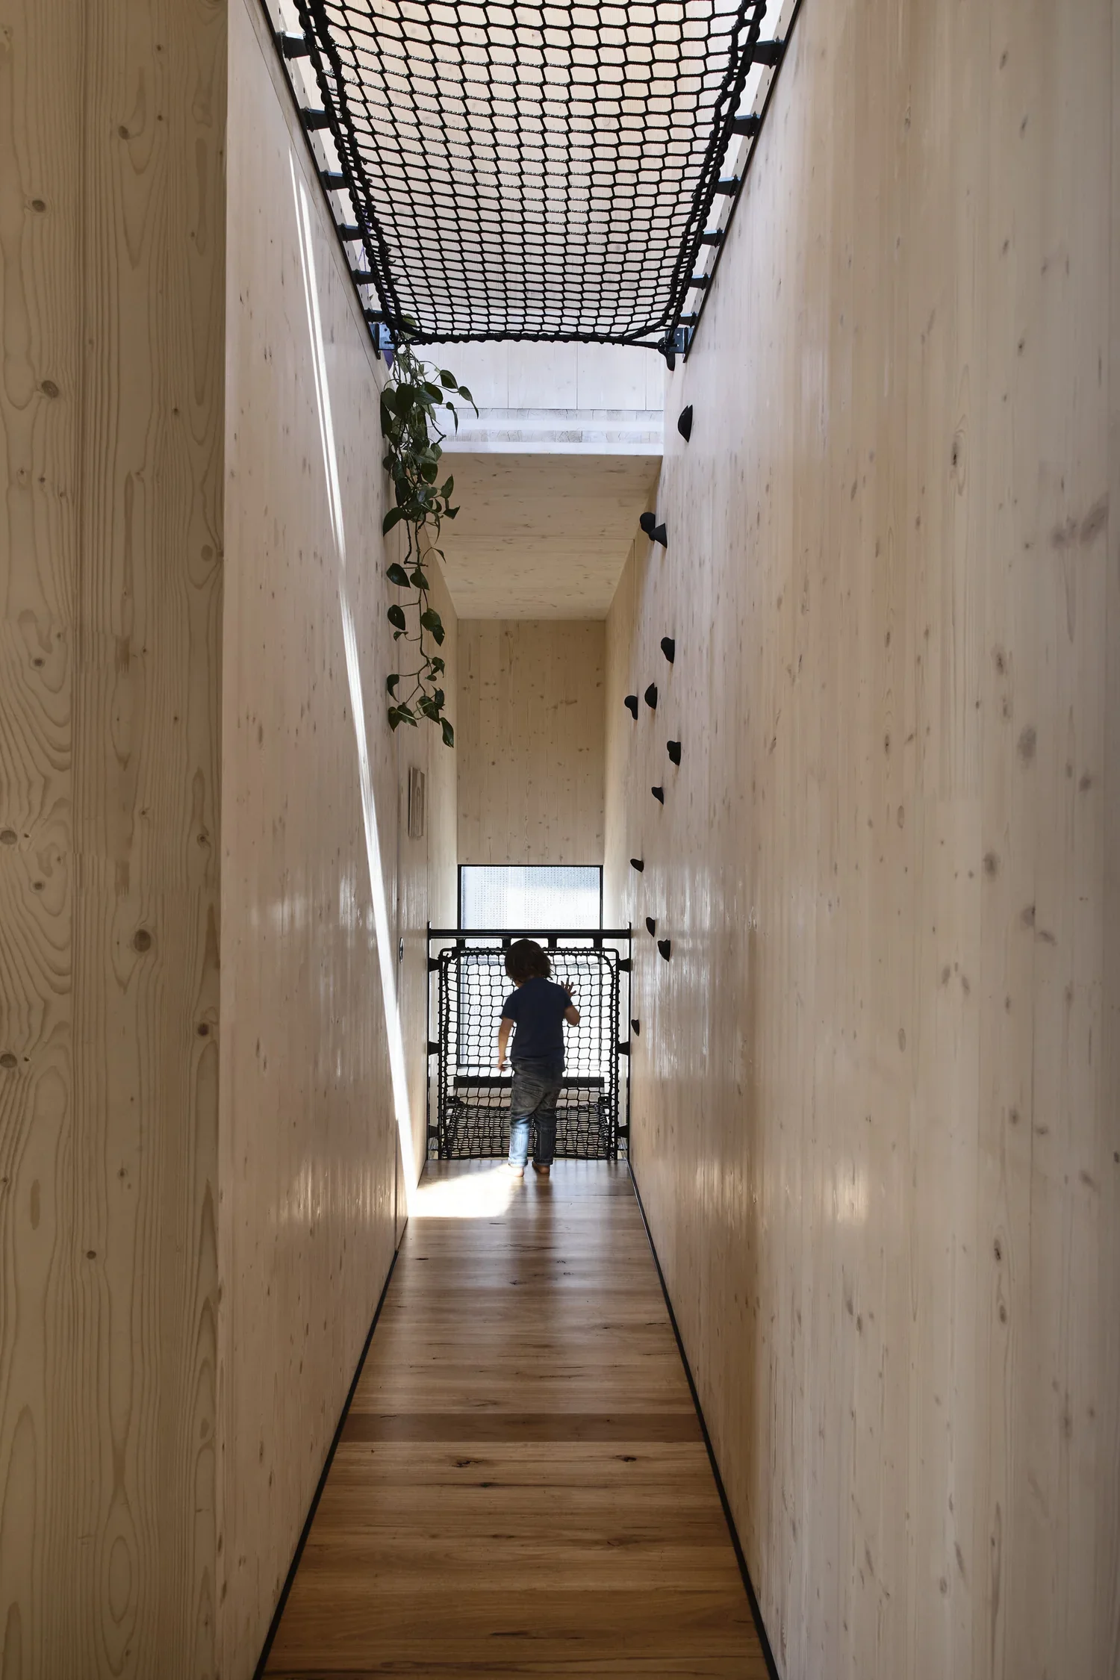
Above: Union House by Austin Maynard Architects
Union House: Mass Timber in Practice
Our studio utilised mass timber at Union House in Brunswick. The project is a tight vertical dwelling configured across stacked levels and interior voids. We built the core structure using exposed CLT walls and ceiling plates.
Primary Structure: Cross Laminated Timber (CLT)
Finishes Strategy: Structural plates left raw and exposed
Waste Minimisation: Millimetre-accurate factory cuts
Thermal Strategy: Ground slab mass and green roof
Material Integration: Recycled brick, steel, timber
The Union House site was narrow, access was constrained, and neighbouring footings were close. CLT allowed us to condense trades, eliminate wet plastering, and slash weeks off the construction timeline. Because the timber panels arrived on-site pre-cut to exact millimetre tolerances, the envelope went up rapidly with minimal waste.
Inside Union House, the CLT performs three functions simultaneously: primary structure, fire-rated envelope, and internal finish. Leaving the timber surfaces bare avoided the accumulated material layering of timber studs, glasswool insulation, plasterboard, and paint.
We balanced the lightness of the timber structure with a concrete ground slab for thermal mass, a buried rainwater bladder, and a rooftop garden above the bedrooms to temper solar gain. Recycled brick plinths anchor the ground plane, grounding the house in the industrial texture of its streetscape.

Above: Union House by Austin Maynard Architects
Realising the Potential
Delivering a mass timber project requires close teamwork from day one. You cannot design a standard concrete-and-steel building, swap the materials to timber at the final hour, and expect the budget or site logic to hold.
Fabricators as Design Partners: Timber fabricators are not mere building suppliers. Their digital detailing, machine limits, and panel yields must be integrated into the architectural model during early concept phases.
Proactive Structural Engineers: Timber architecture thrives when paired with structural engineers who understand timber mechanics, connection hardware, and custom acoustic testing.
Disciplined Dimensional Rules: Committing early to standard panel spans and manufacturing modules keeps off-cuts to a minimum and drives down total square-metre costs.
We see mass timber as a practical, forward-looking material. Good architecture solves problems without wasting resources. Whether you are planning a high-density urban infill, an adventurous residential alteration, or an expansive workplace, engineered timber offers an intelligent path forward.
If you are curious about what mass timber can do for your project, let's talk. We have the technical experience, the on-site knowledge, and the passion to make it work.
