
In Conversation with Andrew Maynard, Director at Austin Maynard Architects
This year, The Age’s released it's ranking of ‘Melbourne’s Most Beautiful Homes’. A panel of architecture and interior design experts, along with Age editors, selected the 30 most beautiful homes across three categories – heritage, modern and apartments. The primary criteria was that the homes had to be occupied. Because "beauty" is inherently subjective and notoriously tricky to quantify, the conversation centred on what makes a home resonate: thoughtful design, quality materials, natural light, and a connection to its surroundings. “Regardless of size and style, Melbourne’s most beautiful homes are delightful, inspiring and a pleasure to live in”, says The Age.
Austin Maynard Architects are thrilled to have not one, but two projects recognised in this esteemed selection.
Modern: RaeRae House
Apartments: ParkLife - part of The Nightingale Village
We sat down with director Andrew Maynard to reflect on the achievement, and what it means for the studio.
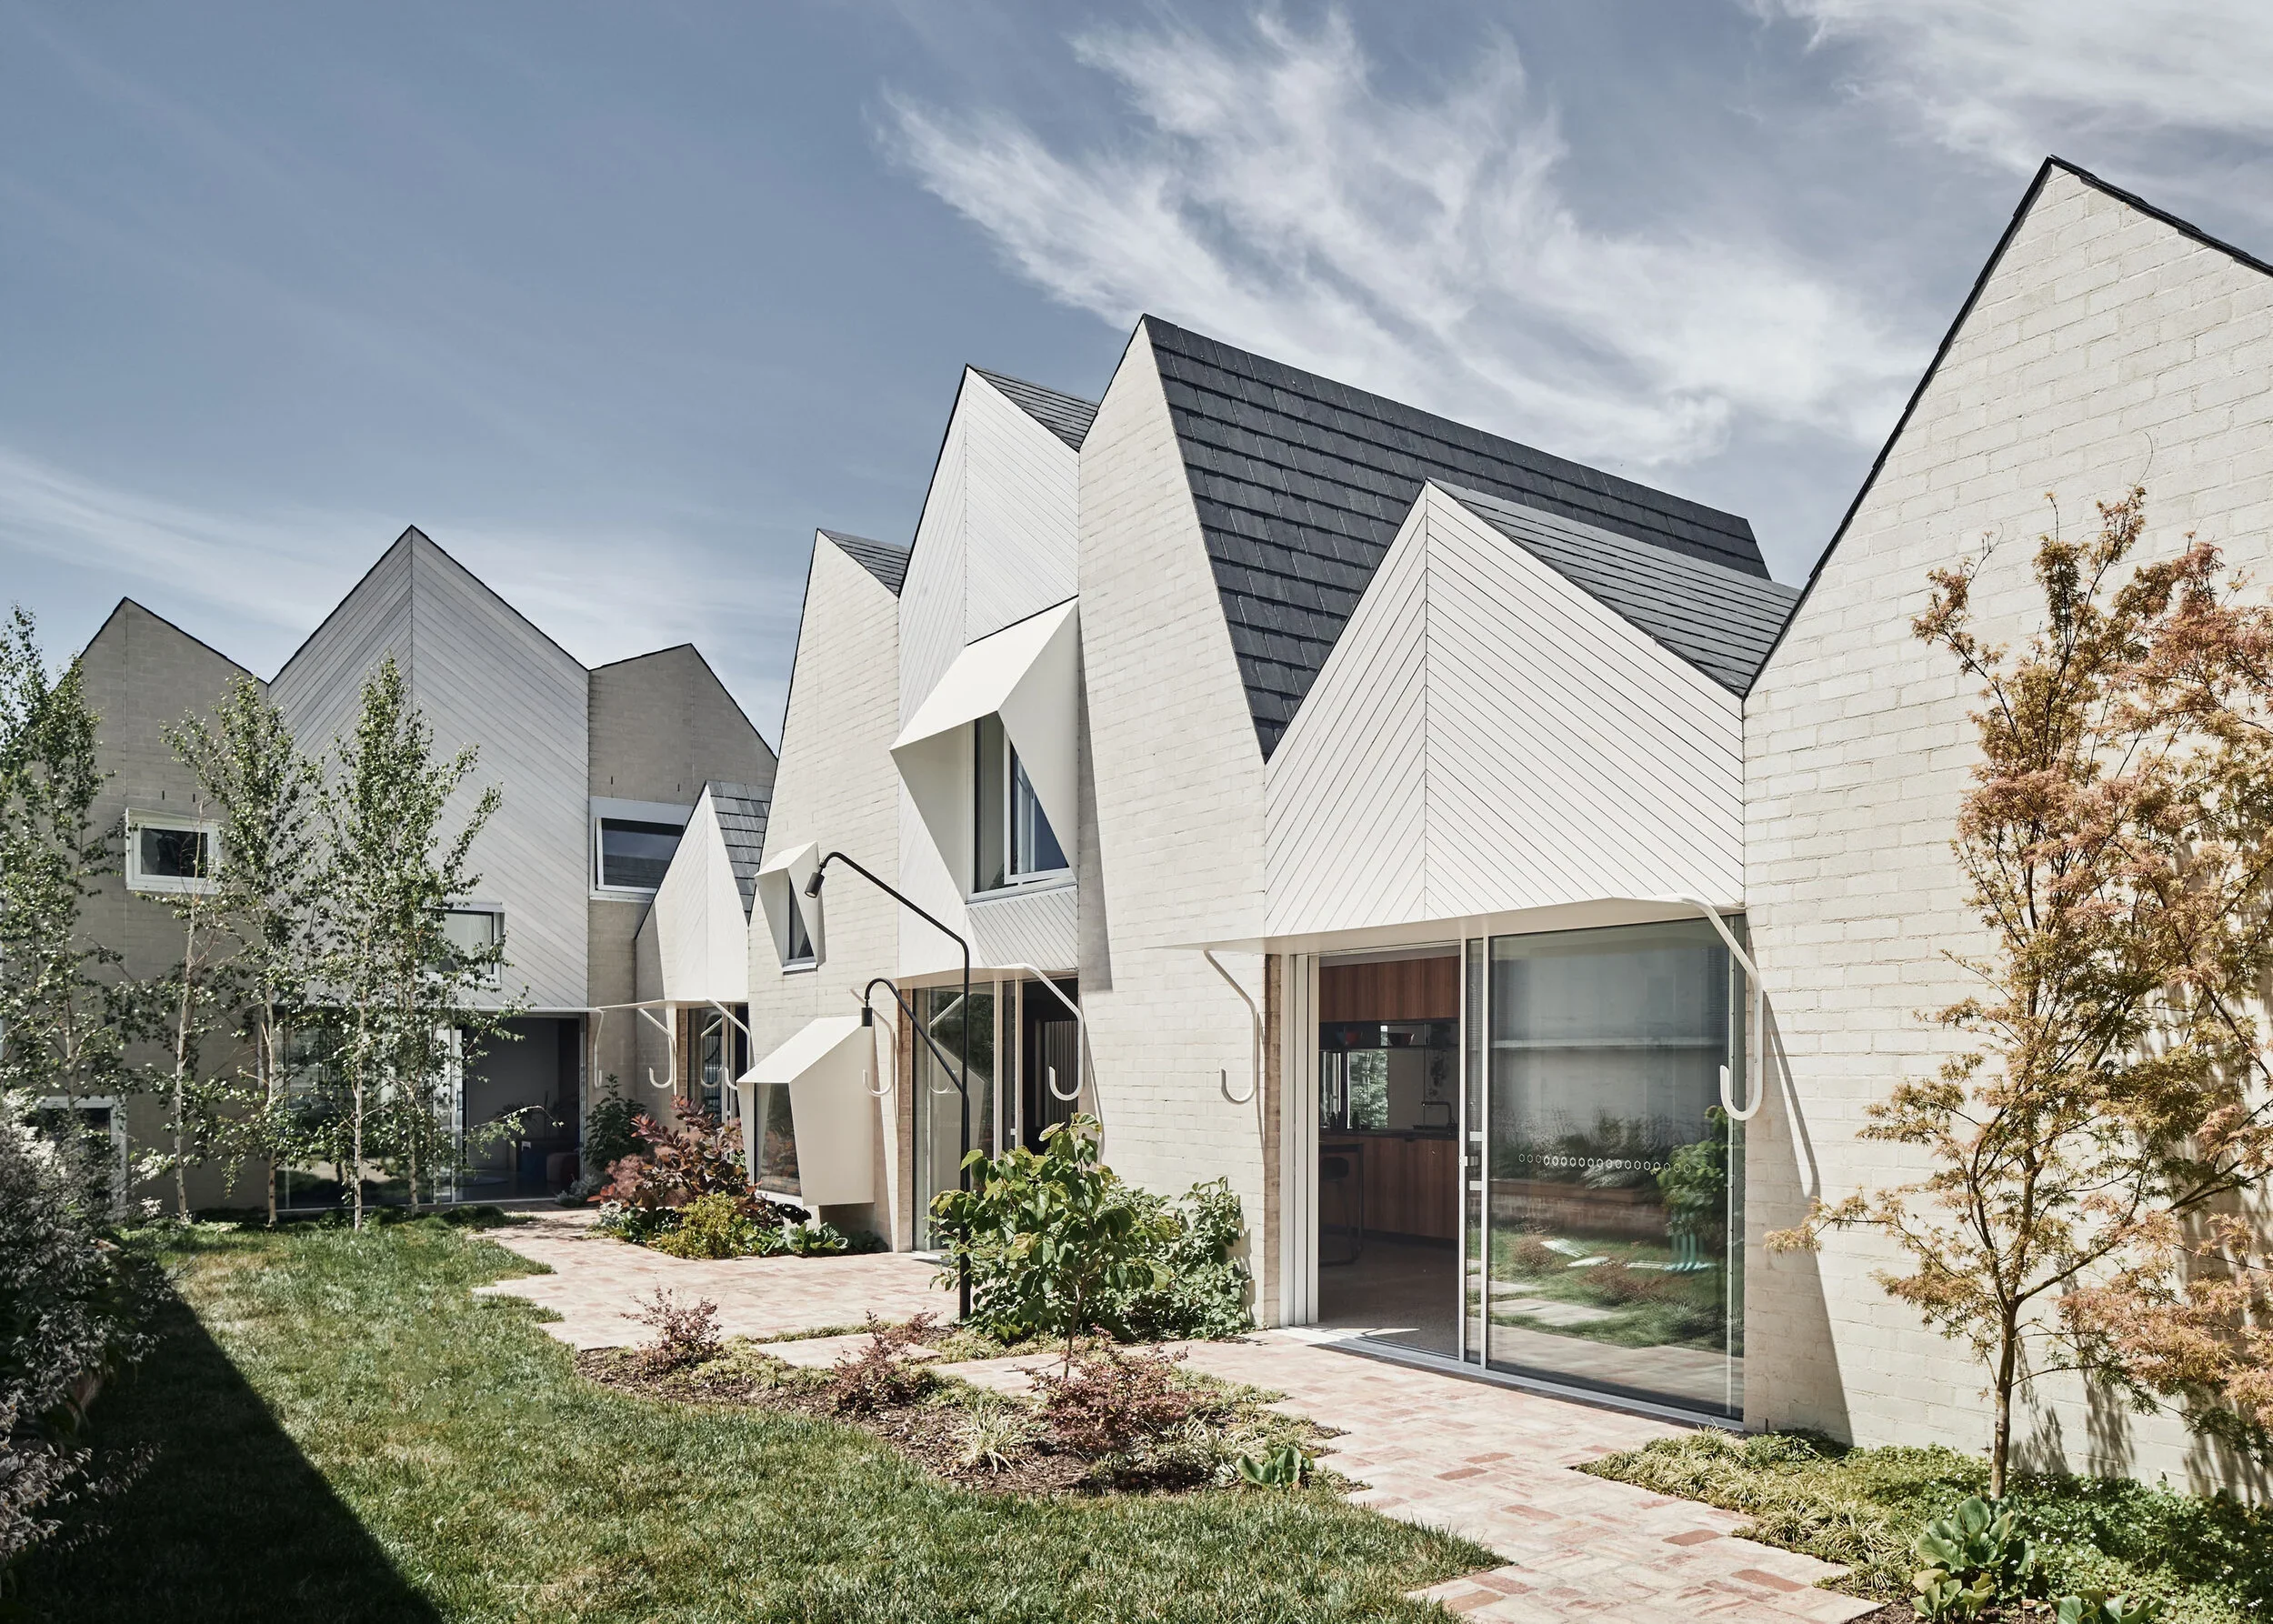
Above: RaeRae House in Fitzroy
In The Age's 'Melbourne's Most Beautiful Homes', Austin Maynard Architects have RaeRae House recognised in Modern Homes, and ParkLife spotlighted within Nightingale Village in Apartments. What does it mean for the studio to have work recognised simultaneously for a bespoke family home and an archetype for multi-residential community living?
Andrew: It’s a real honour to have the work recognised, particularly as the practice approaches its 25th year. We see the recognition as evidence that our process is working, regardless of whether it’s a single or multi-residential project. First, understand the site, its surroundings, the environmental conditions, and the spaces people need. At RaeRae, for example, the building’s position and shape were developed to improve northern light and natural ventilation while avoiding overshadowing neighbouring gardens. The form came from those decisions; making it beautiful came afterward.
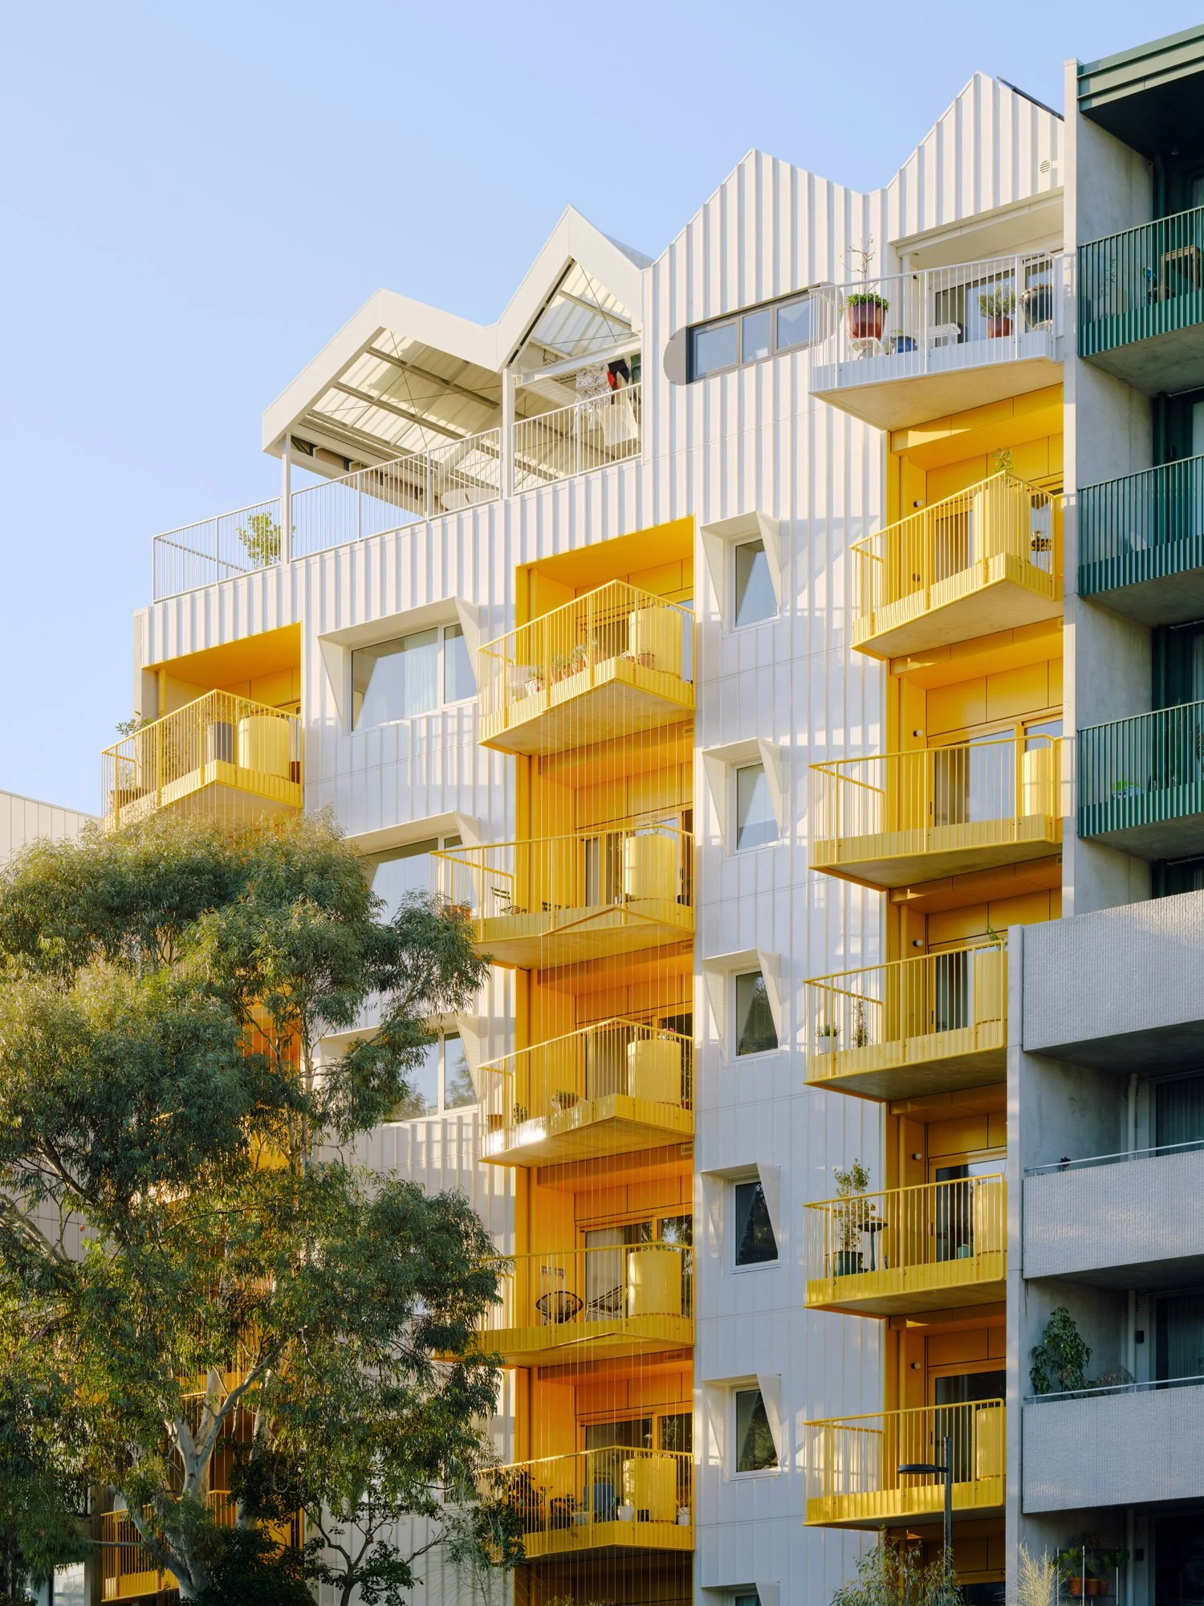
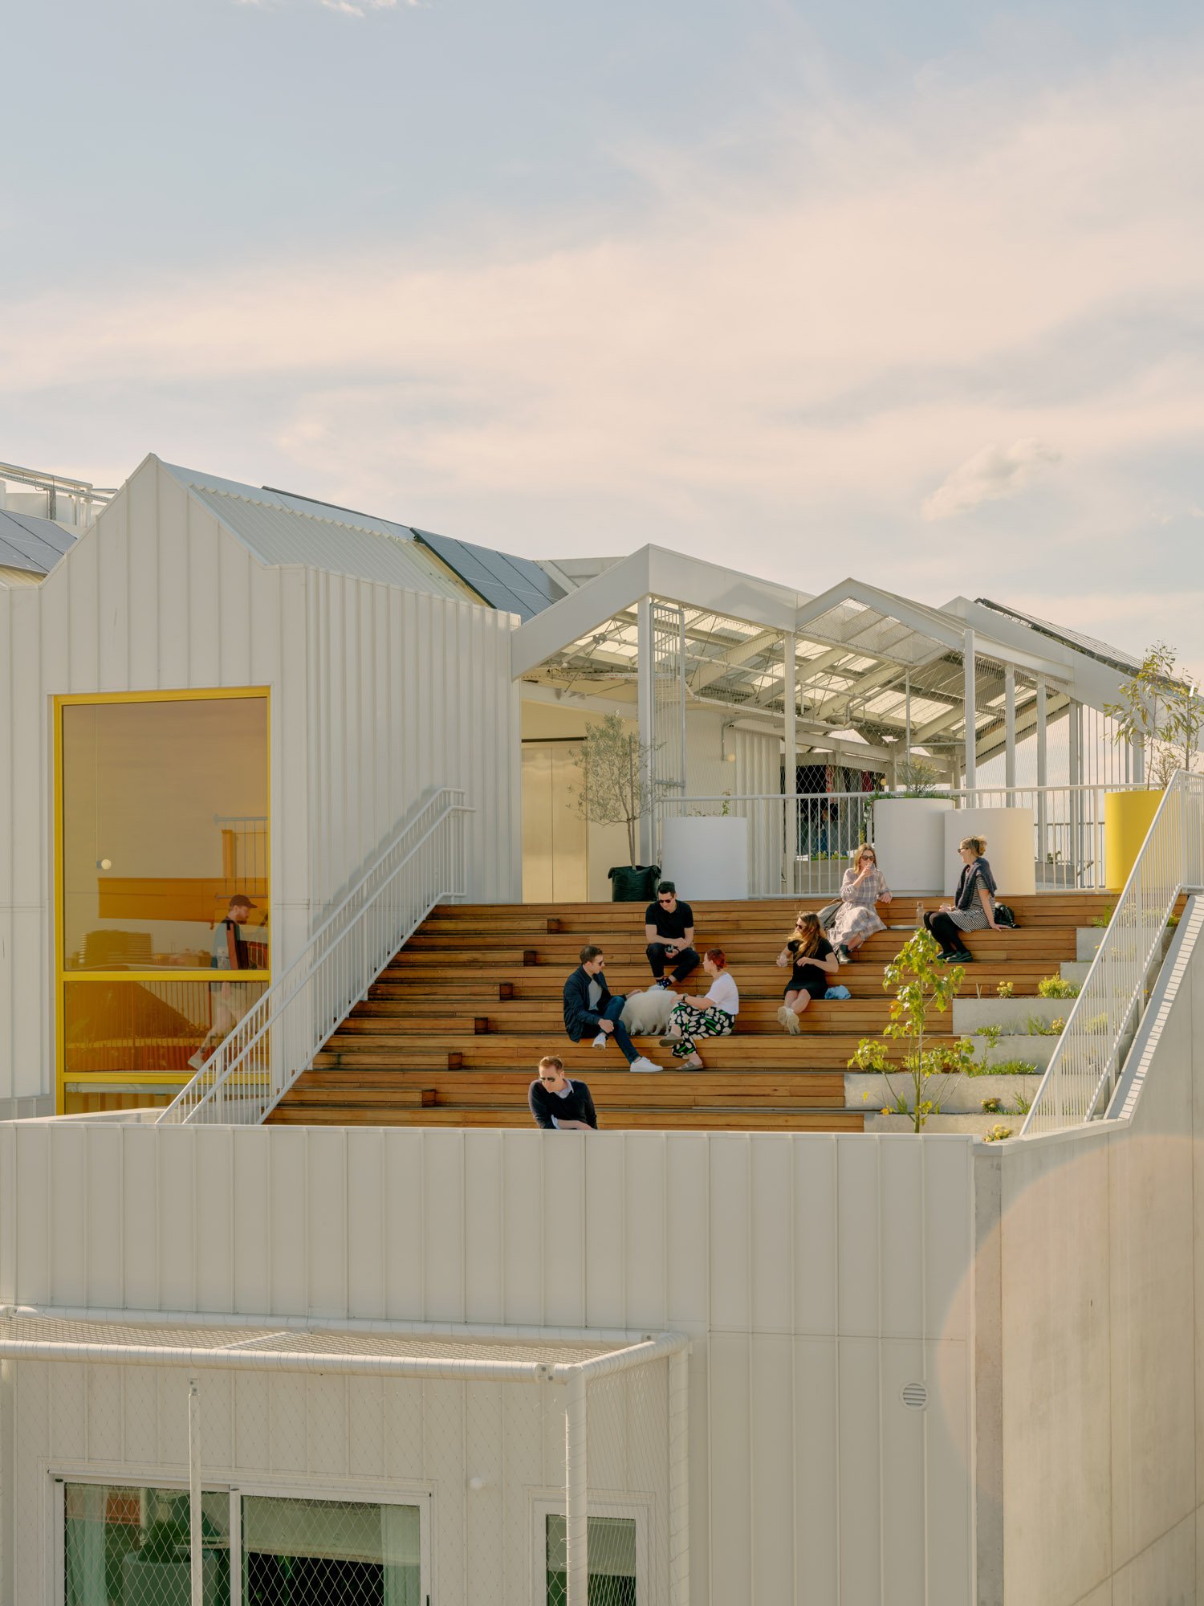
Above: Exterior of ParkLife in Brunswick
In the Modern Homes category, NGV curator Timothy Moore compared RaeRae to Dutch architecture, saying our approach is one 'where diagrams can become buildings’ - pointing to the roof pitch as the shape everyone instinctively recognises as 'house'. When designing RaeRae, how did you turn a diagram about daylight and neighbourly overshadowing into an expressive piece of architecture?
Andrew: Yes – the roof can be understood as a built diagram showing how to bring sunlight into the home at the right times while responding to neighboring properties. We admire Dutch architecture for its clarity and directness: when there is a good solution, make that solution part of the building. But the design also needed to feel at home in its heritage setting. Slate, brick, and timber each play a role, and the angled timber over the openings gives structural logic an expressive quality. The result is a practical idea enriched by local materials and texture.
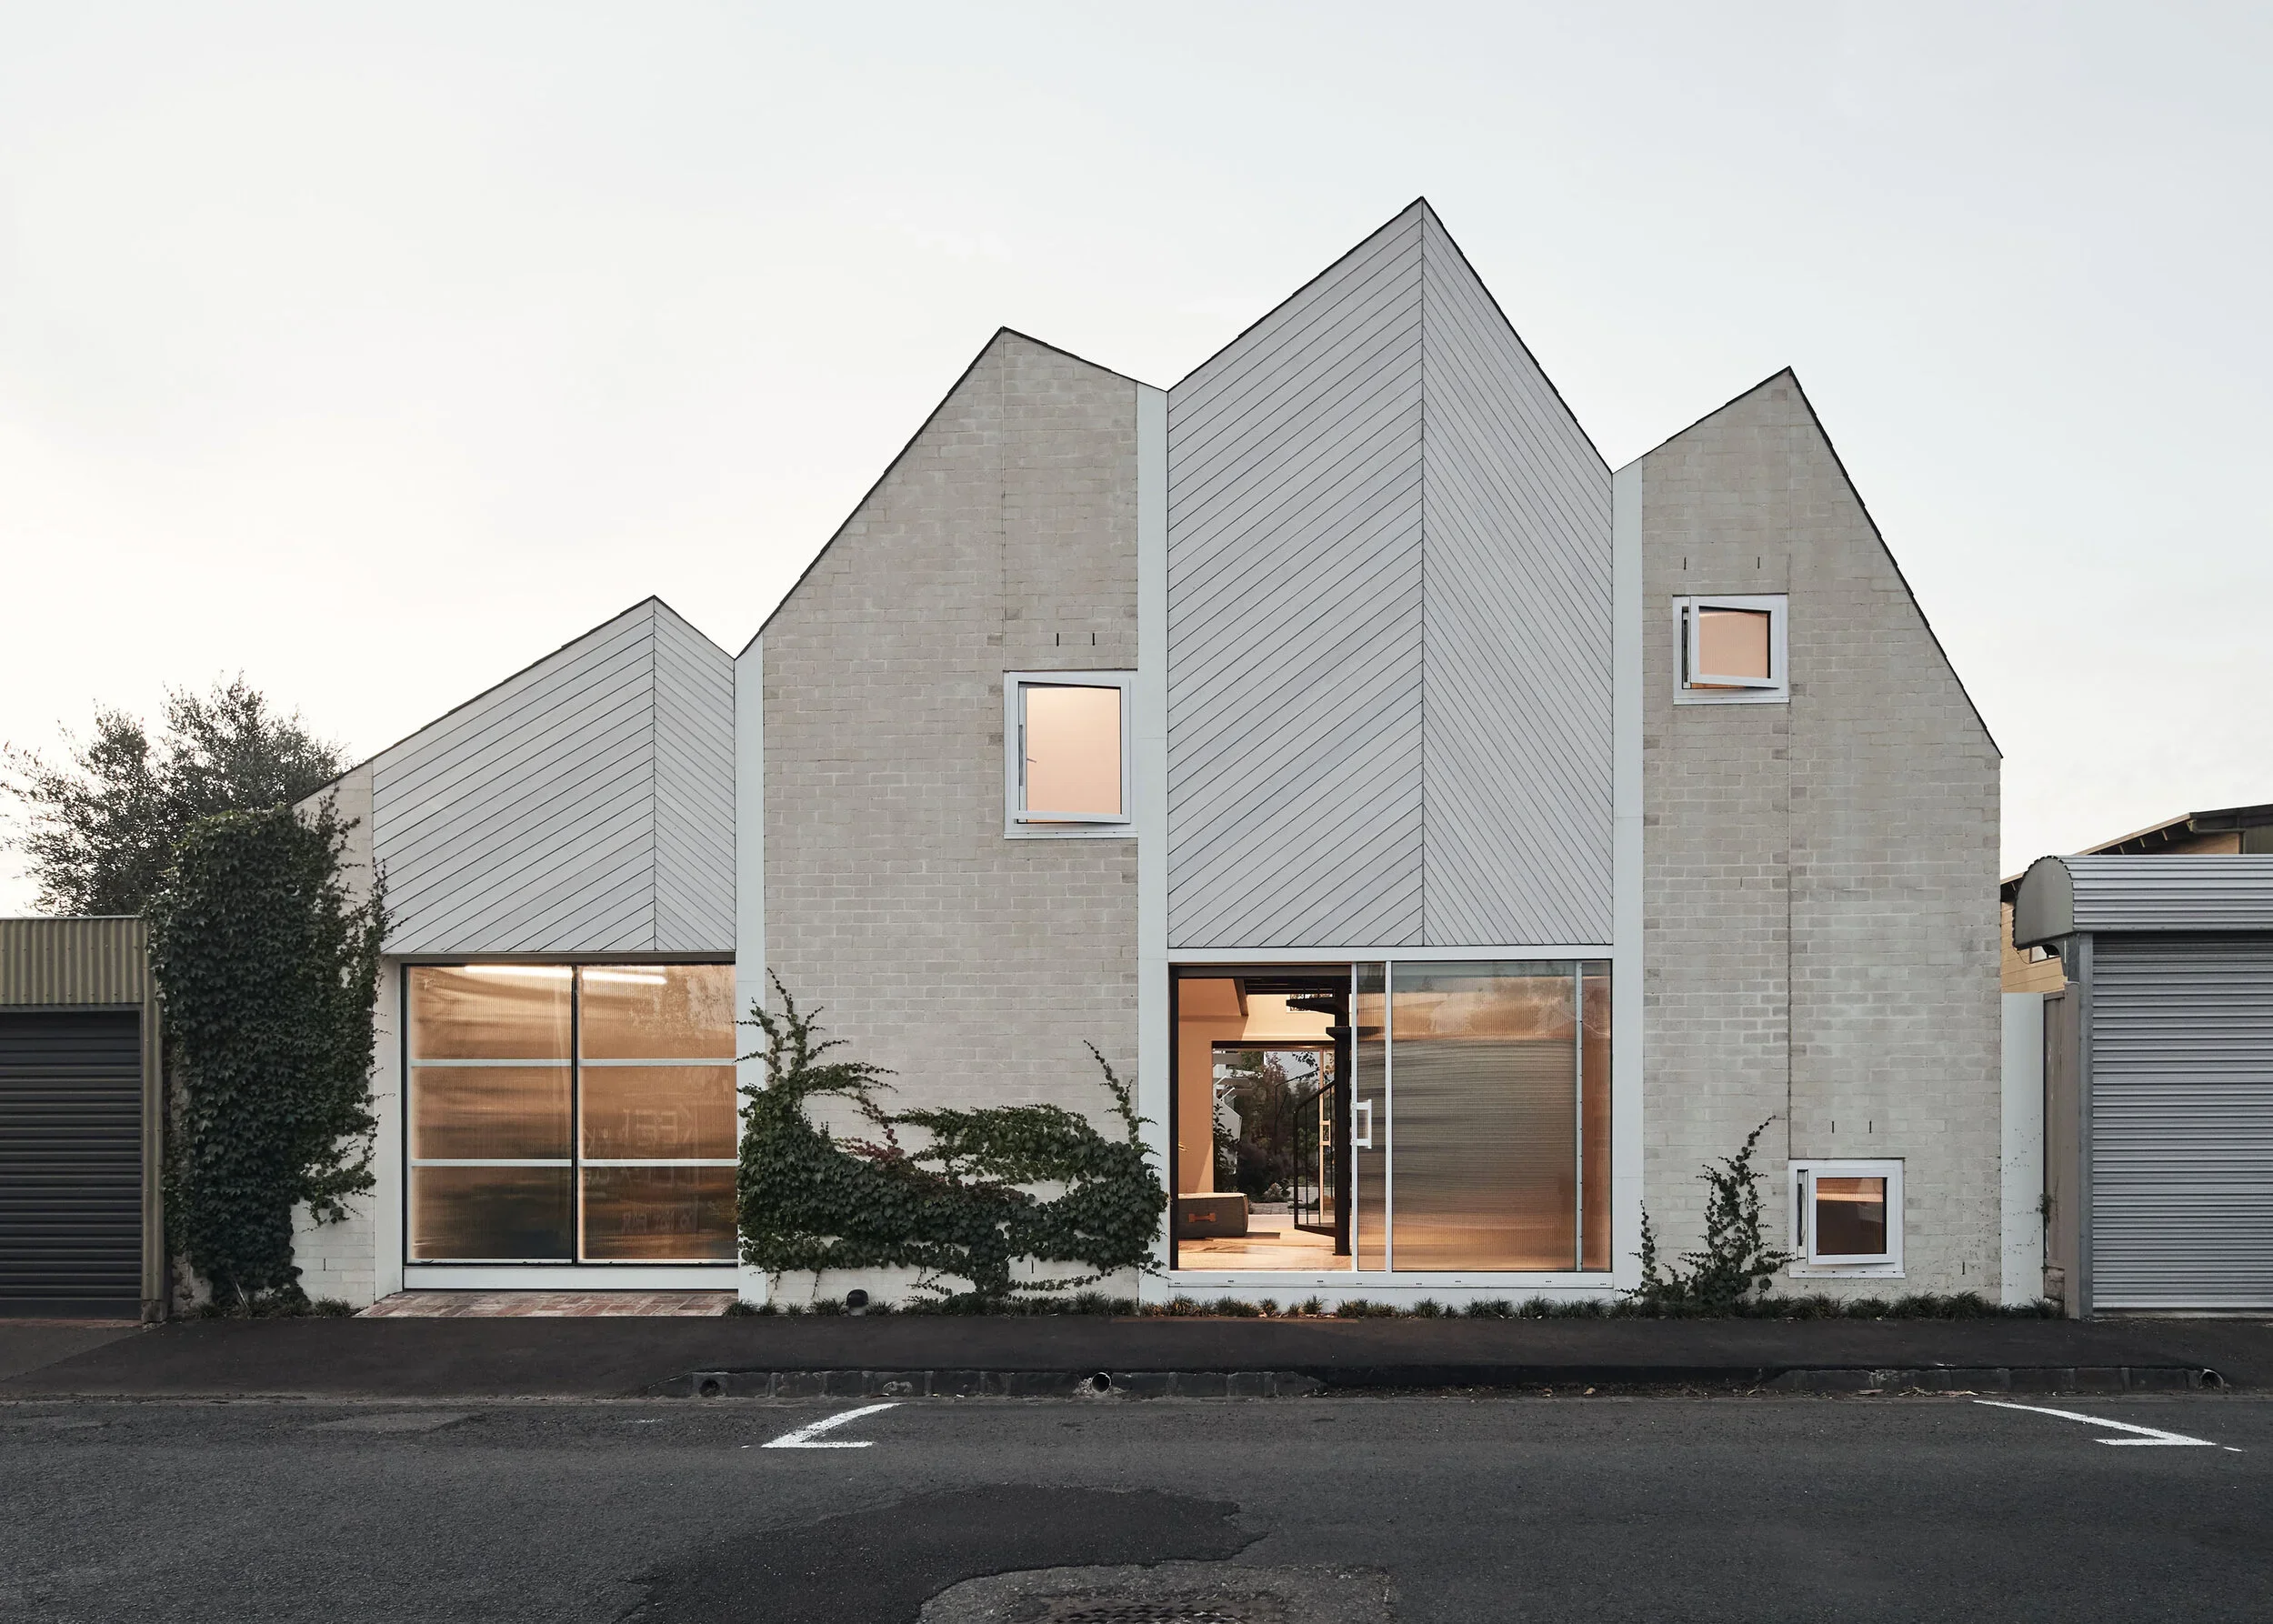
Above: Playful roofline at RaeRae
The piece specifically singled out ParkLife’s exterior - describing it as a 'sunny, egg-like white and yellow' clad in insulated steel that brings colour and life into urban density. Most multi-res developments retreat into safe, monochromatic tones. Why is colour, playfulness, and unapologetic character such a vital civic duty when building for density?
Andrew: We wanted to create a sustainable apartment building that was also joyful and affordable. The exterior material and limited, carefully placed glazing were chosen for performance, not simply appearance: the insulated steel helps with thermal performance, and the white surface reflects summer sun. We also changed the building’s location and gave up buildable area to preserve a gum tree and a Banksia tree. The yellow details echo the Banksia’s flowers, while the bright exterior relates to the park and playground beside the building. For us, buildings should do more than solve technical problems – they should make places more welcoming and improve people’s lives.

Above: Shared landing spaces at ParkLife
The series kicked off by acknowledging that Melbourne’s most expensive homes are rarely its most beautiful, and that beauty is about how a space actually makes someone feel. What is architectural beauty to you?
Andrew: (at Austin Maynard Architects) We think beauty is primarily about the experience of being in a space, not just how an object looks. A home can be large yet feel disconnected from nature if it takes up too much of its site and leaves little garden. Even in a small or dense setting, well-designed outdoor spaces can function as extensions of the interior and bring light, greenery, and comfort into daily life. Natural materials and a connection to the outdoors are things many people respond to emotionally. In that sense, a beautiful space is one that helps people feel well.


The judges celebrated heritage homes that aren’t museums, but deeply loved, lived-in spaces. In 50 years, if people are talking about RaeRae or ParkLife as Melbourne 'heritage', what do you hope they say about how these buildings treated their neighbours, their residents, and the city?
Andrew: We hope people recognise that these buildings were designed to benefit more than their immediate residents. At RaeRae, placing the children’s rooms and rumpus room near the laneway helps turn an often-overlooked space into a useful and enjoyable part of family life. At ParkLife, a portion of the ground floor was given over to a passage so people in the village can walk through to the park. Those choices make the buildings more generous to their surroundings. In the future, we hope people see them as thoughtful, place-specific projects that looked beyond the standard solution and improved the life of the neighbourhood.
