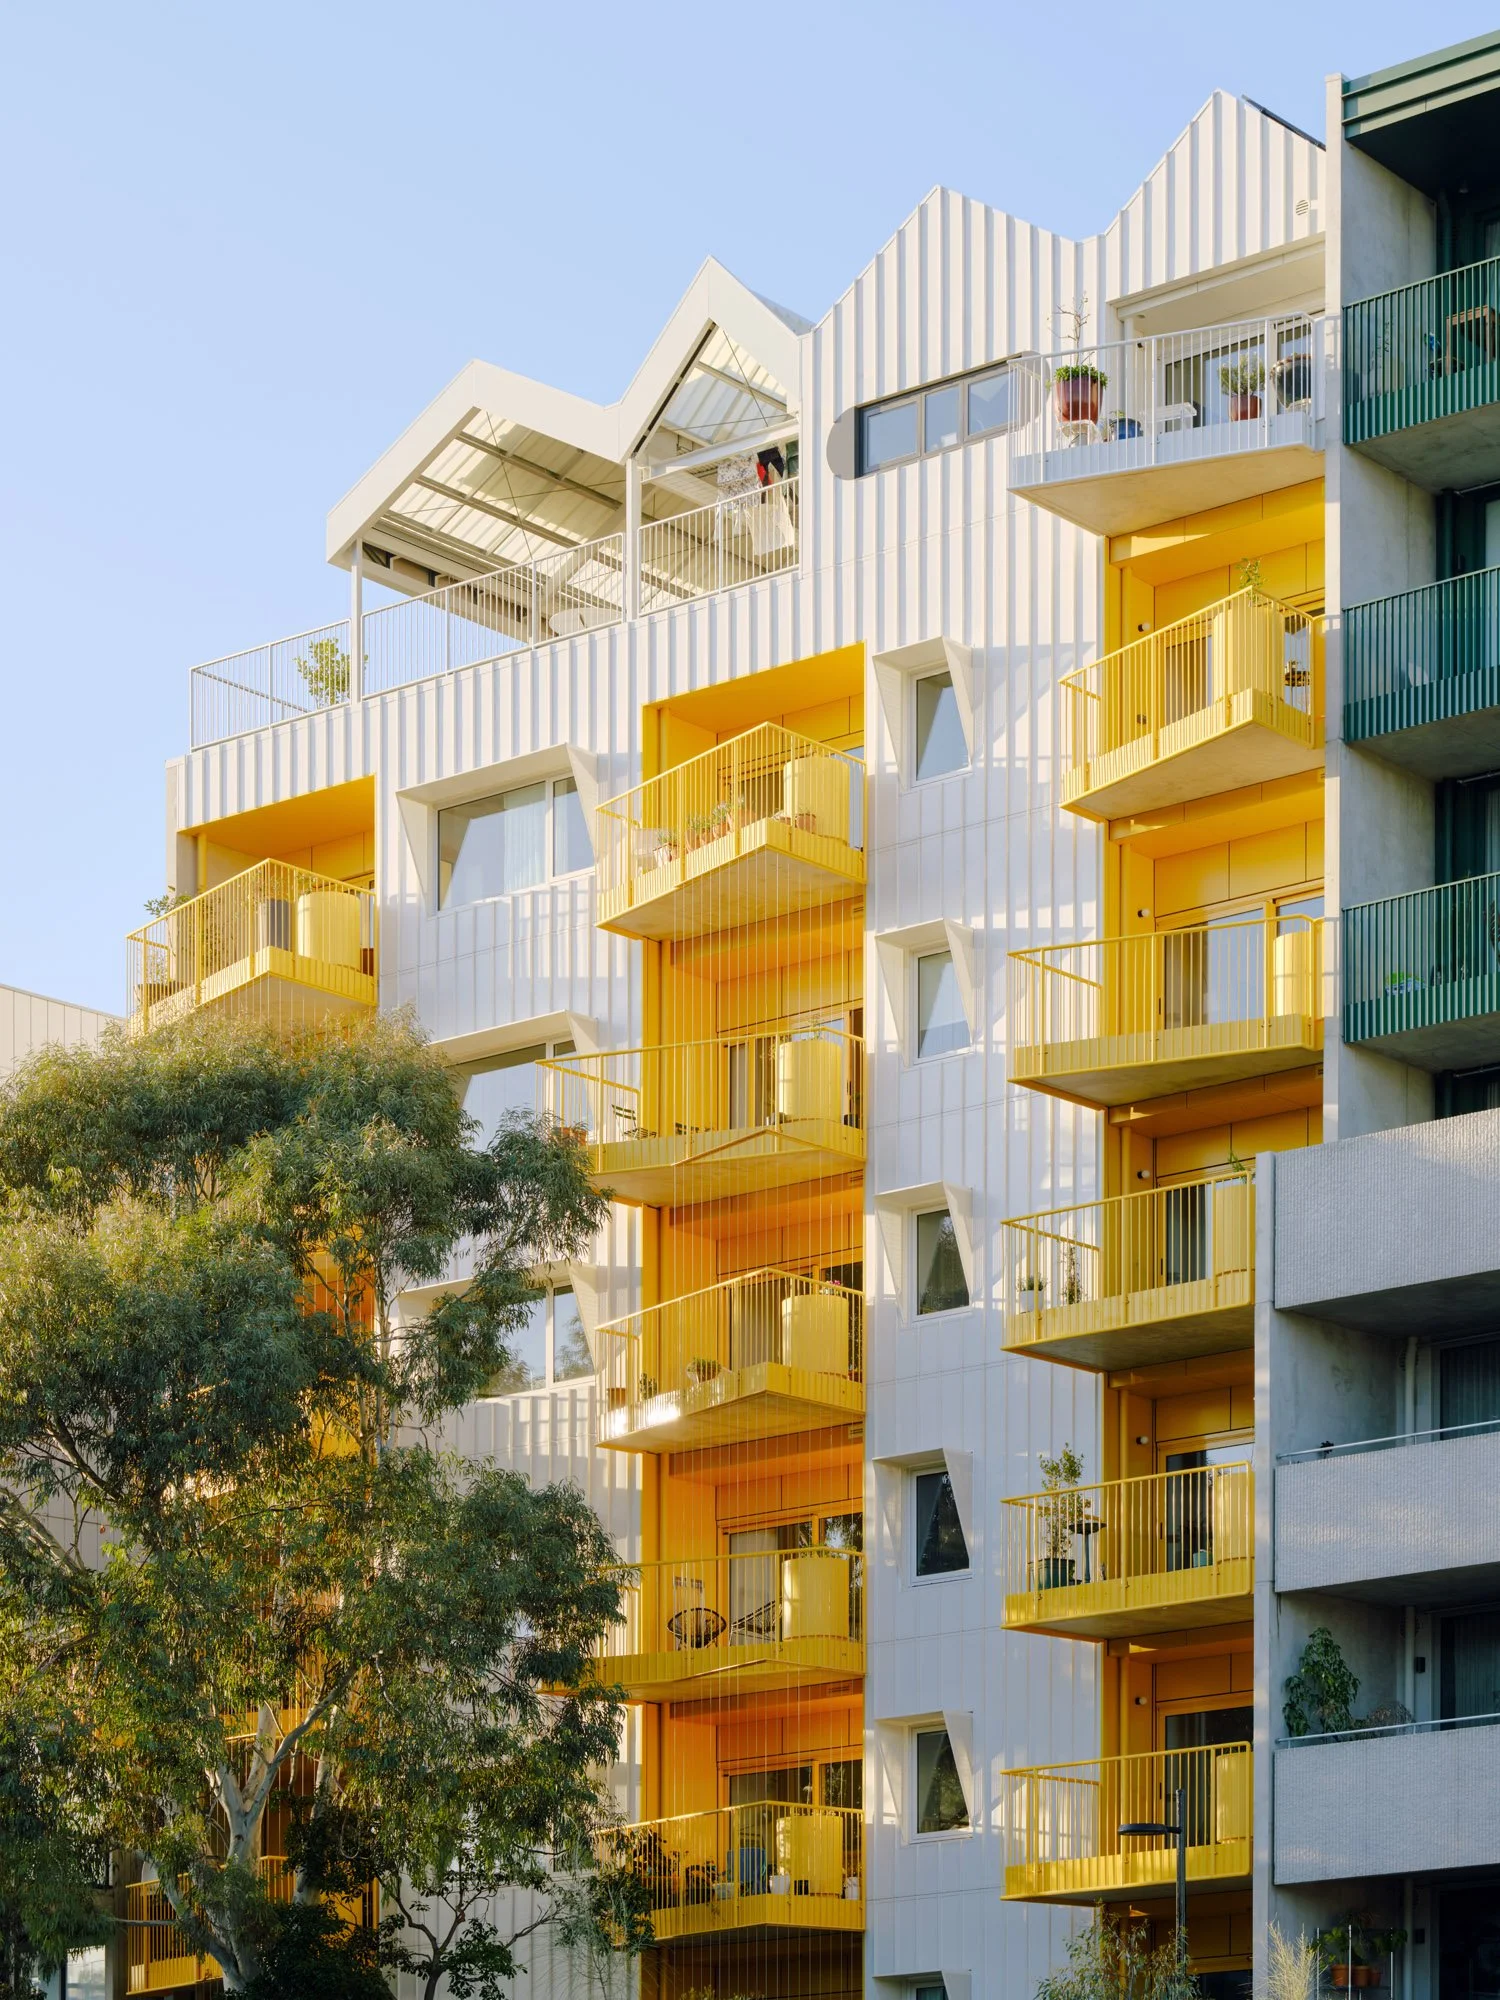
All Projects
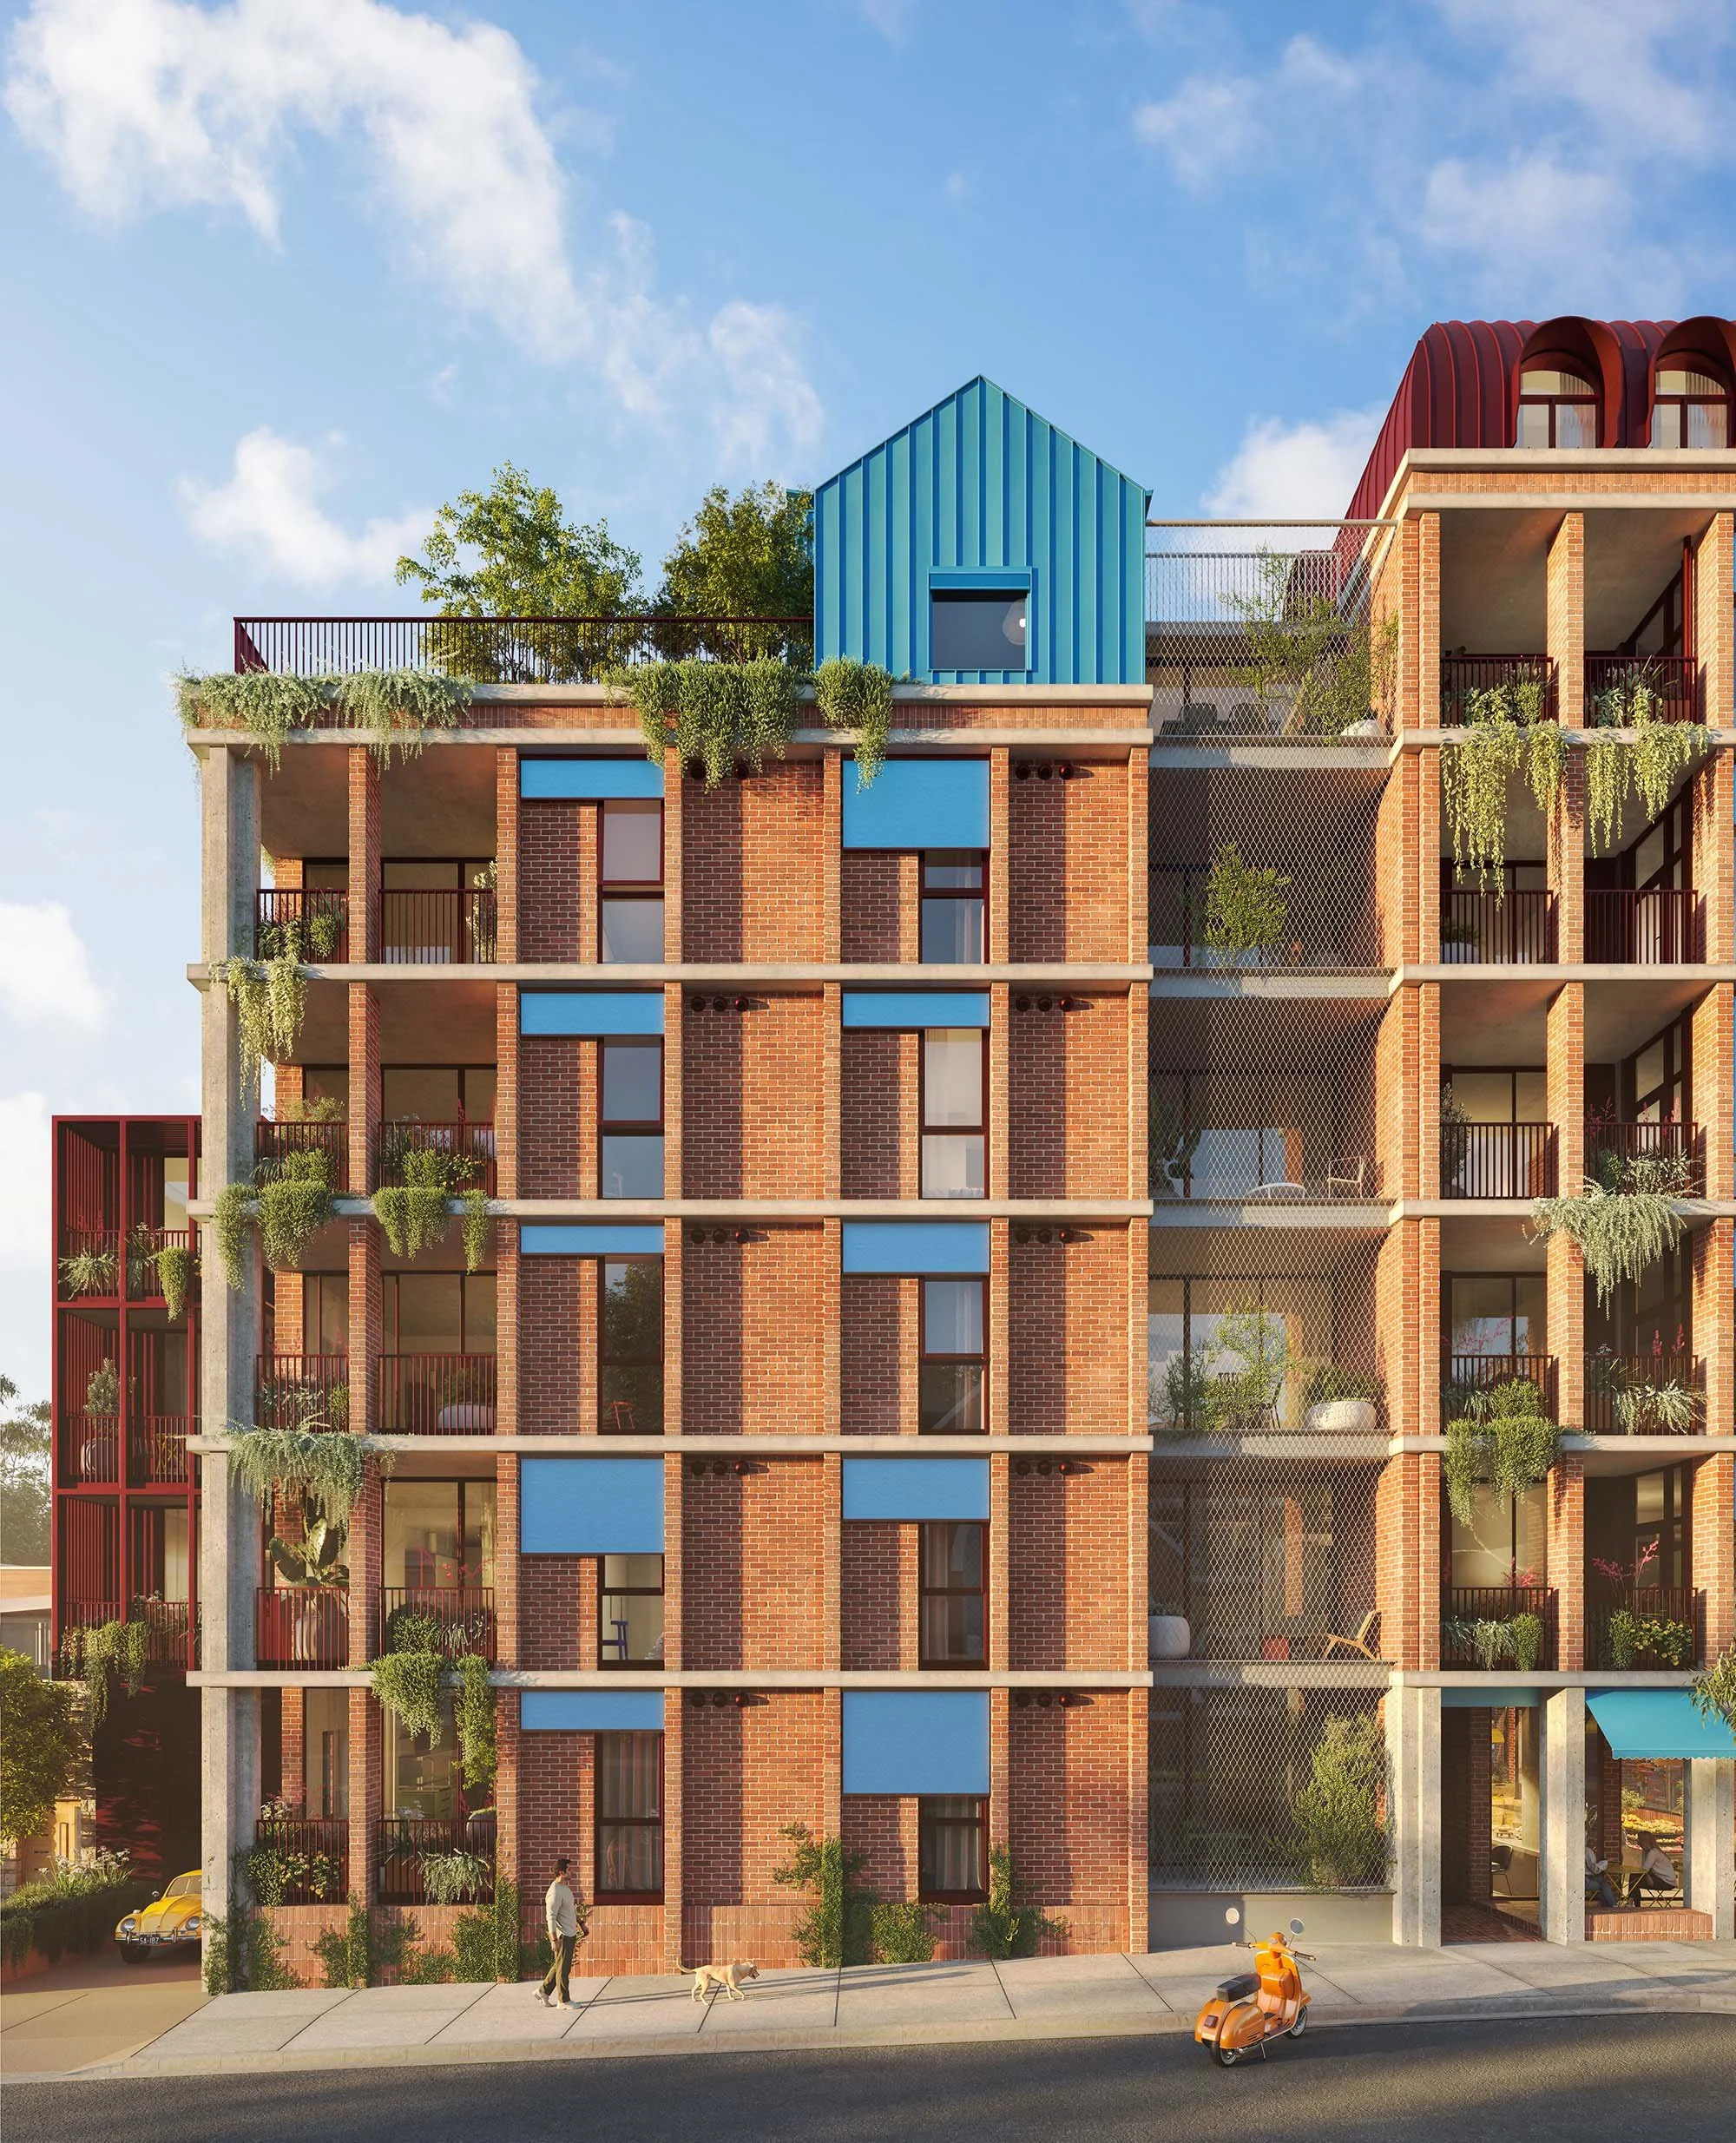
Thornbury House
The new standard of sustainable density located on the prominent corner of High Street and Rossmoyne Street, Thornbury House is Austin Maynard Architects’ latest vision for the "Missing Middle."
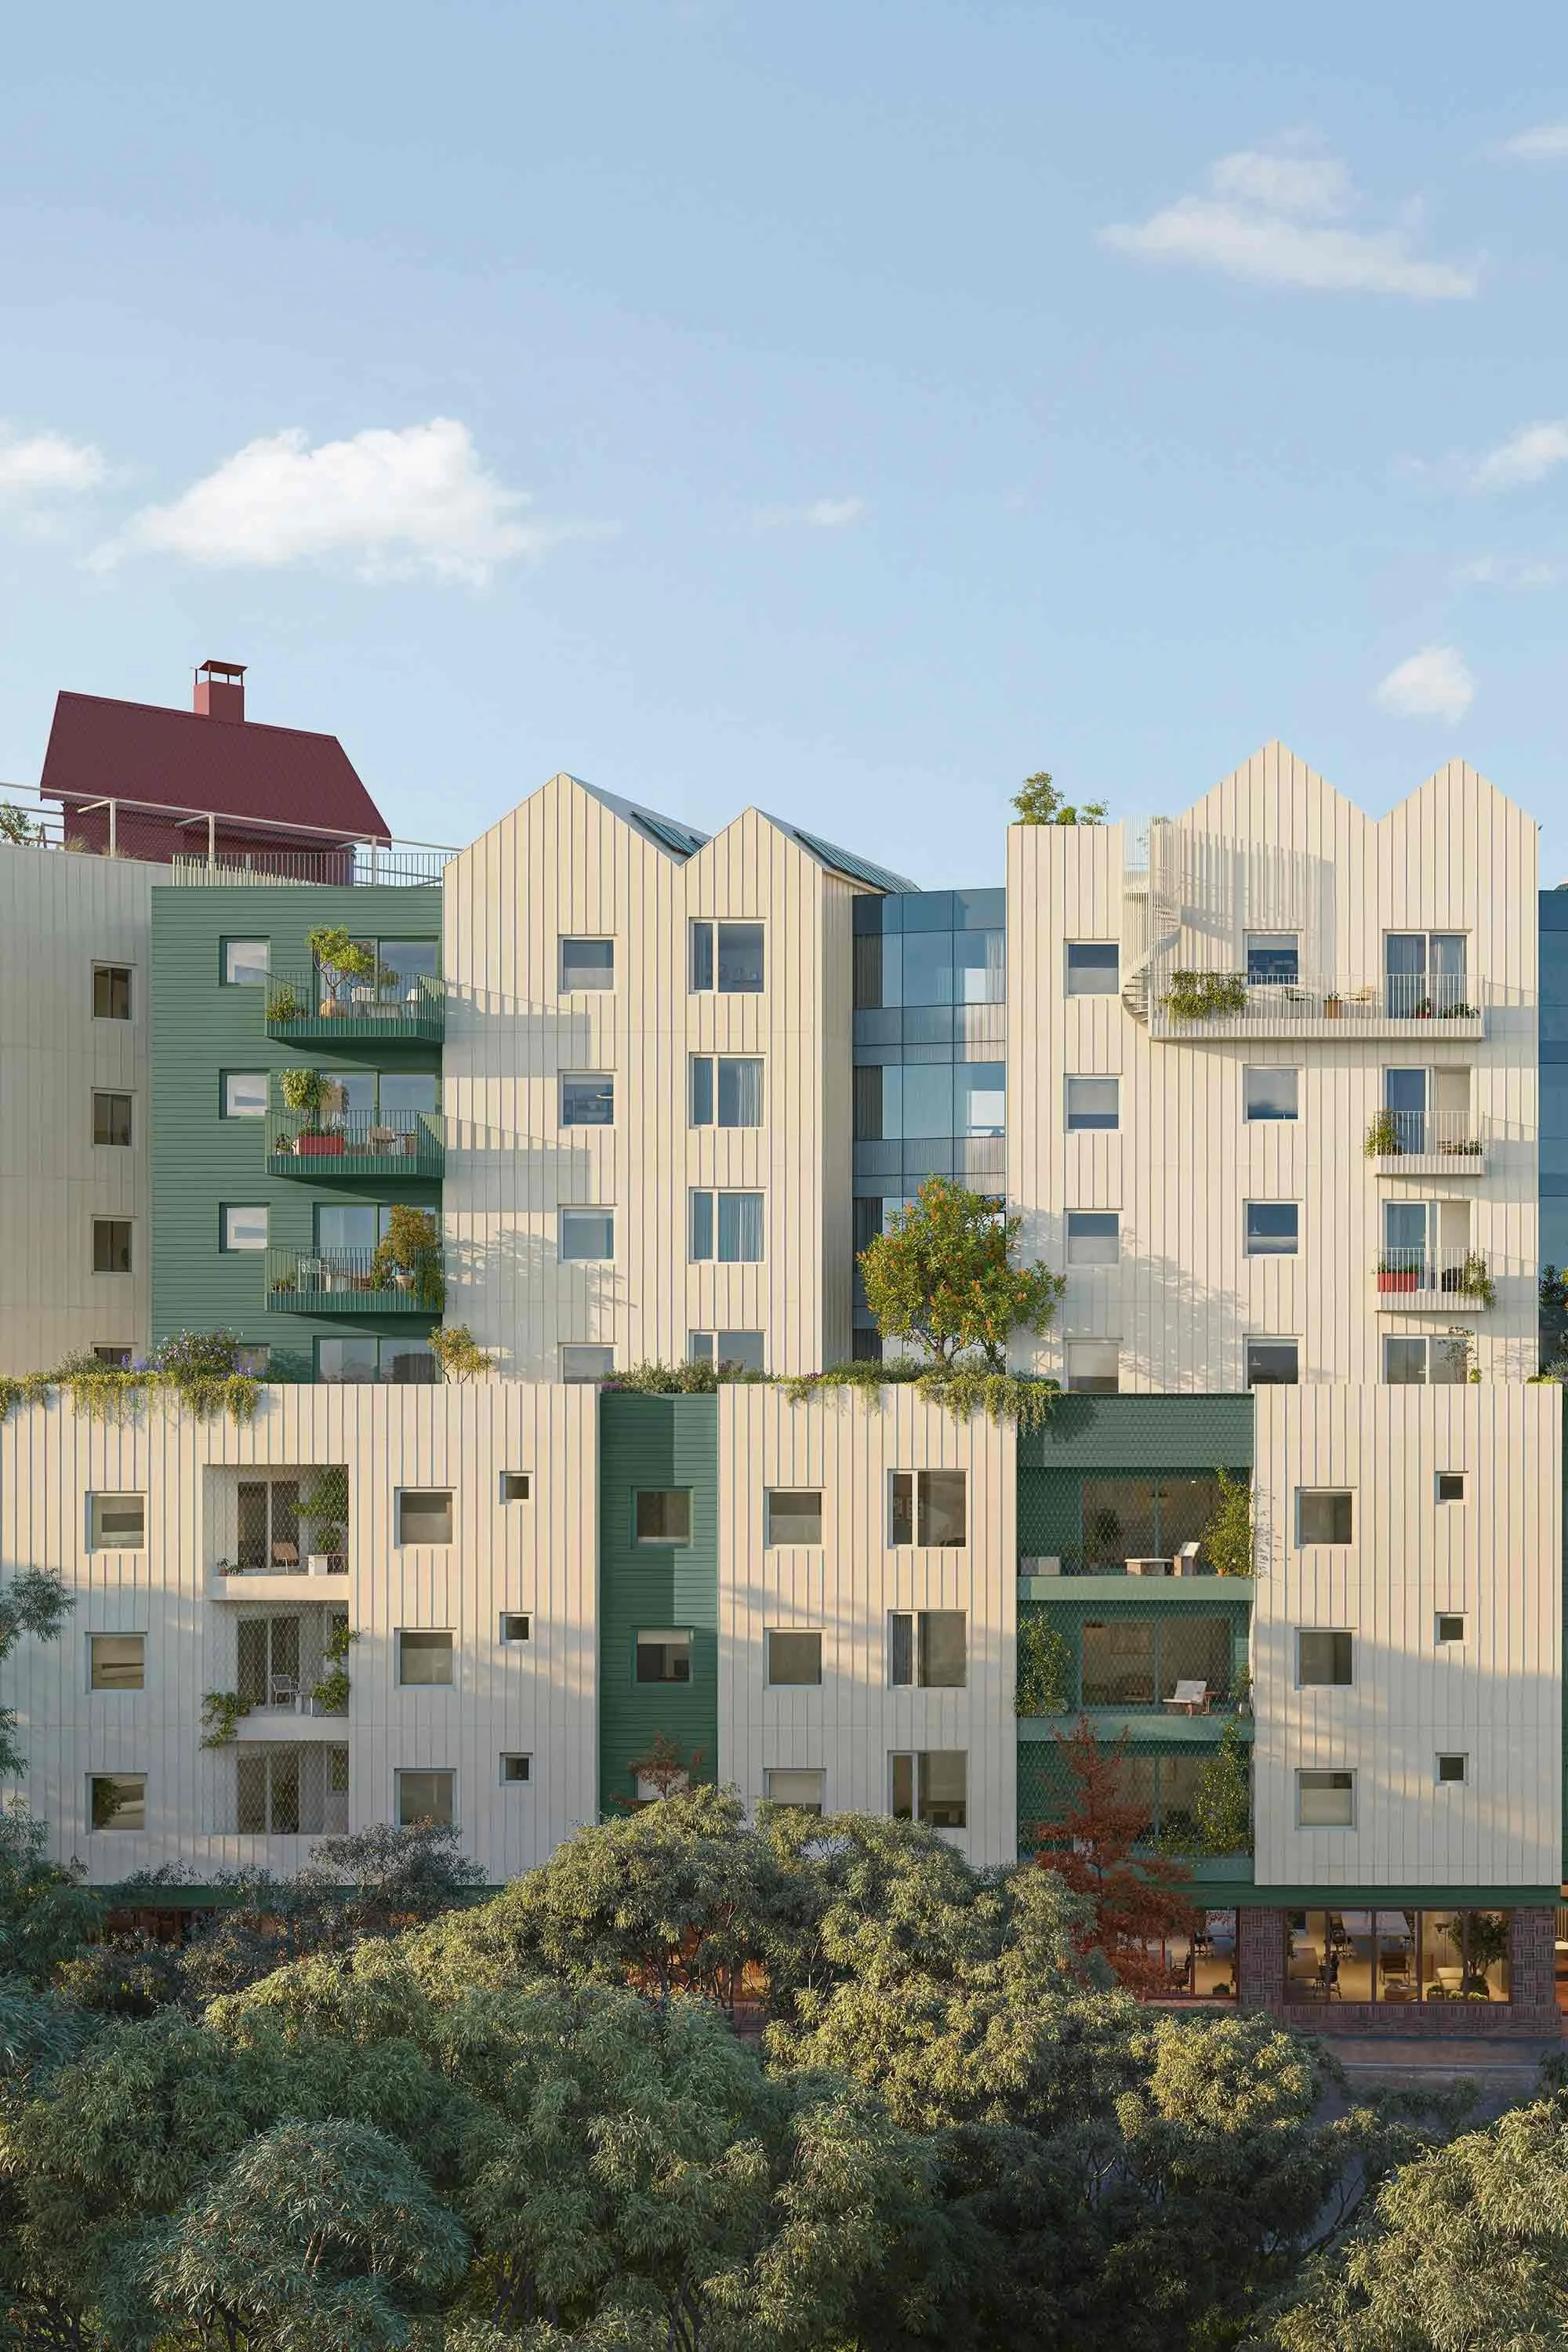
ParkLife 2
Enabled by HIP V. HYPE with architecture by Austin Maynard Architects, ParkLife 2 represents best practice in climate resilient design and construction. With Clifton Park at your doorstep and Gilpin Park just across the street, the design embraces its unique setting with windows that invite natural surrounds in at every opportunity.
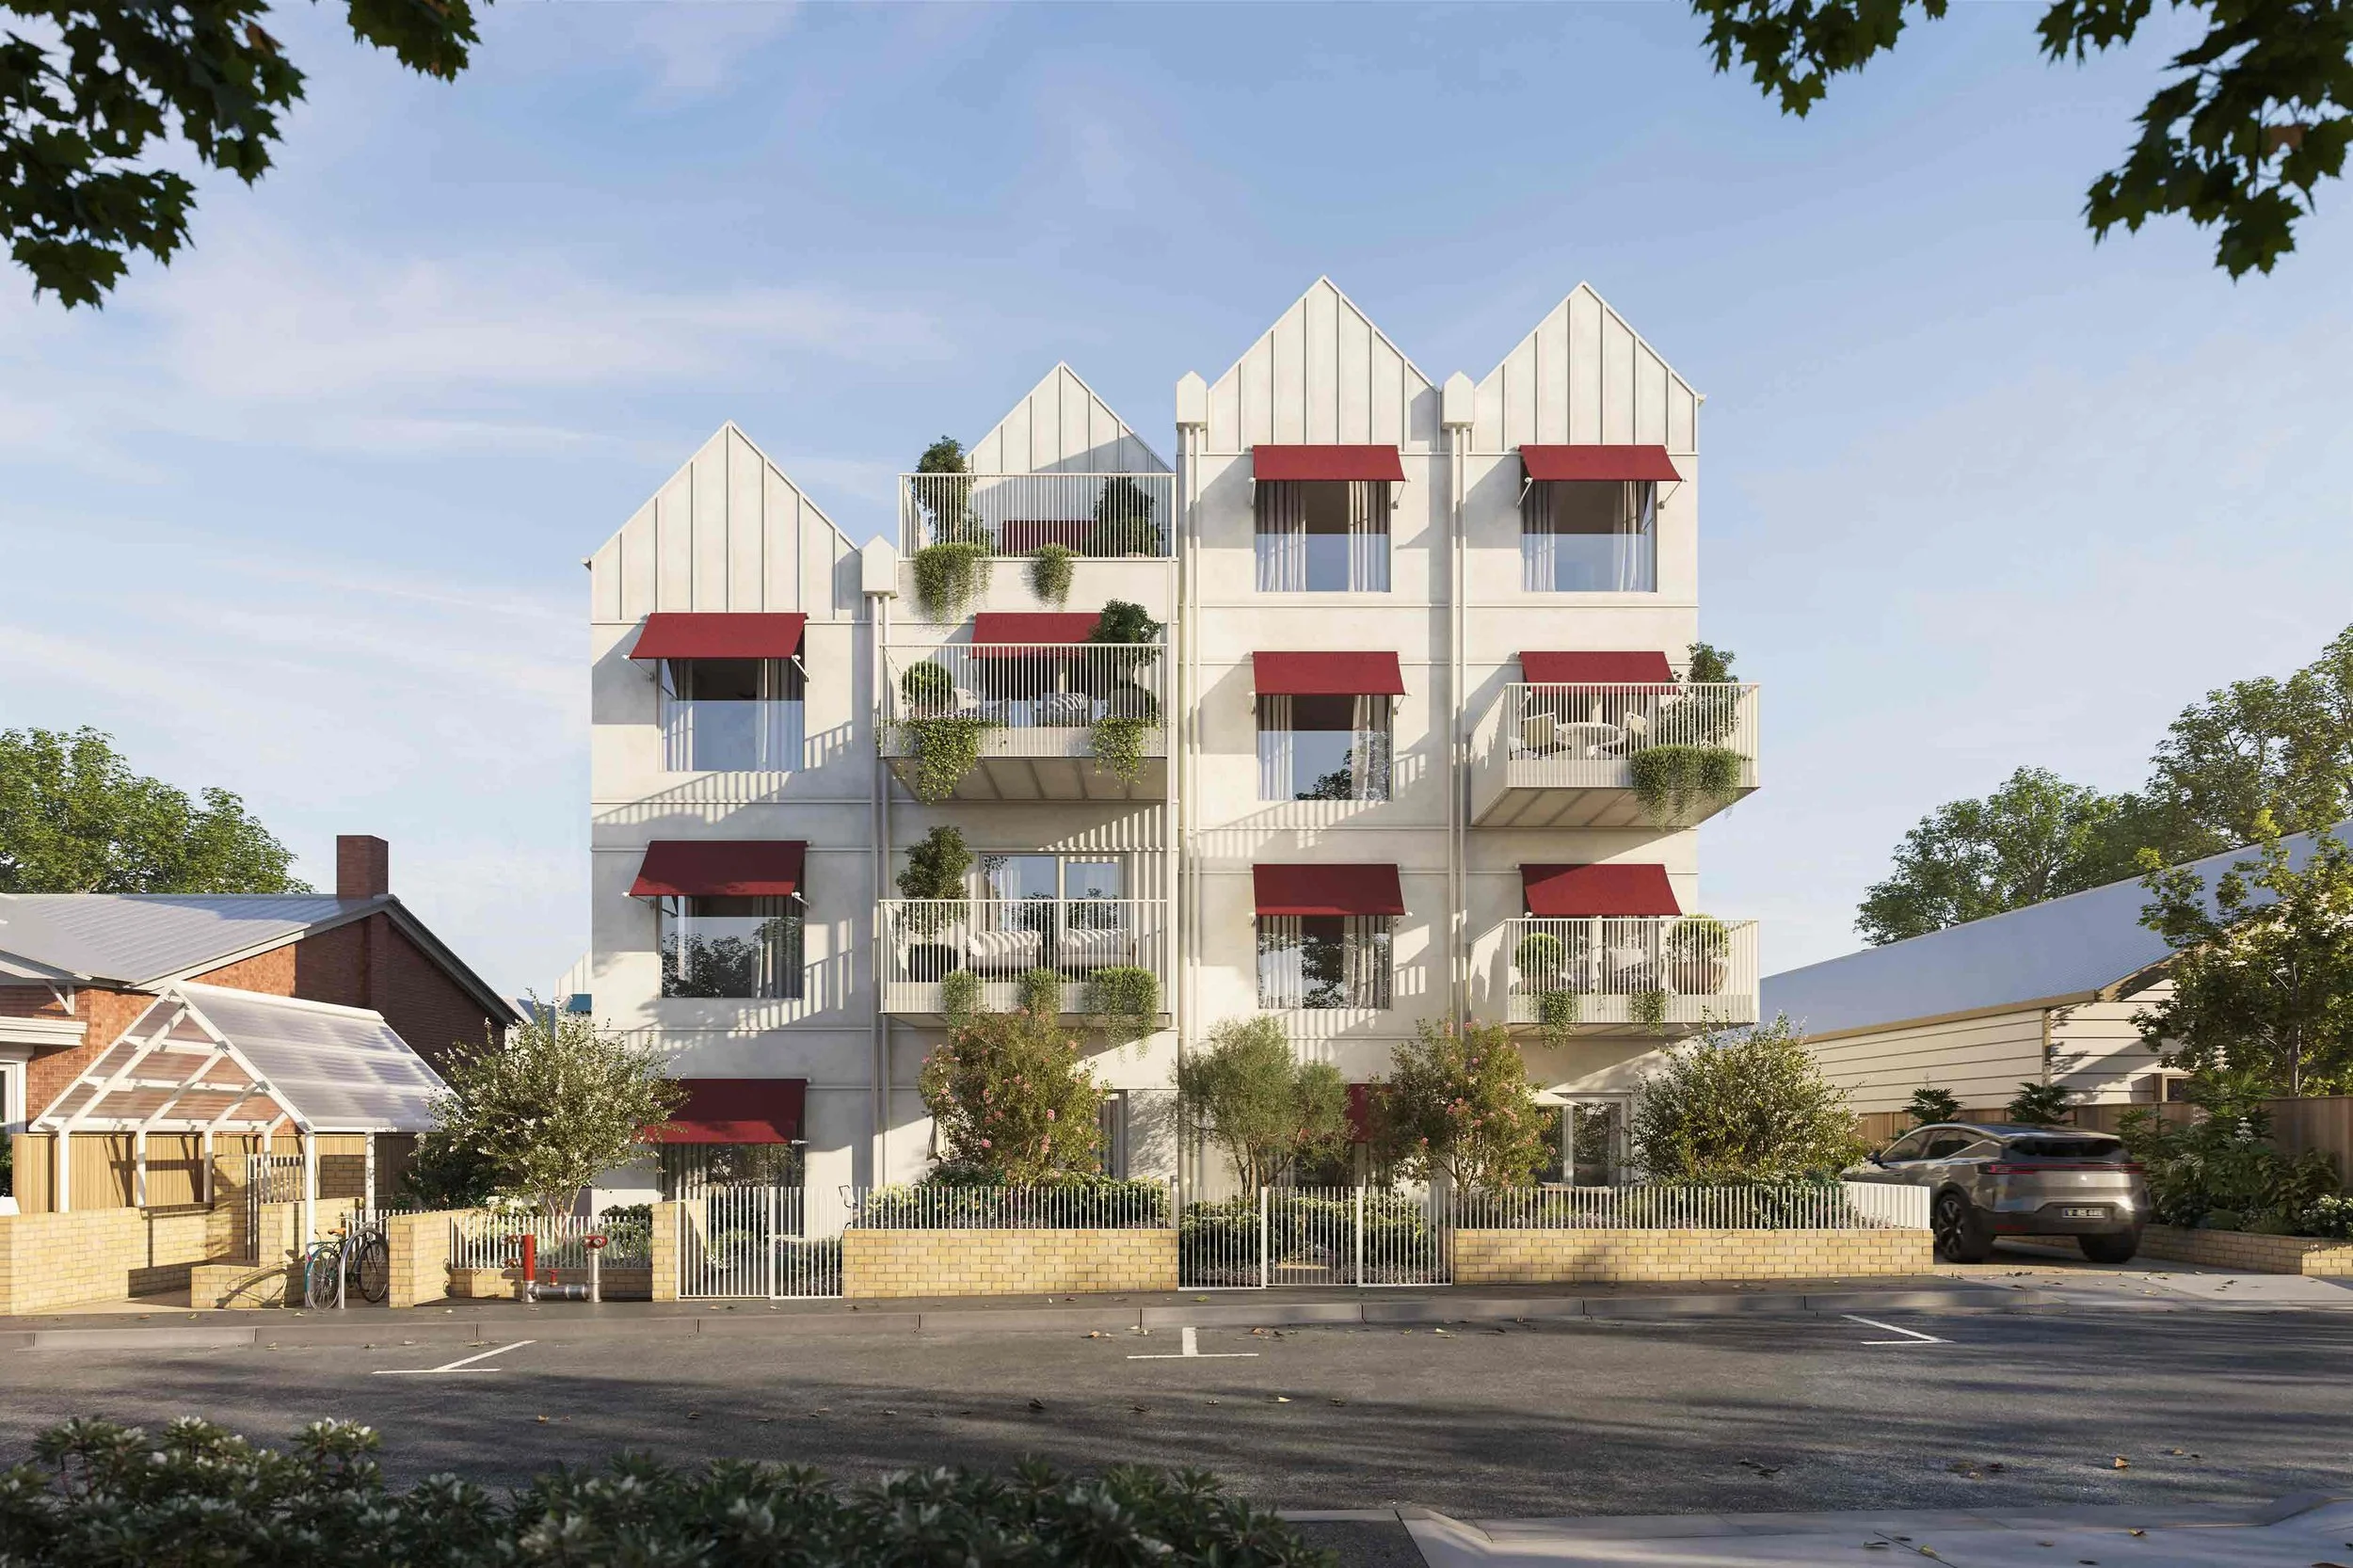
Hope & Autumn
Austin Maynard Architects arrive to Geelong West with family sized, climate resilient housing designed for a connected and healthy lifestyle, located in a gorgeous, quiet street adjacent to the thriving Pakington Village.
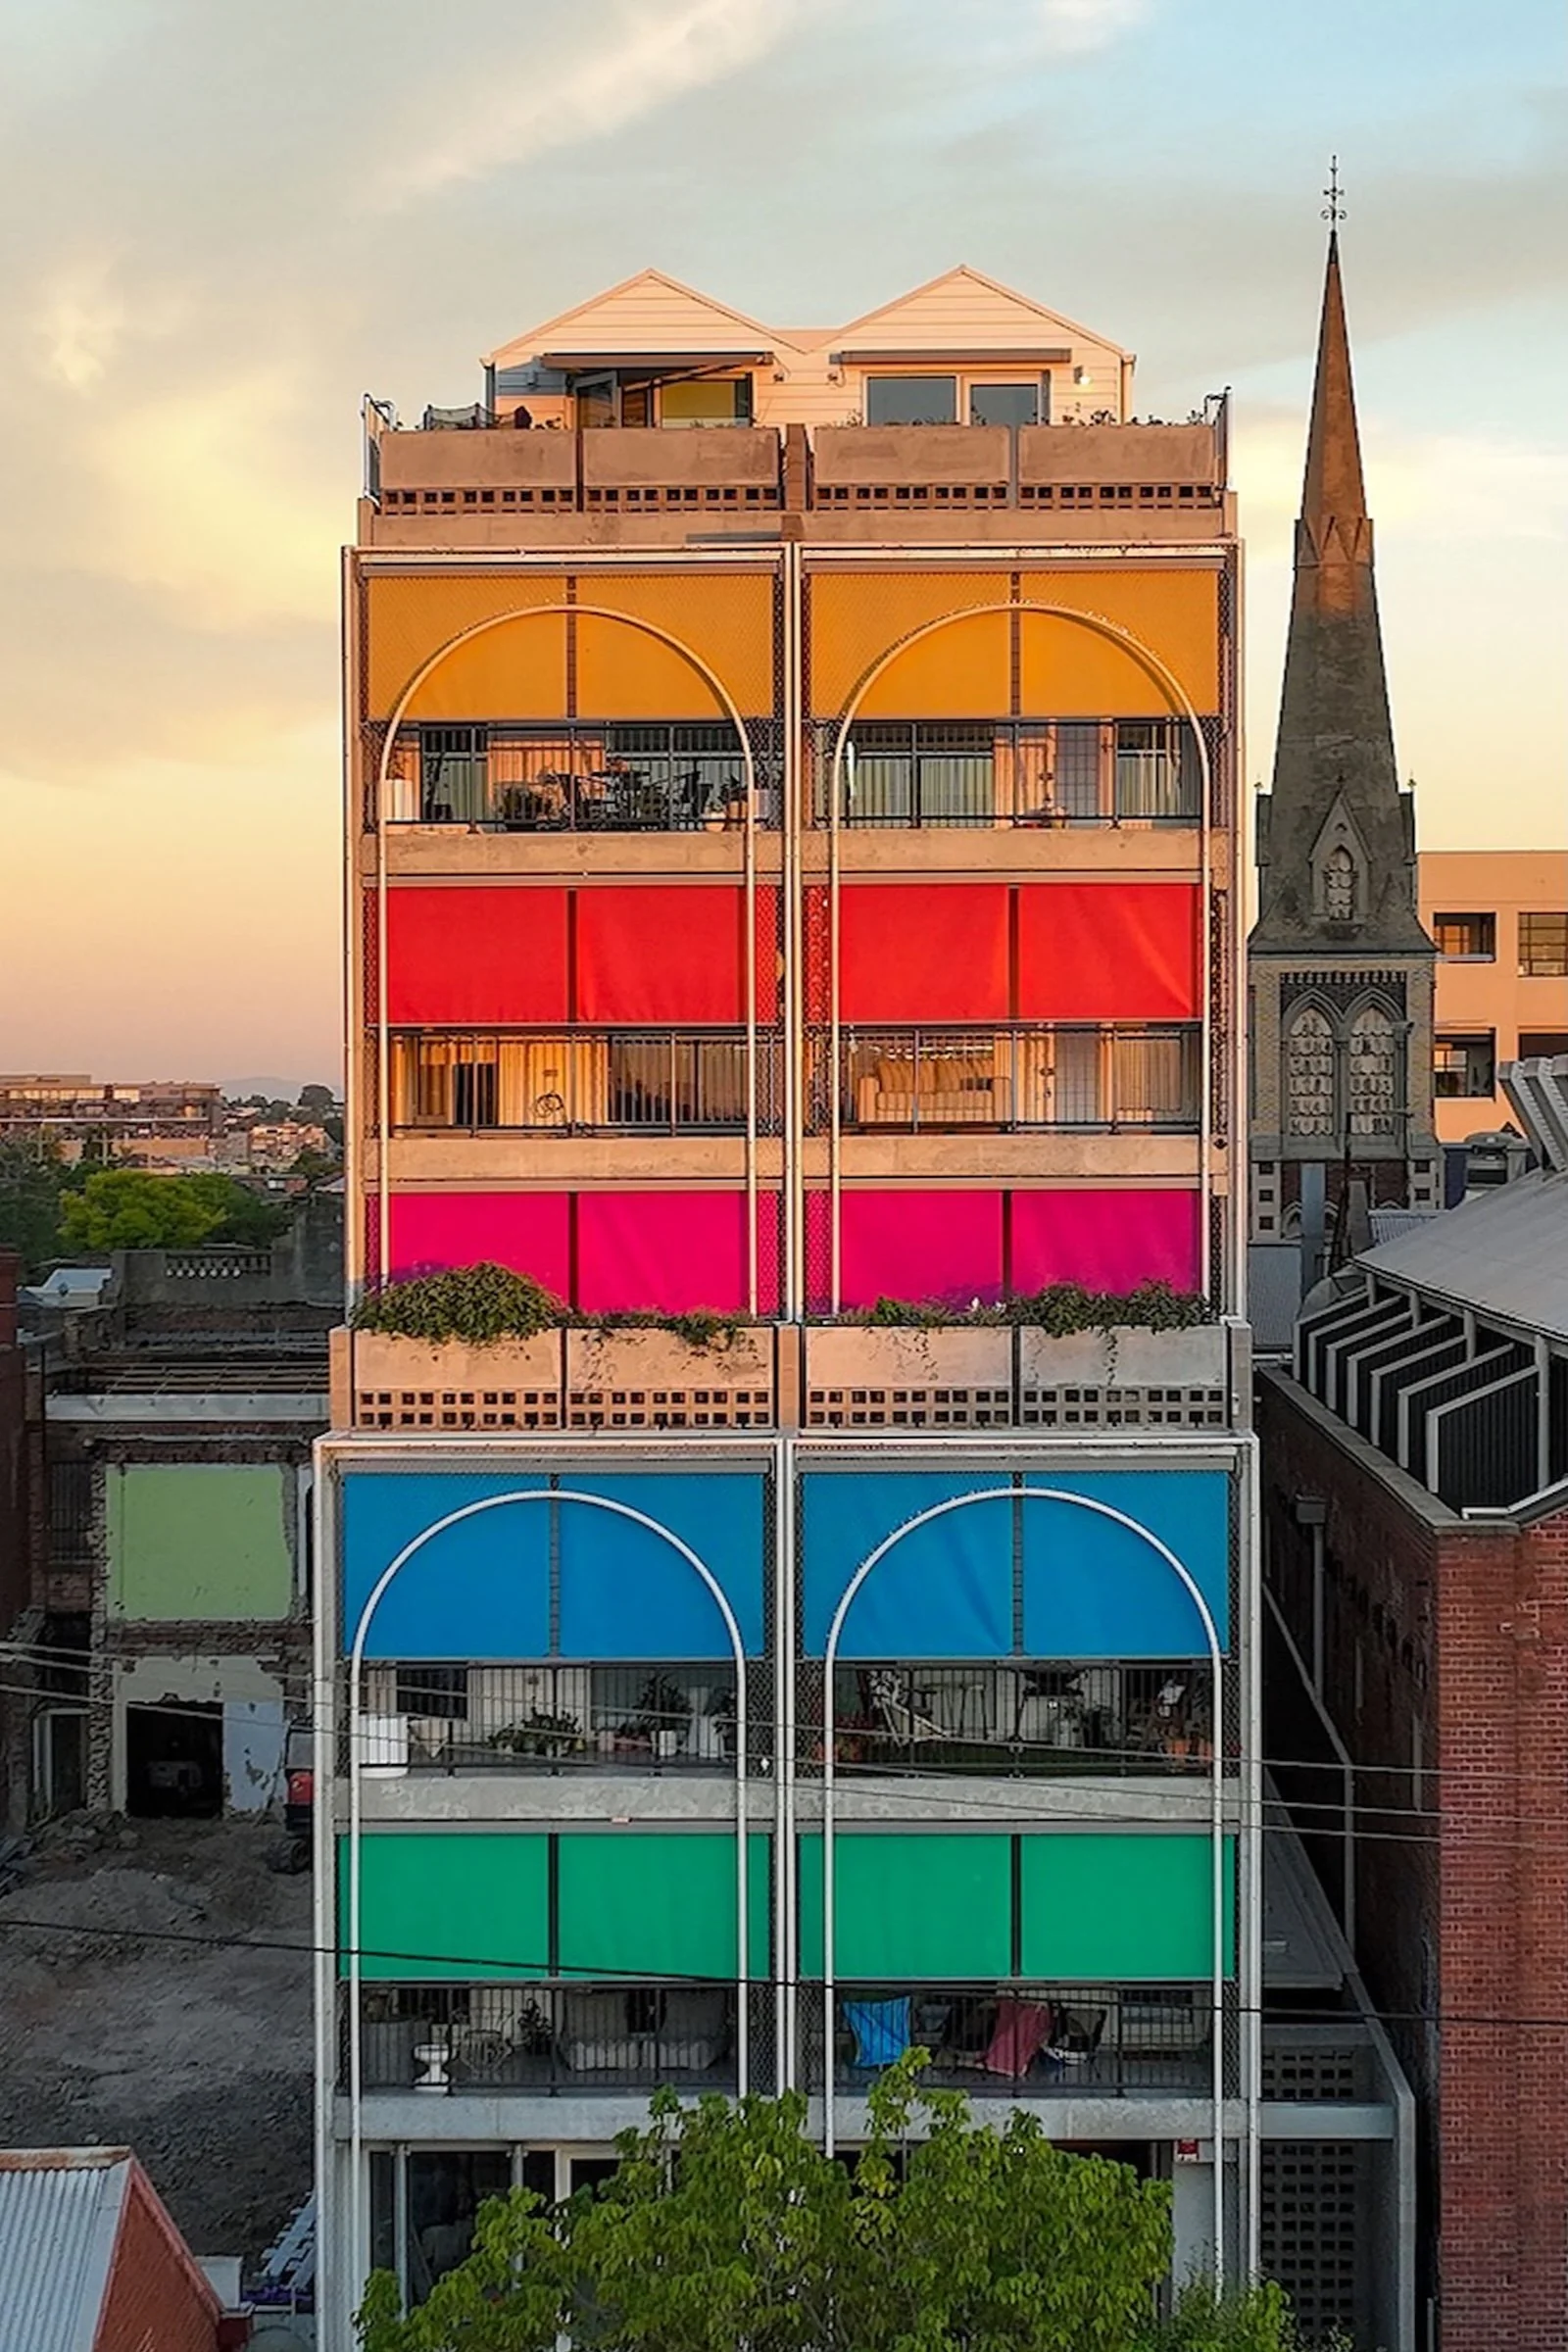
Terrace House
An ethical, beautifully-designed, highly sustainable building comprising twenty residences, with 55 bike parks and three commercial spaces at ground level. Austin Maynard Architect’s first multi-residential project as both architect and developer, Terrace House takes a revolutionary approach to housing and delivers quality apartments that are environmentally, socially and financially sustainable.
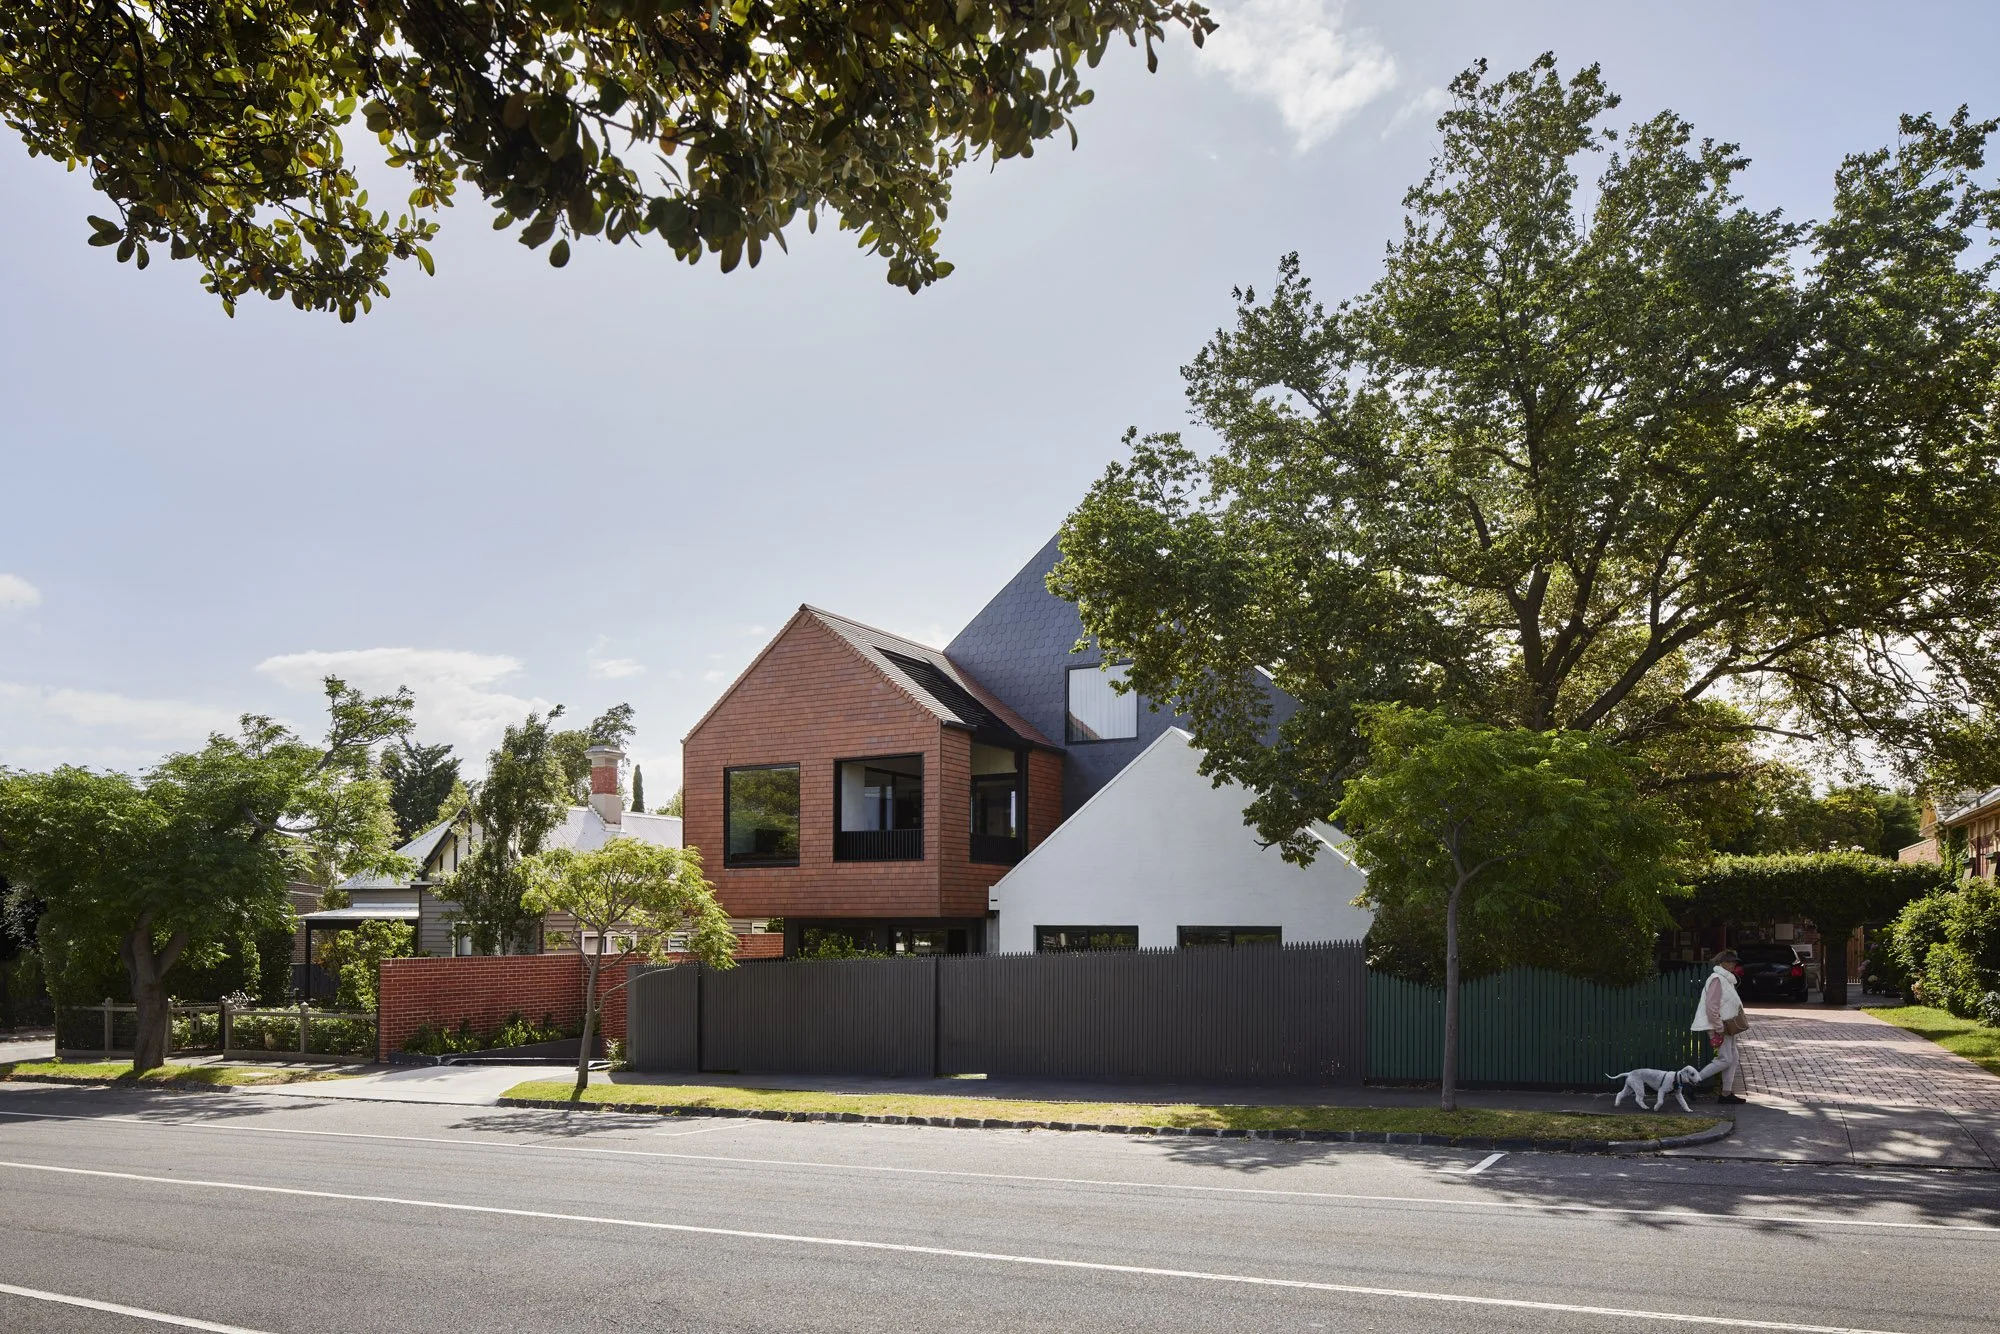
Slate House
Slate House is highly sustainable response to the challenge of creating density within Melbourne’s suburbs. Slate House demonstrates how two land parcels, each with a single dwelling, can be subtly densified to accommodate 14 carefully designed, sustainable, home-sized apartments.