
Morris Moor
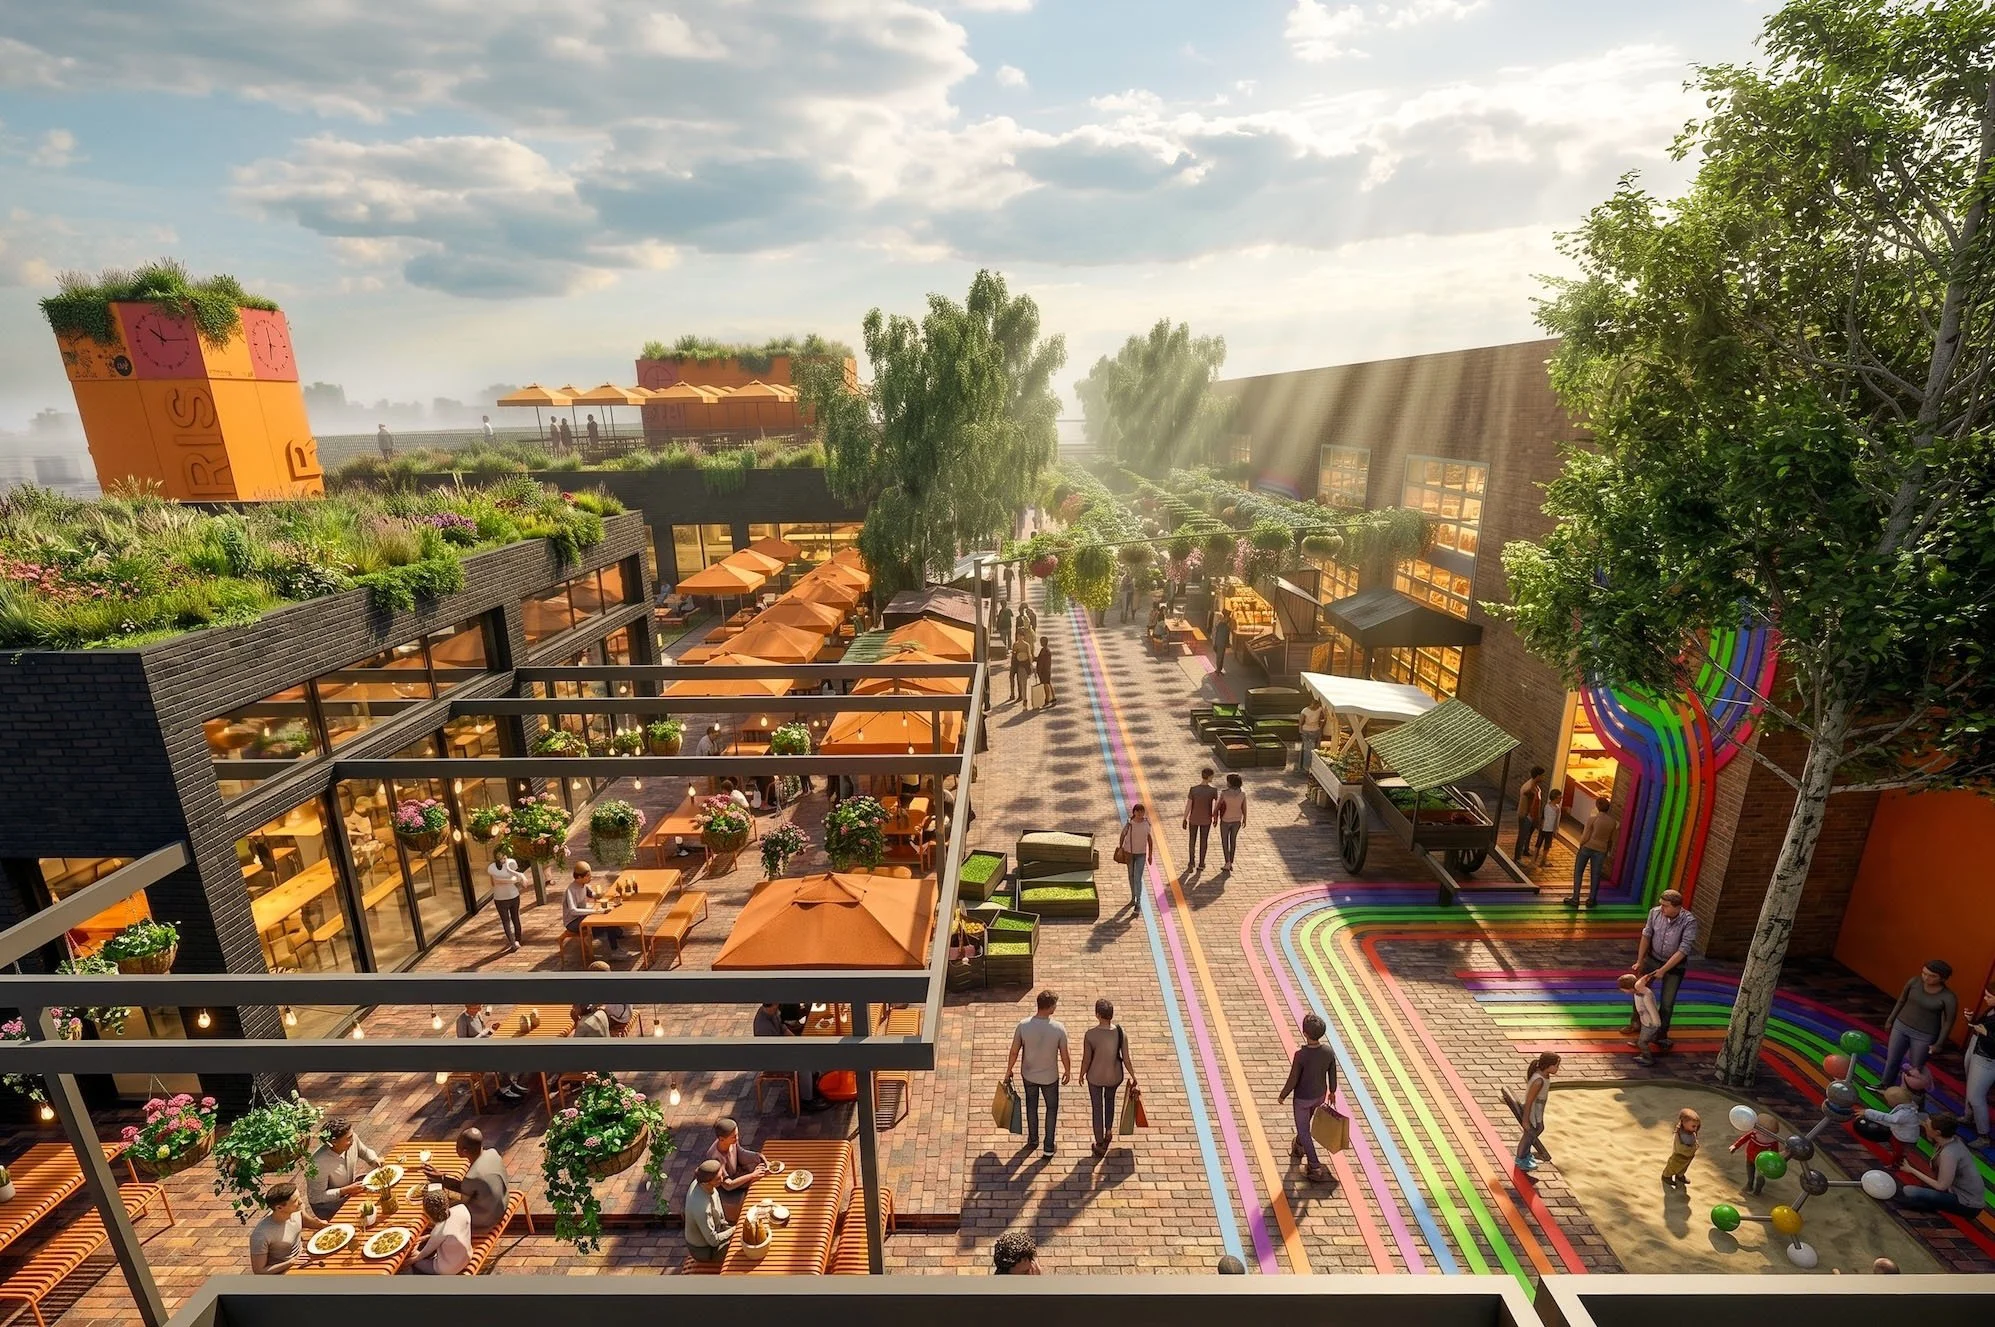
Austin Maynard Architects were engaged by Up Properties to reimagine their award winning Morris Moor sustainable precinct. The master plan aims to tie together the seperate programmes across the site and create a vibrant community space within the heart of Morris Moor. Our analysis identified key site challenges, including an axis that draws activity away from commercial spaces toward the carpark, and areas impacted by overshadowing. To address these, we offered a series of targeted urban interventions. We suggested establishing a vibrant, unencumbered Town Square by removing restrictive existing seating, creating a clear destination that draws people into the heart of the site. Our proposal also presented design strategies for wayfinding, a family friendly playground, and a sustainable shading canopy. Furthermore, we demonstrated opportunities to mitigate wind and increase leasable area by enclosing the main axis, activating a new roof deck with a translucent pavilion, and deploying highly flexible integrated and loose furniture solutions.
-
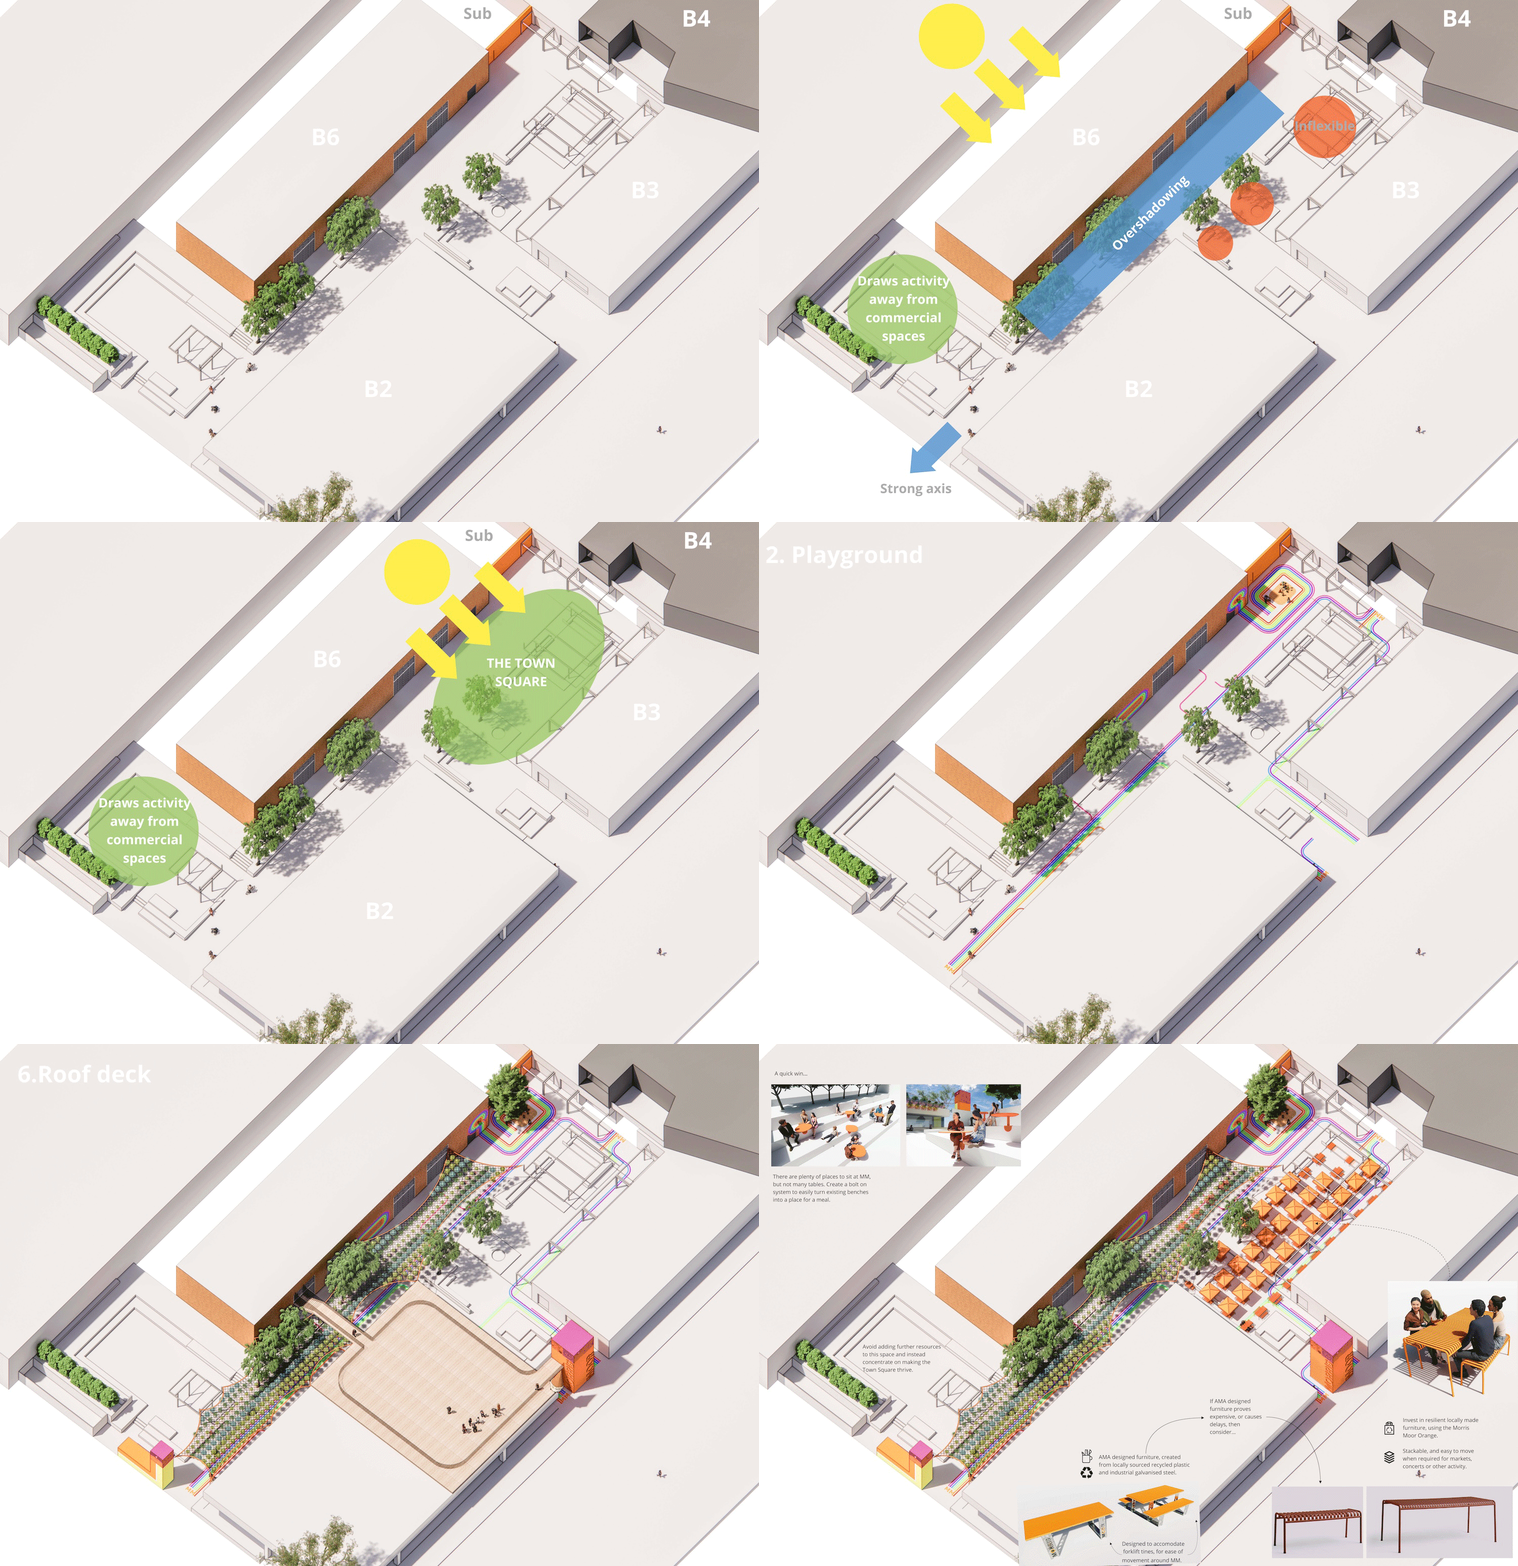
We suggested that the current benches and seating should be completely removed to create a true Town Square. By doing so, we presented a vision for a beautiful, unencumbered space for the community and local businesses, allowing for a far stronger connection from all adjacent commercial spaces.
-
Our analysis identified that the existing strong axis draws activity away from commercial spaces and leads directly to a carpark. To remedy this, we proposed that the axis needs a clear destination to successfully draw people away from the road.
-
We offered a comprehensive wayfinding strategy as the crucial first step in reorganising the precinct, ensuring clear navigation across the site.
-
We integrated a dedicated playground space into the masterplan to introduce family friendly activation and bring multi-generational energy to the precinct.
-
To combat overshadowing and improve the comfort of the space, we presented an "Enclose & Shade" solution. This features a sustainable canopy crafted entirely from reclaimed fishing nets.
-
We offered the concept of "Moments of Joy" throughout the site. We suggested integrating vibrant, highly Instagrammable moments to encourage public interaction and social sharing.
-
We suggested enclosing the axis to significantly reduce wind while simultaneously creating increased leasable area. We presented this as an opportunity to introduce new tenancies, suggesting a pottery studio rather than a competing food and beverage offering, or alternatively a boutique bar or café.
-
We offered a roof deck activation featuring a gorgeous translucent pavilion. We demonstrated that the design allows room for a lift, stairs, and a kiosk, providing more leasable area for either Stomping Ground or an entirely new tenant.
Integrated & Loose Furniture Solutions
The Quick Win: Integrated Bolt-On Systems
We noted that while there are plenty of places to sit at Morris Moor, there are not many tables. As a quick win, we suggested a custom bolt-on system to easily turn existing benches into functional places for a meal, allowing the development team to avoid adding further resources to this space and instead concentrate on making the Town Square thrive.
Custom AM.A Designed Furniture
We presented a range of custom AM.A designed furniture, created from locally sourced recycled plastic and industrial galvanised steel. We specifically designed these pieces to accommodate forklift tines for total ease of movement around the precinct.
Flexible Loose Furniture Alternatives
If custom furniture proves expensive or causes delays, we suggested investing in resilient, locally made loose furniture using the signature Morris Moor Orange. We put forward the HAY Palissade range of table and bench seats, as they are completely stackable and easy to move when required for markets, concerts, or other activities.
